3 Bedroom
3 Bathroom
1,730 ft2
Central Air Conditioning
Forced Air
$525,000
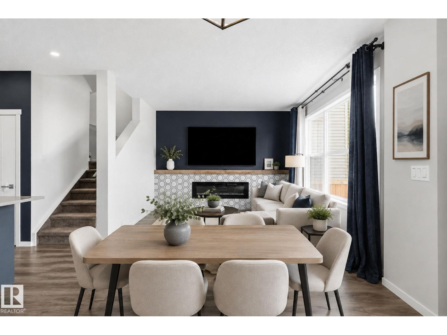
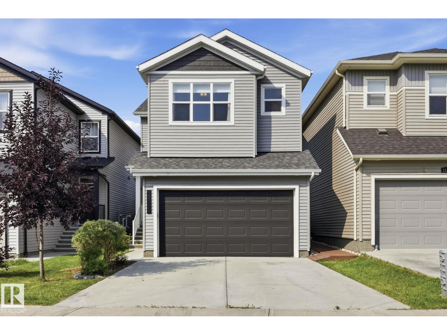
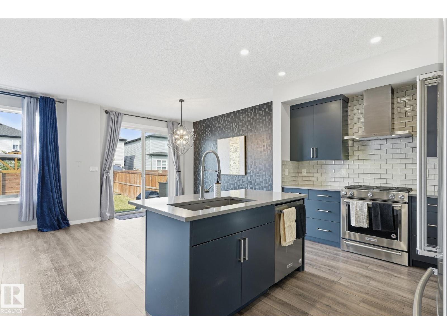
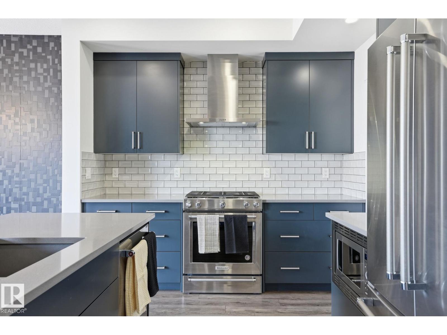
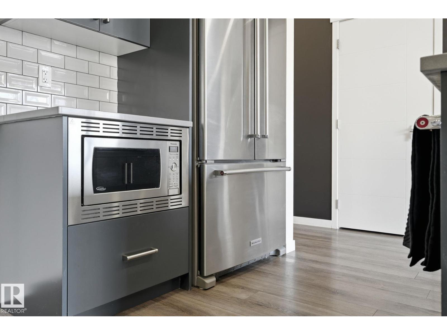
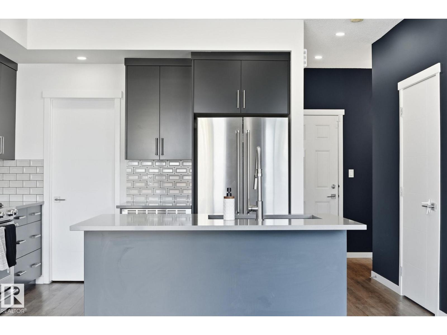
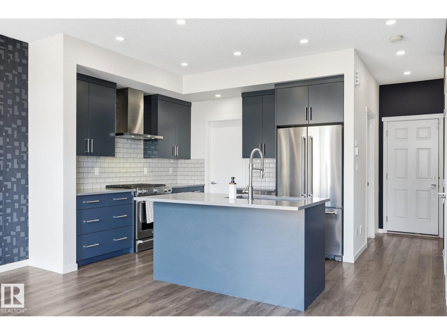
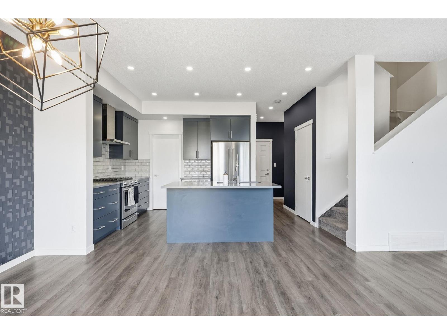
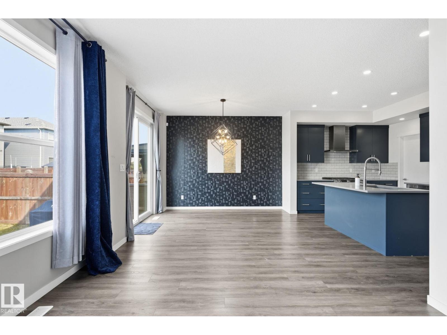
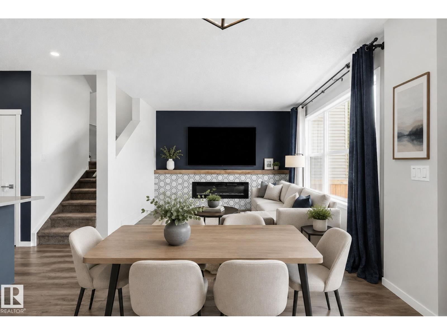
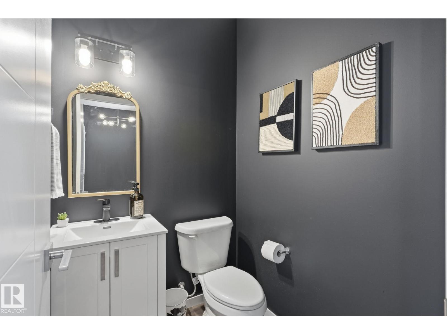
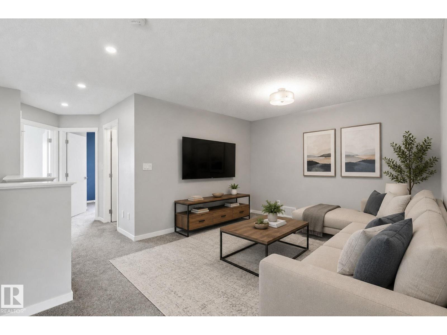
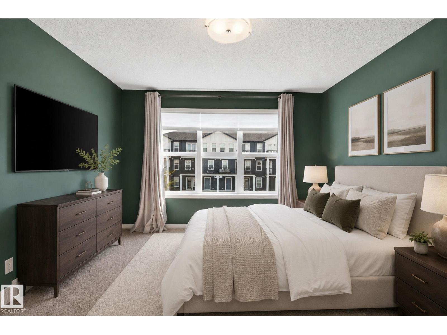
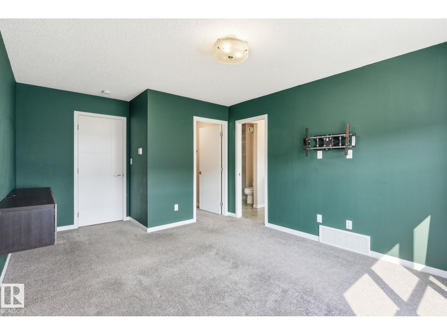
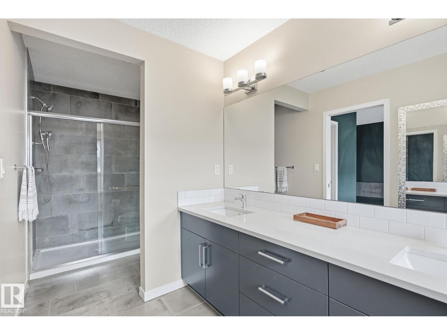
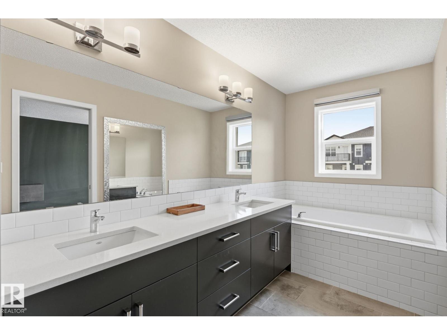
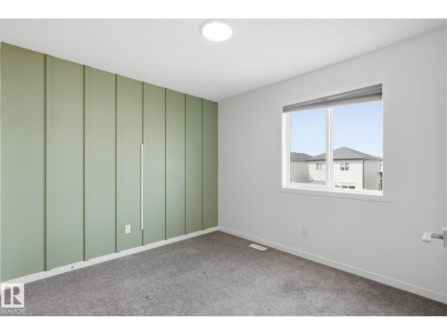
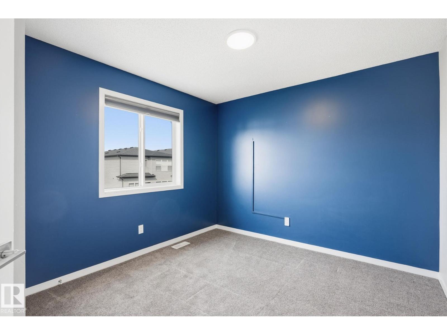
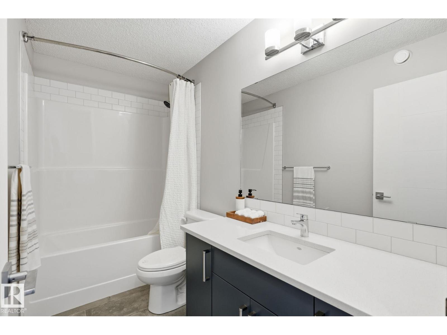
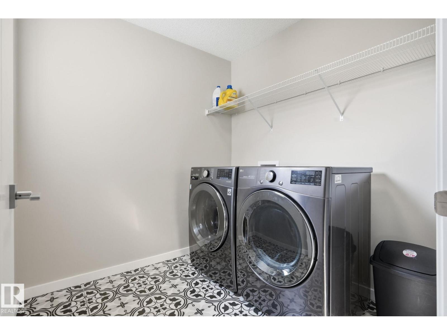
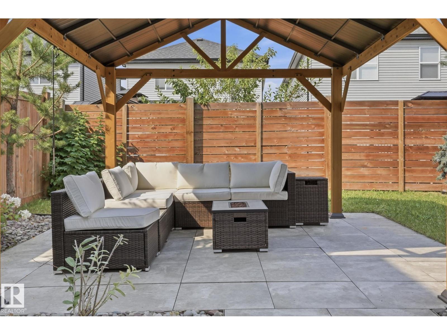
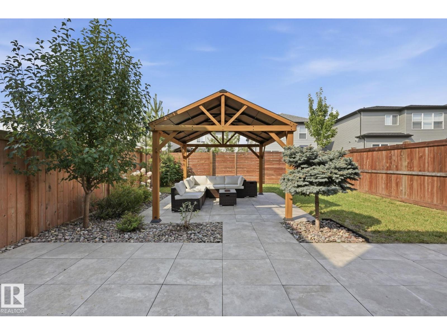
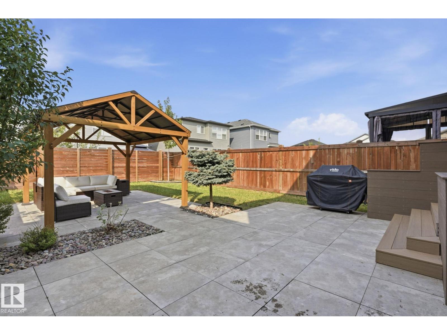
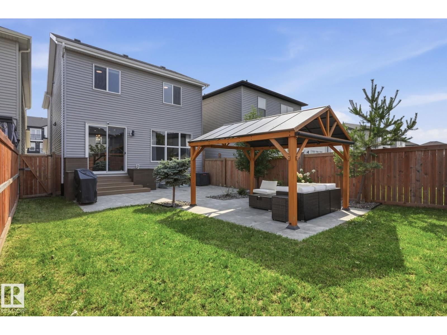
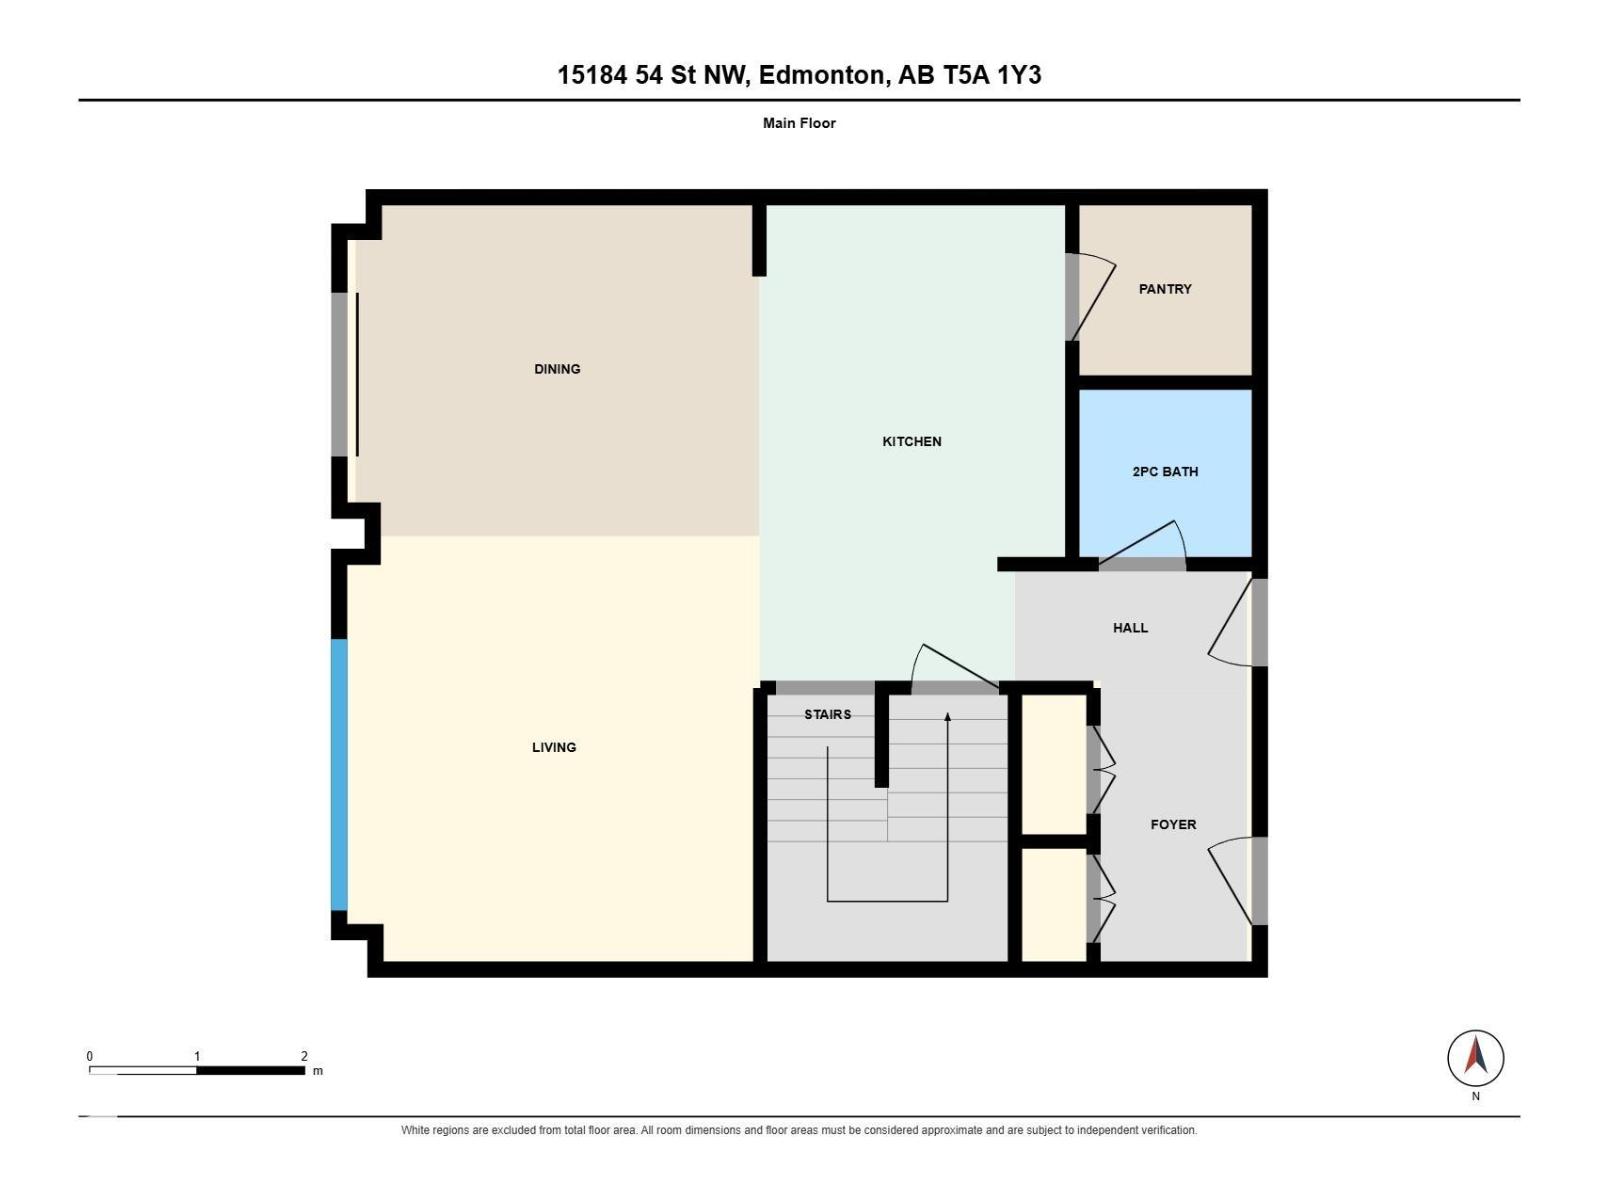
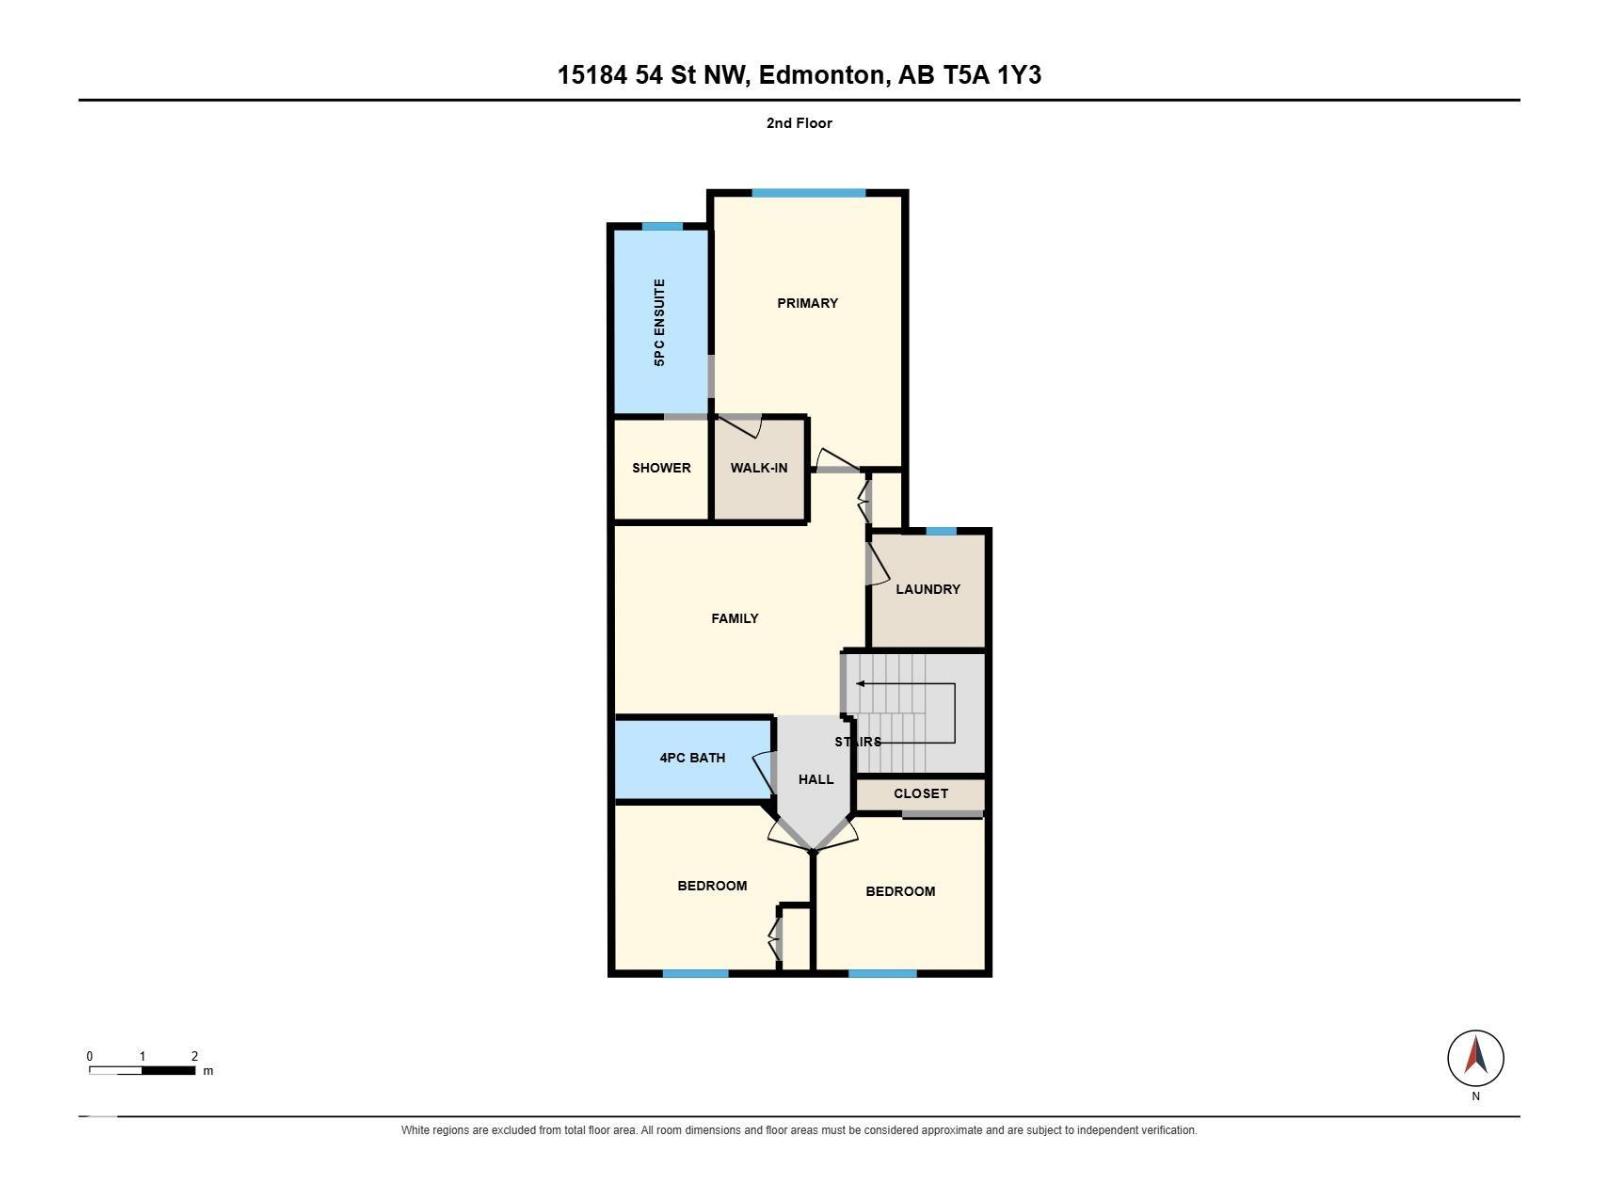
A gorgeous family home with a FANTASTIC LAYOUT and CENTRAL A/C! This 3 bed, 2.5 bath home is in brand new condition. As you step inside you will immediately notice the high quality finishes throughout. The spacious kitchen has QUARTZ countertops, bold cabinetry, a GAS STOVE, and a LARGE PANTRY. The open concept connects to the dining area and the cozy living room with LARGE WINDOWS that bathe the main floor in natural light. Up the stairs you'll find a BONUS ROOM perfect for movie nights with the kids and convenient UPSTAIRS LAUNDRY. The master bedroom has a WALK-IN CLOSET, and gorgeous ensuite with DUAL SINK VANITY, walk-in shower and SOAKER TUB. 2 secondary bedrooms and a 4 pc bath complete the upper level. The fully landscaped back yard has composite steps and built in flowerbeds that lead to a massive patio with plenty of yard space left for activities! BBQ, Gazebo, Brand New Patio Furniture & Propane Fire Table are Included! Only 3 MINUTES FROM THE HENDAY and Manning Town Centre. (id:63125)
Property Details
|
MLS® Number
|
E4505775 |
|
Property Type
|
Single Family |
|
Neigbourhood
|
Fraser |
|
Amenities Near By
|
Golf Course, Playground, Public Transit, Schools, Shopping |
|
Features
|
Flat Site, Closet Organizers |
|
Parking Space Total
|
4 |
|
Structure
|
Patio(s) |
Building
|
Bathroom Total
|
3 |
|
Bedrooms Total
|
3 |
|
Amenities
|
Vinyl Windows |
|
Appliances
|
Dishwasher, Dryer, Garage Door Opener Remote(s), Garage Door Opener, Hood Fan, Microwave, Refrigerator, Gas Stove(s), Washer, Window Coverings |
|
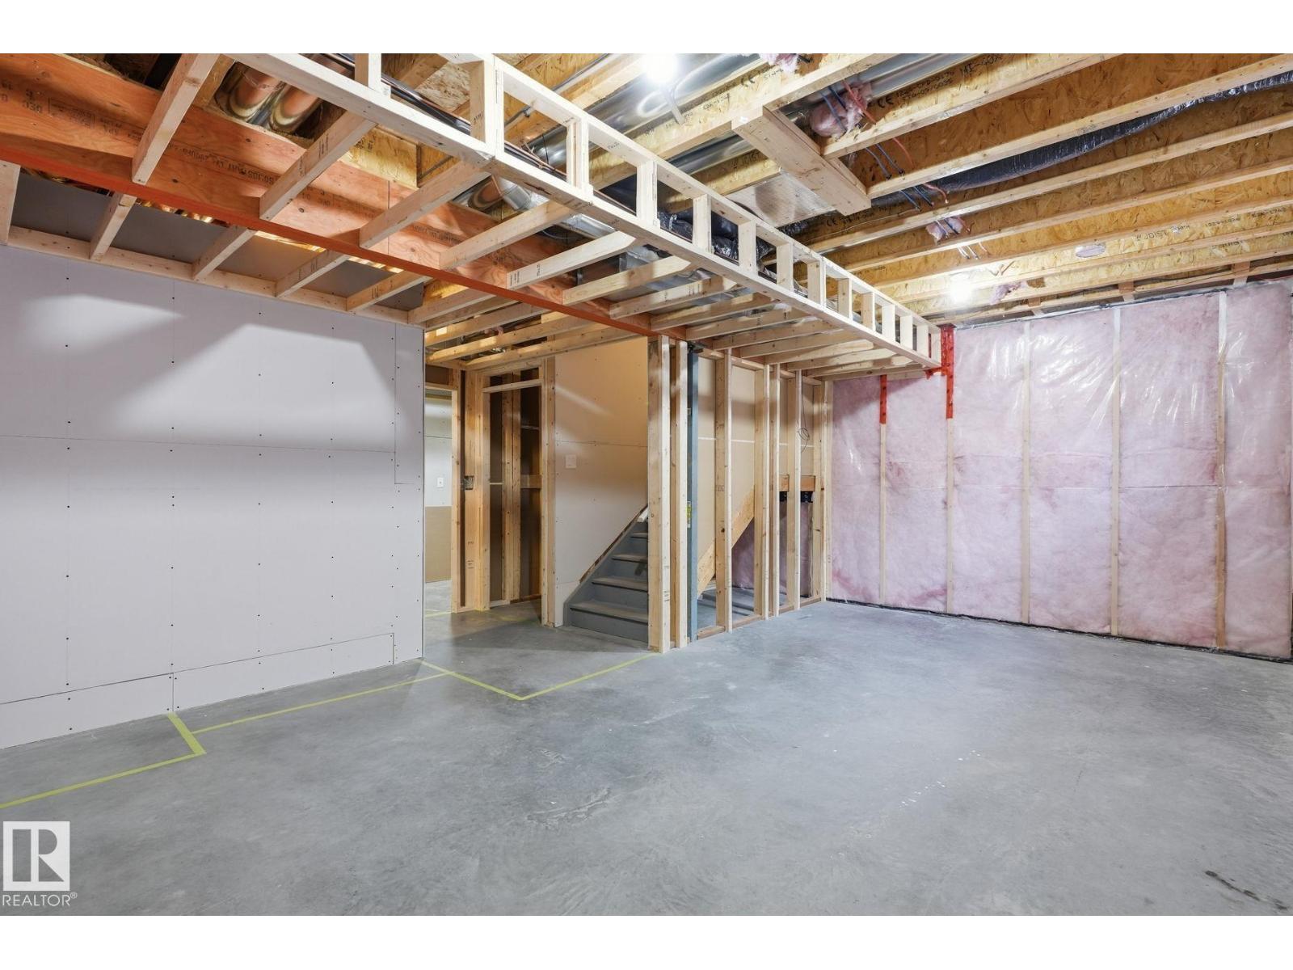
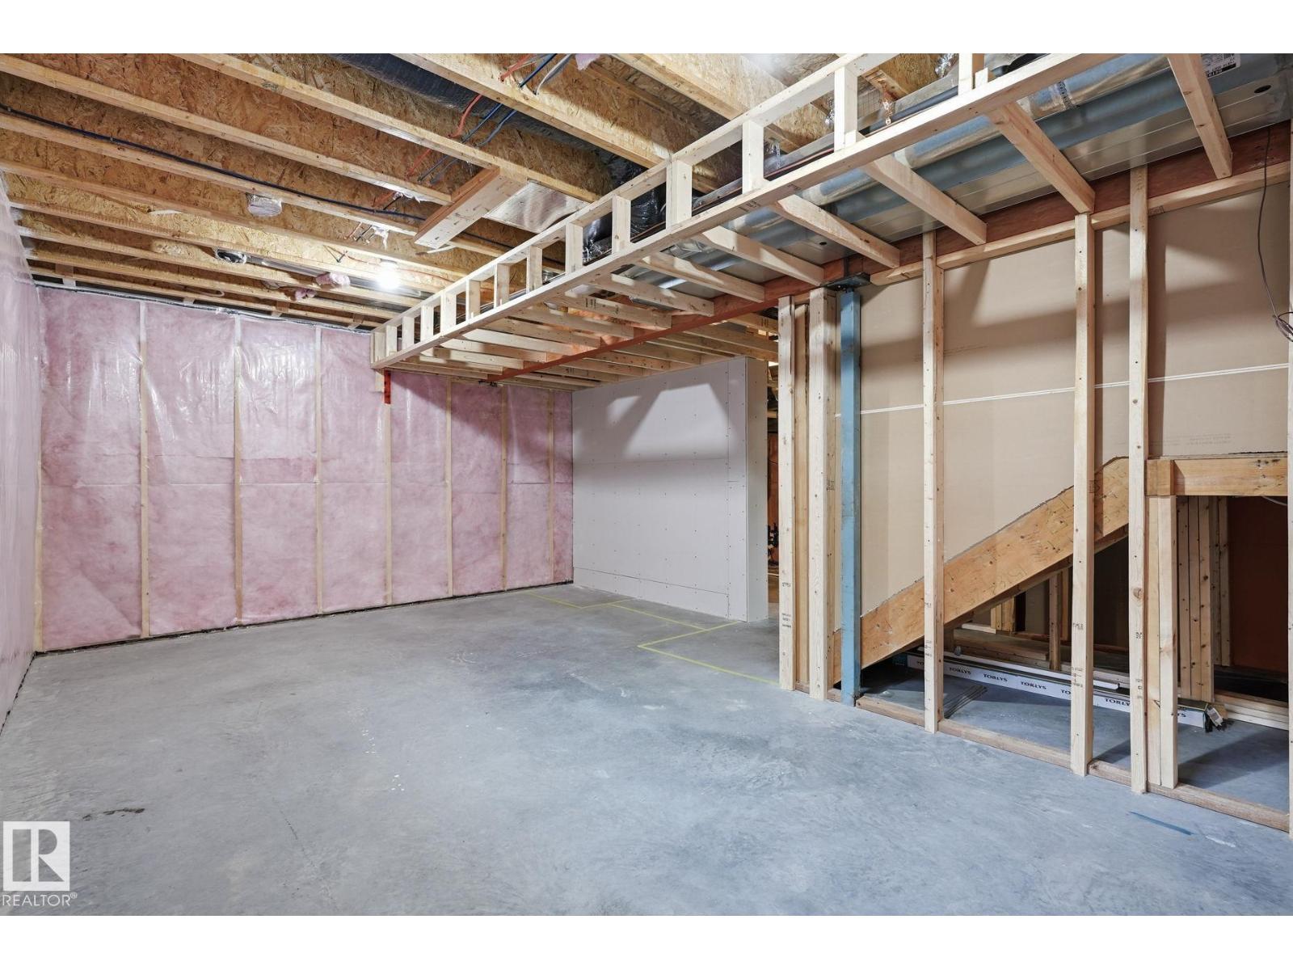
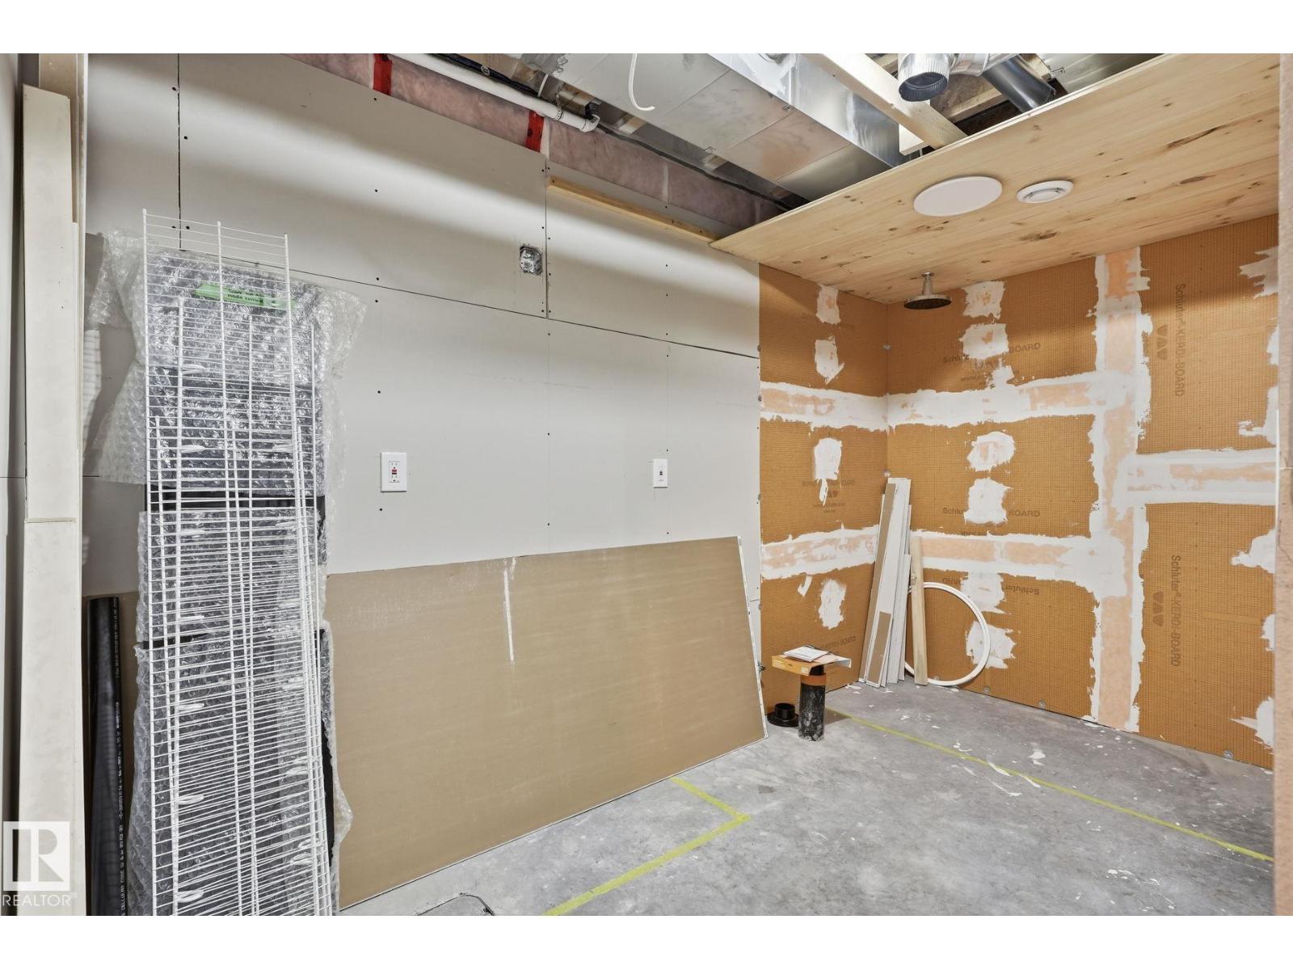
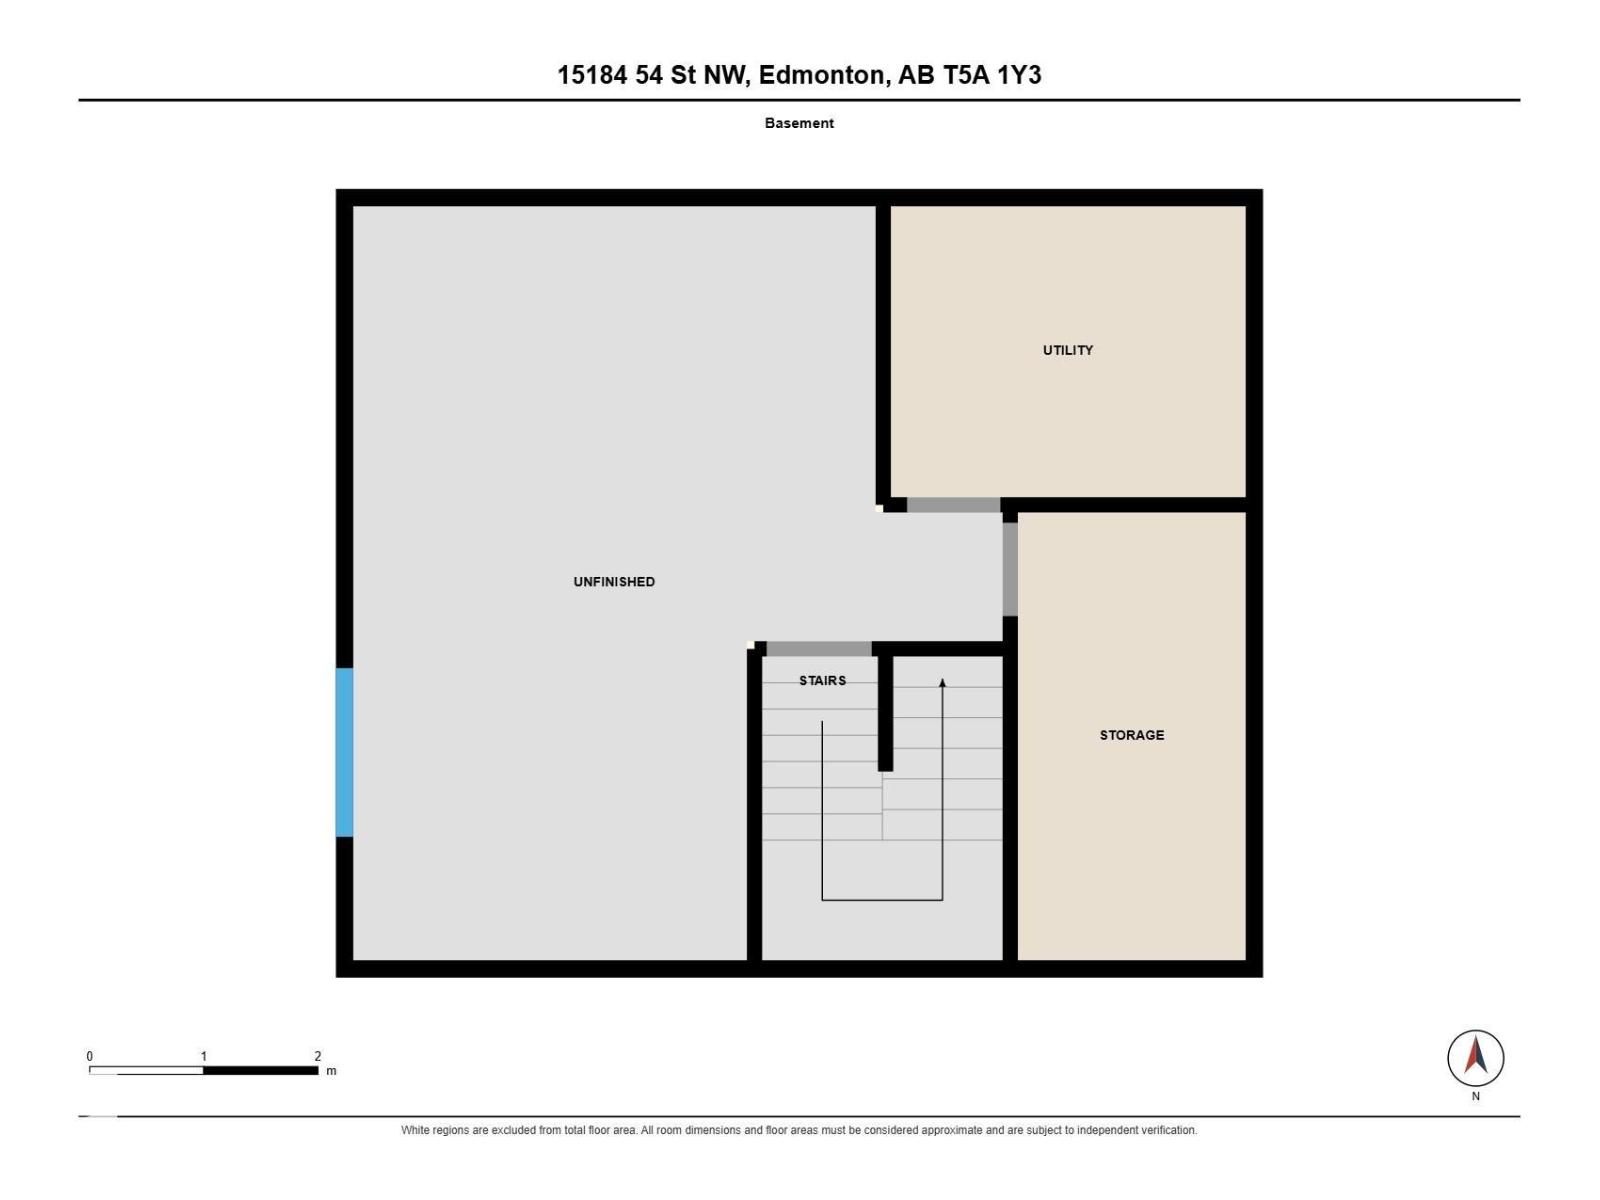
Basement Development
|
Unfinished |
|
Basement Type
|
Full (unfinished) |
|
Constructed Date
|
2019 |
|
Construction Style Attachment
|
Detached |
|
Cooling Type
|
Central Air Conditioning |
|
Half Bath Total
|
1 |
|
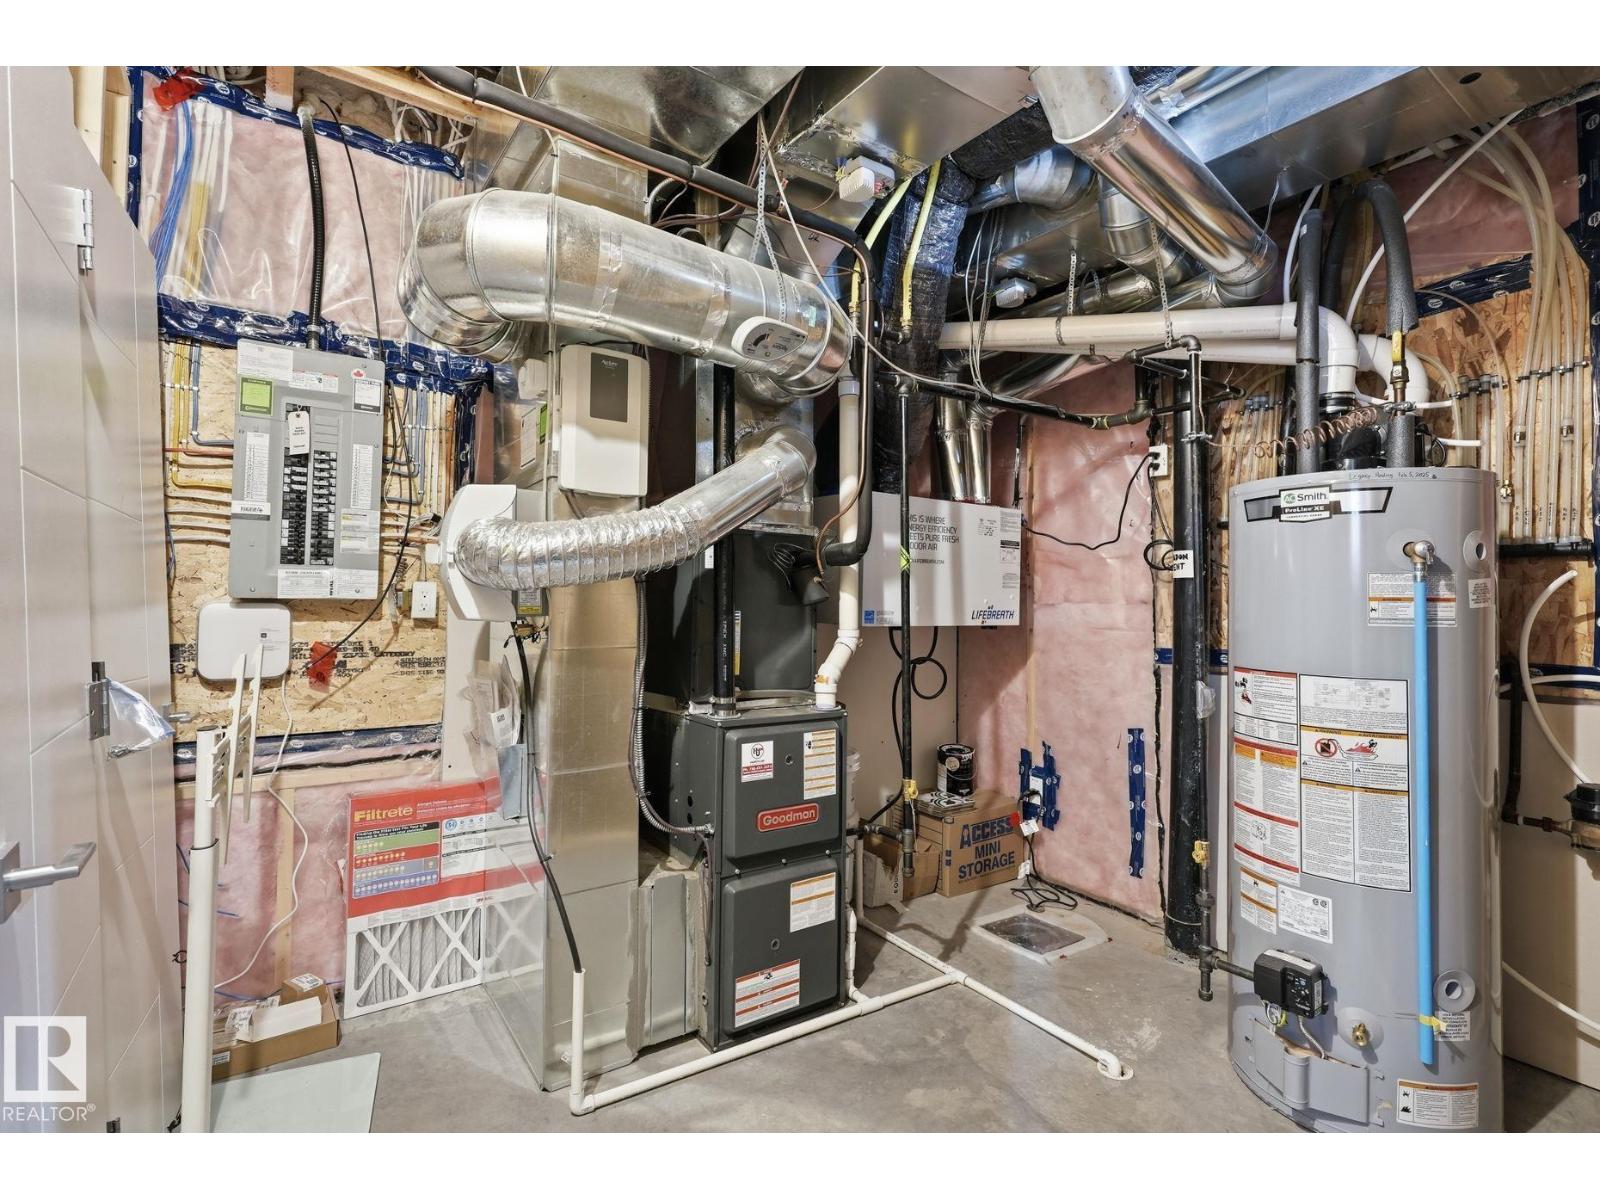
Heating Type
|
Forced Air |
|
Stories Total
|
2 |
|
Size Interior
|
1,730 Ft2 |
|
Type
|
House |
Parking
Land
|
Acreage
|
No |
|
Fence Type
|
Fence |
|
Land Amenities
|
Golf Course, Playground, Public Transit, Schools, Shopping |
|
Size Irregular
|
308.06 |
|
Size Total
|
308.06 M2 |
|
Size Total Text
|
308.06 M2 |
Rooms
| Level |
Type |
Length |
Width |
Dimensions |
|
Main Level |
Living Room |
3.63 m |
3.61 m |
3.63 m x 3.61 m |
|
Main Level |
Dining Room |
3.38 m |
3.65 m |
3.38 m x 3.65 m |
|
Main Level |
Kitchen |
3.38 m |
2.86 m |
3.38 m x 2.86 m |
|
Upper Level |
Family Room |
4.78 m |
4.59 m |
4.78 m x 4.59 m |
|
Upper Level |
Primary Bedroom |
3.54 m |
5.11 m |
3.54 m x 5.11 m |
|
Upper Level |
Bedroom 2 |
3.73 m |
3.13 m |
3.73 m x 3.13 m |
|
Upper Level |
Bedroom 3 |
3.18 m |
2.89 m |
3.18 m x 2.89 m |
|
Upper Level |
Laundry Room |
2.13 m |
2.13 m |
2.13 m x 2.13 m |