6 Bedroom
5 Bathroom
3,775 ft2
Fireplace
Central Air Conditioning
Forced Air
$1,699,000
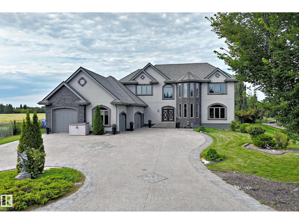
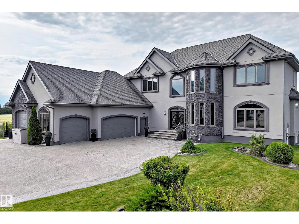
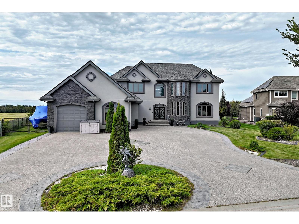
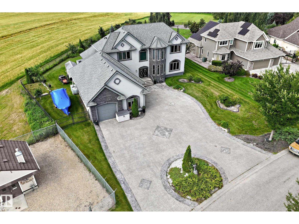
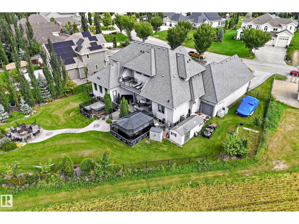
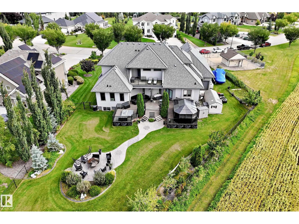
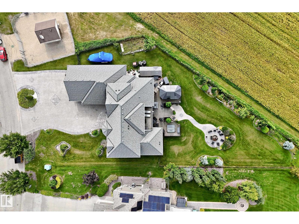
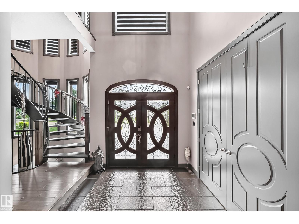
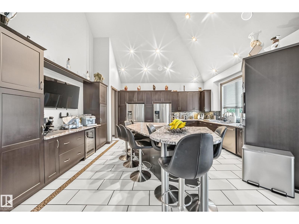
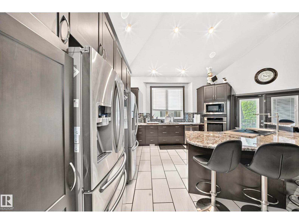
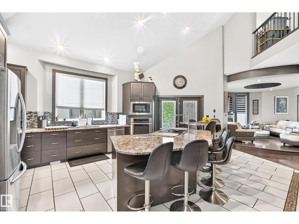
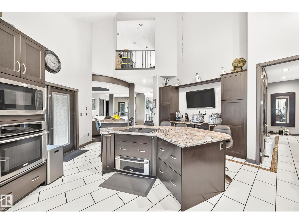
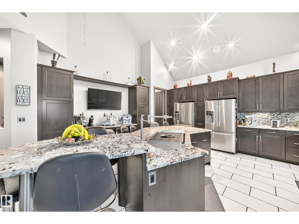
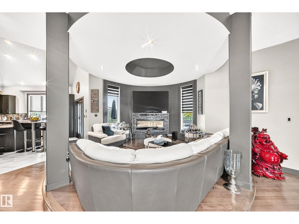
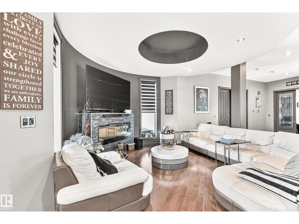
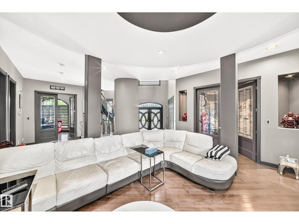
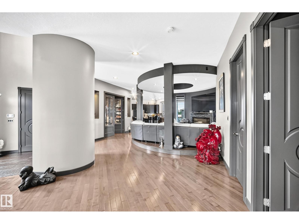
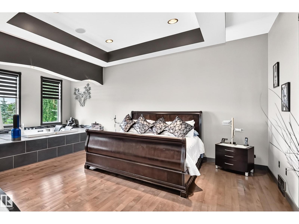
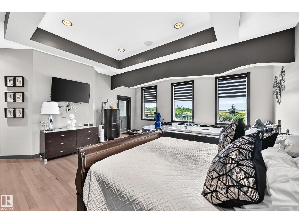
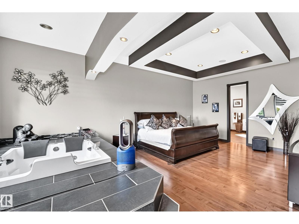
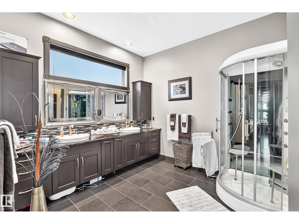
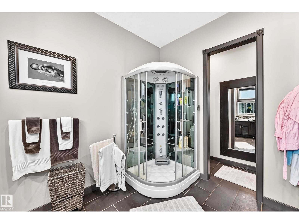
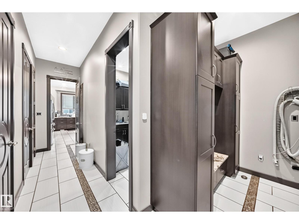
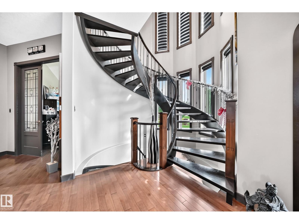
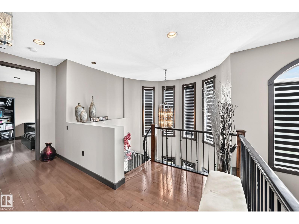
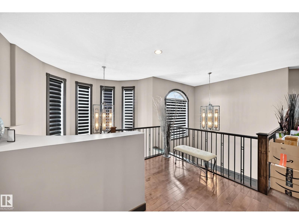
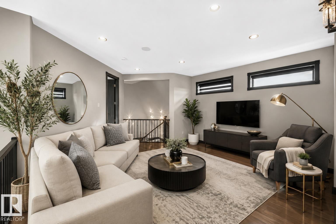
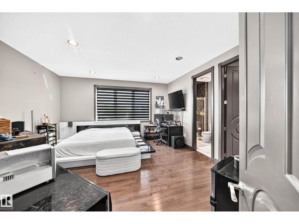
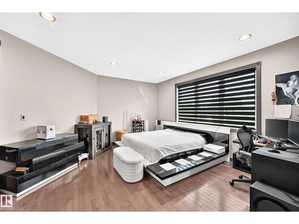
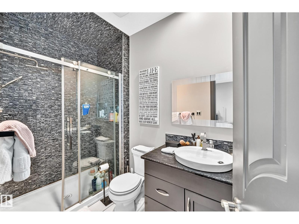
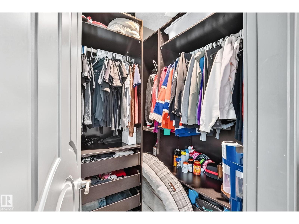
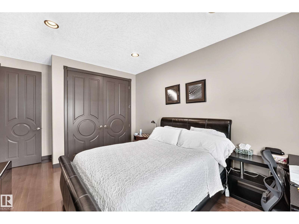
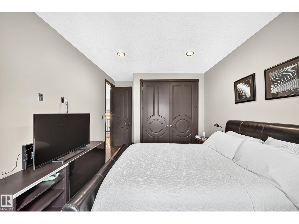
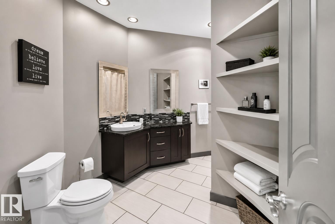
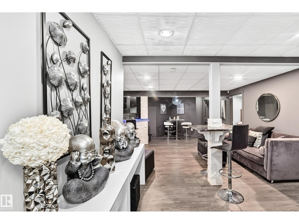
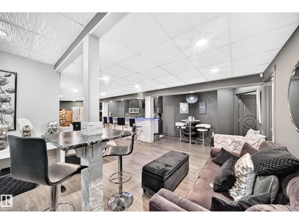
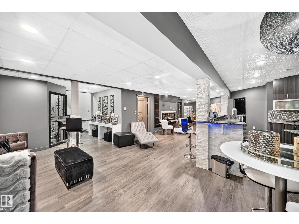
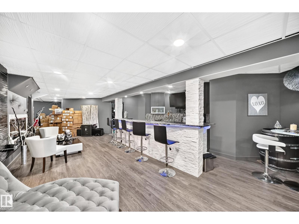
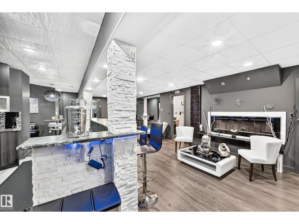
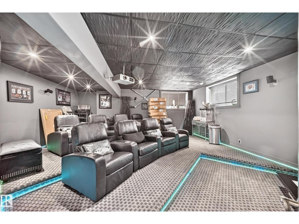
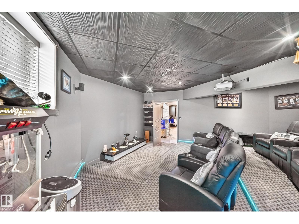
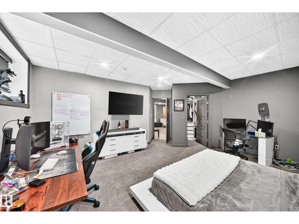
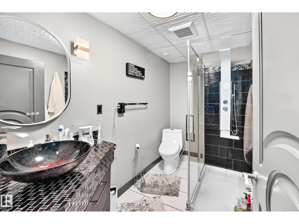
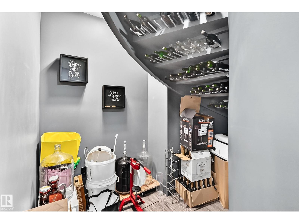
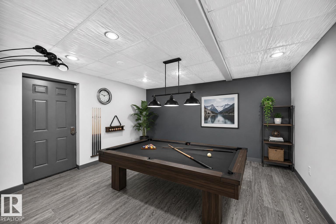
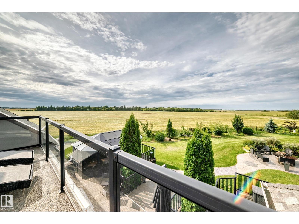
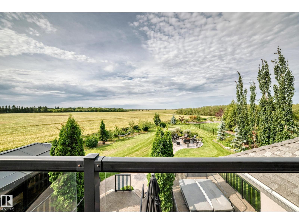
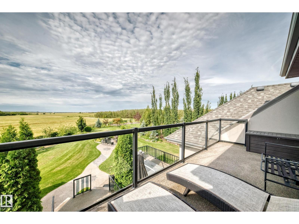
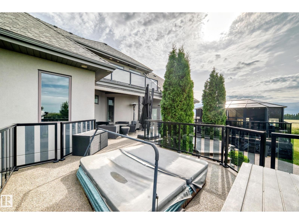
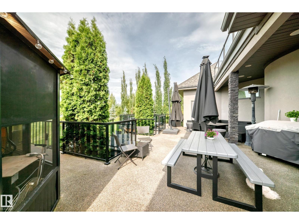
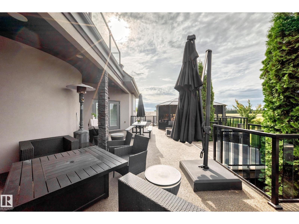
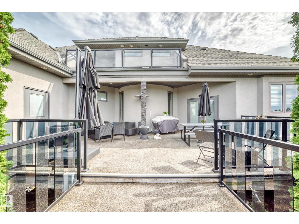
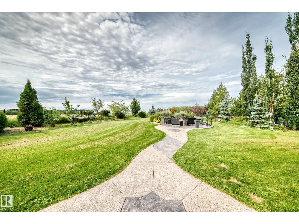
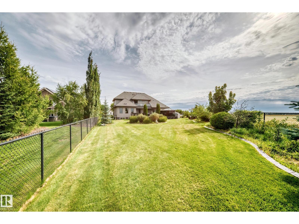
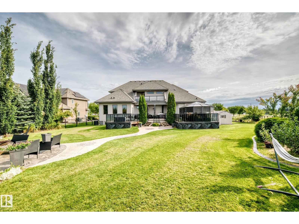
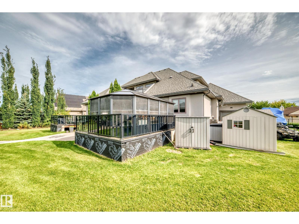
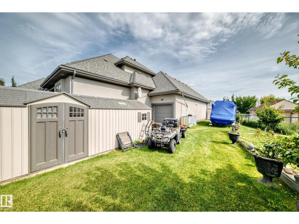
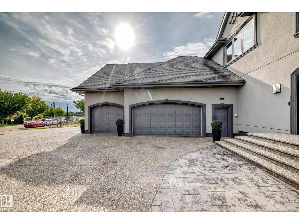
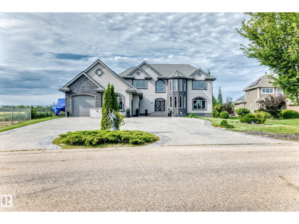
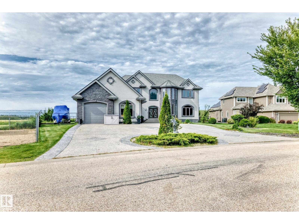
CUSTOM-BUILT ESTATE on a 0.51-ACRE PIE LOT in TUSCANY HILLS!! This impressive home offers 3775 sq. ft. of Living space, 6 beds, 4.5 baths and an incredible blend of luxury, space and privacy. Ideally situated on a CORNER LOT with NO REAR NEIGHBOURS, this property features a TRIPLE GARAGE PLUS A SEPARATE RV/BOAT GARAGE, with an oversized driveway providing abundant additional parking. The main floor boasts PRIMARY BEDROOM w luxurious retreat that includes JACUZZI TUB & TV, BIDET and STAND-UP SHOWER. Enjoy year-round comfort with 2 FURNACES, 2 CENTRAL A/C UNITS, GARAGE & BASEMENT IN-FLOOR HEATING, plus a commercial-grade on-demand hot water system w holding tank. The entertainer’s basement features a WET BAR, LOUNGE & THEATRE ROOM with Bose speaker system and projector. The backyard is an oasis with a HOT TUB, ALL-SEASON GAZEBO, FIRE PIT AREA, UNDERGROUND SPRINKLERS. Additional highlights include BUILT-IN SPEAKER system, CENTRAL VACUUM, WATER SOFTENER, ALARM SYSTEM, WINE CELLAR and more! TRULY HAS IT ALL!! (id:63125)
Property Details
|
MLS® Number
|
E4505732 |
|
Property Type
|
Single Family |
|
Neigbourhood
|
Tuscany Hills_MSTU |
|
Amenities Near By
|
Park, Golf Course, Schools, Shopping |
|
Features
|
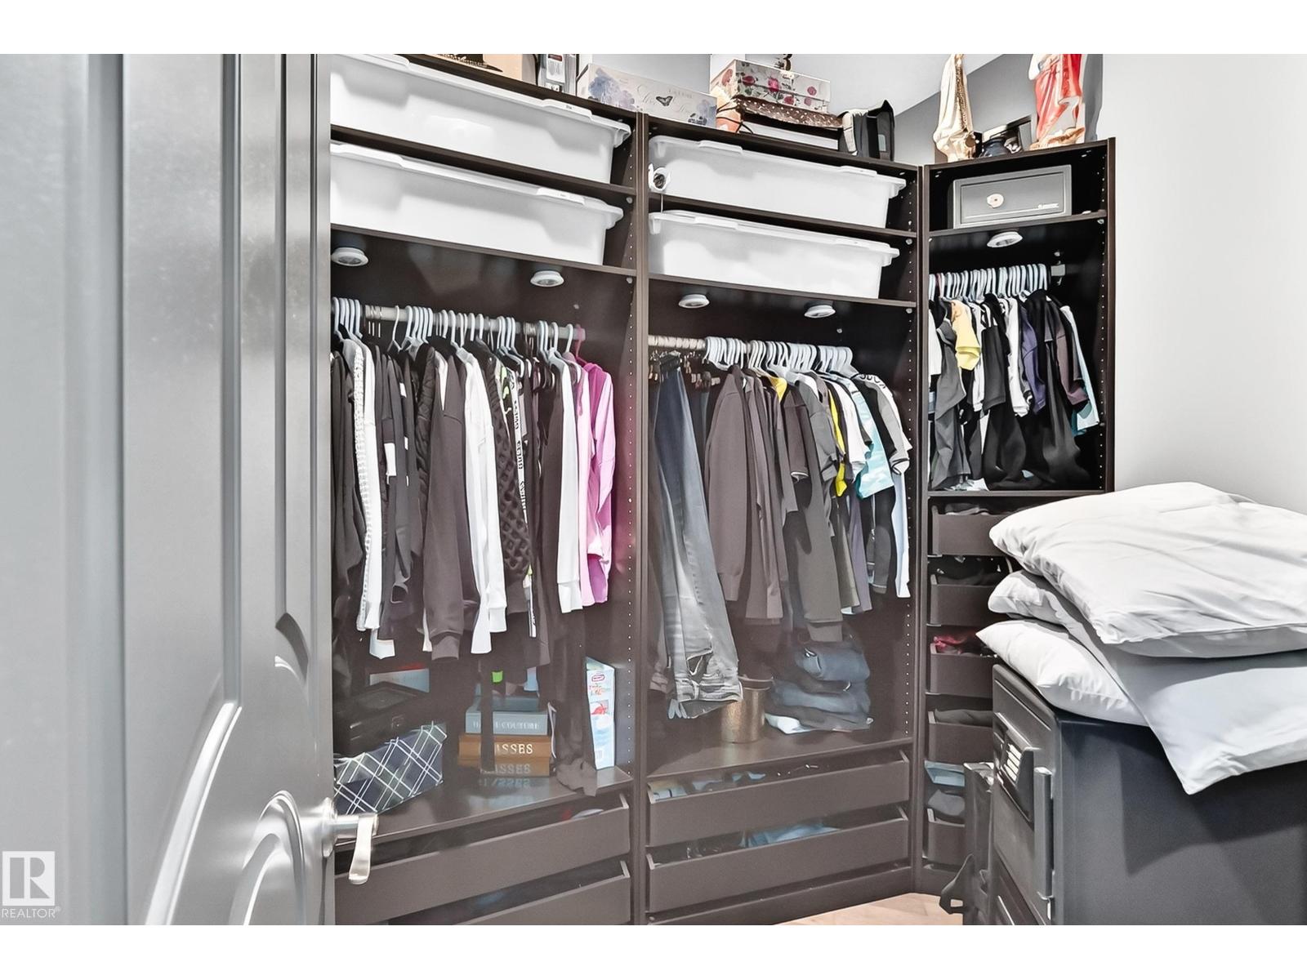
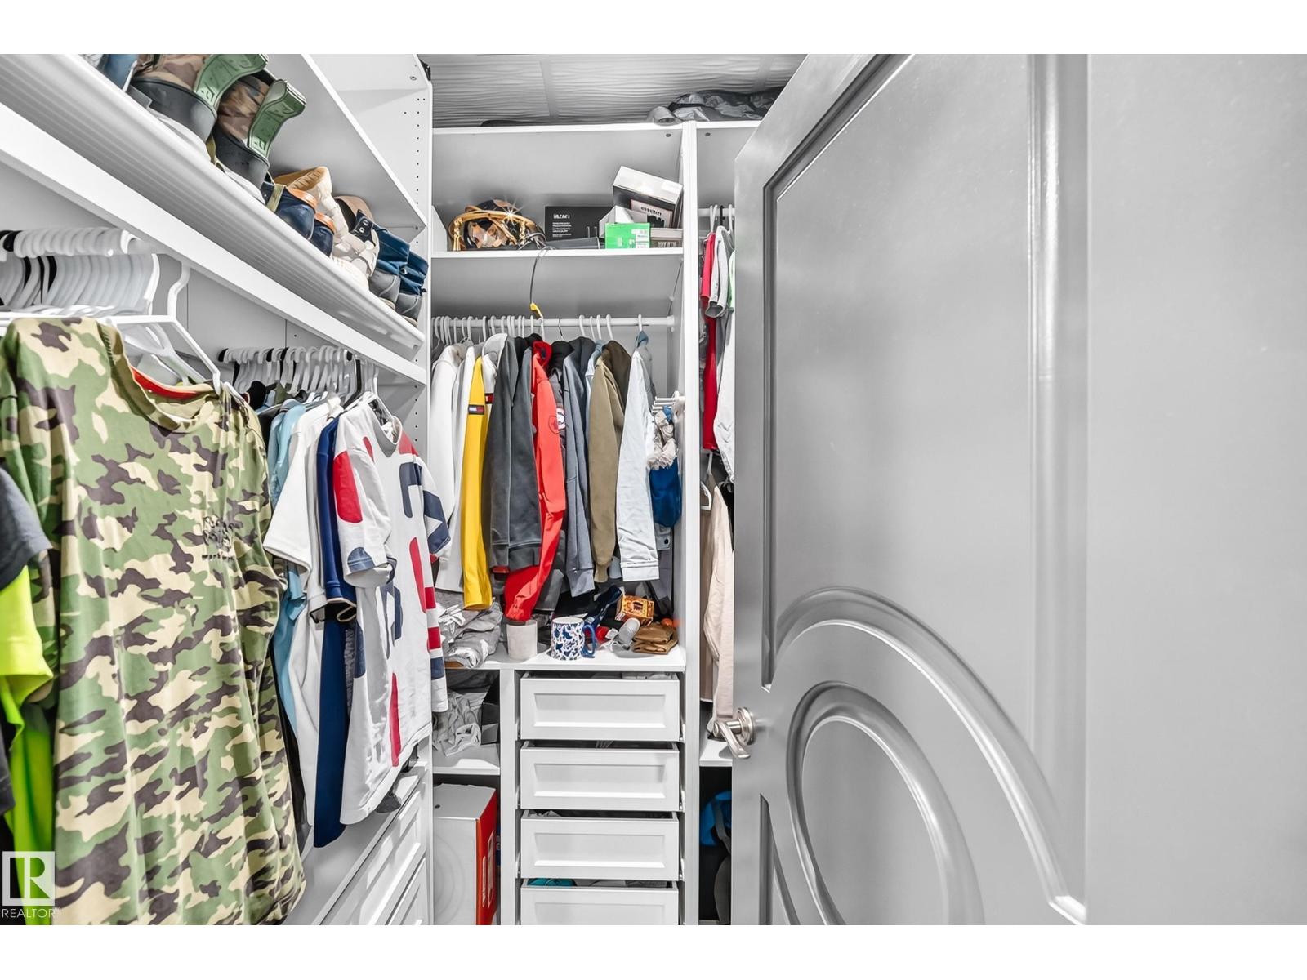
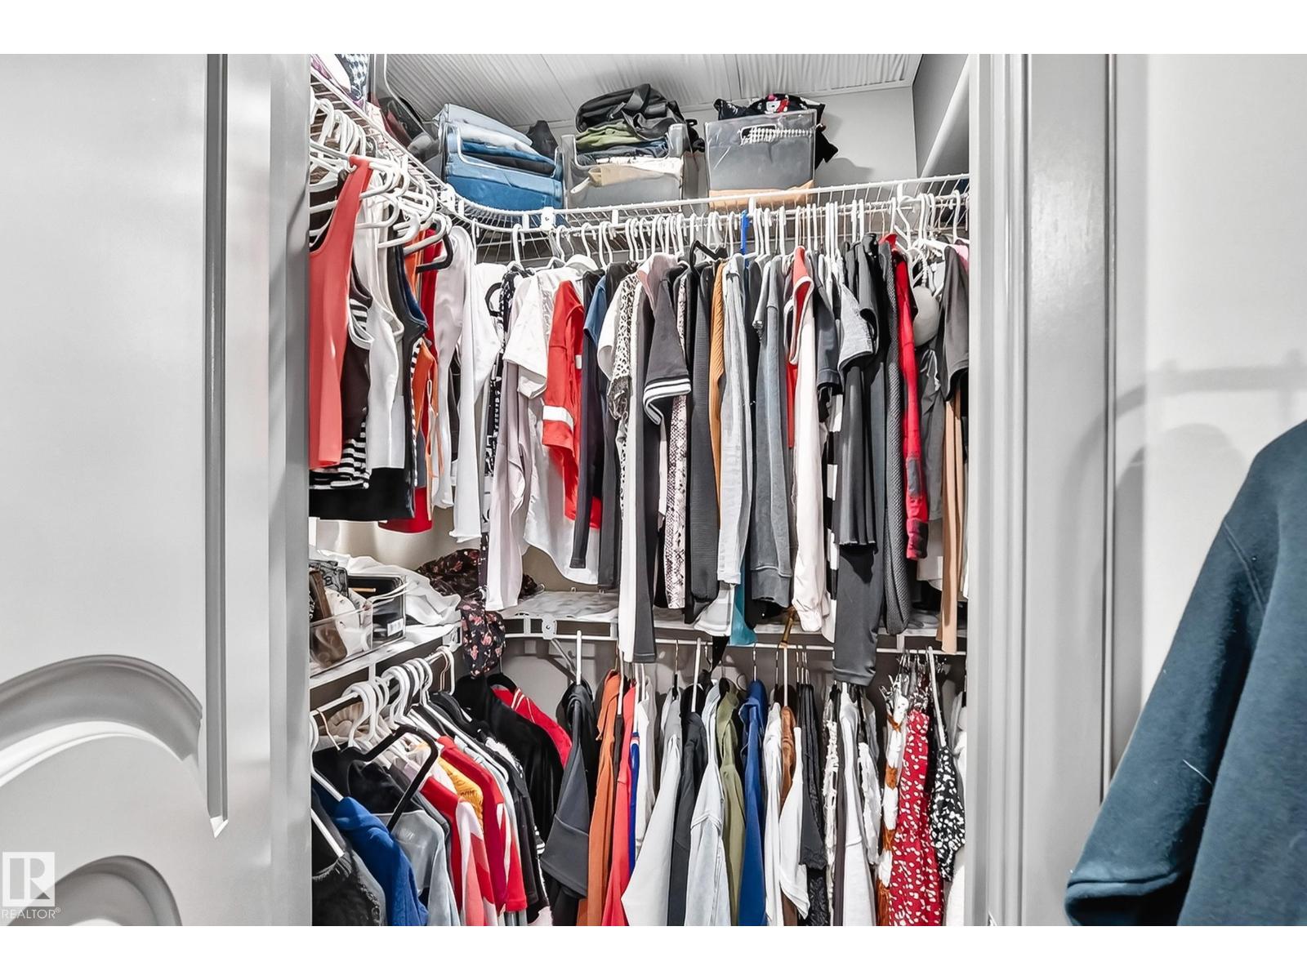
Private Setting, Corner Site, Wet Bar, Closet Organizers, No Smoking Home |
|
Structure
|
Deck, Fire Pit, Porch |
Building
|
Bathroom Total
|
5 |
|
Bedrooms Total
|
6 |
|
Amenities
|
Ceiling - 10ft, Ceiling - 9ft |
|
Appliances
|
Dryer, Garage Door Opener Remote(s), Garage Door Opener, Microwave, Storage Shed, Stove, Central Vacuum, Washer, Water Softener, Window Coverings, Wine Fridge, Two Refrigerators, Dishwasher |
|
Basement Development
|
Finished |
|
Basement Type
|
Full (finished) |
|
Constructed Date
|
2011 |
|
Construction Style Attachment
|
Detached |
|
Cooling Type
|
Central Air Conditioning |
|
Fireplace Fuel
|
Electric |
|
Fireplace Present
|
Yes |
|
Fireplace Type
|
Unknown |
|
Half Bath Total
|
1 |
|
Heating Type
|
Forced Air |
|
Stories Total
|
2 |
|
Size Interior
|
3,775 Ft2 |
|
Type
|
House |
Parking
Land
|
Acreage
|
No |
|
Fence Type
|
Fence |
|
Land Amenities
|
Park, Golf Course, Schools, Shopping |
|
Size Irregular
|
0.51 |
|
Size Total
|
0.51 Ac |
|
Size Total Text
|
0.51 Ac |
Rooms
| Level |
Type |
Length |
Width |
Dimensions |
|
Basement |
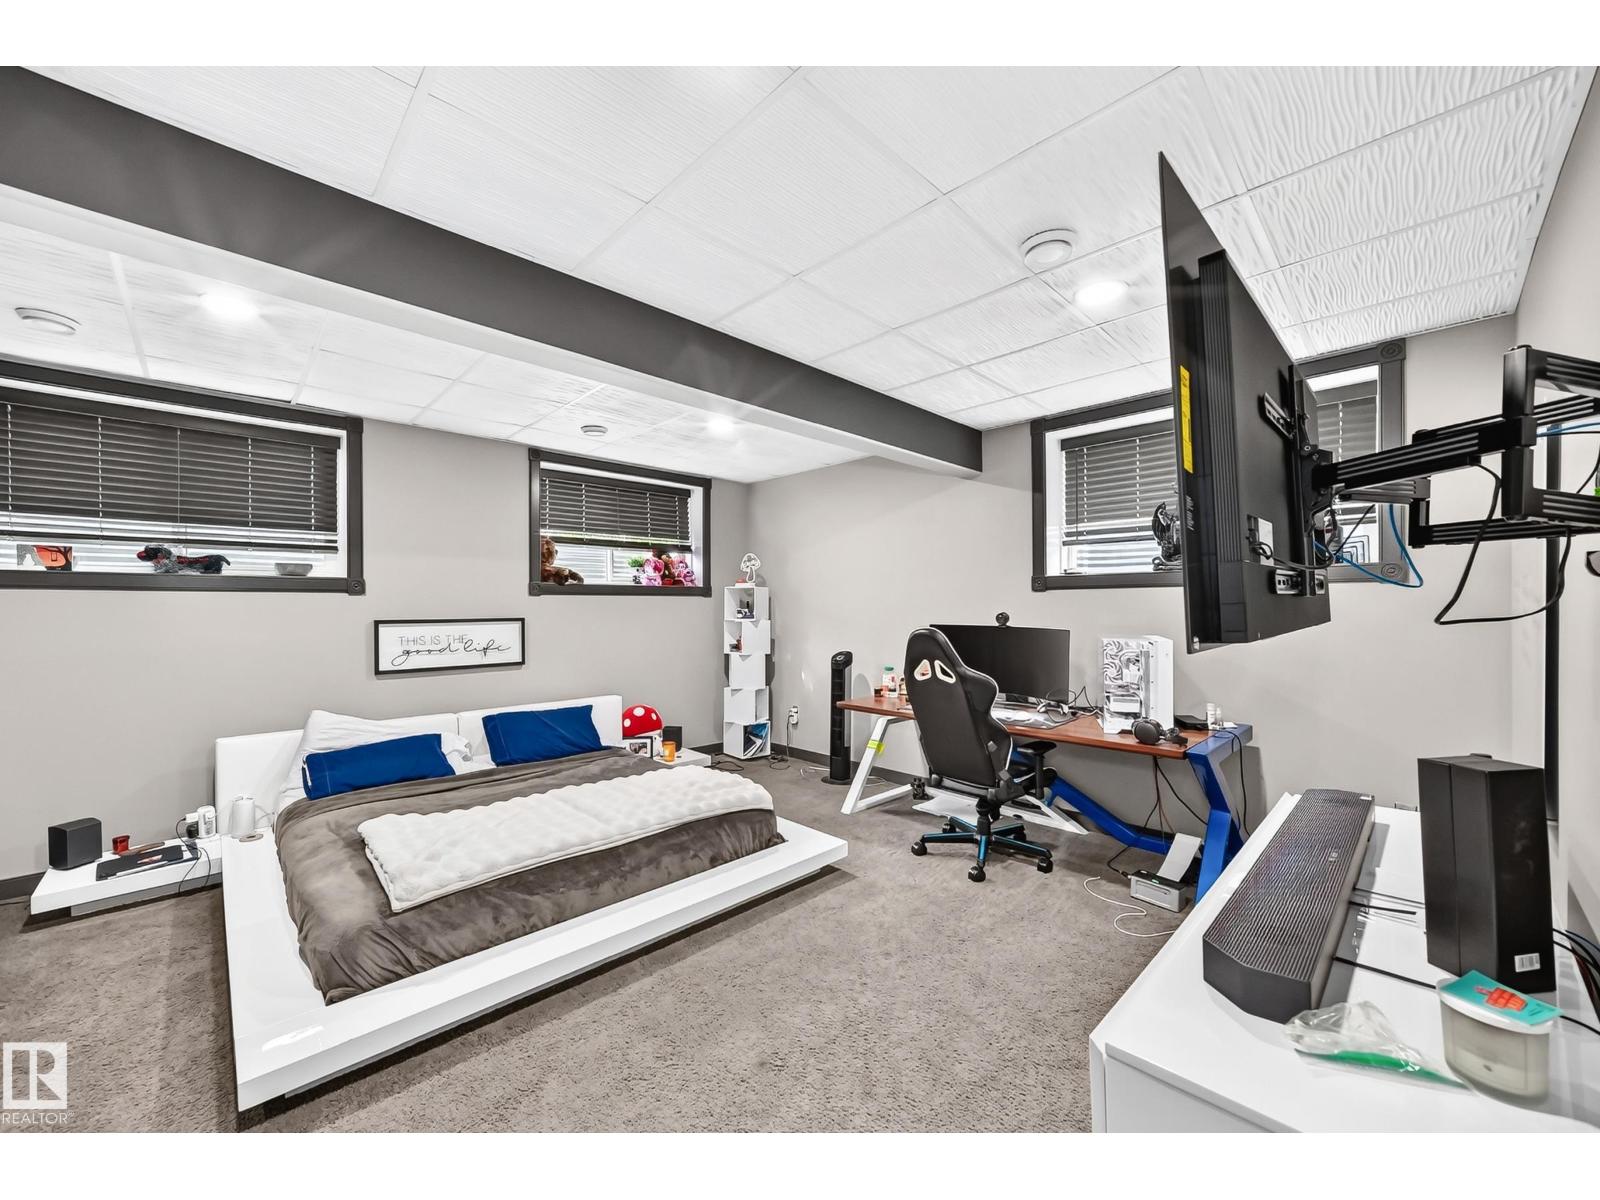
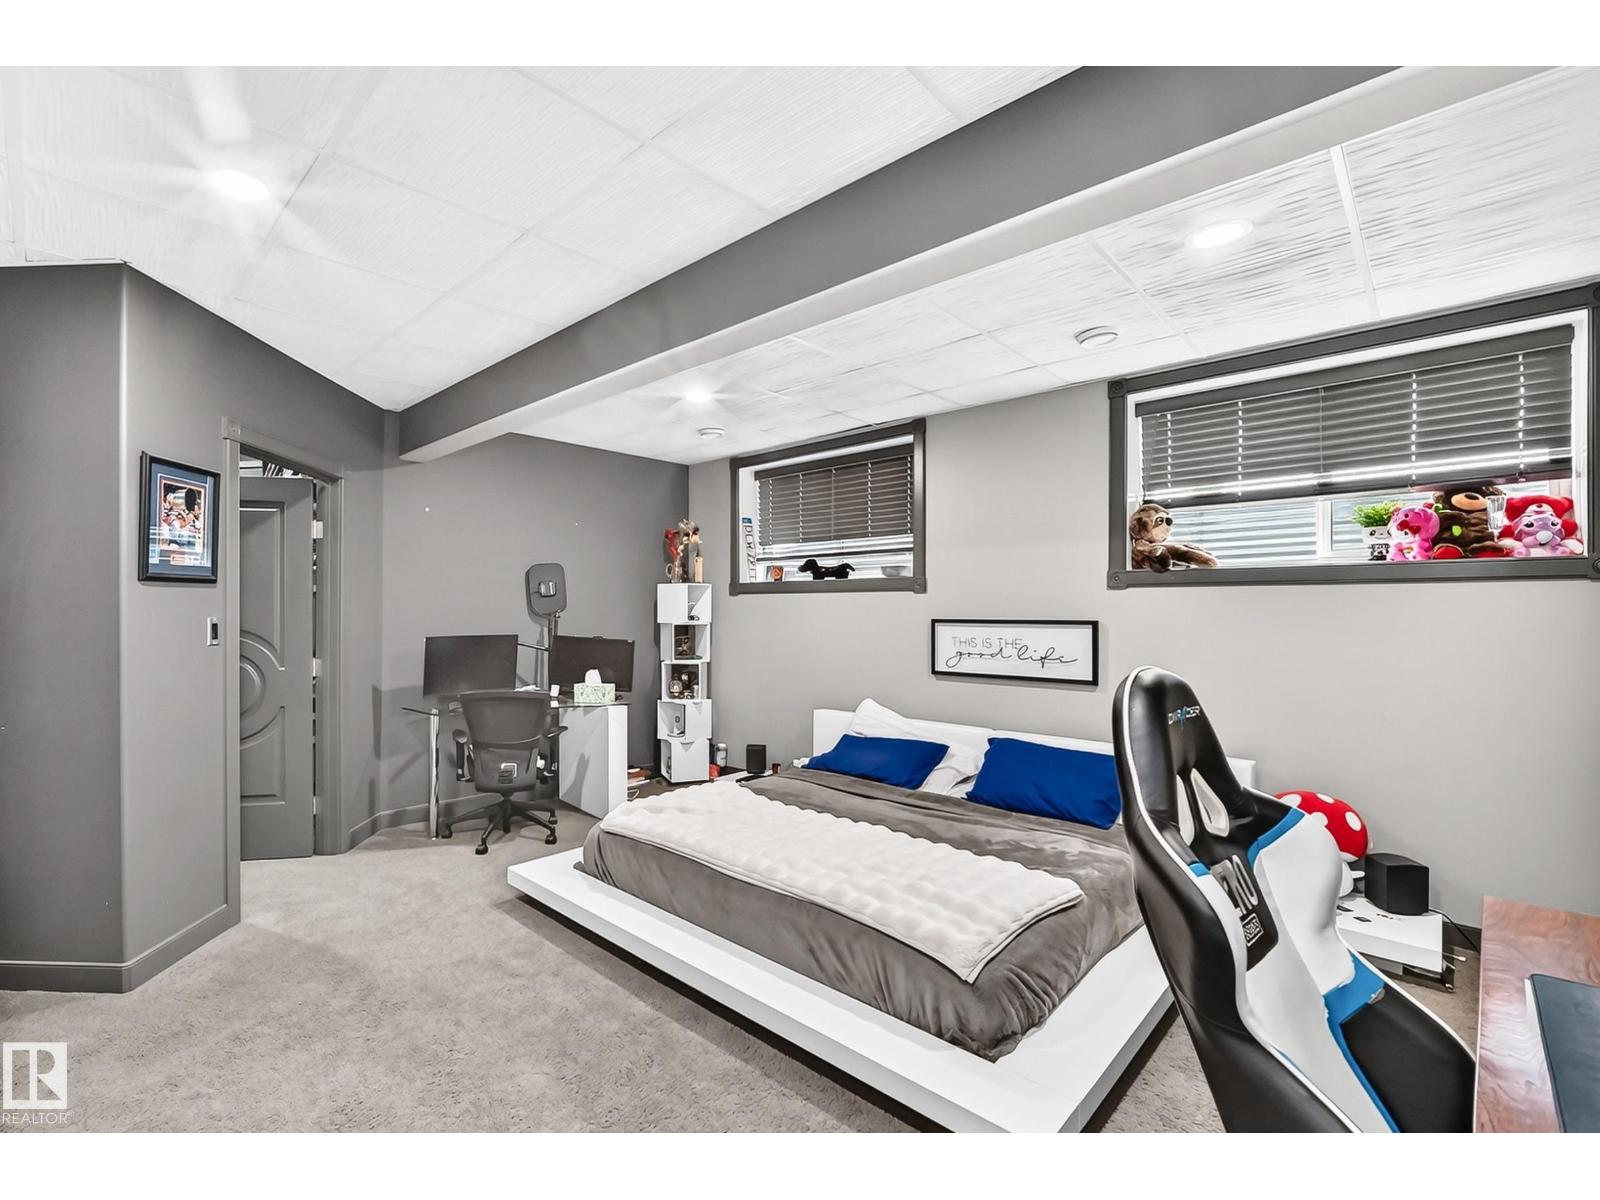
Bedroom 5 |
4.49 m |
4.56 m |
4.49 m x 4.56 m |
|
Basement |
Bedroom 6 |
4.75 m |
5.37 m |
4.75 m x 5.37 m |
|
Basement |
Media |
6.45 m |
6.01 m |
6.45 m x 6.01 m |
|
Basement |
Recreation Room |
6.08 m |
11.1 m |
6.08 m x 11.1 m |
|
Main Level |
Living Room |
3.35 m |
3.93 m |
3.35 m x 3.93 m |
|
Main Level |
Dining Room |
4.87 m |
3.19 m |
4.87 m x 3.19 m |
|
Main Level |
Kitchen |
5.77 m |
5.96 m |
5.77 m x 5.96 m |
|
Main Level |
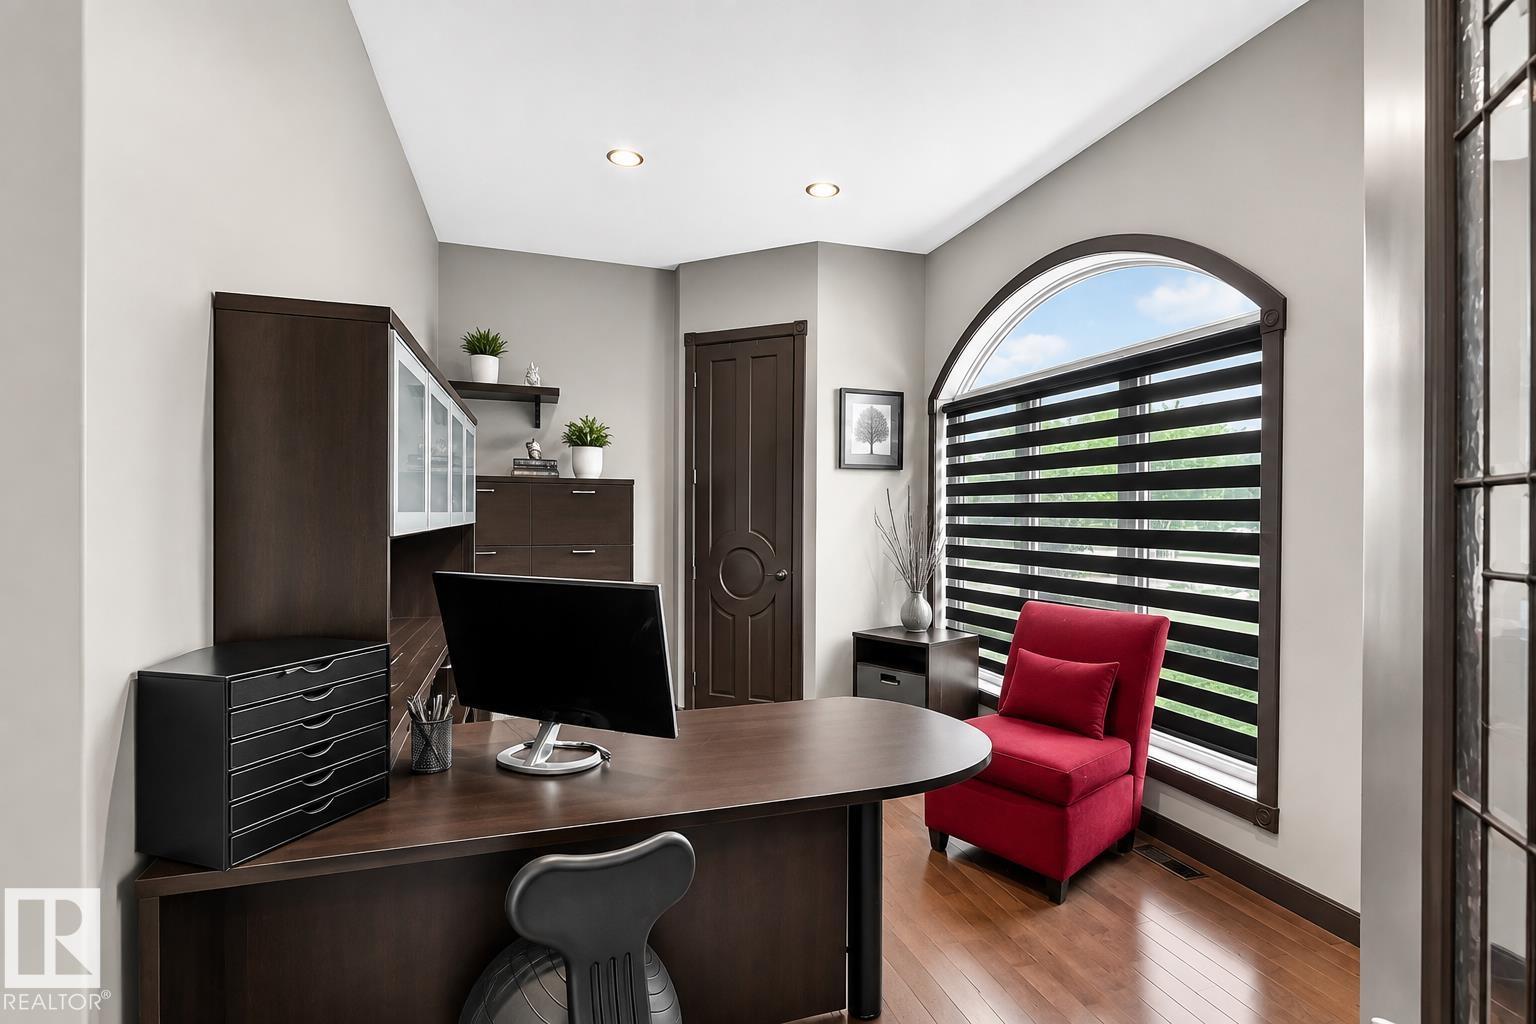
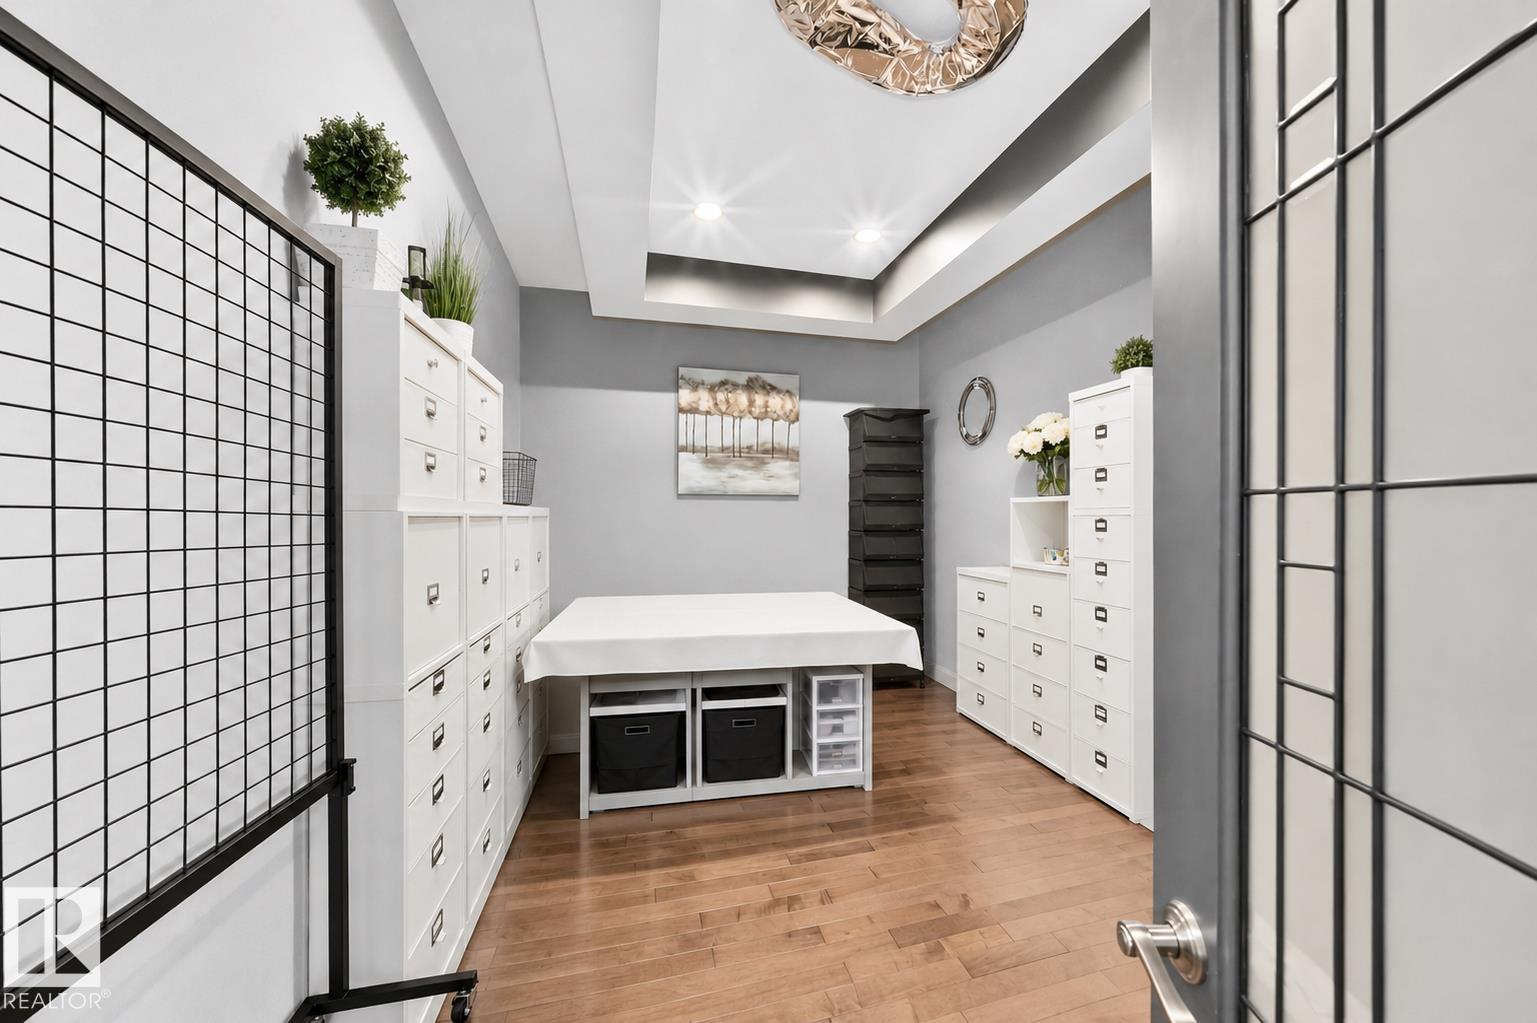
Den |
3.03 m |
5.45 m |
3.03 m x 5.45 m |
|
Main Level |
Primary Bedroom |
6.37 m |
5.26 m |
6.37 m x 5.26 m |
|
Main Level |
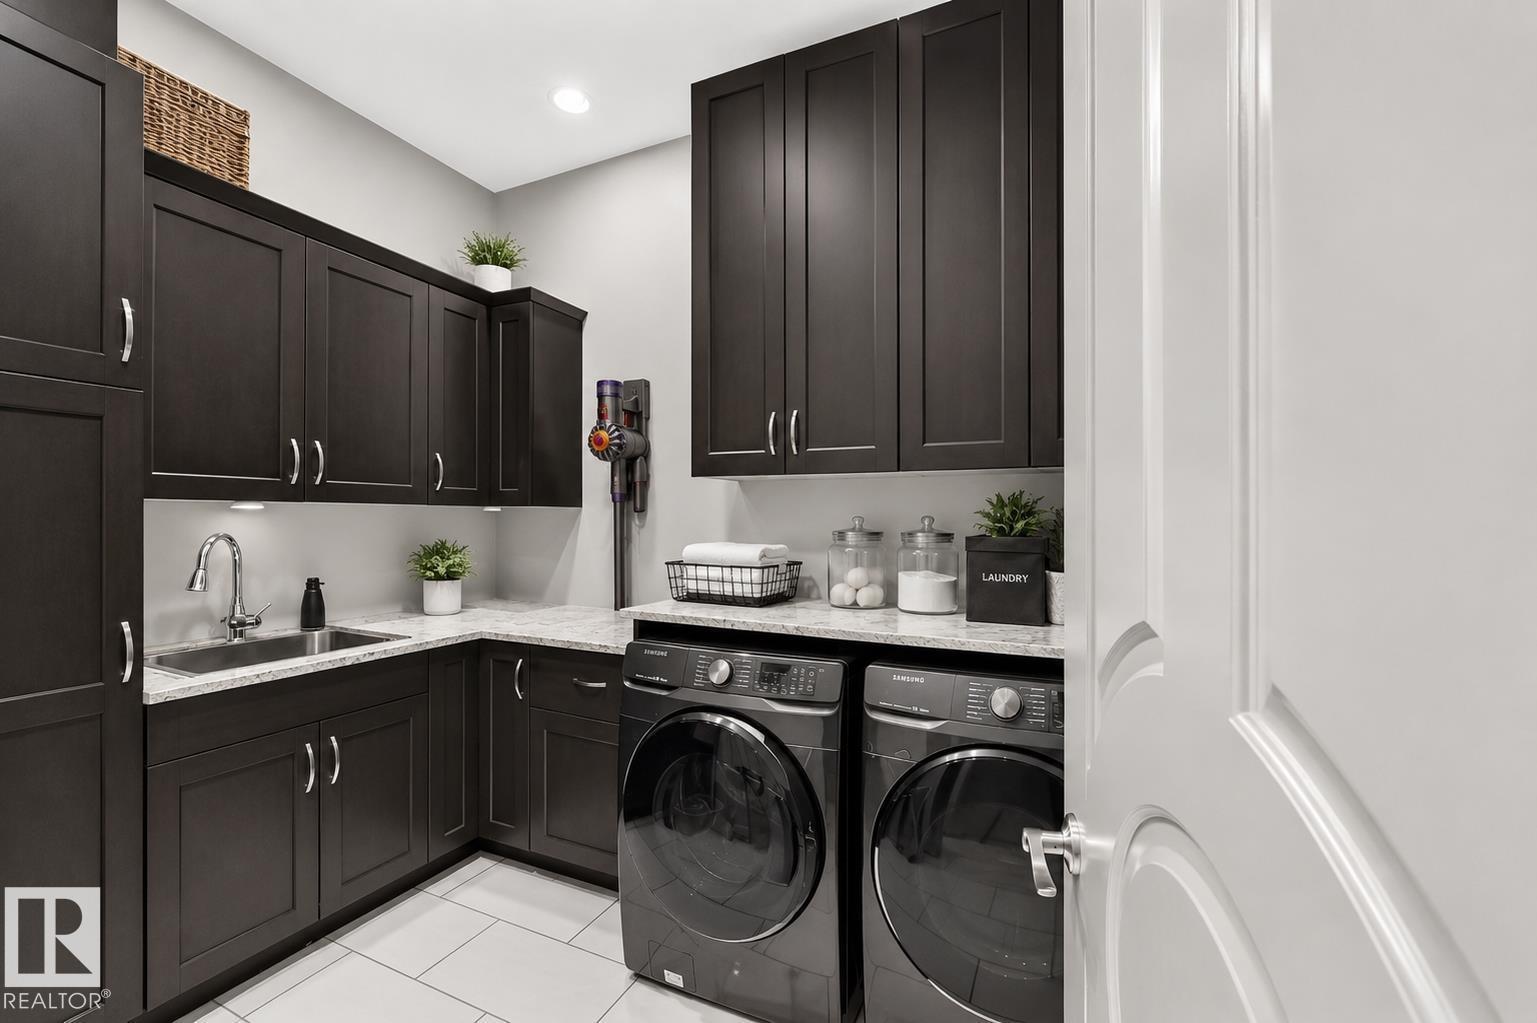
Laundry Room |
3.04 m |
2.2 m |
3.04 m x 2.2 m |
|
Upper Level |
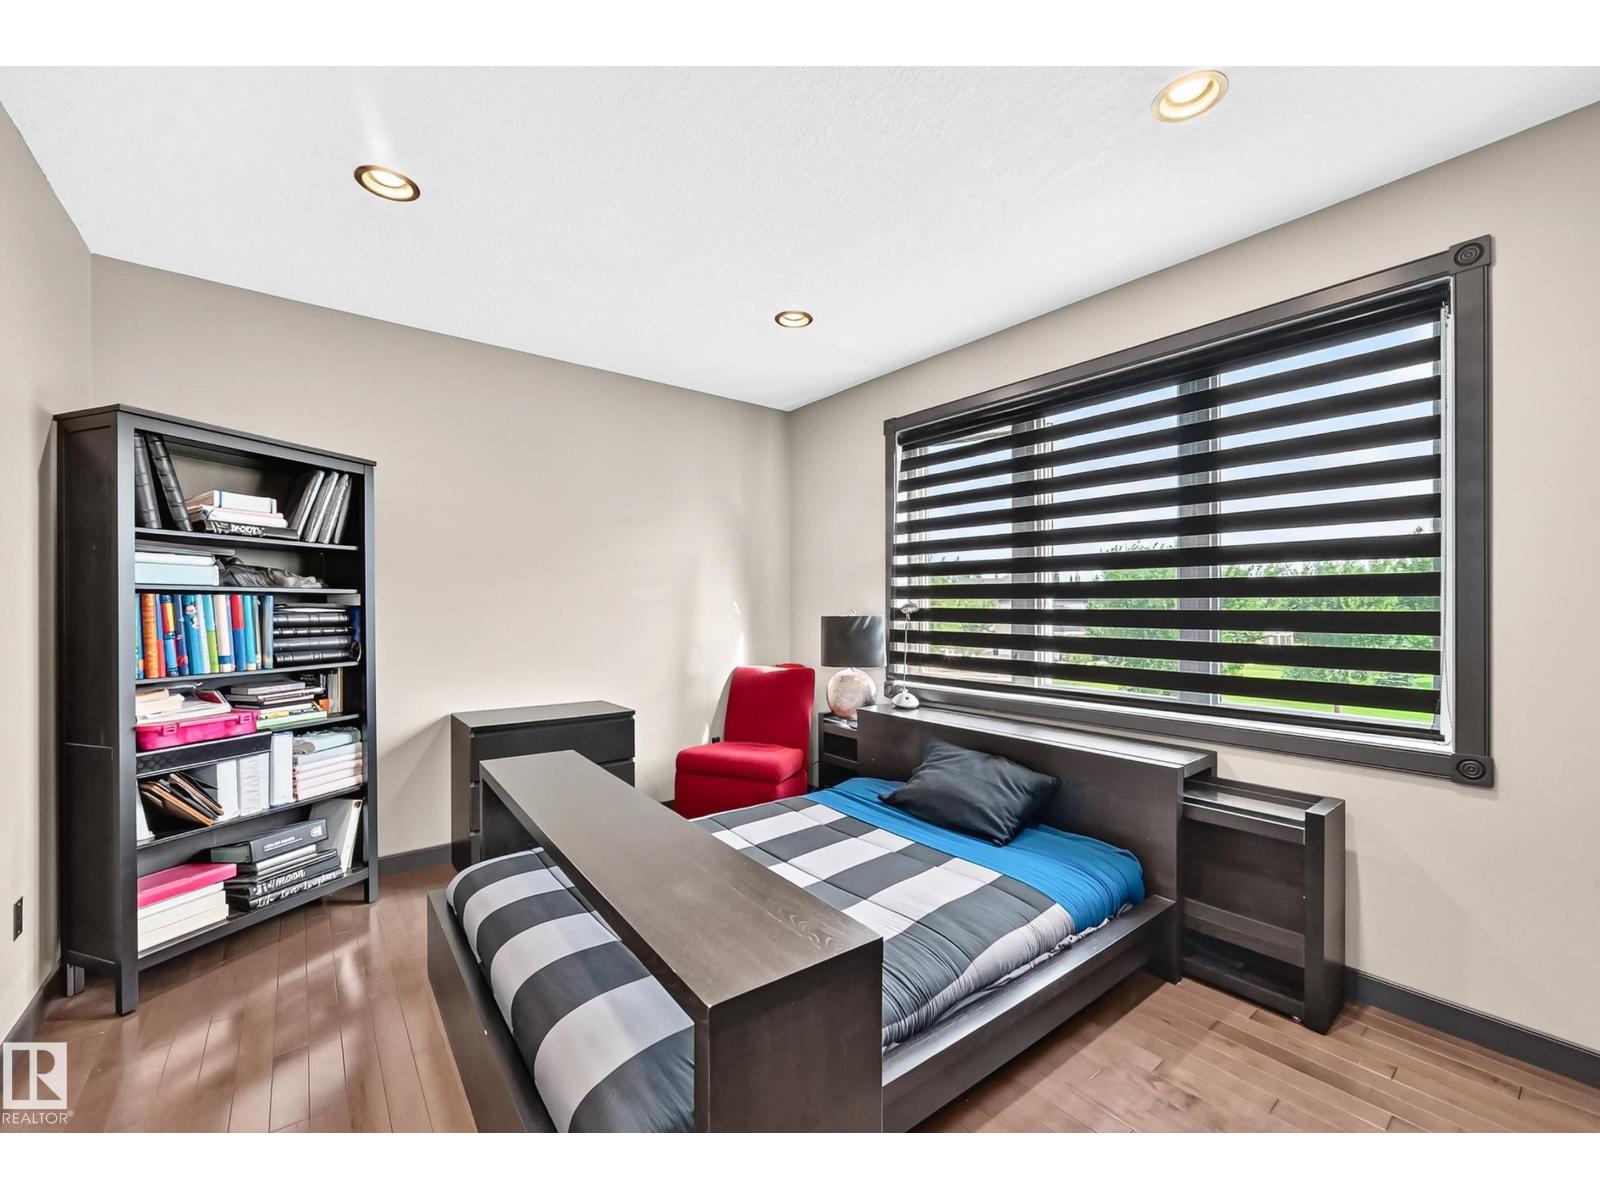
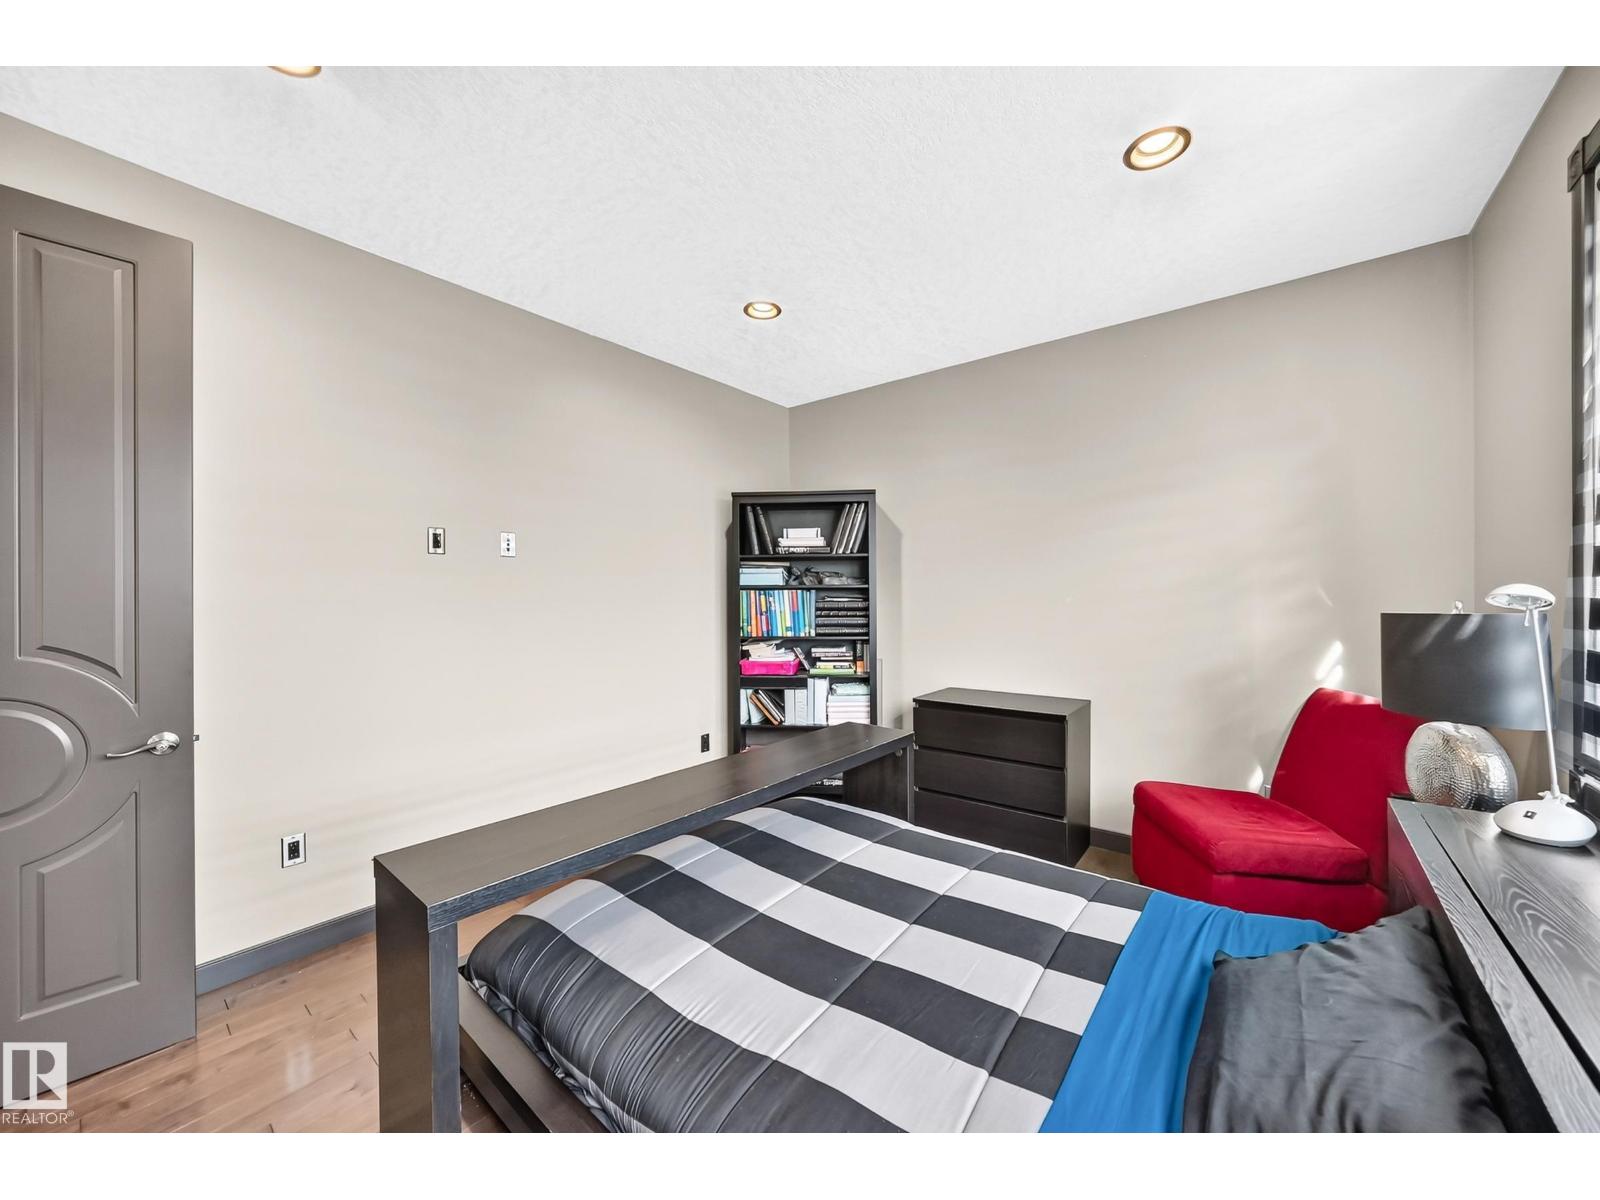
Bedroom 2 |
3.49 m |
3.91 m |
3.49 m x 3.91 m |
|
Upper Level |
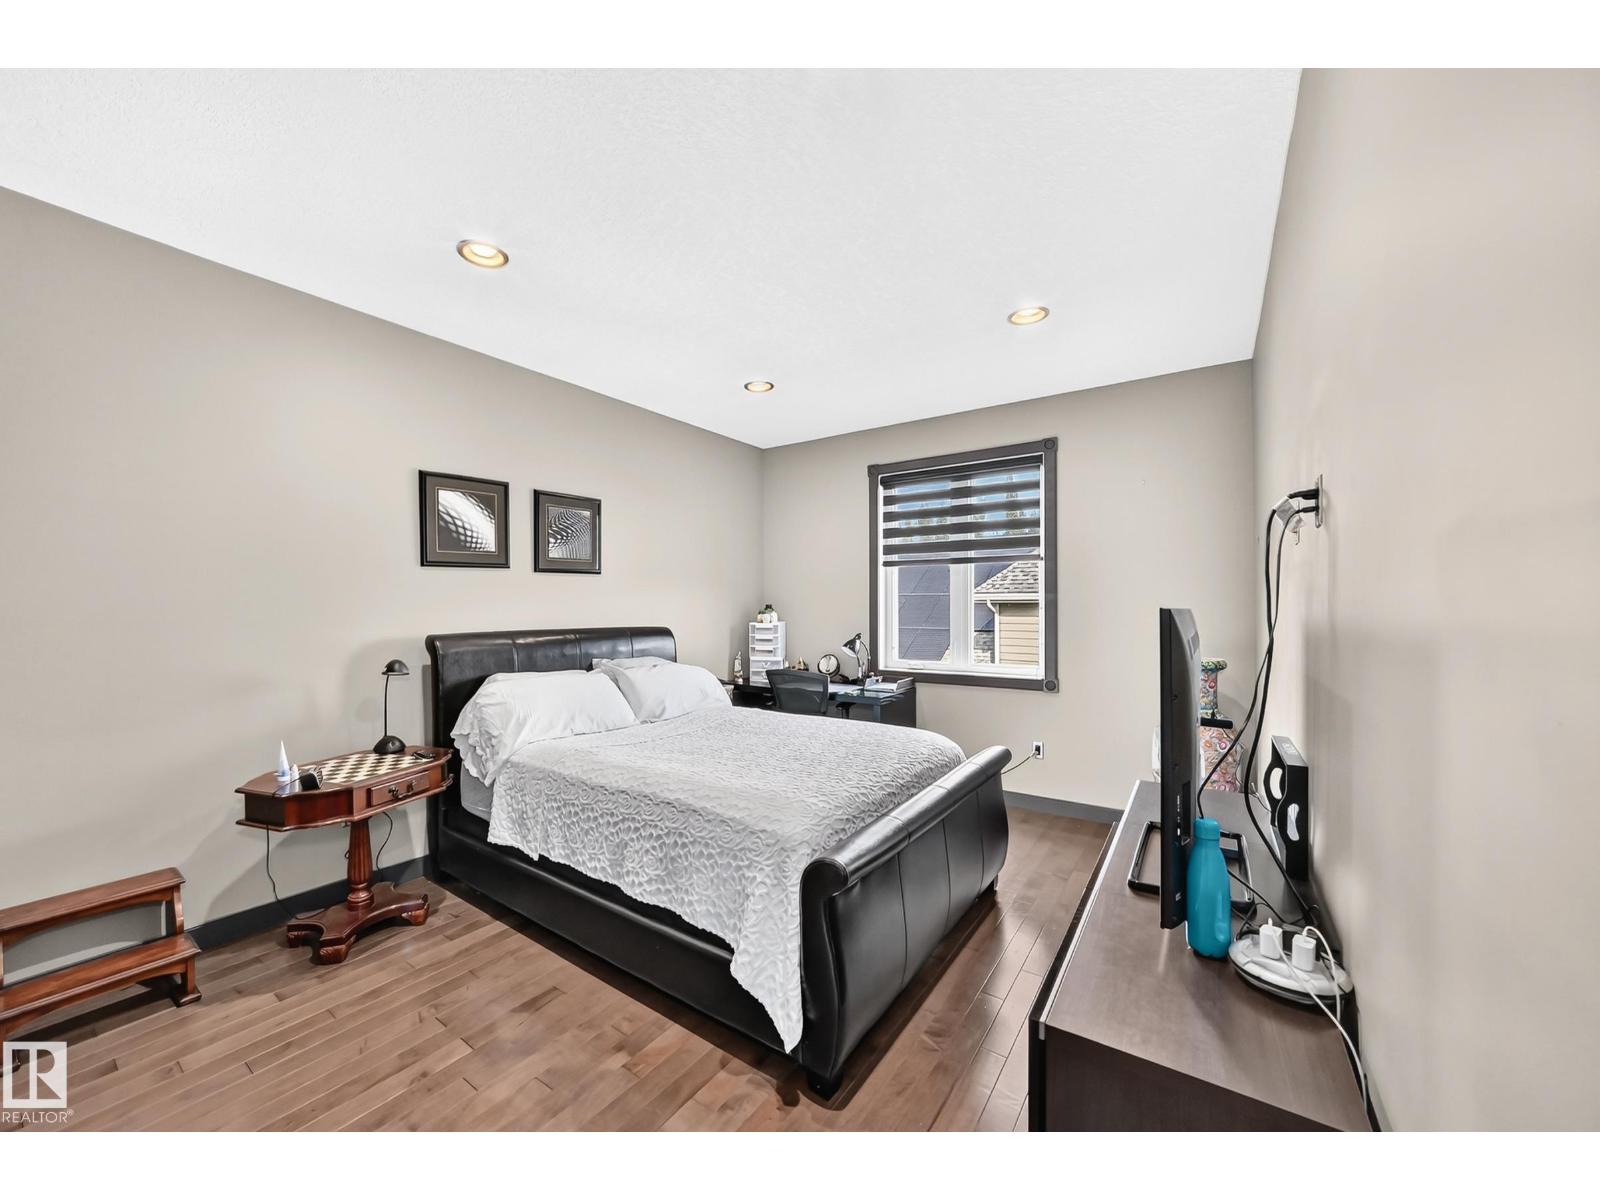
Bedroom 3 |
3.41 m |
5.23 m |
3.41 m x 5.23 m |
|
Upper Level |
Bedroom 4 |
4.87 m |
4.66 m |
4.87 m x 4.66 m |
|
Upper Level |
Bonus Room |
5.18 m |
4.79 m |
5.18 m x 4.79 m |