5 Bedroom
3 Bathroom
1,393 ft2
Bi-Level
Fireplace
Forced Air
Acreage
$690,000
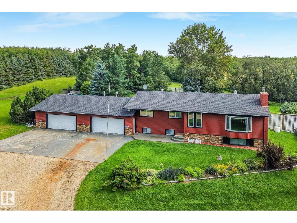
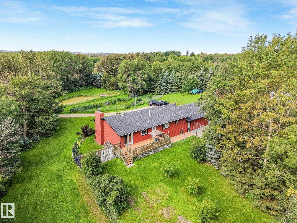
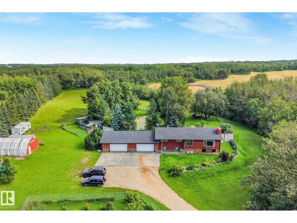
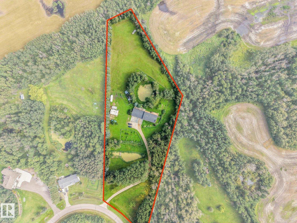
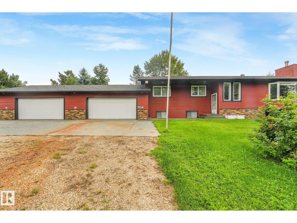
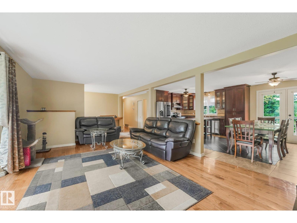
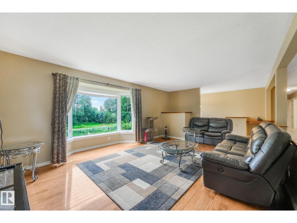
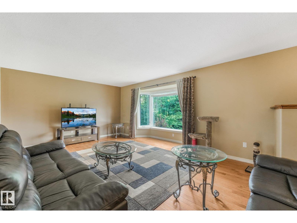
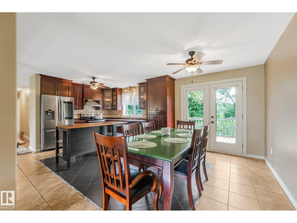
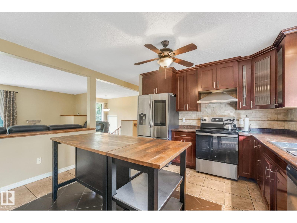
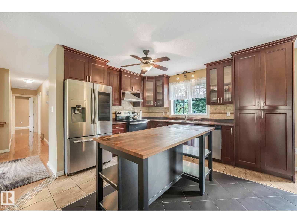
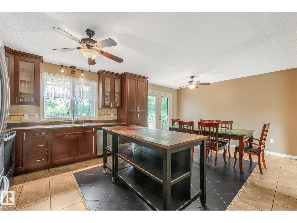
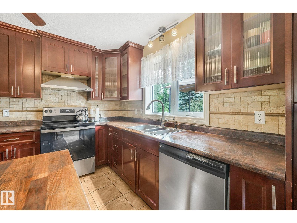
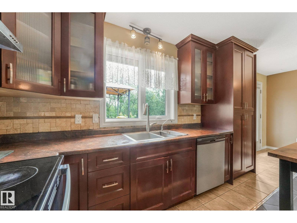
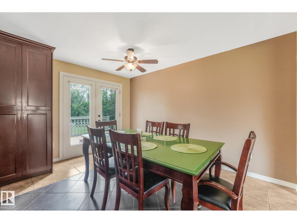
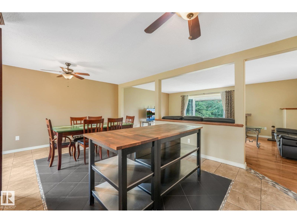
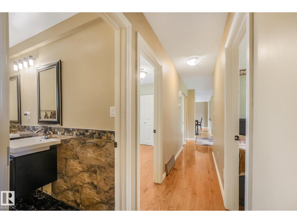
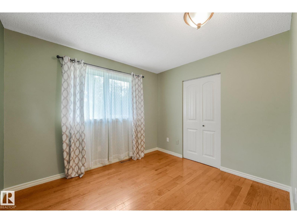
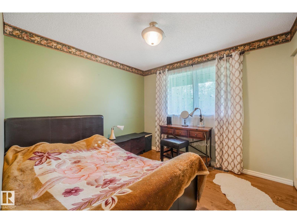
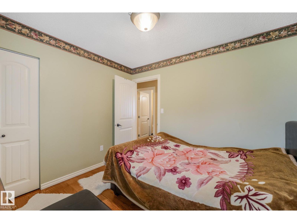
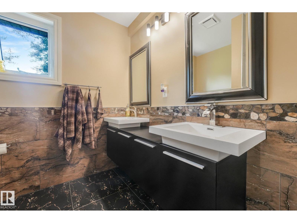
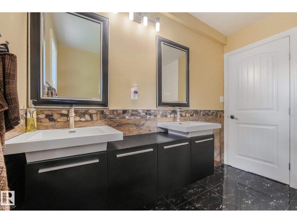
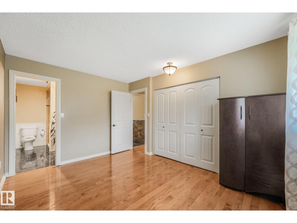
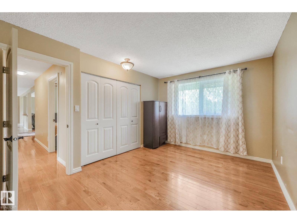
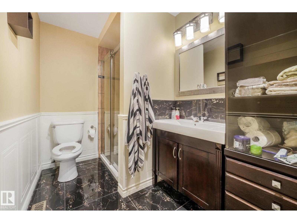
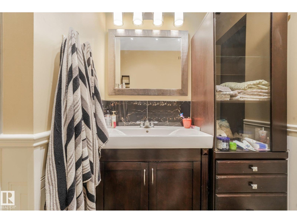
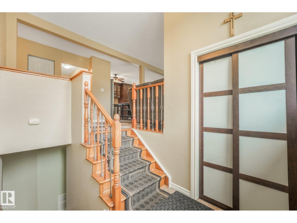
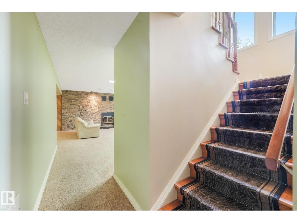
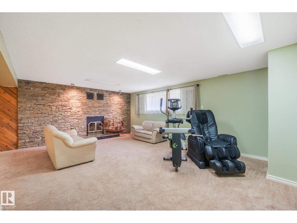
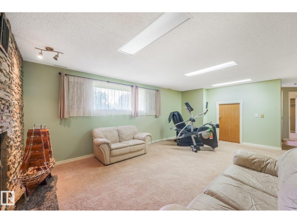
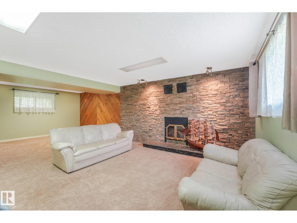
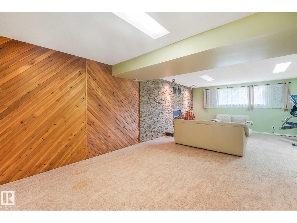
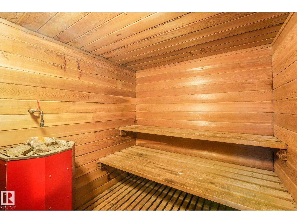
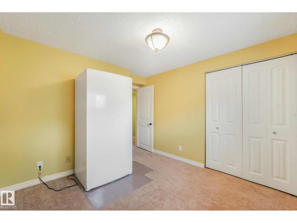
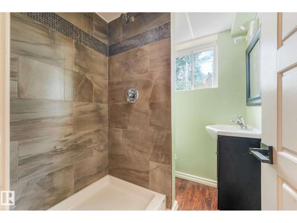
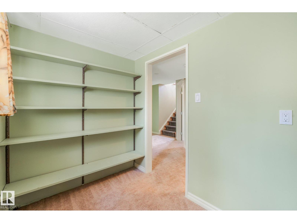
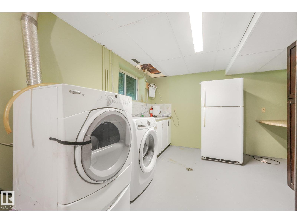
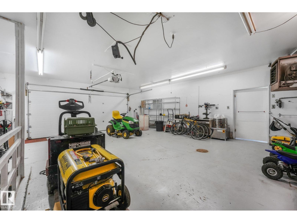
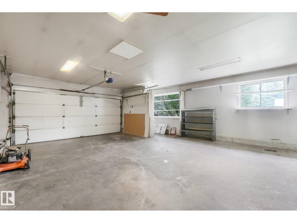
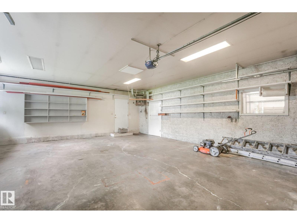
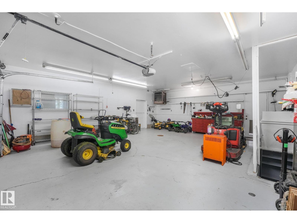
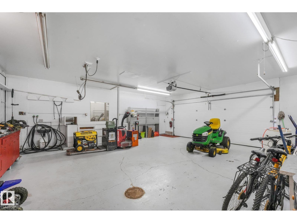
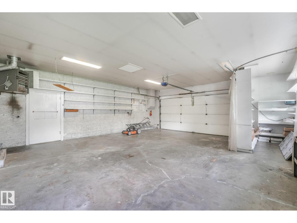
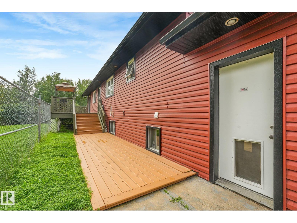
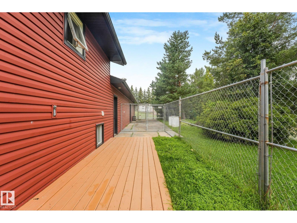
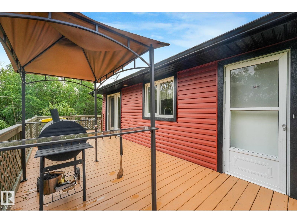
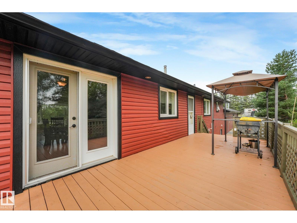
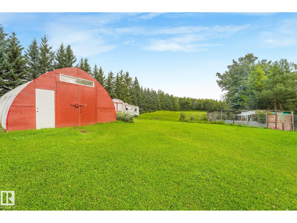
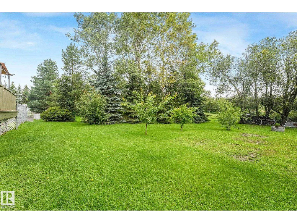
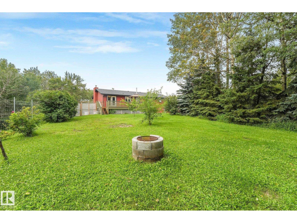
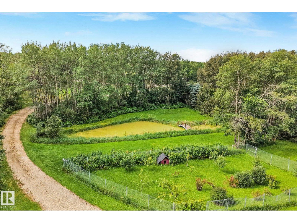
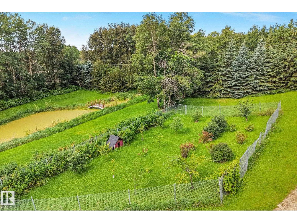
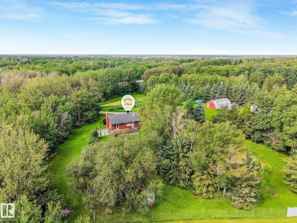
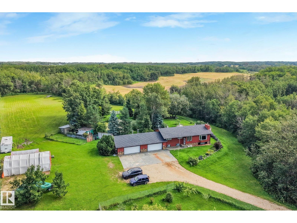
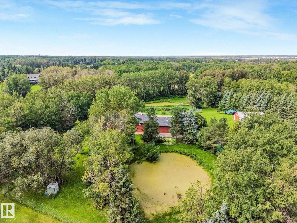
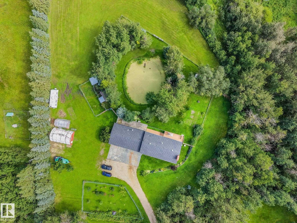
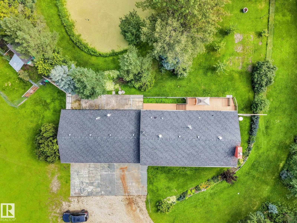
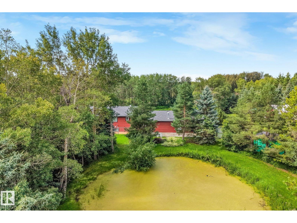
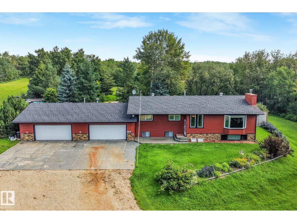
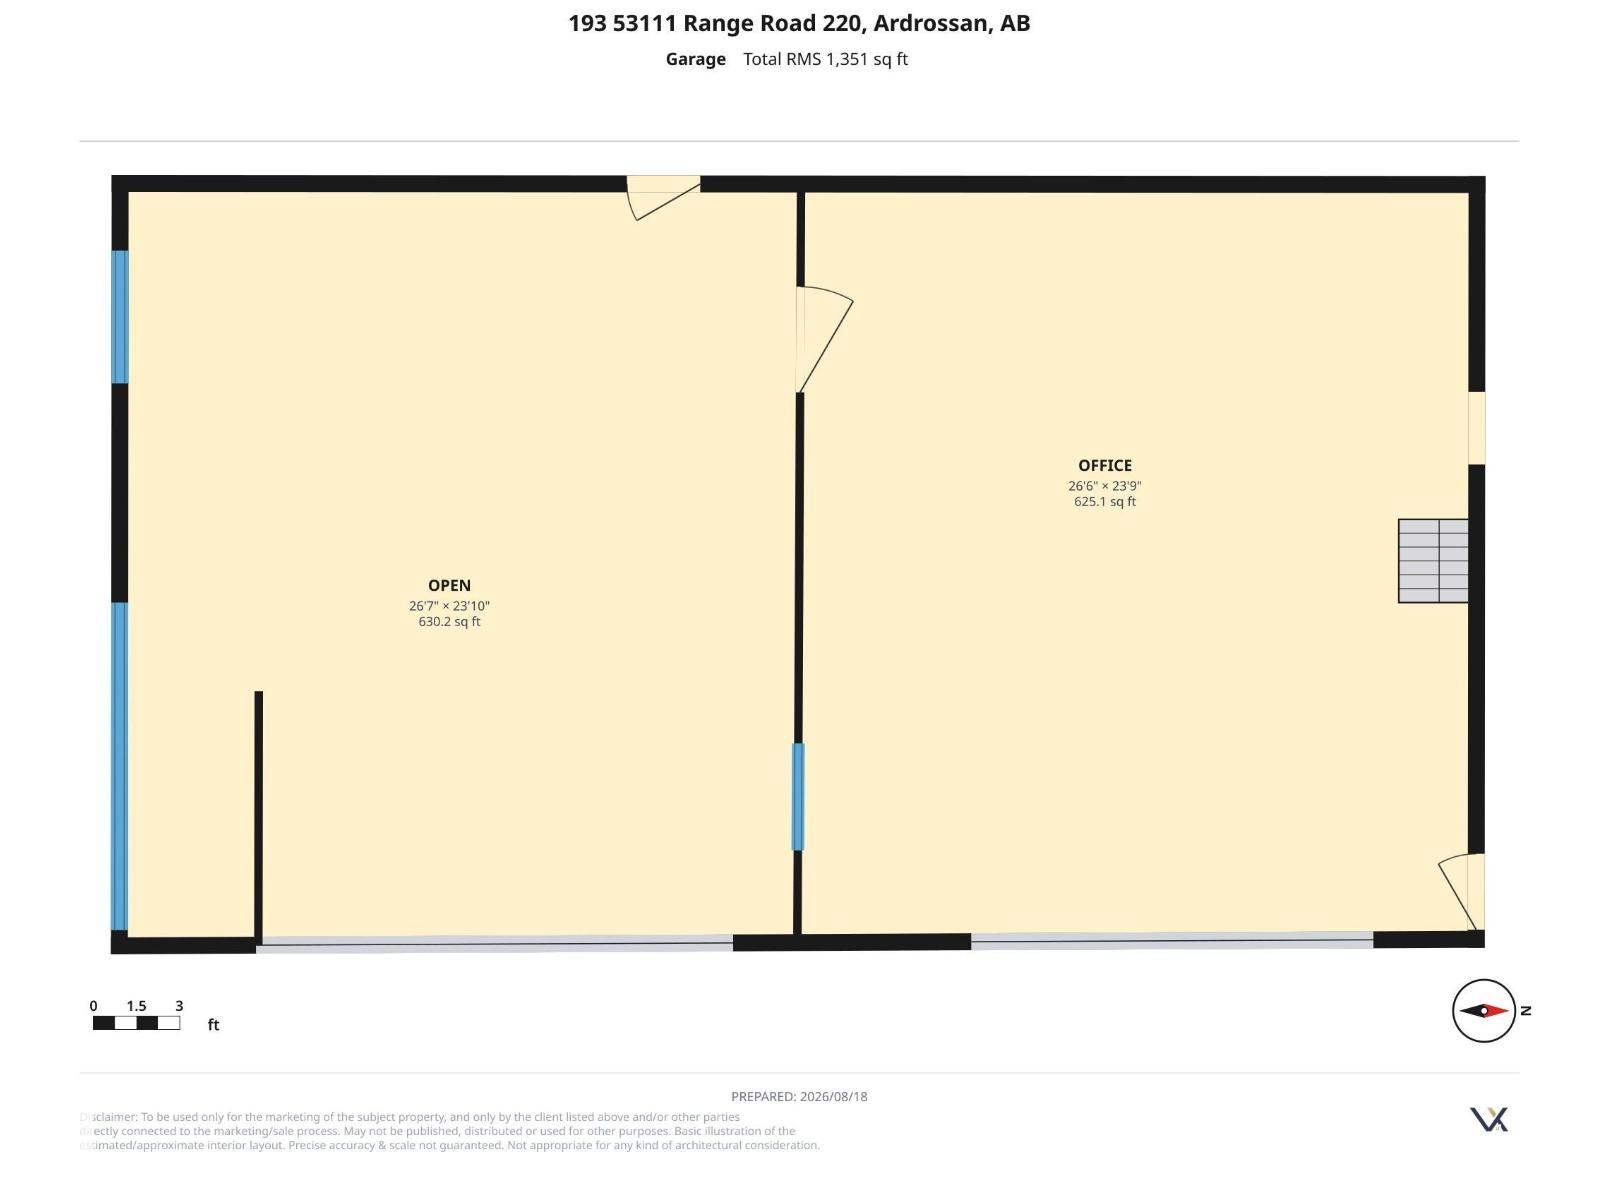
ESCAPE TO YOUR OWN PRIVATE PARADISE IN STRATHCONA COUNTY! Set on 4.34 beautifully treed acres in Artesian Estates, this fully finished 5 bed/3 bath bi-level offers an incredible living space and a MASSIVE ATTACHED QUAD GARAGE w/220V power & SEPARATE ENTRANCE to the lower level. Surrounded by nature with TWO PONDS, a NATURAL CREEK & ENVIRONMENTAL RESERVE, the setting is peaceful, private & truly special. Plenty of OPEN LAND provides exciting possibilities to build a future shop or create gardens to make this acreage your own! In the spacious interior you'll find hardwood flooring, a wood-burning fireplace & recent bathroom renos. MAJOR UPDATES include shingles & siding w/added foam insulation, plus the HE furnace & HWT! A great-producing drilled well features an extensive filtration system. Add copper wiring, newer fridge & oven, mature trees, fruit trees/shrubs, dog run, chicken coop, huge deck & firepit... and don't forget the SAUNA! Space, privacy & possibilities - this is acreage living at its best! (id:63125)
Property Details
|
MLS® Number
|
E4505981 |
|
Property Type
|
Single Family |
|
Neigbourhood
|
Artesian Estates |
|
Features
|
Private Setting, No Smoking Home, Environmental Reserve |
|
Structure
|
Deck, Fire Pit |
Building
|
Bathroom Total
|
3 |
|
Bedrooms Total
|
5 |
|
Appliances
|
Dishwasher, Dryer, Garage Door Opener Remote(s), Garage Door Opener, Refrigerator, Stove, Central Vacuum, Washer, Water Softener, Window Coverings |
|
Architectural Style
|
Bi-level |
|
Basement Development
|
Finished |
|
Basement Type
|
Full (finished) |
|
Constructed Date
|
1979 |
|
Construction Style Attachment
|
Detached |
|
Fire Protection
|
Smoke Detectors |
|
Fireplace Fuel
|
Wood |
|
Fireplace Present
|
Yes |
|
Fireplace Type
|
Unknown |
|
Heating Type
|
Forced Air |
|
Size Interior
|
1,393 Ft2 |
|
Type
|
House |
Parking
Land
|
Acreage
|
Yes |
|
Size Irregular
|
4.34 |
|
Size Total
|
4.34 Ac |
|
Size Total Text
|
4.34 Ac |
Rooms
| Level |
Type |
Length |
Width |
Dimensions |
|
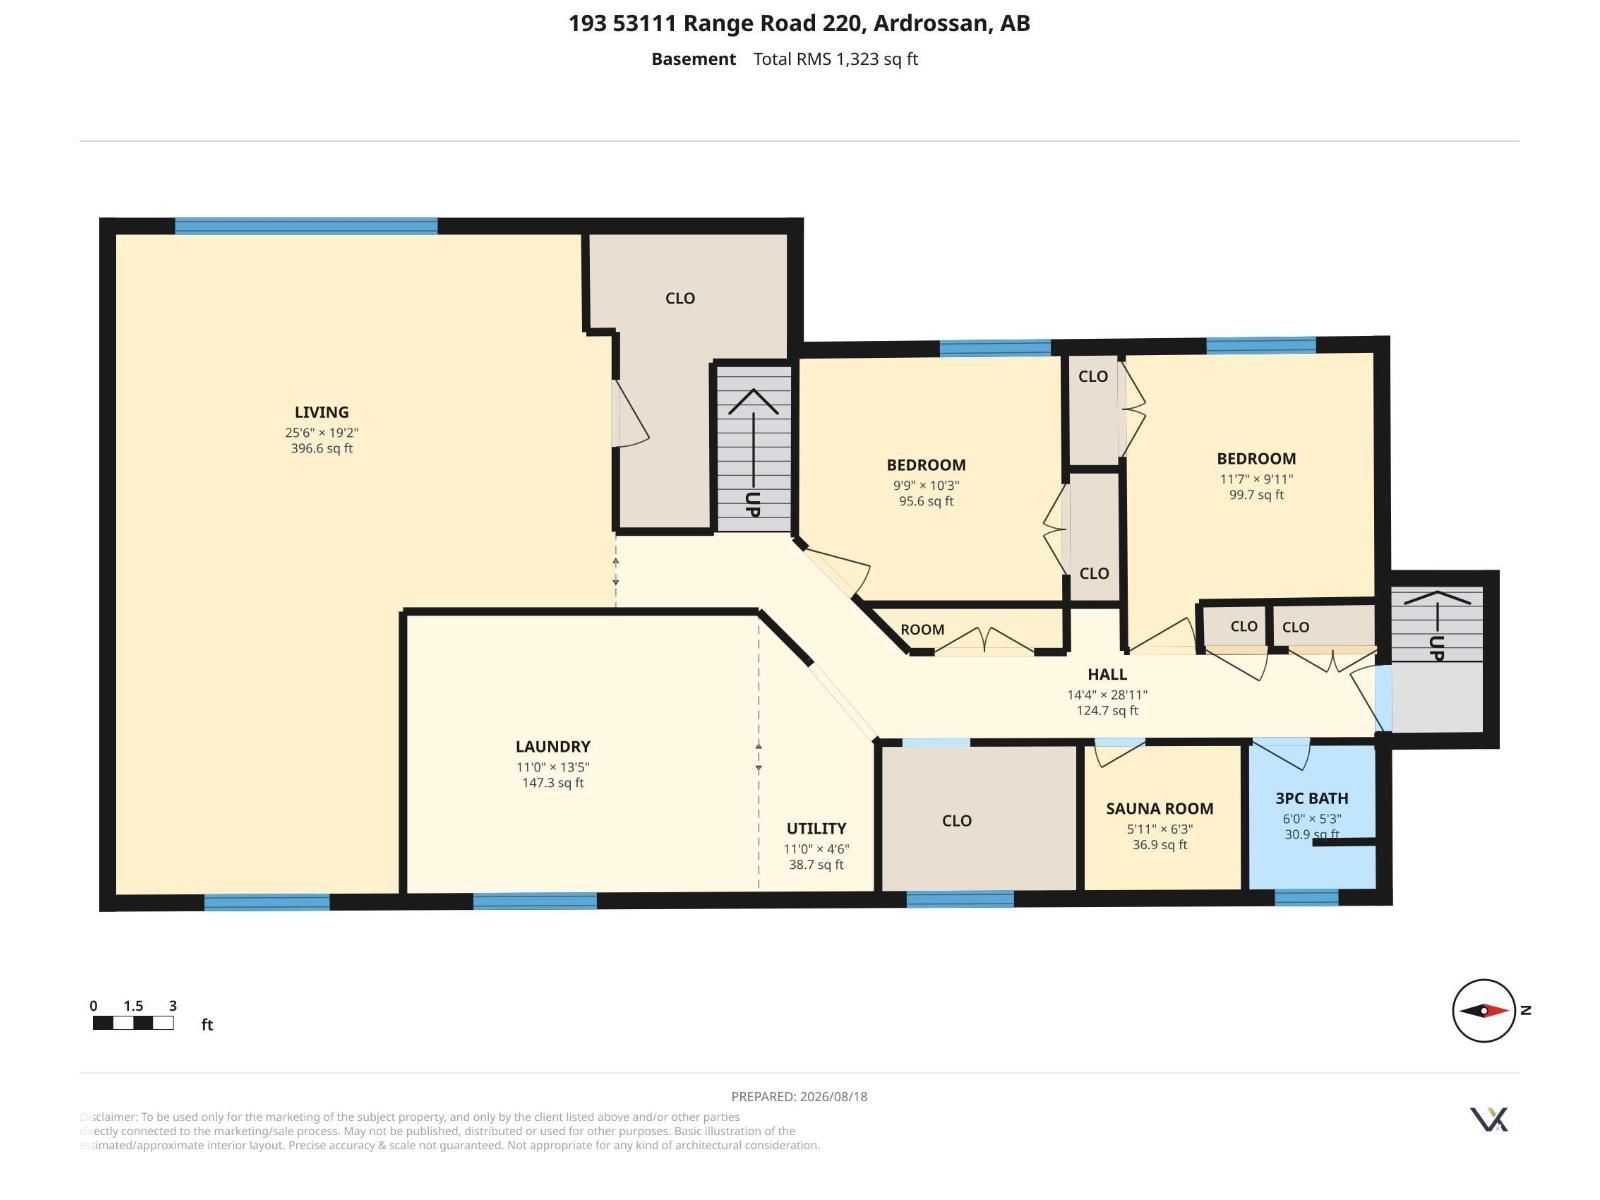
Basement |
Family Room |
|
|
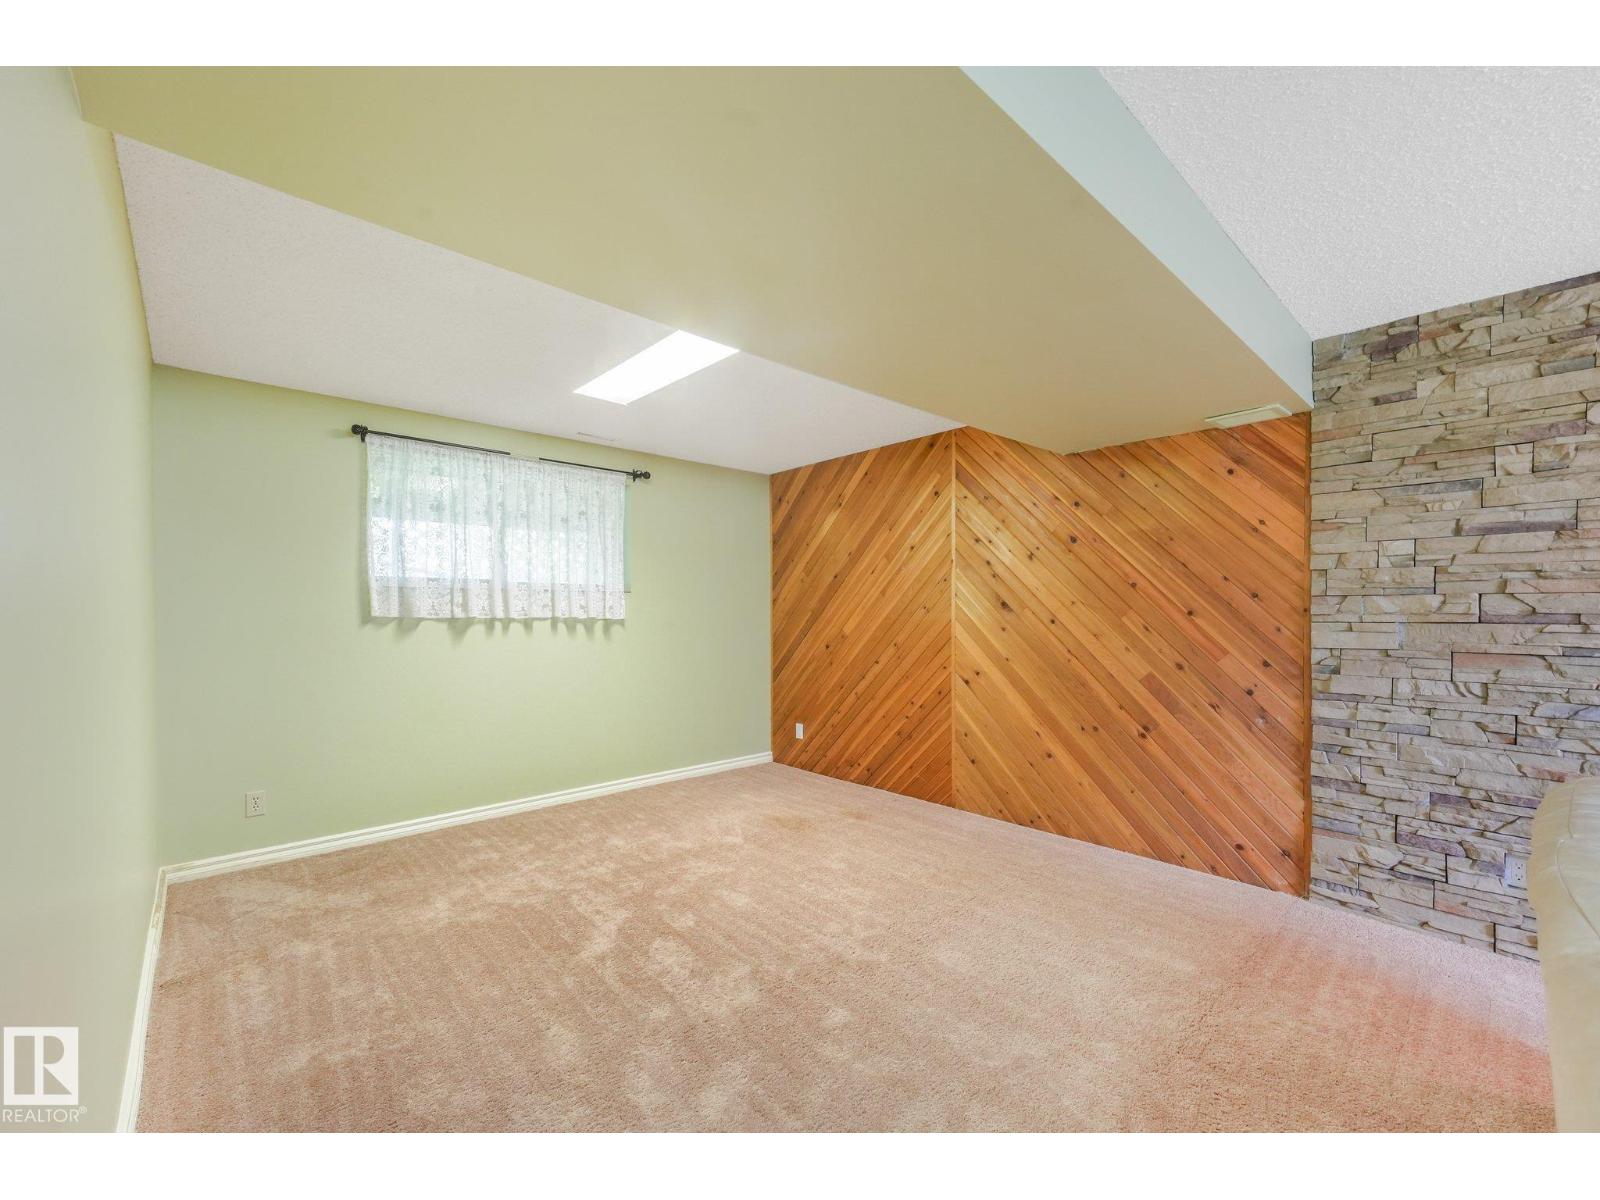
25'6" x 19'2" |
|
Basement |
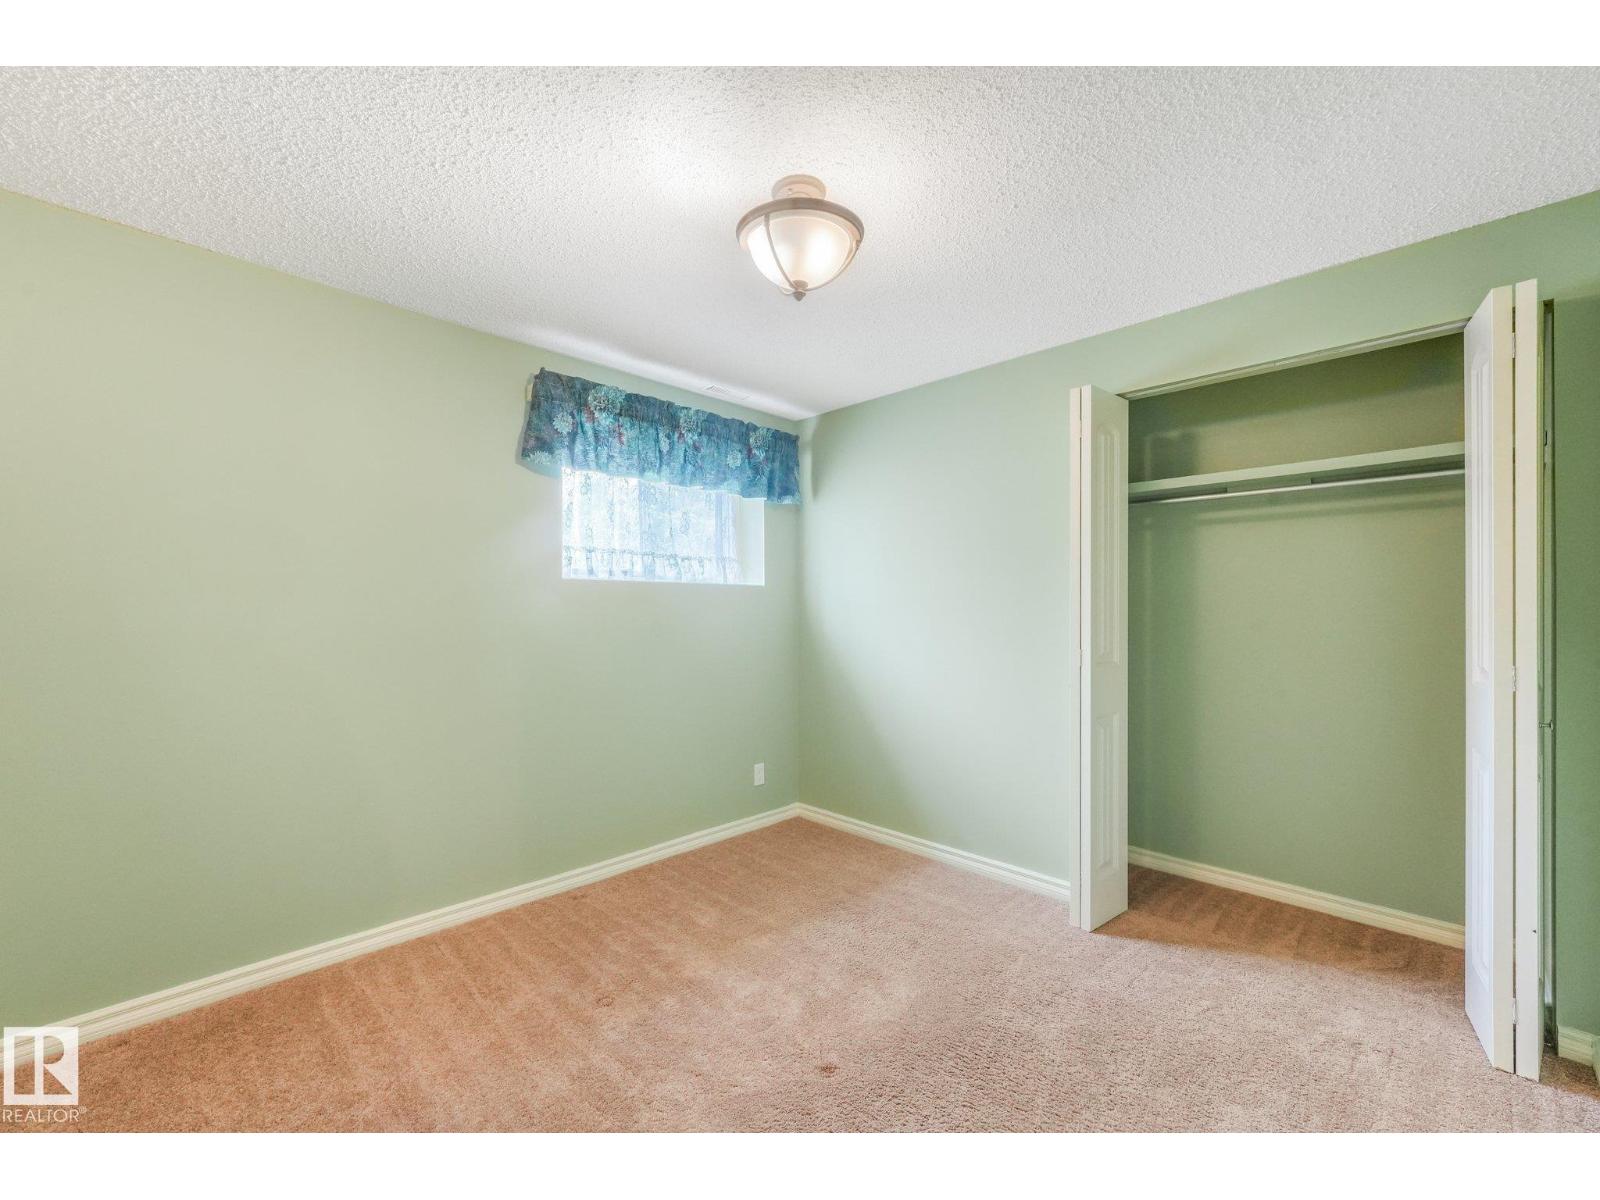
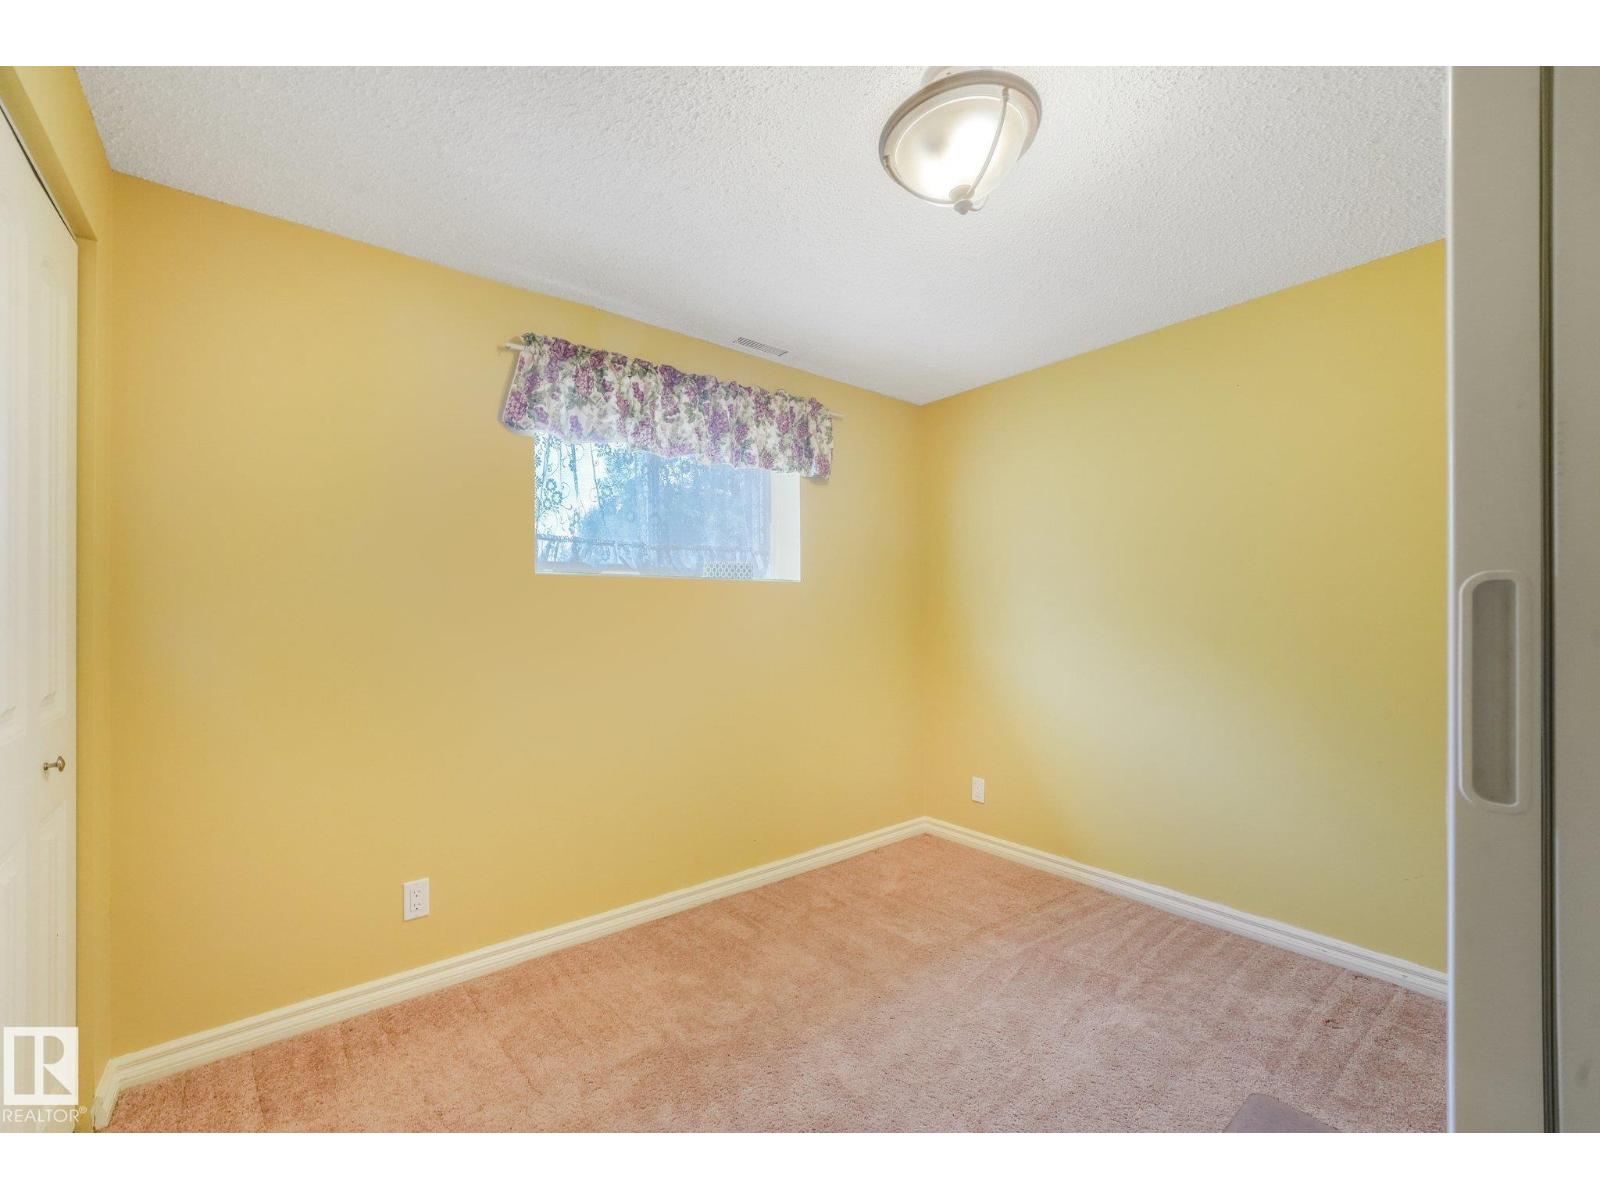
Bedroom 3 |
|
|
11'7" x 9'11" |
|
Basement |
Bedroom 4 |
|
|
10'3" x 9'9" |
|
Basement |
Office |
|
|
7'8" x 6' |
|
Basement |
Other |
|
|
6'3" x 5'11" |
|
Basement |
Laundry Room |
|
|
11' x 13'5" |
|
Basement |
Utility Room |
|
|
11' x 4'6" |
|
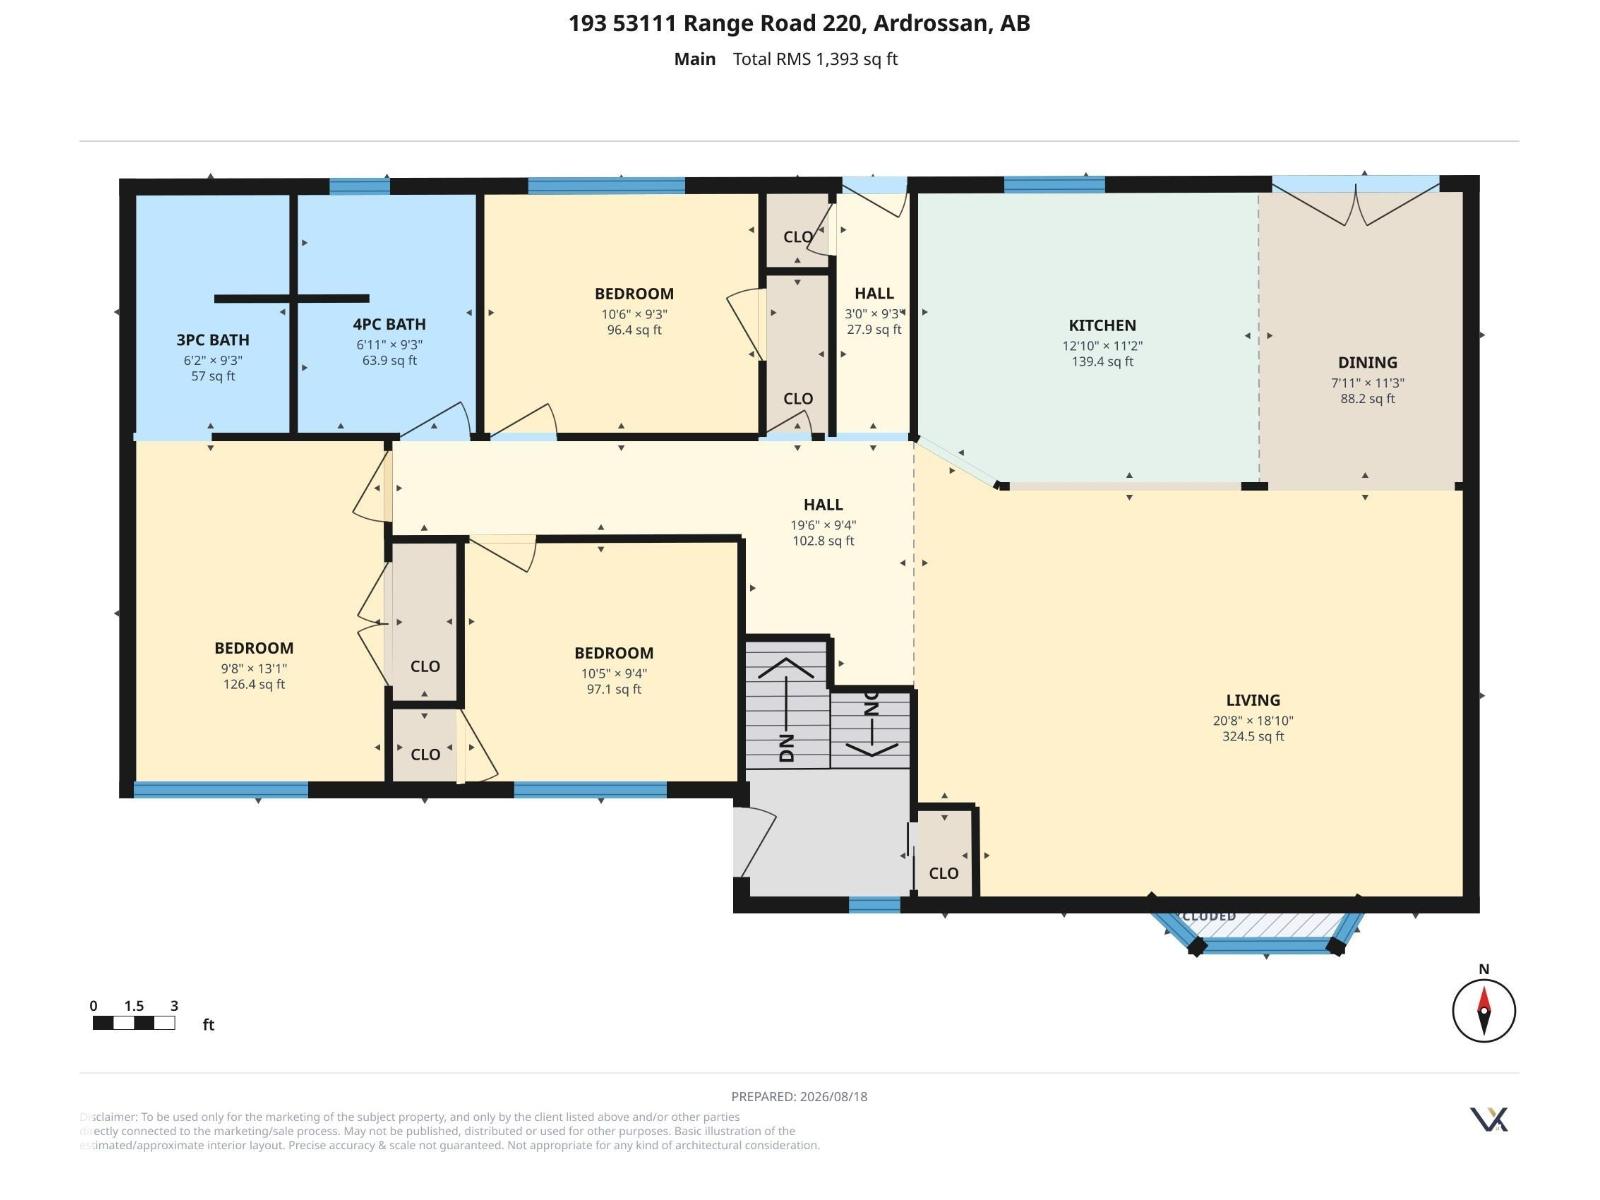
Main Level |
Living Room |
|
|
20'8" x 18'10 |
|
Main Level |
Dining Room |
|
|
11'3" x 7'11" |
|
Main Level |
Kitchen |
|
|
12'10" x 11'2 |
|
Main Level |
Primary Bedroom |
|
|
13'1" x 9'8" |
|
Main Level |
Bedroom 2 |
|
|
10'6" x 9'3" |
|
Main Level |
Bedroom 5 |
|
|
10'5" x 9'4" |