3 Bedroom
3 Bathroom
2,790 ft2
Fireplace
Forced Air
Waterfront On Lake
$864,800
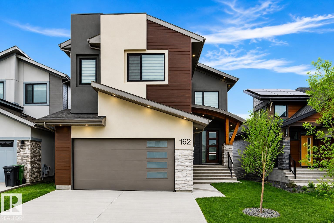
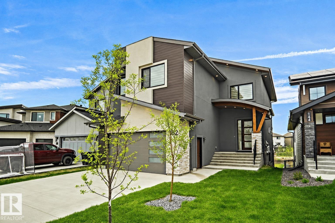
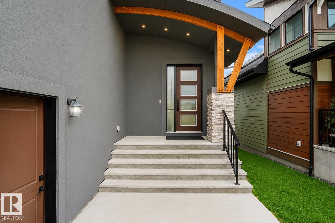
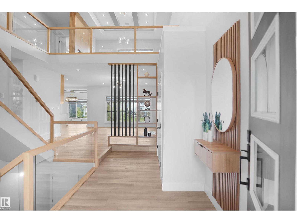
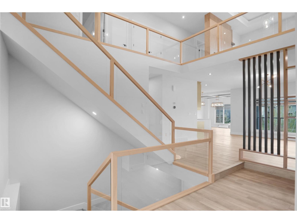
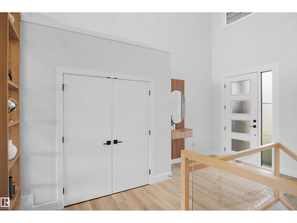
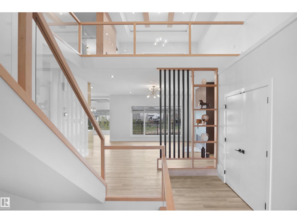
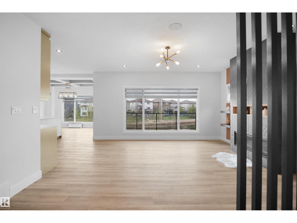
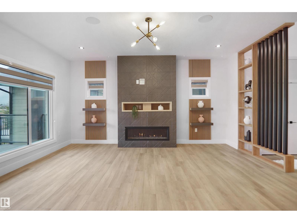
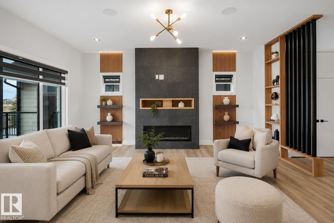
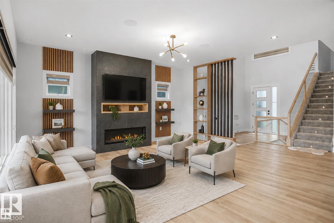
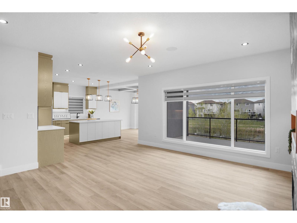
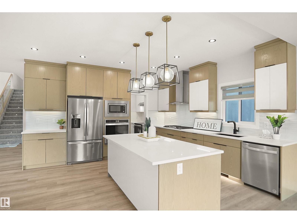
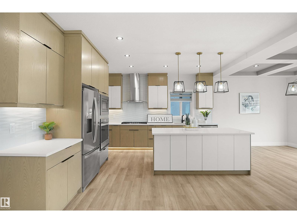
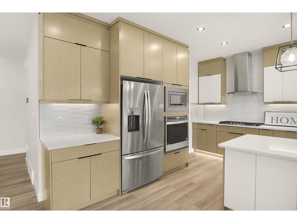
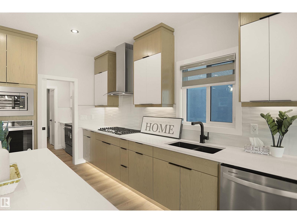
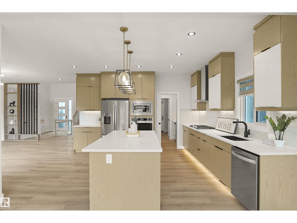
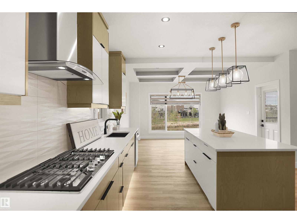
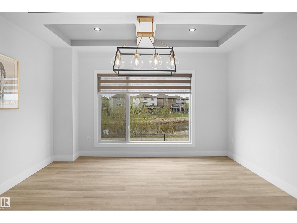
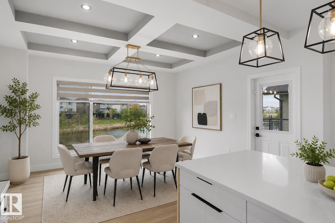
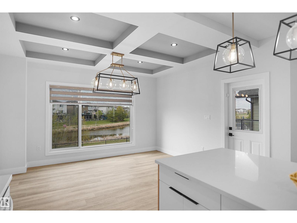
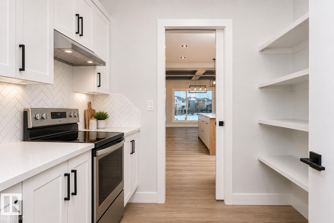
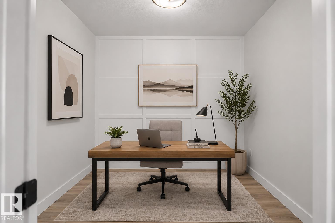
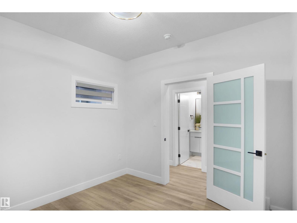
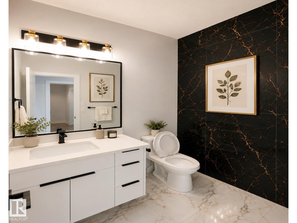
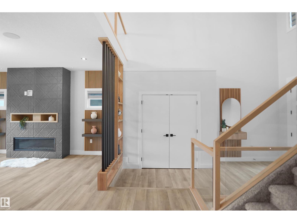
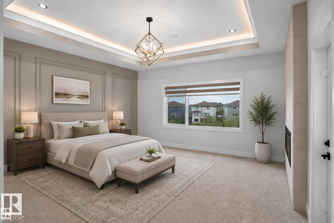
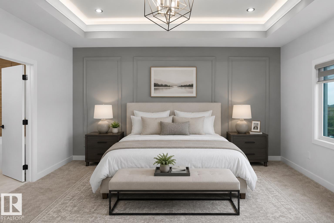
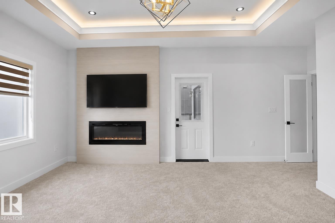
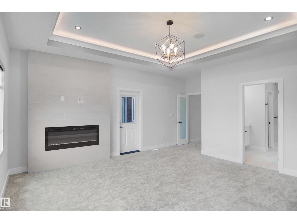
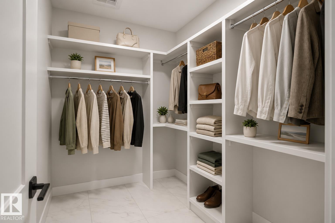
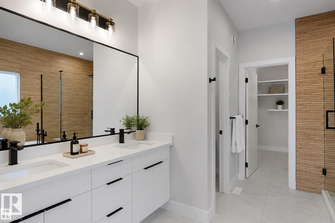
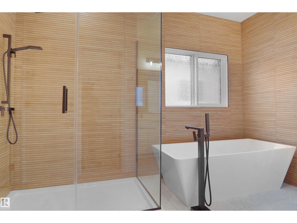
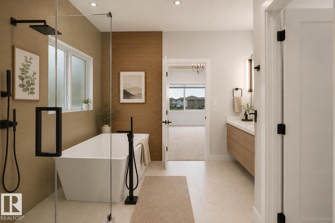
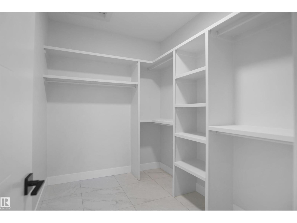
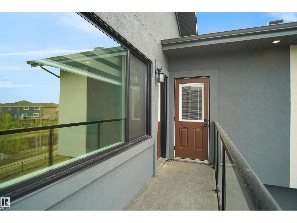
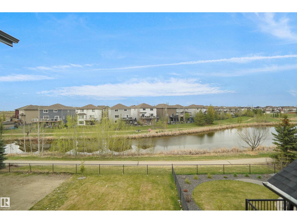
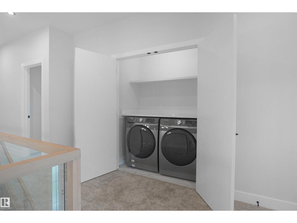
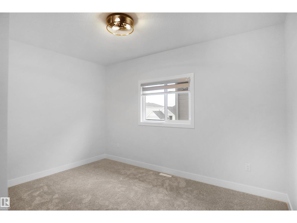
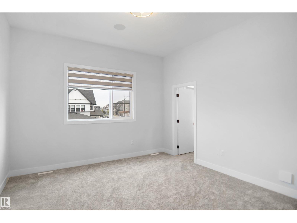
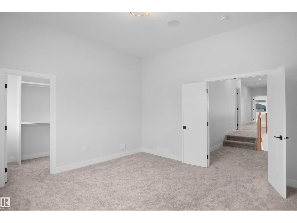
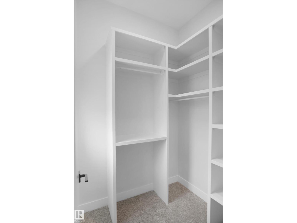
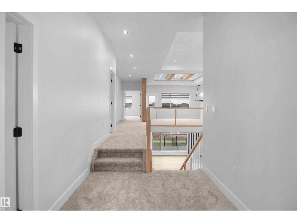
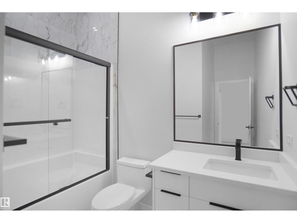
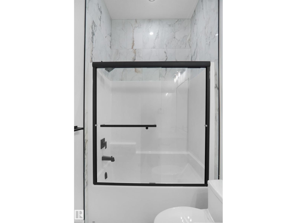
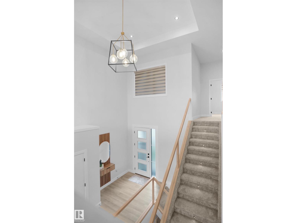
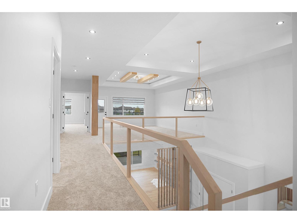
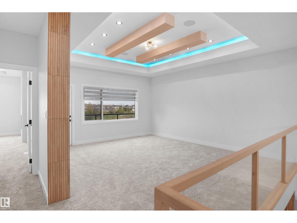
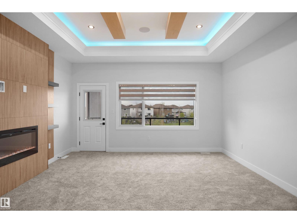

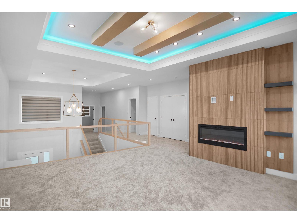
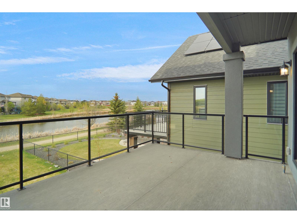
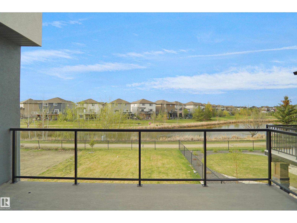
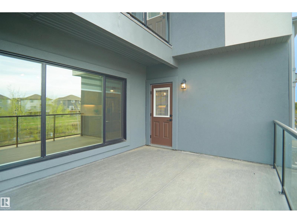
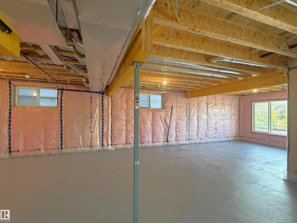
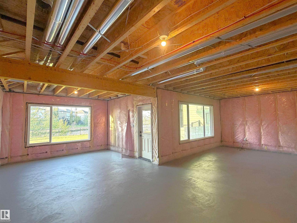
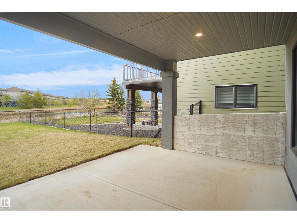
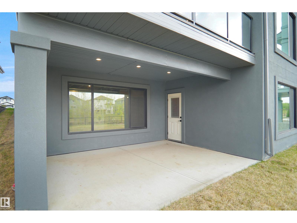
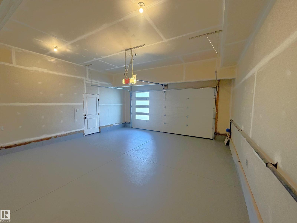
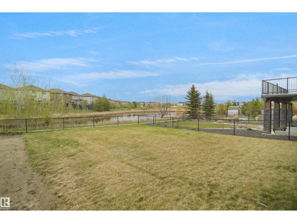
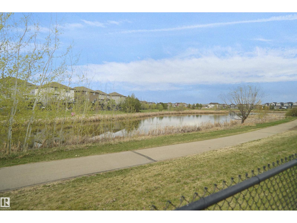
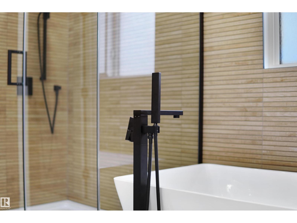
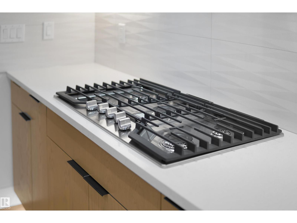
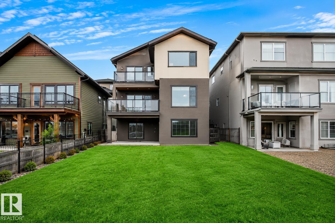
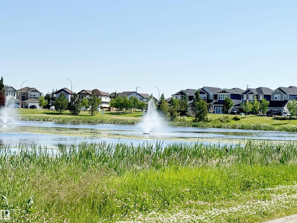
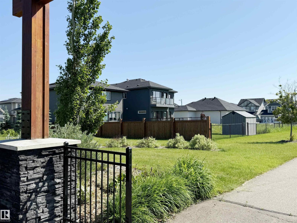
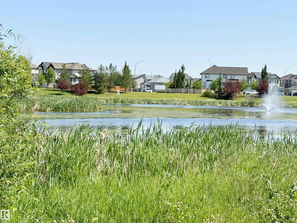
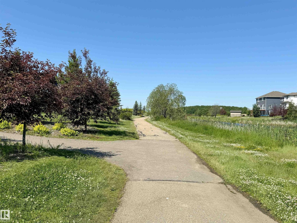
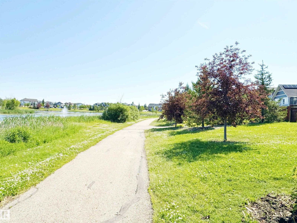
Former EnStyle Homes Show Suite ! Located in Leduc’s sought-after master-planned community, this exceptional two-story WALKOUT estate home backs onto a tranquil pond and offers approx. 2,800 sq. ft. of thoughtfully designed luxury. A grand 18’ ceiling, maple staircase with glass inserts and LED step lighting create a stunning first impression. The main floor features designer gas & electric fireplaces, coffered ceilings, a chef’s kitchen and spice kitchen with custom premium oak cabinetry and SS appliances, plus a den and 2-pc bath. Expansive windows showcase serene pond views from the breakfast nook and living area. Upstairs, there are 3 spacious bedrooms, an elegant bonus room, and a balcony. The luxurious primary retreat features its own pond-view balcony, a spa-inspired ensuite, and a walk-in closet with custom organizers. Complete with LED lighting throughout and EV charging rough-in, this exceptional home seamlessly combines luxury, comfort and an unbeatable waterfront setting. A 10! (id:63125)
Property Details
|
MLS® Number
|
E4505865 |
|
Property Type
|
Single Family |
|
Neigbourhood
|
Southfork |
|
Amenities Near By
|
Airport, Schools, Shopping |
|
Community Features
|
Lake Privileges |
|
Features
|
Cul-de-sac, Sloping, Closet Organizers, Exterior Walls- 2x6", Built-in Wall Unit, Environmental Reserve, Recreational |
|
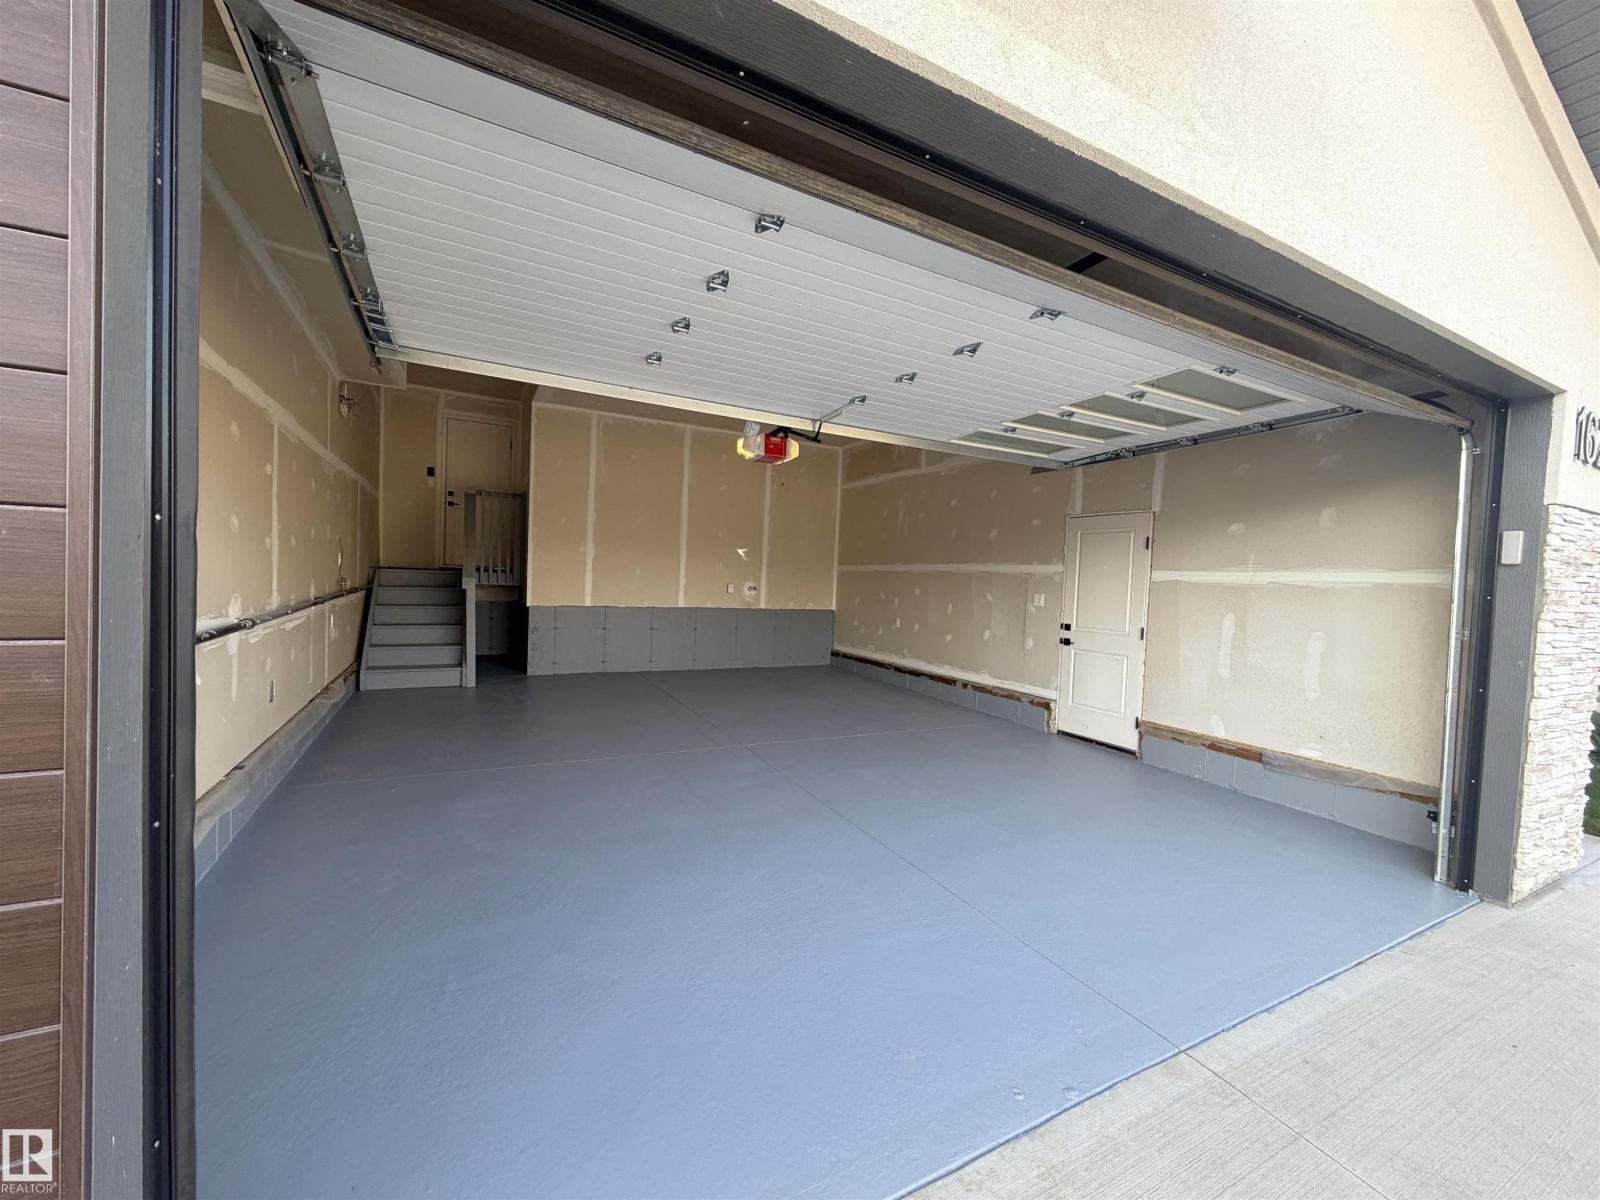
Parking Space Total
|
4 |
|
Structure
|
Deck |
|
Water Front Type
|
Waterfront On Lake |
Building
|
Bathroom Total
|
3 |
|
Bedrooms Total
|
3 |
|
Amenities
|
Ceiling - 9ft, Vinyl Windows |
|
Appliances
|
Dishwasher, Dryer, Garage Door Opener Remote(s), Garage Door Opener, Hood Fan, Humidifier, Oven - Built-in, Microwave, Refrigerator, Stove, Washer, Window Coverings |
|
Basement Development
|
Unfinished |
|
Basement Features
|
Walk Out |
|
Basement Type
|
Full (unfinished) |
|
Constructed Date
|
2022 |
|
Construction Style Attachment
|
Detached |
|
Fire Protection
|
Smoke Detectors |
|
Fireplace Fuel
|
Electric |
|
Fireplace Present
|
Yes |
|
Fireplace Type
|
Heatillator |
|
Half Bath Total
|
1 |
|
Heating Type
|
Forced Air |
|
Stories Total
|
2 |
|
Size Interior
|
2,790 Ft2 |
|
Type
|
House |
Parking
Land
|
Acreage
|
No |
|
Land Amenities
|
Airport, Schools, Shopping |
|
Size Irregular
|
550 |
|
Size Total
|
550 M2 |
|
Size Total Text
|
550 M2 |
|
Surface Water
|
Ponds |
Rooms
| Level |
Type |
Length |
Width |
Dimensions |
|
Main Level |
Living Room |
4.96 m |
6.84 m |
4.96 m x 6.84 m |
|
Main Level |
Dining Room |
4.25 m |
3.35 m |
4.25 m x 3.35 m |
|
Main Level |
Kitchen |
4.47 m |
4.09 m |
4.47 m x 4.09 m |
|
Main Level |
Den |
3.06 m |
3.09 m |
3.06 m x 3.09 m |
|
Main Level |
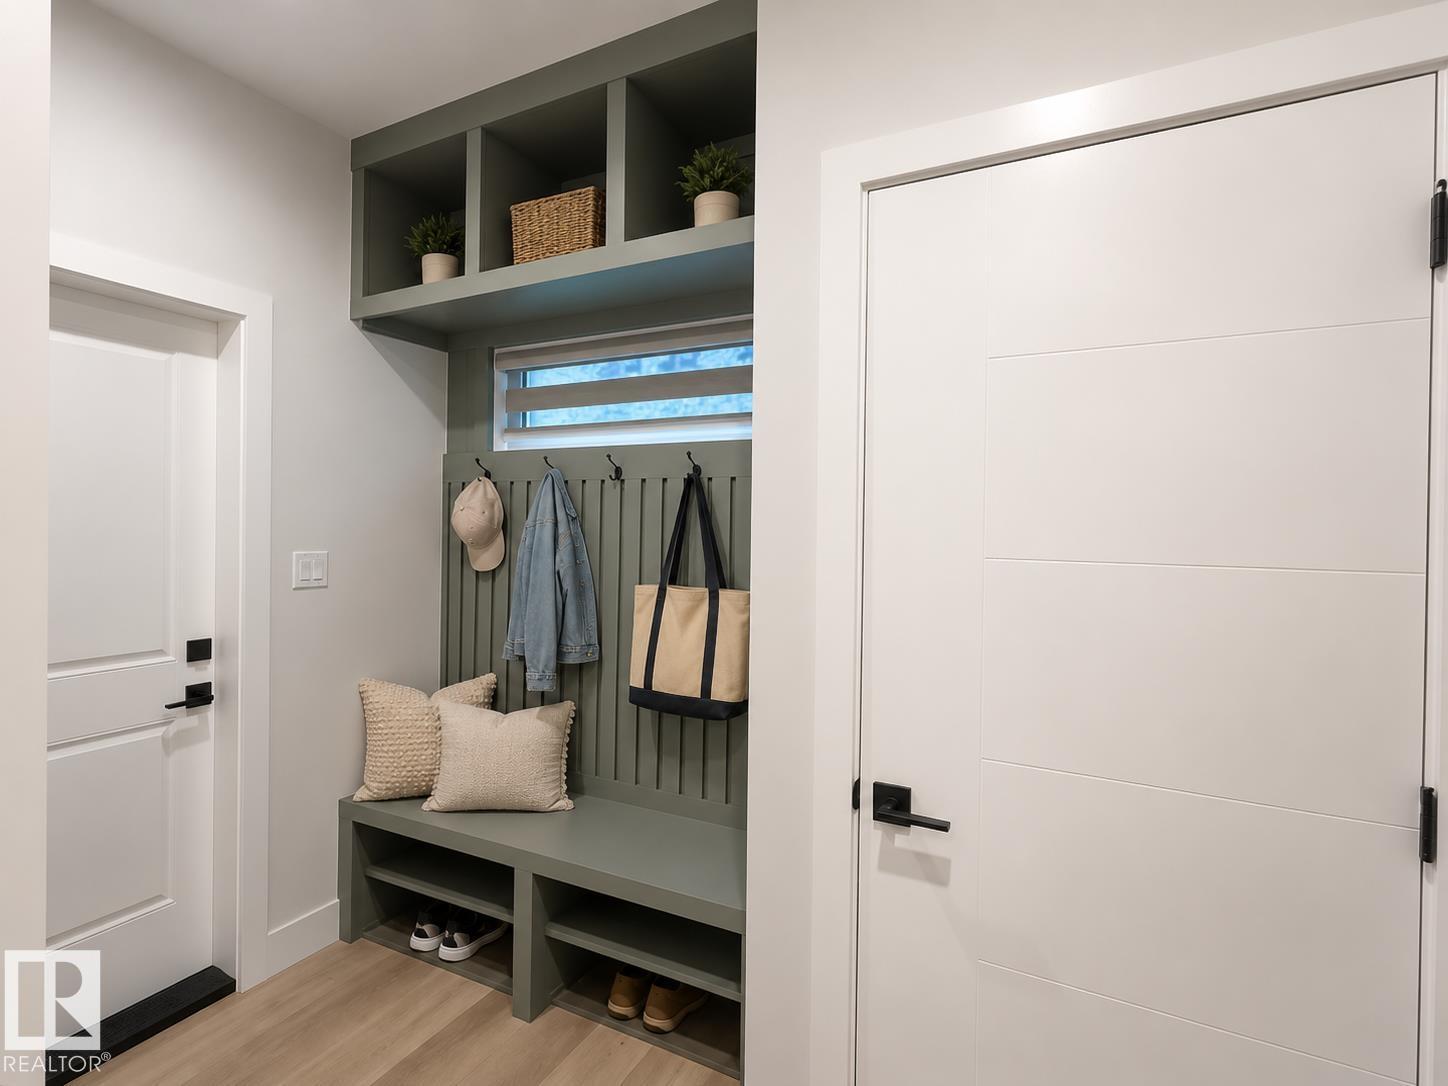
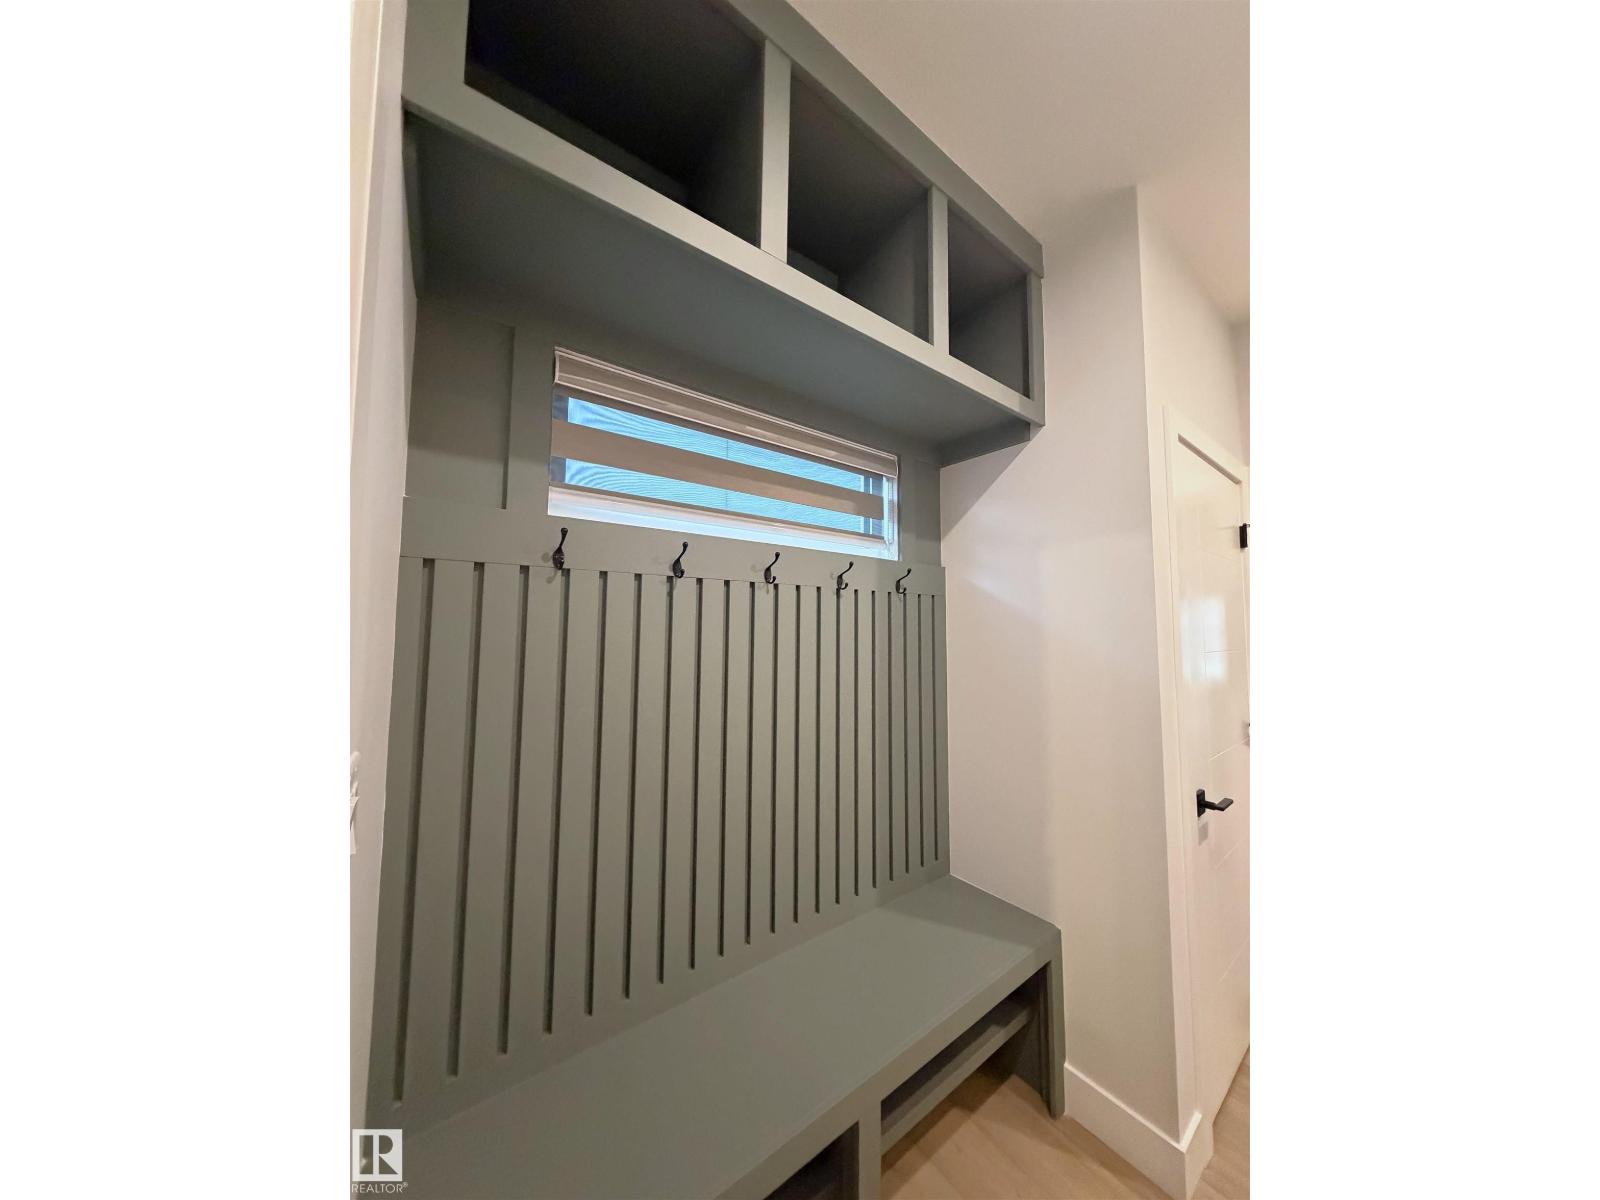
Mud Room |
|
|
Measurements not available |
|
Main Level |
Pantry |
|
|
Measurements not available |
|
Main Level |
Second Kitchen |
|
|
Measurements not available |
|
Upper Level |
Primary Bedroom |
4.73 m |
5.87 m |
4.73 m x 5.87 m |
|
Upper Level |
Bedroom 2 |
3.96 m |
4.06 m |
3.96 m x 4.06 m |
|
Upper Level |
Bedroom 3 |
3.75 m |
4.11 m |
3.75 m x 4.11 m |
|
Upper Level |
Bonus Room |
4.6 m |
5.24 m |
4.6 m x 5.24 m |
|
Upper Level |
Laundry Room |
|
|
Measurements not available |