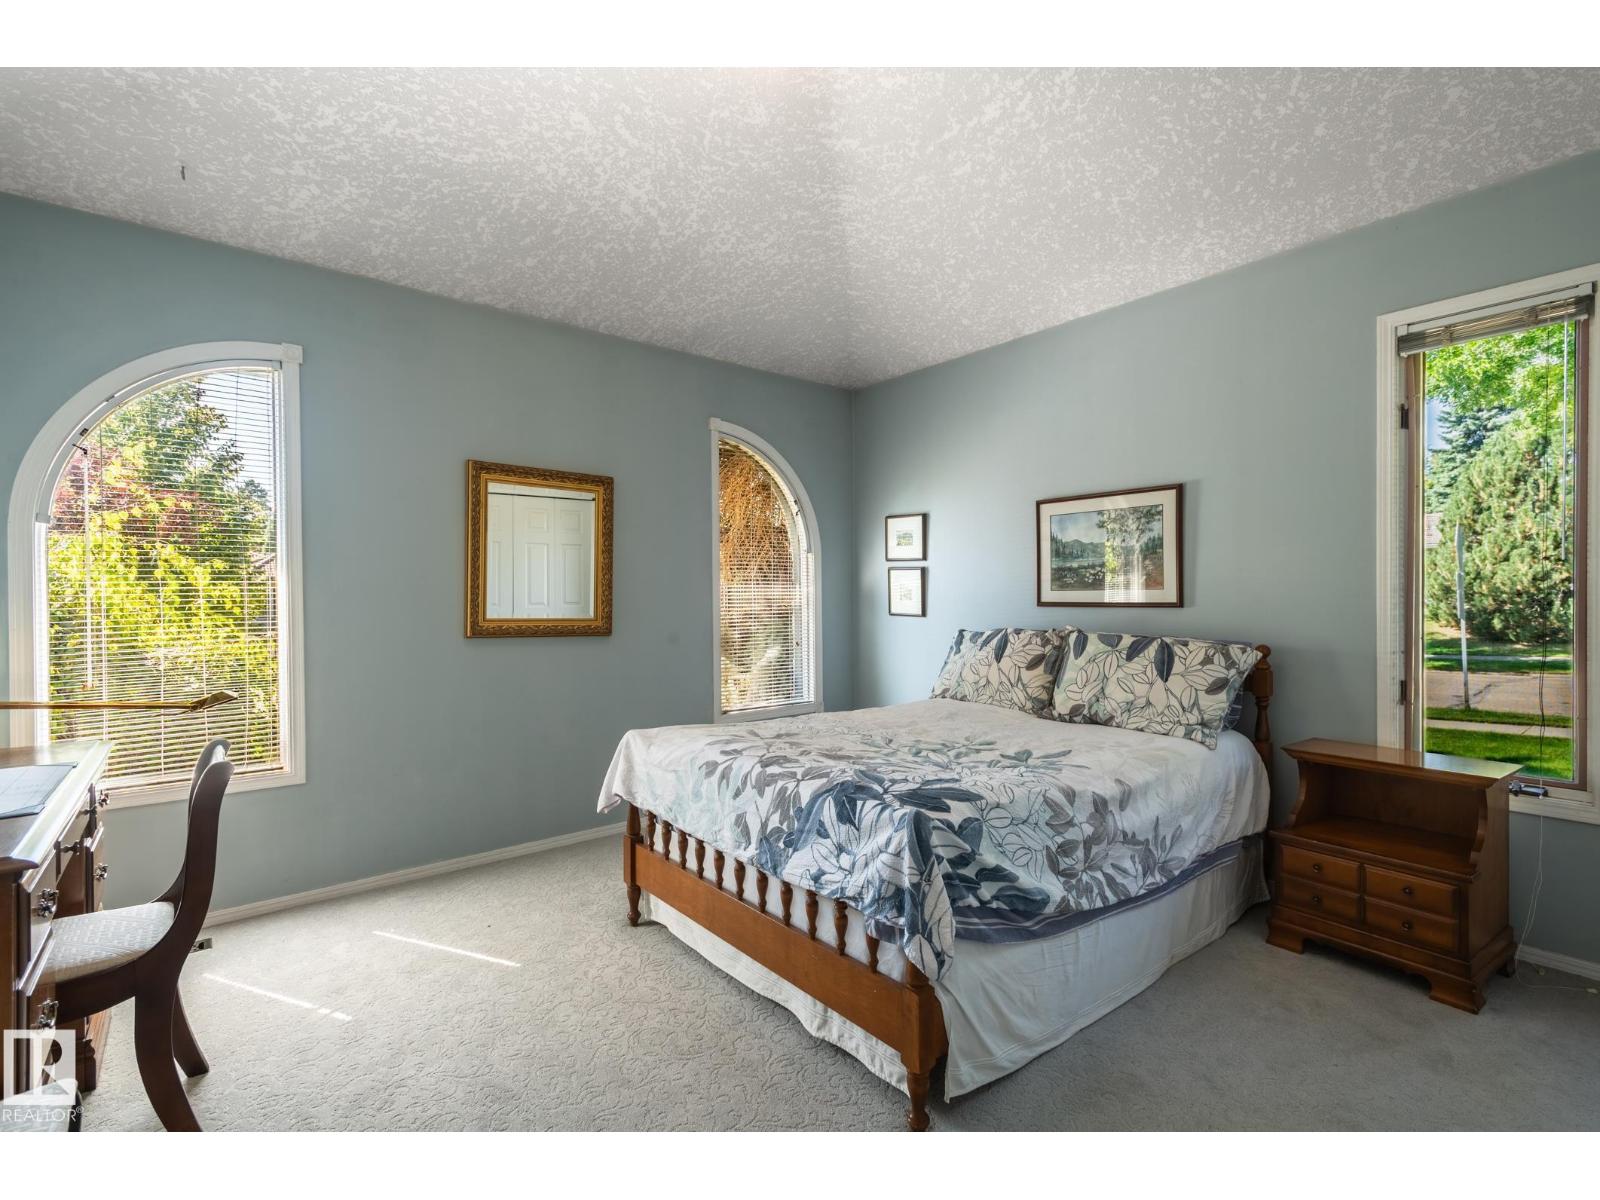
3 Bedroom
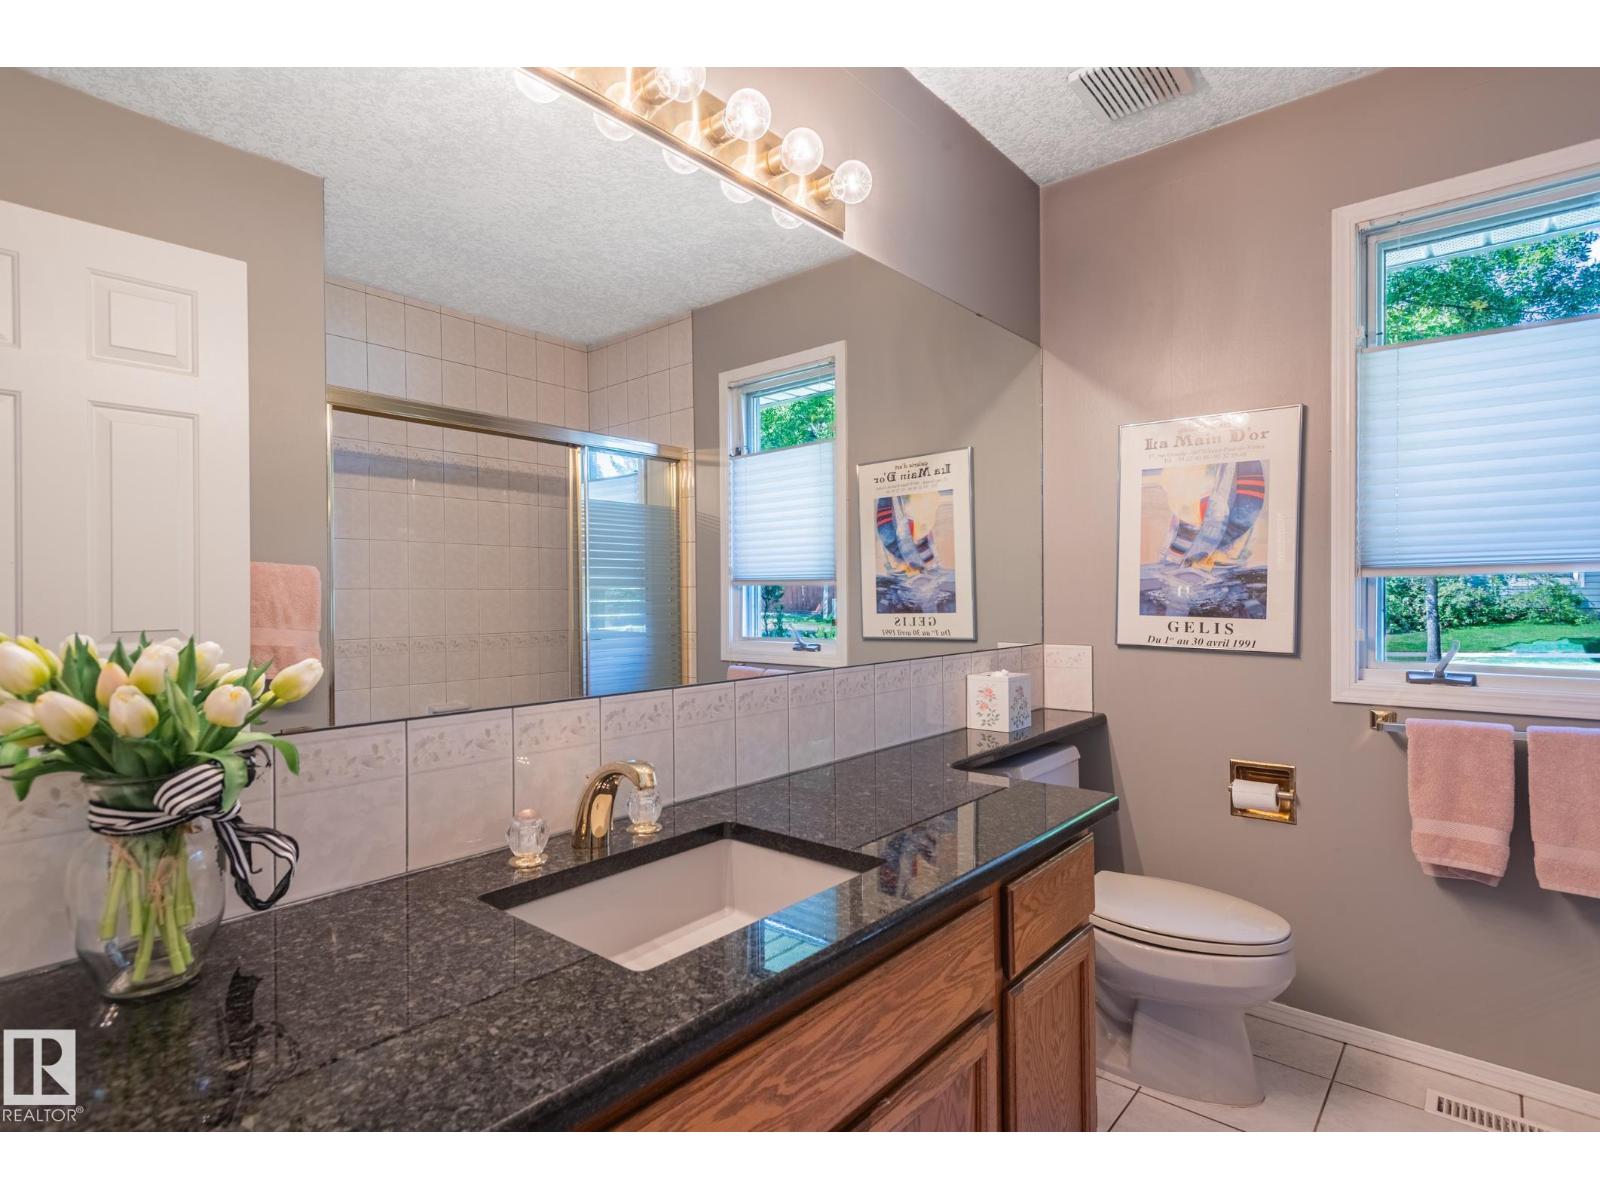
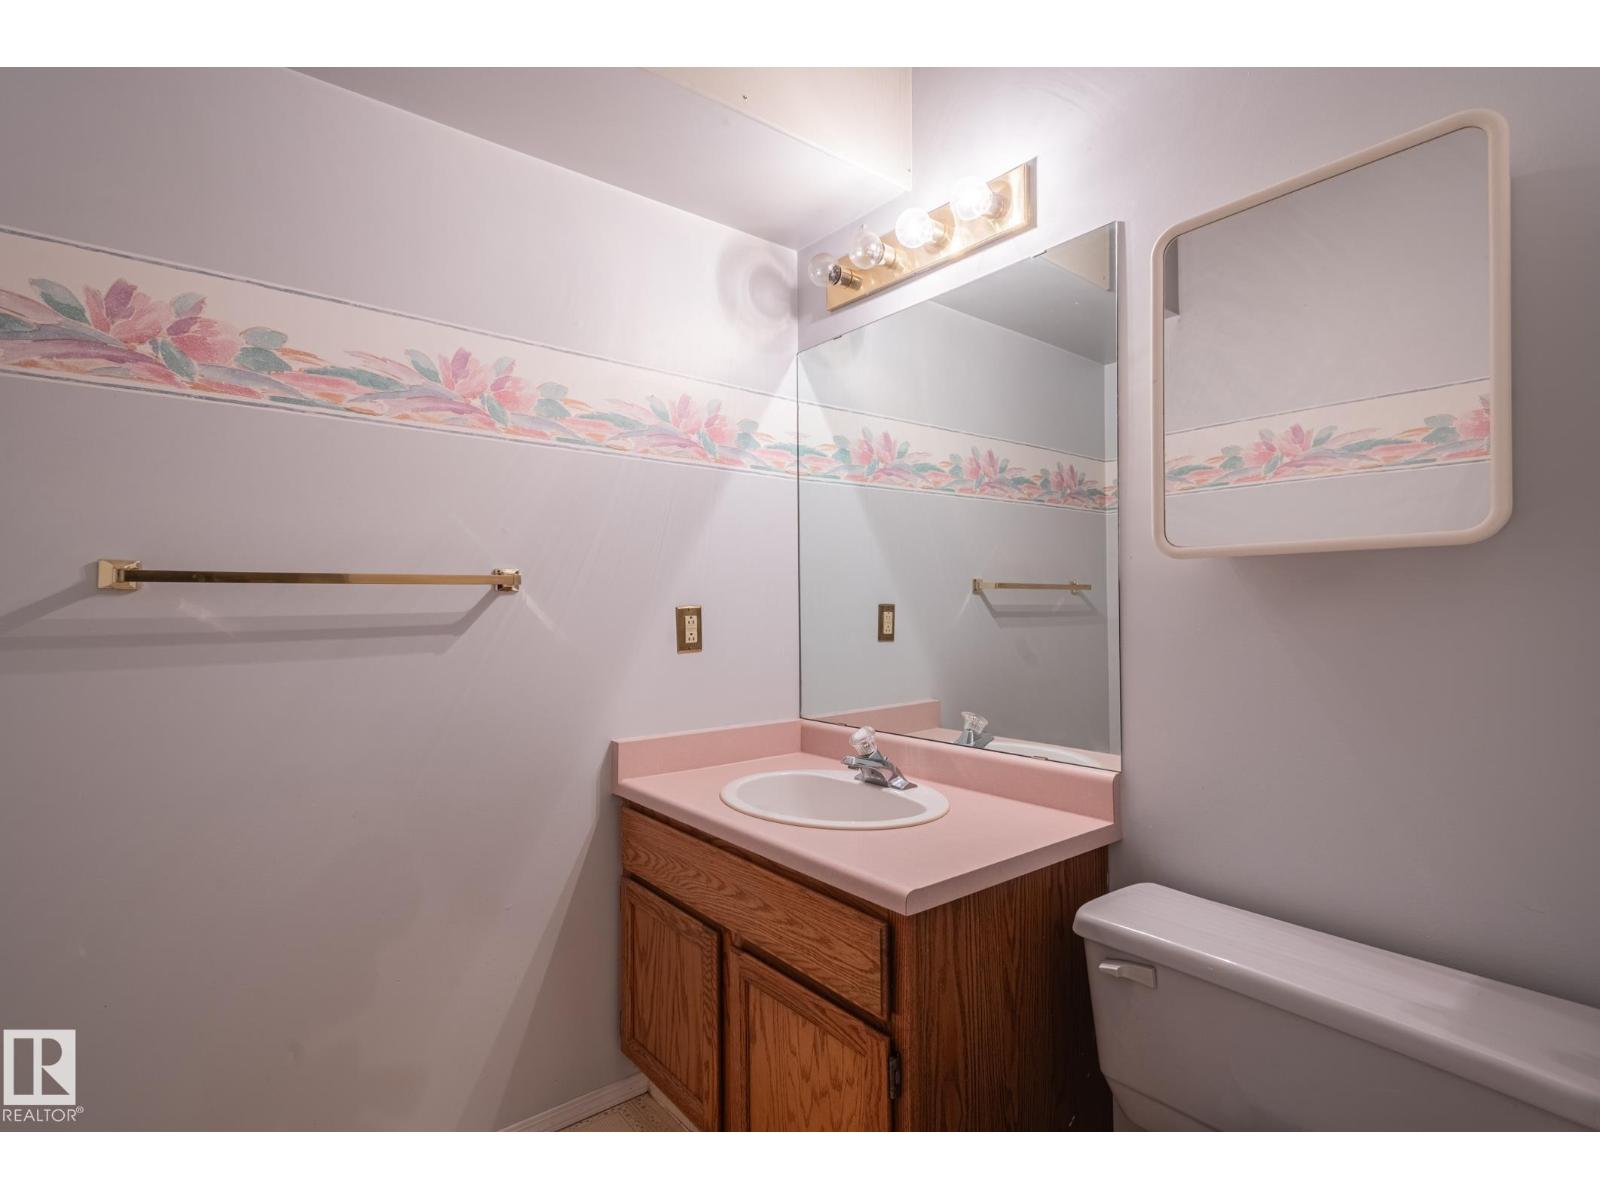
3 Bathroom
2,083 ft2
Bungalow
Fireplace
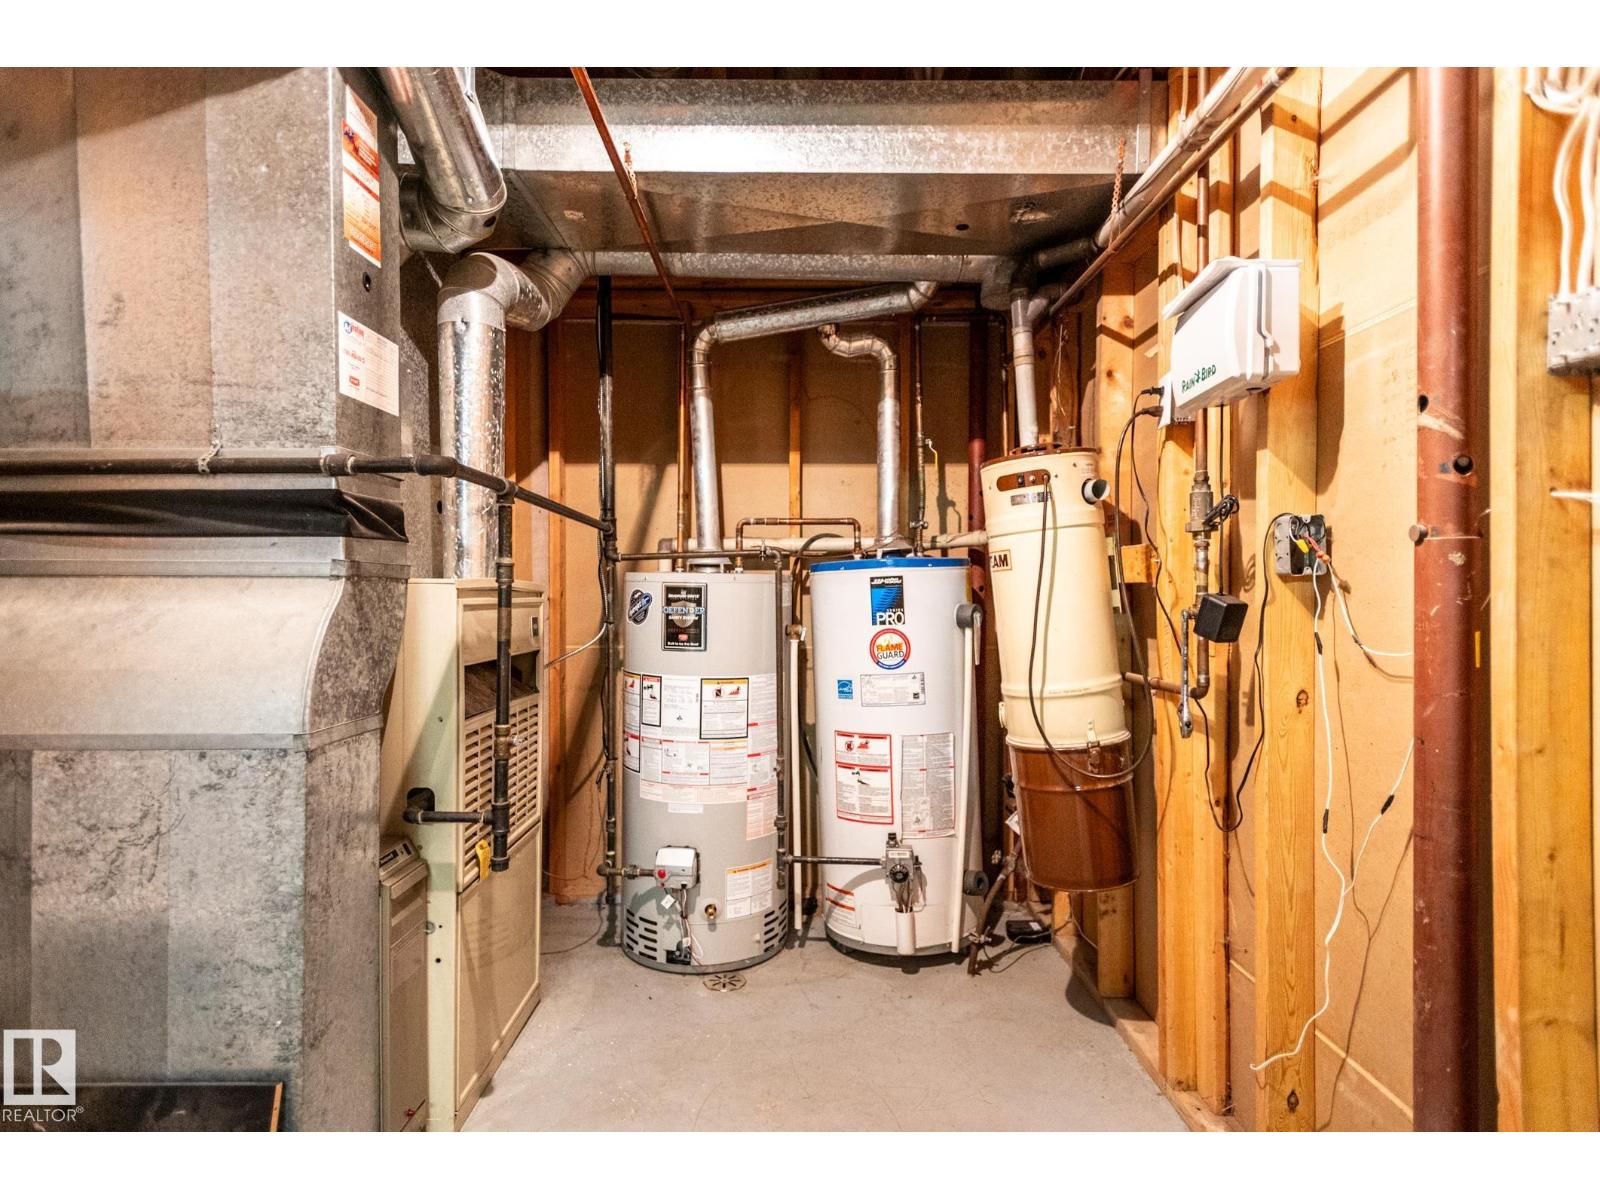
Forced Air
$649,900
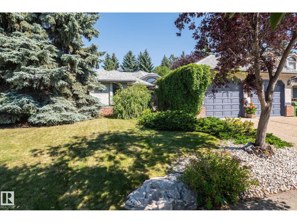
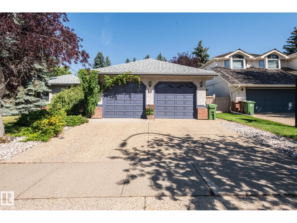
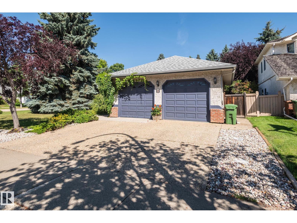
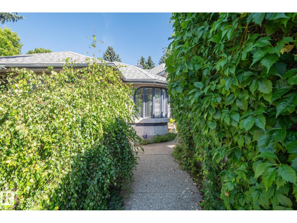
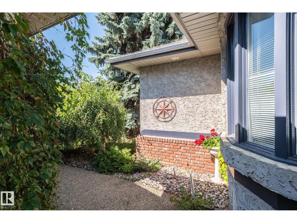
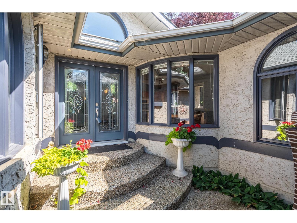
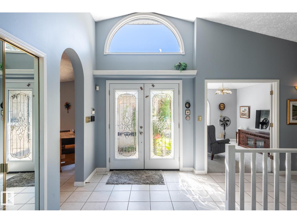
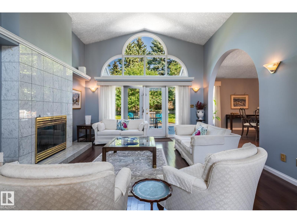
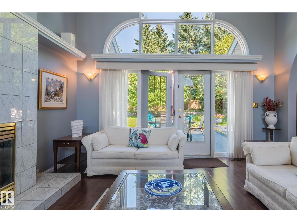
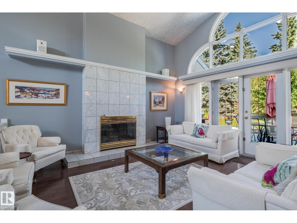
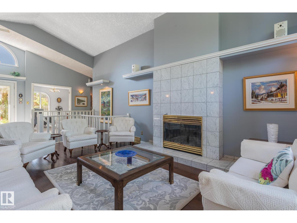
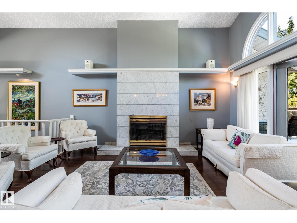
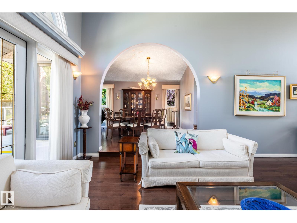
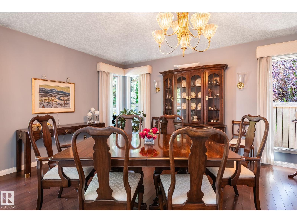
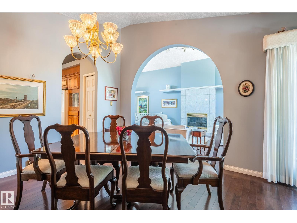
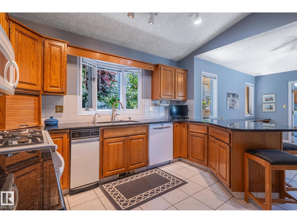
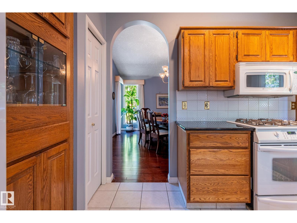
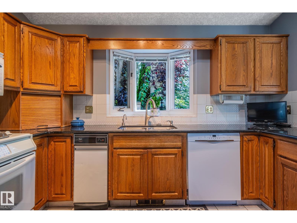
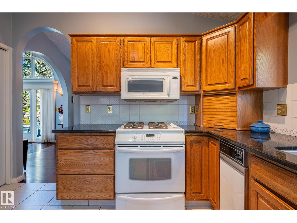
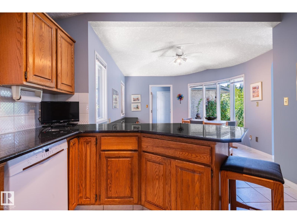
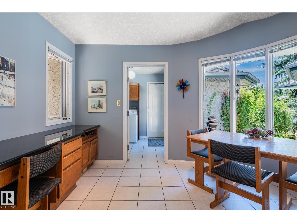
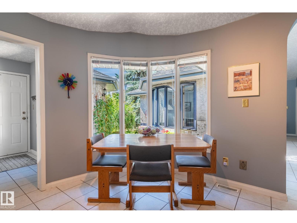
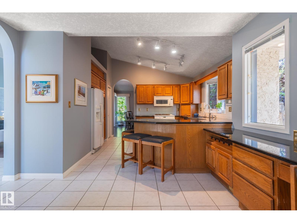
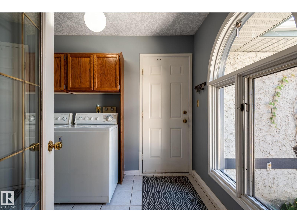
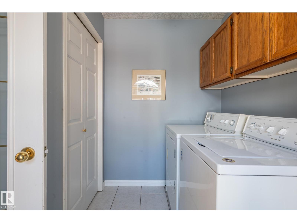
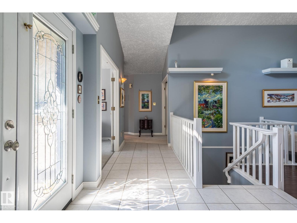
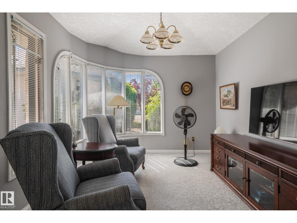
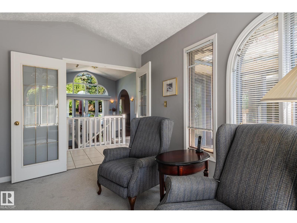
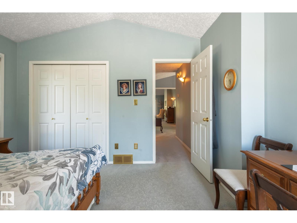
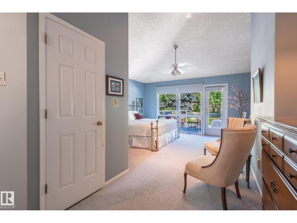
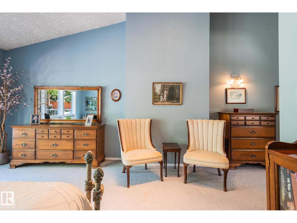
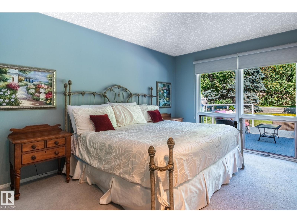
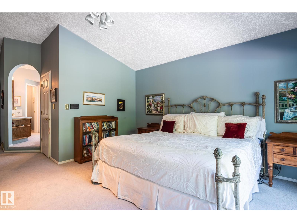
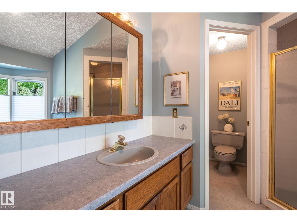
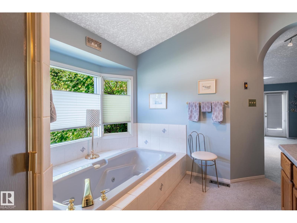
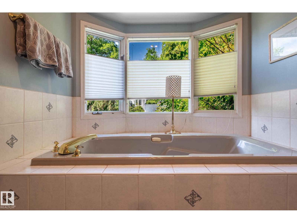
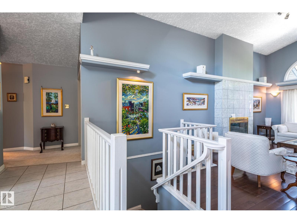
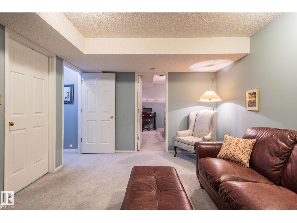
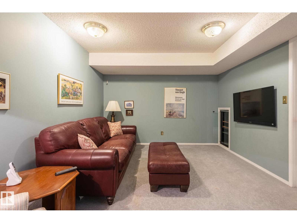
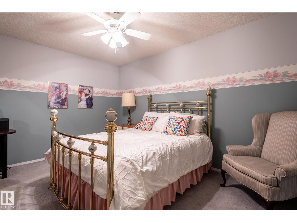
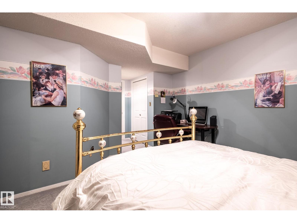
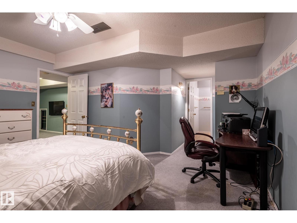
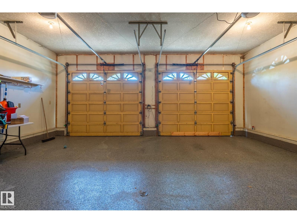
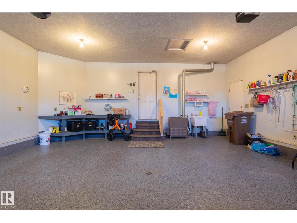
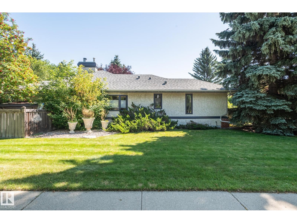
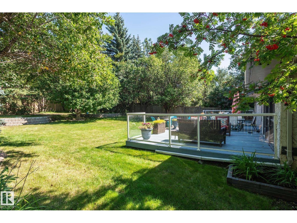
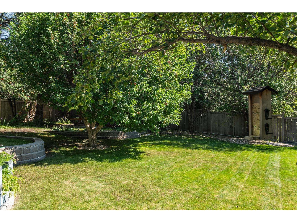
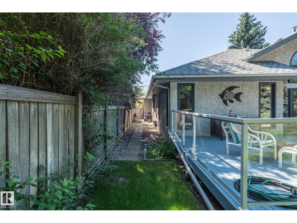
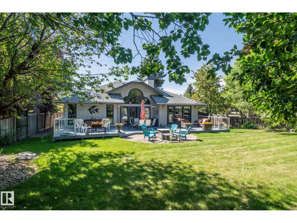
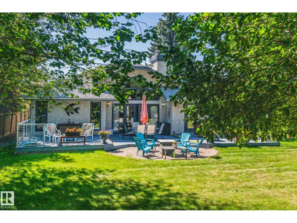
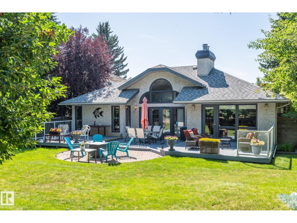
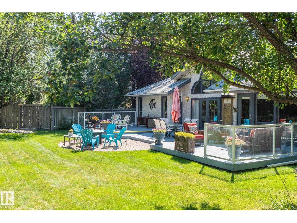
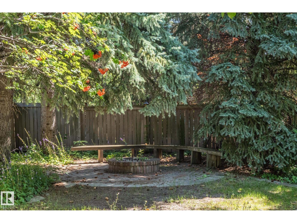
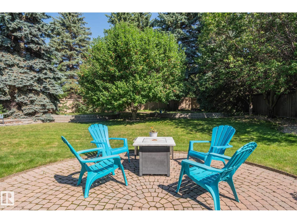
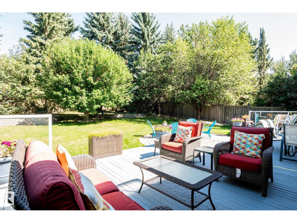
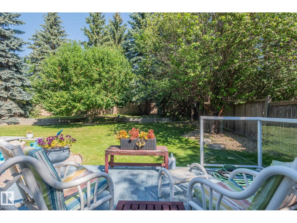
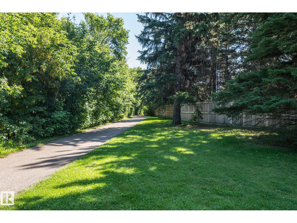
Well look at that. A huge 2,000+ sq.ft. bungalow on a massive 180x88 lot. That's roughly 1/3 of an acre! Just to make it even more special, this massive lot is a corner lot that backs onto a park space. Privacy anyone? The home itself is a dream come true. Starting with the huge 23x23 double garage it also features main floor laundry, vaulted ceilings, and front main floor den. The primary suite is simply monstrous, with a great open ensuite and huge windows looking out over your private paradise. Everything about this home speaks to natural light, spacious rooms, and that feeling of comfort. Wood burning fireplace, formal dining room, and a wow feeling when you walk in the door tells you this home was designed for entertaining. No wonder this was a Carrington showhome when it was built. The roof was replaced just a few years ago, and you can tell these original owners have loved this home it's entire life. Many great memories have been made, and it's time for your own memories to be made. (id:63125)
Property Details
|
MLS® Number
|
E4505851 |
|
Property Type
|
Single Family |
|
Neigbourhood
|
Erin Ridge |
|
Amenities Near By
|
Park, Playground, Public Transit, Schools, Shopping |
|
Features
|
Cul-de-sac, Corner Site, No Back Lane, Exterior Walls- 2x6", No Smoking Home |
|
Parking Space Total
|
4 |
|
Structure
|
Deck |
Building
|
Bathroom Total
|
3 |
|
Bedrooms Total
|
3 |
|
Appliances
|
Compactor, Dishwasher, Dryer, Fan, Garage Door Opener Remote(s), Garage Door Opener, Microwave Range Hood Combo, Refrigerator, Stove, Washer, Window Coverings |
|
Architectural Style
|
Bungalow |
|
Basement Development
|
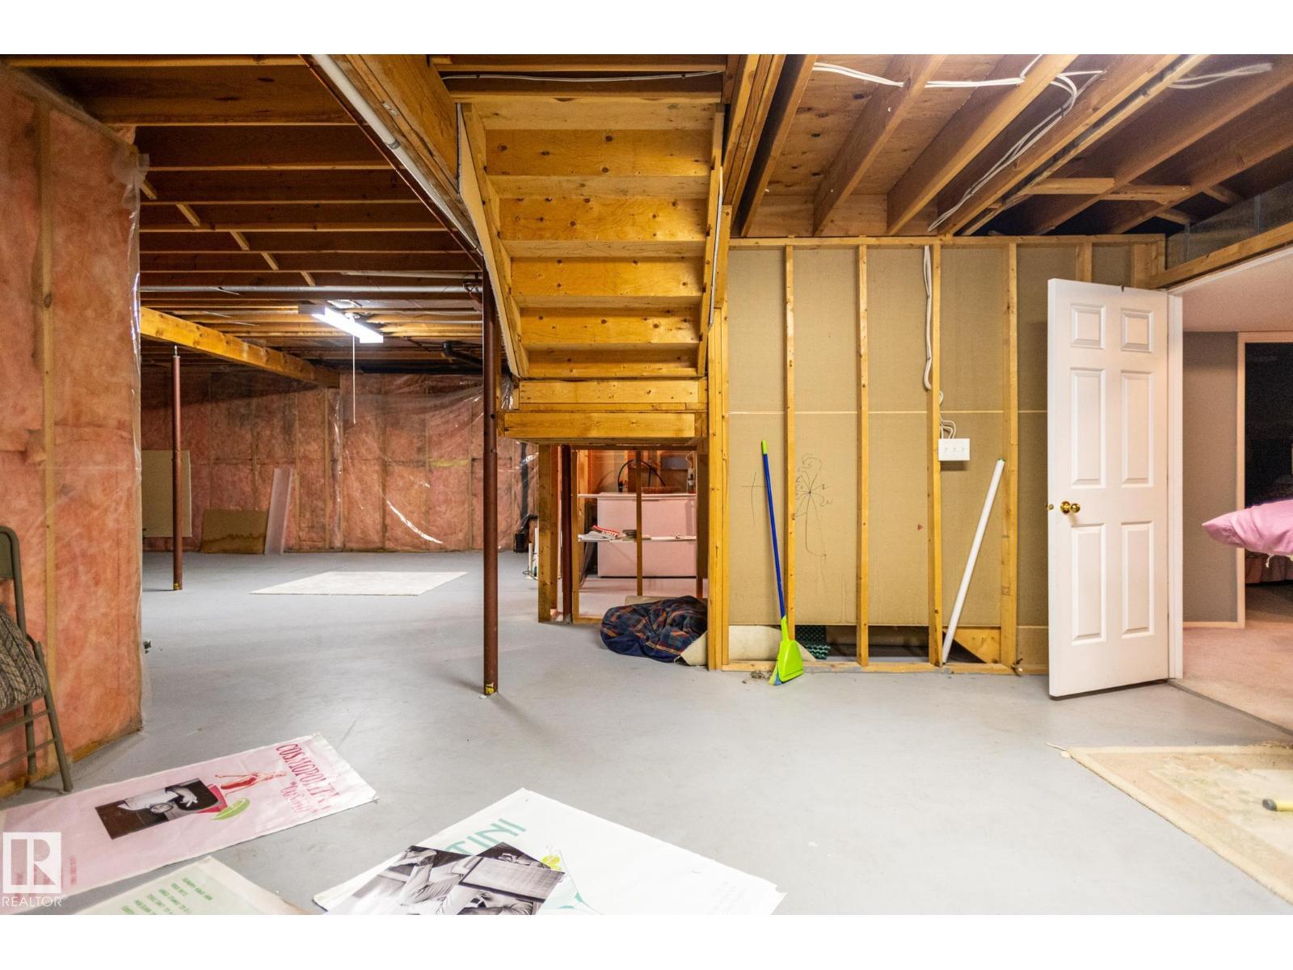
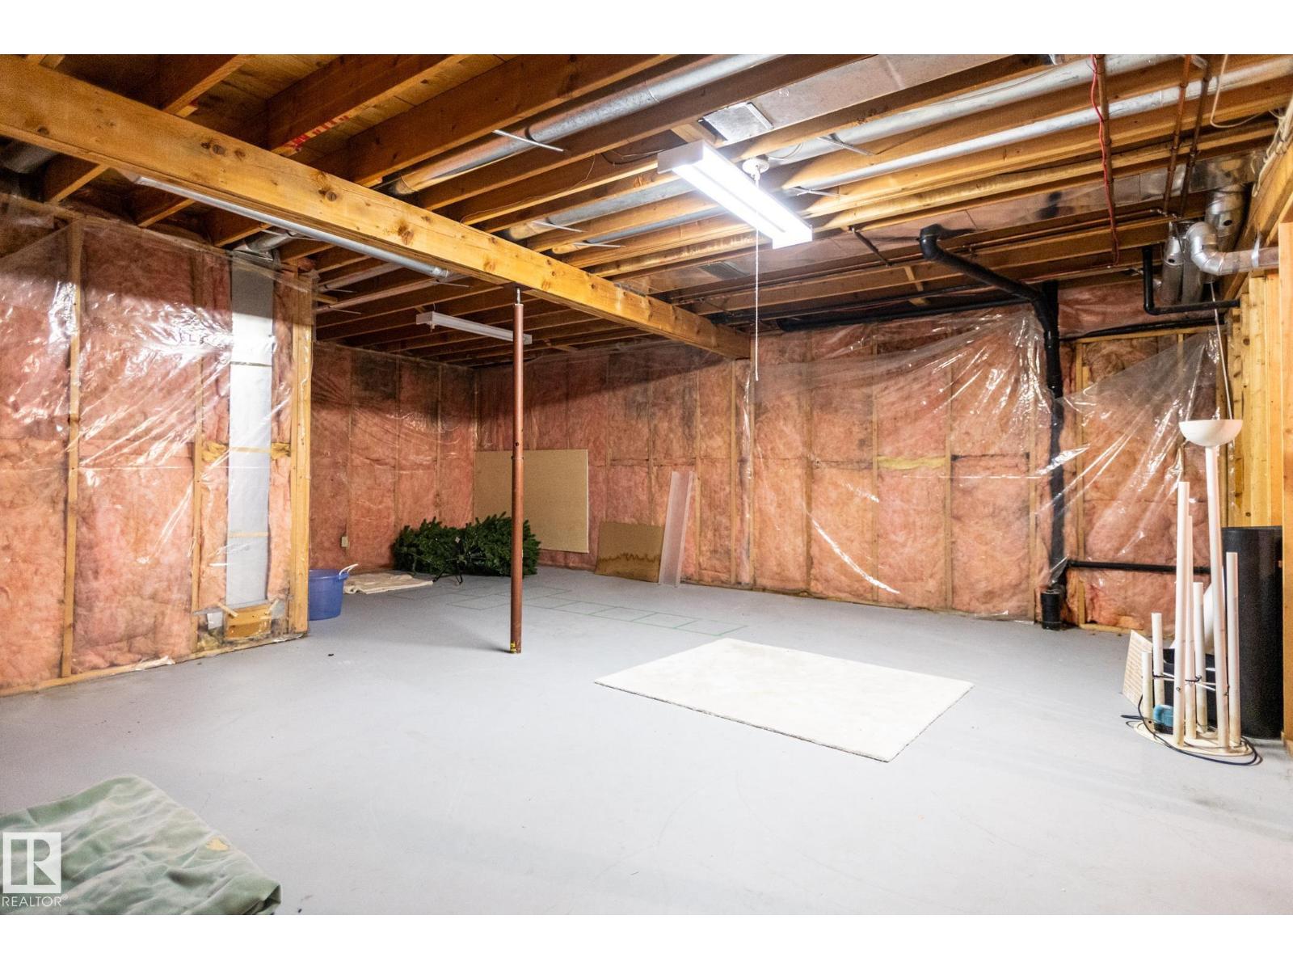
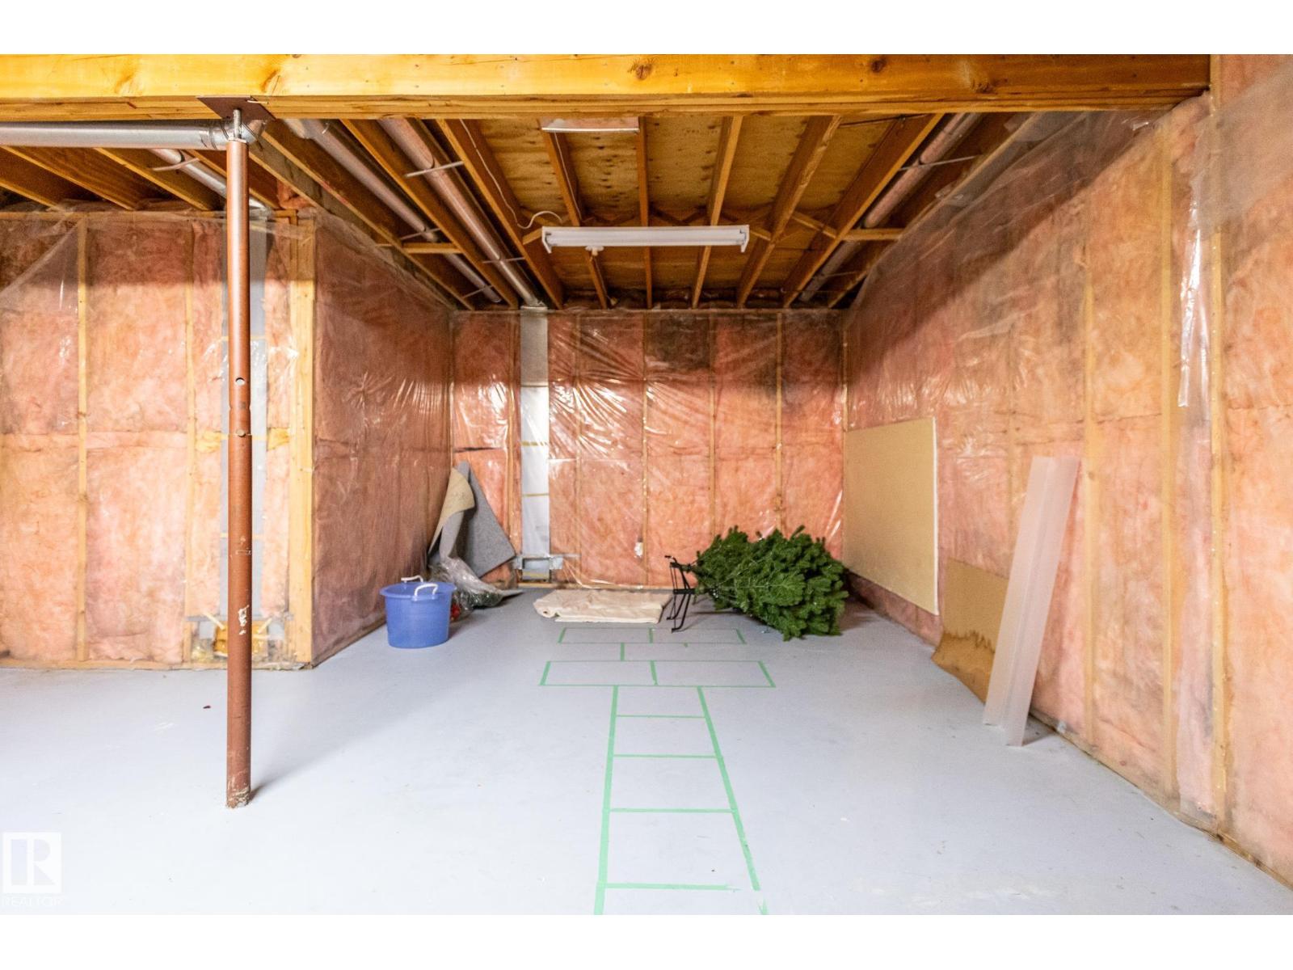
Unfinished |
|
Basement Type
|
Full (unfinished) |
|
Ceiling Type
|
Vaulted |
|
Constructed Date
|
1988 |
|
Construction Style Attachment
|
Detached |
|
Fire Protection
|
Smoke Detectors |
|
Fireplace Fuel
|
Wood |
|
Fireplace Present
|
Yes |
|
Fireplace Type
|
Unknown |
|
Heating Type
|
Forced Air |
|
Stories Total
|
1 |
|
Size Interior
|
2,083 Ft2 |
|
Type
|
House |
Parking
Land
|
Acreage
|
No |
|
Land Amenities
|
Park, Playground, Public Transit, Schools, Shopping |
Rooms
| Level |
Type |
Length |
Width |
Dimensions |
|
Basement |
Family Room |
|
|
Measurements not available |
|
Basement |
Bedroom 3 |
|
|
Measurements not available |
|
Main Level |
Living Room |
6.11 m |
4.95 m |
6.11 m x 4.95 m |
|
Main Level |
Dining Room |
4.53 m |
4.19 m |
4.53 m x 4.19 m |
|
Main Level |
Kitchen |
3.82 m |
4.17 m |
3.82 m x 4.17 m |
|
Main Level |
Den |
3.83 m |
3.01 m |
3.83 m x 3.01 m |
|
Main Level |
Primary Bedroom |
8.45 m |
4.57 m |
8.45 m x 4.57 m |
|
Main Level |
Bedroom 2 |
3.52 m |
3.97 m |
3.52 m x 3.97 m |
|
Main Level |
Breakfast |
3.65 m |
3.66 m |
3.65 m x 3.66 m |
|
Main Level |
Laundry Room |
2.45 m |
2.95 m |
2.45 m x 2.95 m |