4 Bedroom
3 Bathroom
2,110 ft2
Fireplace
Central Air Conditioning
Forced Air
$449,900
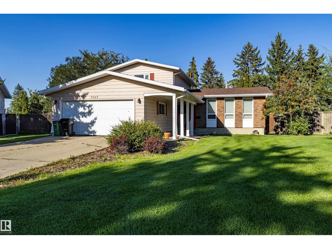
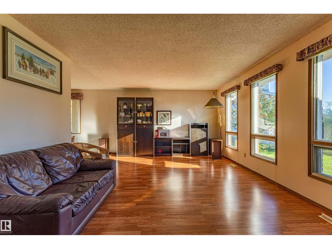
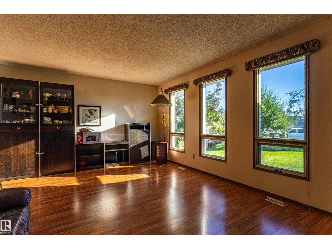
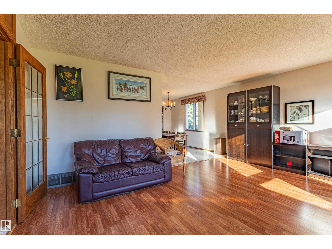
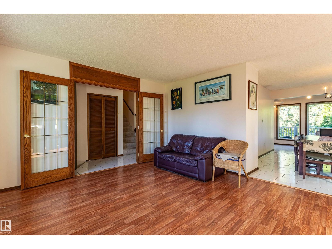
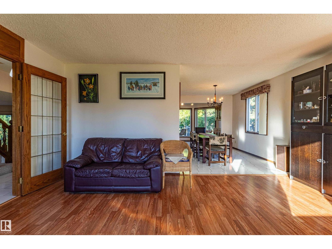
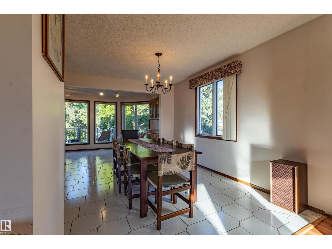
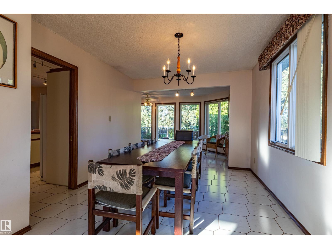
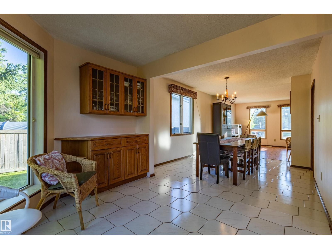
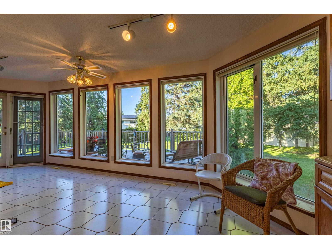
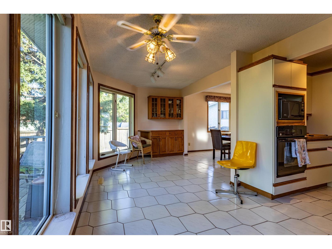
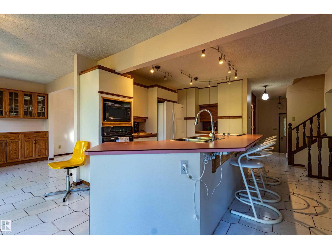
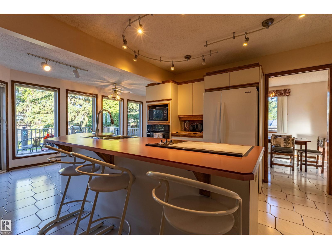
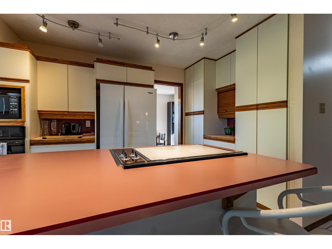
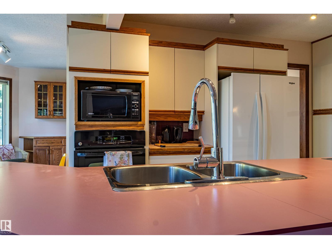
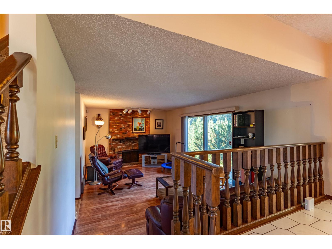
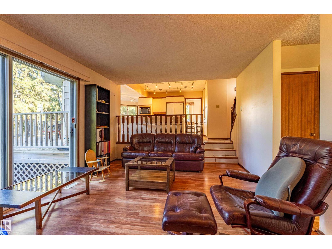
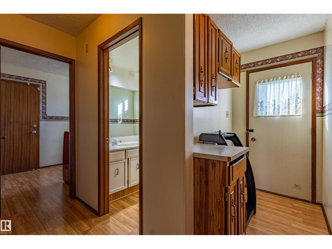
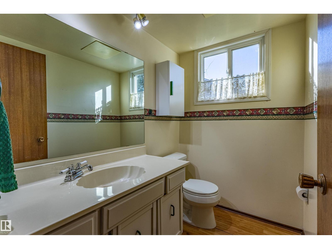
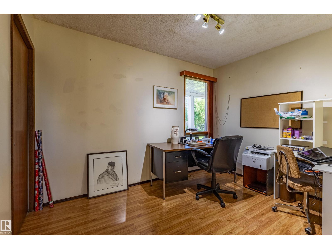
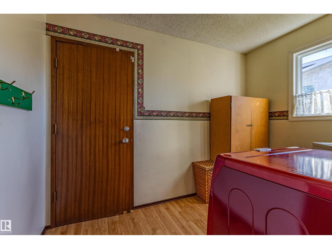
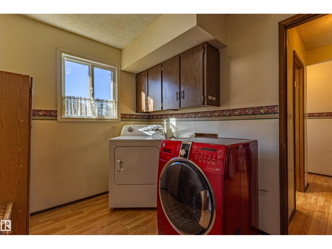
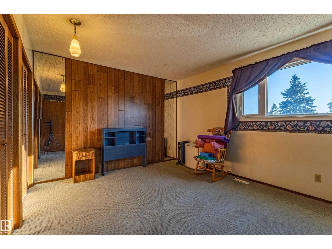
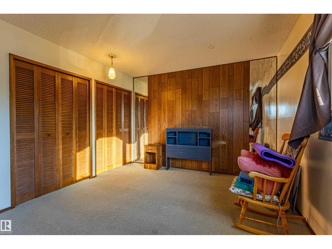
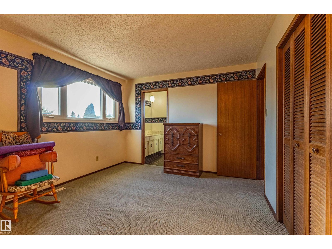
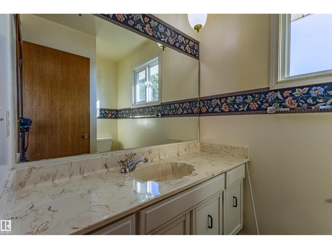
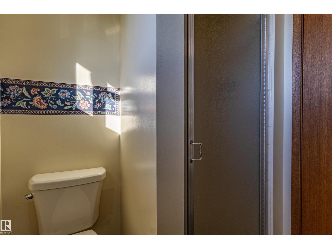
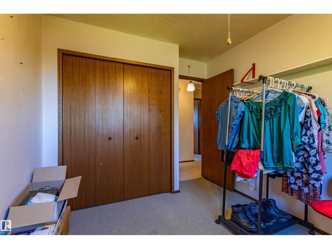
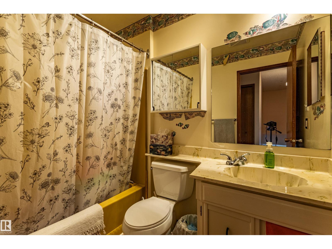
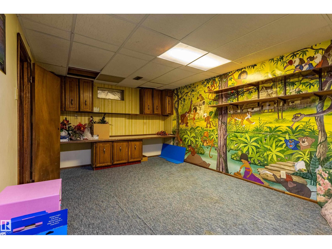
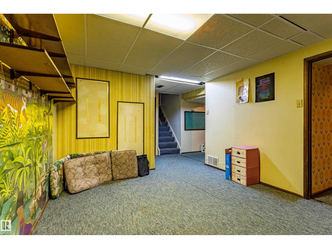
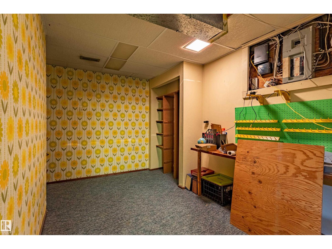
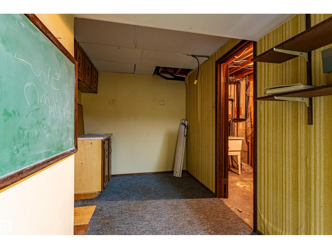
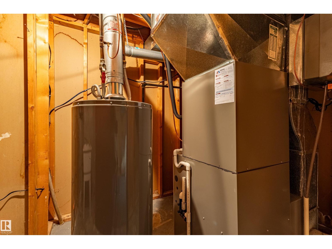
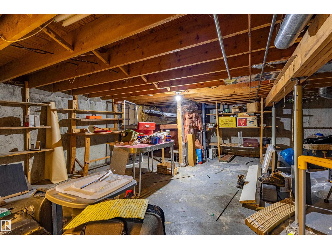
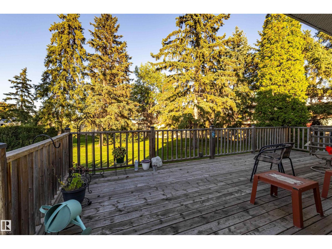
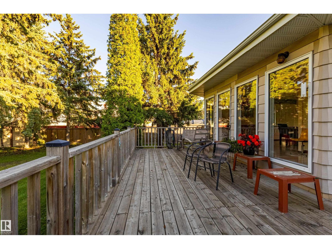
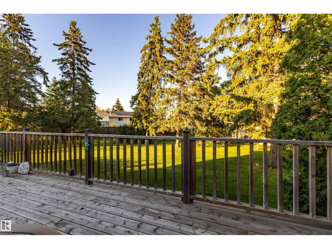
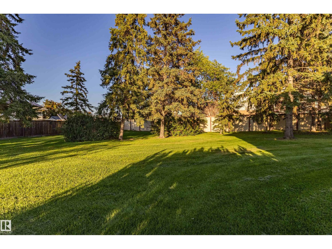
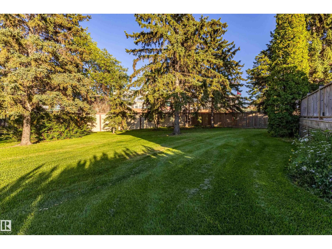
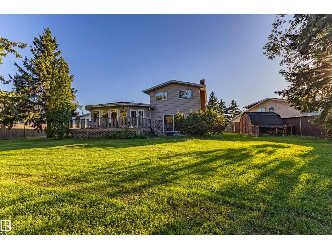
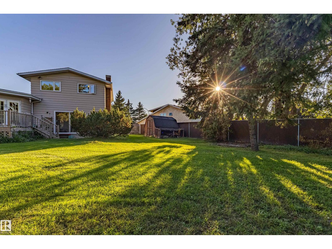
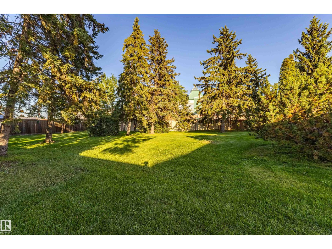
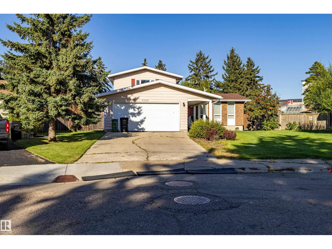
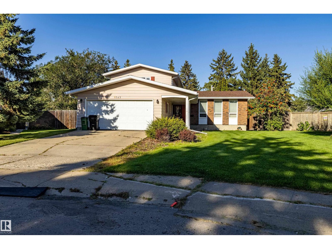
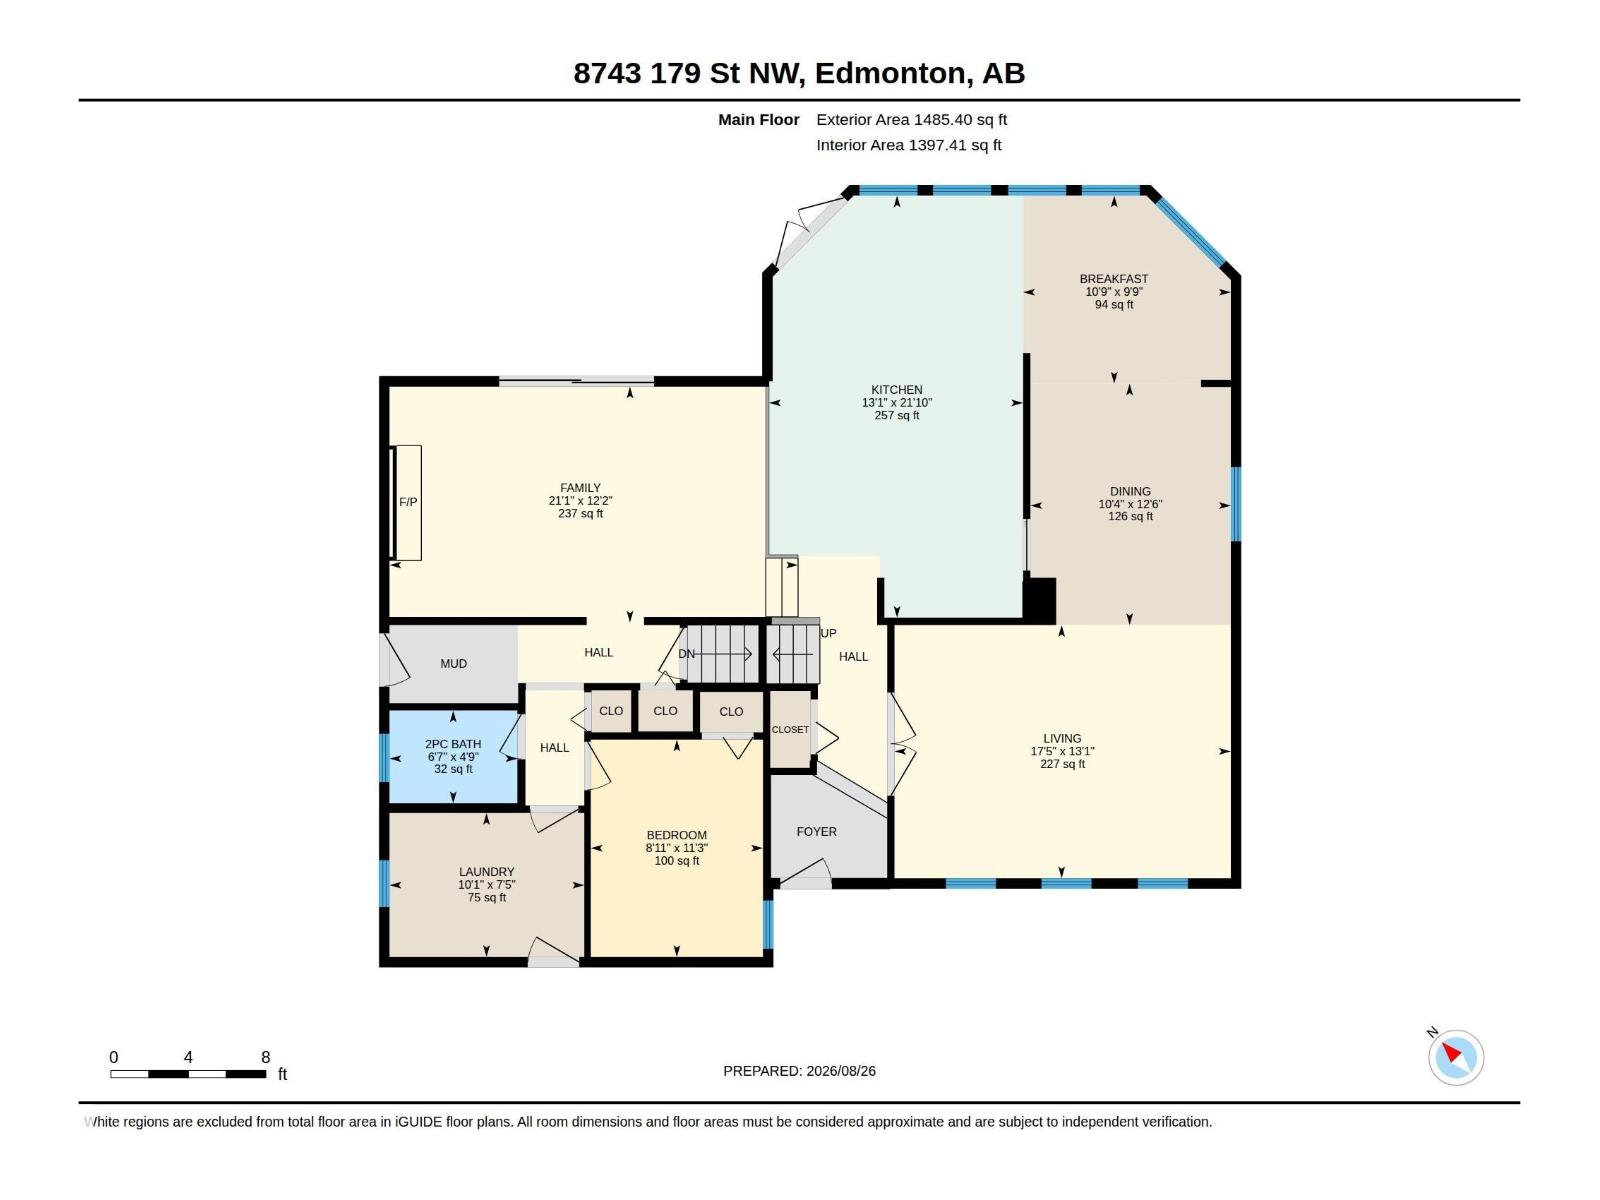
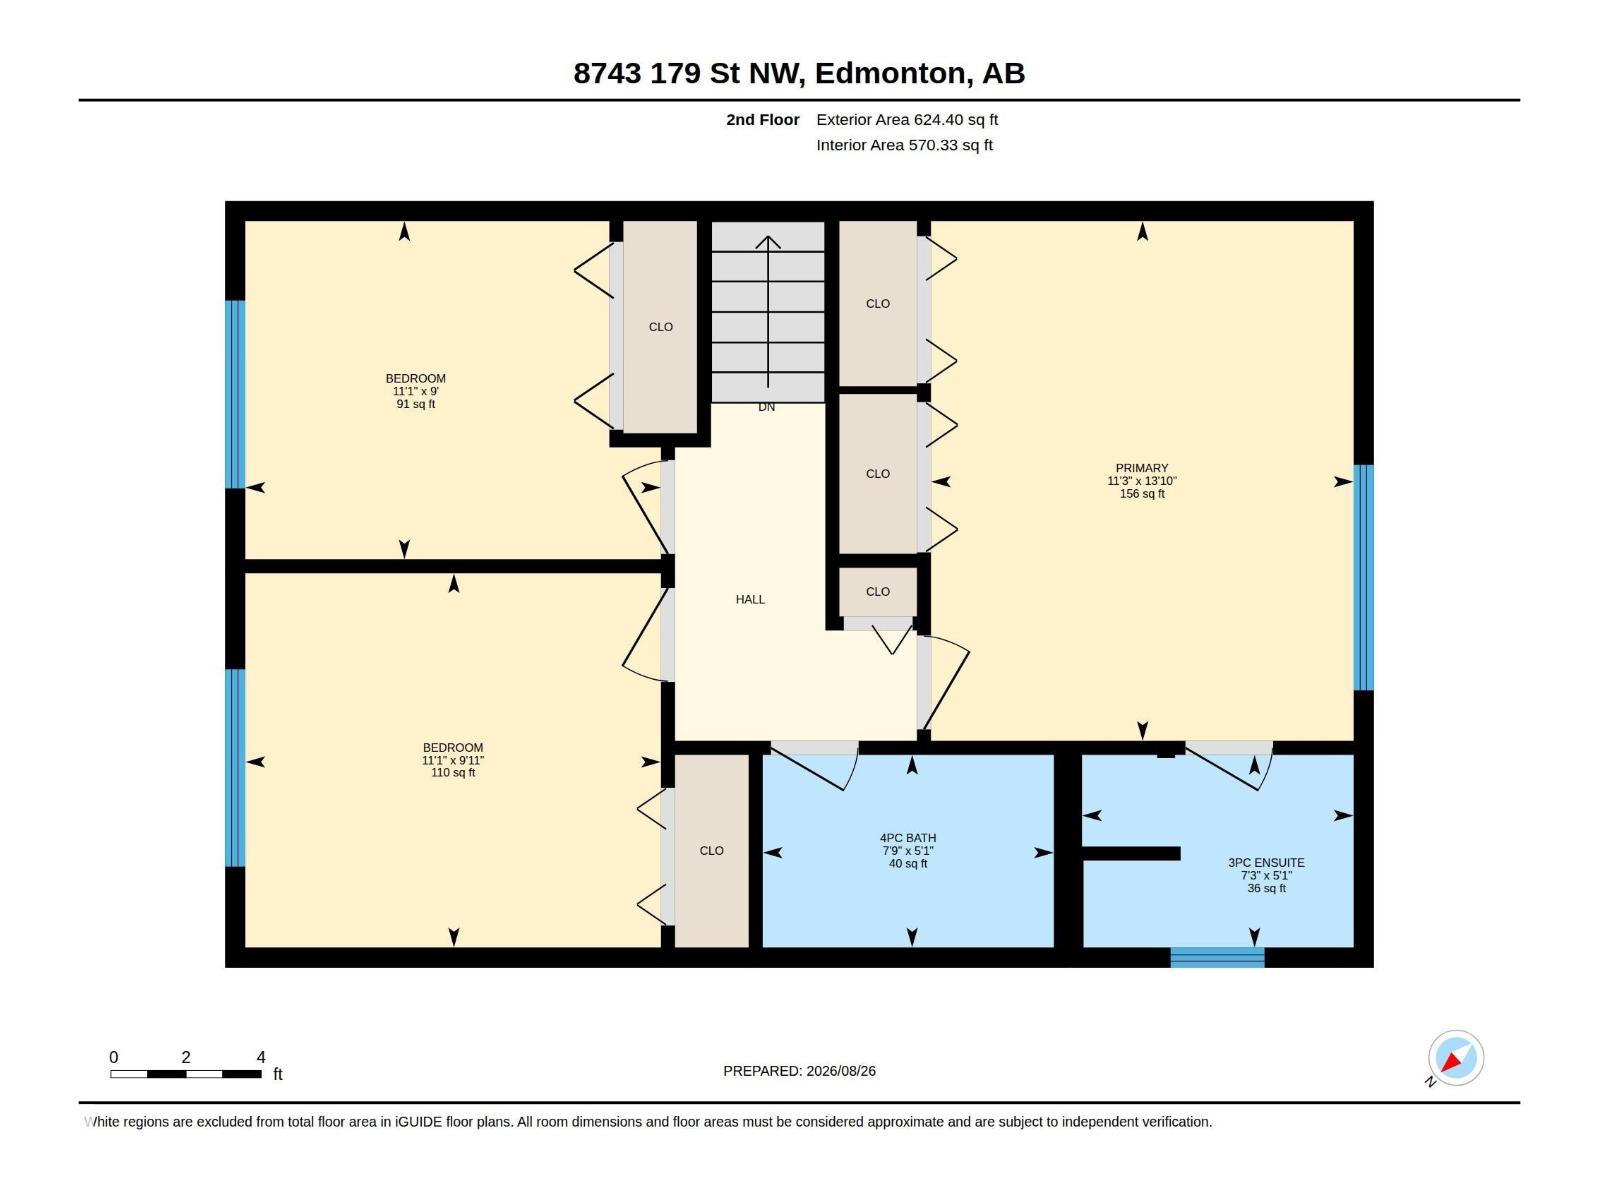
Opportunity awaits in this spacious 2,100 sq ft home on a beautiful, mature lot! Offering plenty of room for a growing family, this property features 4 bdrms, 2.5 baths, generous living spaces & tons of storage. The bright kitchen offers plenty of natural light, ample cabinetry & a welcoming space for everyday family living. The primary bdrm features extensive closet space & a private ensuite. Additional bdrms offer flexibility for family, guests or a home office. The bsmt adds even more usable space w/a rec area, built-in cabinetry, storage/workshop space & utility rm. The vintage interior is ready for your personal updates & offers an excellent canvas to renovate & make your own. Step outside to a large rear deck overlooking an impressive, private backyard surrounded by mature trees—perfect for kids, pets & entertaining. Dbl attached front garage & central A/C. Fantastic potential! Walking distance to WEM & schools. (id:63125)
Property Details
|
MLS® Number
|
E4505835 |
|
Property Type
|
Single Family |
|
Neigbourhood
|
Belmead |
|
Amenities Near By
|
Playground, Public Transit, Schools, Shopping |
|
Features
|
No Smoking Home |
Building
|
Bathroom Total
|
3 |
|
Bedrooms Total
|
4 |
|
Appliances
|
Dryer, Garage Door Opener Remote(s), Oven - Built-in, Refrigerator, Storage Shed, Stove, Washer |
|
Basement Development
|
Finished |
|
Basement Type
|
Partial (finished) |
|
Constructed Date
|
1975 |
|
Construction Style Attachment
|
Detached |
|
Cooling Type
|
Central Air Conditioning |
|
Fireplace Fuel
|
Wood |
|
Fireplace Present
|
Yes |
|
Fireplace Type
|
Unknown |
|
Half Bath Total
|
1 |
|
Heating Type
|
Forced Air |
|
Stories Total
|
2 |
|
Size Interior
|
2,110 Ft2 |
|
Type
|
House |
Parking
Land
|
Acreage
|
No |
|
Land Amenities
|
Playground, Public Transit, Schools, Shopping |
|
Size Irregular
|
1505.85 |
|
Size Total
|
1505.85 M2 |
|
Size Total Text
|
1505.85 M2 |
Rooms
| Level |
Type |
Length |
Width |
Dimensions |
|
Basement |
Den |
3.72 m |
2.85 m |
3.72 m x 2.85 m |
|
Basement |
Recreation Room |
3.49 m |
4.82 m |
3.49 m x 4.82 m |
|
Main Level |
Living Room |
3.99 m |
5.3 m |
3.99 m x 5.3 m |
|
Main Level |
Dining Room |
3.8 m |
3.16 m |
3.8 m x 3.16 m |
|
Main Level |
Kitchen |
6.65 m |
4 m |
6.65 m x 4 m |
|
Main Level |
Family Room |
3.72 m |
6.43 m |
3.72 m x 6.43 m |
|
Main Level |
Bedroom 4 |
3.42 m |
2.71 m |
3.42 m x 2.71 m |
|
Main Level |
Breakfast |
2.96 m |
3.27 m |
2.96 m x 3.27 m |
|
Upper Level |
Primary Bedroom |
3.43 m |
4.22 m |
3.43 m x 4.22 m |
|
Upper Level |
Bedroom 2 |
3.37 m |
3.04 m |
3.37 m x 3.04 m |
|
Upper Level |
Bedroom 3 |
3.37 m |
2.74 m |
3.37 m x 2.74 m |