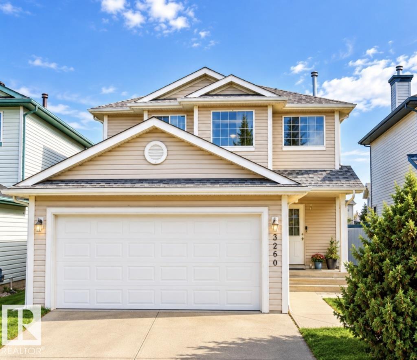
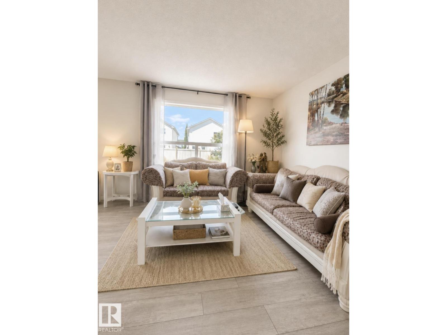
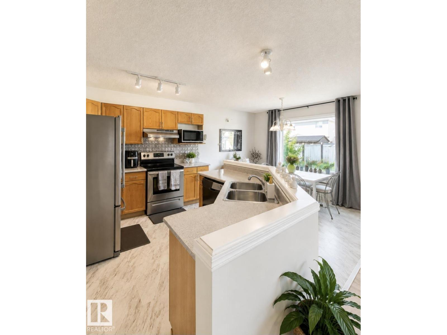
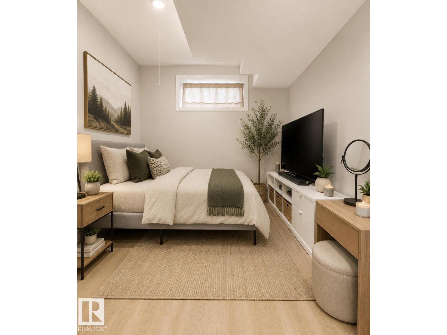
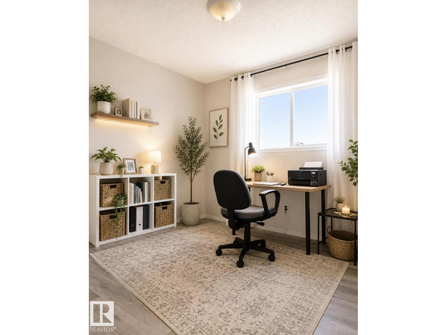
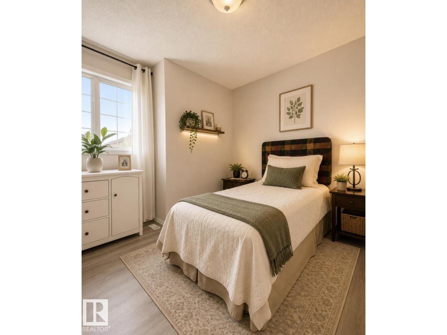
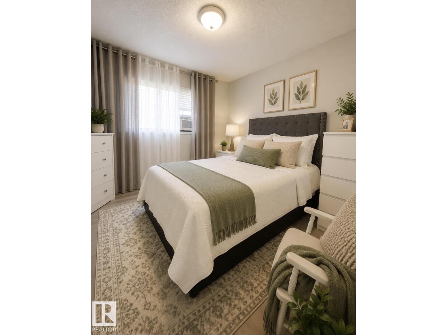
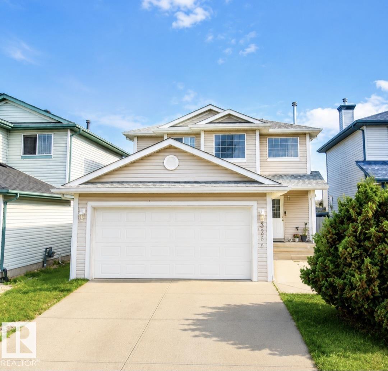
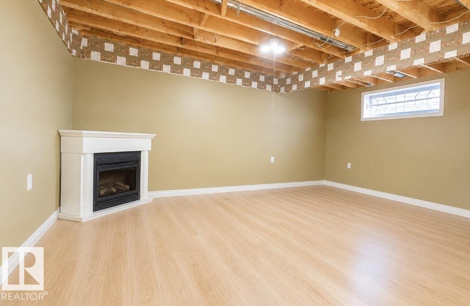
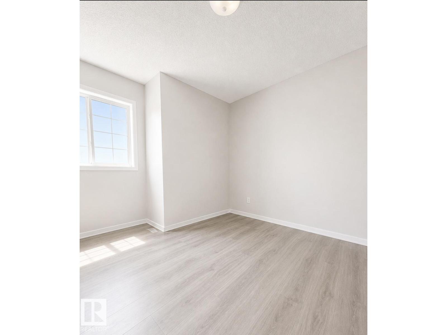
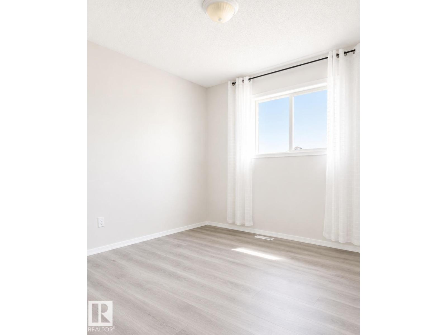
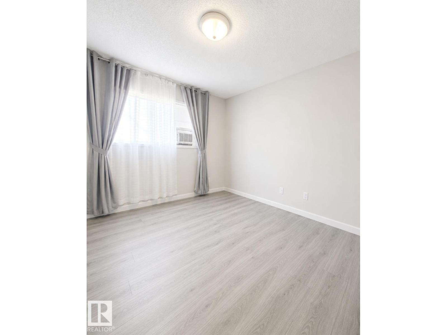
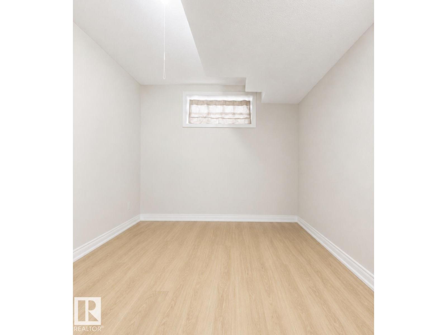
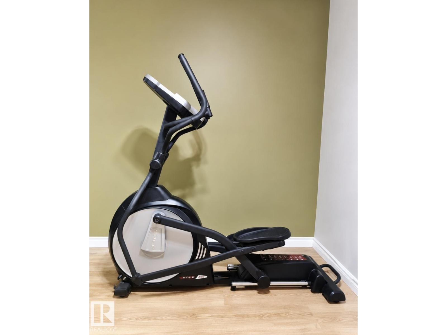
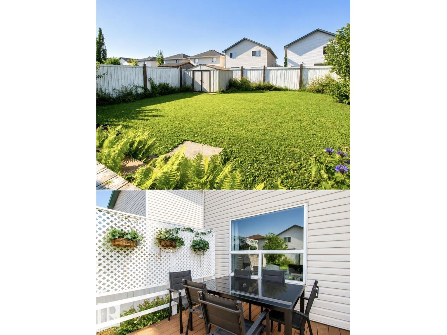
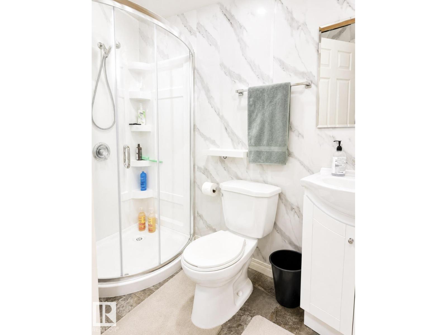
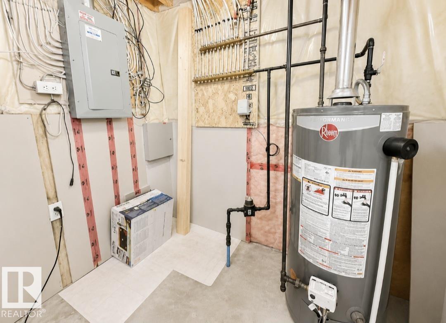
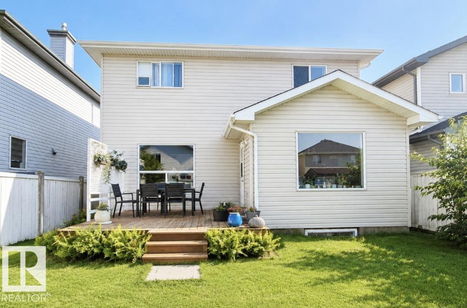
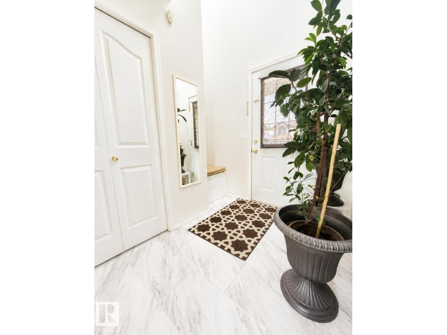
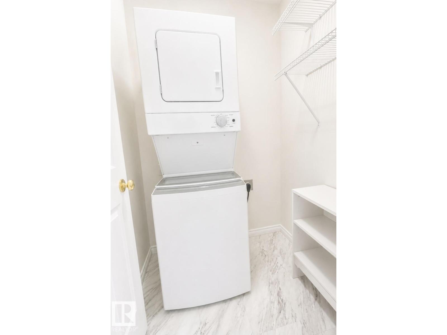
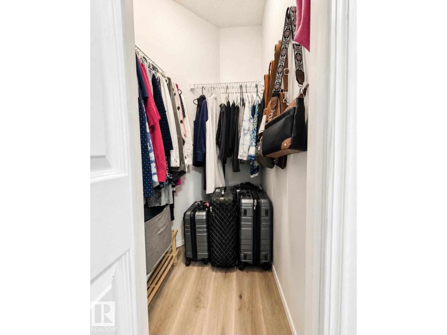
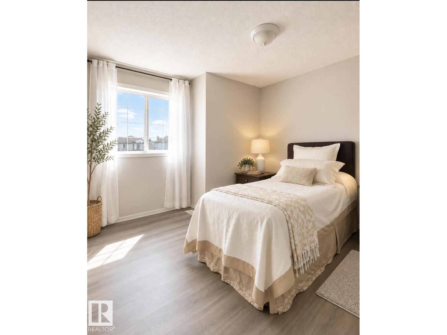
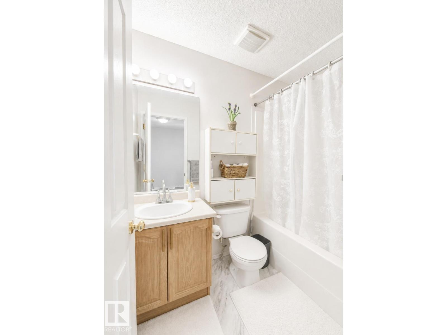
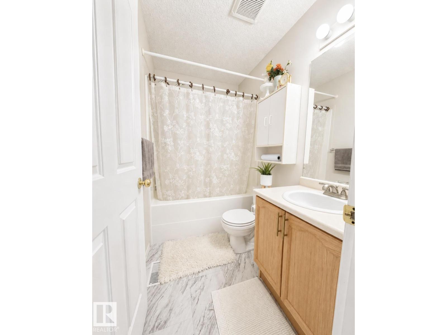
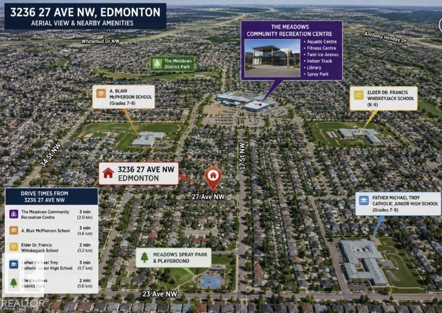
NEW PRICE $489,000. MOVE-IN READY & BEAUTIFULLY UPDATED! This inviting 3+1 BEDROOM, 3.5 BATHROOM two-storey offers a functional layout, generous living space and a DOUBLE ATTACHED GARAGE. Step inside to a BRIGHT, OPEN-CONCEPT MAIN FLOOR designed for comfortable everyday living and entertaining, plus convenient MAIN-FLOOR LAUNDRY with BRAND-NEW WASHER & DRYER (2026). Upstairs are 3 SPACIOUS BEDROOMS, including a comfortable PRIMARY SUITE with AIR CONDITIONING and PRIVATE ENSUITE. The ALMOST FINISHED BASEMENT provides even more usable space with a LARGE FAMILY ROOM, 4TH BEDROOM and 3-PIECE BATHROOM—ideal for guests, a home office or recreation area. Updates include FRESH PAINT, NEW FLOORING & CARPET, ROOF (2022), plus FURNACE & HOT WATER TANK LESS THAN 5 YEARS OLD. Enjoy summer days in the FULLY FENCED BACKYARD, with plenty of room to relax and entertain. Conveniently located near SCHOOLS, PARKS, MEADOWS RECREATION CENTRE and SHOPPING. Freshly updated. Ready to welcome it’s new owner. (id:63125)
11:30 am
Ends at:2:00 pm
| MLS® Number | E4506099 |
| Property Type | Single Family |
| Neigbourhood | Silver Berry |
| Features | Lane |
| Structure | Deck |
| Bathroom Total | 4 |
| Bedrooms Total | 4 |
| Appliances | Dishwasher, Washer/dryer Combo, Hood Fan, Oven - Built-in |
| Basement Development | Finished |
| Basement Type | Full (finished) |
| Constructed Date | 2001 |
| Construction Style Attachment | Detached |
| Cooling Type | Window Air Conditioner |
| Fire Protection | Smoke Detectors |
| Half Bath Total | 1 |
| Heating Type | Forced Air |
| Stories Total | 2 |
| Size Interior | 1,389 Ft2 |
| Type | House |
| Attached Garage |
| Acreage | No |
| Fence Type | Fence |
| Size Irregular | 373.86 |
| Size Total | 373.86 M2 |
| Size Total Text | 373.86 M2 |
| Level | Type | Length | Width | Dimensions |
|---|---|---|---|---|
| Basement | Bedroom 4 | Measurements not available | ||
| Main Level | Dining Room | Measurements not available | ||
| Main Level | Kitchen | Measurements not available | ||
| Upper Level | Living Room | Measurements not available | ||
| Upper Level | Primary Bedroom | Measurements not available | ||
| Upper Level | Bedroom 2 | Measurements not available | ||
| Upper Level | Bedroom 3 | Measurements not available |
Contact us for more information

The trademarks REALTOR®, REALTORS®, and the REALTOR® logo are controlled by The Canadian Real Estate Association (CREA) and identify real estate professionals who are members of CREA. The trademarks MLS®, Multiple Listing Service® and the associated logos are owned by The Canadian Real Estate Association (CREA) and identify the quality of services provided by real estate professionals who are members of CREA. The trademark DDF® is owned by The Canadian Real Estate Association (CREA) and identifies CREA's Data Distribution Facility (DDF®)