4 Bedroom
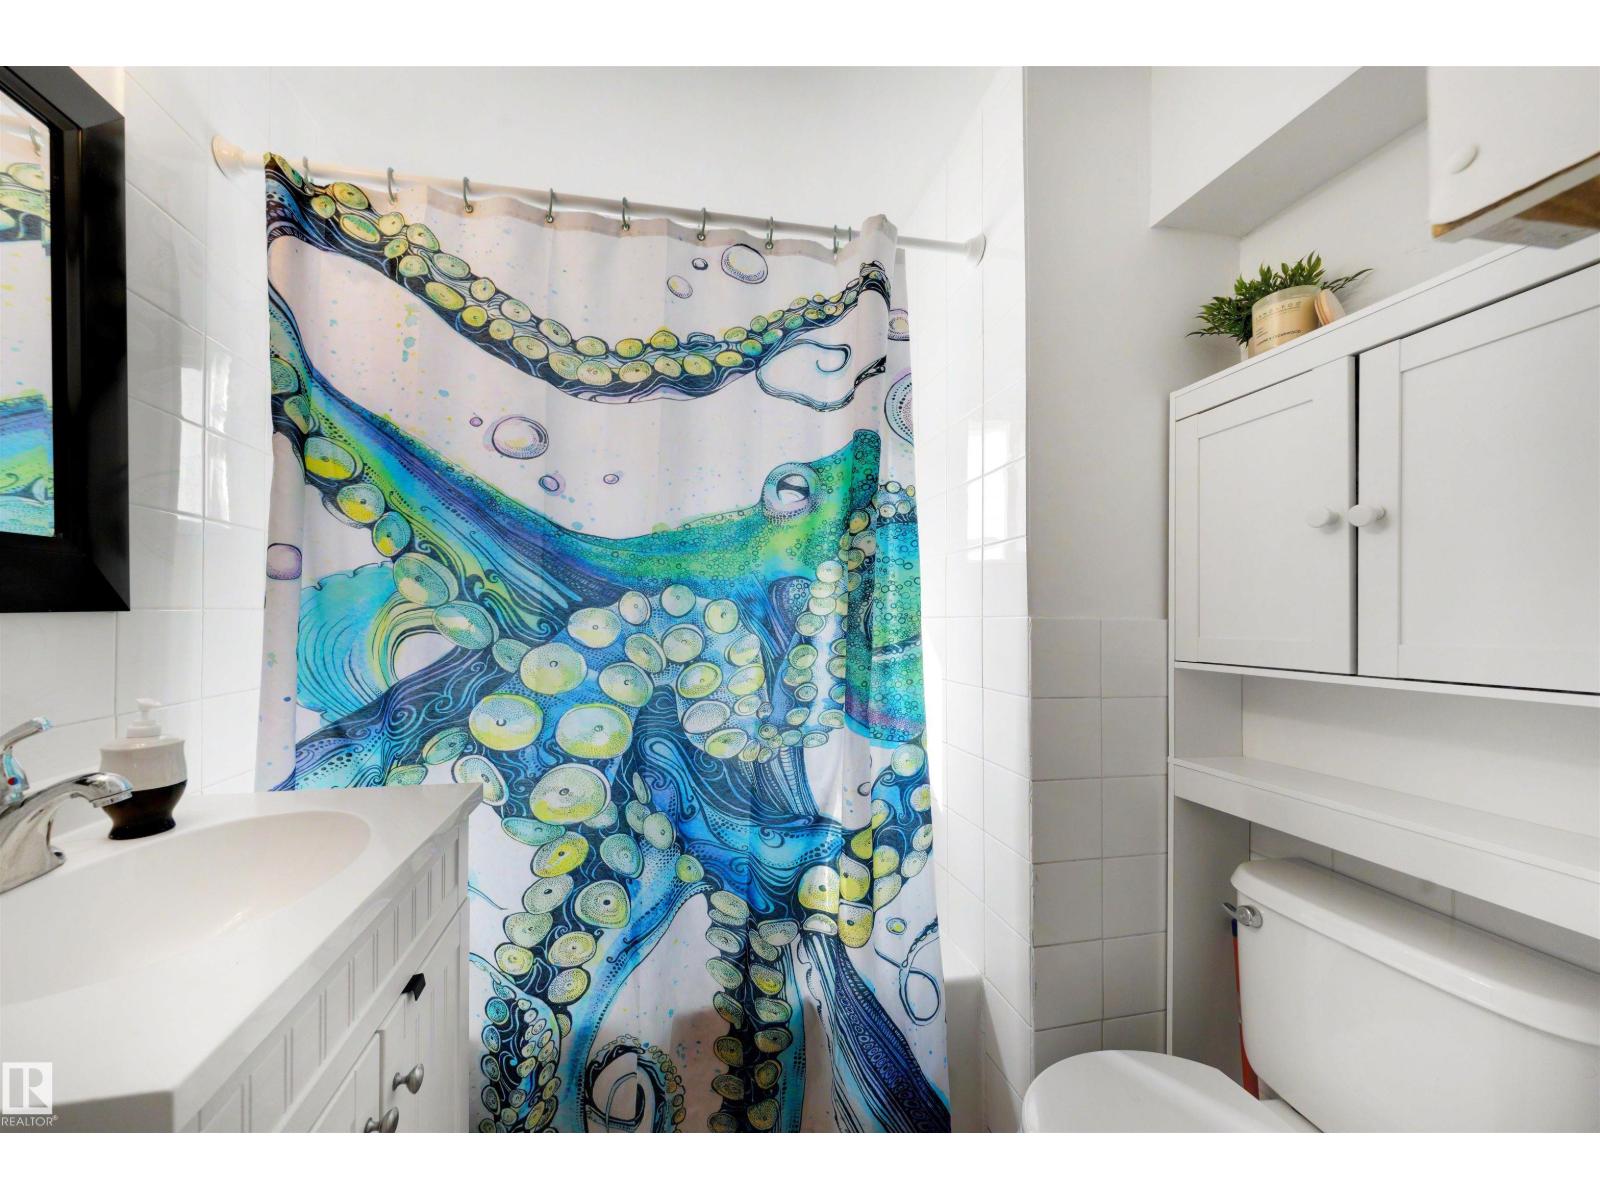
1 Bathroom
1,273 ft2
Forced Air
$214,900
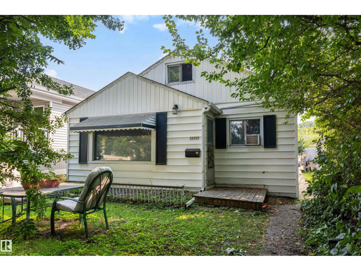
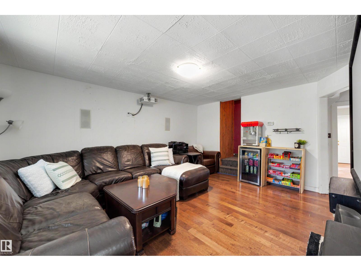
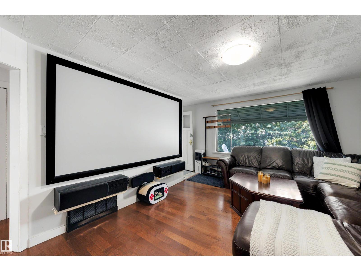
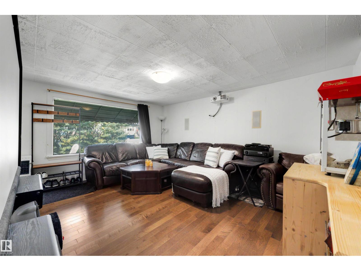
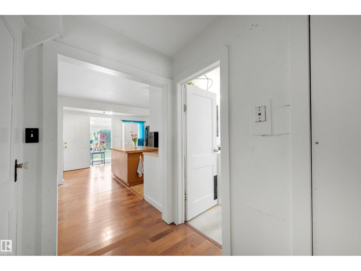
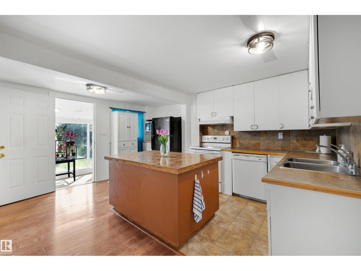
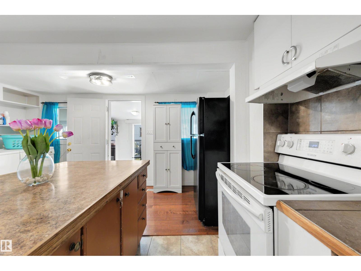
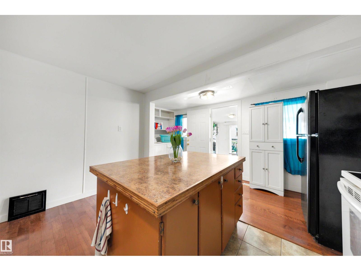
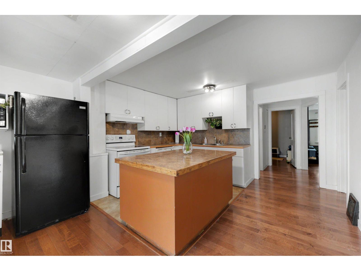
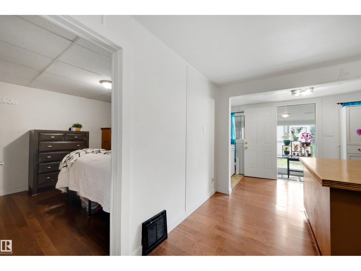
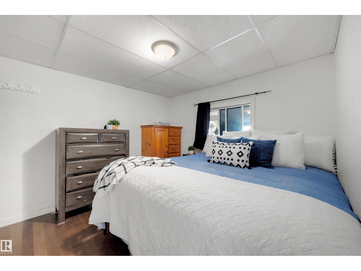
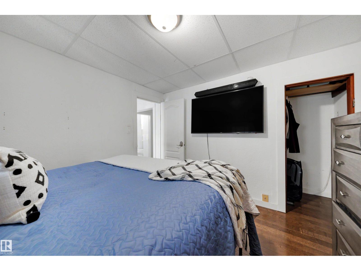
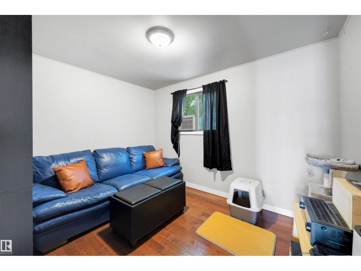
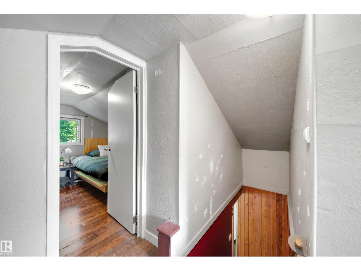
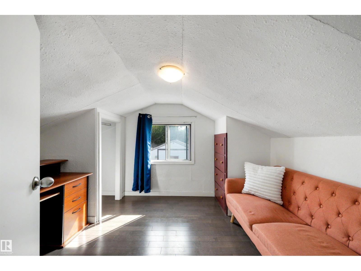
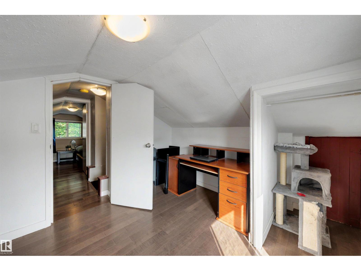
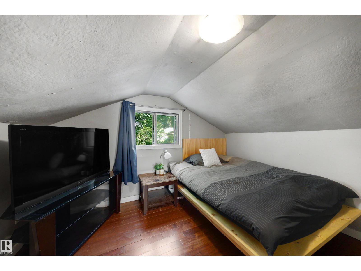
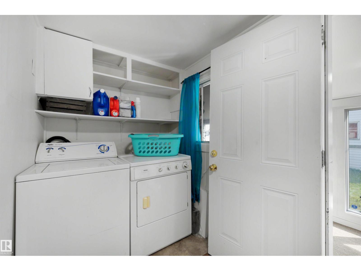
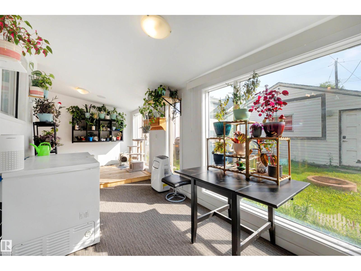
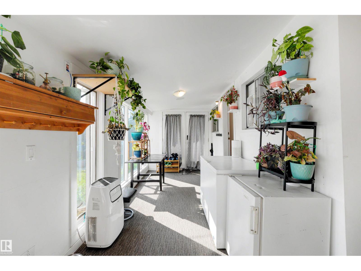
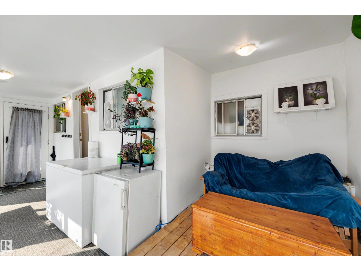
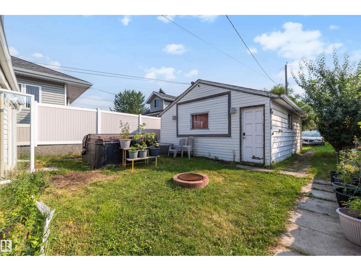
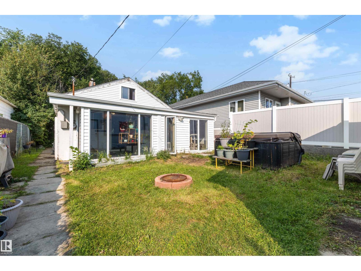
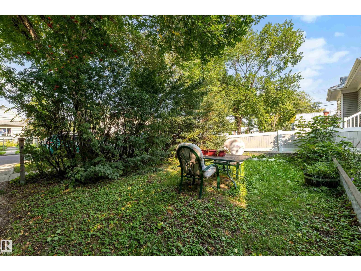
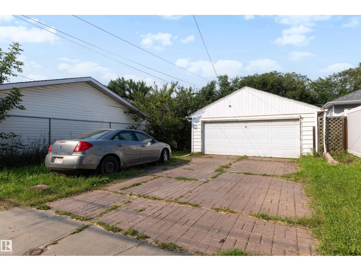
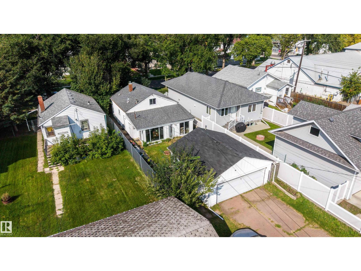
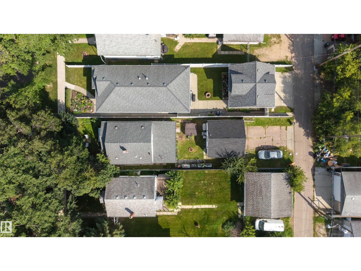
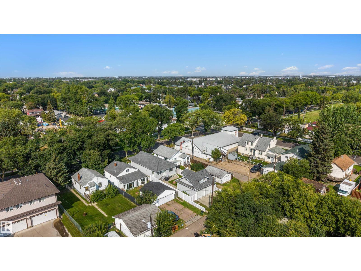
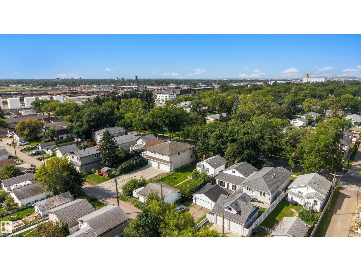
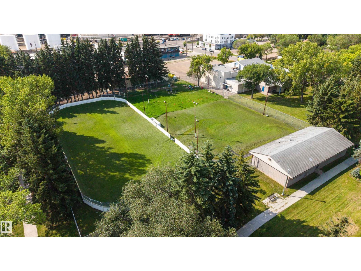
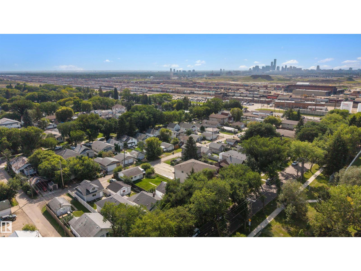
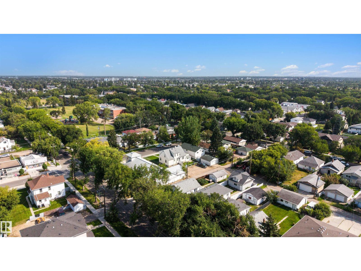
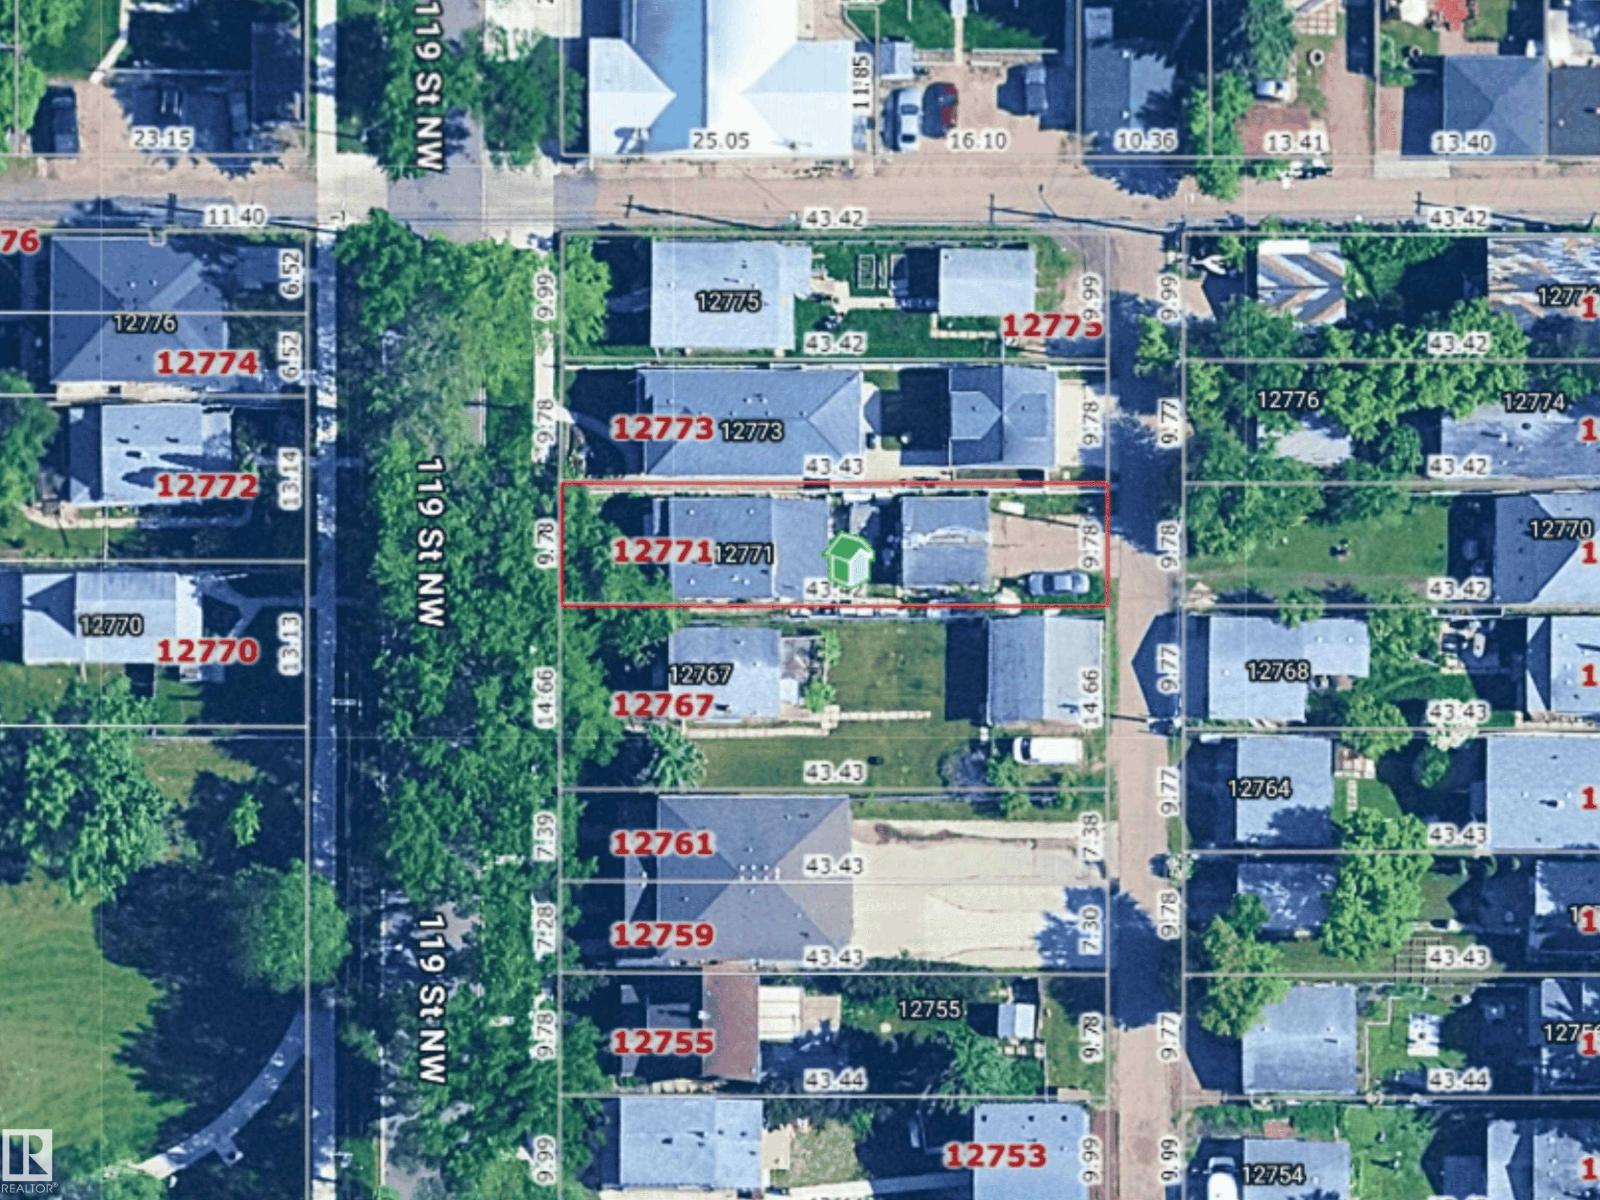
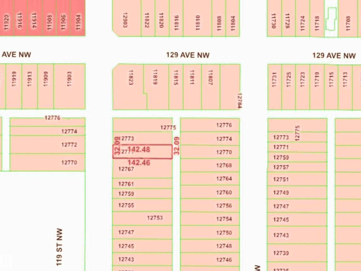
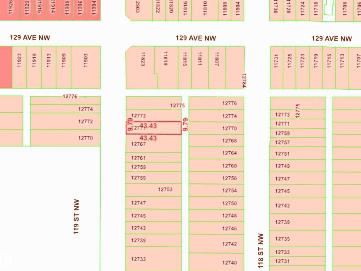
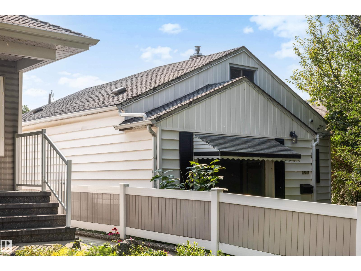
This 1272 sq. ft. 1.5-storey home in the mature community of Calder offers a great mix of comfortable living space today and excellent future potential. The main floor is bright and functional, with a spacious living room, a good-sized kitchen with plenty of cabinetry and storage, convenient laundry access, two bedrooms and a full bathroom. Upstairs you’ll find two additional bedrooms, giving you four bedrooms in total and lots of flexibility. The sunny four-season sunroom adds a great bonus space for relaxing, plants or extra living area. Outside, the 32 x 142 ft. lot offers a generous backyard, detached garage and strong redevelopment potential for the future. Located in a quiet, established neighbourhood just a short walk from parks, community amenities and recreation, this is a great option for a first-time buyer, investor or anyone looking for a livable home on a fantastic lot. (id:63125)
Property Details
|
MLS® Number
|
E4506066 |
|
Property Type
|
Single Family |
|
Neigbourhood
|
Calder |
|
Amenities Near By
|
Playground, Public Transit, Schools, Shopping |
|
Community Features
|
Public Swimming Pool |
|
Features
|
Lane, No Smoking Home |
|
Parking Space Total
|
6 |
|
Structure
|
Fire Pit |
Building
|
Bathroom Total
|
1 |
|
Bedrooms Total
|
4 |
|
Appliances
|
Dishwasher, Dryer, Hood Fan, Refrigerator, Stove, Washer |
|
Basement Development
|
Unfinished |
|
Basement Type
|
Partial (unfinished) |
|
Constructed Date
|
1943 |
|
Construction Style Attachment
|
Detached |
|
Heating Type
|
Forced Air |
|
Stories Total
|
2 |
|
Size Interior
|
1,273 Ft2 |
|
Type
|
House |
Parking
Land
|
Acreage
|
No |
|
Land Amenities
|
Playground, Public Transit, Schools, Shopping |
|
Size Irregular
|
423.33 |
|
Size Total
|
423.33 M2 |
|
Size Total Text
|
423.33 M2 |
Rooms
| Level |
Type |
Length |
Width |
Dimensions |
|
Main Level |
Living Room |
3.61 m |
4.72 m |
3.61 m x 4.72 m |
|
Main Level |
Kitchen |
3.85 m |
3.2 m |
3.85 m x 3.2 m |
|
Main Level |
Family Room |
6.39 m |
4.14 m |
6.39 m x 4.14 m |
|
Main Level |
Primary Bedroom |
3.3 m |
2.69 m |
3.3 m x 2.69 m |
|
Main Level |
Bedroom 2 |
3.08 m |
3.08 m |
3.08 m x 3.08 m |
|
Main Level |
Laundry Room |
4.72 m |
1.61 m |
4.72 m x 1.61 m |
|
Upper Level |
Bedroom 3 |
2.31 m |
3.04 m |
2.31 m x 3.04 m |
|
Upper Level |
Bedroom 4 |
2.75 m |
3.09 m |
2.75 m x 3.09 m |