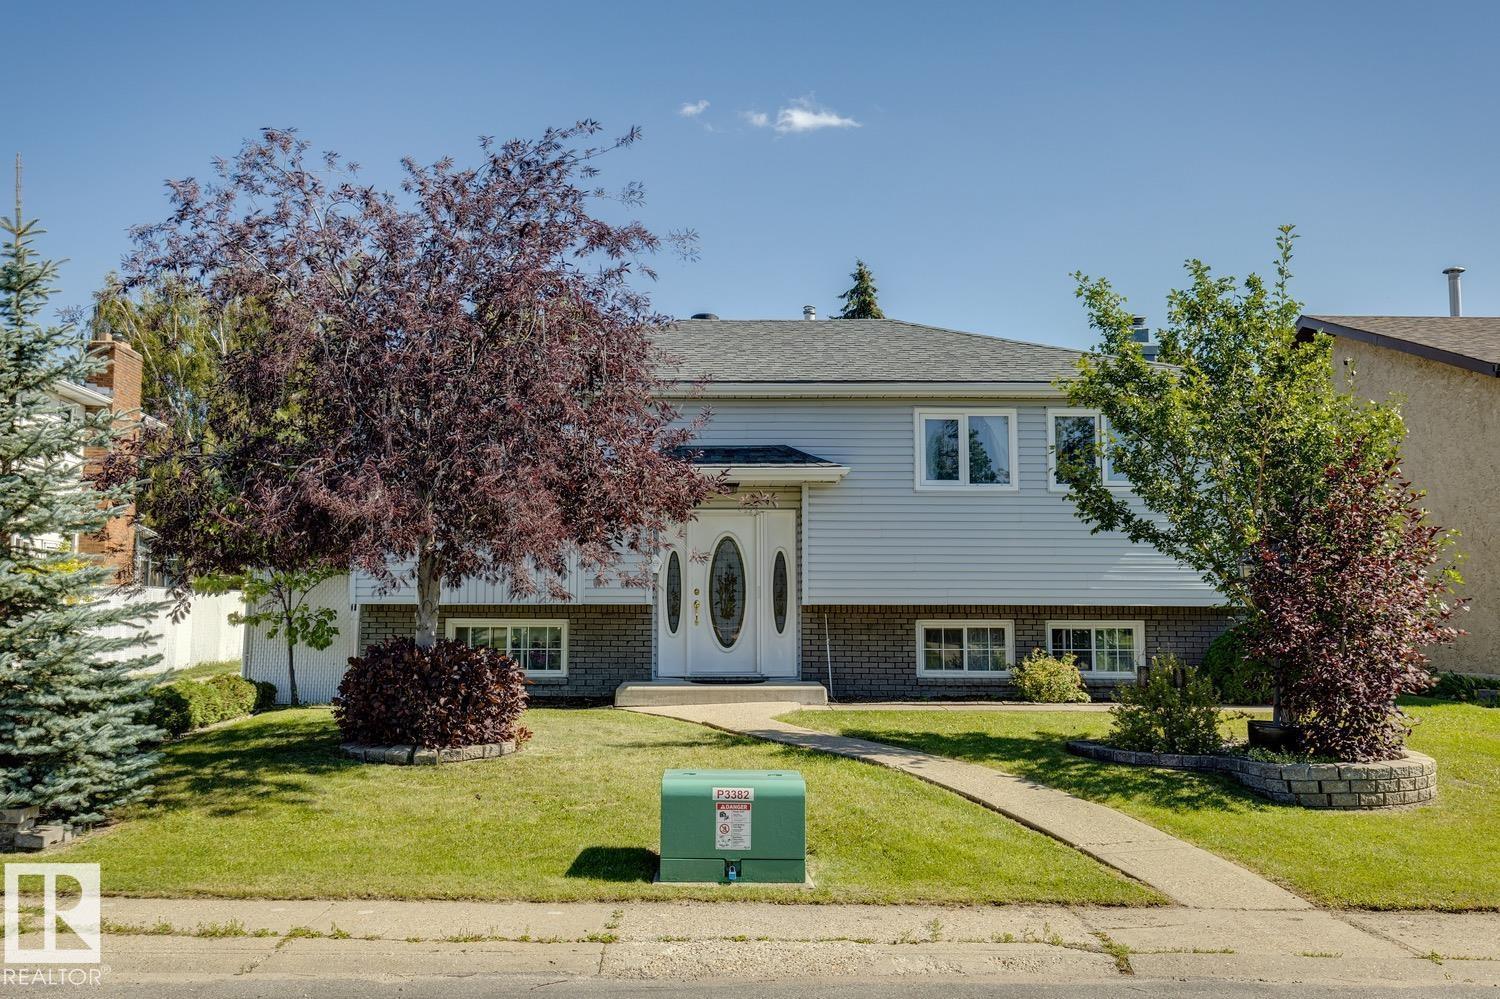
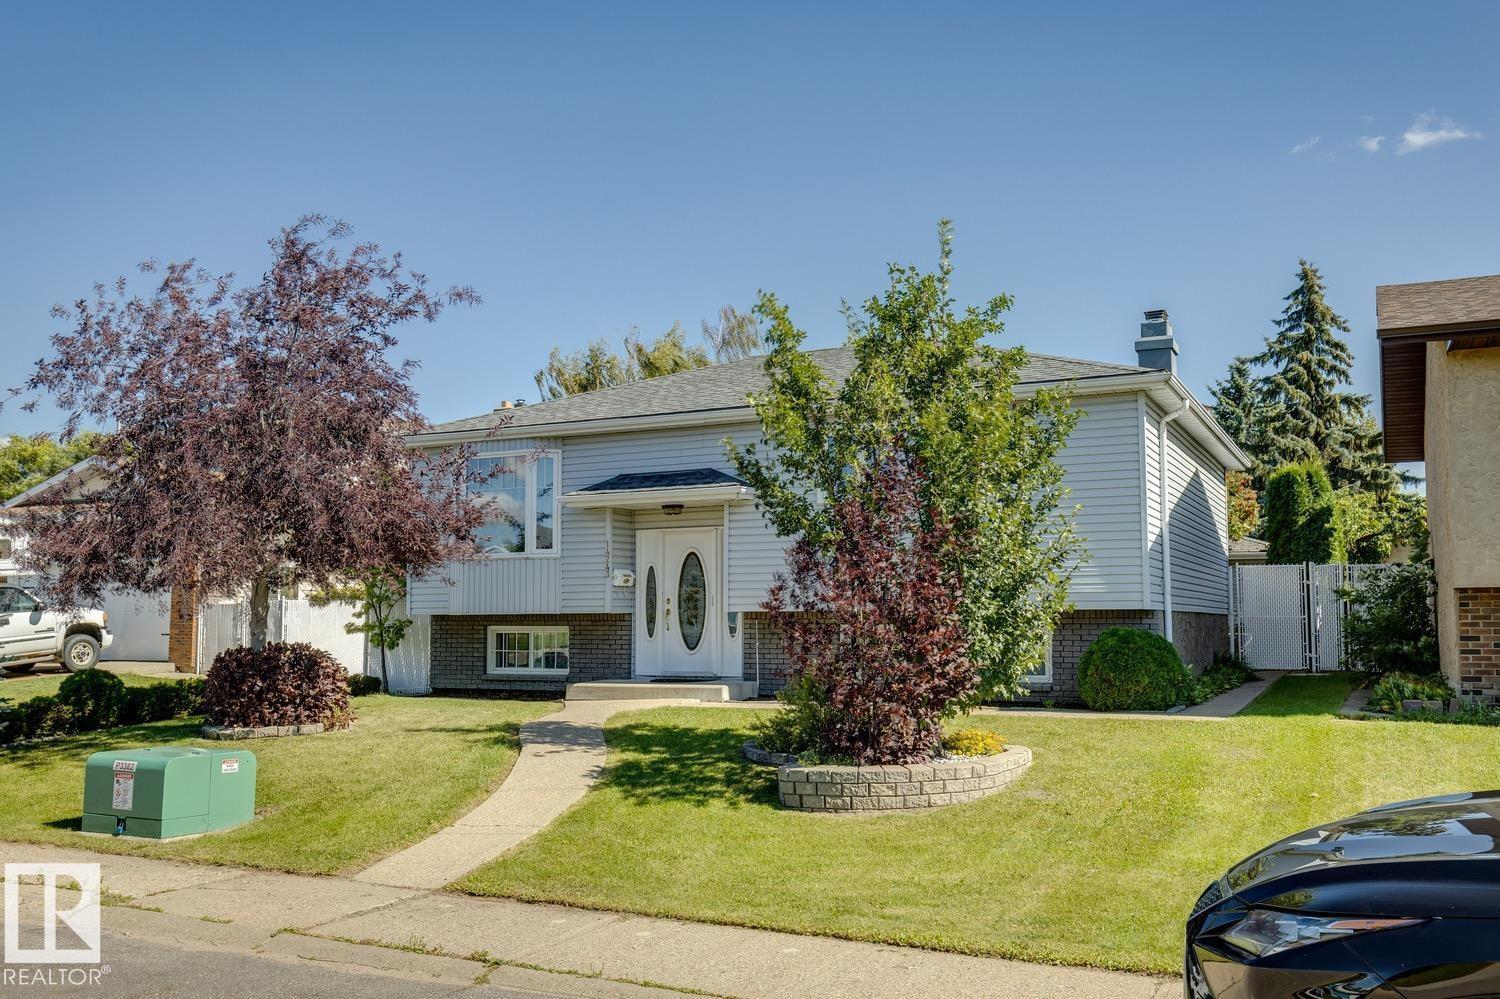
4 Bedroom
2 Bathroom
1,042 ft2
Bi-Level
Fireplace
Central Air Conditioning
Forced Air
$439,900
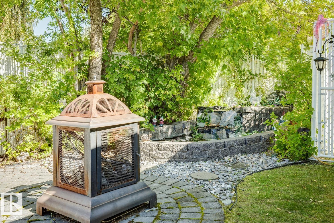
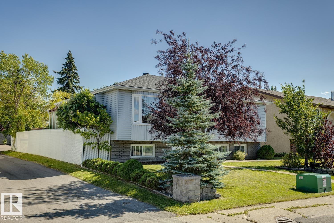
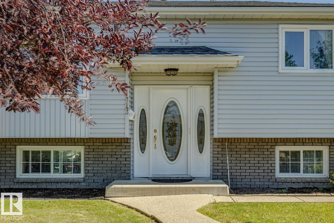
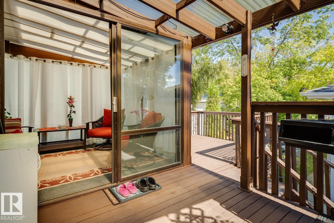
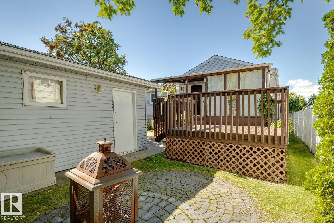
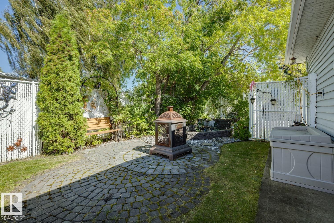
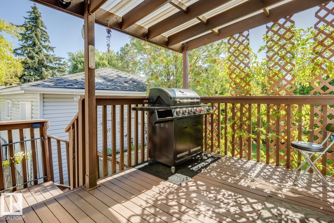
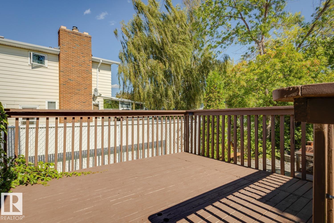
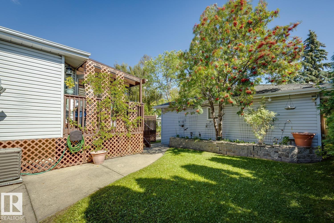
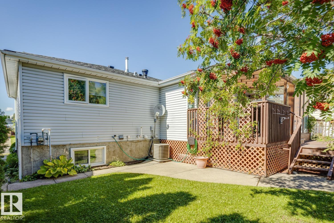
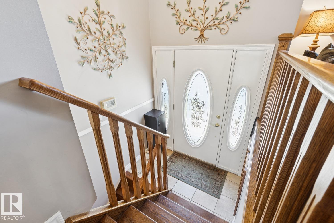
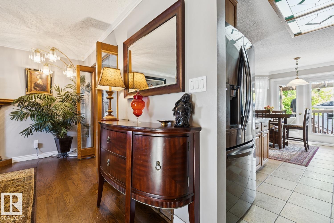
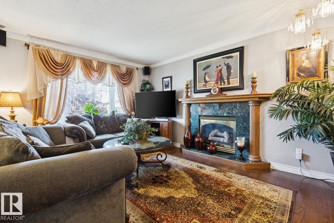
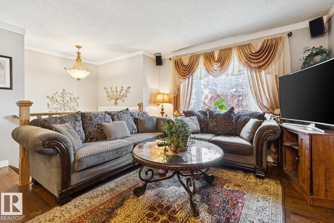
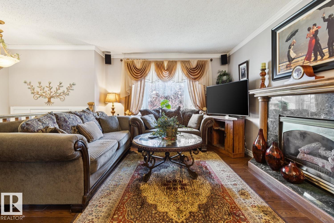
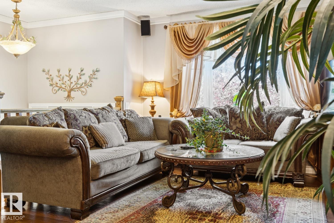
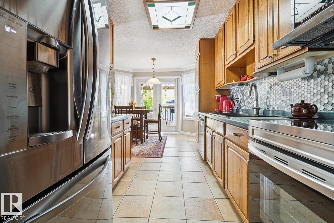
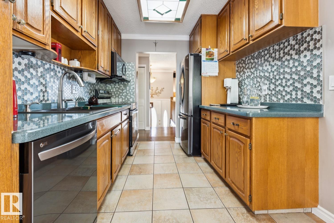
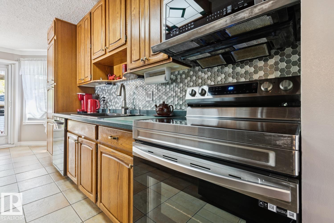
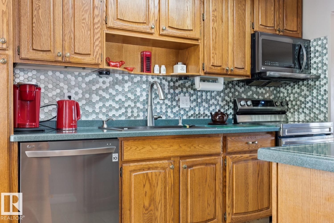
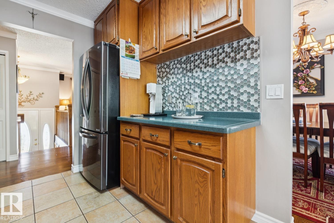
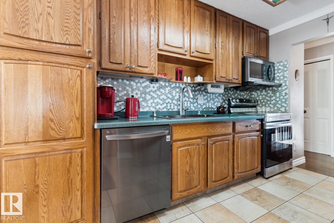
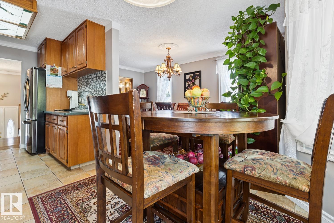
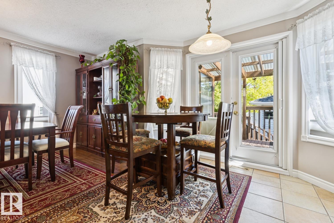
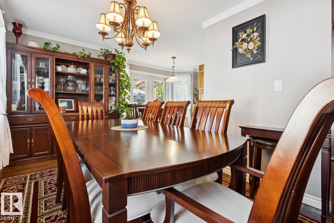
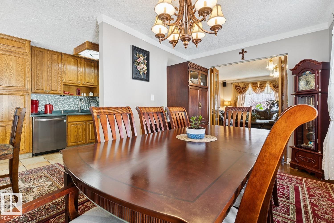
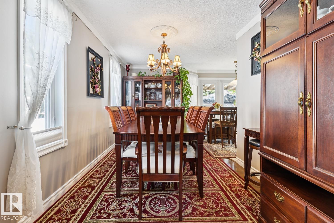
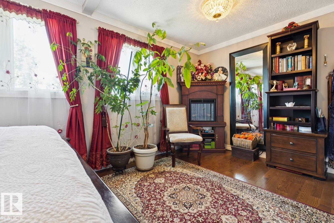
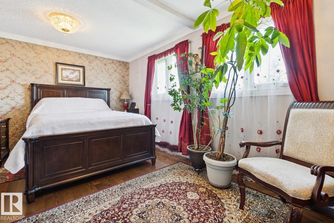
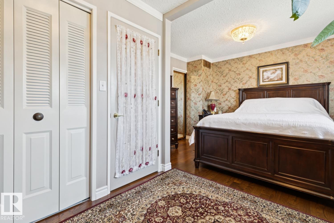
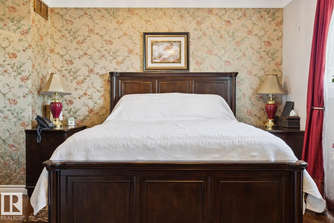
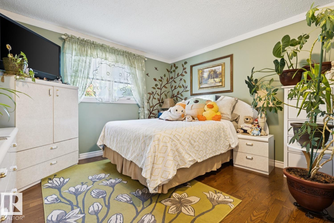
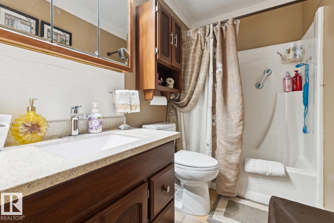
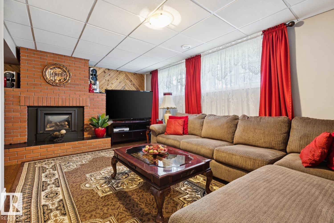
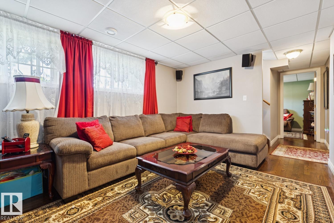
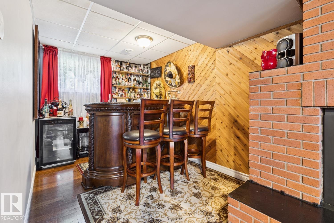
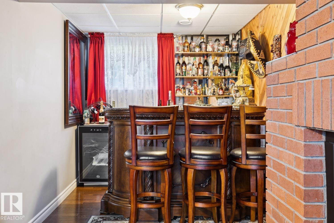
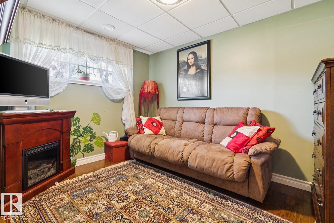
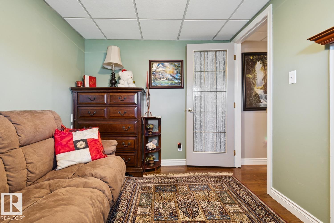
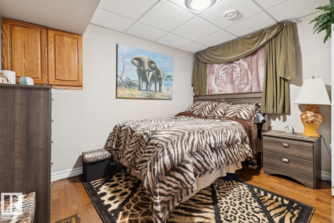
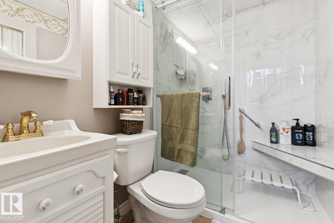
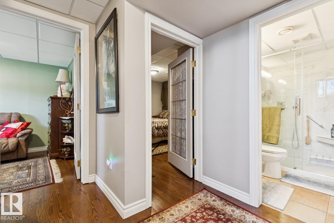
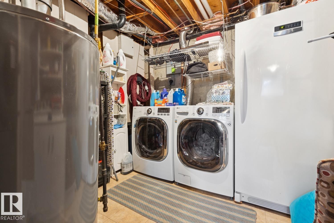
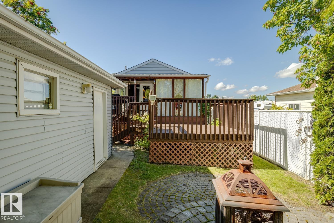
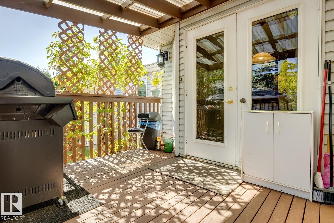
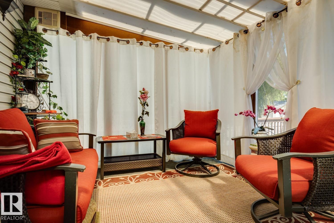
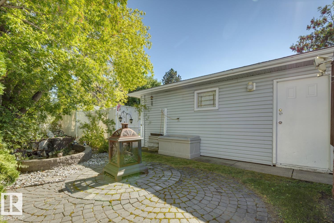
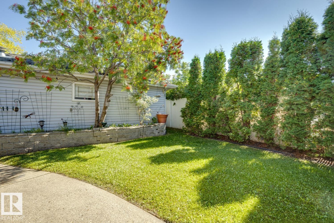
Welcome to a beautiful family home, filled with pride of ownership and upgrades throughout. Featuring a total of 4 bedrooms, gleaming hardwood floors, and a spacious dining room and living room with a fireplace. The kitchen offers stainless steel appliances, plenty of counter space, and a stylish backsplash. From the kitchen, you enter through double doors to a large 2-tier deck with a sunroom. Upgrades include newer windows, a new furnace, air conditioning, and a central vacuum system for added comfort and convenience. The lower level offers a spacious family room with a second gas fireplace, 2 bedrooms, a beautifully renovated bathroom, plus a utility room with a front-load washer, dryer, and a full-size freezer (included). A real showstopper is a private backyard oasis with a two-tier deck, a sunroom, a waterfall, a bench, and a fire pit- a perfect place to relax. This is a home you’ll be proud to call your own! (id:63125)
Property Details
|
MLS® Number
|
E4506167 |
|
Property Type
|
Single Family |
|
Neigbourhood
|
Bannerman |
|
Amenities Near By
|
Playground, Public Transit, Shopping |
|
Features
|
See Remarks, No Animal Home, No Smoking Home |
|
Parking Space Total
|
4 |
|
Structure
|
Deck, Fire Pit |
Building
|
Bathroom Total
|
2 |
|
Bedrooms Total
|
4 |
|
Appliances
|
Dishwasher, Dryer, Freezer, Garage Door Opener, Garburator, Refrigerator, Stove, Washer |
|
Architectural Style
|
Bi-level |
|
Basement Development
|
Finished |
|
Basement Type
|
Full (finished) |
|
Constructed Date
|
1978 |
|
Construction Style Attachment
|
Detached |
|
Cooling Type
|
Central Air Conditioning |
|
Fire Protection
|
Smoke Detectors |
|
Fireplace Fuel
|
Gas |
|
Fireplace Present
|
Yes |
|
Fireplace Type
|
Unknown |
|
Heating Type
|
Forced Air |
|
Size Interior
|
1,042 Ft2 |
|
Type
|
House |
Parking
Land
|
Acreage
|
No |
|
Fence Type
|
Fence |
|
Land Amenities
|
Playground, Public Transit, Shopping |
|
Size Irregular
|
467.15 |
|
Size Total
|
467.15 M2 |
|
Size Total Text
|
467.15 M2 |
Rooms
| Level |
Type |
Length |
Width |
Dimensions |
|
Lower Level |
Family Room |
4.22 m |
5.02 m |
4.22 m x 5.02 m |
|
Lower Level |
Bedroom 3 |
3.24 m |
3.49 m |
3.24 m x 3.49 m |
|
Lower Level |
Bedroom 4 |
3.25 m |
2.54 m |
3.25 m x 2.54 m |
|
Lower Level |
Utility Room |
3.25 m |
2.65 m |
3.25 m x 2.65 m |
|
Main Level |
Living Room |
4.66 m |
3.51 m |
4.66 m x 3.51 m |
|
Main Level |
Dining Room |
4.74 m |
2.65 m |
4.74 m x 2.65 m |
|
Main Level |
Kitchen |
5.33 m |
2.6 m |
5.33 m x 2.6 m |
|
Main Level |
Primary Bedroom |
3.33 m |
3.65 m |
3.33 m x 3.65 m |
|
Main Level |
Bedroom 2 |
3.65 m |
2.56 m |
3.65 m x 2.56 m |