3 Bedroom
3 Bathroom
1,082 ft2
Bungalow
Fireplace
Central Air Conditioning
Forced Air
$499,900
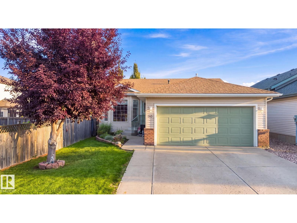
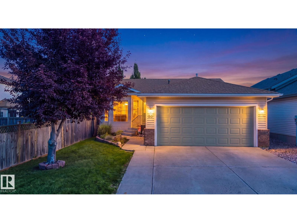
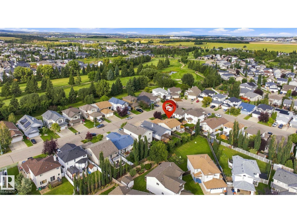
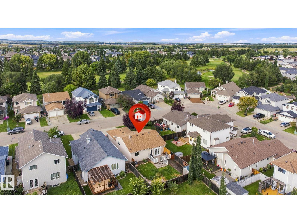
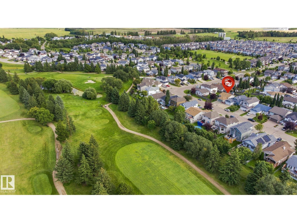
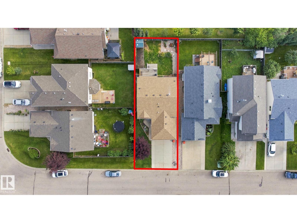
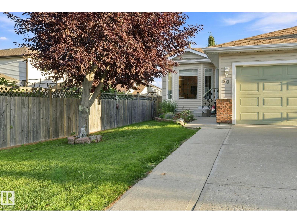
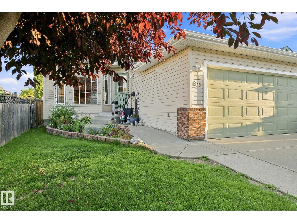
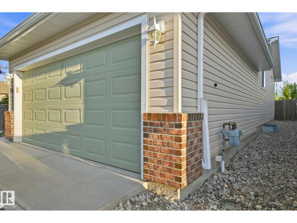
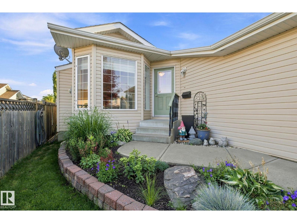
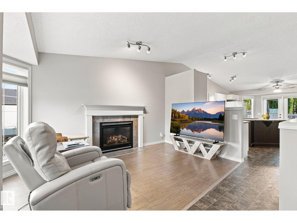
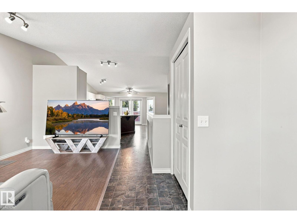
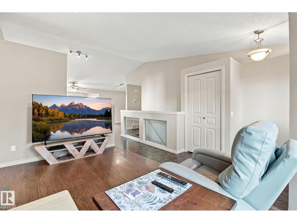
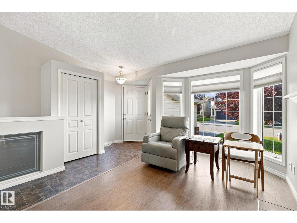
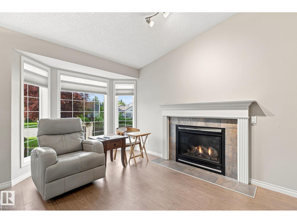
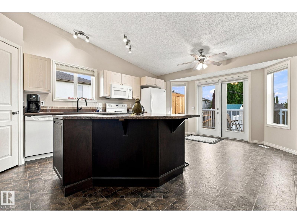
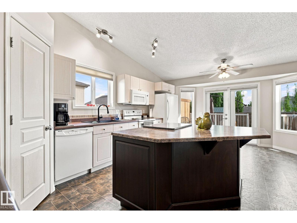
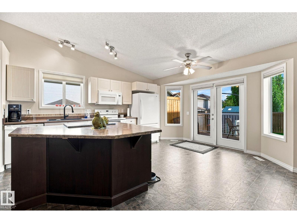
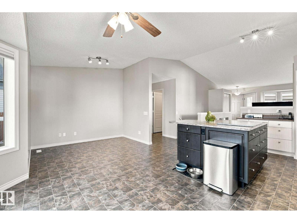
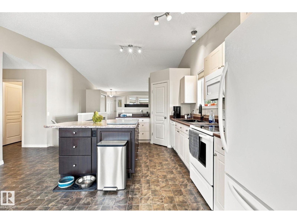
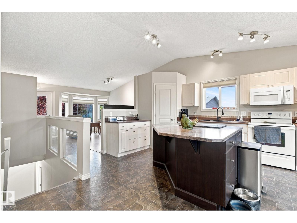
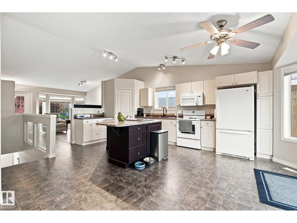
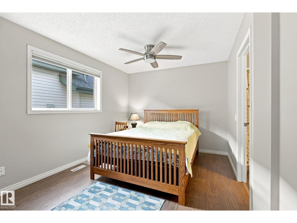
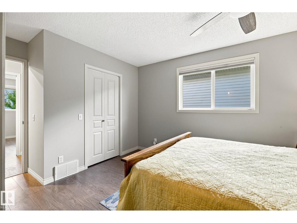
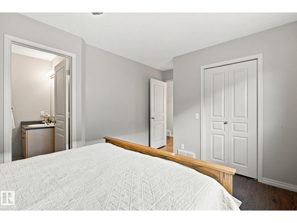
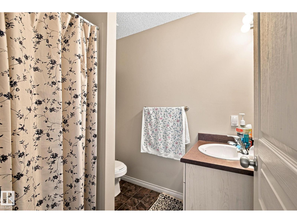
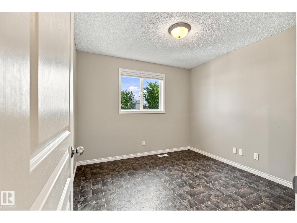
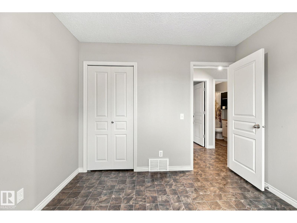
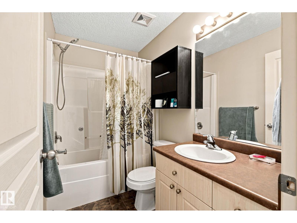
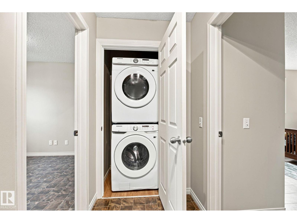
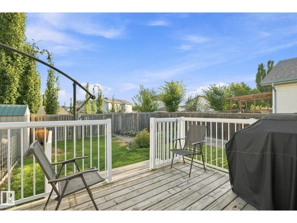
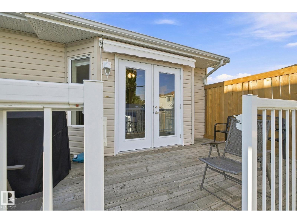
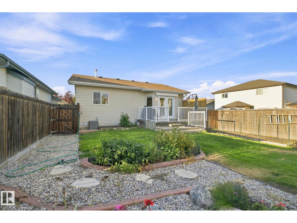
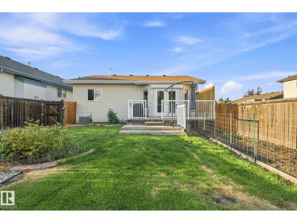
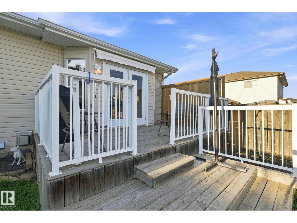
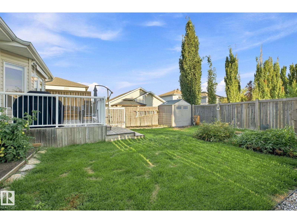
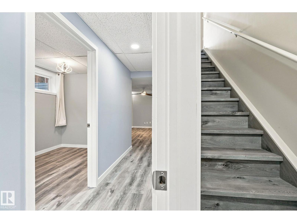
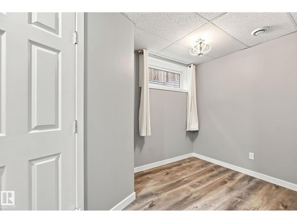
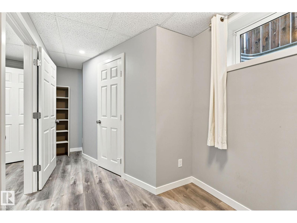
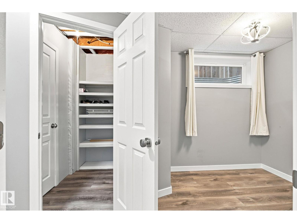
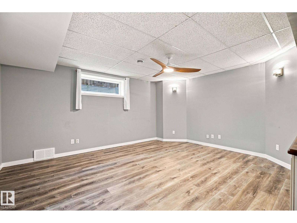
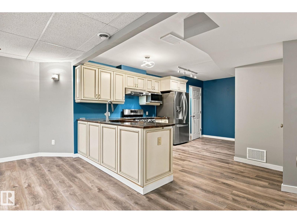
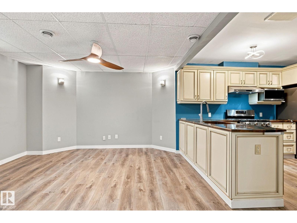
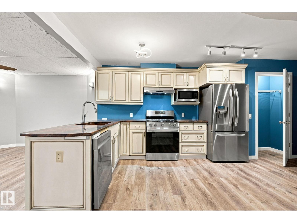
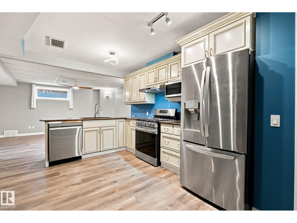
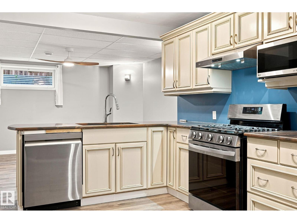
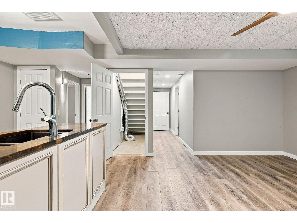
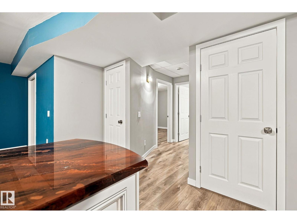
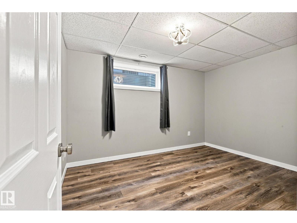
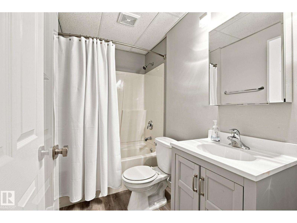
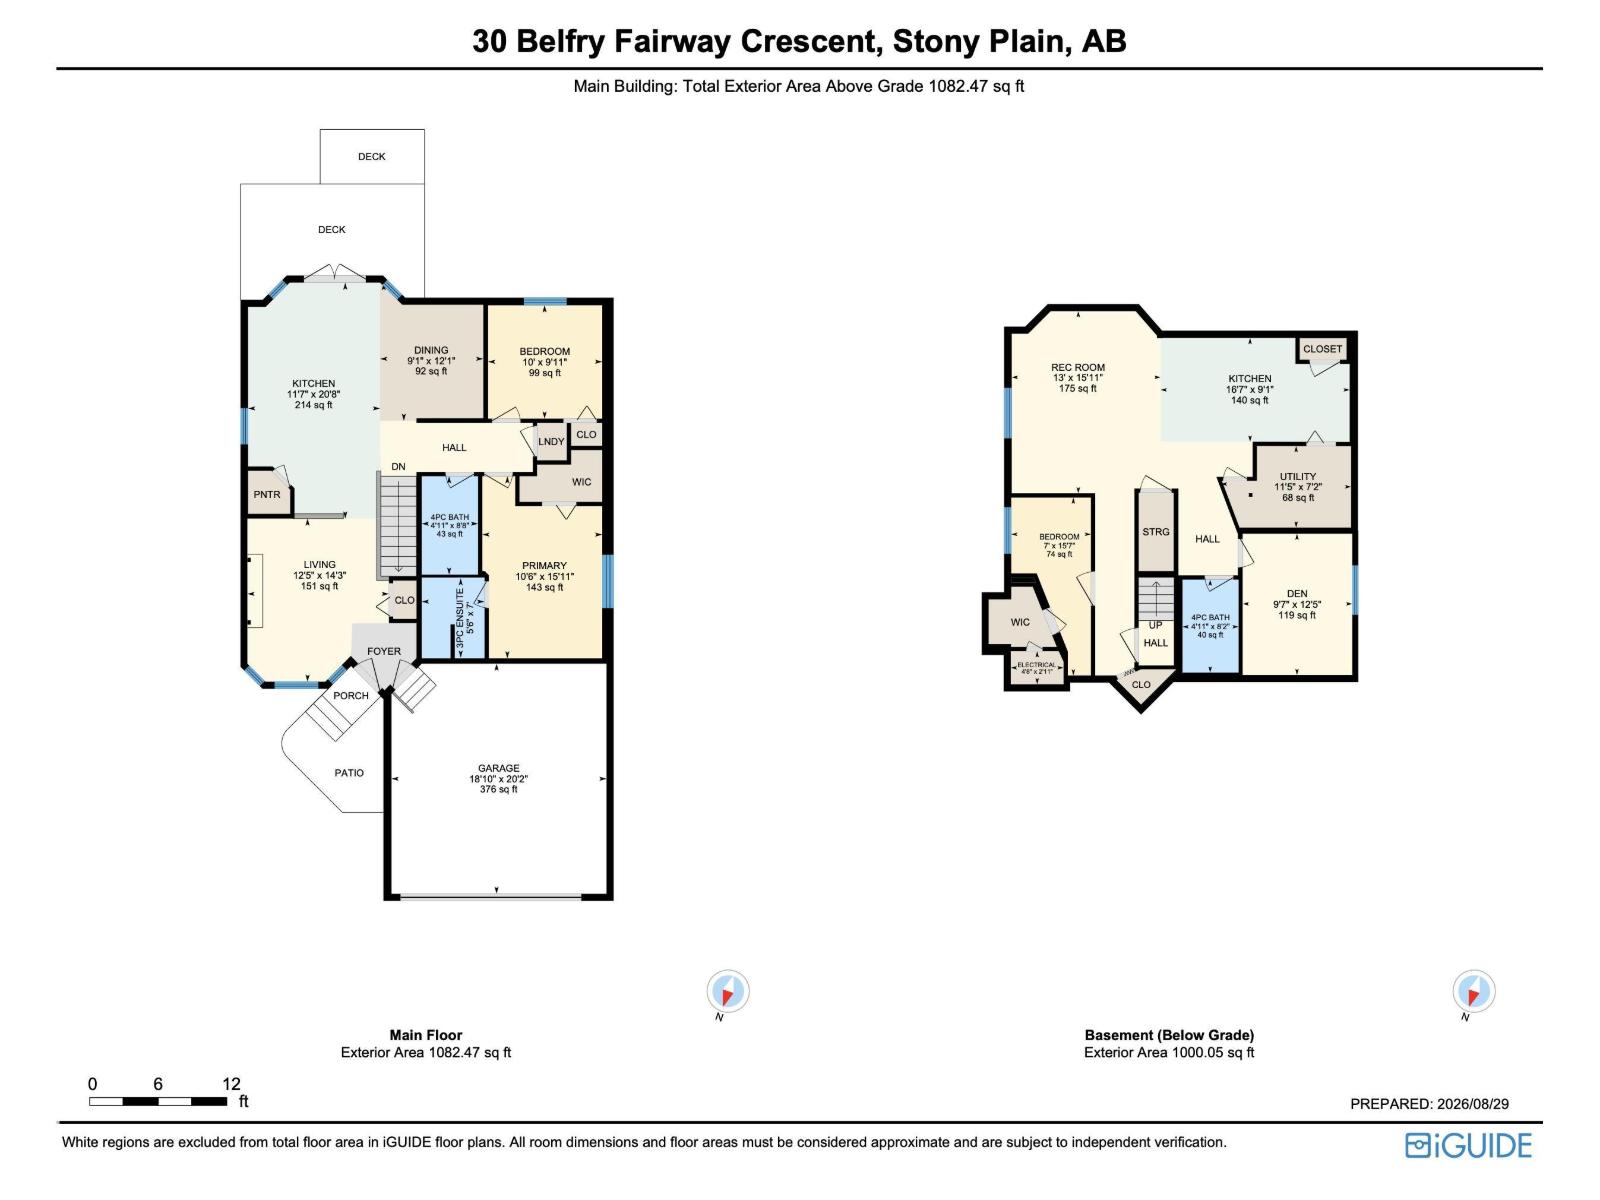
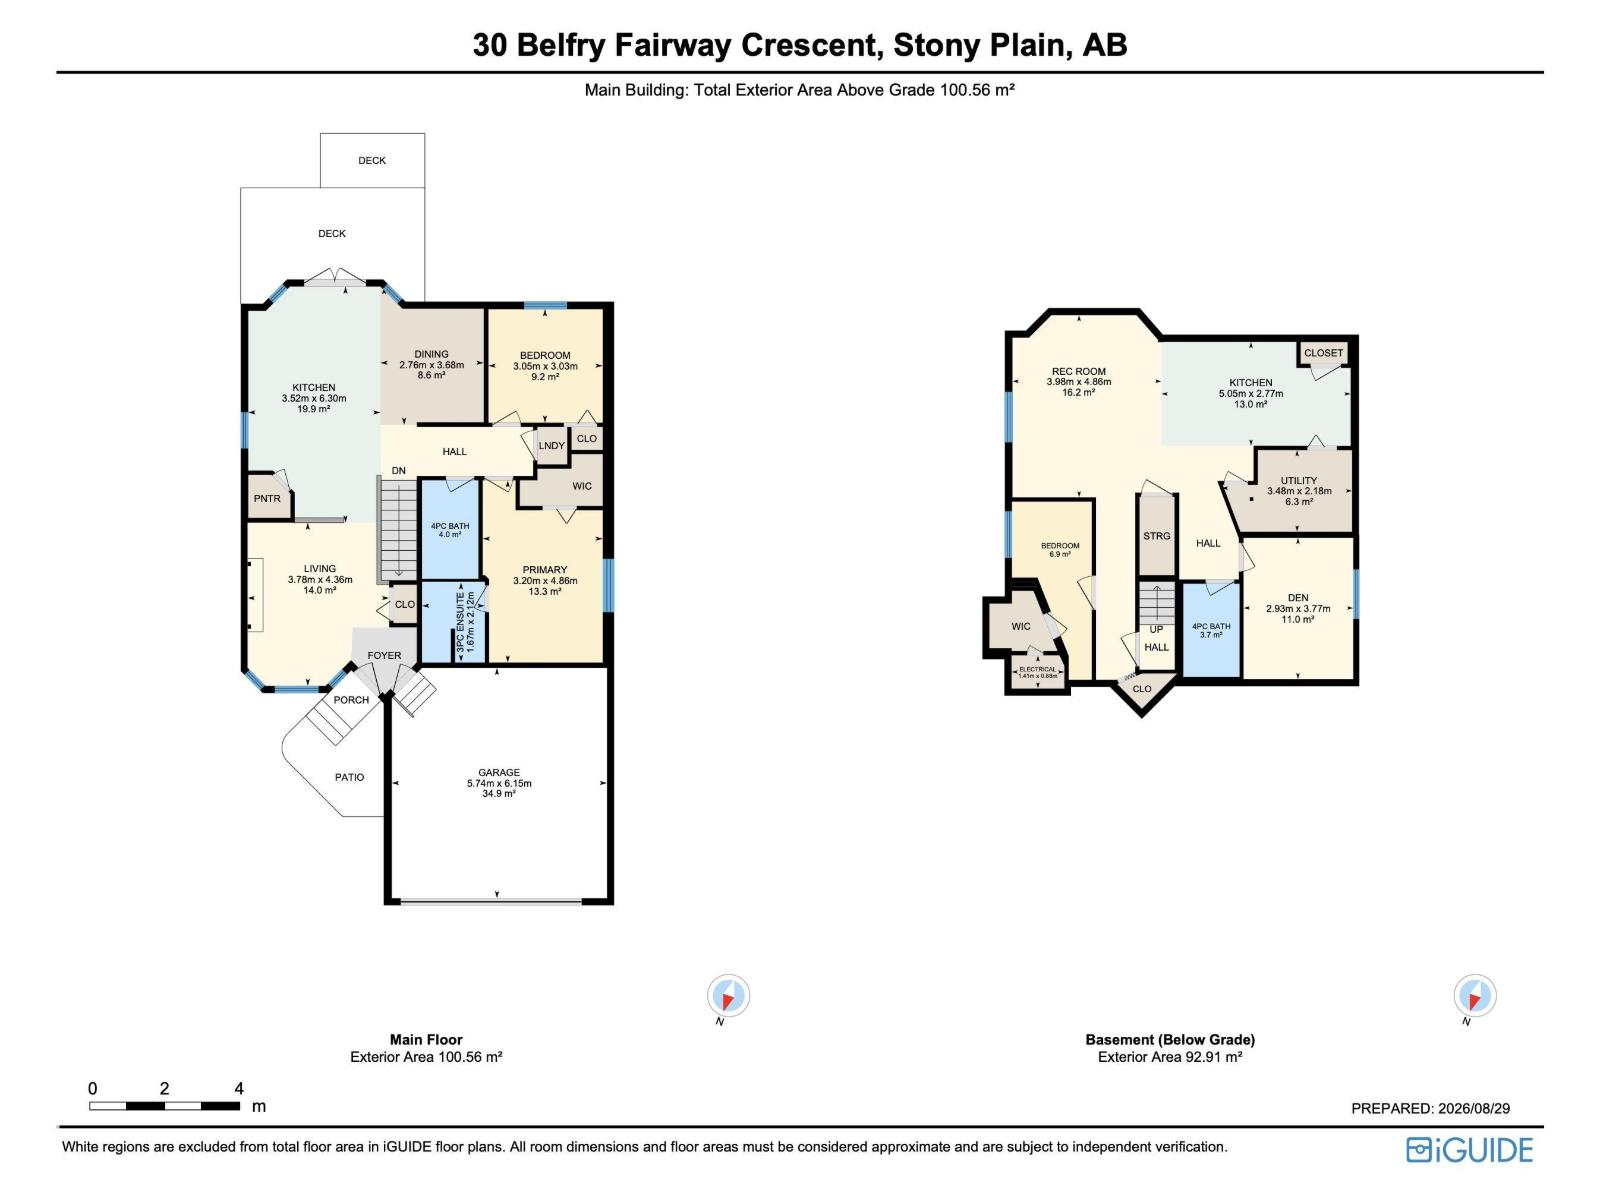
Welcome to 30 Belfry Fairway Crescent, nestled in the established and sought-after community of The Fairways. Offering nearly 2,200 sq. ft. of total living space, this inviting home is sure to impress! Step inside to a bright and cozy living room featuring large windows and a gas fireplace, perfect for relaxing year-round. The spacious kitchen offers a large island ideal for entertaining, while the rear deck provides a peaceful outdoor retreat. Upstairs, you’ll find the primary bedroom with a 3-piece ensuite, a second bedroom, 4-piece bathroom, and convenient laundry. The FULLY FINISHED basement features an additional bedroom, spacious rec room, FULL SECOND KITCHEN, versatile den, and an additional room already wired for a potential second laundry area. With plenty of flexible living space, this home is ready for its next owners to create lasting memories! (id:63125)
Property Details
|
MLS® Number
|
E4506239 |
|
Property Type
|
Single Family |
|
Neigbourhood
|
The Fairways_STPL |
|
Amenities Near By
|
Golf Course |
Building
|
Bathroom Total
|
3 |
|
Bedrooms Total
|
3 |
|
Appliances
|
Dishwasher, Dryer, Garage Door Opener, Hood Fan, Microwave Range Hood Combo |
|
Architectural Style
|
Bungalow |
|
Basement Development
|
Finished |
|
Basement Type
|
Full (finished) |
|
Constructed Date
|
2005 |
|
Construction Style Attachment
|
Detached |
|
Cooling Type
|
Central Air Conditioning |
|
Fireplace Fuel
|
Gas |
|
Fireplace Present
|
Yes |
|
Fireplace Type
|
Unknown |
|
Heating Type
|
Forced Air |
|
Stories Total
|
1 |
|
Size Interior
|
1,082 Ft2 |
|
Type
|
House |
Parking
Land
|
Acreage
|
No |
|
Fence Type
|
Fence |
|
Land Amenities
|
Golf Course |
|
Size Irregular
|
409.05 |
|
Size Total
|
409.05 M2 |
|
Size Total Text
|
409.05 M2 |
Rooms
| Level |
Type |
Length |
Width |
Dimensions |
|
Basement |
Den |
|
|
2.93m x 3.77m |
|
Basement |
Bedroom 3 |
|
|
6.9m |
|
Basement |
Recreation Room |
|
|
3.98m x 4.86m |
|
Basement |
Second Kitchen |
|
|
5.05m x 2.77m |
|
Basement |
Other |
|
|
3.48m x 2.18m |
|
Main Level |
Living Room |
|
|
3.78m x 4.36m |
|
Main Level |
Dining Room |
|
|
2.76m x 3.68m |
|
Main Level |
Kitchen |
|
|
3.52m x 6.30m |
|
Main Level |
Primary Bedroom |
|
|
3.20m x 4.86m |
|
Main Level |
Bedroom 2 |
|
|
3.05m x 3.03m |