3 Bedroom
3 Bathroom
2,042 ft2
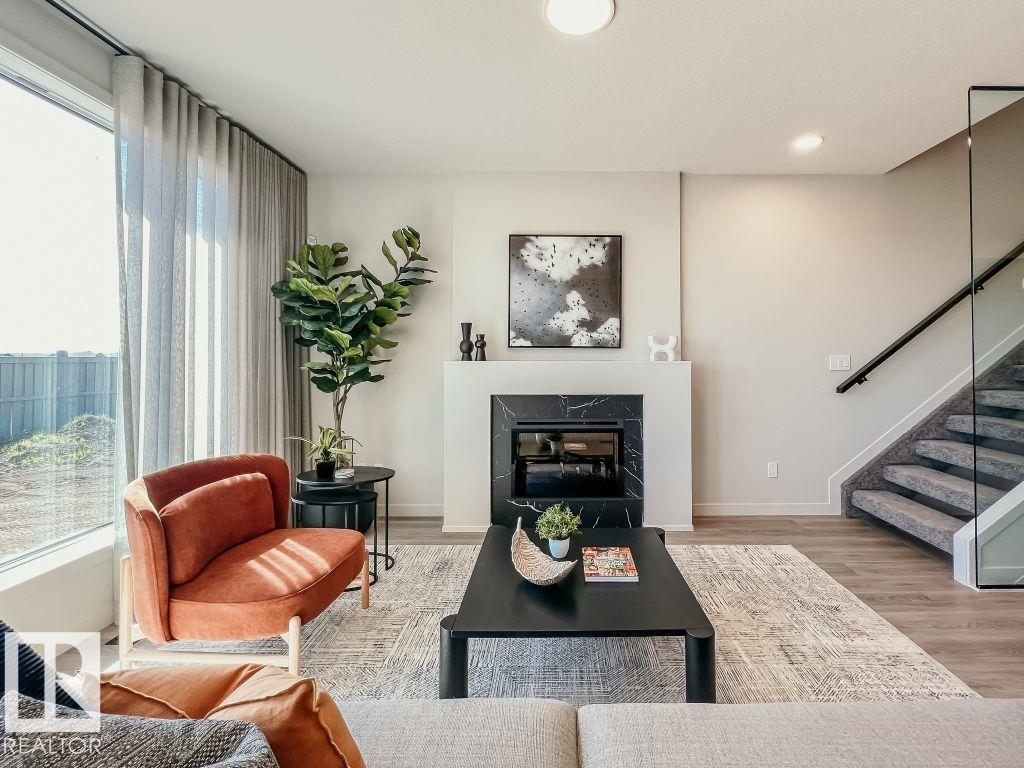
Fireplace
Forced Air
$599,900
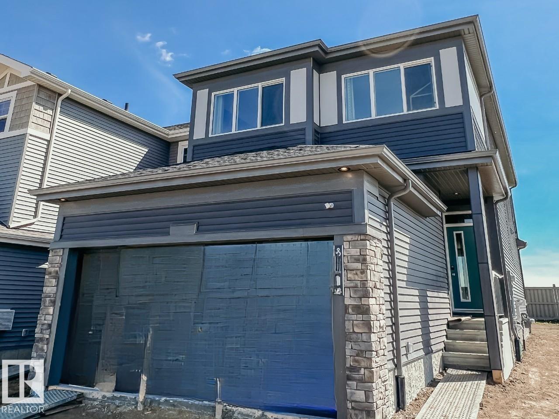
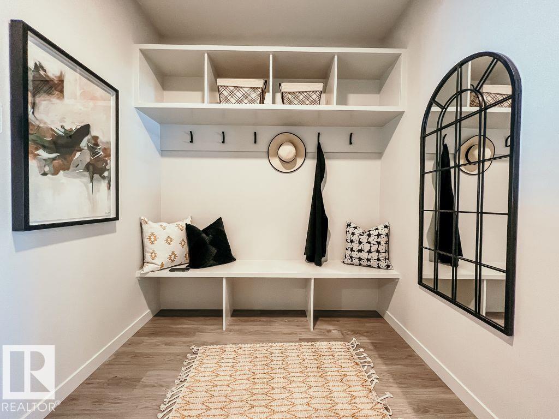
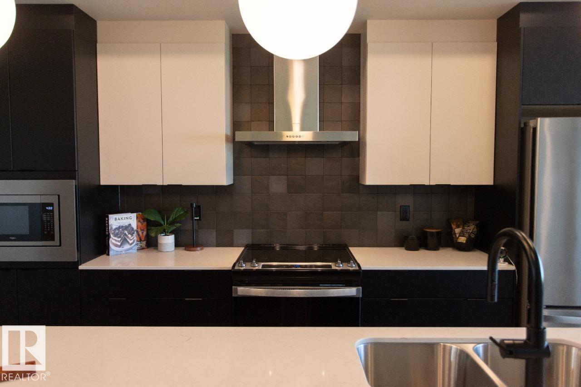
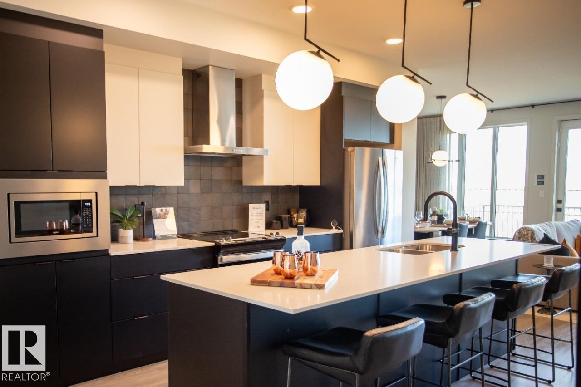
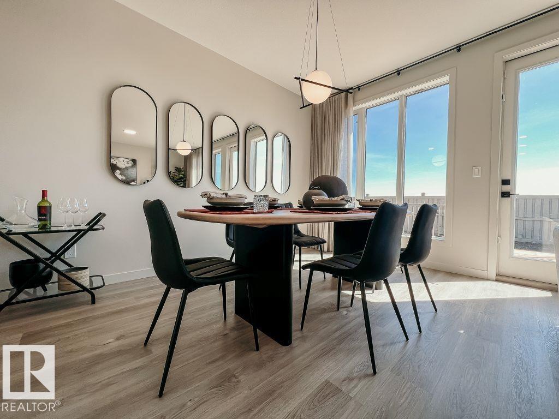
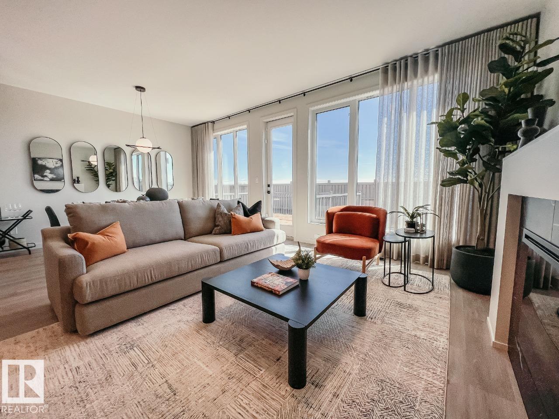
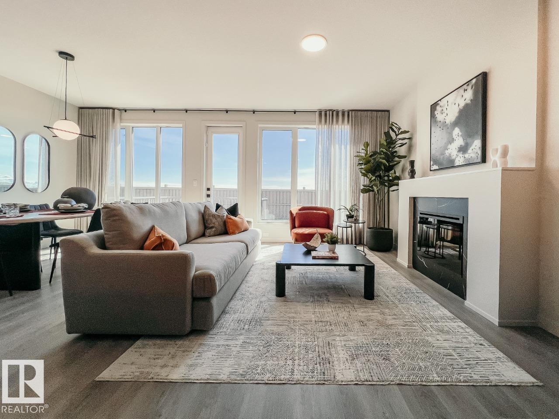
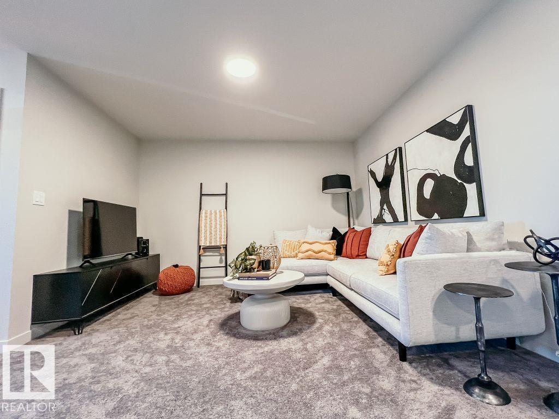
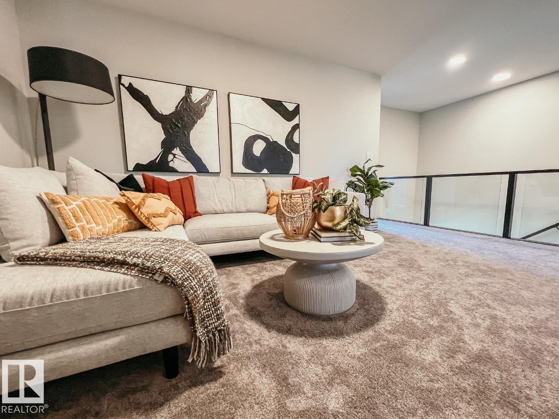
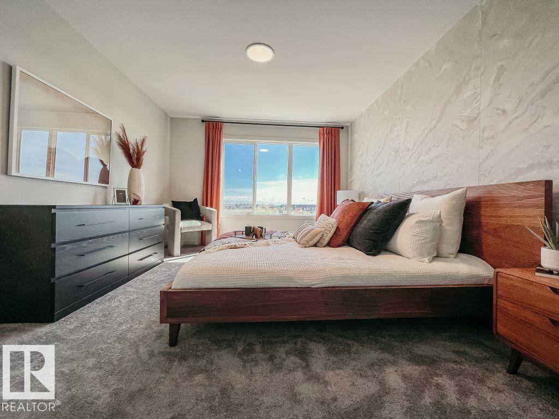
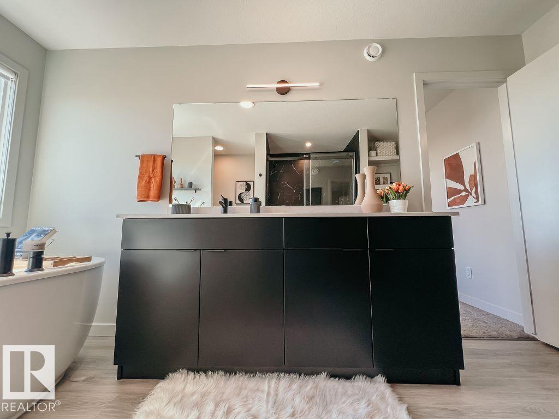
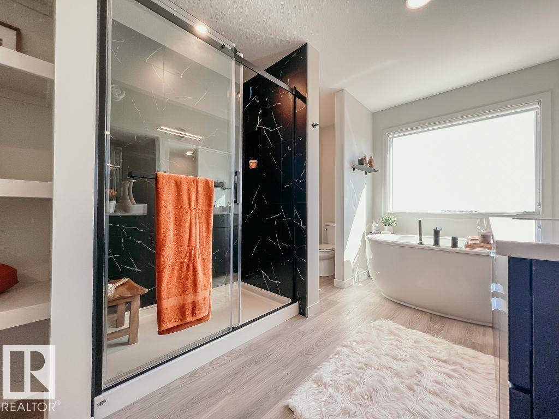
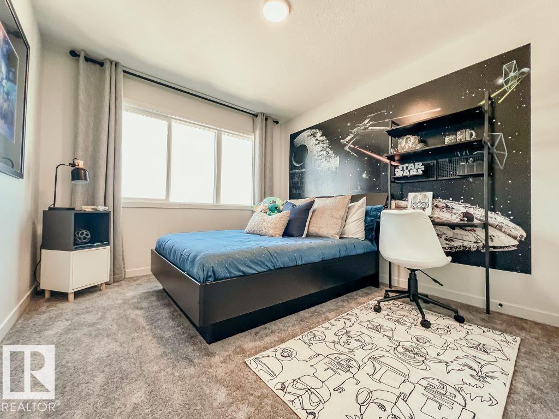
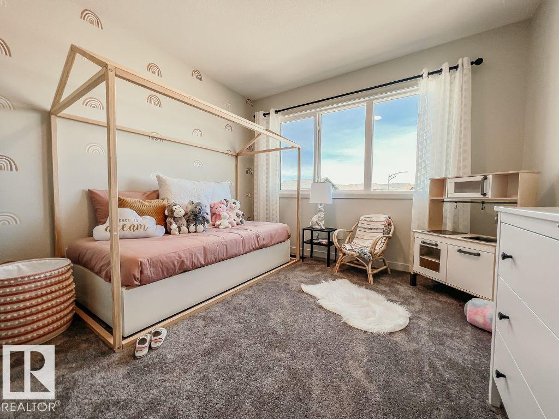
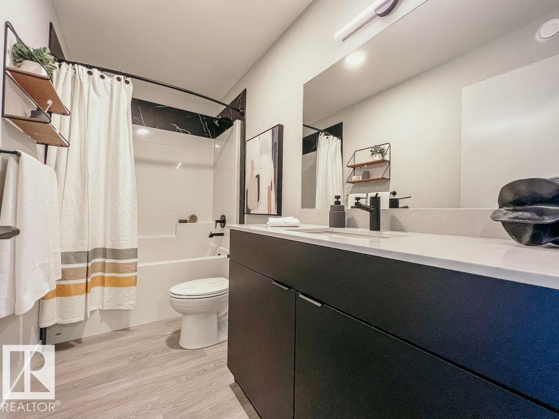
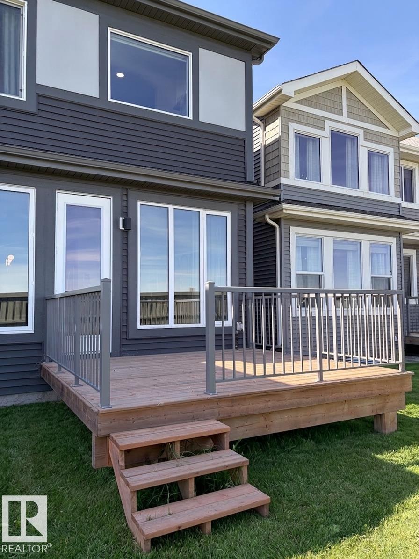
IMMEDIATE POSSESSION | FORMER CANTIRO SHOW HOME! Welcome to the Entertain Impression 22, a beautifully appointed, front-drive home in Rosenthal, professionally designed and showcased as a Cantiro show home. The main floor offers an impressive kitchen with oversized 10ft island, spacious dining area, and versatile flex space perfect for a home office, kids play area, or home bar. Upstairs features a large recreation room, 3 bedrooms, and a spacious primary bedroom with luxurious ensuite. Enjoy exceptional included features such as ALL appliances, central A/C, front & rear landscaping, rear deck with aluminum railing, electric fireplace, glass feature wall, Gemstone soffit lights and designer wallpaper feature walls. Backing onto the greenspace of a future school site, this move-in-ready home offers the rare opportunity to own a professionally showcased Cantiro home with thoughtful upgrades and finishes already in place. (id:63125)
Property Details
|
MLS® Number
|
E4506406 |
|
Property Type
|
Single Family |
|
Neigbourhood
|
Rosenthal (Edmonton) |
|
Amenities Near By
|
Park, Playground, Schools, Shopping |
|
Features
|
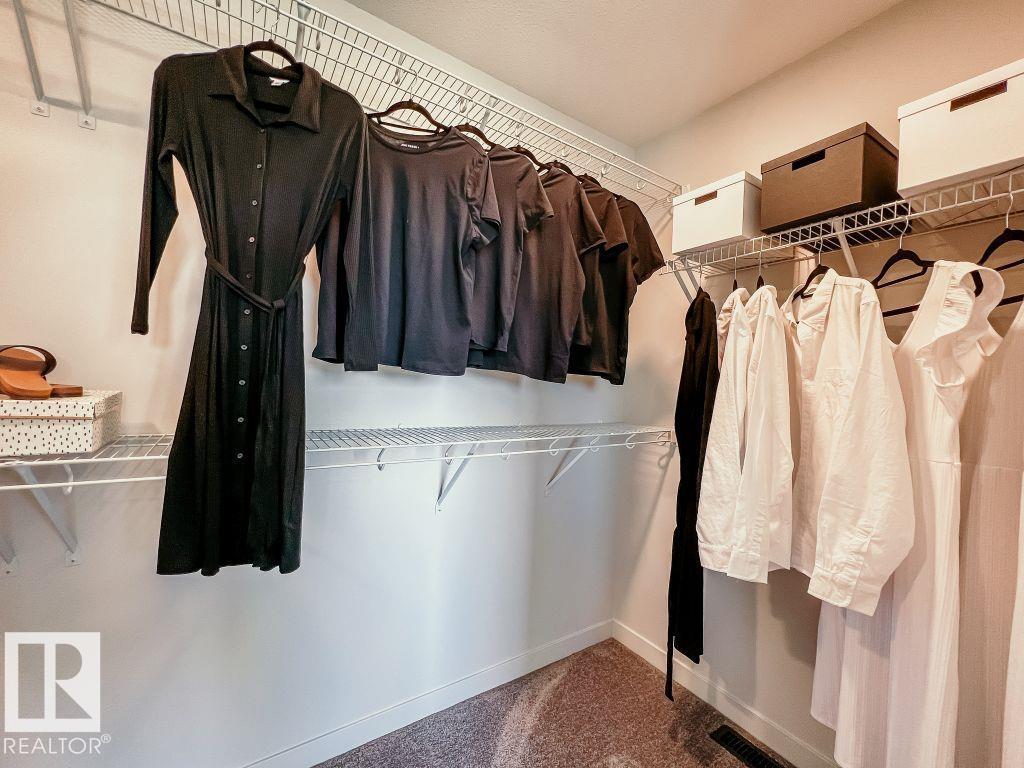
Park/reserve, Closet Organizers, No Animal Home, No Smoking Home |
|
Parking Space Total
|
4 |
Building
|
Bathroom Total
|
3 |
|
Bedrooms Total
|
3 |
|
Appliances
|
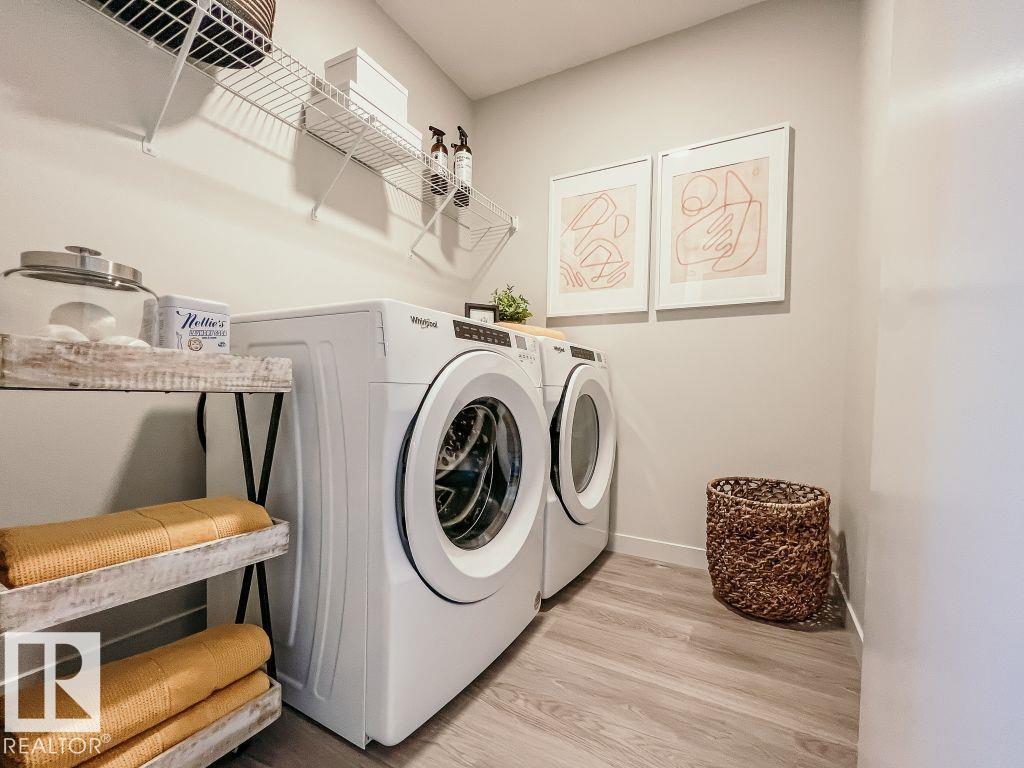
Dishwasher, Dryer, Garage Door Opener Remote(s), Hood Fan, Oven - Built-in, Microwave, Refrigerator, Washer |
|
Basement Development
|
Unfinished |
|
Basement Type
|
Full (unfinished) |
|
Constructed Date
|
2022 |
|
Construction Style Attachment
|
Detached |
|
Fireplace Fuel
|
Electric |
|
Fireplace Present
|
Yes |
|
Fireplace Type
|
Unknown |
|
Half Bath Total
|
1 |
|
Heating Type
|
Forced Air |
|
Stories Total
|
2 |
|
Size Interior
|
2,042 Ft2 |
|
Type
|
House |
Parking
Land
|
Acreage
|
No |
|
Land Amenities
|
Park, Playground, Schools, Shopping |
|
Size Irregular
|
291.08 |
|
Size Total
|
291.08 M2 |
|
Size Total Text
|
291.08 M2 |
Rooms
| Level |
Type |
Length |
Width |
Dimensions |
|
Main Level |
Living Room |
3.35 m |
3.91 m |
3.35 m x 3.91 m |
|
Main Level |
Dining Room |
3.05 m |
4.42 m |
3.05 m x 4.42 m |
|
Main Level |
Kitchen |
2.74 m |
4.45 m |
2.74 m x 4.45 m |
|
Upper Level |
Primary Bedroom |
3.51 m |
4.67 m |
3.51 m x 4.67 m |
|
Upper Level |
Bedroom 2 |
3.1 m |
3.38 m |
3.1 m x 3.38 m |
|
Upper Level |
Bedroom 3 |
3.2 m |
3.25 m |
3.2 m x 3.25 m |
|
Upper Level |
Bonus Room |
4.11 m |
3.71 m |
4.11 m x 3.71 m |