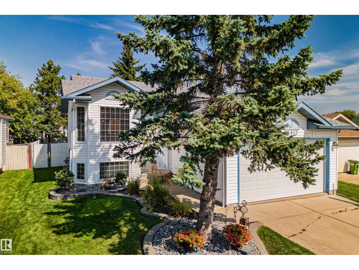
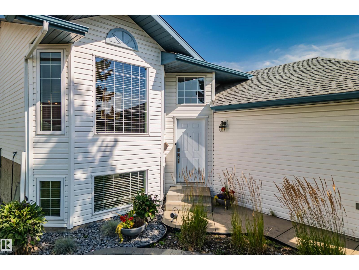
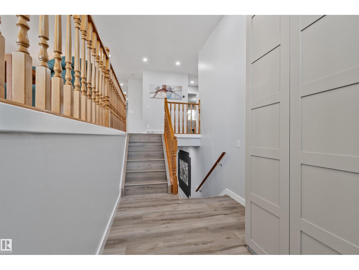
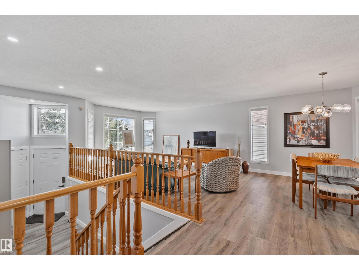
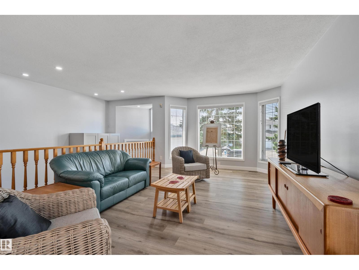
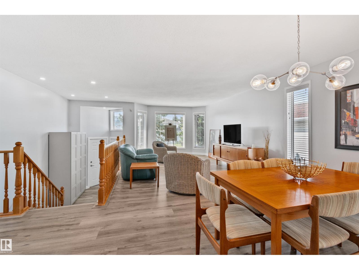
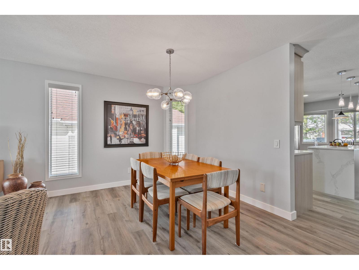
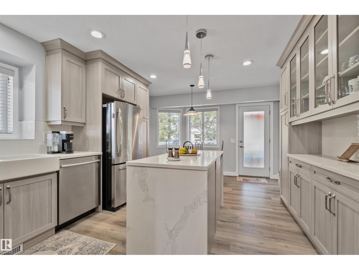
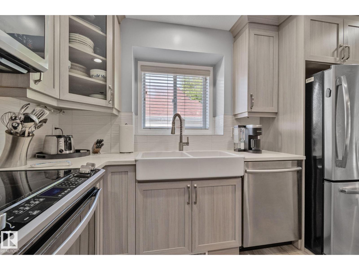
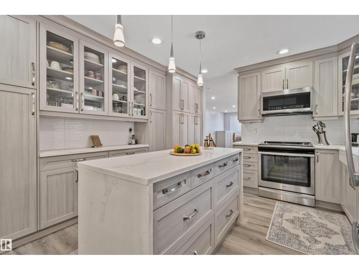
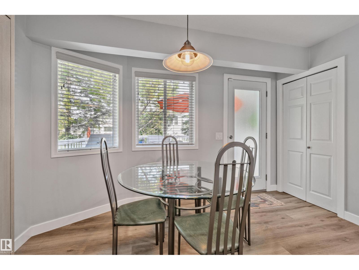
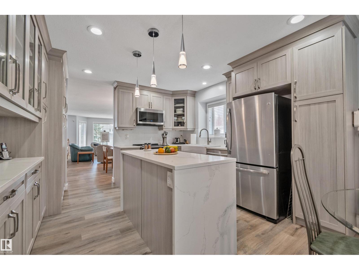
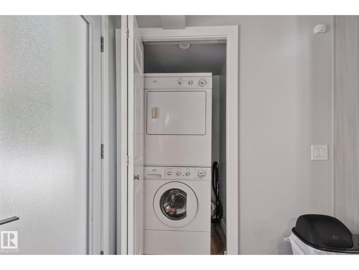
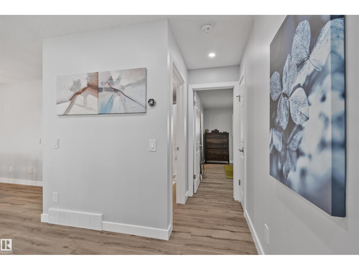
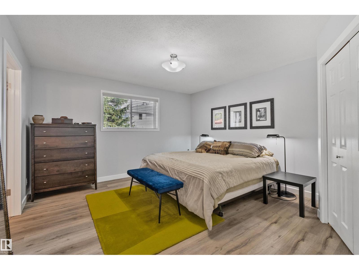
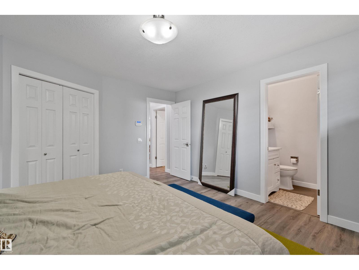
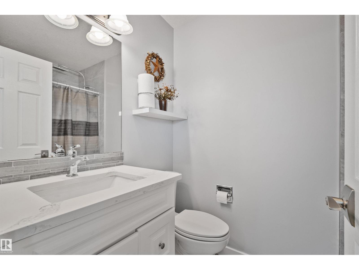
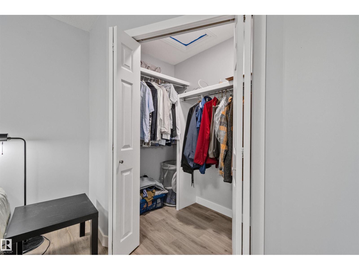
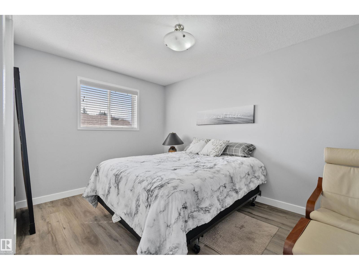
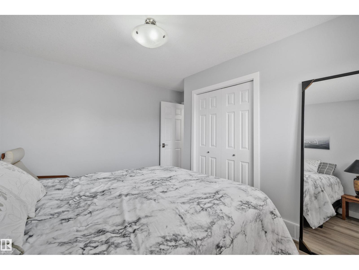
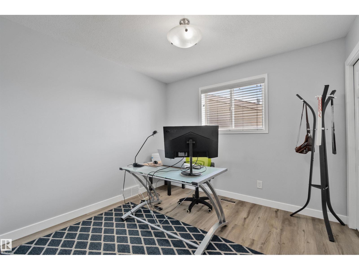
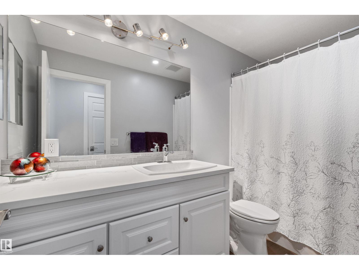
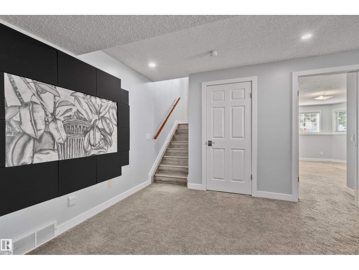
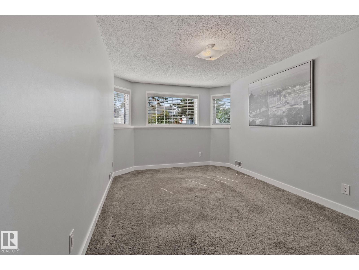
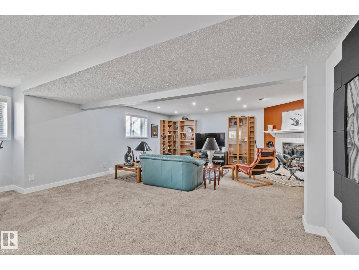
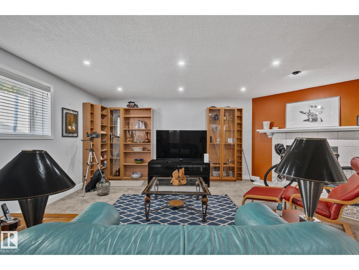
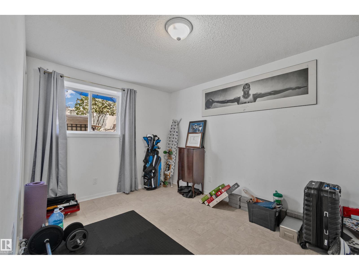
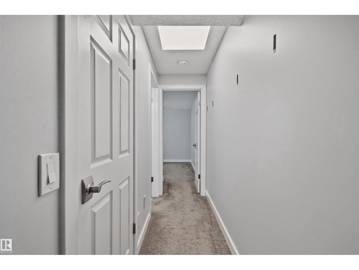
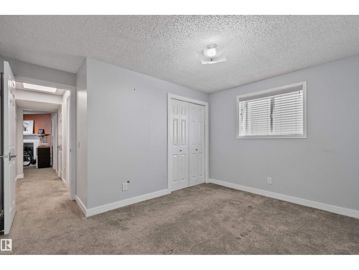
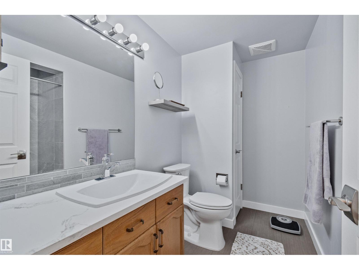
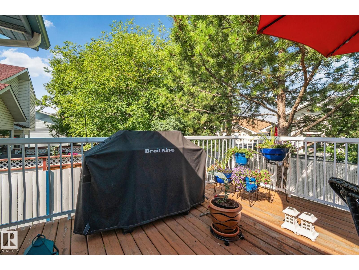
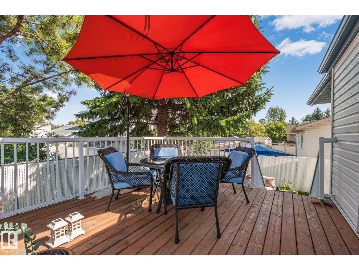
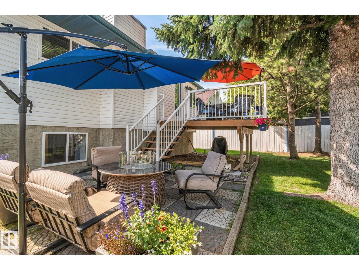
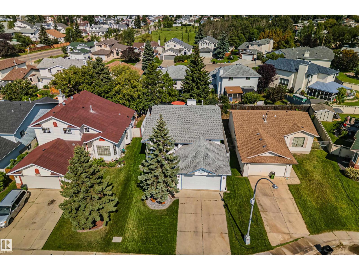
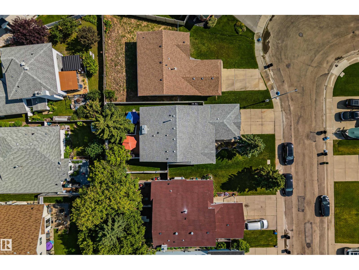
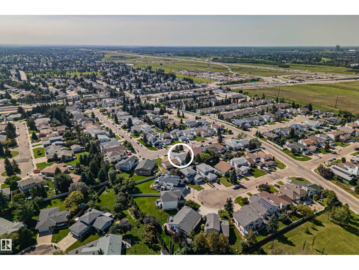
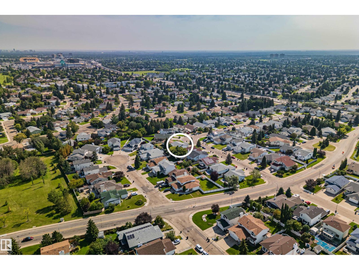
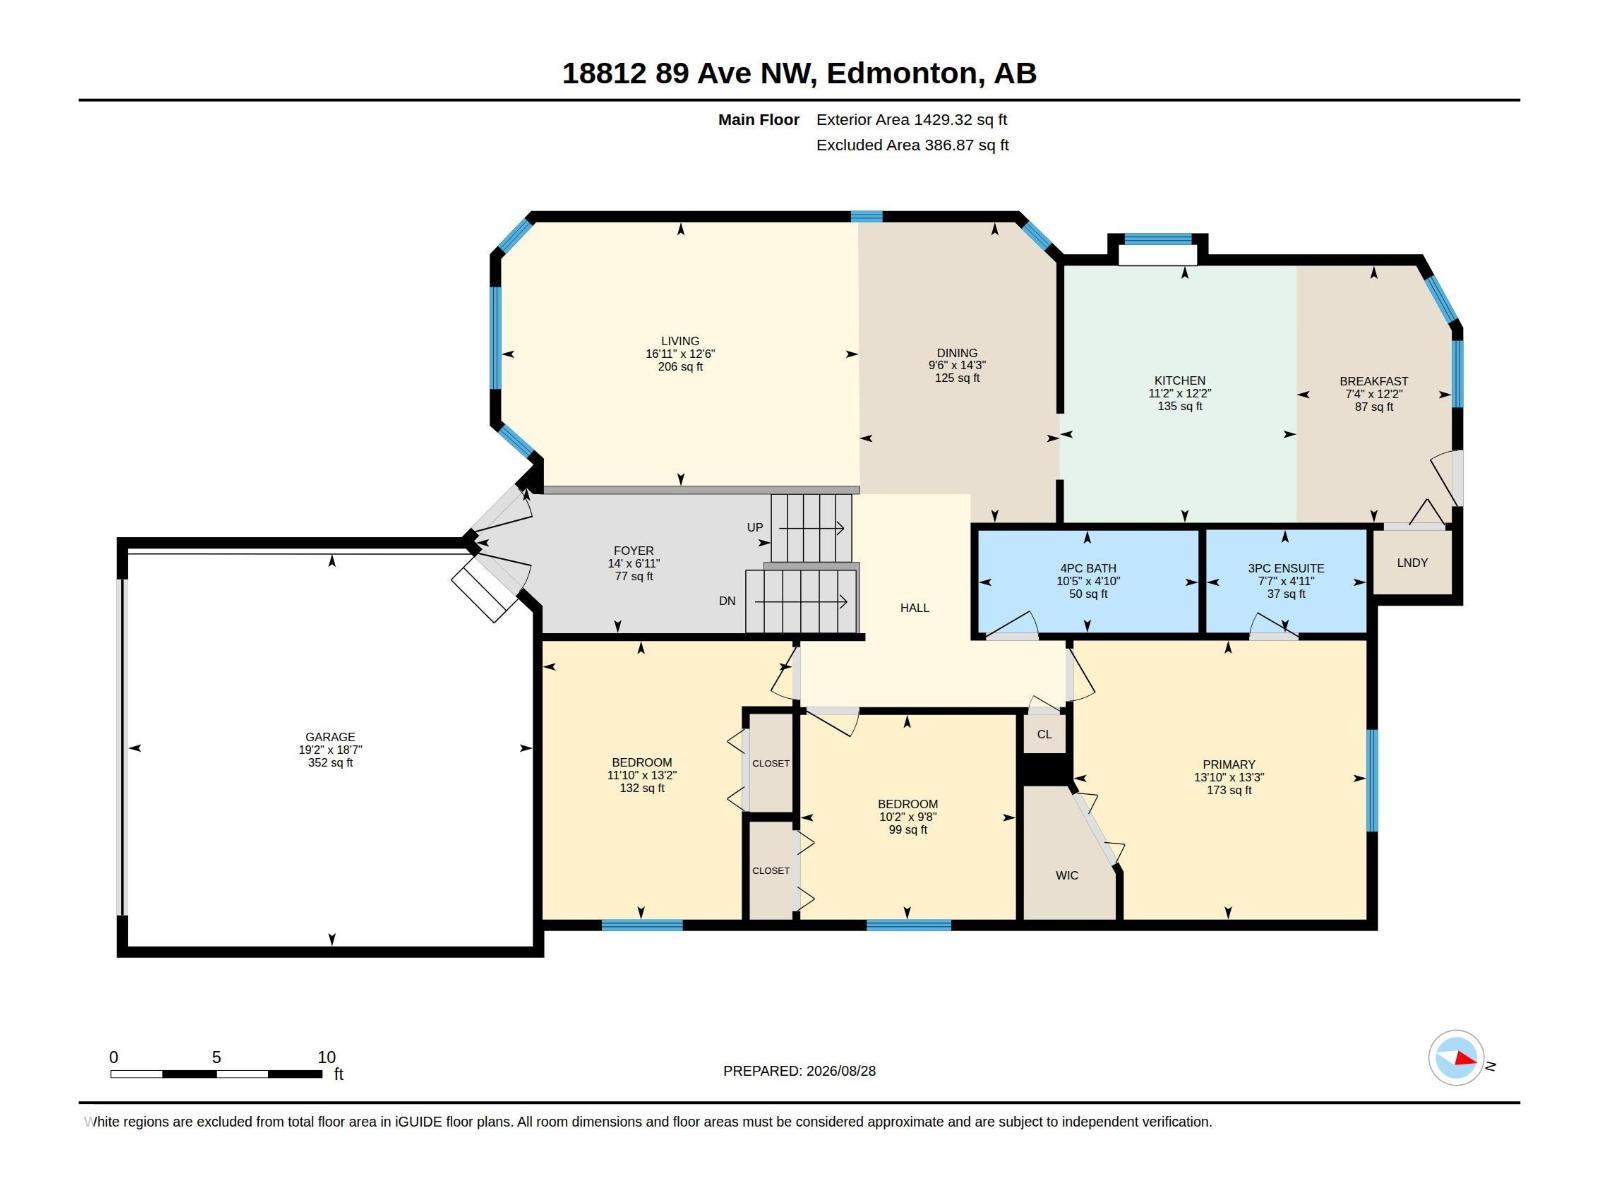
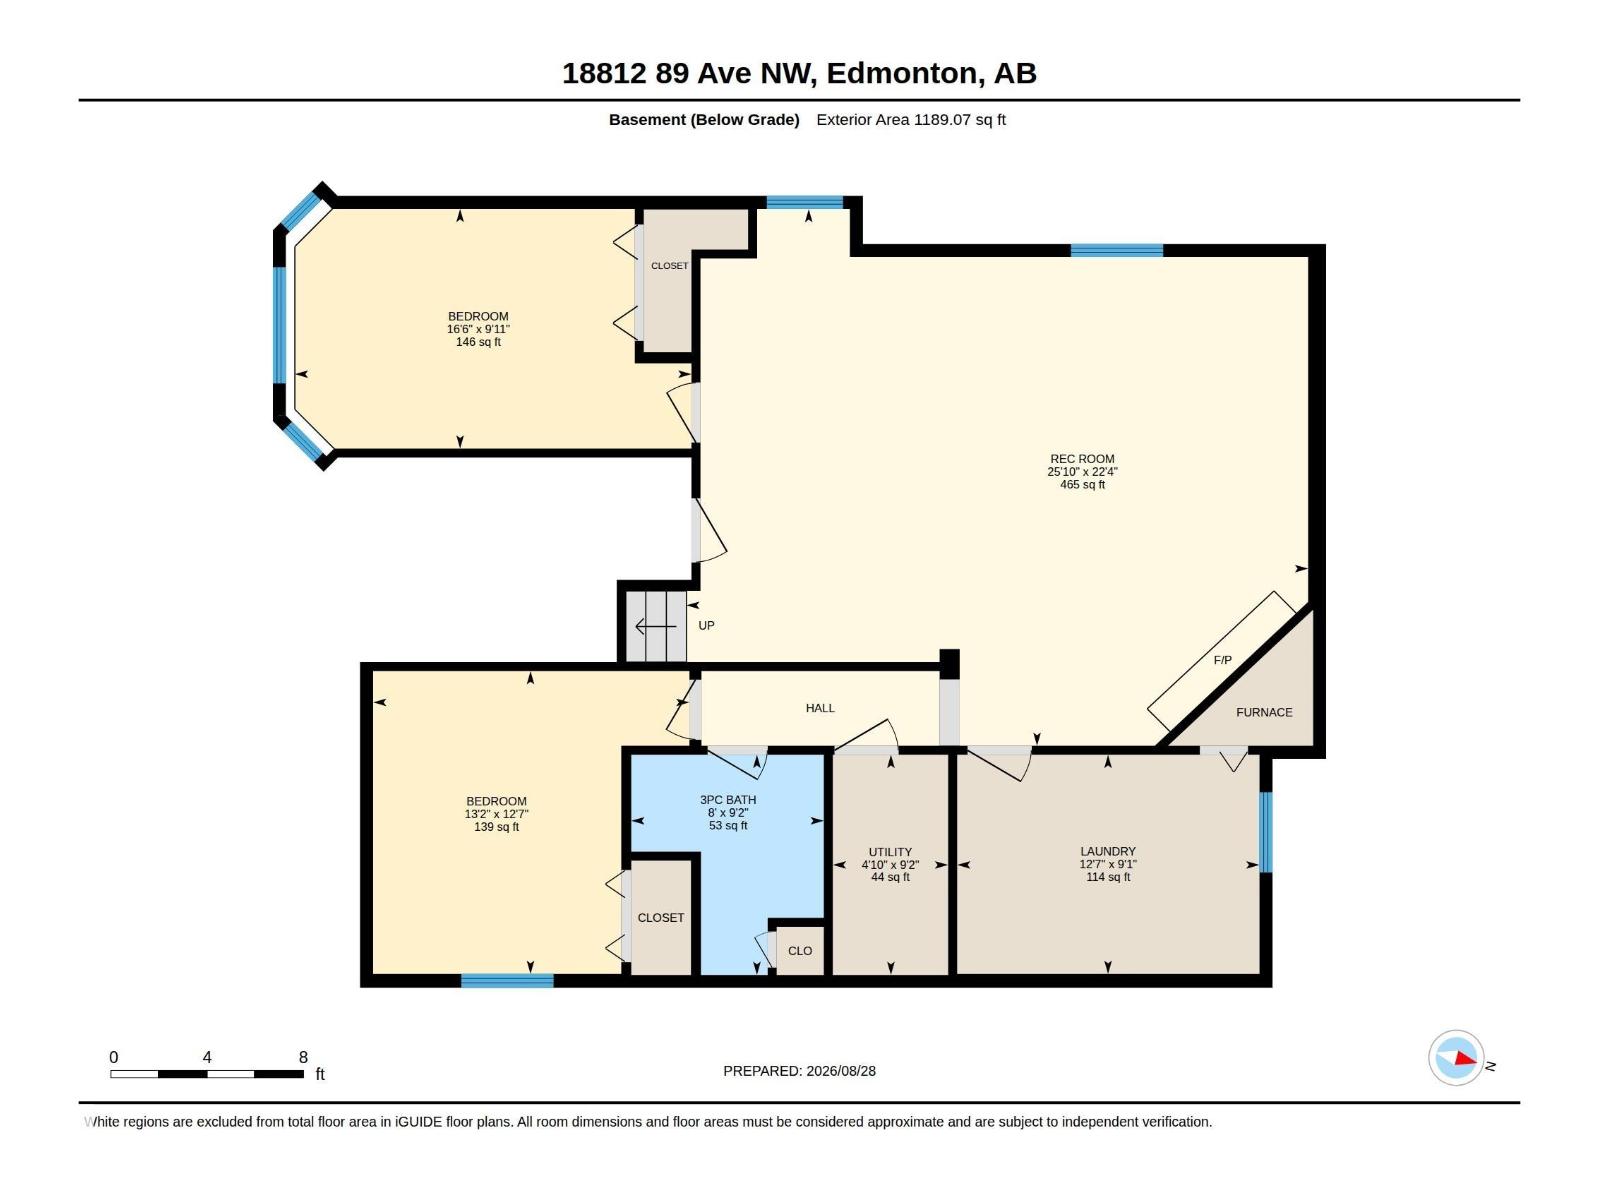
Room to gather, room to spread out and flexibility for the years ahead. This 1,429 sq. ft. Belmead bi-level offers 5 bedrooms and 3 full baths, with a layout that works for both everyday living and a growing or changing household. The bright main floor centres around a renovated kitchen with a large island, opening to generous living and dining spaces. Three bedrooms are upstairs, including a primary with walk-in closet and renovated ensuite. Downstairs, a large rec room with gas fireplace creates a second comfortable living area, joined by 2 more bedrooms, a full bath and a flex/laundry room with potential for a 6th bedroom, office or hobby space. All 3 baths have been updated. Outside, enjoy a raised deck, fully fenced landscaped yard with mature trees and a double attached garage. Tucked away from the main roads in mature Belmead, the home is close to West Edmonton Mall, Terra Losa, Anthony Henday and the future Aldergrove/Belmead LRT stop. (id:63125)
1:00 pm
Ends at:3:00 pm
| MLS® Number | E4506332 |
| Property Type | Single Family |
| Neigbourhood | Belmead |
| Amenities Near By | Playground, Schools, Shopping |
| Features | Flat Site, No Back Lane, No Animal Home, No Smoking Home |
| Structure | Deck, Patio(s) |
| Bathroom Total | 3 |
| Bedrooms Total | 5 |
| Appliances | Dishwasher, Dryer, Microwave Range Hood Combo, Refrigerator, Stove, Washer |
| Architectural Style | Bi-level |
| Basement Development | Finished |
| Basement Type | Full (finished) |
| Constructed Date | 1993 |
| Construction Style Attachment | Detached |
| Fireplace Fuel | Gas |
| Fireplace Present | Yes |
| Fireplace Type | Corner |
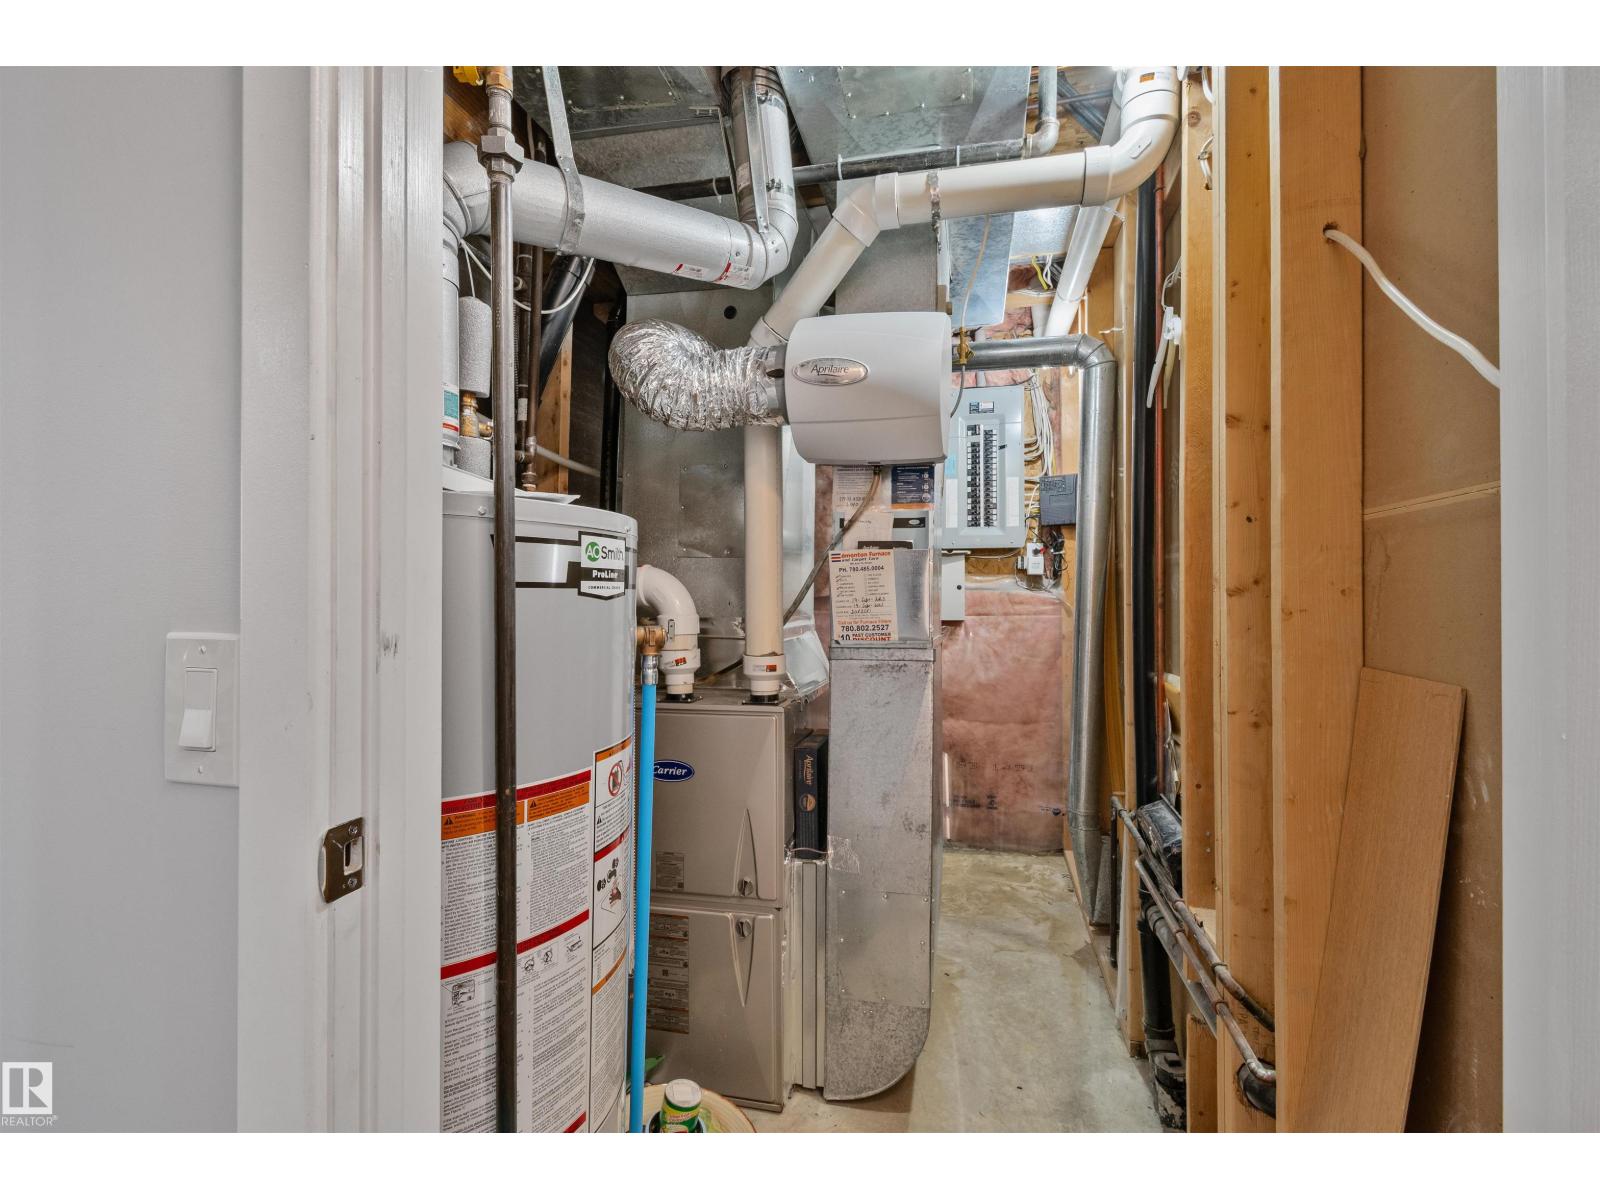
| Heating Type | Forced Air |
| Size Interior | 1,429 Ft2 |
| Type | House |
| Attached Garage |
| Acreage | No |
| Fence Type | Fence |
| Land Amenities | Playground, Schools, Shopping |
| Size Irregular | 483.56 |
| Size Total | 483.56 M2 |
| Size Total Text | 483.56 M2 |
| Level | Type | Length | Width | Dimensions |
|---|---|---|---|---|
| Basement | Family Room | 6.8 m | 7.88 m | 6.8 m x 7.88 m |
| Basement | Bedroom 4 | 3.04 m | 5.02 m | 3.04 m x 5.02 m |
| Basement | Bedroom 5 | 3.84 m | 4.01 m | 3.84 m x 4.01 m |
| Basement | Laundry Room | 2.78 m | 3.83 m | 2.78 m x 3.83 m |
| Main Level | Living Room | 3.81 m | 5.16 m | 3.81 m x 5.16 m |
| Main Level | Dining Room | 4.34 m | 2.89 m | 4.34 m x 2.89 m |
| Main Level | Kitchen | 3.71 m | 3.42 m | 3.71 m x 3.42 m |
| Main Level | Primary Bedroom | 4.03 m | 4.23 m | 4.03 m x 4.23 m |
| Main Level | Bedroom 2 | 4.02 m | 3.61 m | 4.02 m x 3.61 m |
| Main Level | Bedroom 3 | 2.95 m | 3.11 m | 2.95 m x 3.11 m |
Contact us for more information

The trademarks REALTOR®, REALTORS®, and the REALTOR® logo are controlled by The Canadian Real Estate Association (CREA) and identify real estate professionals who are members of CREA. The trademarks MLS®, Multiple Listing Service® and the associated logos are owned by The Canadian Real Estate Association (CREA) and identify the quality of services provided by real estate professionals who are members of CREA. The trademark DDF® is owned by The Canadian Real Estate Association (CREA) and identifies CREA's Data Distribution Facility (DDF®)