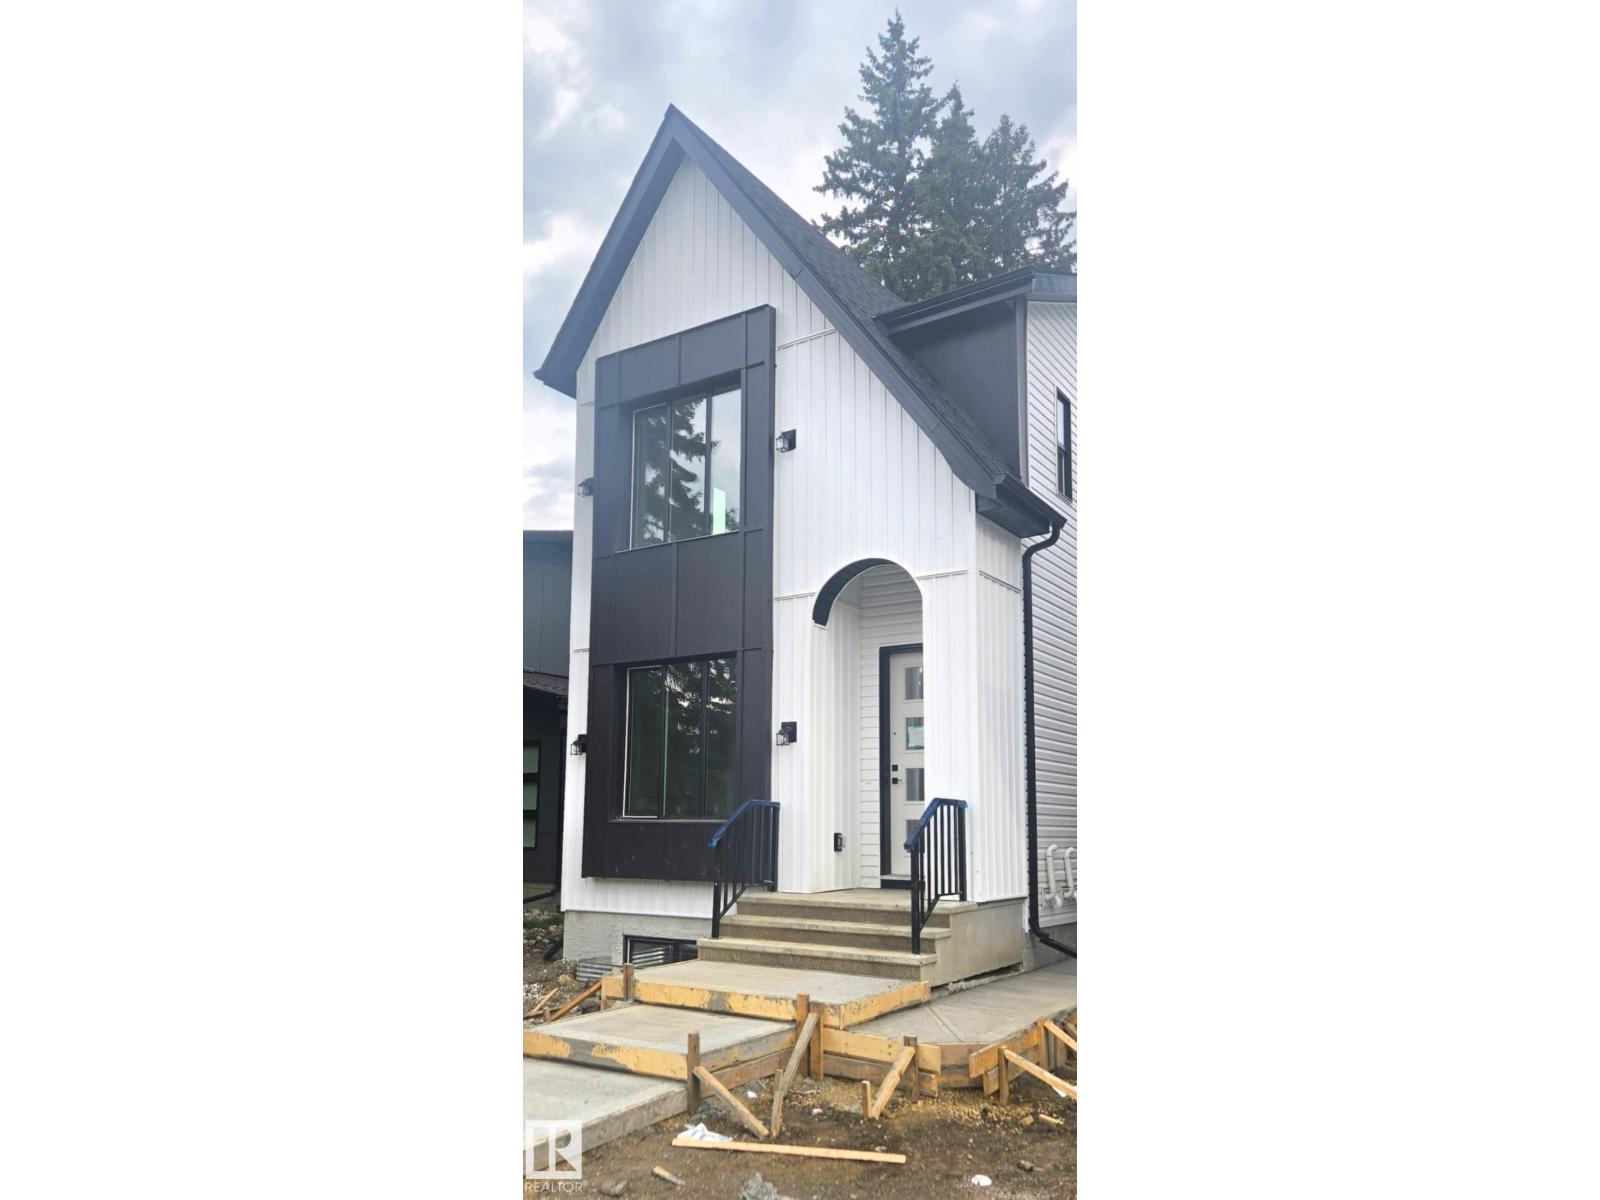
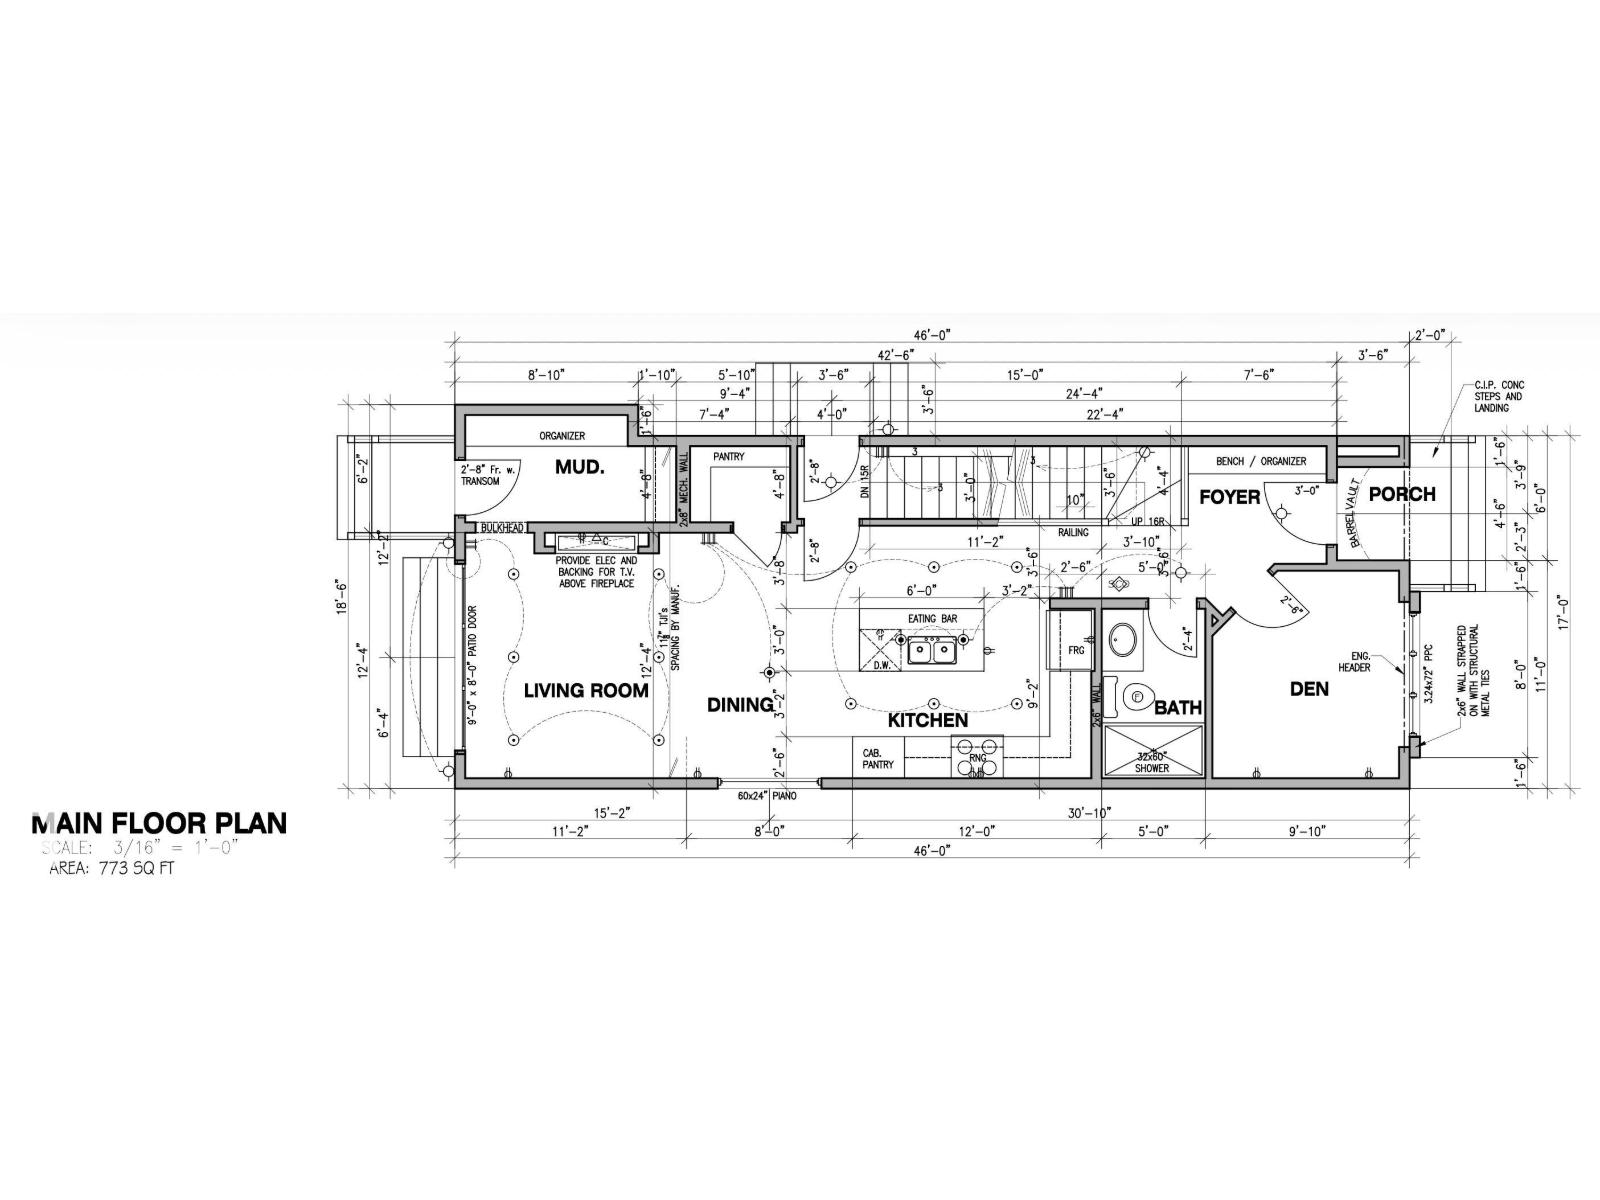
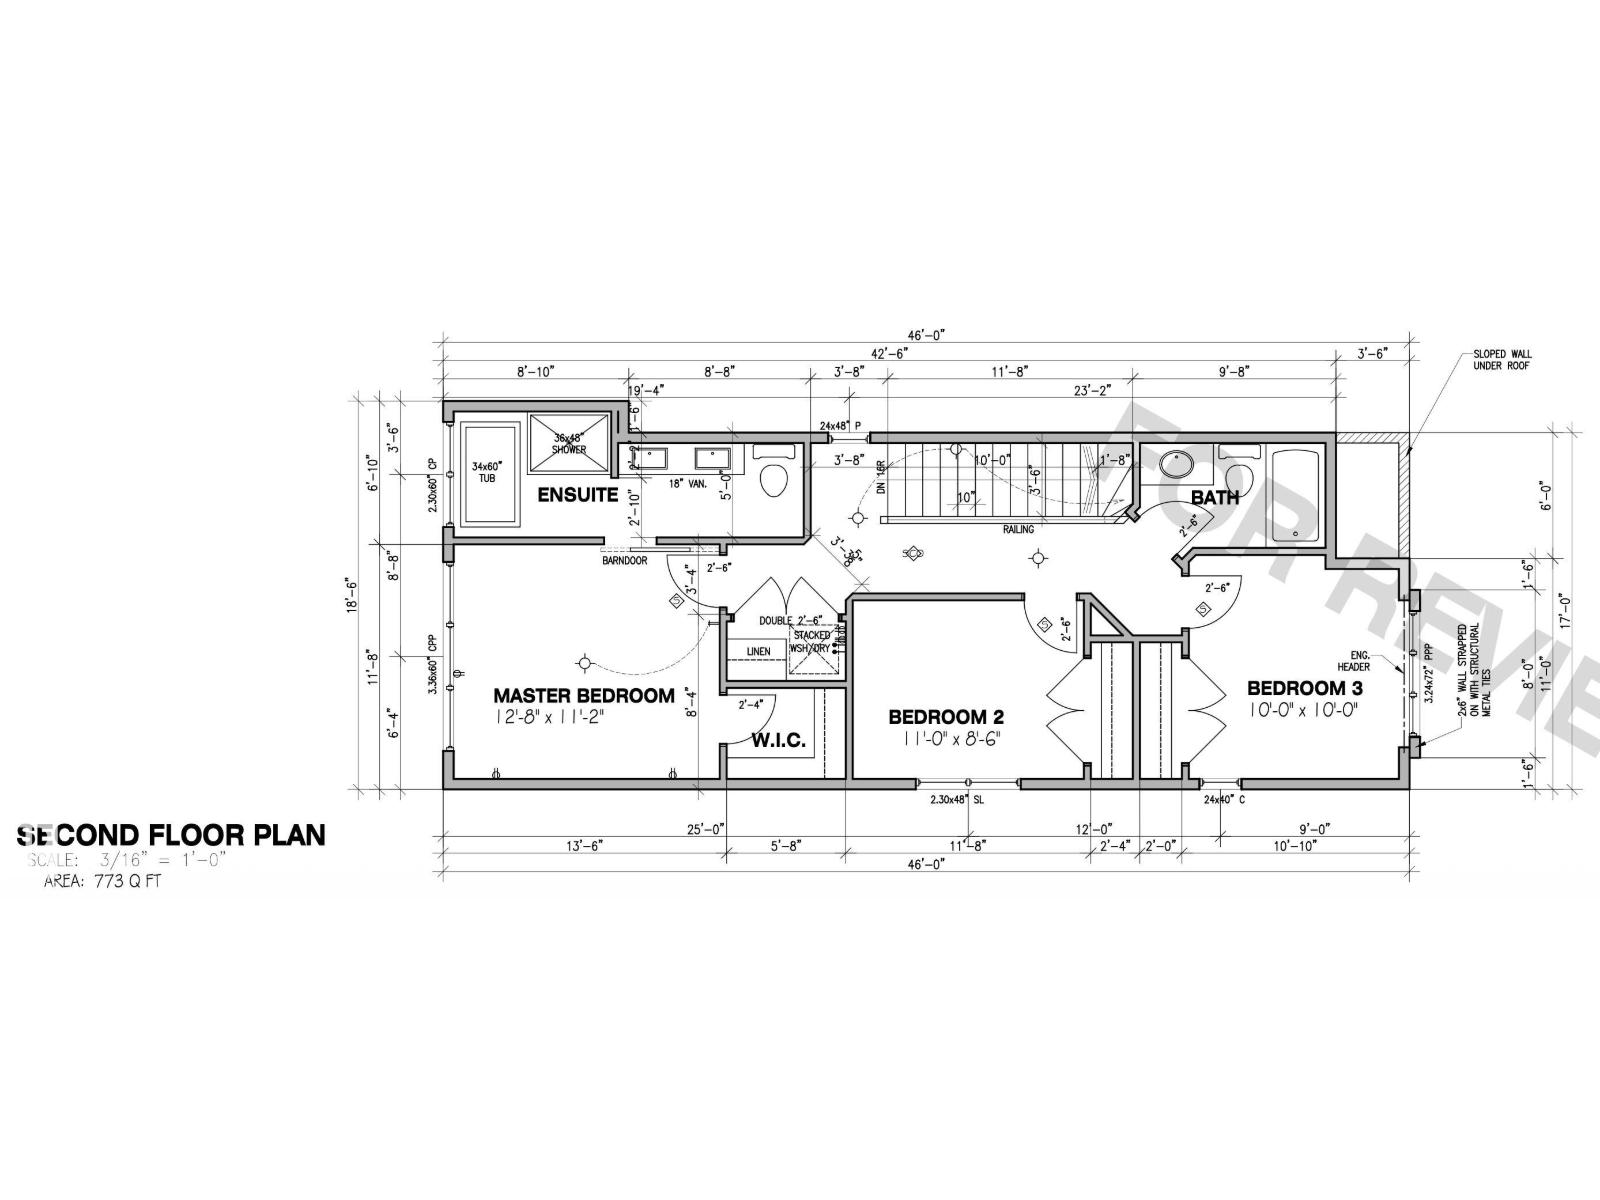
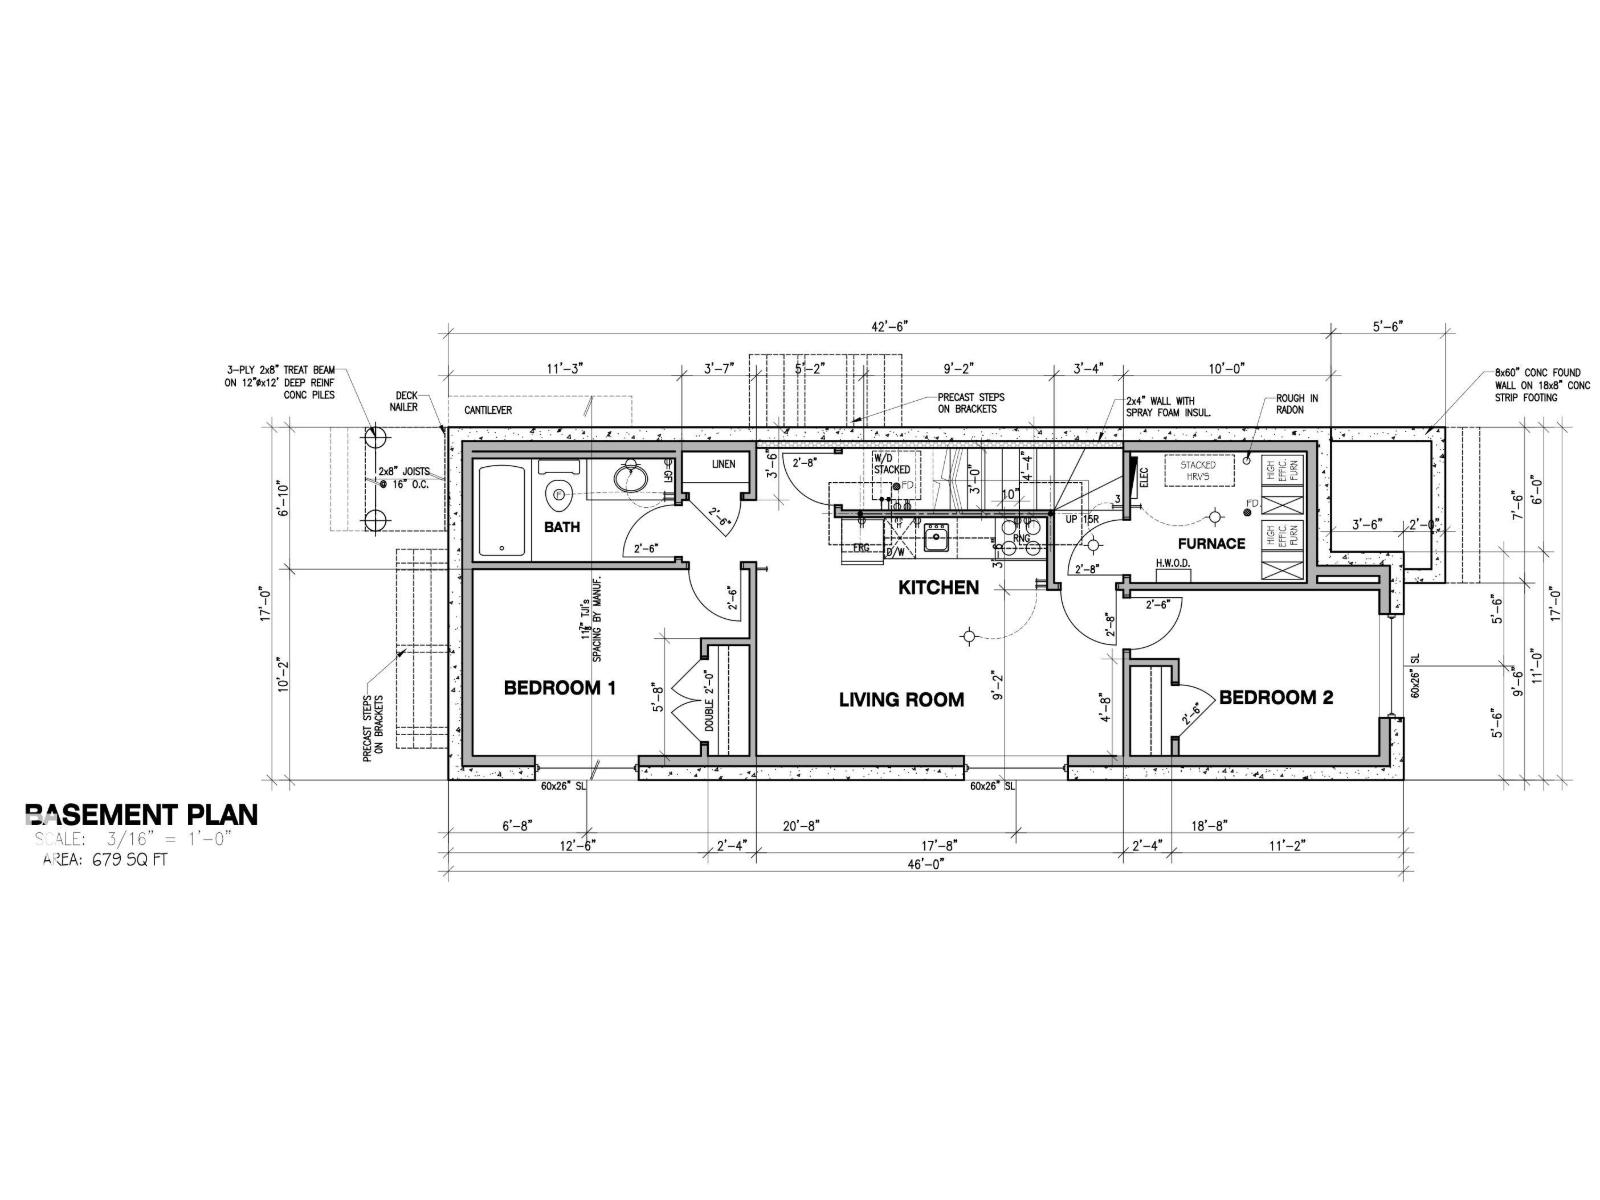
Welcome to luxury infill living in the community of Laurier Heights. Enjoy a mature tree-lined neighbourhood close to the North Saskatchewan River, ravine trails, parks, schools, and amenities. The open-concept main floor features LVP flooring, decorative wall paneling, high-end plumbing and lighting fixtures, triple-pane windows, and elegant step lighting. The gourmet kitchen showcases a striking waterfall island and gas range, while the solid maple mantle adds warmth and character. The fully developed legal basement suite with a private side entrance offers excellent flexibility for extended family or rental income. Quality construction includes Delta-MS foundation wrap, 150-amp underground electrical service, and an on-demand hot water system. Landscaping is included, along with gutter leaf guards for added convenience. This brand-new home combines exceptional craftsmanship, elevated finishes, and thoughtful design. (id:63125)
1:00 pm
Ends at:3:00 pm
1:00 pm
Ends at:3:00 pm
| MLS® Number | E4506328 |
| Property Type | Single Family |
| Neigbourhood | Laurier Heights |
| Amenities Near By | Playground, Schools |
| Features | Treed |
| Structure | Deck |
| Bathroom Total | 4 |
| Bedrooms Total | 6 |
| Amenities | Ceiling - 9ft |
| Appliances | Dishwasher, Dryer, Hood Fan, Microwave, Refrigerator, Washer |
| Basement Development | Finished |
| Basement Features | Suite |
| Basement Type | Full (finished) |
| Constructed Date | 2026 |
| Construction Style Attachment | Detached |
| Heating Type | Forced Air |
| Stories Total | 2 |
| Size Interior | 1,646 Ft2 |
| Type | House |
| Detached Garage |
| Acreage | No |
| Land Amenities | Playground, Schools |
| Size Irregular | 232.35 |
| Size Total | 232.35 M2 |
| Size Total Text | 232.35 M2 |
| Level | Type | Length | Width | Dimensions |
|---|---|---|---|---|
| Basement | Bedroom 5 | Measurements not available | ||
| Basement | Bedroom 6 | Measurements not available | ||
| Main Level | Bedroom 4 | Measurements not available | ||
| Upper Level | Primary Bedroom | Measurements not available | ||
| Upper Level | Bedroom 2 | Measurements not available | ||
| Upper Level | Bedroom 3 | Measurements not available |
Contact us for more information

The trademarks REALTOR®, REALTORS®, and the REALTOR® logo are controlled by The Canadian Real Estate Association (CREA) and identify real estate professionals who are members of CREA. The trademarks MLS®, Multiple Listing Service® and the associated logos are owned by The Canadian Real Estate Association (CREA) and identify the quality of services provided by real estate professionals who are members of CREA. The trademark DDF® is owned by The Canadian Real Estate Association (CREA) and identifies CREA's Data Distribution Facility (DDF®)