3 Bedroom
3 Bathroom
2,291 ft2
Fireplace
Forced Air
$585,000
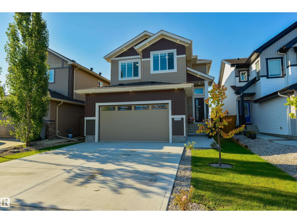
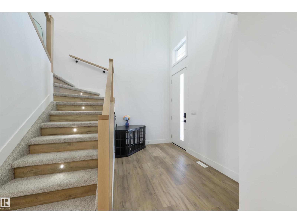
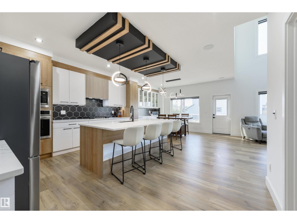
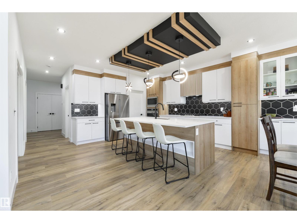
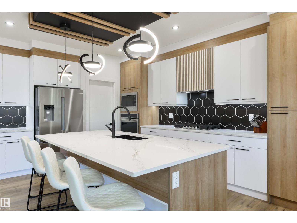
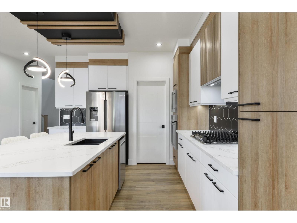
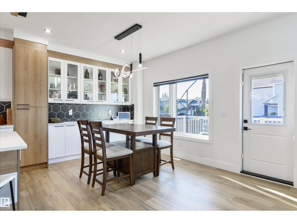
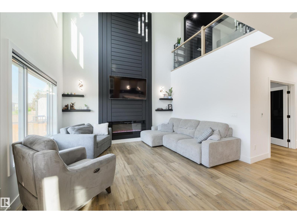
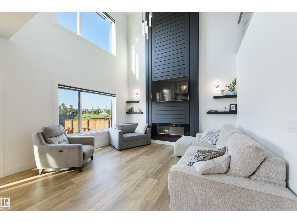
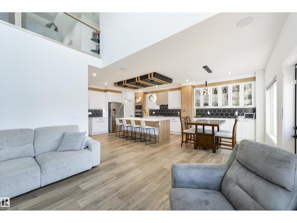
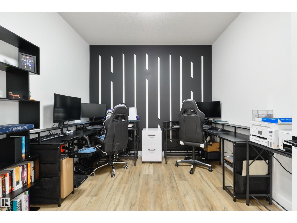
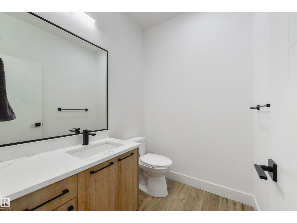
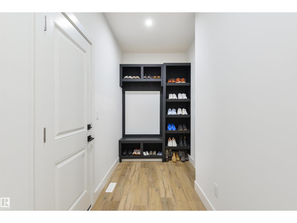
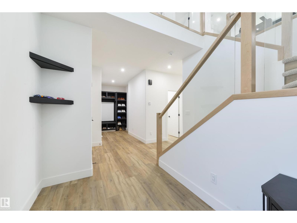
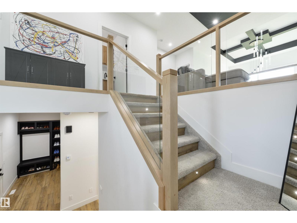
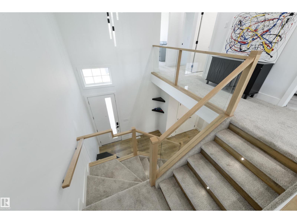
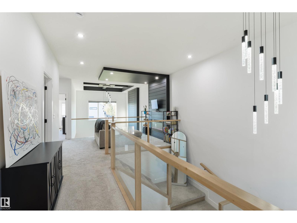
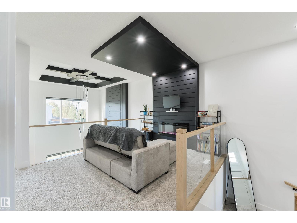
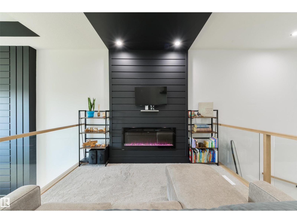
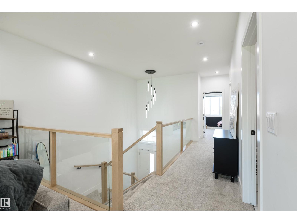
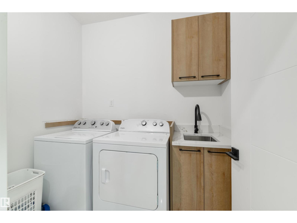
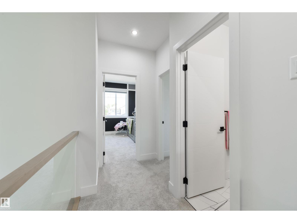
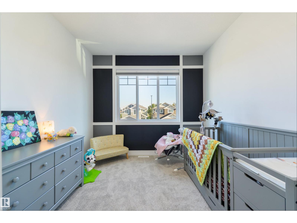
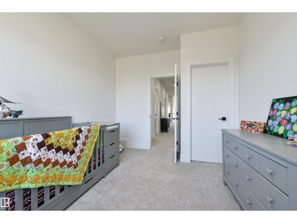
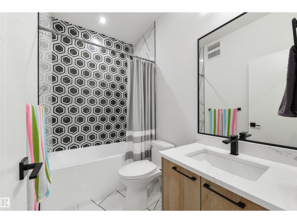
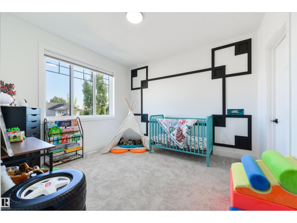
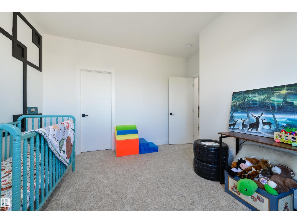
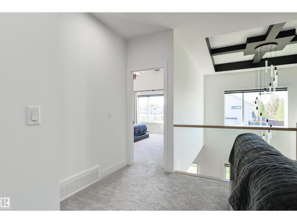
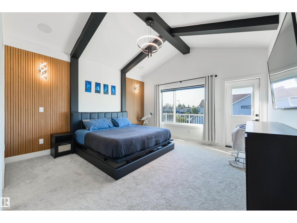
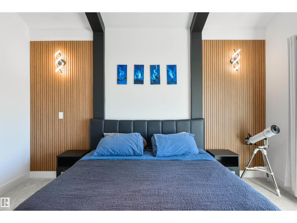
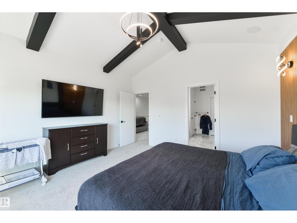
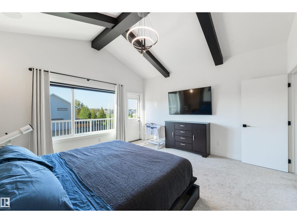
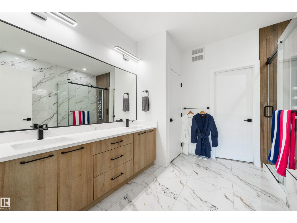
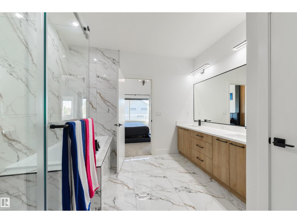
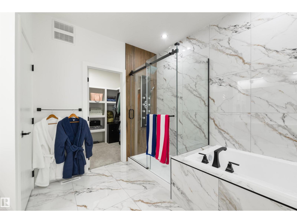
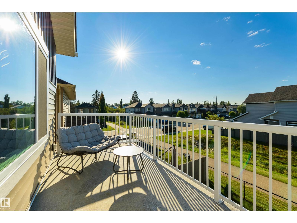
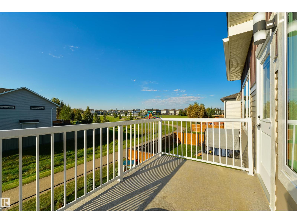
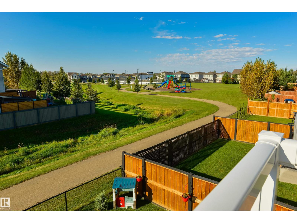
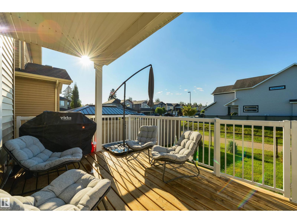
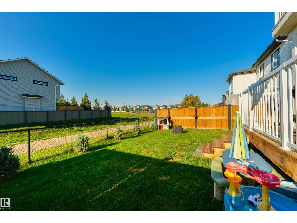
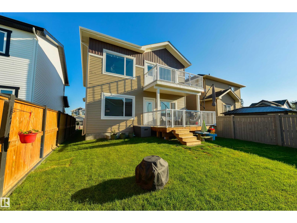
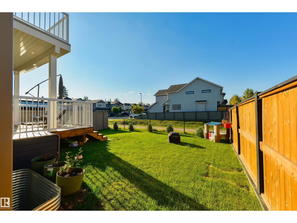
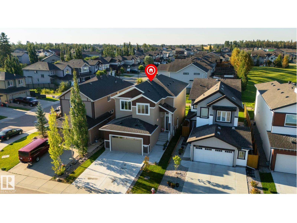
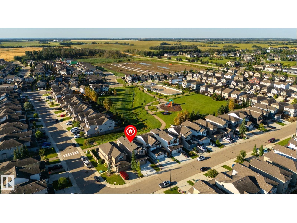
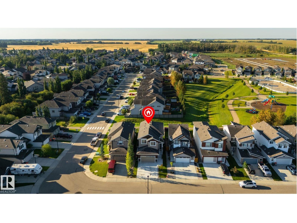
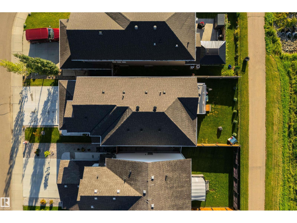
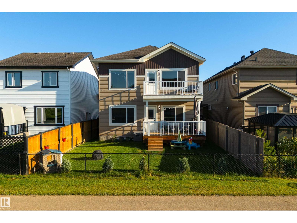
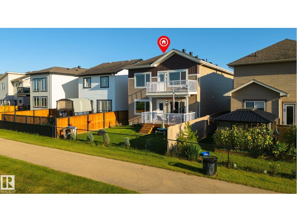
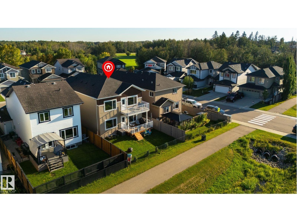
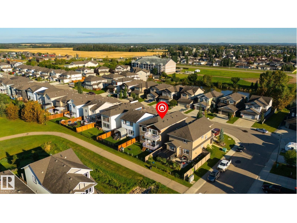
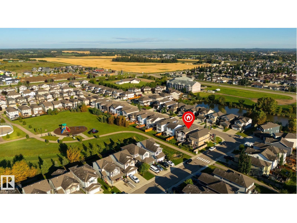
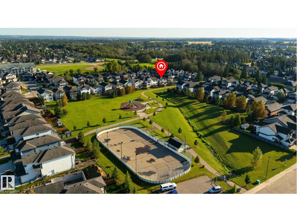
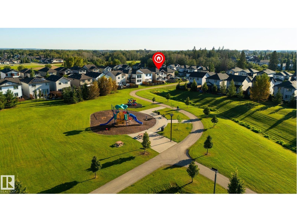
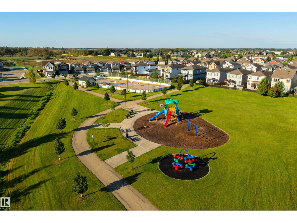
Modern upgrades in a perfect location! This home features a large foyer to welcome your guests, 9’ ceilings throughout, built-in speakers, vinyl plank flooring, a main-floor office/den, gorgeous kitchen with center island, QUARTZ countertops, built-in appliances, walk-through pantry, & separate dinette, a stunning living room w/ electric fireplace & soaring open-to-below design, a cozy bonus room with 2nd electric fireplace, top-floor laundry room, 3 generous-sized bedrooms including a king-sized owner’s suite with walk-in closet, 5pc ensuite, & PRIVATE balcony overlooking the yard, and an unfinished basement with separate side entrance (ideal for a future suite if desired). Now for the exterior – a covered, SOUTH-FACING deck, fully landscaped & fenced yard – all BACKING THE WALKING TRAIL leading directly to the playground & outdoor rink! With a HEATED double-attached garage and easy access to commuter highways, this home is within walking distance to schools, playgrounds, restaurants & shopping. (id:63125)
Property Details
|
MLS® Number
|
E4506312 |
|
Property Type
|
Single Family |
|
Neigbourhood
|
Westerra |
|
Amenities Near By
|
Park, Golf Course, Playground, Schools, Shopping |
|
Features
|
See Remarks, Flat Site, No Smoking Home |
|
Structure
|
Deck |
Building
|
Bathroom Total
|
3 |
|
Bedrooms Total
|
3 |
|
Amenities
|
Ceiling - 9ft |
|
Appliances
|
Dishwasher, Dryer, Garage Door Opener Remote(s), Garage Door Opener, Hood Fan, Oven - Built-in, Microwave, Refrigerator, Stove, Washer, Window Coverings |
|
Basement Development
|
Unfinished |
|
Basement Type
|
Full (unfinished) |
|
Constructed Date
|
2025 |
|
Construction Style Attachment
|
Detached |
|
Fireplace Fuel
|
Electric |
|
Fireplace Present
|
Yes |
|
Fireplace Type
|
Unknown |
|
Half Bath Total
|
1 |
|
Heating Type
|
Forced Air |
|
Stories Total
|
2 |
|
Size Interior
|
2,291 Ft2 |
|
Type
|
House |
Parking
|
Attached Garage
|
|
|
Heated Garage
|
|
Land
|
Acreage
|
No |
|
Fence Type
|
Fence |
|
Land Amenities
|
Park, Golf Course, Playground, Schools, Shopping |
|
Size Irregular
|
385.46 |
|
Size Total
|
385.46 M2 |
|
Size Total Text
|
385.46 M2 |
Rooms
| Level |
Type |
Length |
Width |
Dimensions |
|
Main Level |
Living Room |
4.97 m |
4.33 m |
4.97 m x 4.33 m |
|
Main Level |
Dining Room |
3.21 m |
4.33 m |
3.21 m x 4.33 m |
|
Main Level |
Kitchen |
4.9 m |
3.21 m |
4.9 m x 3.21 m |
|
Main Level |
Den |
3.17 m |
3.09 m |
3.17 m x 3.09 m |
|
Upper Level |
Primary Bedroom |
4.36 m |
4.32 m |
4.36 m x 4.32 m |
|
Upper Level |
Bedroom 2 |
3.85 m |
3.69 m |
3.85 m x 3.69 m |
|
Upper Level |
Bedroom 3 |
3.05 m |
3.75 m |
3.05 m x 3.75 m |
|
Upper Level |
Bonus Room |
4.79 m |
3.21 m |
4.79 m x 3.21 m |