4 Bedroom
4 Bathroom
3,177 ft2
Forced Air
$1,280,000
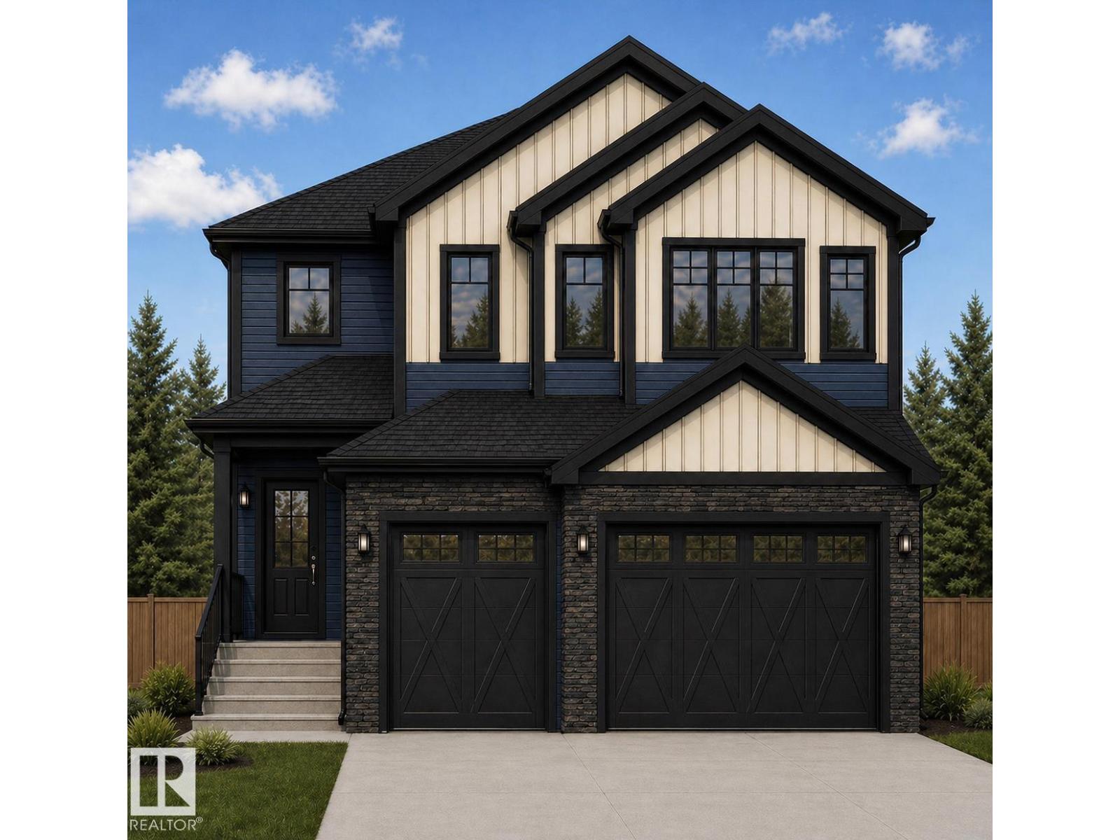
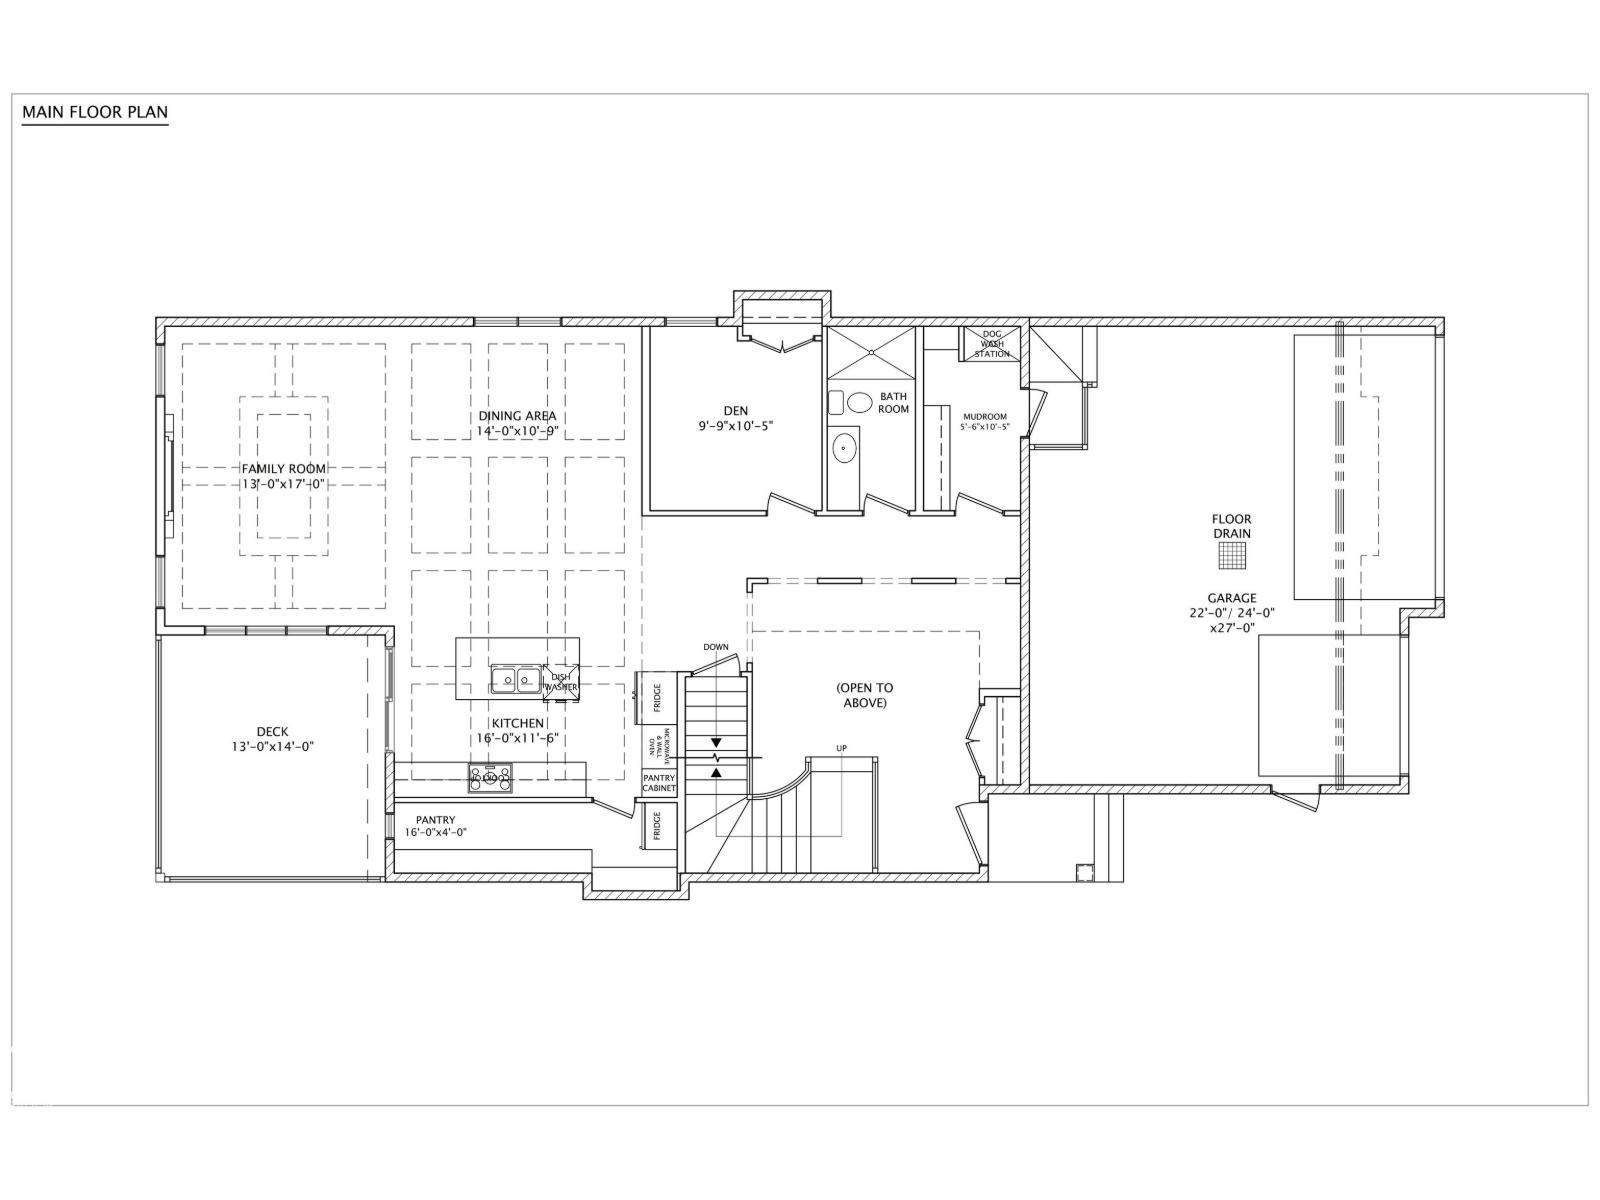
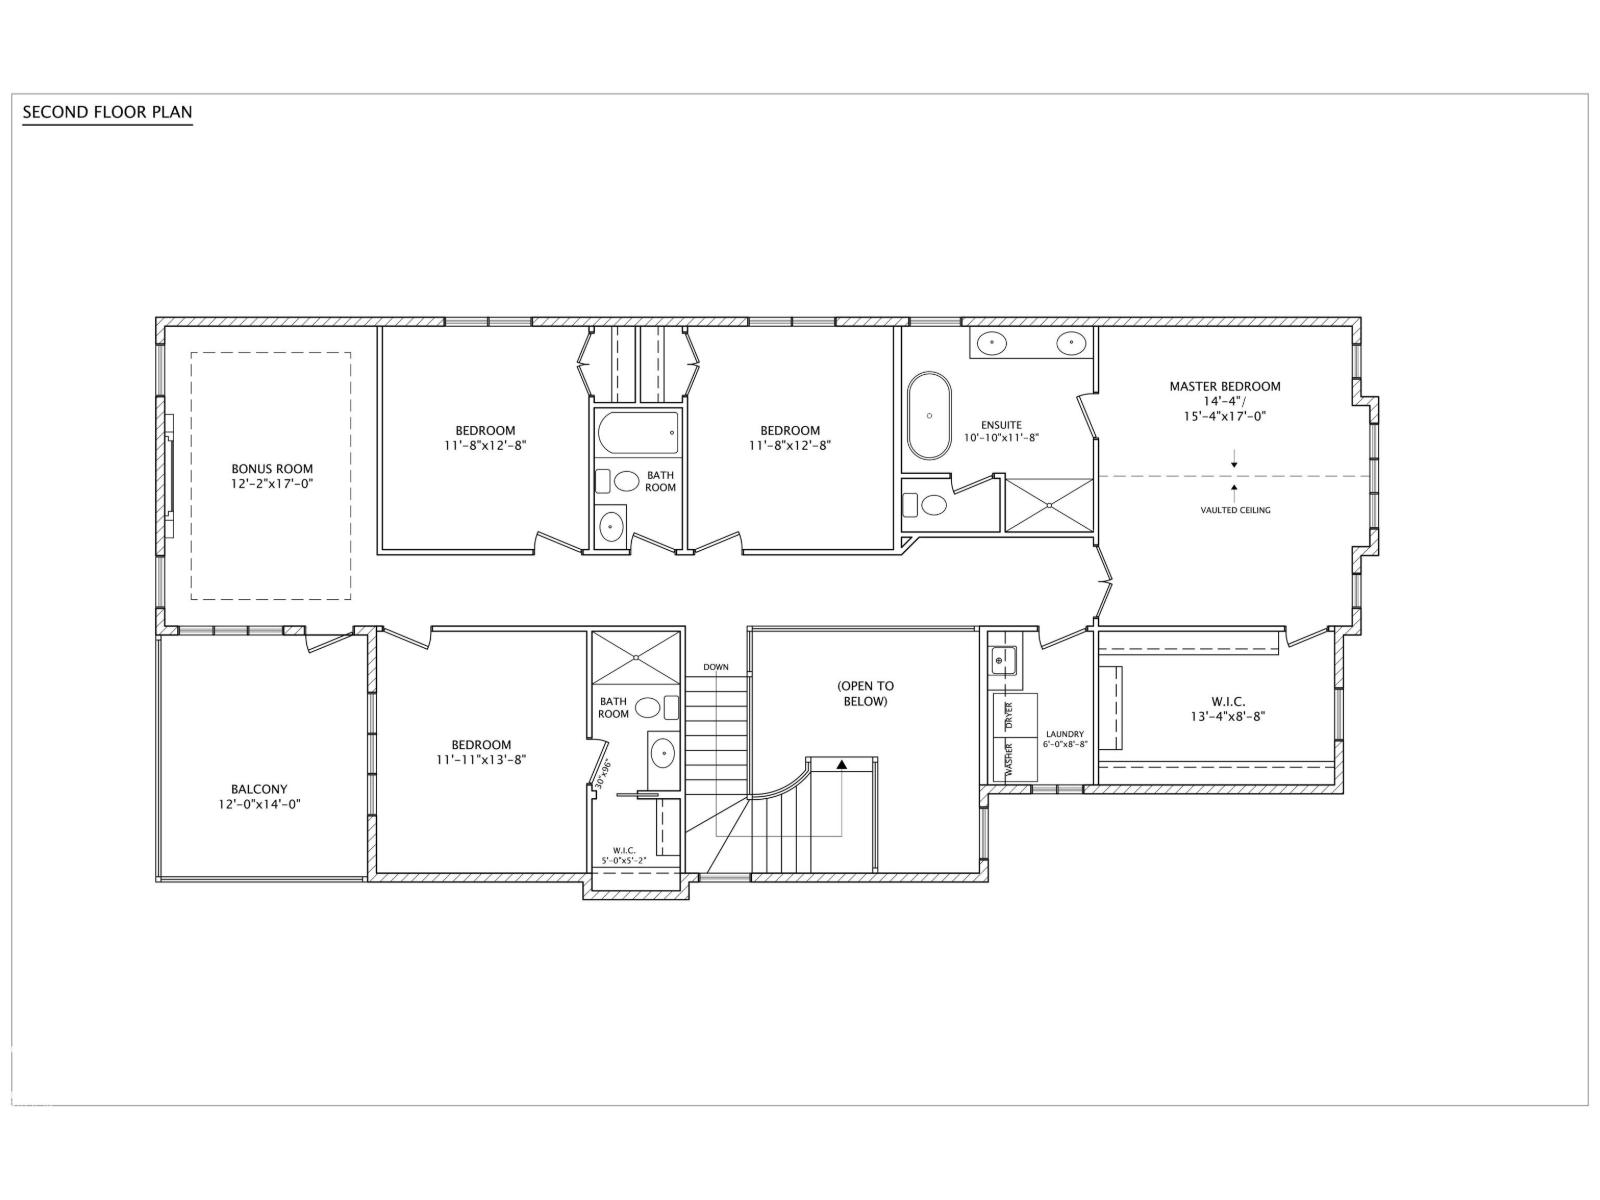
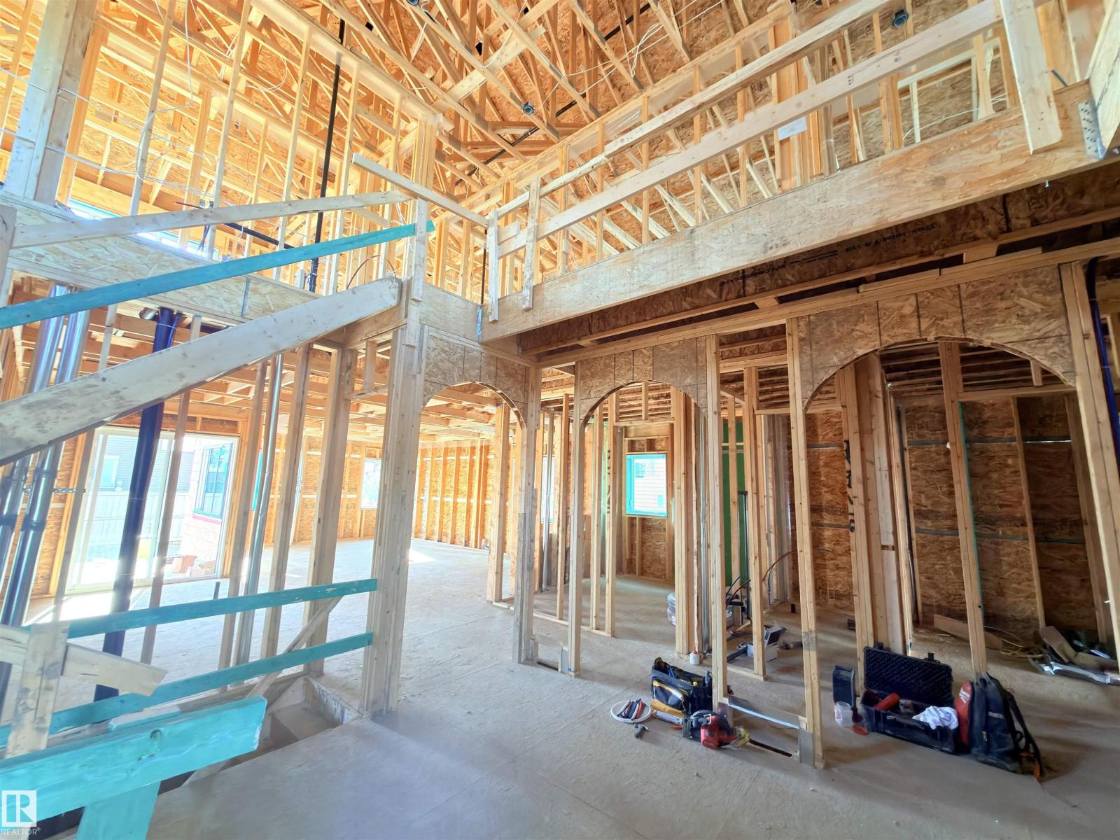
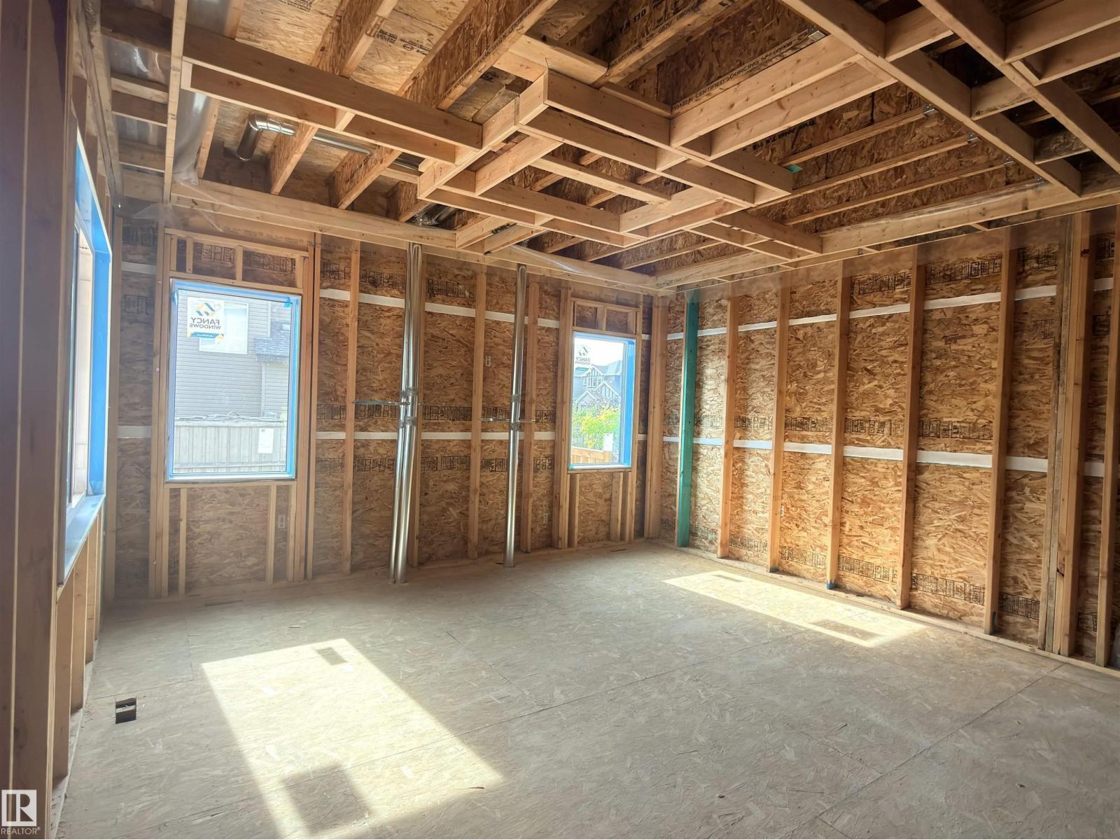
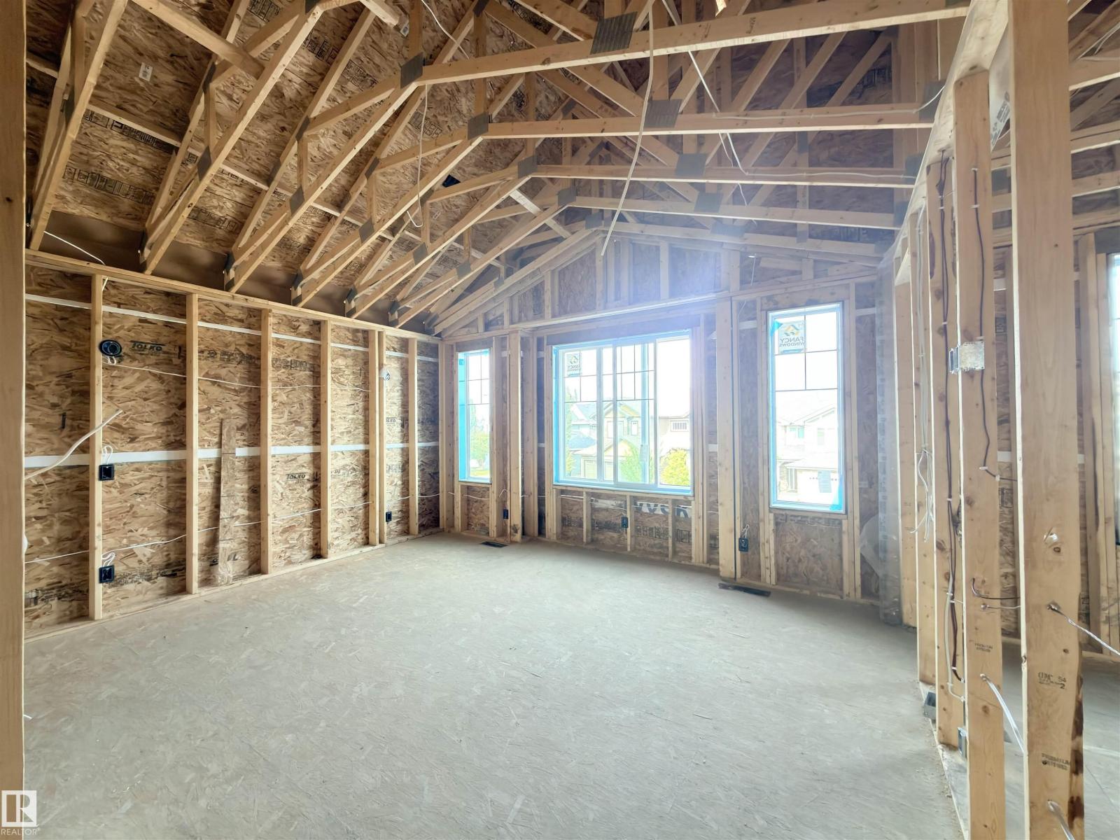
Welcome to 'The Courtyard' built by Buildwise Homes which features a triple garage, located in Windermere North, close to shopping, restaurants & schools. Grand foyer is open to above, features 20 ft ceiling, arch designs & arched stairs. Main floor has coffered ceiling design & features designer kitchen with Taj Mahal countertops & backspalsh, shaker style cabinets, gas stove, butler's pantry, 2 fridges, built in appliances & great sized island. Dining area is equipped with built in bar and cozy living room features Napolean Altitude X gas fireplace. A den, full bath & a pet wash finish off the main floor. Upstairs, you will find oversized primary suite with vaulted ceiling, grand walk in closet & 5 pc designer ensuite. 3 secondary bedrooms, 2 bathrooms, a living room & laundry complete 2nd floor. House has herringbone flooring, covered deck with balcony on top, 10 ft ceiling on main, 9 ft ceiling on 2nd floor, 8ft designer doors & 2 furnaces. House is in rough-in stage, you can customize your options! (id:63125)
Property Details
|
MLS® Number
|
E4506371 |
|
Property Type
|
Single Family |
|
Neigbourhood
|
Windermere |
|
Amenities Near By
|
Schools, Shopping |
Building
|
Bathroom Total
|
4 |
|
Bedrooms Total
|
4 |
|
Amenities
|
Ceiling - 10ft |
|
Appliances
|
See Remarks |
|
Basement Development
|
Unfinished |
|
Basement Type
|
Full (unfinished) |
|
Constructed Date
|
2026 |
|
Construction Style Attachment
|
Detached |
|
Heating Type
|
Forced Air |
|
Stories Total
|
2 |
|
Size Interior
|
3,177 Ft2 |
|
Type
|
House |
Parking
Land
|
Acreage
|
No |
|
Fence Type
|
Fence |
|
Land Amenities
|
Schools, Shopping |
|
Size Irregular
|
438.94 |
|
Size Total
|
438.94 M2 |
|
Size Total Text
|
438.94 M2 |
Rooms
| Level |
Type |
Length |
Width |
Dimensions |
|
Main Level |
Living Room |
|
|
Measurements not available |
|
Main Level |
Dining Room |
|
|
Measurements not available |
|
Main Level |
Kitchen |
|
|
Measurements not available |
|
Main Level |
Den |
|
|
Measurements not available |
|
Upper Level |
Primary Bedroom |
|
|
Measurements not available |
|
Upper Level |
Bedroom 2 |
|
|
Measurements not available |
|
Upper Level |
Bedroom 3 |
|
|
Measurements not available |
|
Upper Level |
Bedroom 4 |
|
|
Measurements not available |
|
Upper Level |
Bonus Room |
|
|
Measurements not available |