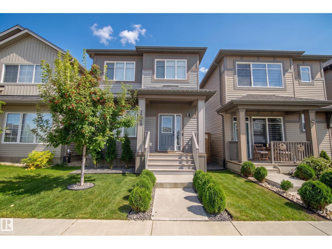
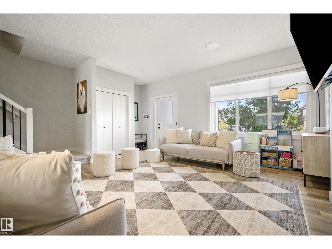
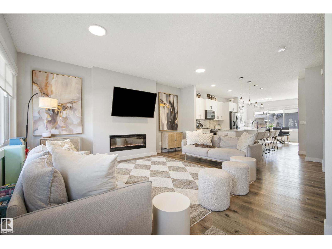
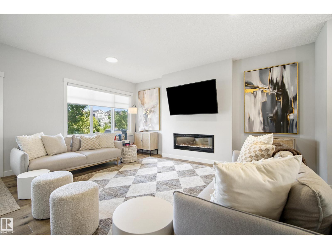
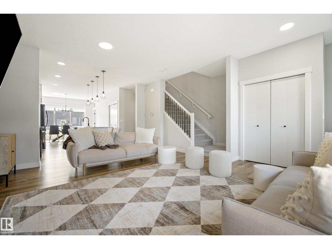
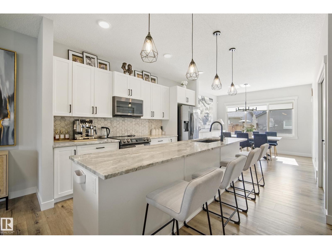
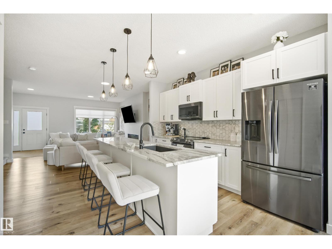
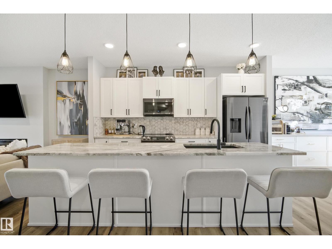
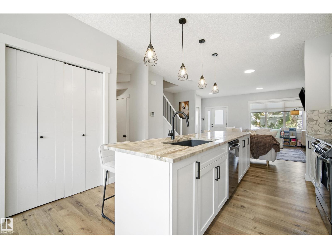
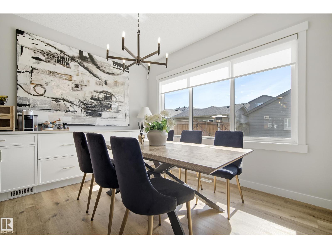
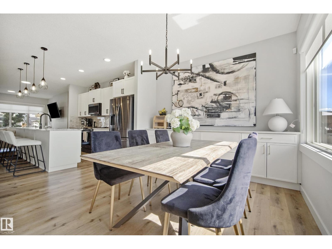
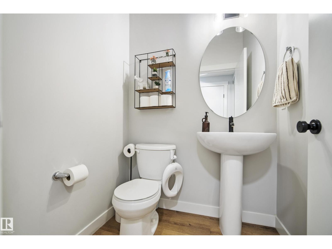
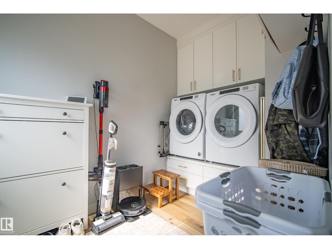
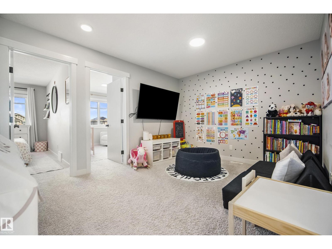
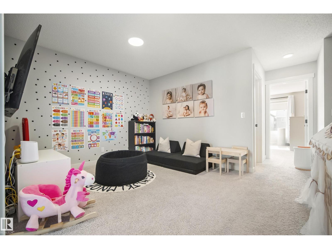
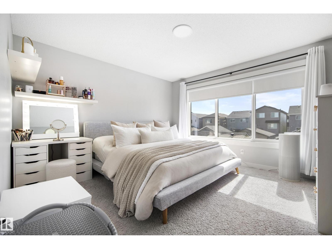
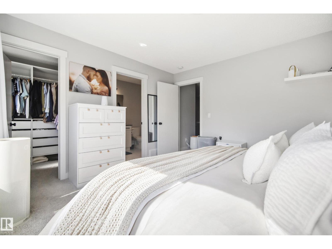
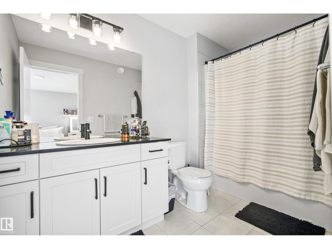
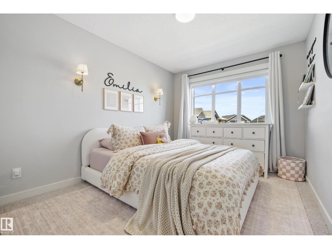
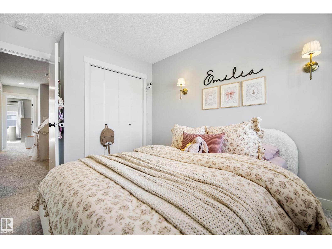
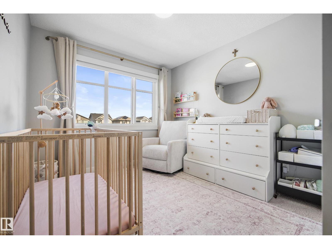
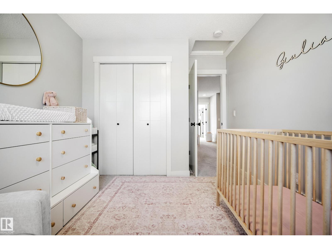
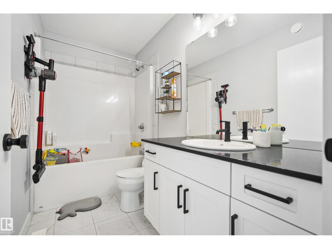
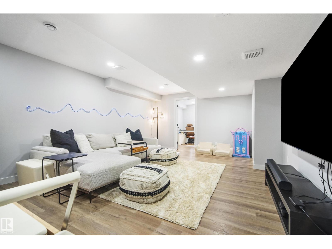
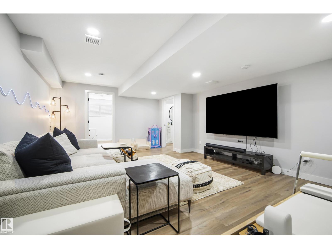
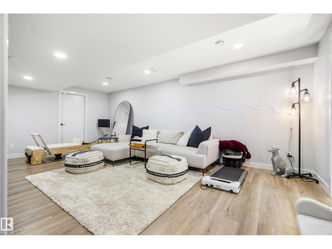
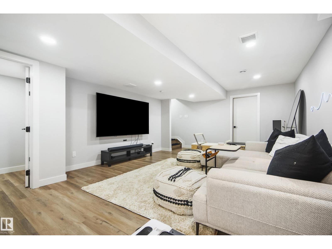
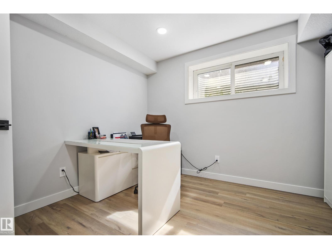
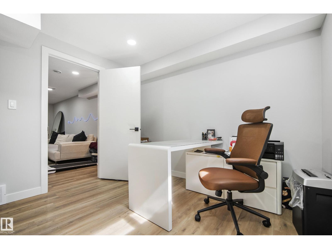
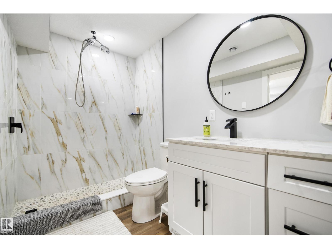
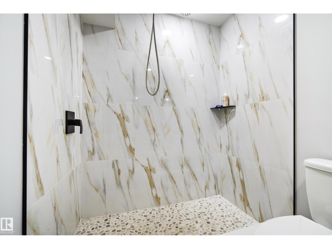
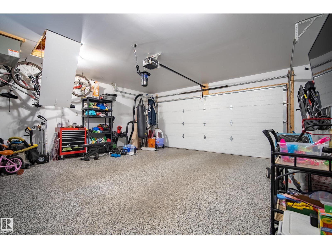
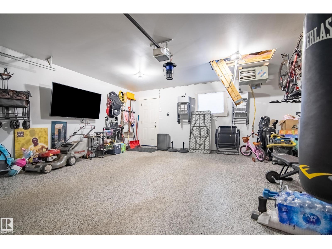
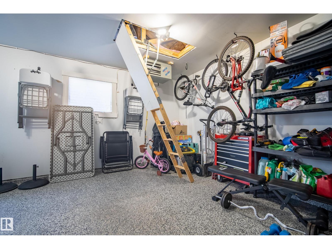
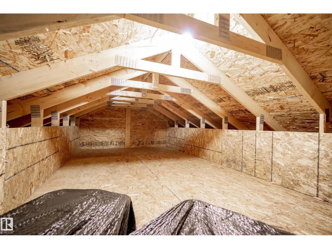
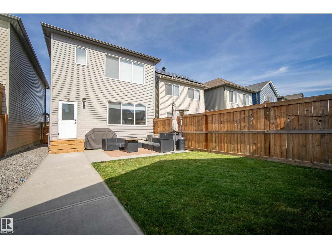
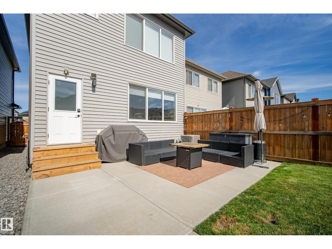
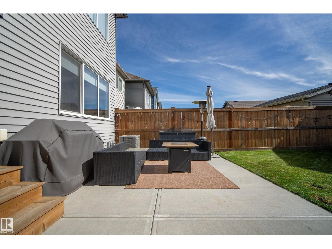
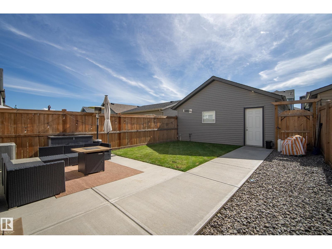
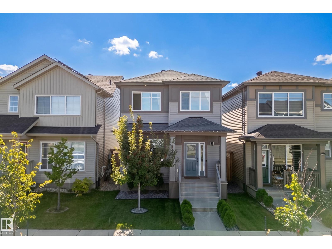
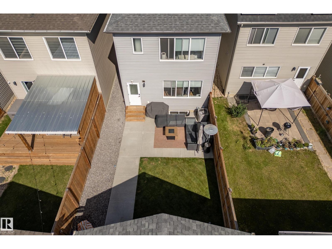
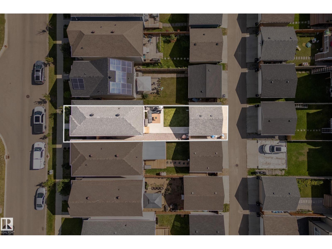
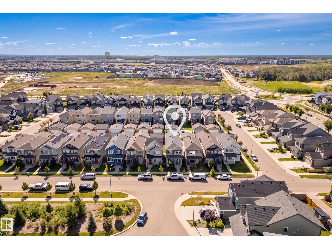
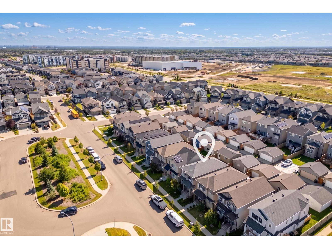
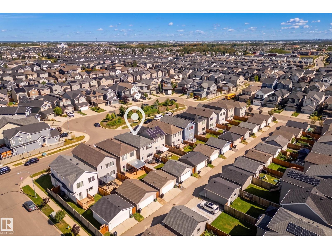
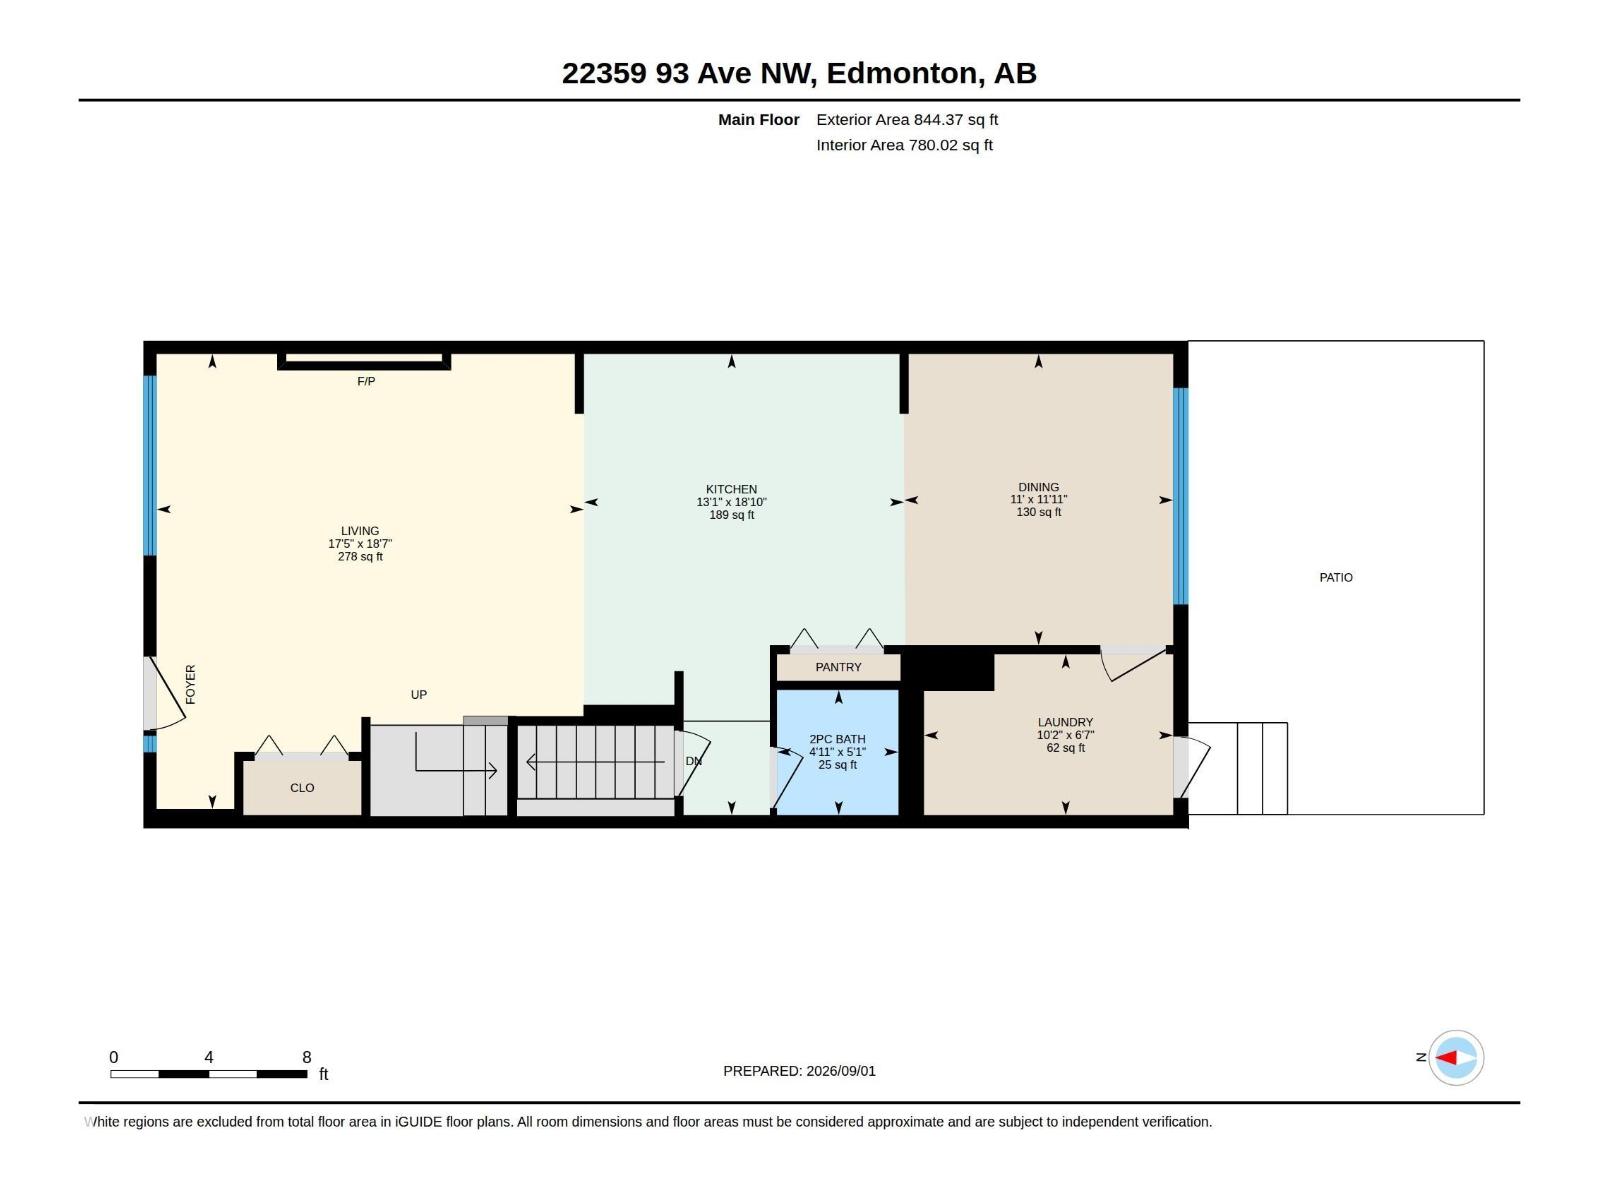
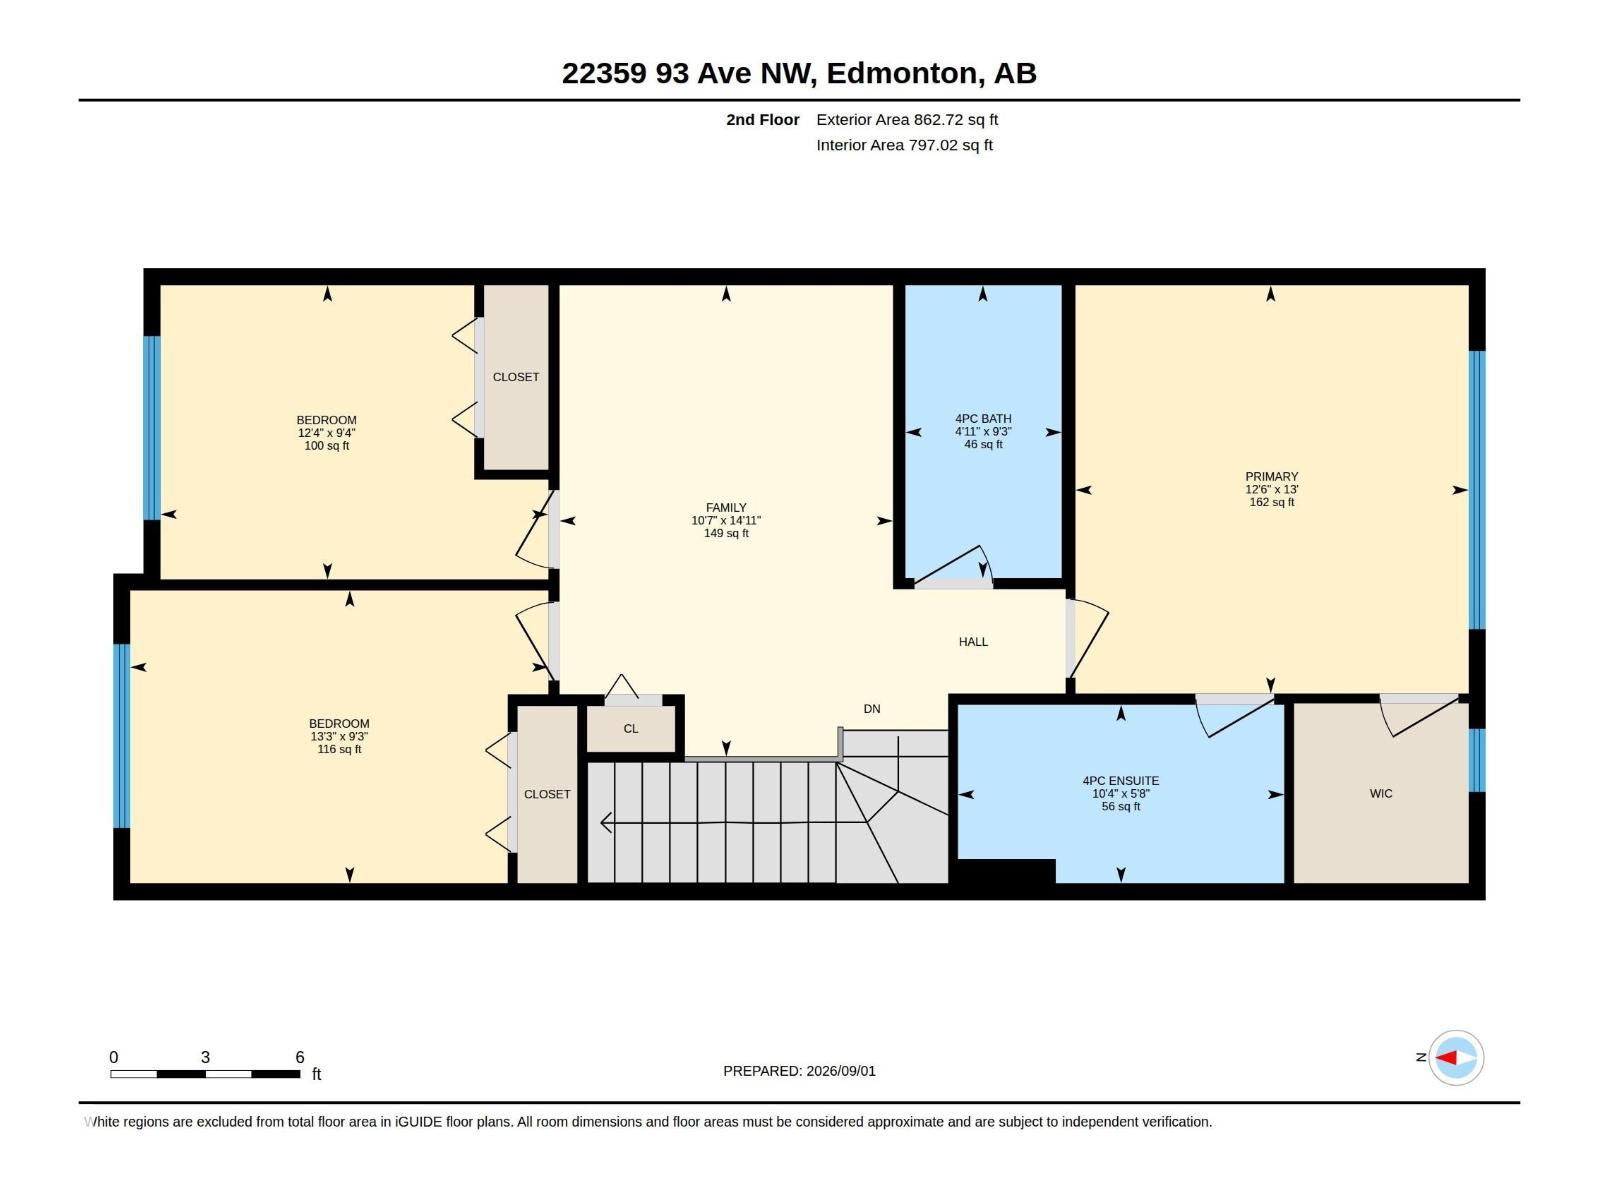
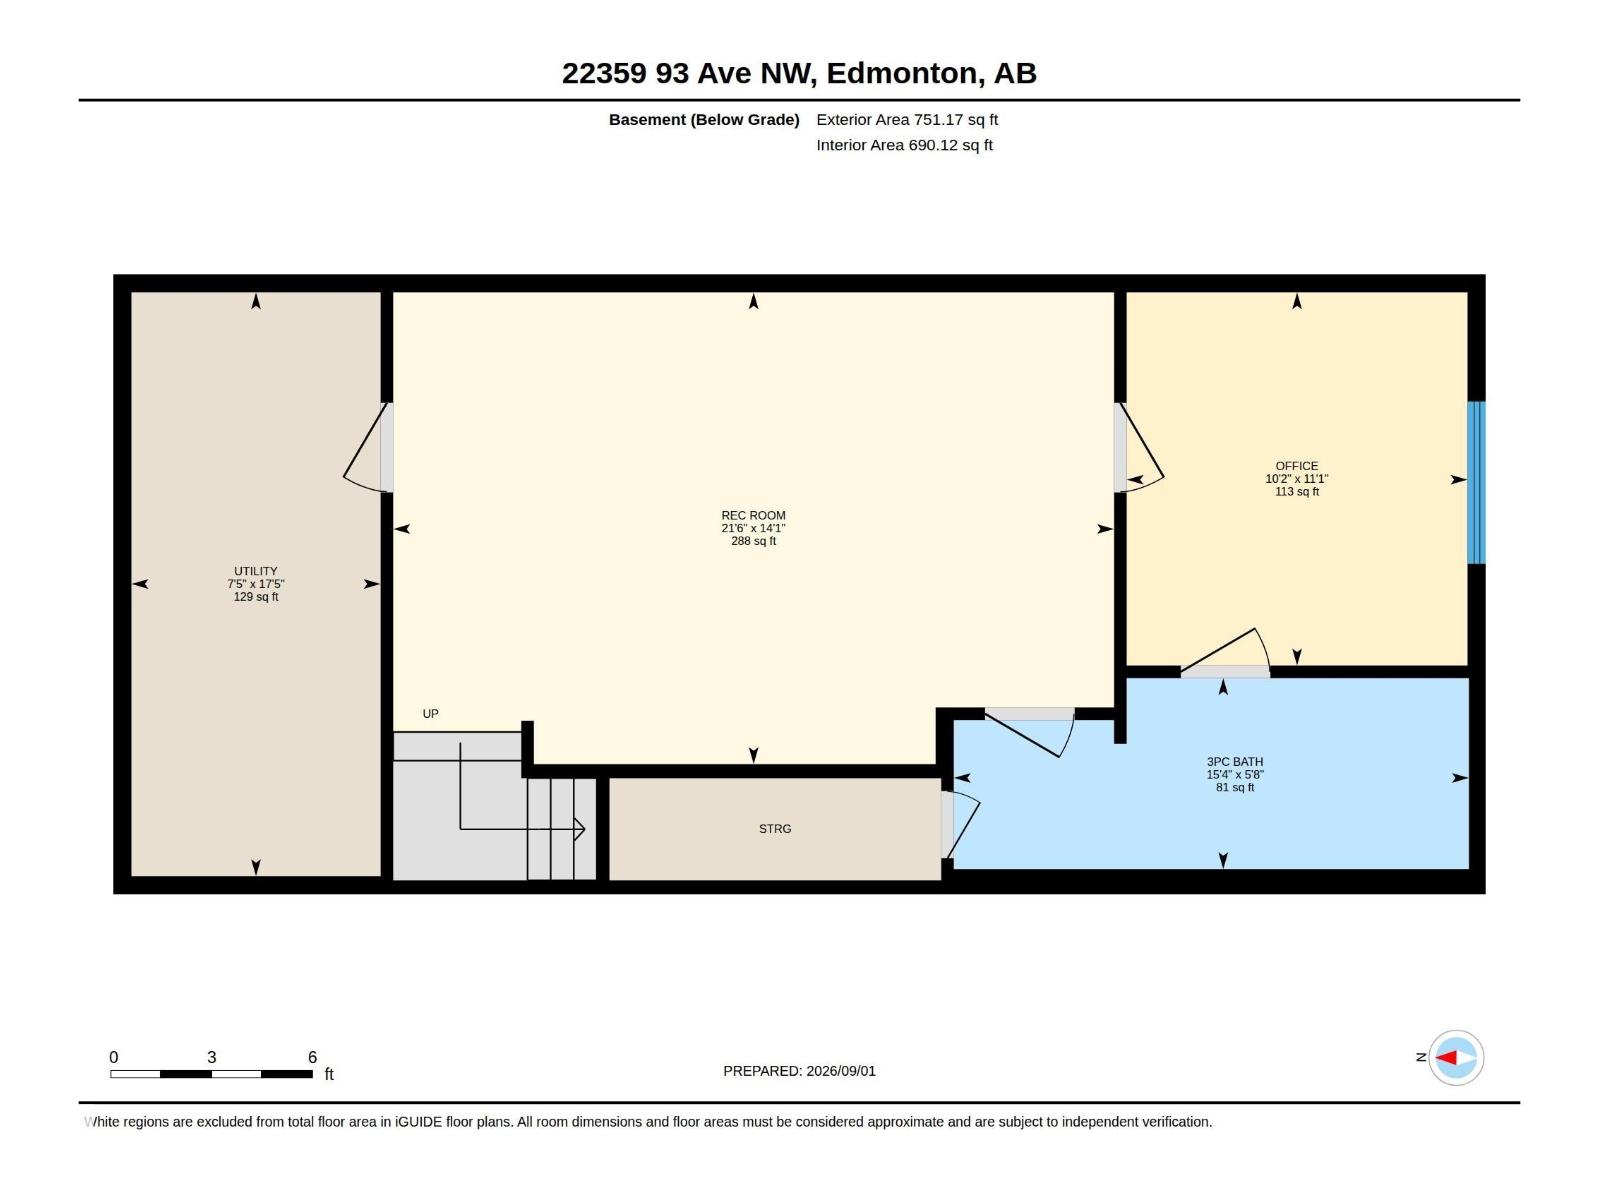
FANTASTIC CURB APPEAL! Welcome to this EXQUISITELY MAINTAINED 2-storey home in the heart of WEST SECORD, where style, comfort and thoughtful upgrades come together beautifully. Offering 4 bedrooms, 4 bathrooms, a spacious bonus room, main floor laundry and a fully finished basement with bedroom, family room and full bath, this impressive home is truly move-in ready. The bright, open-concept main floor features huge windows allowing tons of natural light, a stunning 9-ft quartz island, high-end black stainless appliances, Silgranit sink, sleek electric fireplace, custom blinds and elegant black fixtures, hardware and lighting. The primary suite includes a built-in closet organizer & spa inspired ensuite. Enjoy A/C, a HEATED and FULLY FINISHED DOUBLE detached garage with EPOXY floors and EXTRA ATTIC STORAGE, plus a gorgeous landscaped yard with CONCRETE PATIO. Recent cabinetry and countertops in the dining and laundry areas add even more functionality. A truly exceptional home built by Impact (Coventry). (id:63125)
2:00 pm
Ends at:4:00 pm
| MLS® Number | E4506573 |
| Property Type | Single Family |
| Neigbourhood | Secord |
| Amenities Near By | Golf Course, Playground, Public Transit, Schools, Shopping |
| Features | See Remarks, Lane, Closet Organizers |
| Structure | Patio(s) |
| Bathroom Total | 4 |
| Bedrooms Total | 4 |
| Appliances | Dishwasher, Dryer, Microwave Range Hood Combo, Refrigerator, Stove, Washer, Window Coverings |
| Basement Development | Finished |
| Basement Type | Full (finished) |
| Constructed Date | 2020 |
| Construction Style Attachment | Detached |
| Cooling Type | Central Air Conditioning |
| Fire Protection | Smoke Detectors |
| Fireplace Fuel | Electric |
| Fireplace Present | Yes |
| Fireplace Type | Insert |
| Half Bath Total | 1 |
| Heating Type | Forced Air |
| Stories Total | 2 |
| Size Interior | 1,707 Ft2 |
| Type | House |
| Detached Garage | |
| Heated Garage | |
| See Remarks |
| Acreage | No |
| Fence Type | Fence |
| Land Amenities | Golf Course, Playground, Public Transit, Schools, Shopping |
| Size Irregular | 269.39 |
| Size Total | 269.39 M2 |
| Size Total Text | 269.39 M2 |
| Level | Type | Length | Width | Dimensions |
|---|---|---|---|---|
| Basement | Bedroom 4 | 3.39 m | 3.09 m | 3.39 m x 3.09 m |
| Basement | Recreation Room | 4.28 m | 6.54 m | 4.28 m x 6.54 m |
| Basement | Utility Room | Measurements not available | ||
| Main Level | Living Room | 5.66 m | 5.32 m | 5.66 m x 5.32 m |
| Main Level | Dining Room | 3.62 m | 3.35 m | 3.62 m x 3.35 m |
| Main Level | Kitchen | 5.73 m | 3.98 m | 5.73 m x 3.98 m |
| Main Level | Laundry Room | 2 m | 3.1 m | 2 m x 3.1 m |
| Upper Level | Primary Bedroom | 3.95 m | 3.8 m | 3.95 m x 3.8 m |
| Upper Level | Bedroom 2 | 2.83 m | 4.05 m | 2.83 m x 4.05 m |
| Upper Level | Bedroom 3 | 2.85 m | 3.75 m | 2.85 m x 3.75 m |
| Upper Level | Bonus Room | 4.56 m | 3.23 m | 4.56 m x 3.23 m |
Contact us for more information

The trademarks REALTOR®, REALTORS®, and the REALTOR® logo are controlled by The Canadian Real Estate Association (CREA) and identify real estate professionals who are members of CREA. The trademarks MLS®, Multiple Listing Service® and the associated logos are owned by The Canadian Real Estate Association (CREA) and identify the quality of services provided by real estate professionals who are members of CREA. The trademark DDF® is owned by The Canadian Real Estate Association (CREA) and identifies CREA's Data Distribution Facility (DDF®)