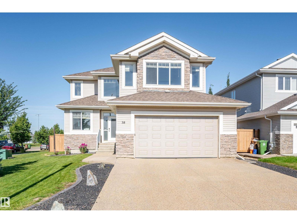
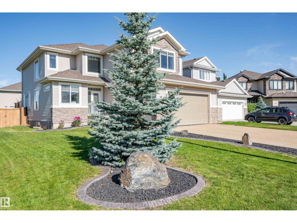
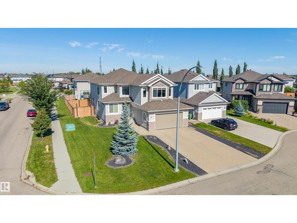
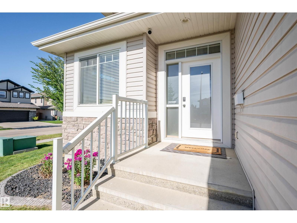
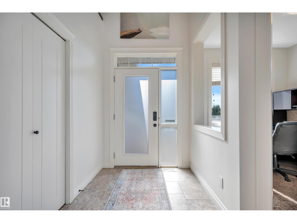
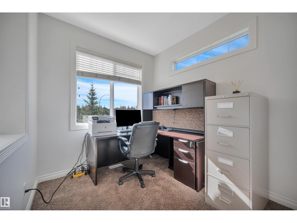
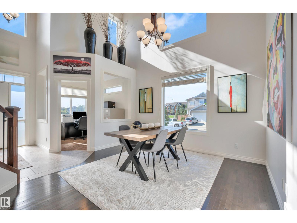
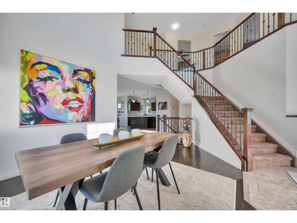
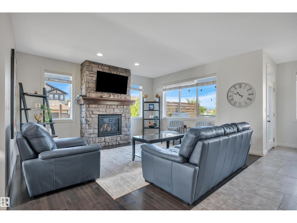
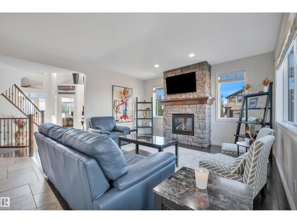
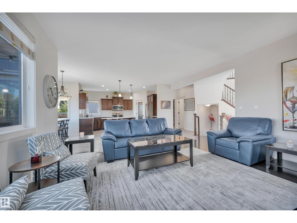
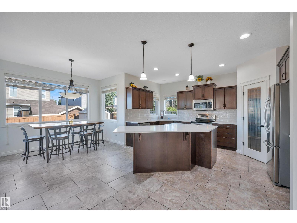
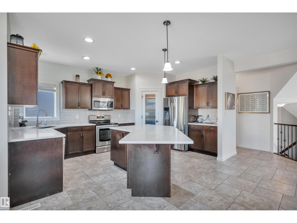
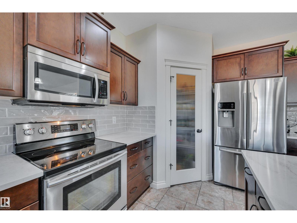
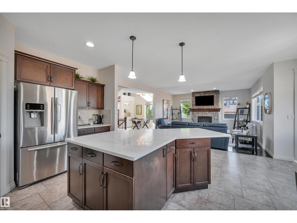
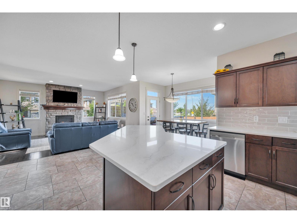
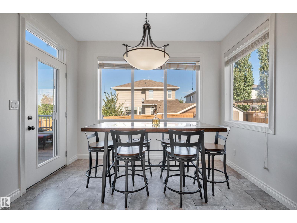
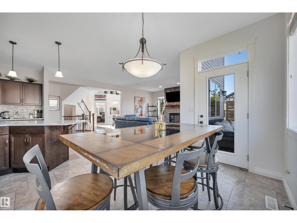
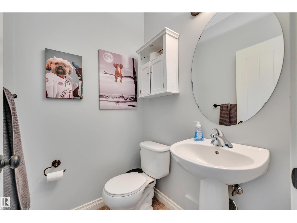
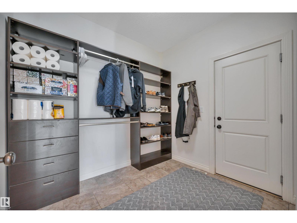
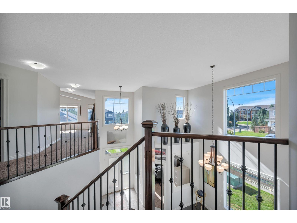
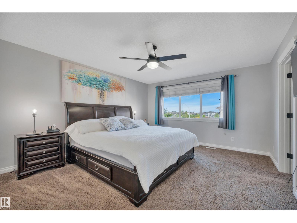
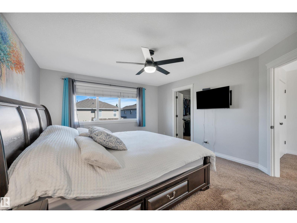
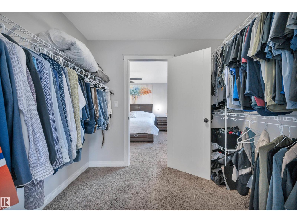
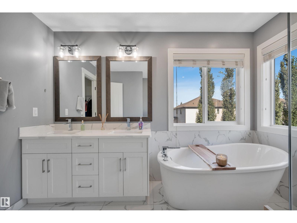
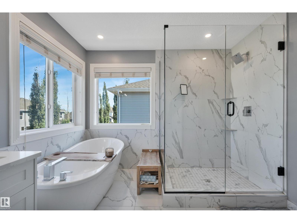
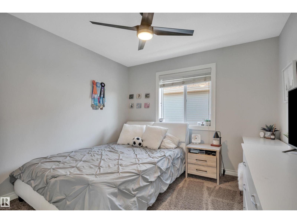
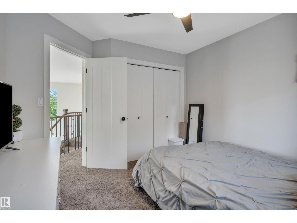
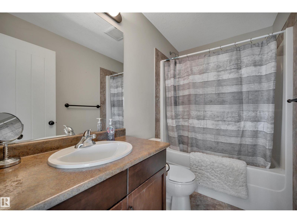
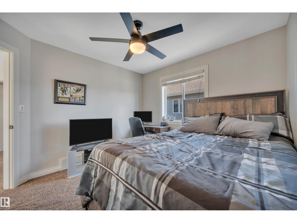
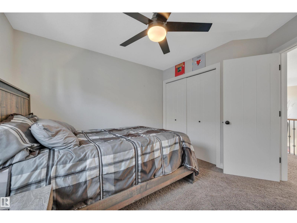
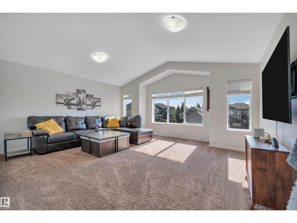
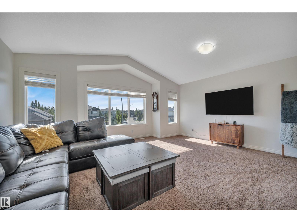
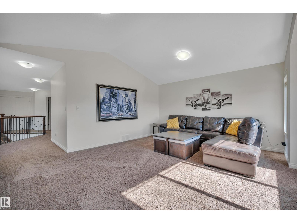
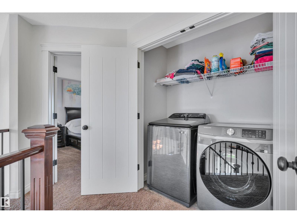
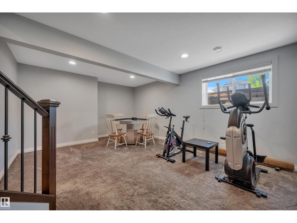
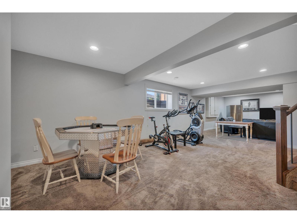
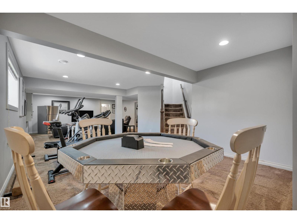
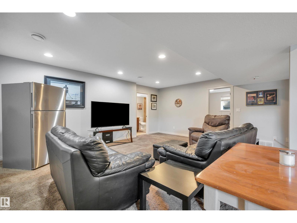
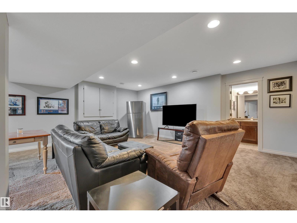
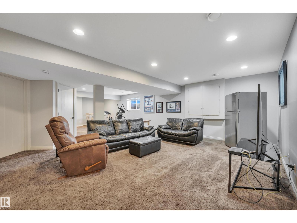
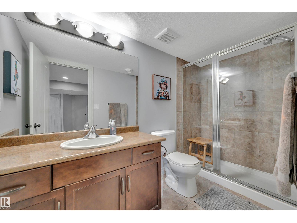
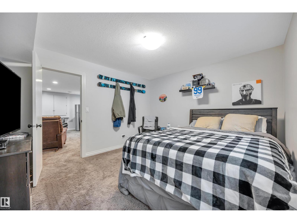
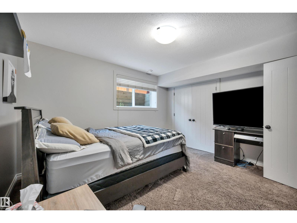
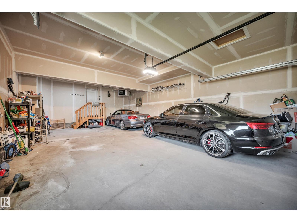
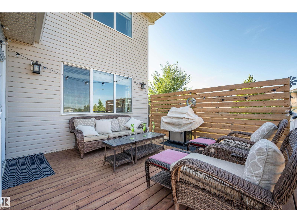
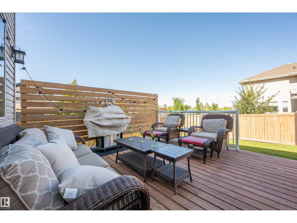
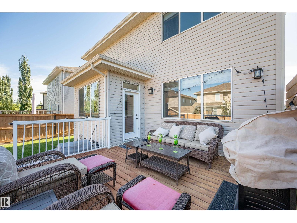
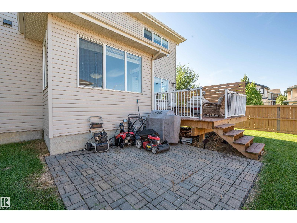
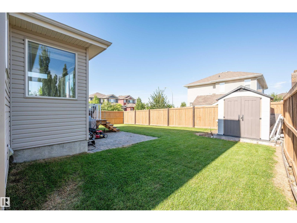
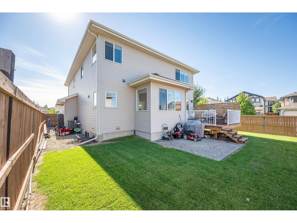
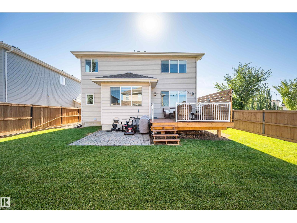
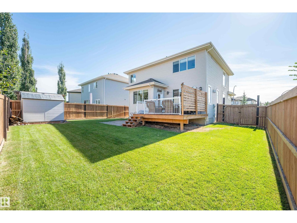
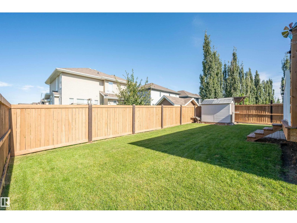
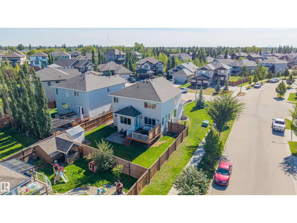
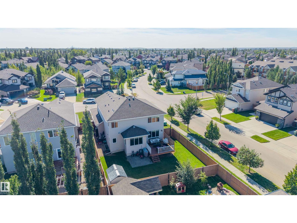
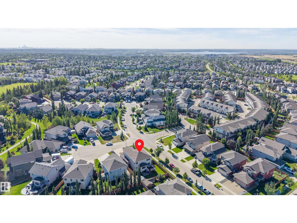
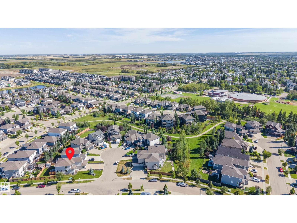
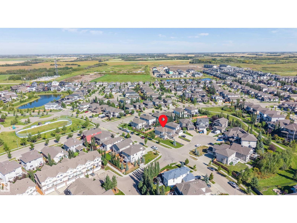
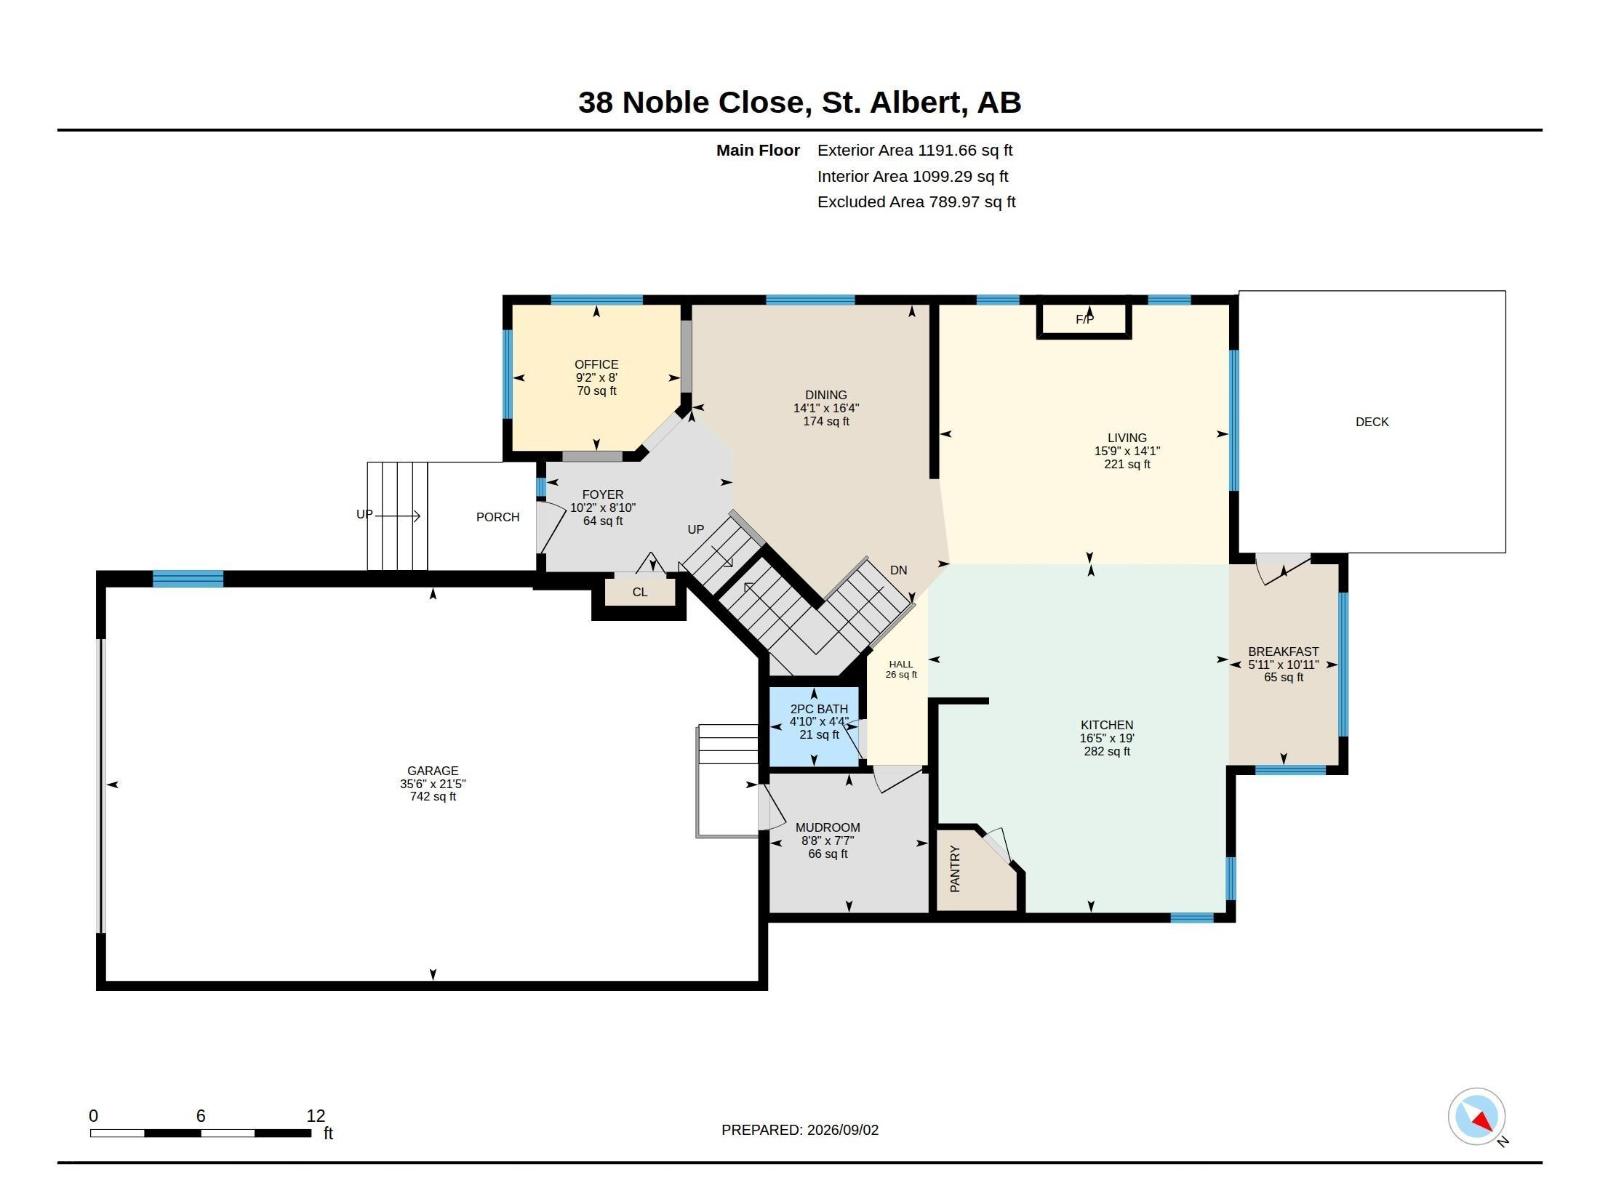
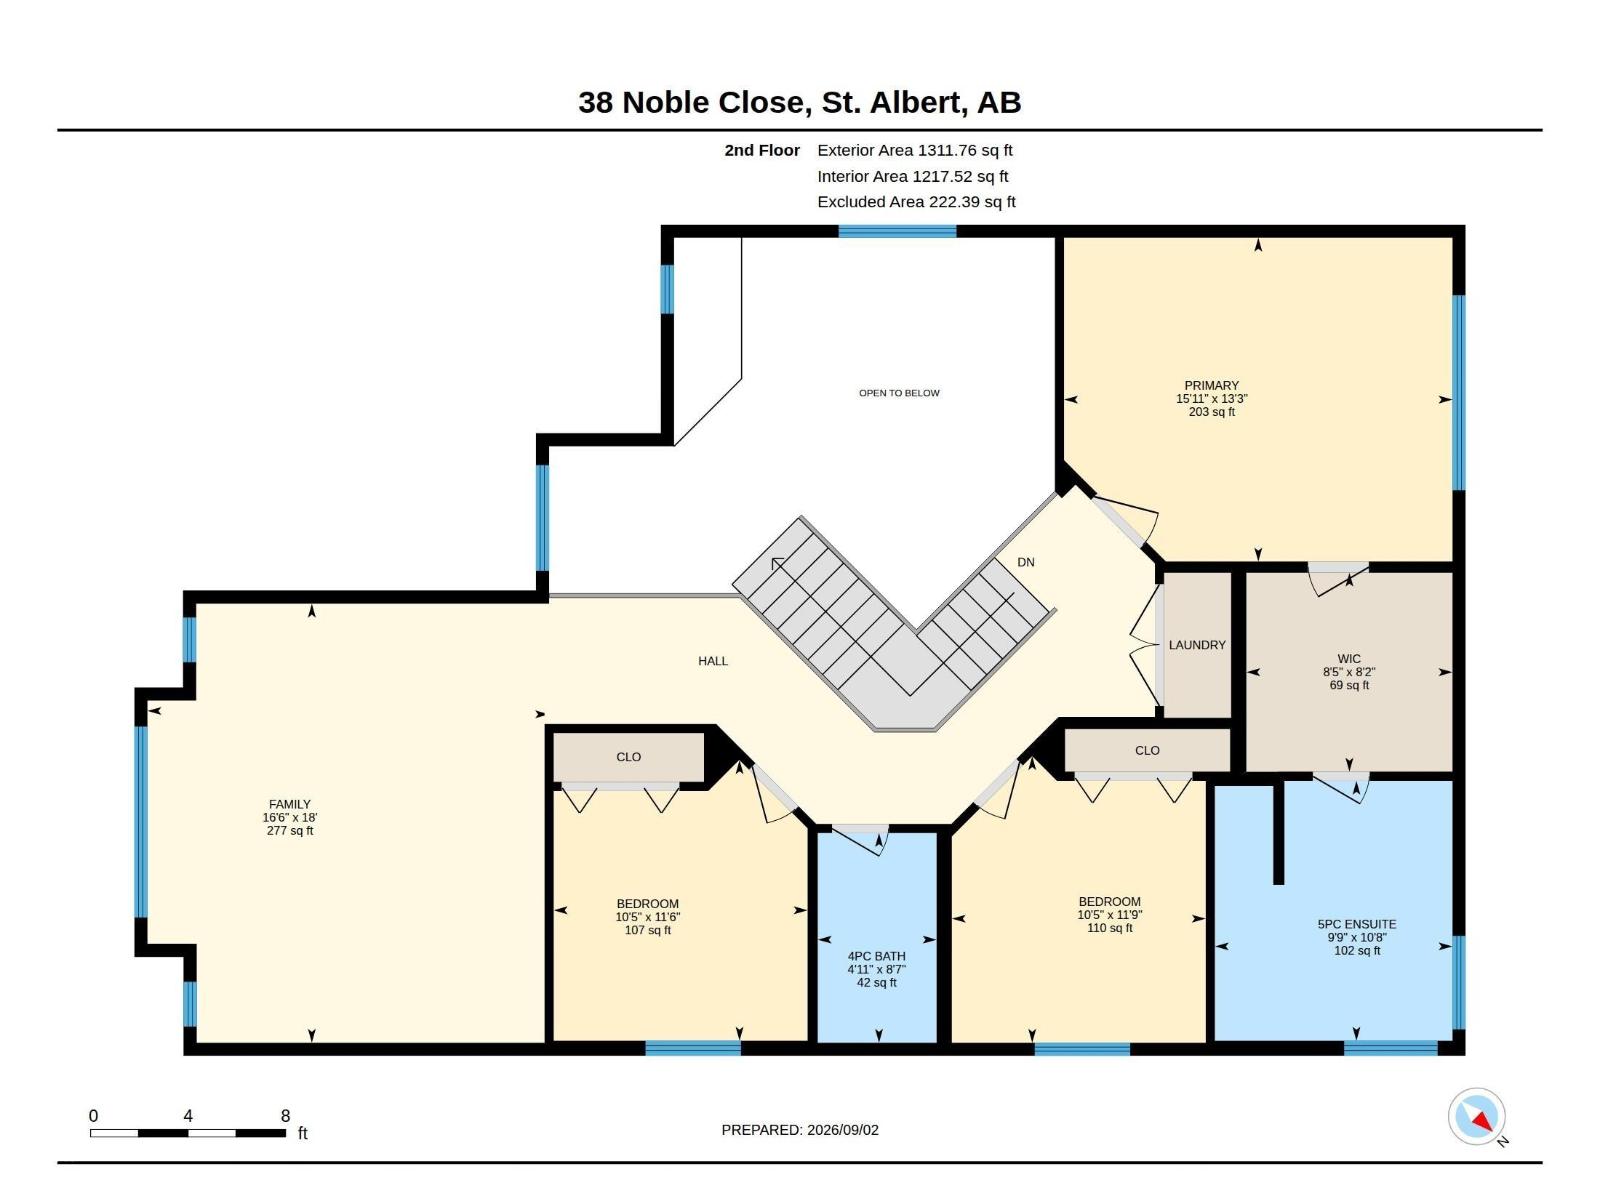
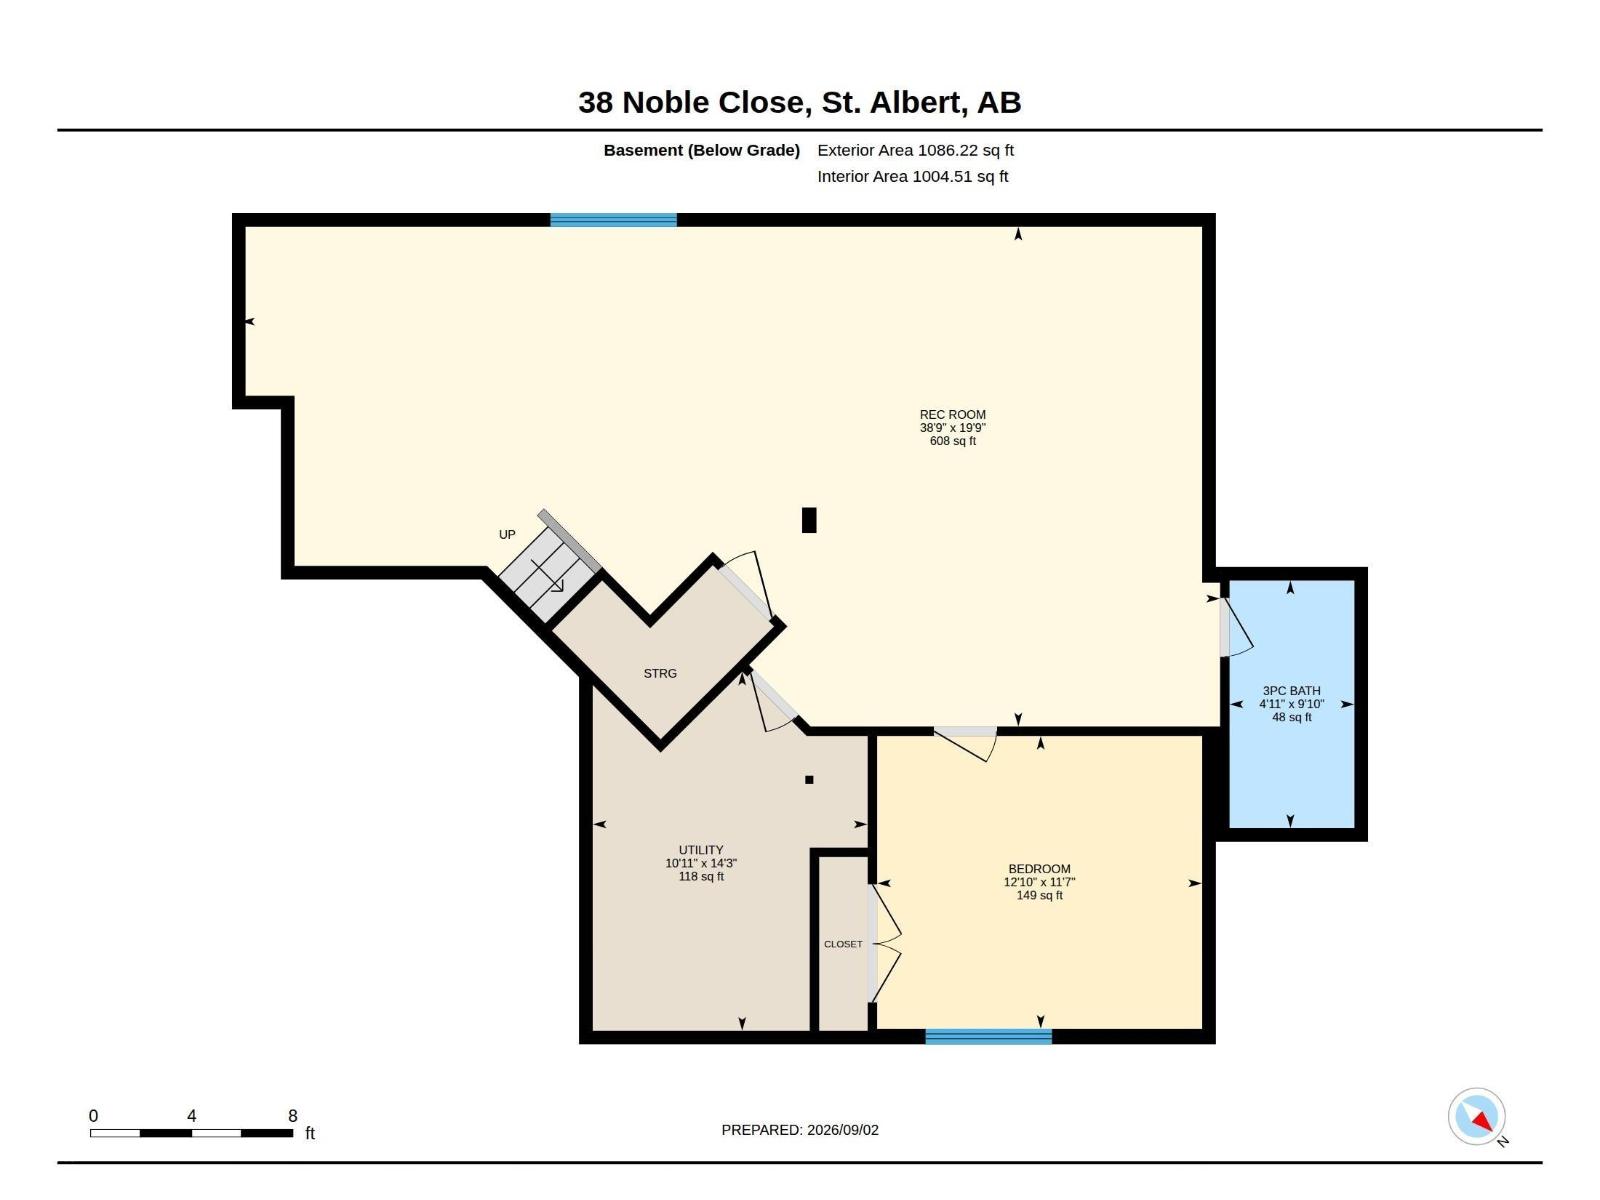
Welcome to this EXCEPTIONAL 2503 sqft residence offering an IMPRESSIVE combination of space, style & functionality. The entrance opens to den/home office & dining room w/ bright windows & 2 storey ceiling height. Just off the dining is the living room w/ a beautiful stone gas f/p, kitchen w/ crown molding, s/s appliances, tile backsplash, massive island w/ eating bar, quartz counters & corner pantry. The breakfast nook has access to the new deck (2024)- perfect for a morning coffee. A 2pce bath & mudroom complete the main floor. The 2nd floor has 3 bedrooms, a 5pce ensuite, 4pce bath, spacious family room & laundry room. The FULLY FINISHED basement has a large rec room, 4th bedroom & 3pce bath. Upgrades incl. fresh paint, quartz in kitchen (2025), washer/dryer (2025), garage door & heater (2023) & ensuite (2022). Completing this home is the extraordinary HEATED 4 CAR GARAGE (21'5 x 35'6) & immaculate fully fenced yard w/ stone patio. Ideal for families or car enthusiasts!! (id:63125)
1:00 pm
Ends at:3:00 pm
| MLS® Number | E4506609 |
| Property Type | Single Family |
| Neigbourhood | North Ridge |
| Amenities Near By | Playground, Public Transit, Schools, Shopping |
| Features | Cul-de-sac, Corner Site, See Remarks, Park/reserve |
| Structure | Deck |
| Bathroom Total | 4 |
| Bedrooms Total | 4 |
| Appliances | Dishwasher, Dryer, Garage Door Opener Remote(s), Garage Door Opener, Microwave Range Hood Combo, Storage Shed, Stove, Washer, Window Coverings, Two Refrigerators |
| Basement Development | Finished |
| Basement Type | Full (finished) |
| Constructed Date | 2010 |
| Construction Style Attachment | Detached |
| Cooling Type | Central Air Conditioning |
| Fireplace Fuel | Gas |
| Fireplace Present | Yes |
| Fireplace Type | Unknown |
| Half Bath Total | 1 |
| Heating Type | Forced Air |
| Stories Total | 2 |
| Size Interior | 2,503 Ft2 |
| Type | House |
| Attached Garage | |
| Heated Garage | |
| Oversize |
| Acreage | No |
| Fence Type | Fence |
| Land Amenities | Playground, Public Transit, Schools, Shopping |
| Size Irregular | 594 |
| Size Total | 594 M2 |
| Size Total Text | 594 M2 |
| Level | Type | Length | Width | Dimensions |
|---|---|---|---|---|
| Basement | Bedroom 4 | 3.53 m | 3.92 m | 3.53 m x 3.92 m |
| Basement | Recreation Room | 6.03 m | 11.8 m | 6.03 m x 11.8 m |
| Main Level | Living Room | 4.3 m | 4.81 m | 4.3 m x 4.81 m |
| Main Level | Dining Room | 4.97 m | 4.28 m | 4.97 m x 4.28 m |
| Main Level | Kitchen | 5.79 m | 5 m | 5.79 m x 5 m |
| Main Level | Den | 2.43 m | 2.79 m | 2.43 m x 2.79 m |
| Upper Level | Family Room | 5.49 m | 5.02 m | 5.49 m x 5.02 m |
| Upper Level | Primary Bedroom | 4.05 m | 4.86 m | 4.05 m x 4.86 m |
| Upper Level | Bedroom 2 | 3.59 m | 3.18 m | 3.59 m x 3.18 m |
| Upper Level | Bedroom 3 | 3.51 m | 3.18 m | 3.51 m x 3.18 m |
Contact us for more information

The trademarks REALTOR®, REALTORS®, and the REALTOR® logo are controlled by The Canadian Real Estate Association (CREA) and identify real estate professionals who are members of CREA. The trademarks MLS®, Multiple Listing Service® and the associated logos are owned by The Canadian Real Estate Association (CREA) and identify the quality of services provided by real estate professionals who are members of CREA. The trademark DDF® is owned by The Canadian Real Estate Association (CREA) and identifies CREA's Data Distribution Facility (DDF®)