5 Bedroom
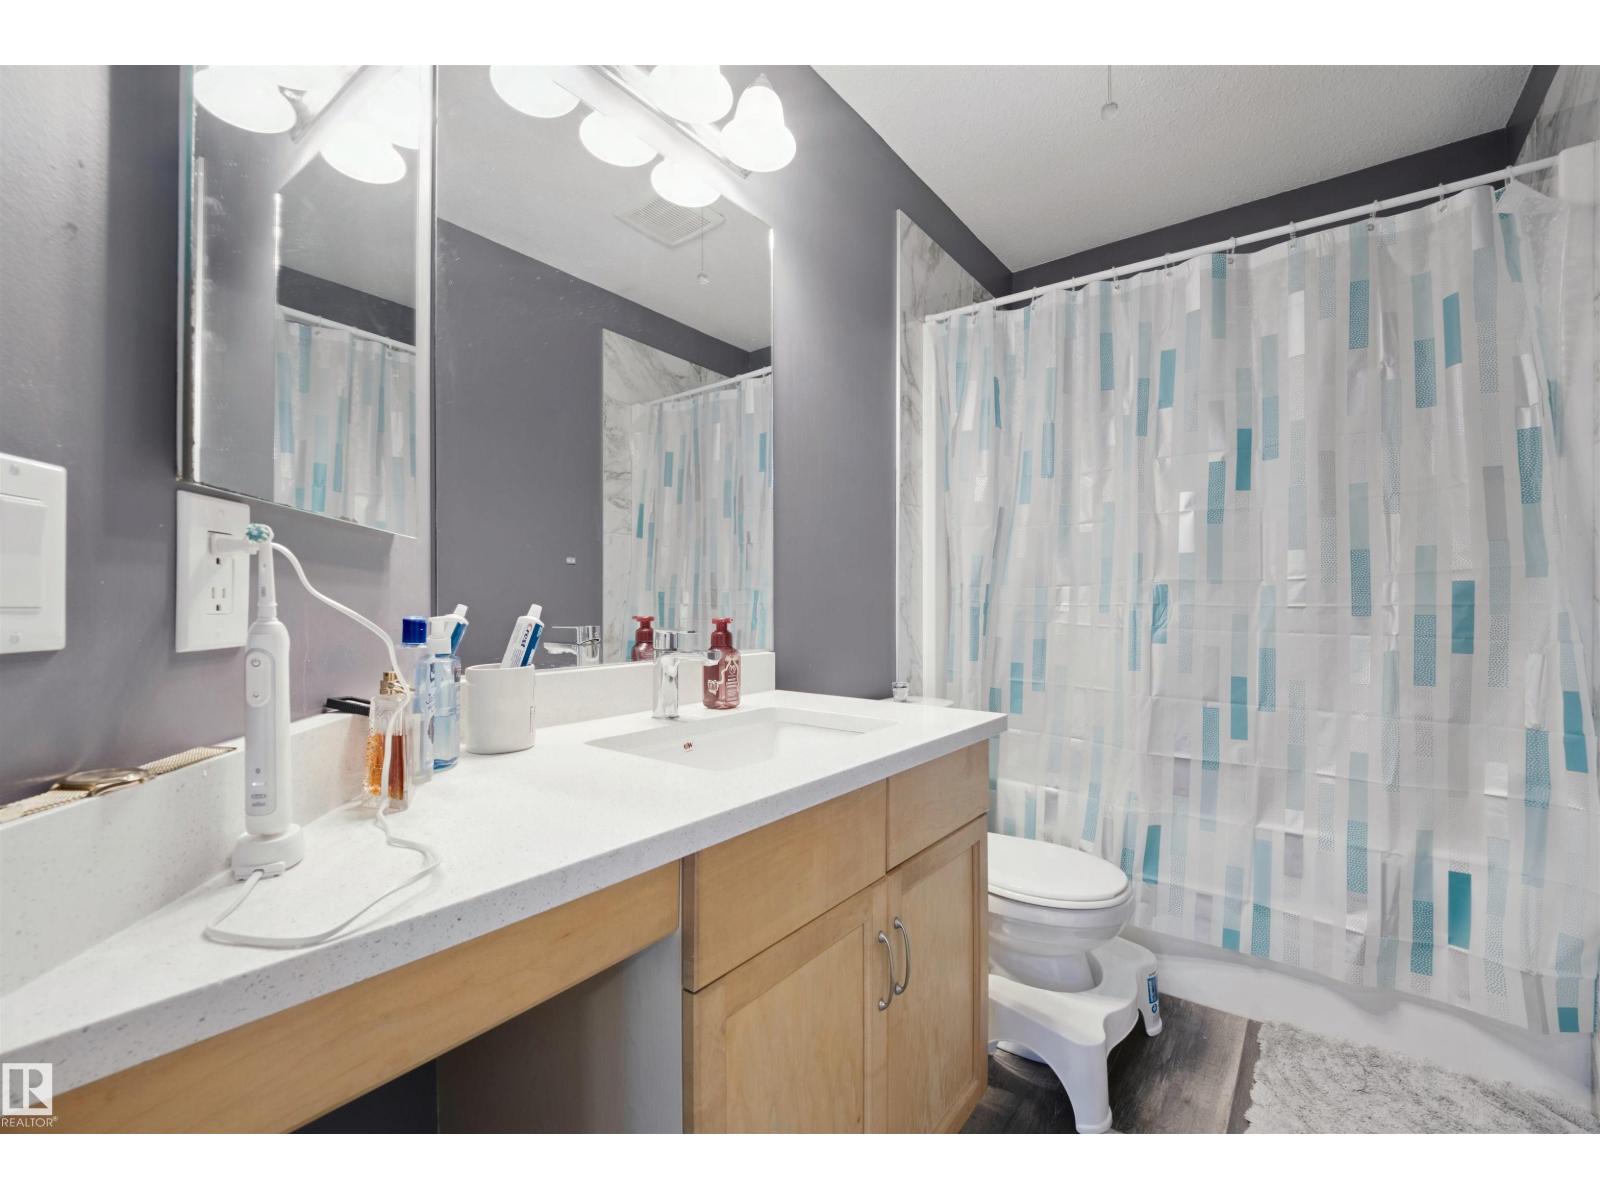
4 Bathroom
1,399 ft2
Fireplace
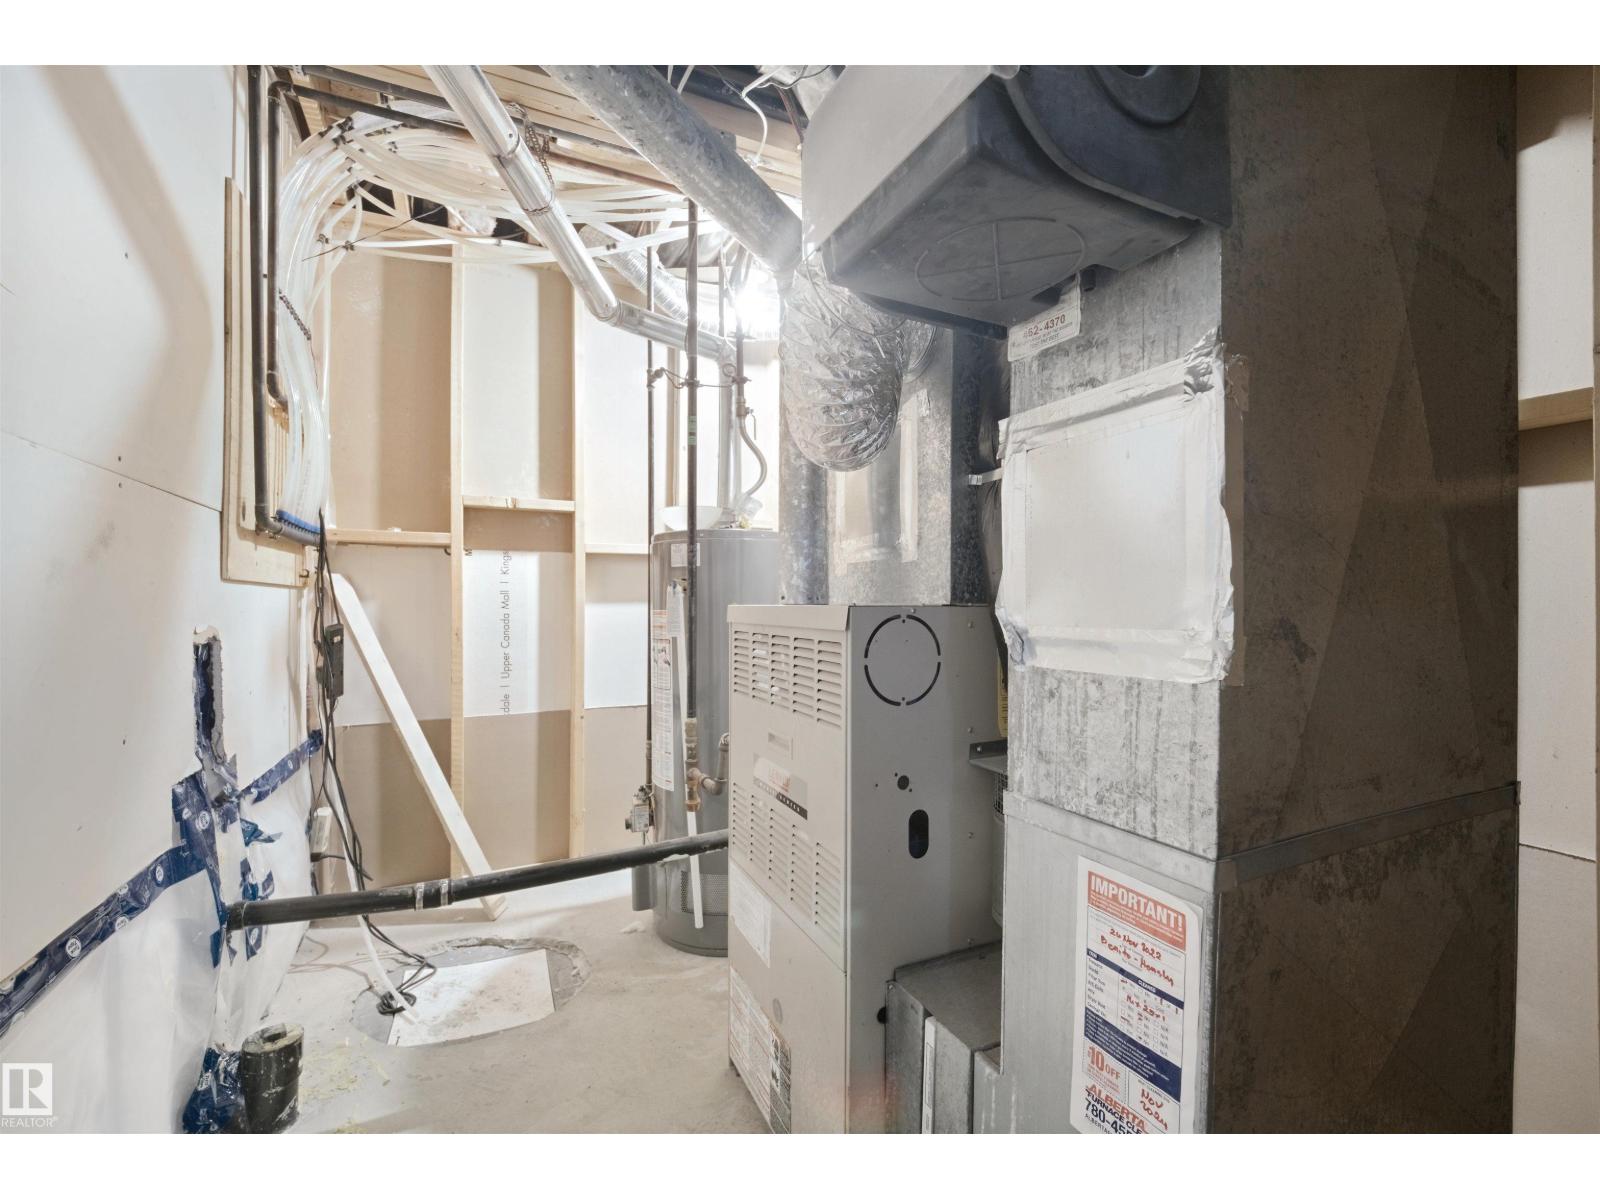
Forced Air
$489,900
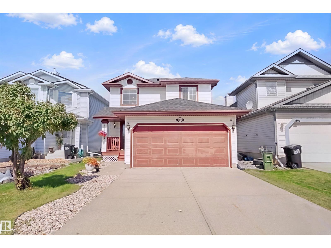
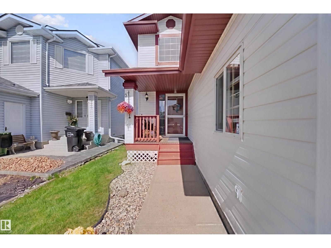
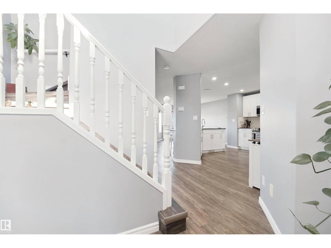
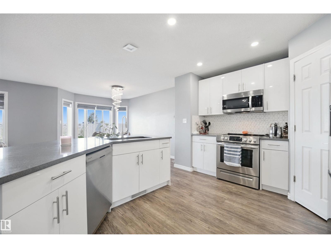
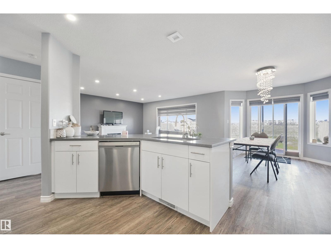
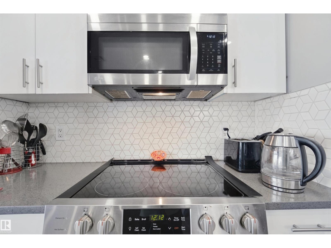
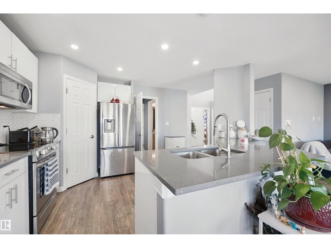
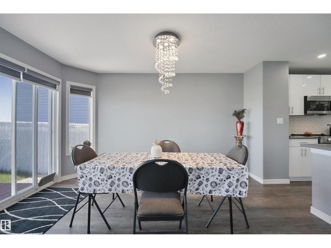
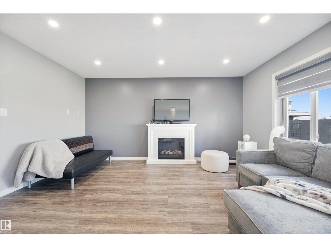
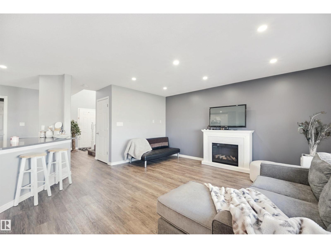
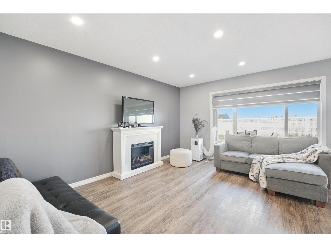
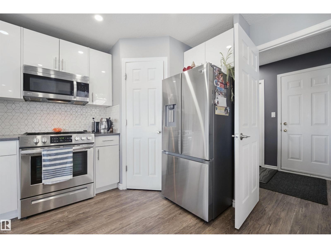
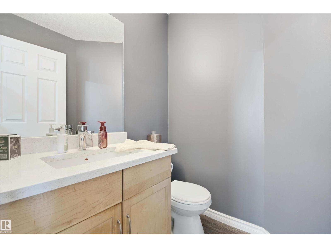
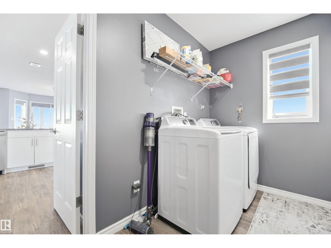
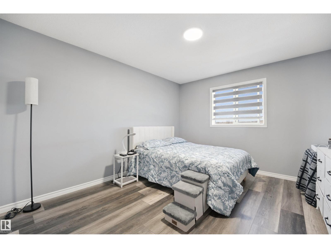
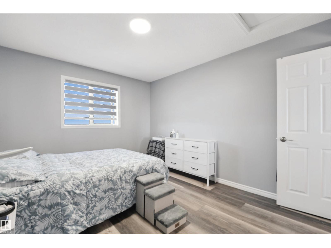
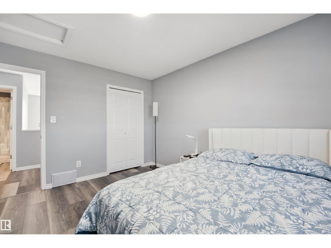
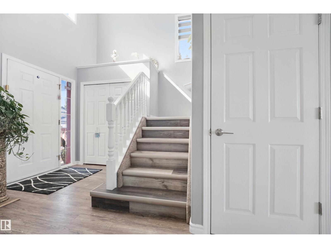
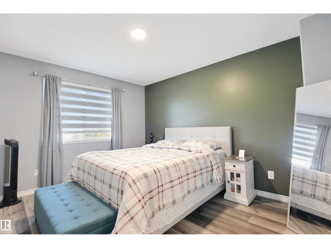
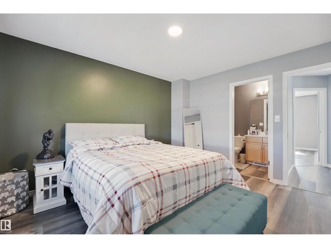
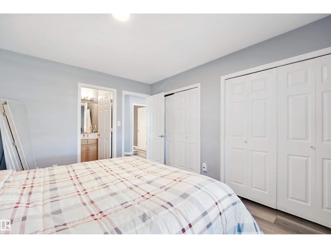
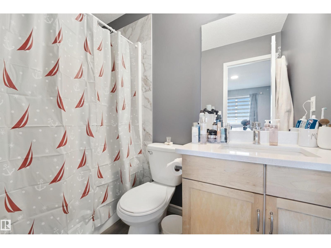
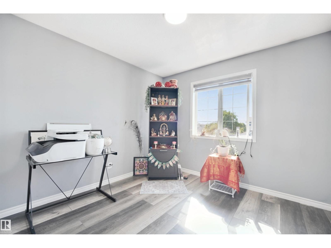
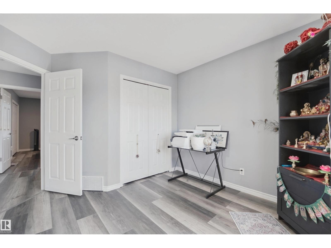
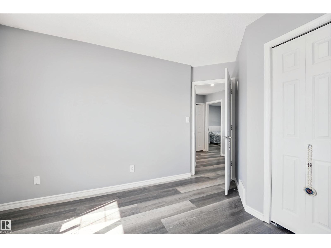
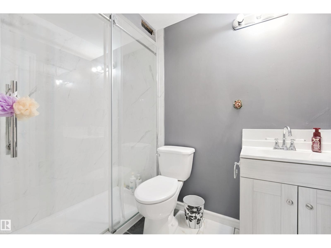
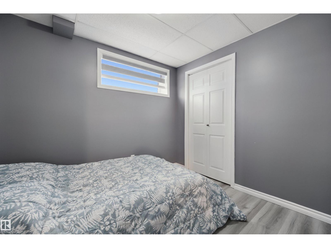
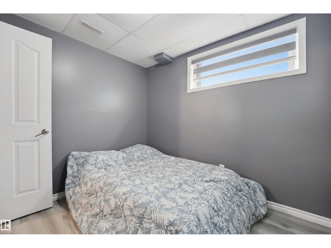
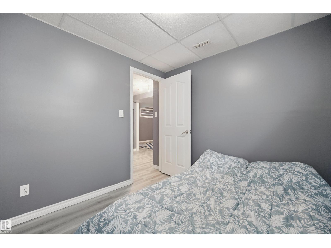
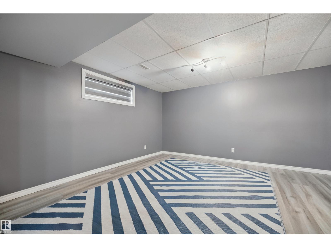
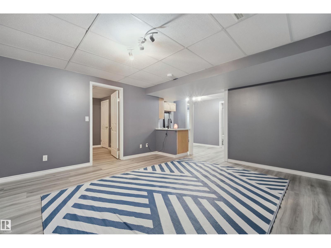
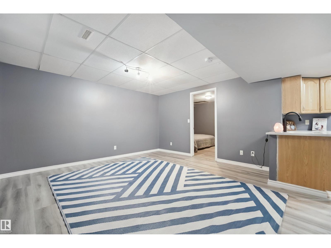
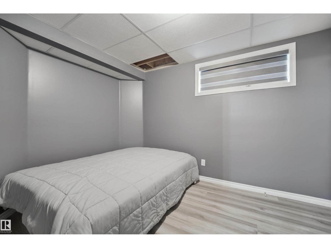
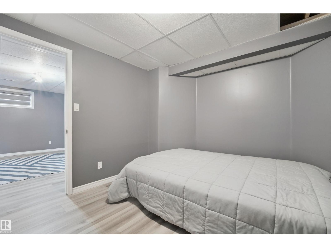
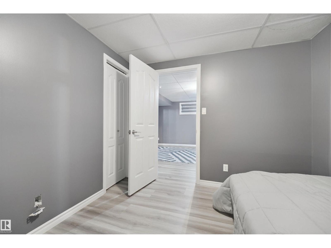
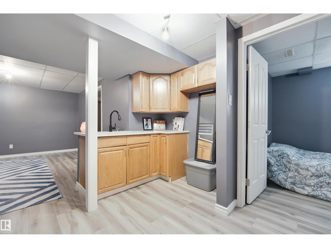
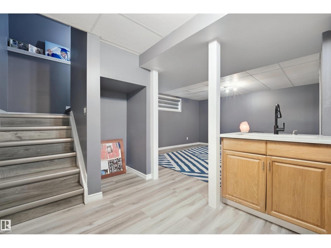
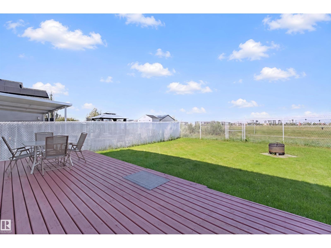
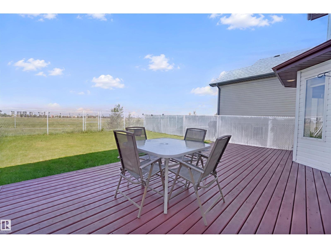
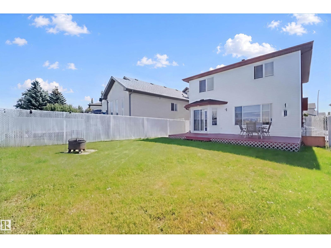
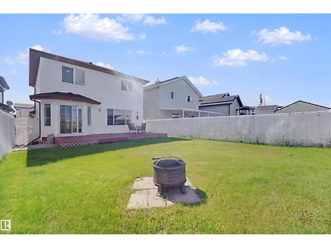
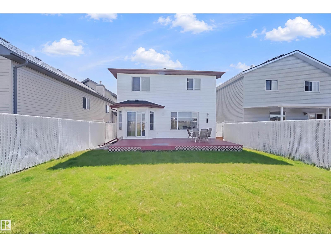
This beautiful home in Edmonton's desirable Oxford neighborhood offers a thoughtfully designed layout backing directly onto scenic pond and green space views. Recent upgrades include durable VIYNAL PLANK FLOOR throughout, brand-new roof SHINGLES(2022), and a updated kitchen featuring NEW CABINETS and quartz COUNTER TOP. The bright main level includes a walk-in pantry and a spacious dining area perfect for family meals, with five major appliances included. Upstairs features 3 generous bedrooms and 2.5 baths, while the recently renovated, fully finished basement adds exceptional living space with 2 additional bedrooms, a full bathroom, and a secondary kitchen—ideal for extended family or guests. Conveniently located near top amenities, schools, shopping, and public transit, this move-in-ready property offers remarkable value and flexible family living. Close to ANTHONY HENDY. (id:63125)
Property Details
|
MLS® Number
|
E4506599 |
|
Property Type
|
Single Family |
|
Neigbourhood
|
Oxford |
|
Amenities Near By
|
Playground, Public Transit, Schools |
|
Features
|
Cul-de-sac, No Smoking Home |
Building
|
Bathroom Total
|
4 |
|
Bedrooms Total
|
5 |
|
Appliances
|
Dishwasher, Dryer, Refrigerator, Stove, Washer, Window Coverings |
|
Basement Development
|
Finished |
|
Basement Type
|
Full (finished) |
|
Constructed Date
|
2003 |
|
Construction Style Attachment
|
Detached |
|
Fireplace Fuel
|
Gas |
|
Fireplace Present
|
Yes |
|
Fireplace Type
|
Unknown |
|
Half Bath Total
|
1 |
|
Heating Type
|
Forced Air |
|
Stories Total
|
2 |
|
Size Interior
|
1,399 Ft2 |
|
Type
|
House |
Parking
Land
|
Acreage
|
No |
|
Fence Type
|
Fence |
|
Land Amenities
|
Playground, Public Transit, Schools |
|
Size Irregular
|
349.81 |
|
Size Total
|
349.81 M2 |
|
Size Total Text
|
349.81 M2 |
Rooms
| Level |
Type |
Length |
Width |
Dimensions |
|
Basement |
Family Room |
6.67 m |
5.17 m |
6.67 m x 5.17 m |
|
Basement |
Bedroom 4 |
3.51 m |
2.86 m |
3.51 m x 2.86 m |
|
Basement |
Bedroom 5 |
2.71 m |
2.58 m |
2.71 m x 2.58 m |
|
Main Level |
Living Room |
4.86 m |
4.68 m |
4.86 m x 4.68 m |
|
Main Level |
Dining Room |
3.96 m |
2.82 m |
3.96 m x 2.82 m |
|
Main Level |
Kitchen |
4.25 m |
3.79 m |
4.25 m x 3.79 m |
|
Upper Level |
Primary Bedroom |
3.91 m |
3.49 m |
3.91 m x 3.49 m |
|
Upper Level |
Bedroom 2 |
3.91 m |
3.27 m |
3.91 m x 3.27 m |
|
Upper Level |
Bedroom 3 |
3.08 m |
3.82 m |
3.08 m x 3.82 m |