4 Bedroom
2 Bathroom
1,061 ft2
Bungalow
Fireplace
Forced Air
$349,900
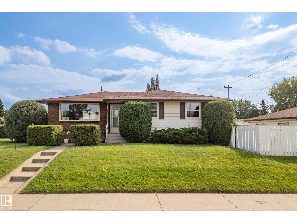
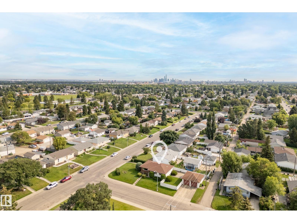
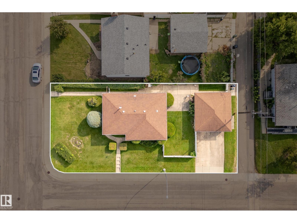
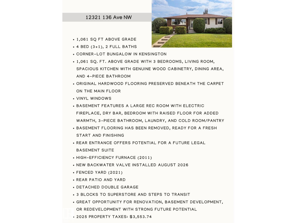
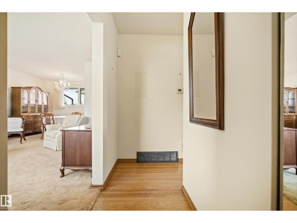
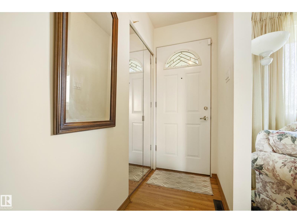
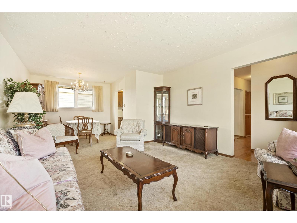
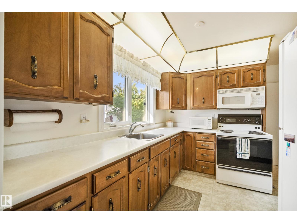
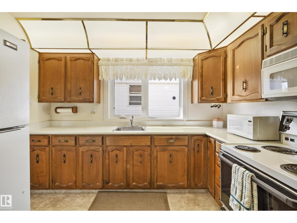
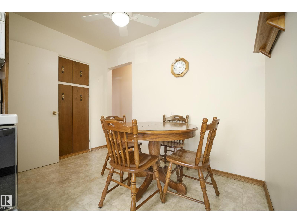
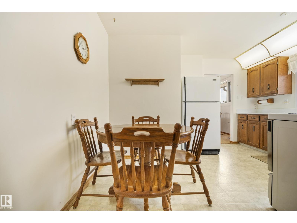
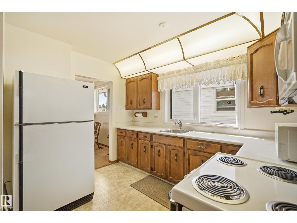
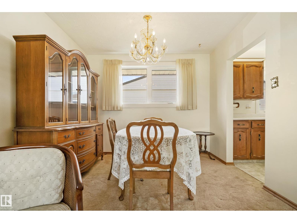
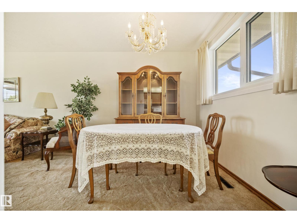
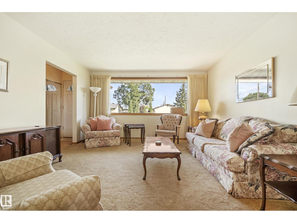
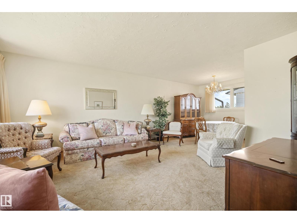
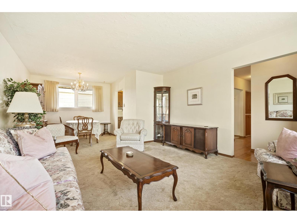
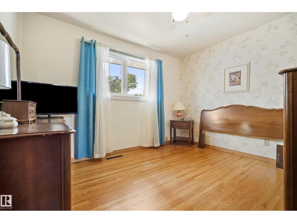
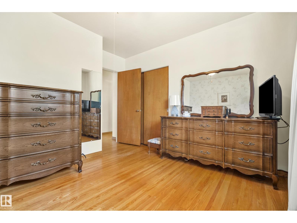
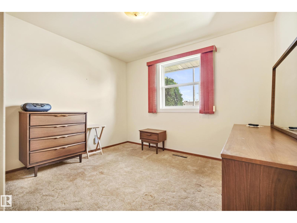
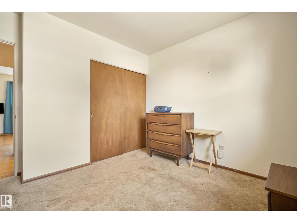
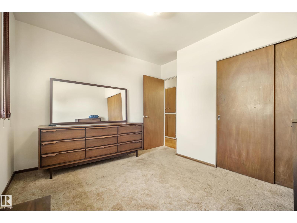
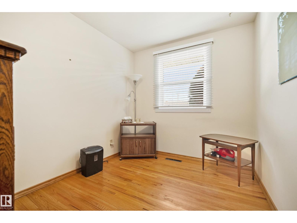
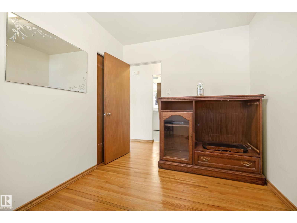
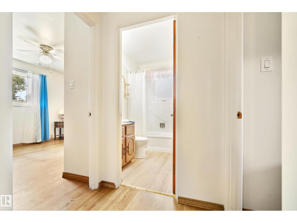
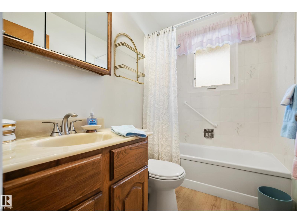
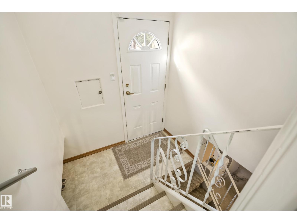
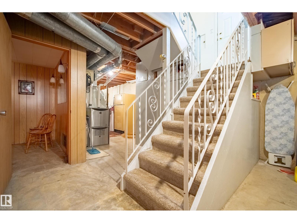
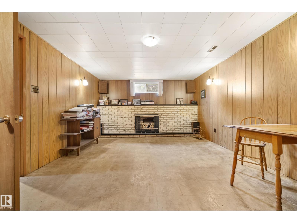
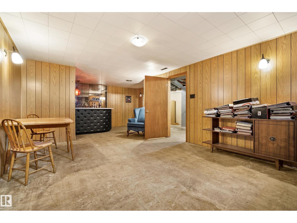
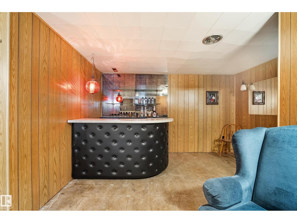
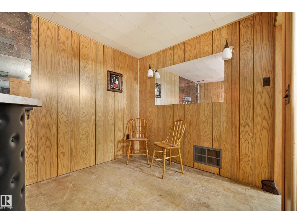
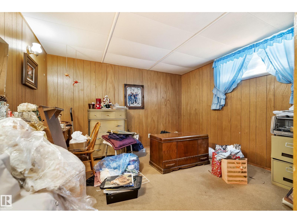
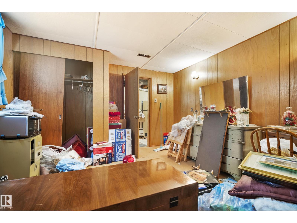
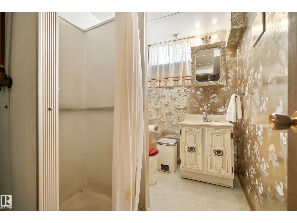
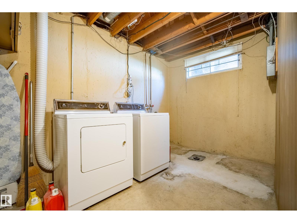
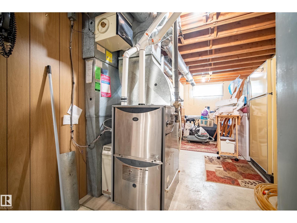
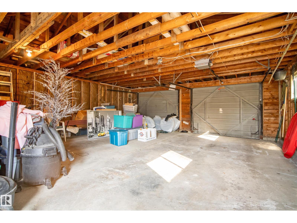
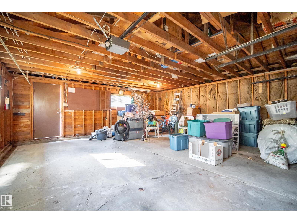
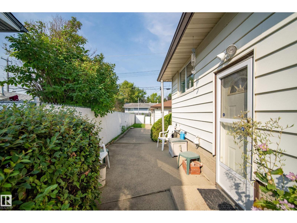
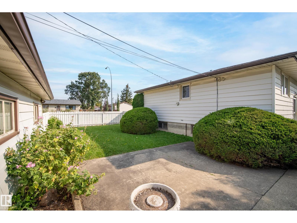
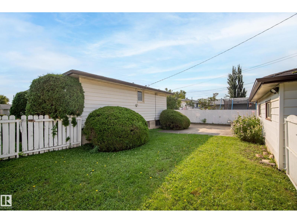
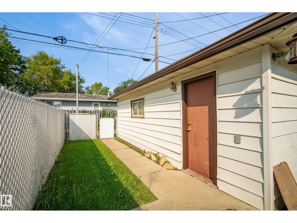
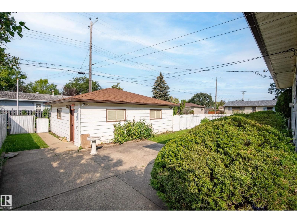
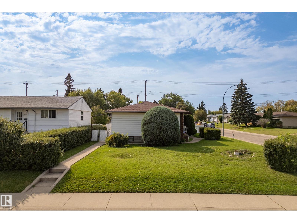
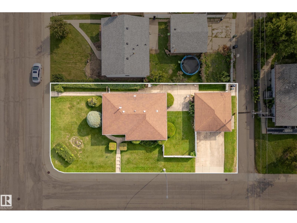
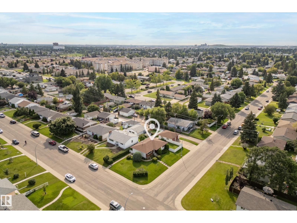
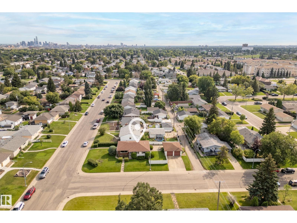
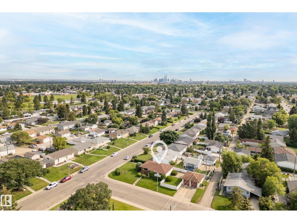
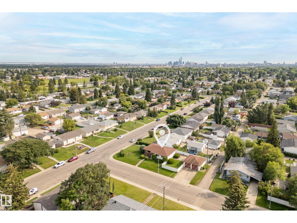
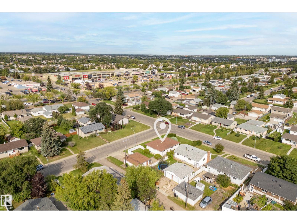
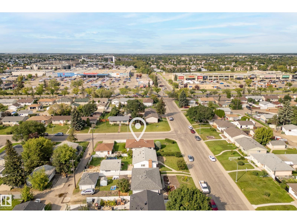
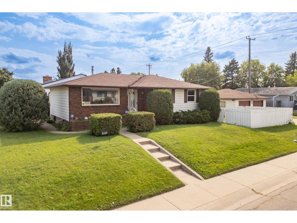
CORNER-LOT bungalow in Kensington on large lot: 598m2/6,437 sq ft zoned RF2 for single-family, duplex or multifamily development up to an 8-plex. 4 bed (3+1), 2 full baths (1 up, 1 down). Timeless charm and exciting potential for renovation or redevelopment. Rear entrance is ideal. Basement is the perfect way to add value by updating finishings. 1,061 sq. ft. above grade with 3 bedrooms, living room, spacious kitchen w/genuine wood cabinetry, dining area & 4-piece bath. Original hardwood preserved beneath the carpet on main floor. Vinyl windows, Downstairs: large rec room w/electric fireplace, dry bar, 1 bedroom (w/raised floor for added warmth), 3-piece bath, laundry & cold room/pantry. Basement flooring already removed for a fresh start. High-efficiency furnace (2011), new backwater valve (Aug 2026), fenced yard (2021). Rear patio, yard and detached double garage. 3 blocks to Superstore and steps to transit. (id:63125)
Property Details
|
MLS® Number
|
E4506533 |
|
Property Type
|
Single Family |
|
Neigbourhood
|
Kensington |
|
Amenities Near By
|
Playground, Public Transit, Schools, Shopping |
|
Features
|
Corner Site |
|
Structure
|
Patio(s) |
Building
|
Bathroom Total
|
2 |
|
Bedrooms Total
|
4 |
|
Appliances
|
Dishwasher, Dryer, Garage Door Opener Remote(s), Garage Door Opener, Microwave Range Hood Combo, Microwave, Refrigerator, Stove, Washer, Window Coverings, See Remarks |
|
Architectural Style
|
Bungalow |
|
Basement Development
|
Finished |
|
Basement Type
|
Full (finished) |
|
Constructed Date
|
1958 |
|
Construction Style Attachment
|
Detached |
|
Fireplace Fuel
|
Electric |
|
Fireplace Present
|
Yes |
|
Fireplace Type
|
Unknown |
|
Heating Type
|
Forced Air |
|
Stories Total
|
1 |
|
Size Interior
|
1,061 Ft2 |
|
Type
|
House |
Parking
Land
|
Acreage
|
No |
|
Fence Type
|
Fence |
|
Land Amenities
|
Playground, Public Transit, Schools, Shopping |
|
Size Irregular
|
598.26 |
|
Size Total
|
598.26 M2 |
|
Size Total Text
|
598.26 M2 |
Rooms
| Level |
Type |
Length |
Width |
Dimensions |
|
Basement |
Bedroom 4 |
3.92 m |
3.51 m |
3.92 m x 3.51 m |
|
Basement |
Laundry Room |
2.2 m |
3.47 m |
2.2 m x 3.47 m |
|
Basement |
Recreation Room |
5.11 m |
8.03 m |
5.11 m x 8.03 m |
|
Basement |
Utility Room |
2.82 m |
5.67 m |
2.82 m x 5.67 m |
|
Main Level |
Living Room |
4.48 m |
4.1 m |
4.48 m x 4.1 m |
|
Main Level |
Dining Room |
2.63 m |
3 m |
2.63 m x 3 m |
|
Main Level |
Kitchen |
3.99 m |
4.21 m |
3.99 m x 4.21 m |
|
Main Level |
Primary Bedroom |
3.51 m |
3.51 m |
3.51 m x 3.51 m |
|
Main Level |
Bedroom 2 |
3.18 m |
3.32 m |
3.18 m x 3.32 m |
|
Main Level |
Bedroom 3 |
3.18 m |
2.46 m |
3.18 m x 2.46 m |