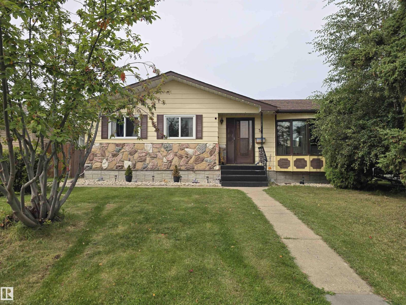
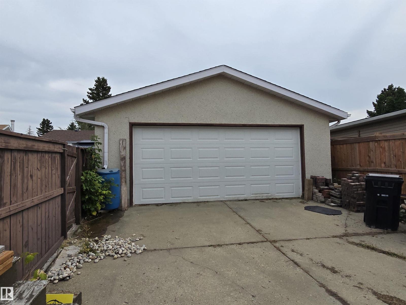
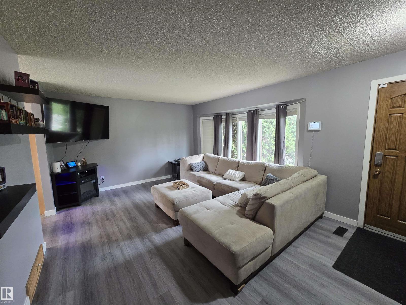
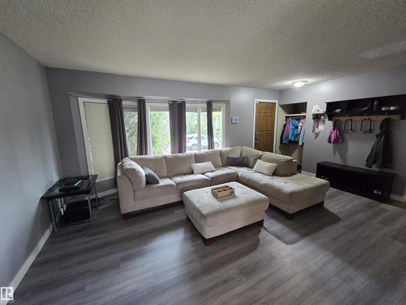
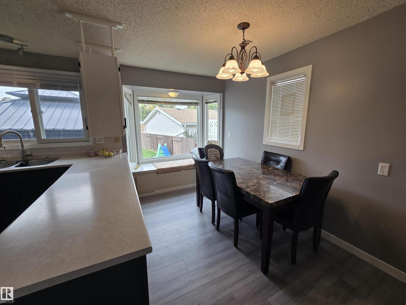
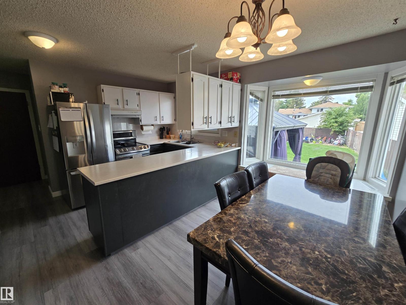
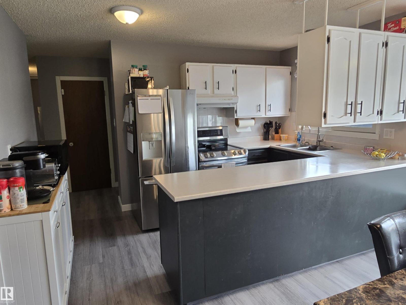
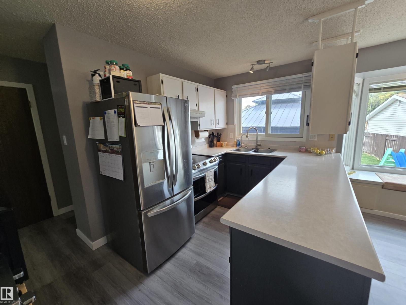
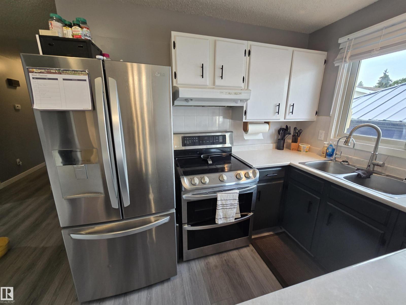
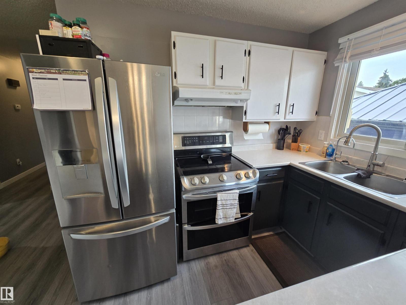
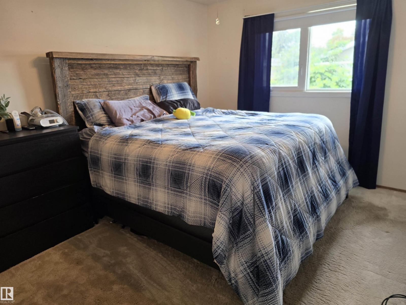
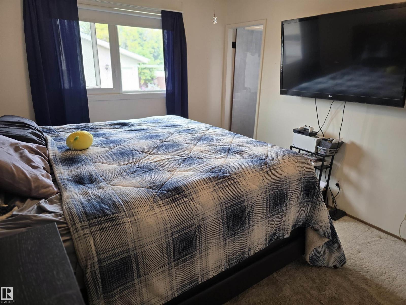
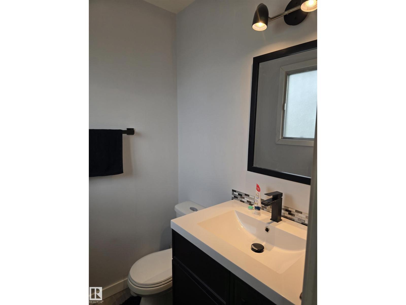
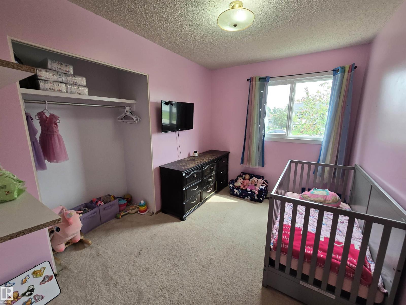
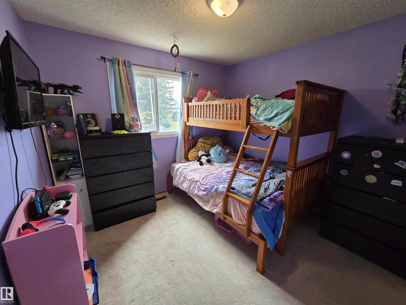
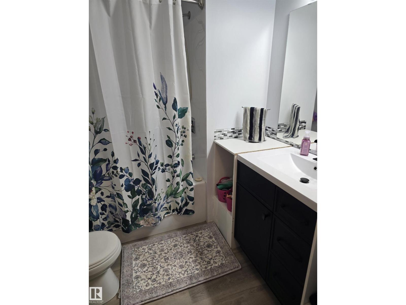
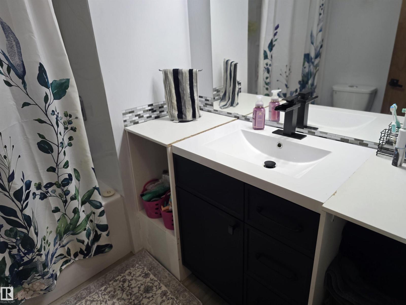
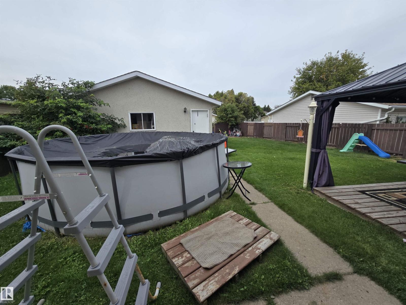
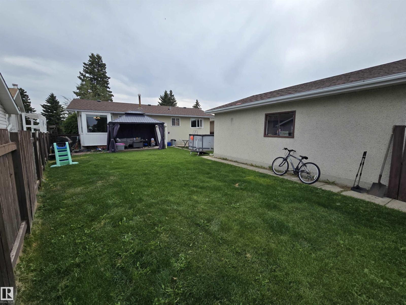
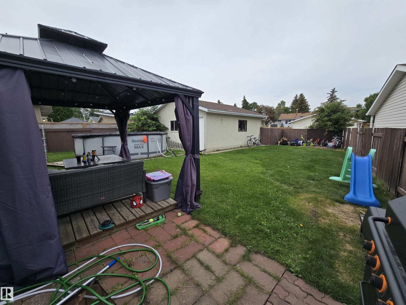
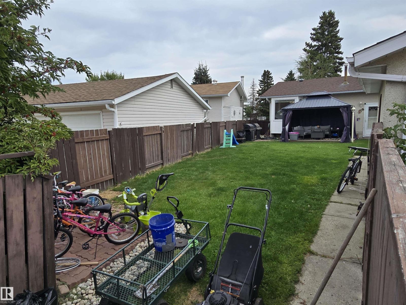
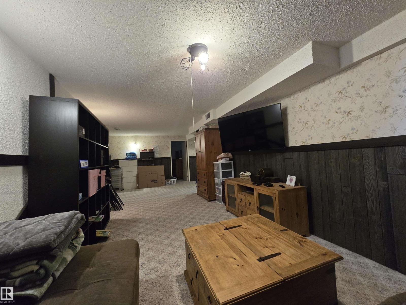
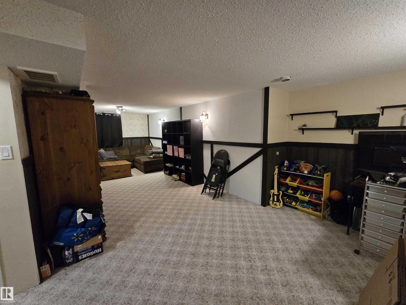
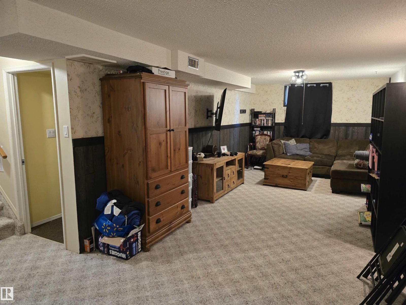
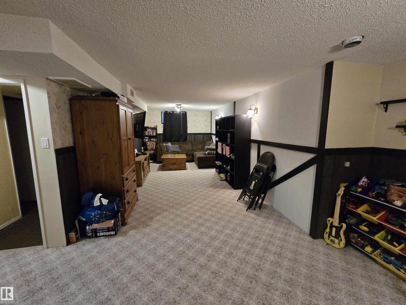
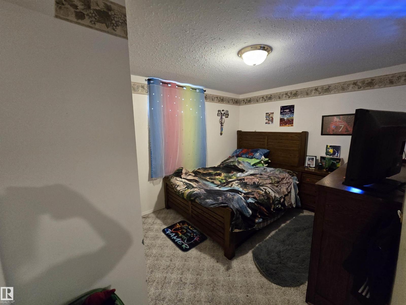
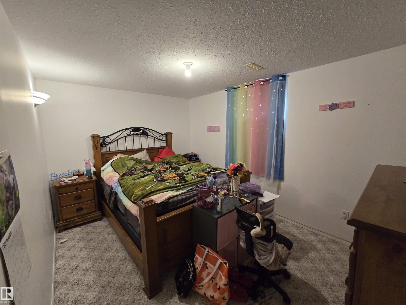
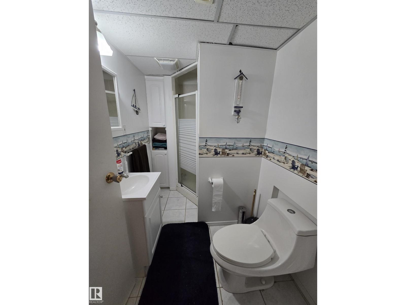
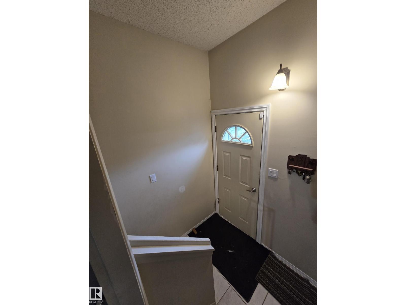
FULLY FINISHED, 5 bedrooms, 3 bathrooms, SOLID home with separate back entrance. Located in Corinthia Park, you will find a spacious living room, dining room with bay window, large kitchen, 3 bedrooms, a 4pc main bath, plus 2pc ensuite...all on the main level. The lower level is fully finished with rec room, utility area, cold room, plus a space for crafts/office includes water/sink, could easily add 2nd kitchen. 2 more large bedrooms, plus 3pc bathroom. some of the newer items in this lovely home are: windows, furnace, HWT, shingles, garage door, & insulation-R40, electrical & panel upgrade, bathroom update, & new AC.. If you are seeking to set down roots in this beautiful mature area, don't overlook this home. The yard is huge & fully fenced, plus O/S garage with ample parking. (id:63125)
12:00 pm
Ends at:2:00 pm
| MLS® Number | E4506518 |
| Property Type | Single Family |
| Neigbourhood | Corinthia Park |
| Amenities Near By | Airport, Golf Course, Playground, Schools, Shopping |
| Features | See Remarks, Flat Site, Lane |
| Parking Space Total | 4 |
| Bathroom Total | 3 |
| Bedrooms Total | 5 |
| Appliances | Dishwasher, Fan, Garage Door Opener, Hood Fan, Refrigerator, Stove, Washer, Window Coverings |
| Architectural Style | Bungalow |
| Basement Development | Finished |
| Basement Type | Full (finished) |
| Constructed Date | 1972 |
| Construction Style Attachment | Detached |
| Half Bath Total | 1 |
| Heating Type | Forced Air |
| Stories Total | 1 |
| Size Interior | 1,097 Ft2 |
| Type | House |
| Detached Garage |
| Acreage | No |
| Fence Type | Fence |
| Land Amenities | Airport, Golf Course, Playground, Schools, Shopping |
| Level | Type | Length | Width | Dimensions |
|---|---|---|---|---|
| Basement | Primary Bedroom | Measurements not available | ||
| Lower Level | Family Room | Measurements not available | ||
| Lower Level | Bedroom 4 | Measurements not available | ||
| Lower Level | Bedroom 5 | Measurements not available | ||
| Lower Level | Utility Room | Measurements not available | ||
| Main Level | Living Room | Measurements not available | ||
| Main Level | Dining Room | Measurements not available | ||
| Main Level | Kitchen | Measurements not available | ||
| Main Level | Bedroom 2 | Measurements not available | ||
| Main Level | Bedroom 3 | Measurements not available |
Contact us for more information

The trademarks REALTOR®, REALTORS®, and the REALTOR® logo are controlled by The Canadian Real Estate Association (CREA) and identify real estate professionals who are members of CREA. The trademarks MLS®, Multiple Listing Service® and the associated logos are owned by The Canadian Real Estate Association (CREA) and identify the quality of services provided by real estate professionals who are members of CREA. The trademark DDF® is owned by The Canadian Real Estate Association (CREA) and identifies CREA's Data Distribution Facility (DDF®)