3 Bedroom
3 Bathroom
1,525 ft2
Bungalow
Fireplace
Forced Air
$625,000
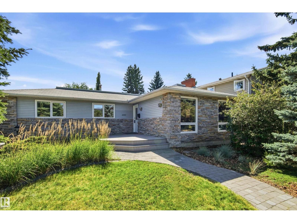
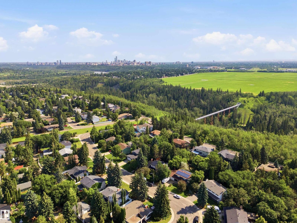
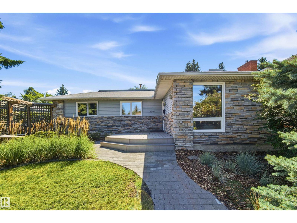
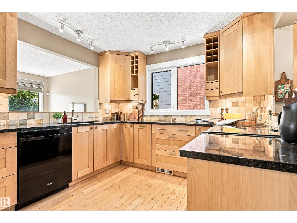
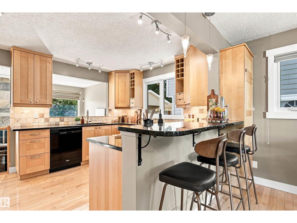
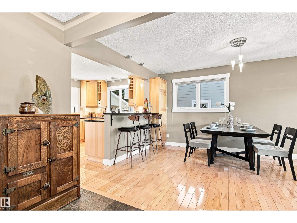
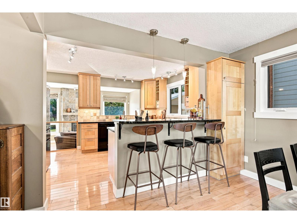
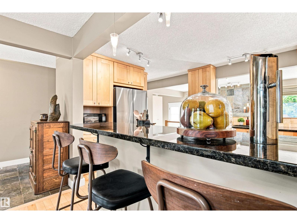
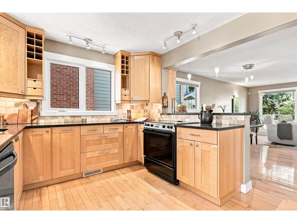
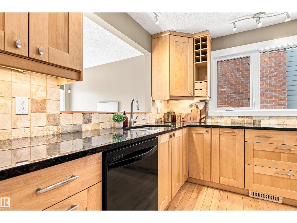
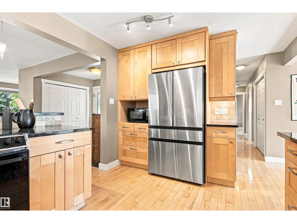
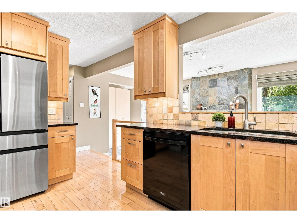
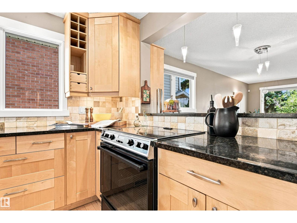
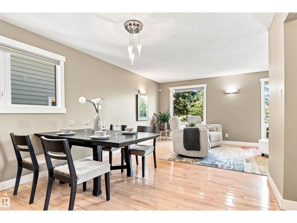
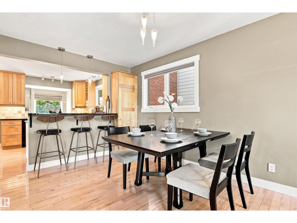
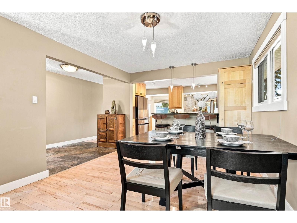
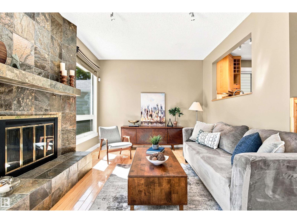
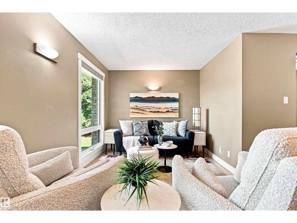
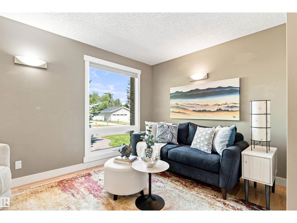
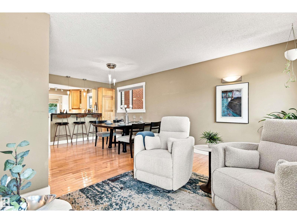
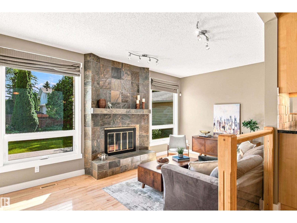
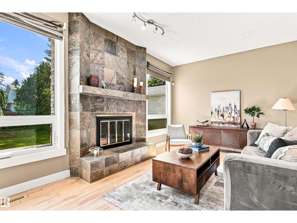
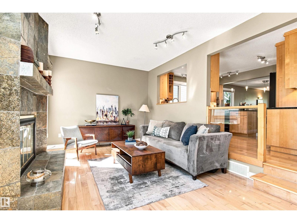
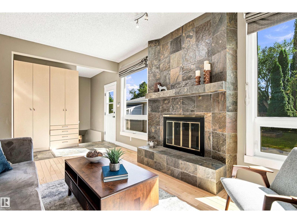
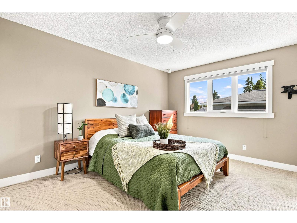
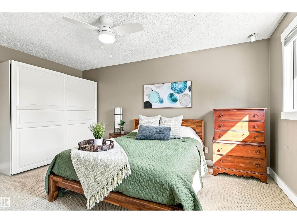
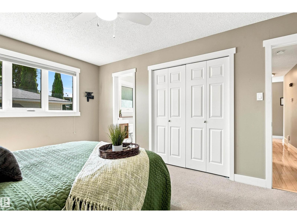
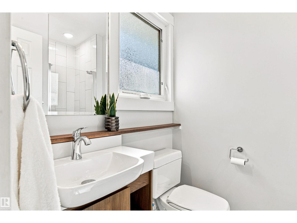
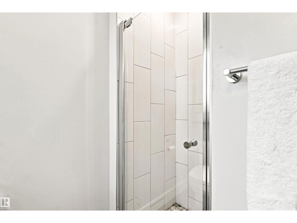
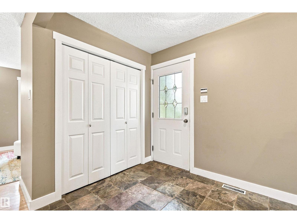
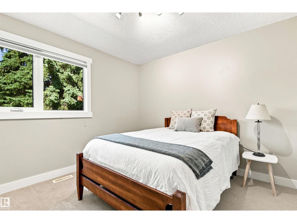
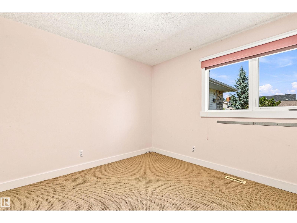
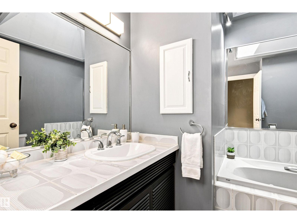
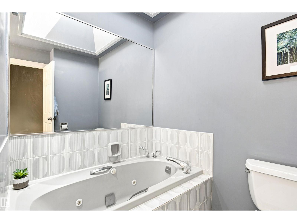
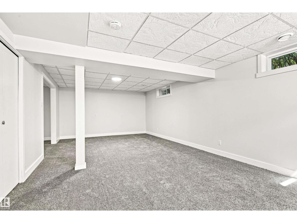
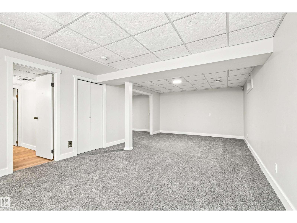
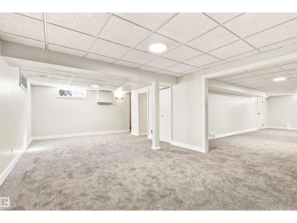
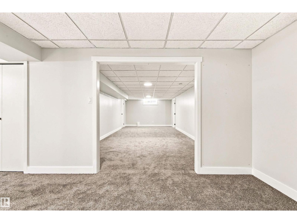
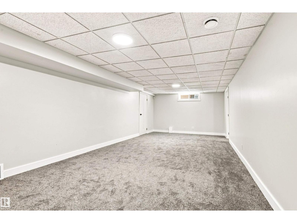
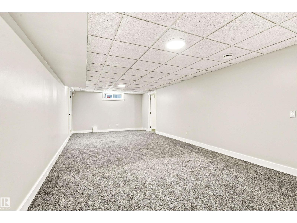
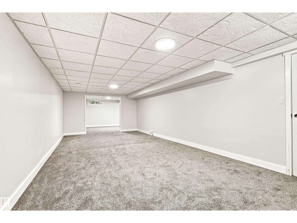
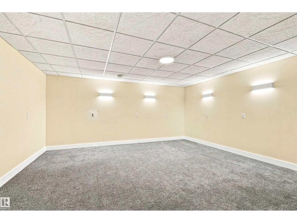
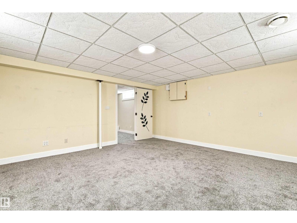
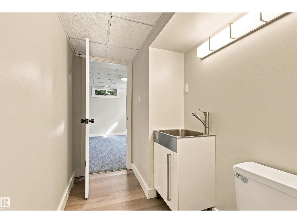
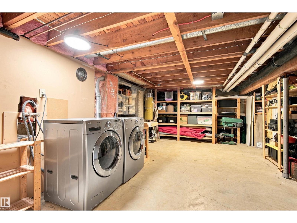
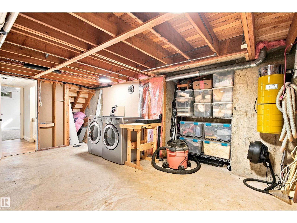
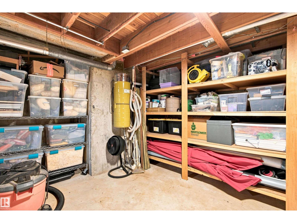
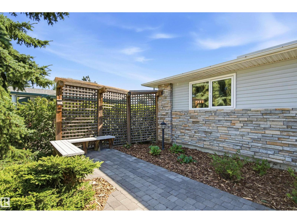
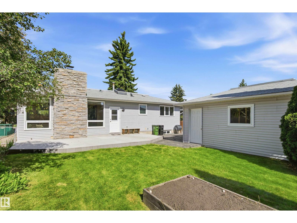
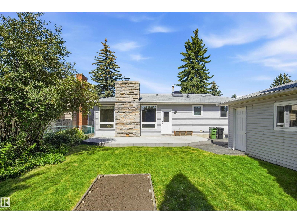
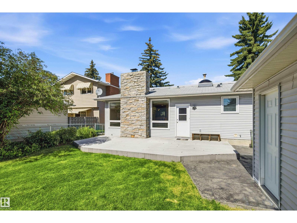
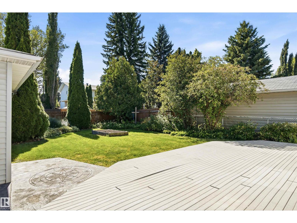
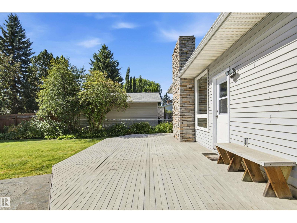
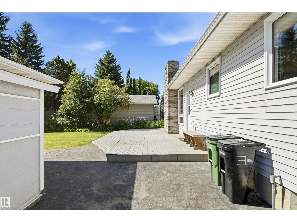
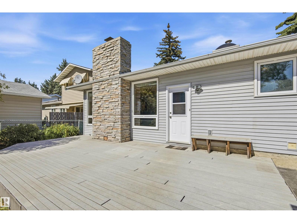
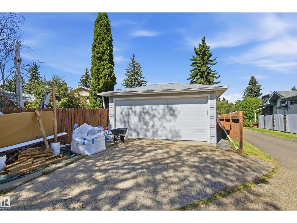
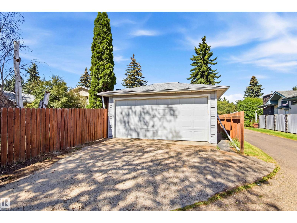
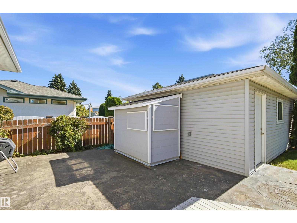
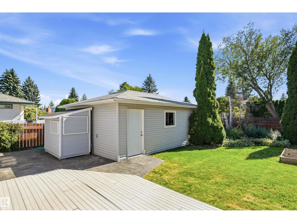
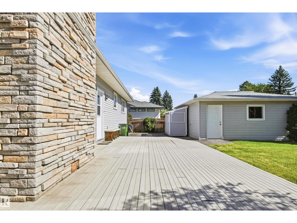
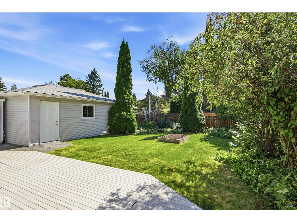
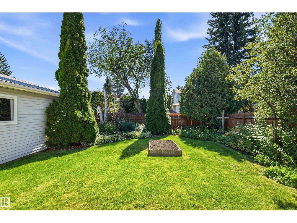
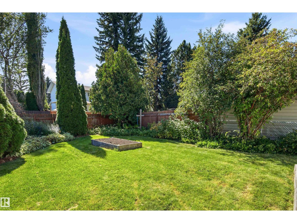
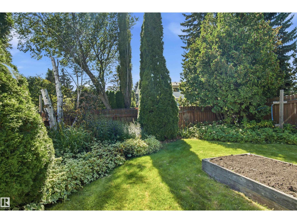
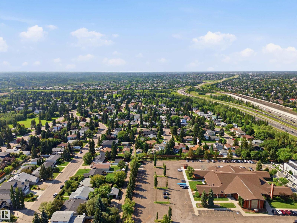
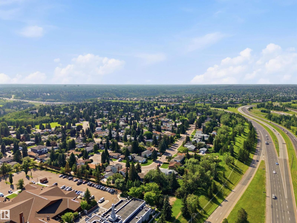
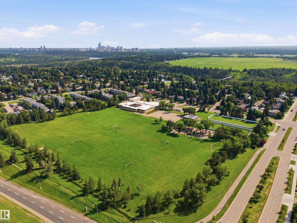
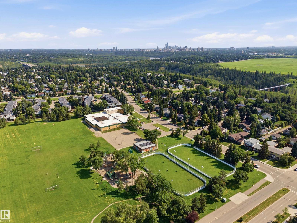
Sunny south living in family-friendly Brookside! This gorgeous 1,500 sq ft bungalow offers a bright, spacious open-concept main floor perfect for everyday living and entertaining. The central kitchen features granite countertops, abundant maple cabinetry and opens to the front living/dining area and sunken family room with wood-burning fireplace. Large windows, hardwood and slate floors, excellent storage and generous entries add function and character. The spacious primary features a RENOVATED ensuite, plus 2 additional bedrooms and a full bath. The fully finished basement offers fantastic open living space, great natural light and a convenient 2-pc bath. Enjoy a sunny SOUTH-FACING backyard with front and rear patios, mature landscaping and a large detached garage with alley access. Upgrades include windows, shingles and siding. Ideally located with easy transit access and nearby Whitemud Ravine trails for hiking and exploring! (id:63125)
Property Details
|
MLS® Number
|
E4506806 |
|
Property Type
|
Single Family |
|
Neigbourhood
|
Brookside |
|
Amenities Near By
|
Playground, Public Transit, Schools, Shopping |
|
Features
|
Lane, No Smoking Home |
|
Structure
|
Porch |
Building
|
Bathroom Total
|
3 |
|
Bedrooms Total
|
3 |
|
Appliances
|
Dishwasher, Dryer, Refrigerator, Stove, Washer, See Remarks |
|
Architectural Style
|
Bungalow |
|
Basement Development
|
Finished |
|
Basement Type
|
Full (finished) |
|
Constructed Date
|
1971 |
|
Construction Style Attachment
|
Detached |
|
Fire Protection
|
Smoke Detectors |
|
Fireplace Fuel
|
Wood |
|
Fireplace Present
|
Yes |
|
Fireplace Type
|
Unknown |
|
Half Bath Total
|
1 |
|
Heating Type
|
Forced Air |
|
Stories Total
|
1 |
|
Size Interior
|
1,525 Ft2 |
|
Type
|
House |
Parking
Land
|
Acreage
|
No |
|
Fence Type
|
Fence |
|
Land Amenities
|
Playground, Public Transit, Schools, Shopping |
|
Size Irregular
|
602.78 |
|
Size Total
|
602.78 M2 |
|
Size Total Text
|
602.78 M2 |
Rooms
| Level |
Type |
Length |
Width |
Dimensions |
|
Basement |
Bonus Room |
4.76 m |
4.87 m |
4.76 m x 4.87 m |
|
Basement |
Great Room |
3.74 m |
8.69 m |
3.74 m x 8.69 m |
|
Basement |
Recreation Room |
7.73 m |
4.28 m |
7.73 m x 4.28 m |
|
Basement |
Utility Room |
1.27 m |
2.58 m |
1.27 m x 2.58 m |
|
Main Level |
Living Room |
2.84 m |
5.31 m |
2.84 m x 5.31 m |
|
Main Level |
Dining Room |
3.51 m |
3.24 m |
3.51 m x 3.24 m |
|
Main Level |
Kitchen |
3.18 m |
4.32 m |
3.18 m x 4.32 m |
|
Main Level |
Family Room |
3.29 m |
5.28 m |
3.29 m x 5.28 m |
|
Main Level |
Primary Bedroom |
4.67 m |
3.27 m |
4.67 m x 3.27 m |
|
Main Level |
Bedroom 2 |
3.28 m |
3.02 m |
3.28 m x 3.02 m |
|
Main Level |
Bedroom 3 |
3.29 m |
3.02 m |
3.29 m x 3.02 m |