3 Bedroom
3 Bathroom
1,260 ft2
Forced Air
$369,000
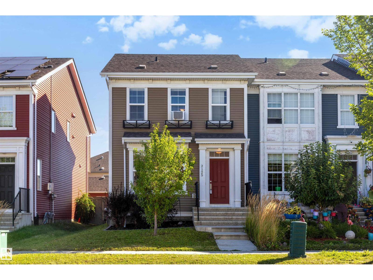
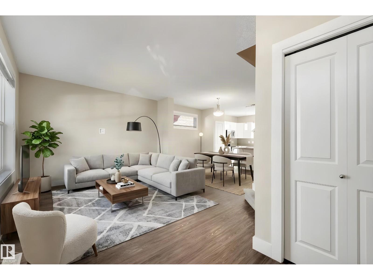
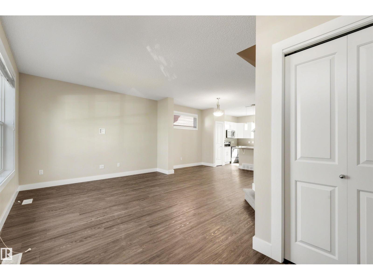
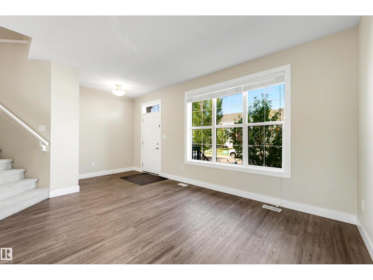
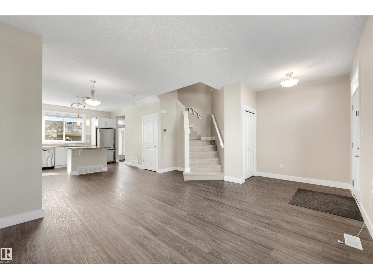
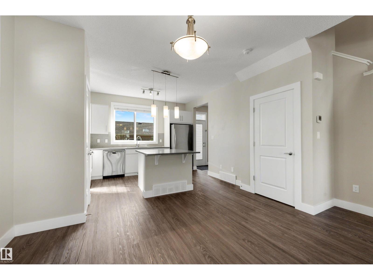
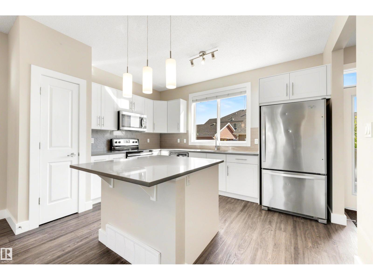
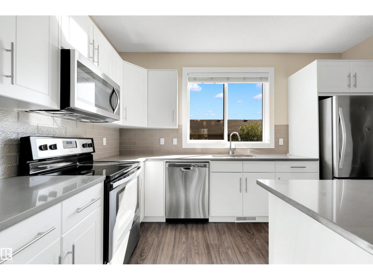
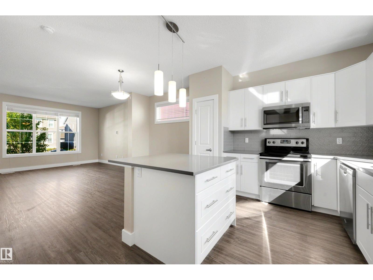
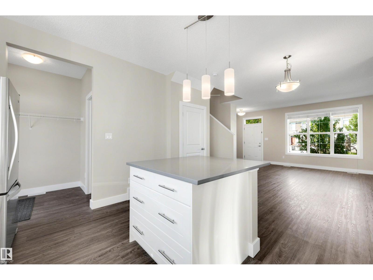
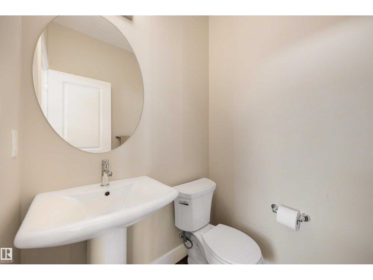
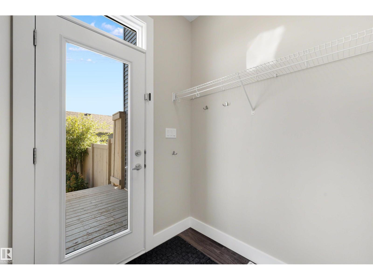
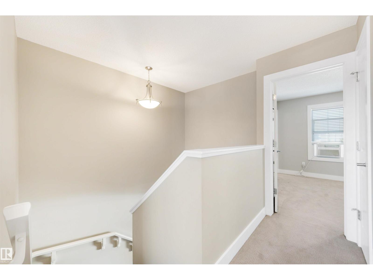
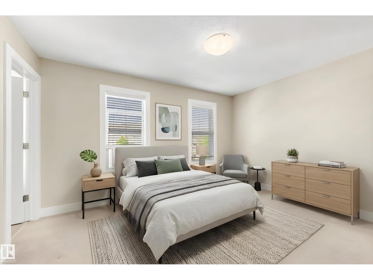
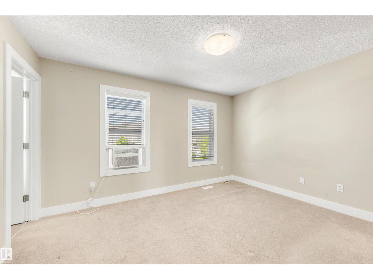
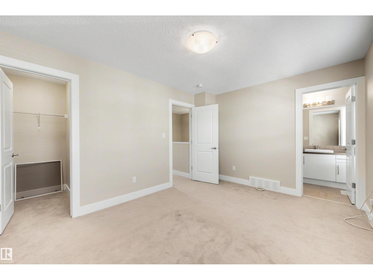
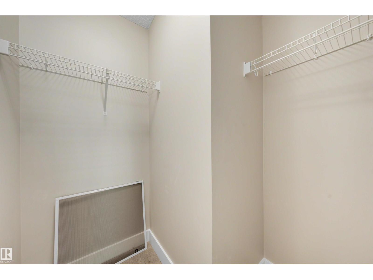
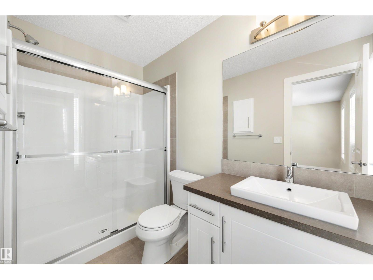
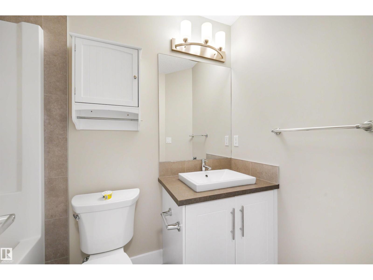
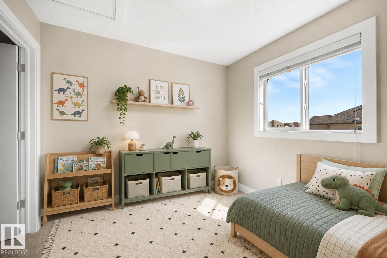
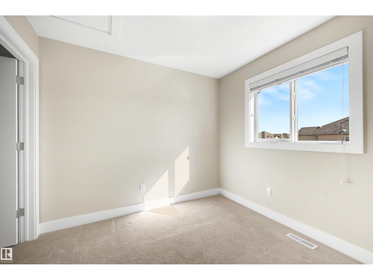
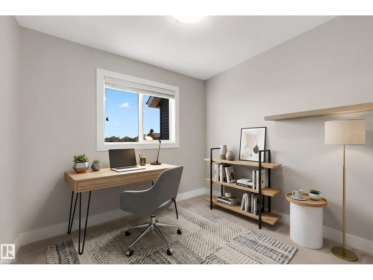
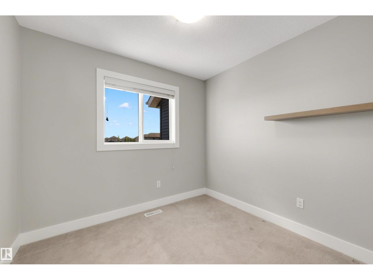
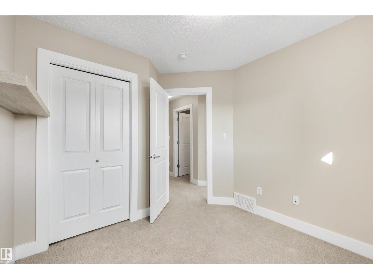
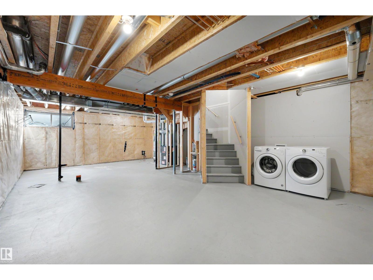
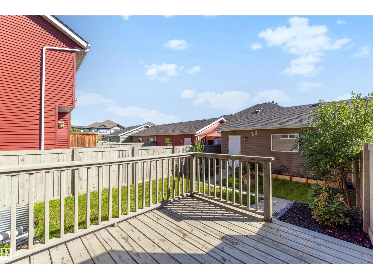
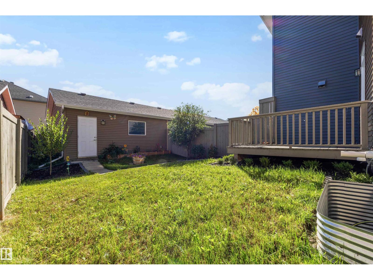
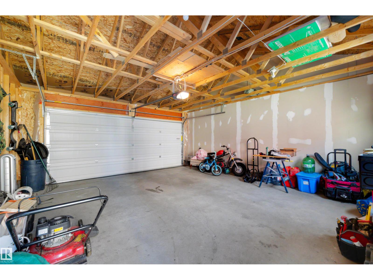
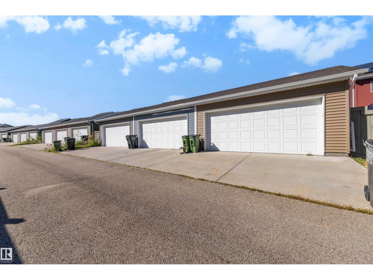
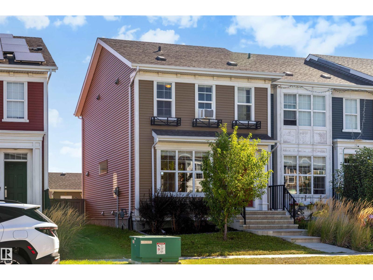
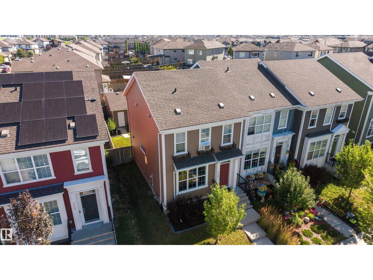
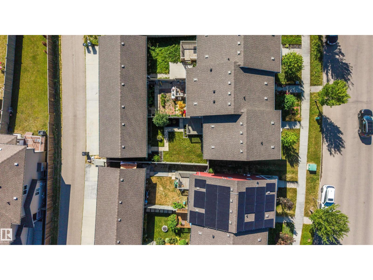
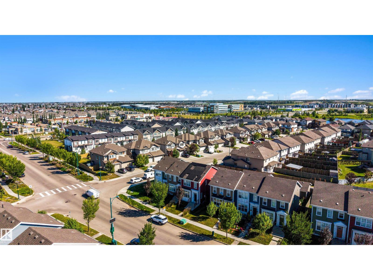
Welcome to Laurel! This immaculate 3-bedroom home is move-in ready and offers the perfect blend of comfort, functionality and style. The bright main floor features an inviting living space, spacious dining area and a beautiful kitchen complete with quartz countertops, stainless steel appliances and plenty of storage. Upstairs, the primary bedroom offers a walk-in closet and private ensuite, alongside two additional bedrooms and a full bathroom. With 9' ceilings and large windows throughout the main level, the home feels bright and open from the moment you walk in. The unfinished basement provides plenty of opportunity to create additional living space, with bathroom rough-ins already in place. Step outside to a fully fenced yard with deck and access to the double detached garage. Located close to schools, parks, shopping and major roadways, this is a home you can move into and enjoy right away. (id:63125)
Property Details
|
MLS® Number
|
E4506746 |
|
Property Type
|
Single Family |
|
Neigbourhood
|
Laurel |
|
Amenities Near By
|
Playground, Public Transit, Schools, Shopping |
|
Features
|
Lane, No Smoking Home |
|
Structure
|
Deck |
Building
|
Bathroom Total
|
3 |
|
Bedrooms Total
|
3 |
|
Amenities
|
Ceiling - 9ft |
|
Appliances
|
Dishwasher, Dryer, Garage Door Opener Remote(s), Garage Door Opener, Microwave Range Hood Combo, Refrigerator, Stove, Washer |
|
Basement Development
|
Unfinished |
|
Basement Type
|
Full (unfinished) |
|
Constructed Date
|
2016 |
|
Construction Style Attachment
|
Attached |
|
Half Bath Total
|
1 |
|
Heating Type
|
Forced Air |
|
Stories Total
|
2 |
|
Size Interior
|
1,260 Ft2 |
|
Type
|
Row / Townhouse |
Parking
Land
|
Acreage
|
No |
|
Fence Type
|
Fence |
|
Land Amenities
|
Playground, Public Transit, Schools, Shopping |
|
Size Irregular
|
266.56 |
|
Size Total
|
266.56 M2 |
|
Size Total Text
|
266.56 M2 |
Rooms
| Level |
Type |
Length |
Width |
Dimensions |
|
Main Level |
Living Room |
|
|
Measurements not available |
|
Main Level |
Dining Room |
|
|
Measurements not available |
|
Main Level |
Kitchen |
|
|
Measurements not available |
|
Upper Level |
Primary Bedroom |
|
|
139 sqft |
|
Upper Level |
Bedroom 2 |
|
|
88 sqft |
|
Upper Level |
Bedroom 3 |
|
|
80 sqft |