4 Bedroom
4 Bathroom
1,896 ft2
Fireplace
Forced Air
$492,000
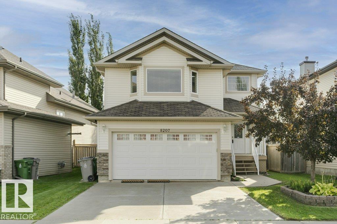
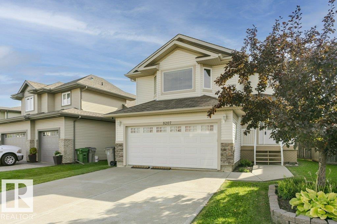
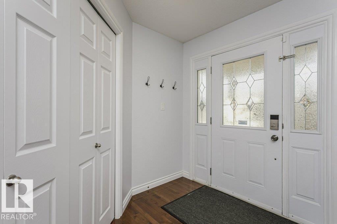
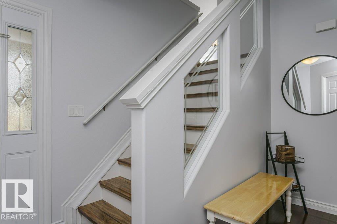
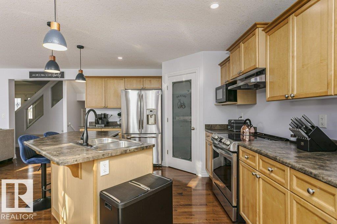
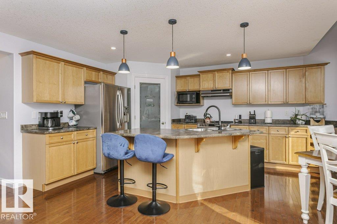
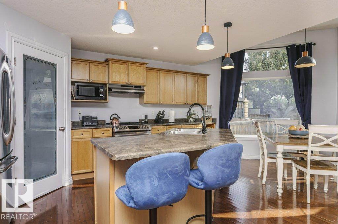
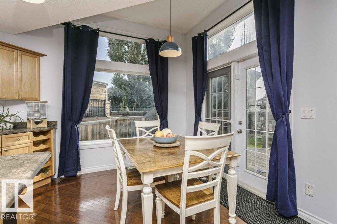
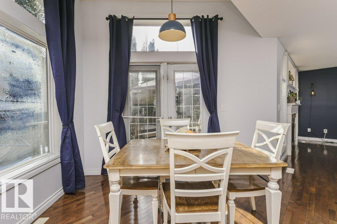
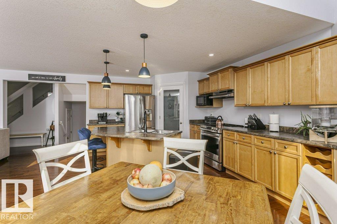
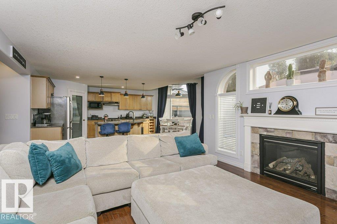
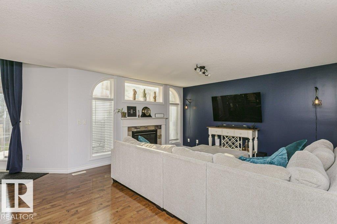
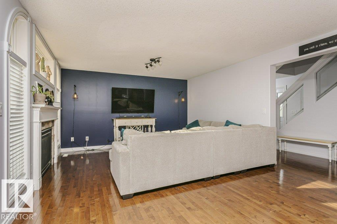
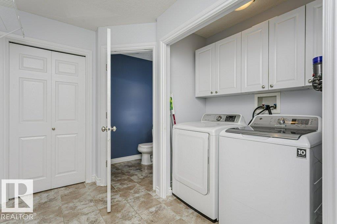
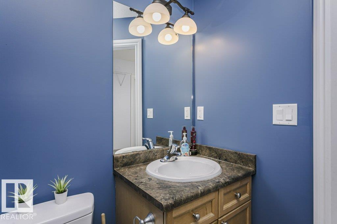
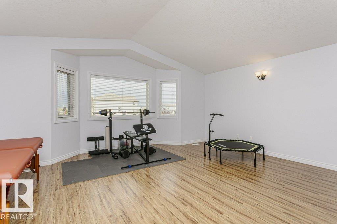
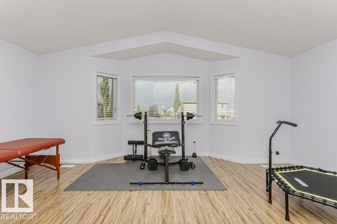
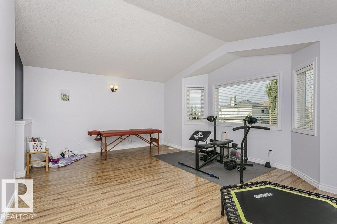
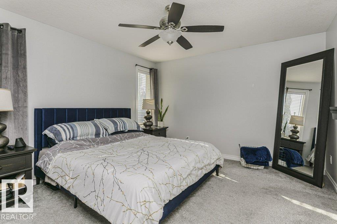
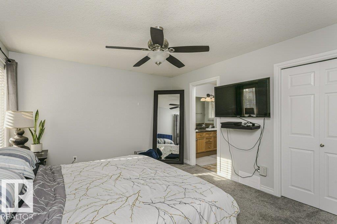
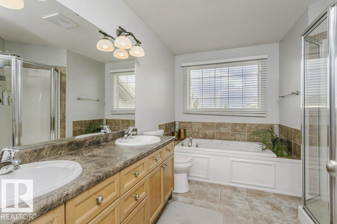
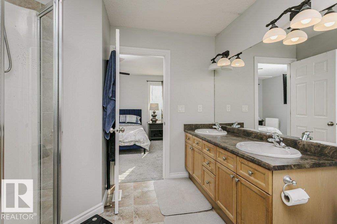
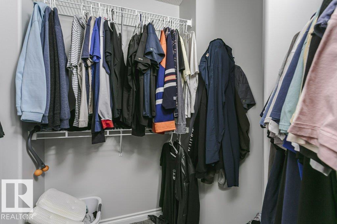
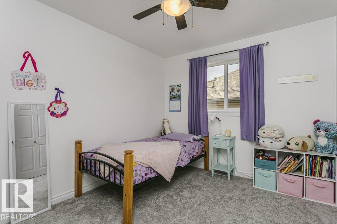
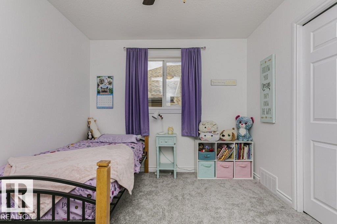
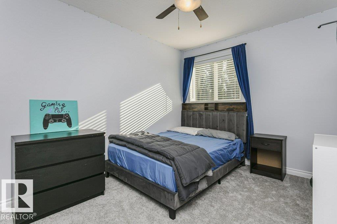
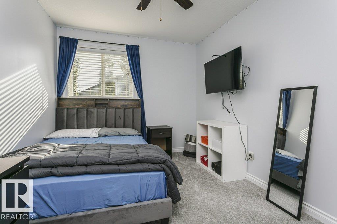
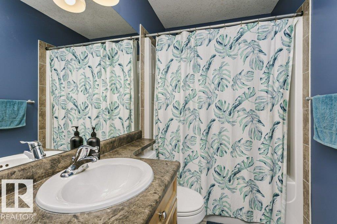
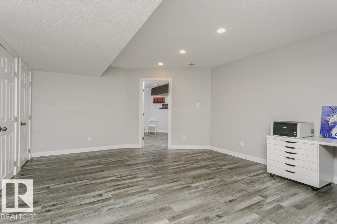
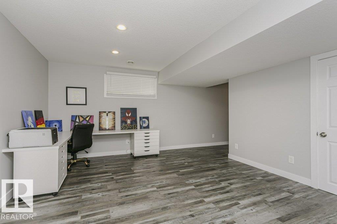
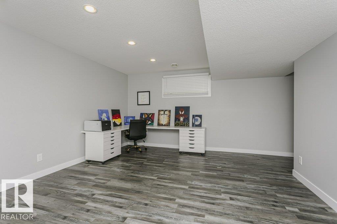
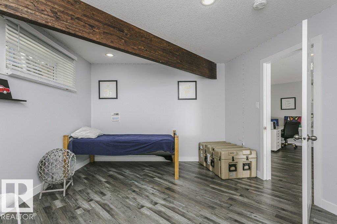
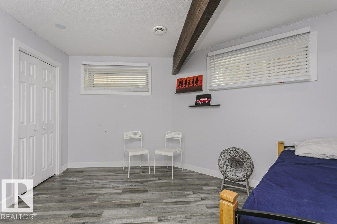
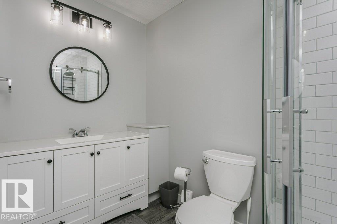
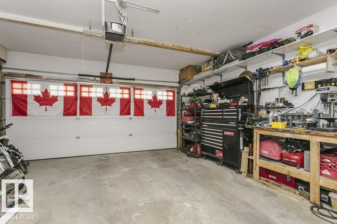
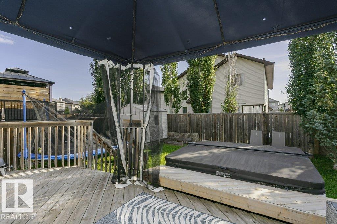
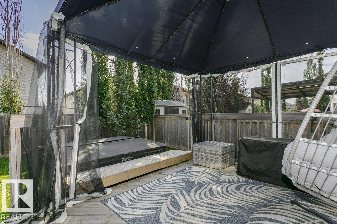
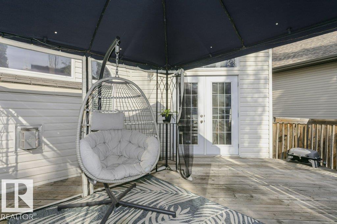
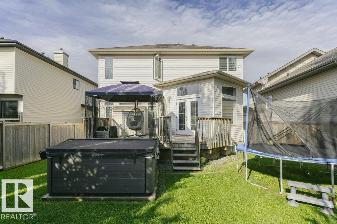
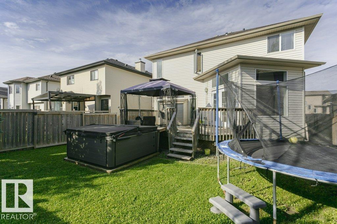
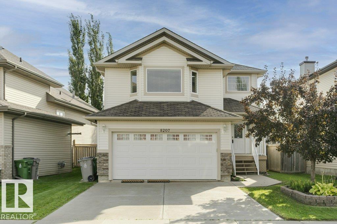
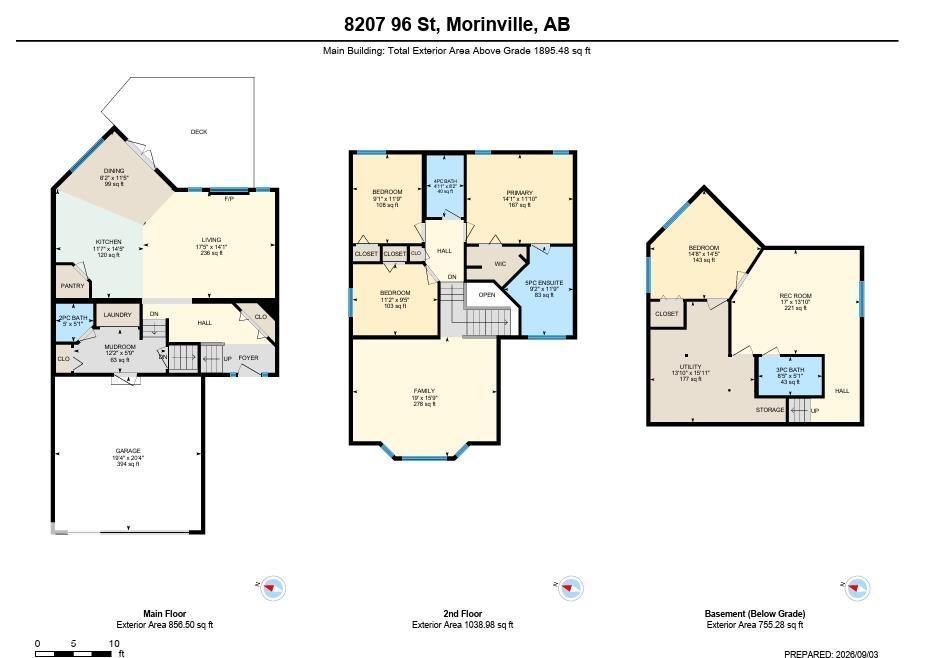
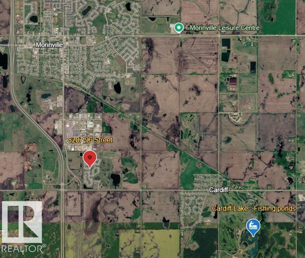
Move-in ready and freshly painted, this 2-storey home offers 4 bedrooms, 3.5 baths, a heated insulated drywalled double garage (220V) and a fully finished basement for even more added living space! The open-concept main level features ceramic tile, hardwood floors, a bright kitchen with maple cabinets & tall ceilings, family room with a cozy fireplace, and dining area opening to a large deck with a gazebo and shed in a private low-maintenance yard. Main-floor laundry & half bathroom for easy access. Upstairs boasts a primary suite with a 5-piece ensuite, additional two bedrooms with new carpet, another full bath, and a large bonus room for many uses. The developed basement adds a 4th bedroom, workspace, storage, and full bath with heated floor. Enjoy the quiet location of South Glens with door to door school bus, 5 mins to amenities of Morinville, 5 minutes to Cardiff Pond fishing/golf/trails, and 12 mins to St. Albert Costco! (id:63125)
Property Details
|
MLS® Number
|
E4506729 |
|
Property Type
|
Single Family |
|
Neigbourhood
|
South Glens |
|
Amenities Near By
|
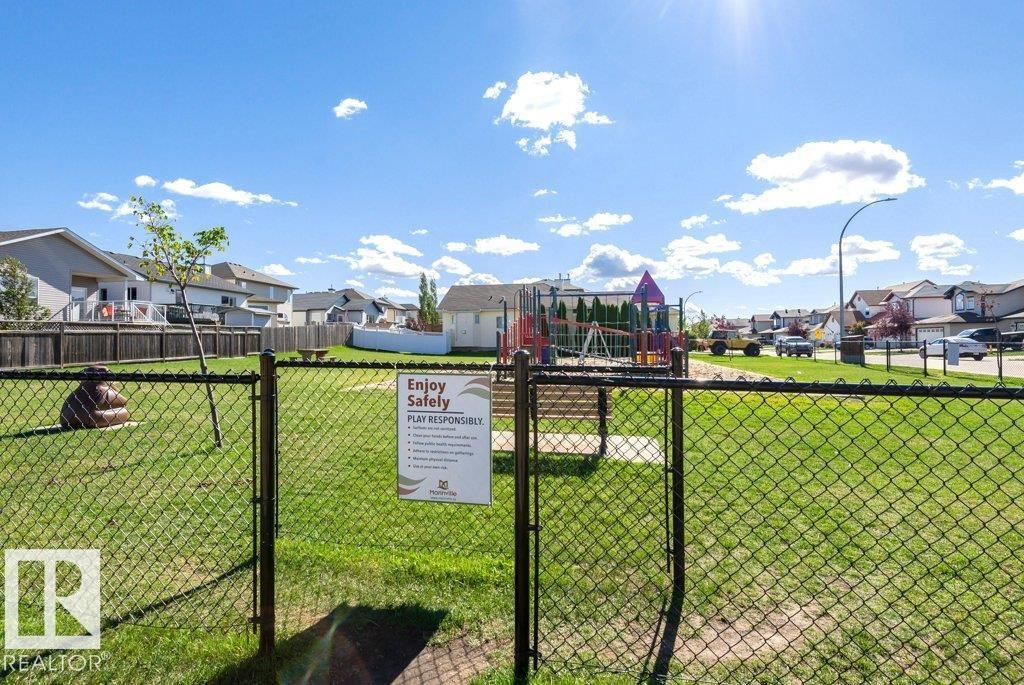
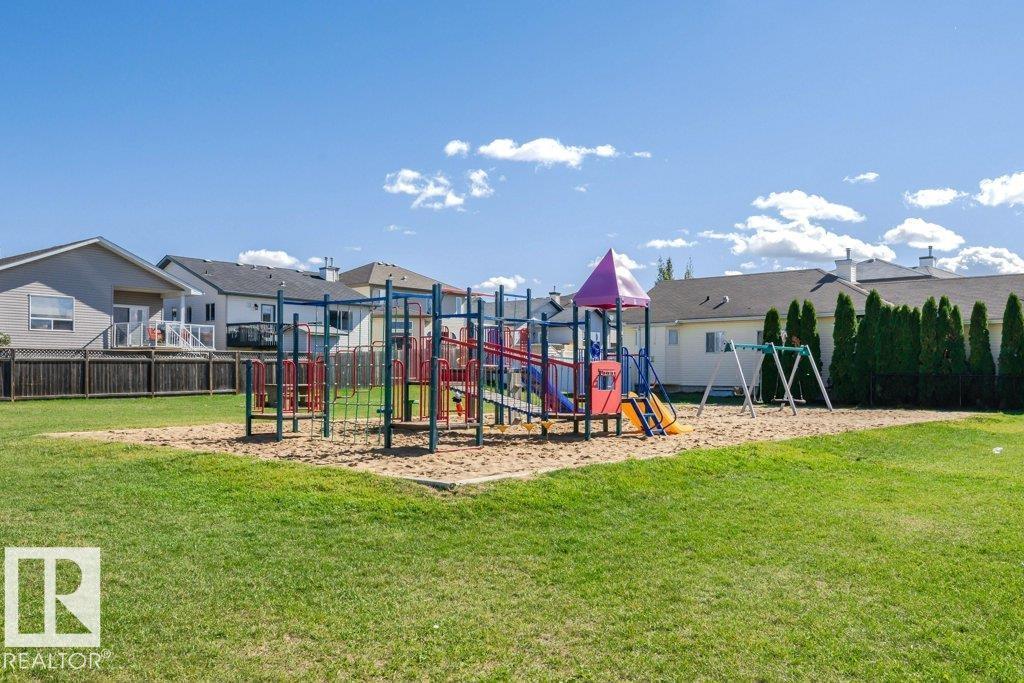
Playground, Schools, Shopping |
|
Features
|
See Remarks |
|
Structure
|
Deck, Porch |
Building
|
Bathroom Total
|
4 |
|
Bedrooms Total
|
4 |
|
Appliances
|
Dishwasher, Dryer, Garage Door Opener Remote(s), Garage Door Opener, Hood Fan, Microwave, Refrigerator, Stove, Washer, Window Coverings, See Remarks |
|
Basement Development
|
Finished |
|
Basement Type
|
Full (finished) |
|
Constructed Date
|
2007 |
|
Construction Style Attachment
|
Detached |
|
Fireplace Fuel
|
Gas |
|
Fireplace Present
|
Yes |
|
Fireplace Type
|
Insert |
|
Half Bath Total
|
1 |
|
Heating Type
|
Forced Air |
|
Stories Total
|
2 |
|
Size Interior
|
1,896 Ft2 |
|
Type
|
House |
Parking
Land
|
Acreage
|
No |
|
Fence Type
|
Fence |
|
Land Amenities
|
Playground, Schools, Shopping |
|
Size Irregular
|
401.25 |
|
Size Total
|
401.25 M2 |
|
Size Total Text
|
401.25 M2 |
Rooms
| Level |
Type |
Length |
Width |
Dimensions |
|
Basement |
Bedroom 4 |
|
|
Measurements not available |
|
Basement |
Recreation Room |
5.19 m |
4.21 m |
5.19 m x 4.21 m |
|
Basement |
Utility Room |
4.2 m |
4.86 m |
4.2 m x 4.86 m |
|
Main Level |
Living Room |
5.32 m |
4.29 m |
5.32 m x 4.29 m |
|
Main Level |
Dining Room |
1.89 m |
3.49 m |
1.89 m x 3.49 m |
|
Main Level |
Kitchen |
3.54 m |
4.39 m |
3.54 m x 4.39 m |
|
Upper Level |
Primary Bedroom |
4.29 m |
3.61 m |
4.29 m x 3.61 m |
|
Upper Level |
Bedroom 2 |
3.42 m |
2.88 m |
3.42 m x 2.88 m |
|
Upper Level |
Bedroom 3 |
2.78 m |
3.59 m |
2.78 m x 3.59 m |
|
Upper Level |
Bonus Room |
5.8 m |
4.81 m |
5.8 m x 4.81 m |