3 Bedroom
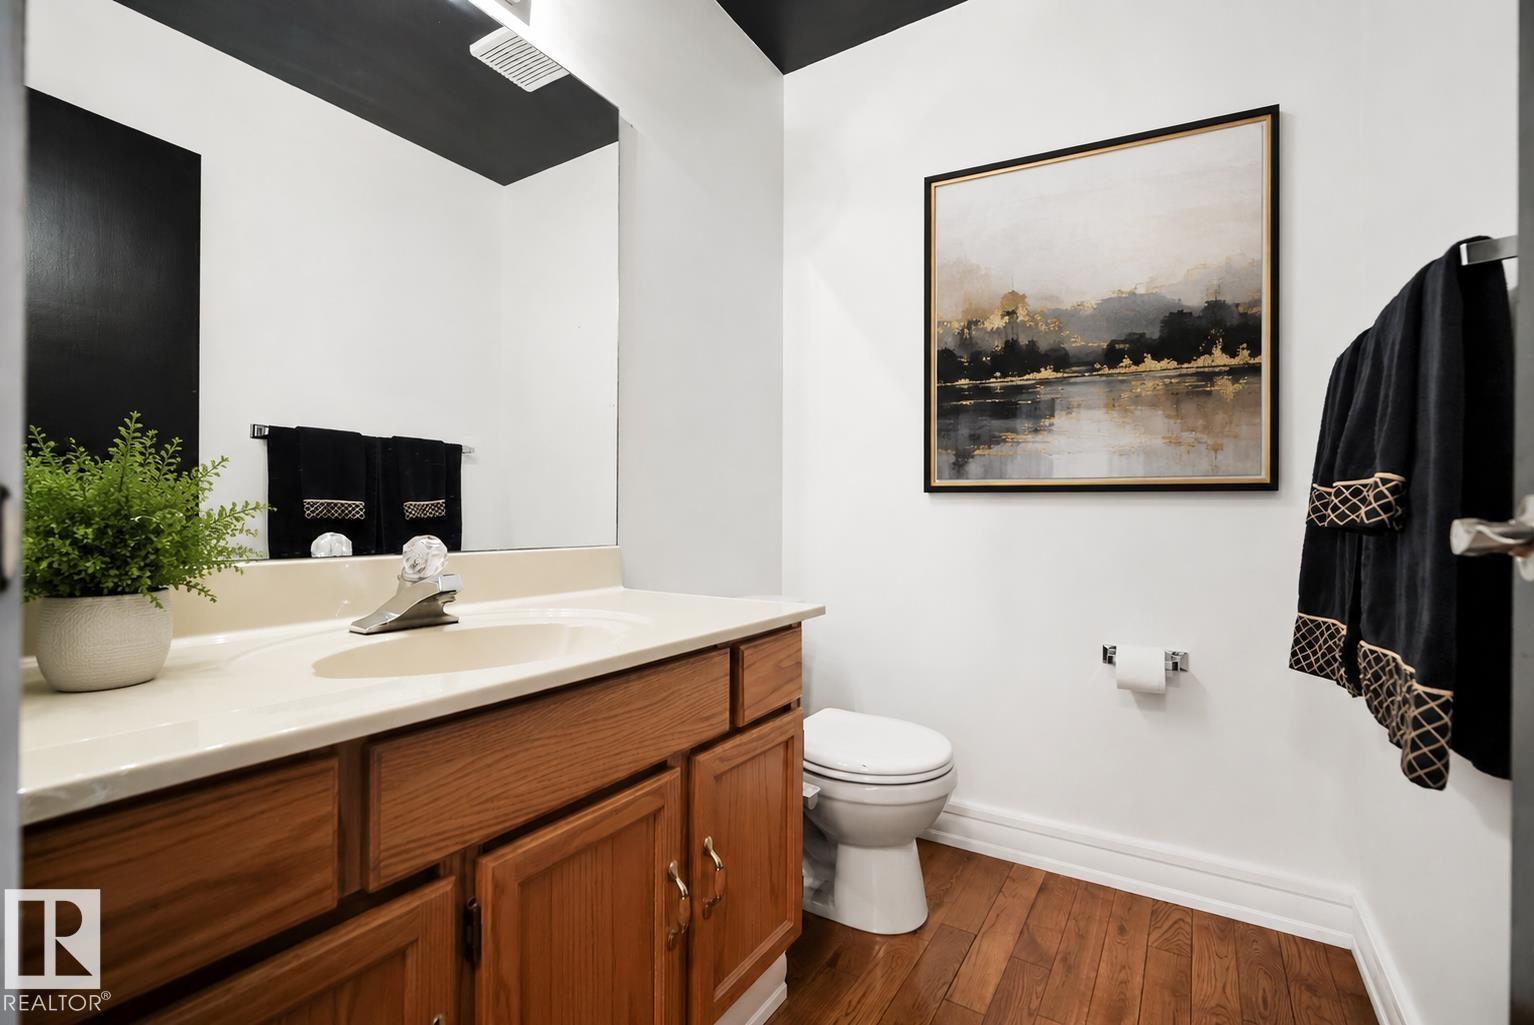
4 Bathroom
2,301 ft2
Central Air Conditioning
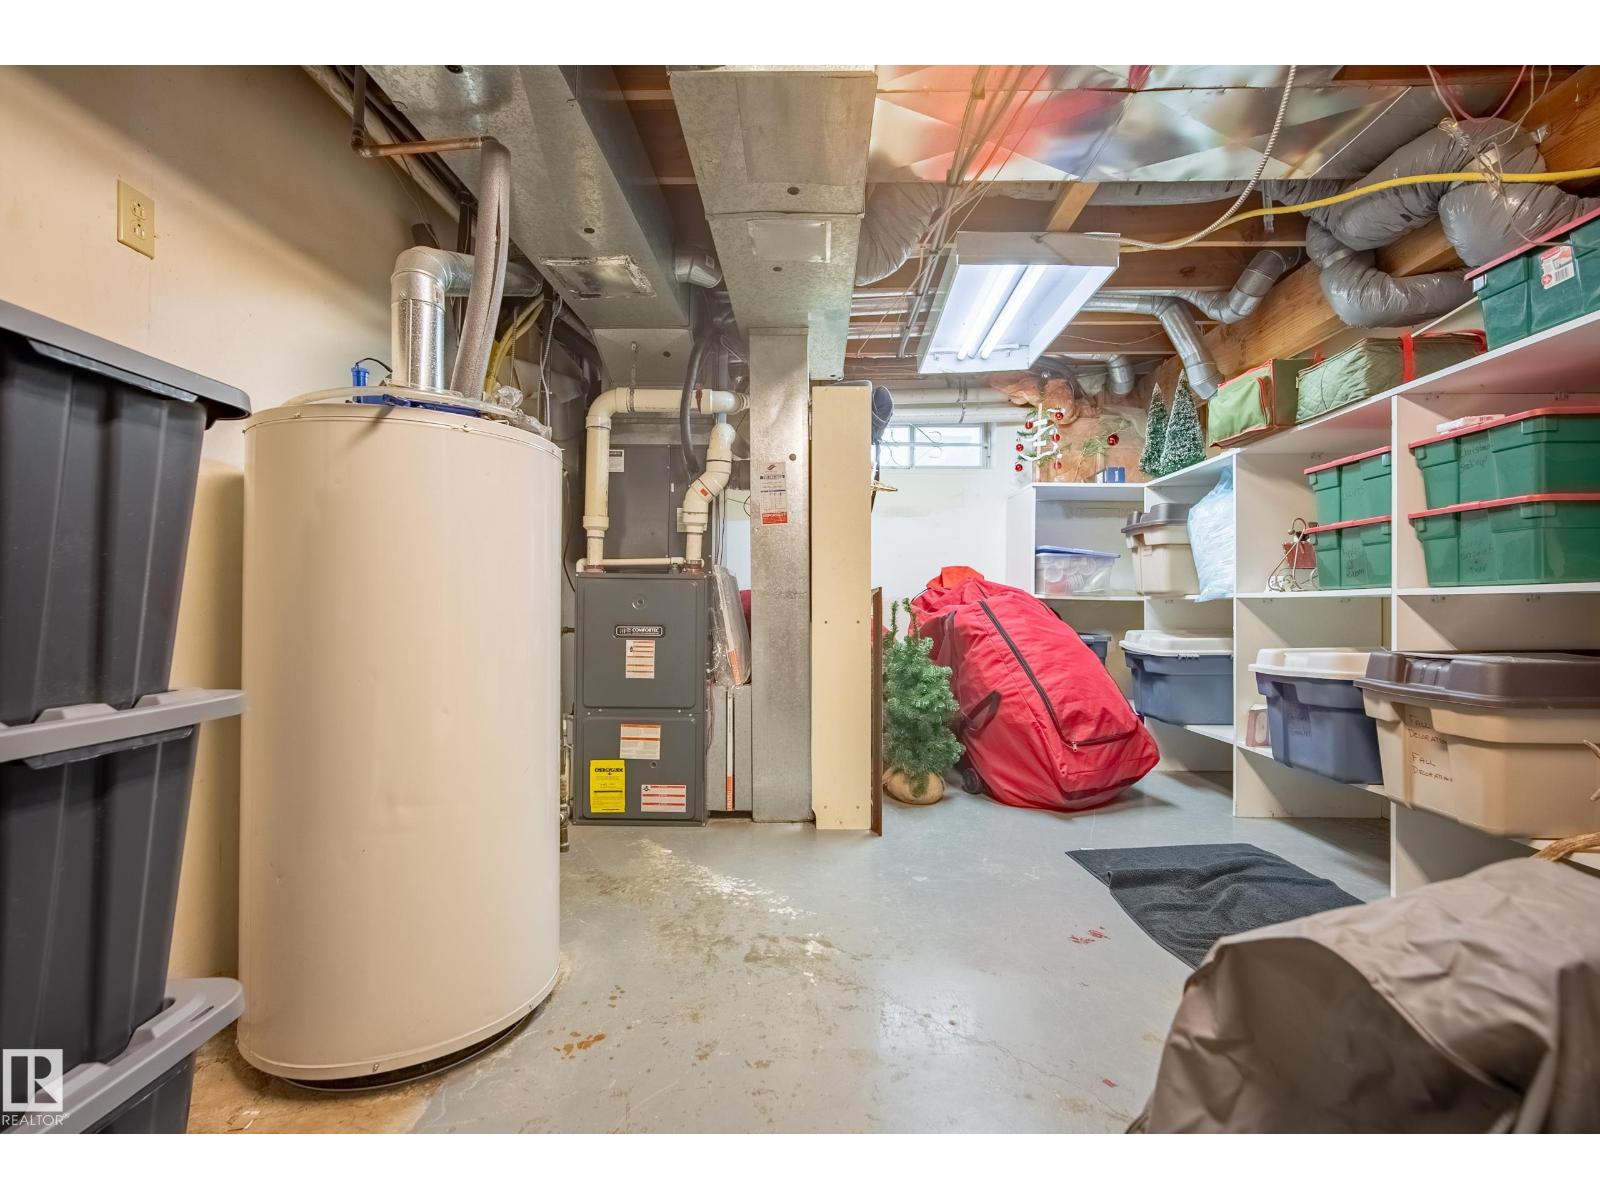
Forced Air
$619,900
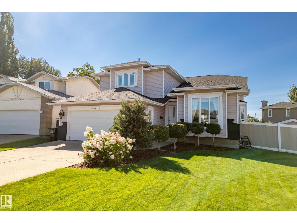
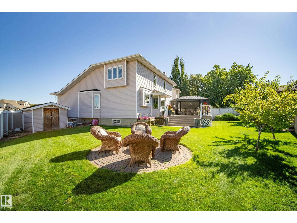
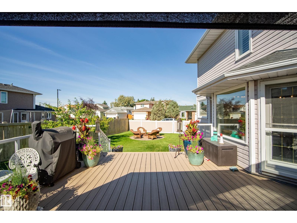
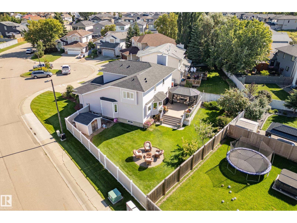
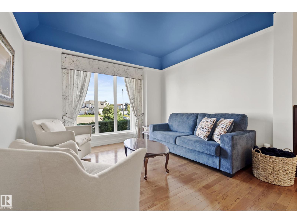
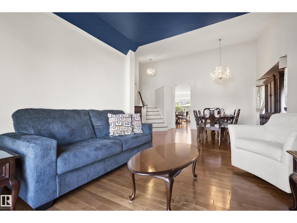
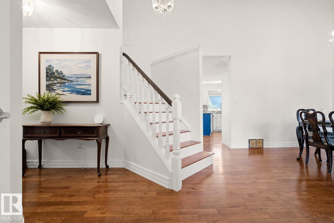
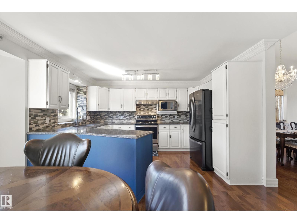
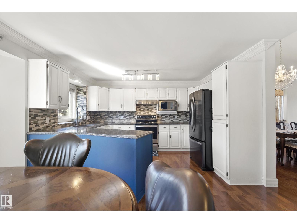
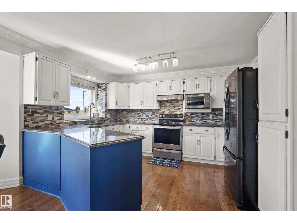
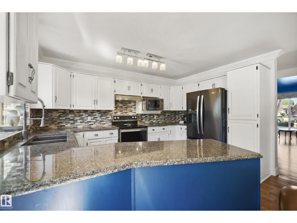
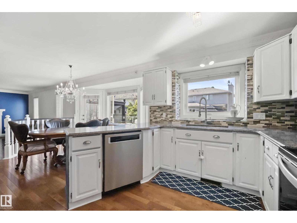
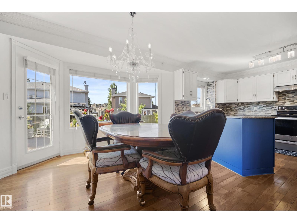
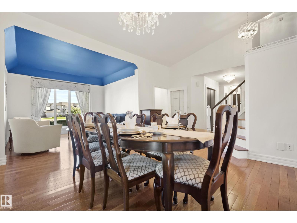
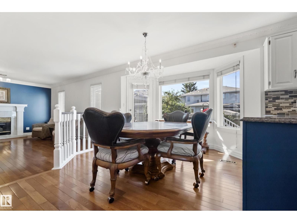
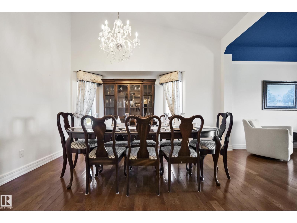
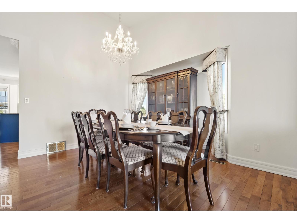
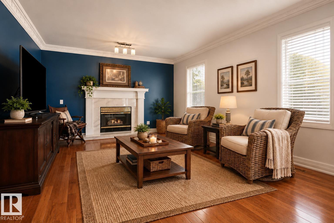
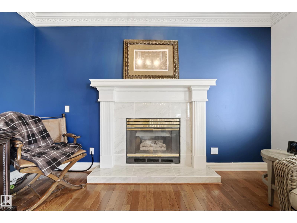
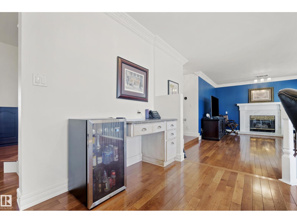
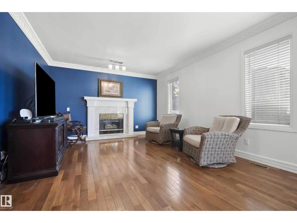
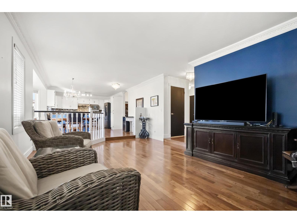
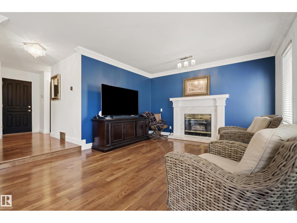
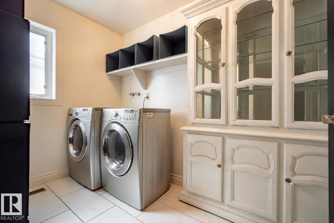
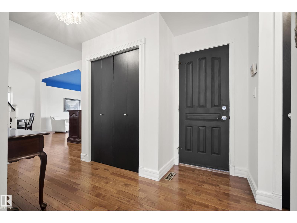
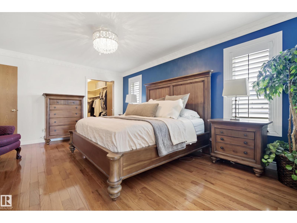
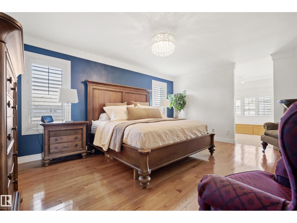
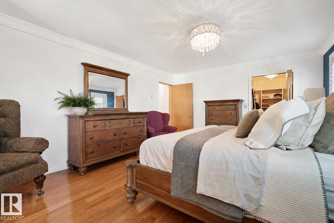
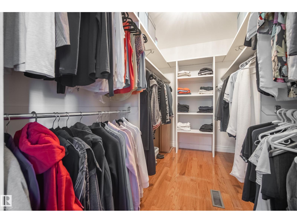
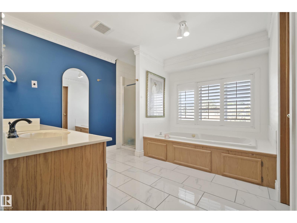
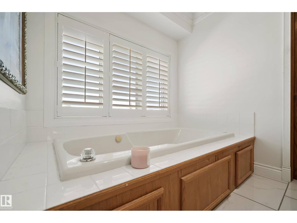
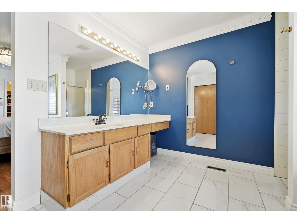
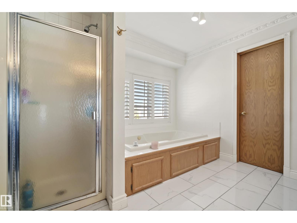
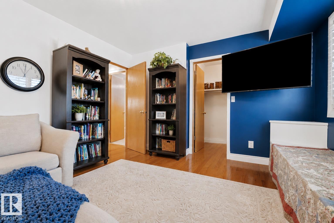
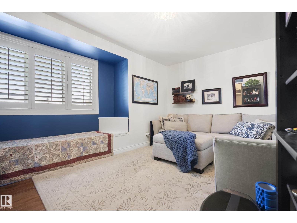
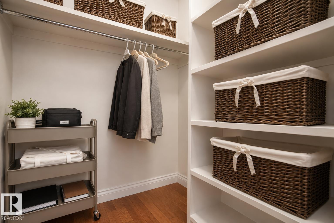
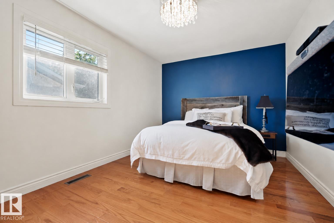
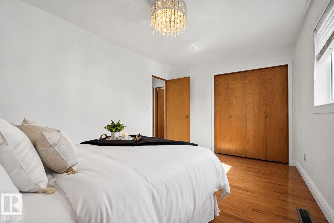
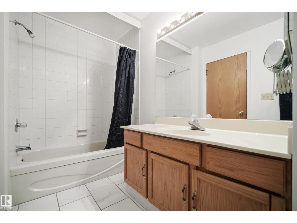
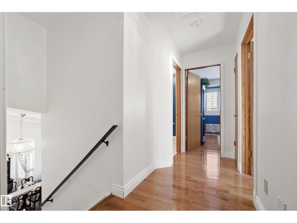
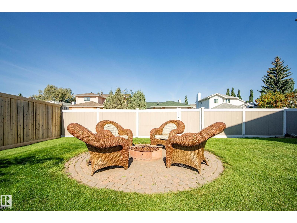
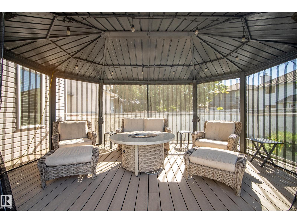
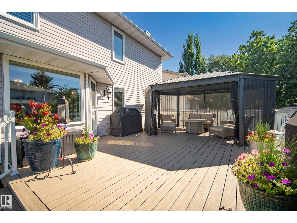
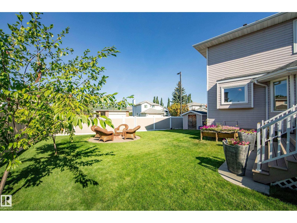
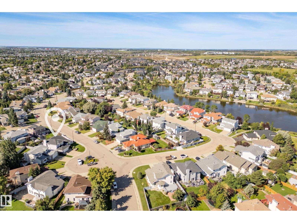
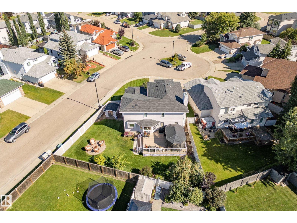
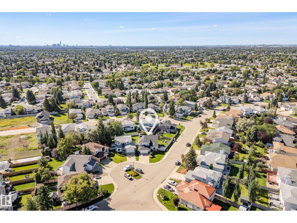
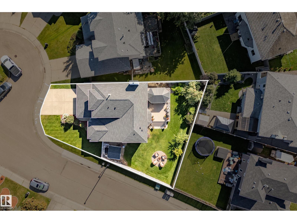
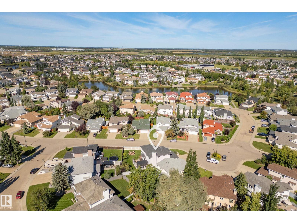
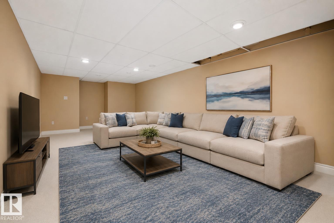
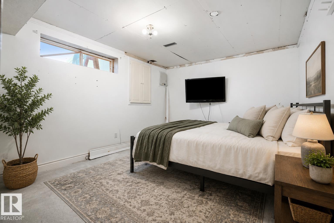
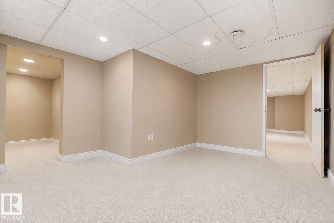
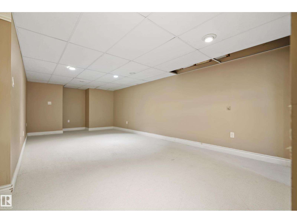
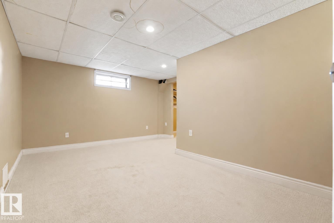
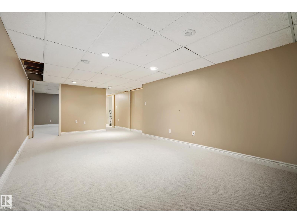
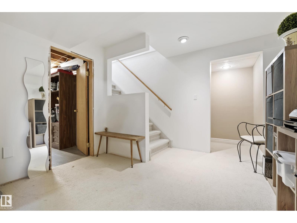
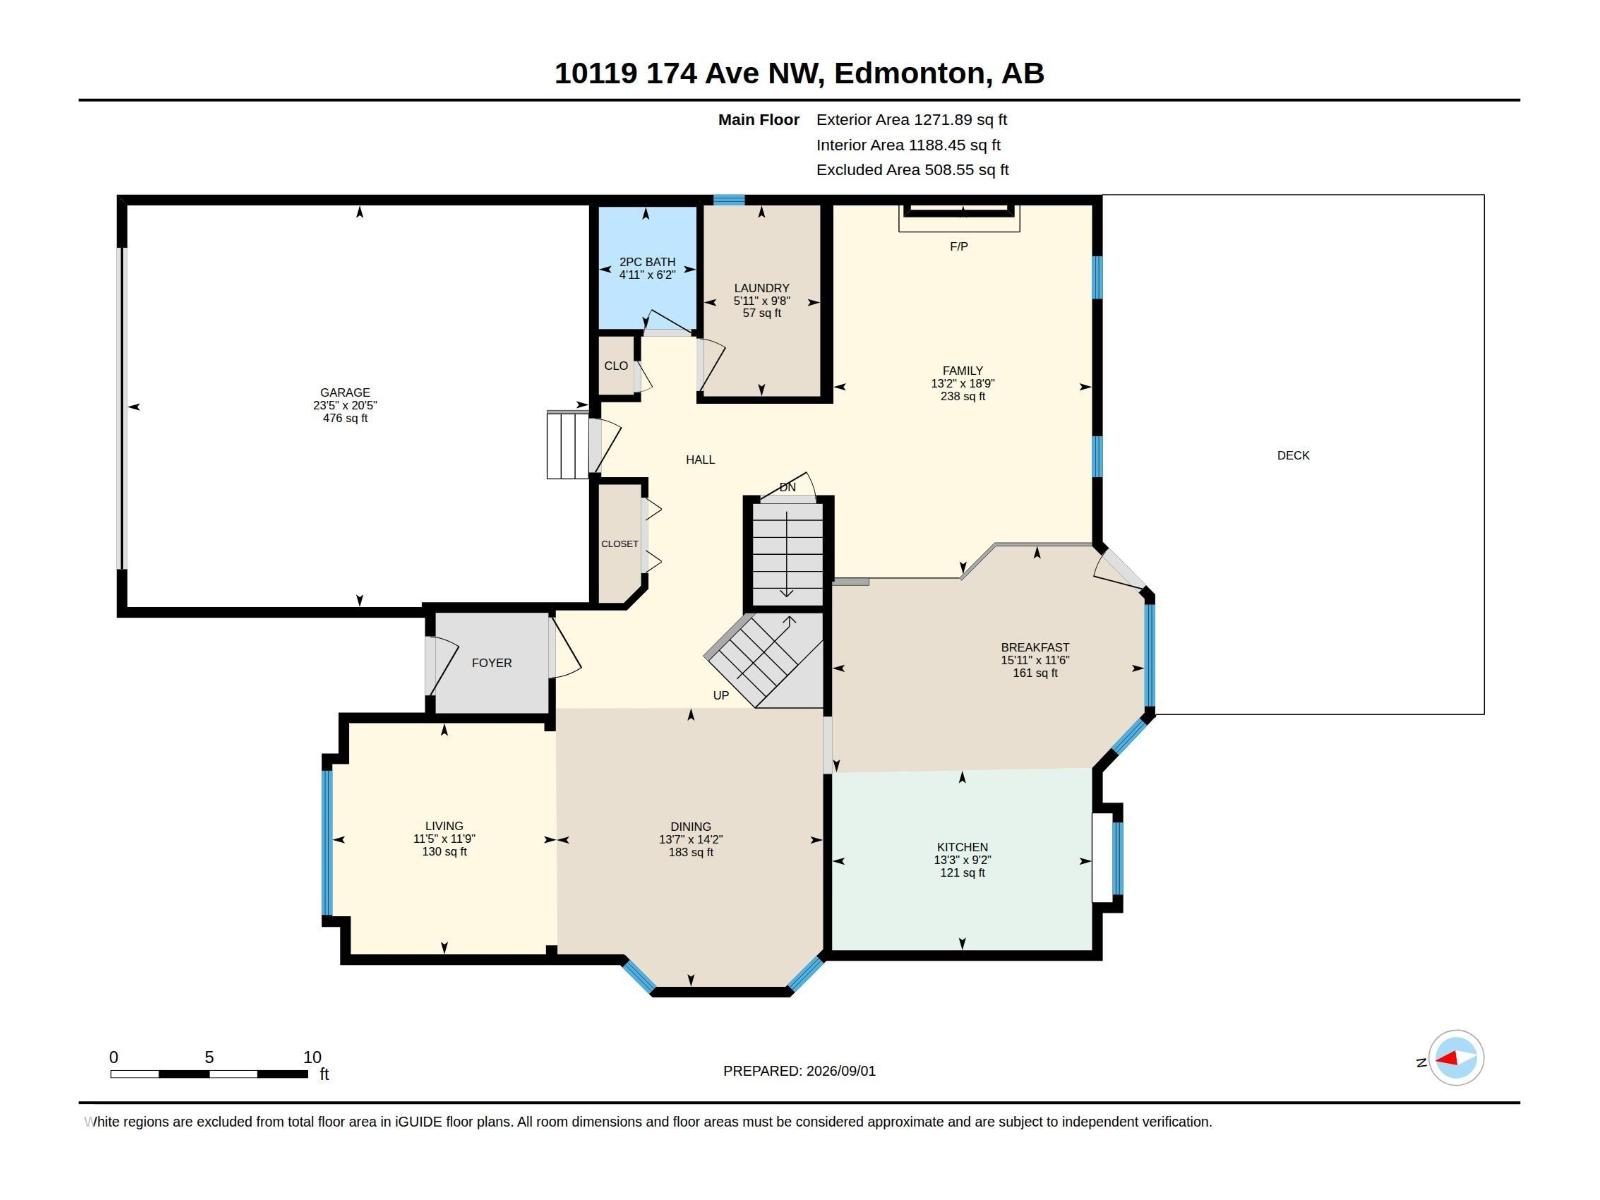
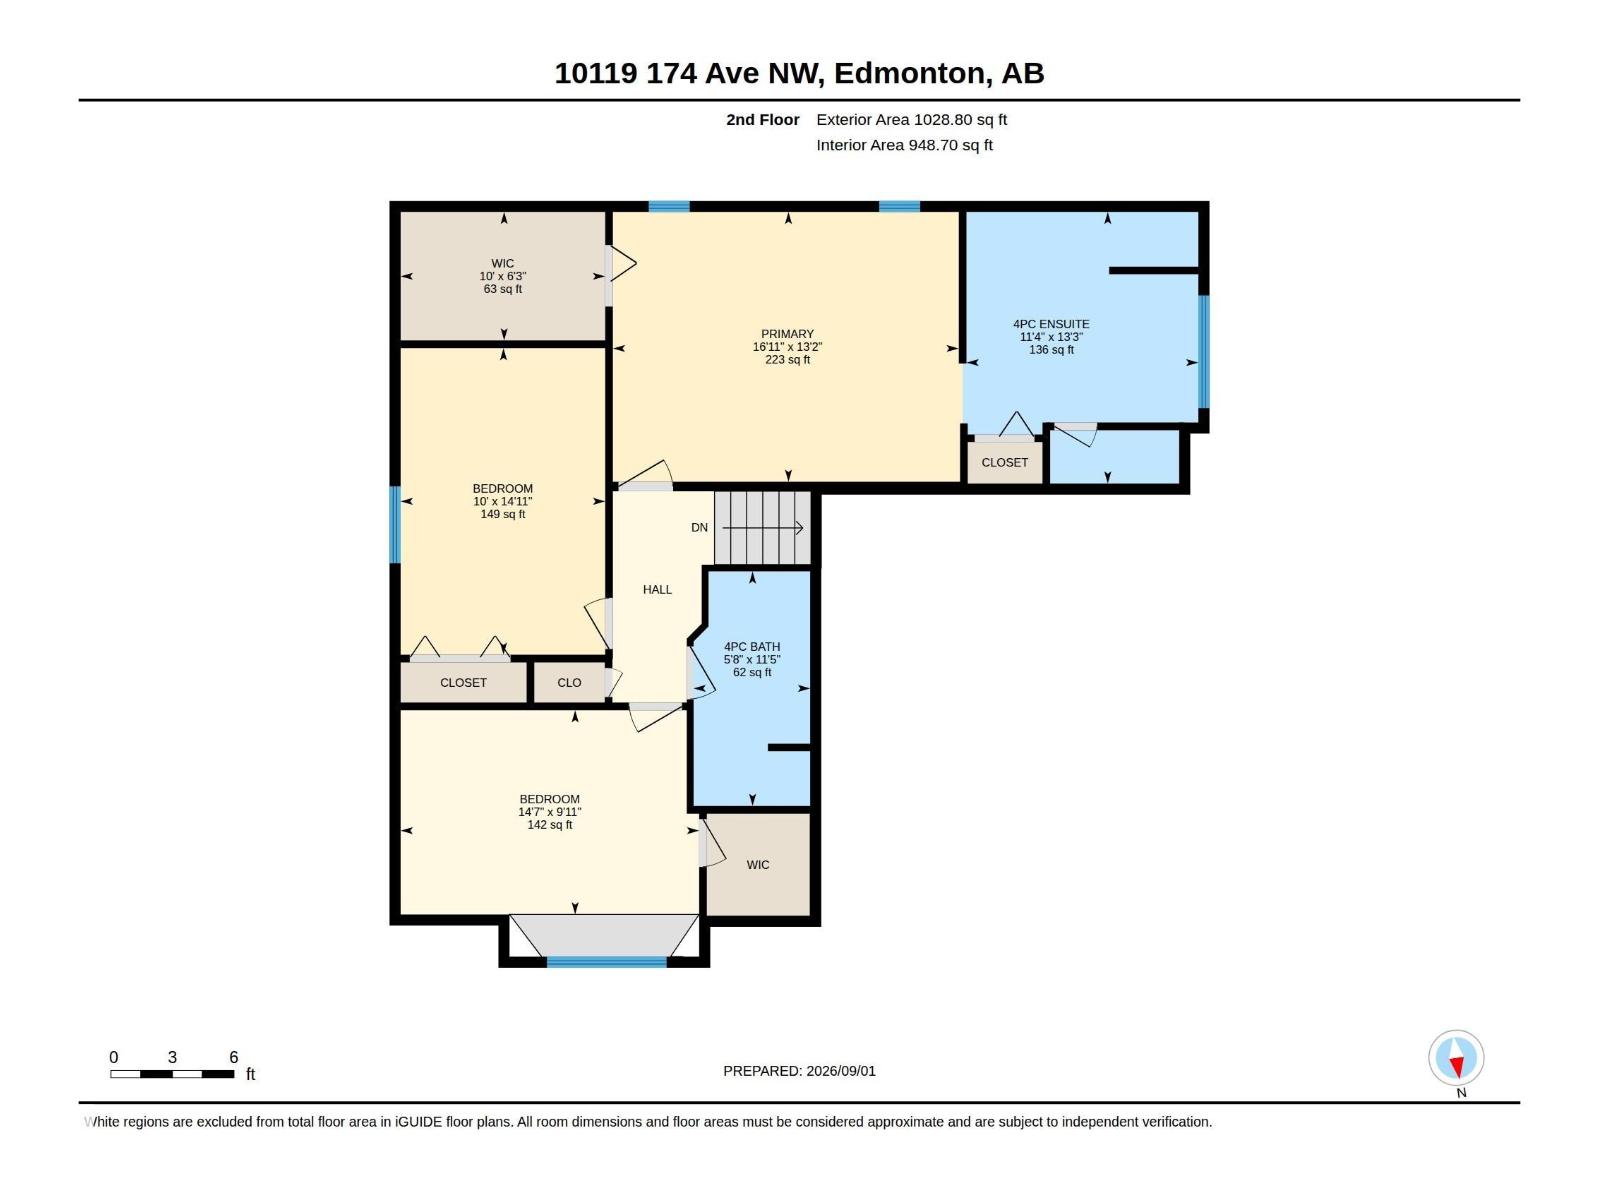
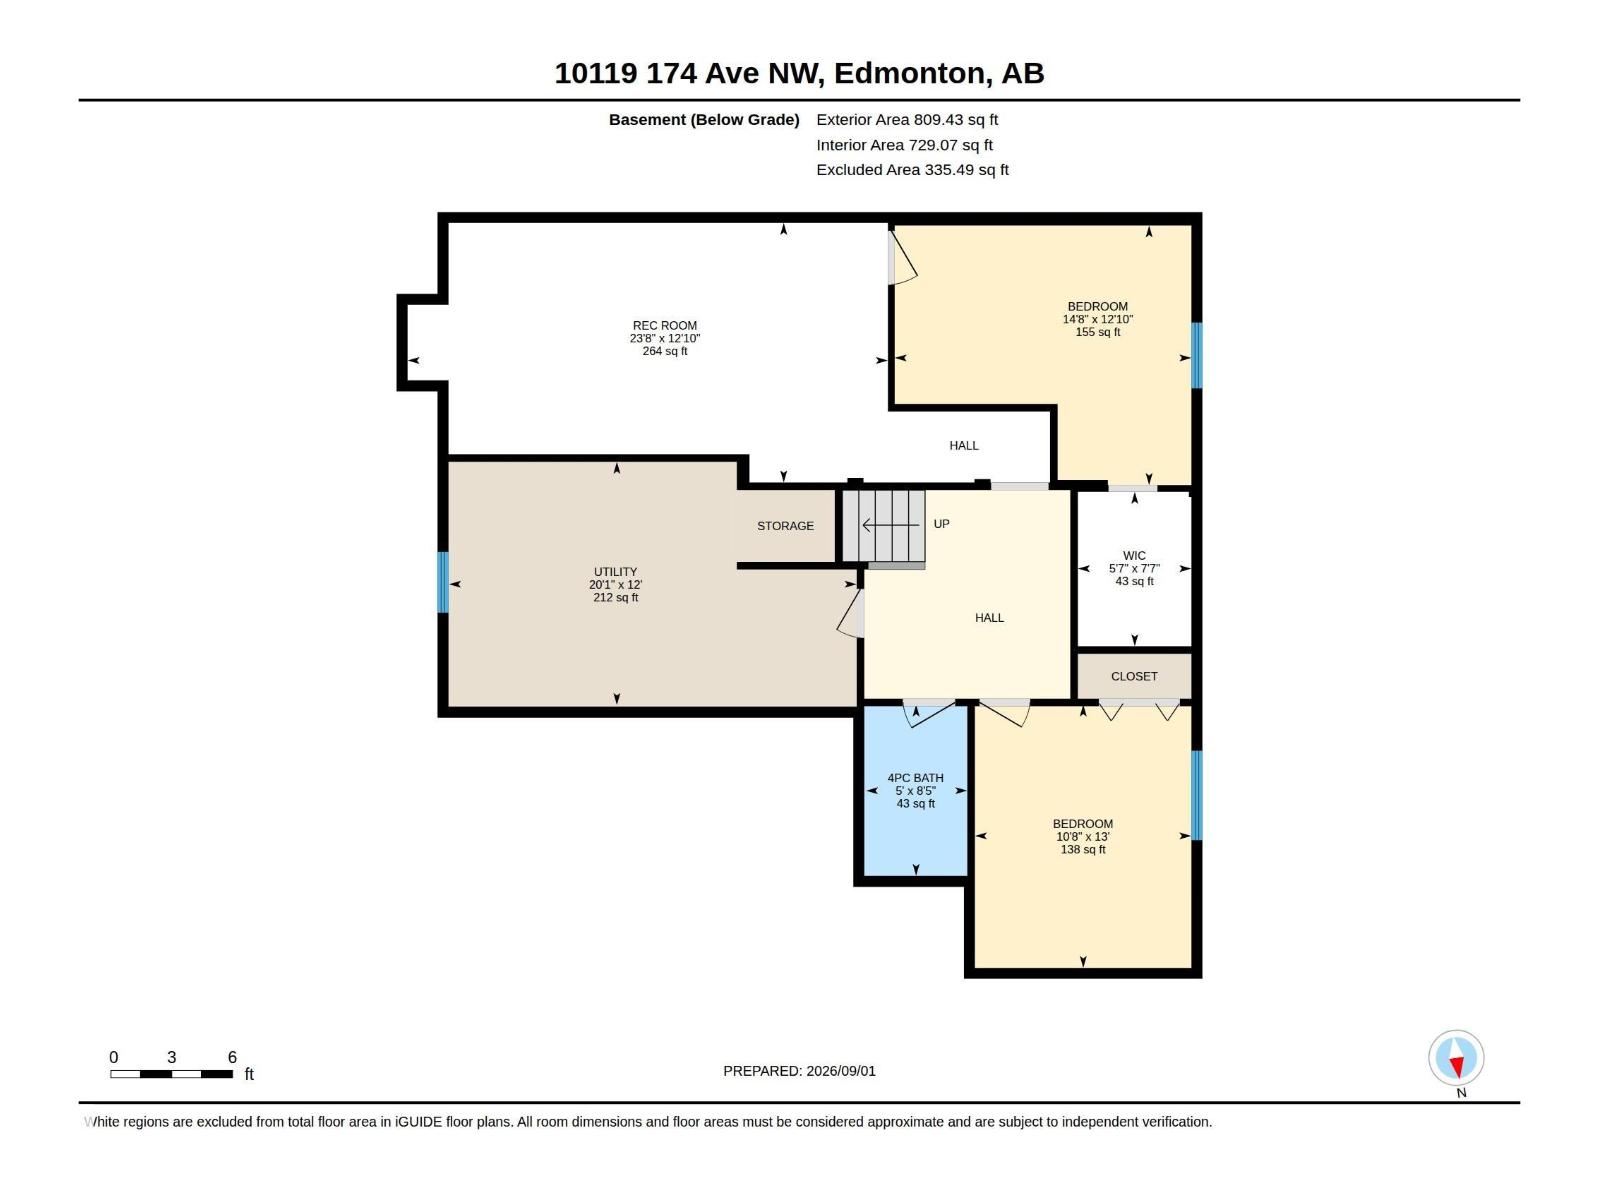
Welcome to this impressive 2-storey home, perfectly situated on a massive corner lot in a quiet Elsinore cul-de-sac! Rich hardwood floors, upgraded ceilings, crown moulding and classic wood finishes add timeless character throughout. The main floor offers 2 generous living spaces, formal dining, a spacious white kitchen with stainless steel appliances and breakfast nook, plus a cozy family room with gas fireplace. Upstairs, the oversized primary retreat features a true walk-in closet and 4-piece ensuite with large soaker tub. Enjoy A/C, newer shingles and triple-pane windows throughout most of the main and upper levels. Downstairs features 2 extra rooms, bathroom & a rec space. Outside, the south-facing backyard is an entertainer’s dream with a composite deck, glass railing, pergola, fire pit, newer fence, 2 plum trees and an apple tree. Complete with a heated double attached garage and close to shopping, dining, groceries and coffee shops. Exceptional space, character and a lot you’ll fall in love with! (id:63125)
Property Details
|
MLS® Number
|
E4506636 |
|
Property Type
|
Single Family |
|
Neigbourhood
|
Elsinore |
|
Amenities Near By
|
Golf Course, Playground, Public Transit, Schools, Shopping |
|
Features
|
Cul-de-sac, Corner Site, No Smoking Home |
|
Parking Space Total
|
4 |
|
Structure
|
Fire Pit |
Building
|
Bathroom Total
|
4 |
|
Bedrooms Total
|
3 |
|
Appliances
|
Dishwasher, Dryer, Garage Door Opener Remote(s), Garage Door Opener, Hood Fan, Microwave, Storage Shed, Stove, Washer, Window Coverings, See Remarks |
|
Basement Development
|
Finished |
|
Basement Type
|
Full (finished) |
|
Constructed Date
|
1990 |
|
Construction Style Attachment
|
Detached |
|
Cooling Type
|
Central Air Conditioning |
|
Half Bath Total
|
1 |
|
Heating Type
|
Forced Air |
|
Stories Total
|
2 |
|
Size Interior
|
2,301 Ft2 |
|
Type
|
House |
Parking
Land
|
Acreage
|
No |
|
Fence Type
|
Fence |
|
Land Amenities
|
Golf Course, Playground, Public Transit, Schools, Shopping |
|
Size Irregular
|
672.75 |
|
Size Total
|
672.75 M2 |
|
Size Total Text
|
672.75 M2 |
Rooms
| Level |
Type |
Length |
Width |
Dimensions |
|
Lower Level |
Office |
4.46 m |
|
4.46 m x Measurements not available |
|
Lower Level |
Other |
3.26 m |
|
3.26 m x Measurements not available |
|
Lower Level |
Recreation Room |
|
|
Measurements not available |
|
Main Level |
Living Room |
3.58 m |
|
3.58 m x Measurements not available |
|
Main Level |
Dining Room |
4.32 m |
|
4.32 m x Measurements not available |
|
Main Level |
Kitchen |
2.78 m |
|
2.78 m x Measurements not available |
|
Main Level |
Family Room |
5.71 m |
|
5.71 m x Measurements not available |
|
Main Level |
Breakfast |
3.5 m |
|
3.5 m x Measurements not available |
|
Upper Level |
Primary Bedroom |
5.14 m |
|
5.14 m x Measurements not available |
|
Upper Level |
Bedroom 2 |
3.04 m |
|
3.04 m x Measurements not available |
|
Upper Level |
Bedroom 3 |
4.44 m |
|
4.44 m x Measurements not available |