2 Bedroom
2 Bathroom
1,262 ft2
Bungalow
Fireplace
Forced Air
Acreage
$499,900
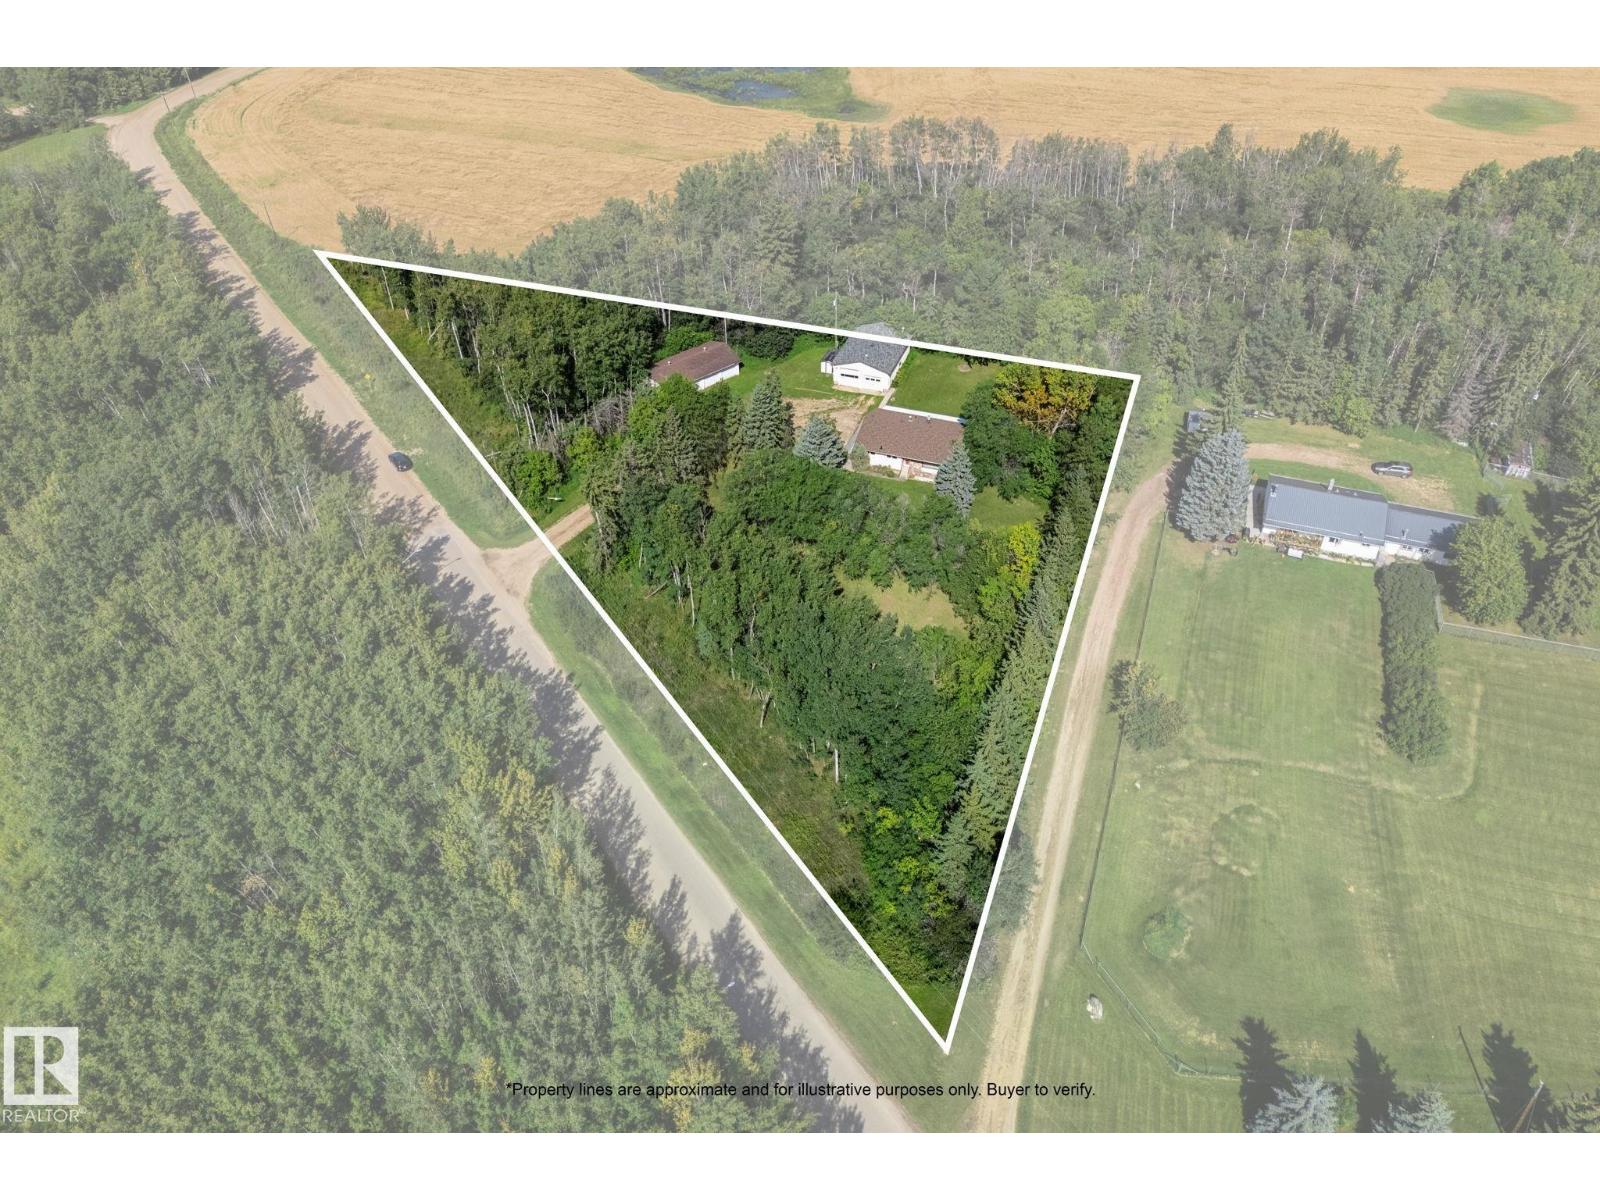
Enjoy acreage space with the convenience of being in town, in this beautifully maintained home, just steps from the arena! Full shop!! Triple Car Garage!! The main floor offers a comfortable layout with a generous living room, well-appointed kitchen, dining area, and an additional family room-providing plenty of space for everyday living and entertaining. Two bedrooms and a 4-piece bathroom complete the main level. Downstairs, the basement features a large recreation room with a cozy fireplace, a bar area for entertaining, along with multiple storage rooms offering excellent space for organization. A great opportunity for those looking for a home with generous living space, ample parking, and exceptional storage! (id:63125)
Property Details
|
MLS® Number
|
E4506805 |
|
Property Type
|
Single Family |
|
Neigbourhood
|
Onoway |
|
Amenities Near By
|
Park, Schools, Shopping |
|
Features
|
See Remarks |
|
Parking Space Total
|
10 |
Building
|
Bathroom Total
|
2 |
|
Bedrooms Total
|
2 |
|
Appliances
|
Dishwasher, Dryer, Freezer, Hood Fan, Refrigerator, Stove, Washer, Window Coverings |
|
Architectural Style
|
Bungalow |
|
Basement Development
|
Finished |
|
Basement Type
|
Full (finished) |
|
Constructed Date
|
1969 |
|
Construction Style Attachment
|
Detached |
|
Fireplace Fuel
|
Wood |
|
Fireplace Present
|
Yes |
|
Fireplace Type
|
Unknown |
|
Heating Type
|
Forced Air |
|
Stories Total
|
1 |
|
Size Interior
|
1,262 Ft2 |
|
Type
|
House |
Parking
Land
|
Acreage
|
Yes |
|
Land Amenities
|
Park, Schools, Shopping |
|
Size Irregular
|
8822.15 |
|
Size Total
|
8822.15 M2 |
|
Size Total Text
|
8822.15 M2 |
Rooms
| Level |
Type |
Length |
Width |
Dimensions |
|
Basement |
Recreation Room |
8.08 m |
10.1 m |
8.08 m x 10.1 m |
|
Basement |
Storage |
3.98 m |
8.57 m |
3.98 m x 8.57 m |
|
Basement |
Storage |
2.32 m |
2.06 m |
2.32 m x 2.06 m |
|
Basement |
Storage |
1.5 m |
1.38 m |
1.5 m x 1.38 m |
|
Main Level |
Living Room |
4.13 m |
6.62 m |
4.13 m x 6.62 m |
|
Main Level |
Dining Room |
3.7 m |
3 m |
3.7 m x 3 m |
|
Main Level |
Kitchen |
3.3 m |
2.89 m |
3.3 m x 2.89 m |
|
Main Level |
Family Room |
4.32 m |
3.13 m |
4.32 m x 3.13 m |
|
Main Level |
Primary Bedroom |
4.12 m |
3.34 m |
4.12 m x 3.34 m |
|
Main Level |
Bedroom 2 |
3 m |
2.78 m |
3 m x 2.78 m |