4 Bedroom
3 Bathroom
1,381 ft2
Forced Air
$439,900
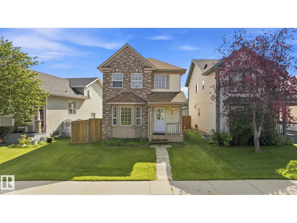
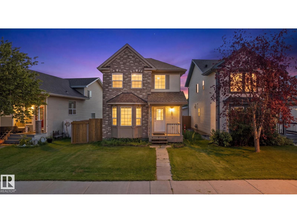
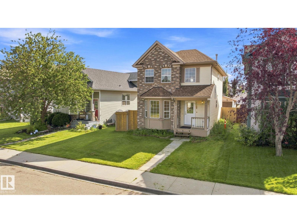
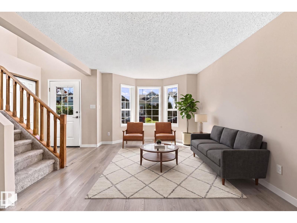
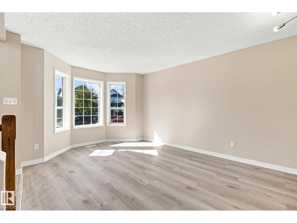
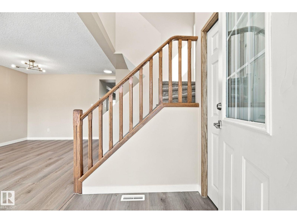
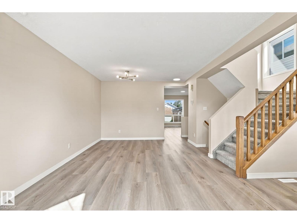
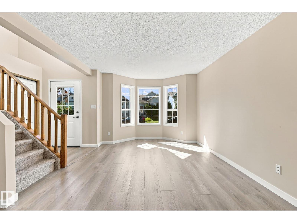
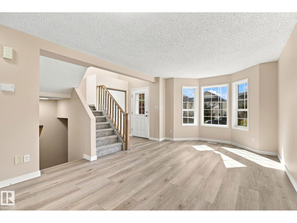
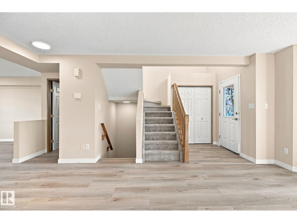
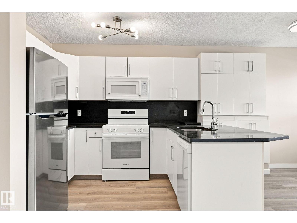
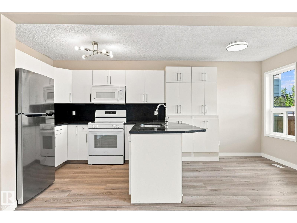
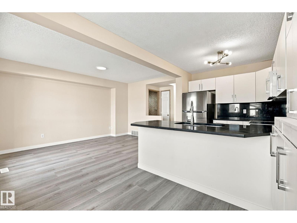
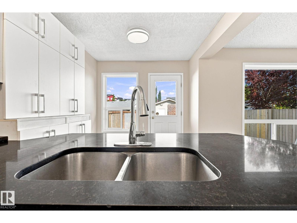
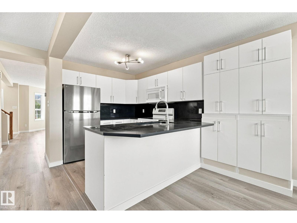
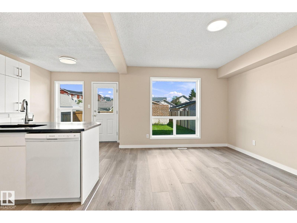
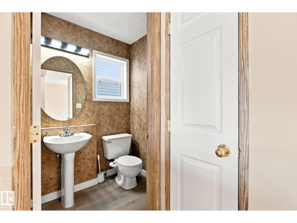
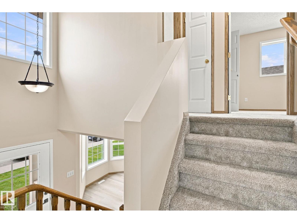
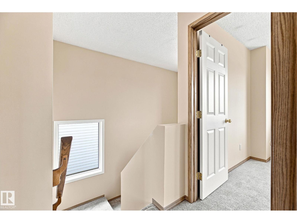
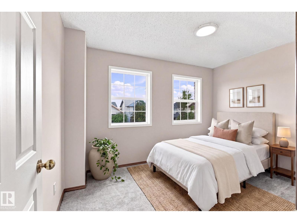
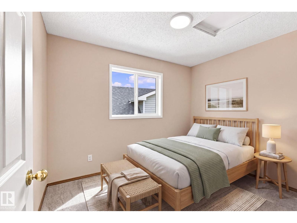
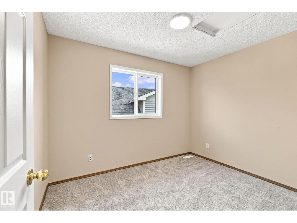
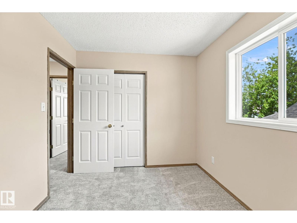
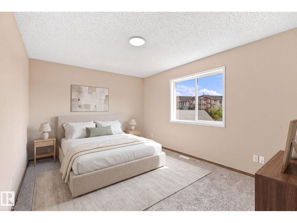
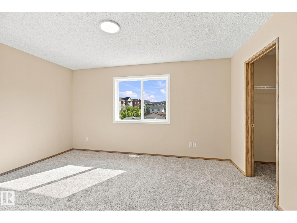
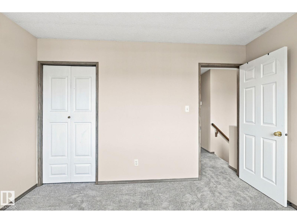
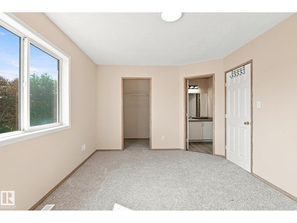
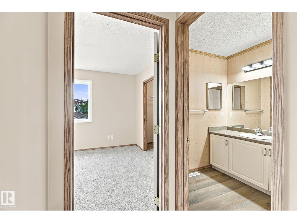
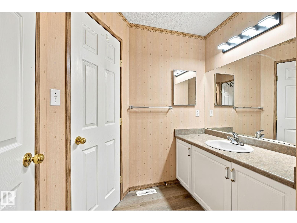
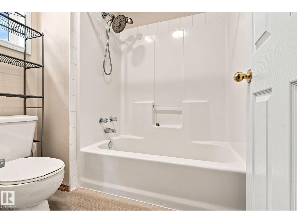
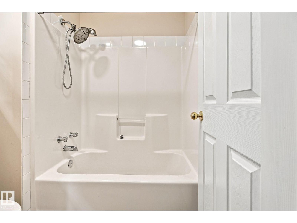
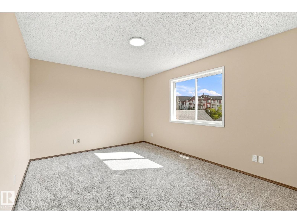
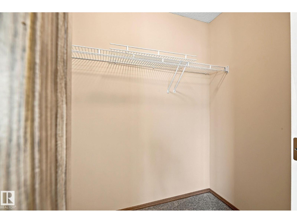
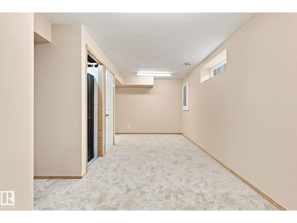
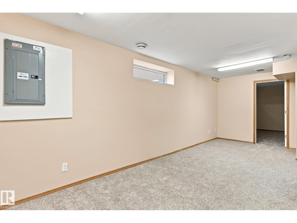
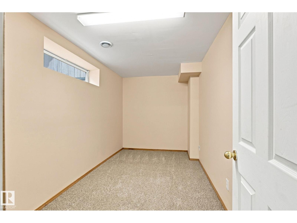
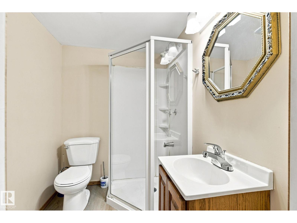
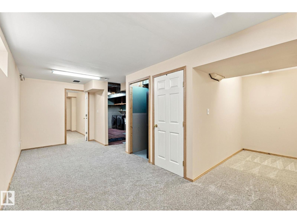
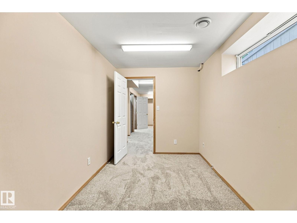
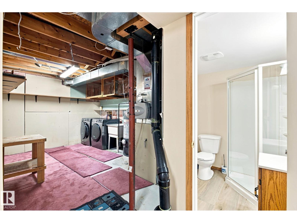
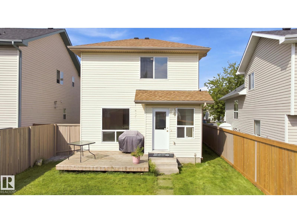
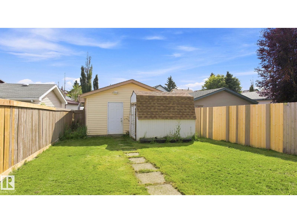
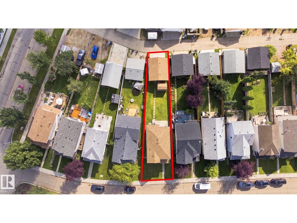
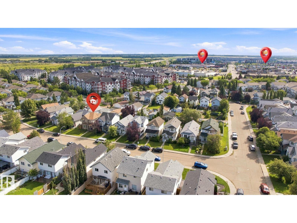
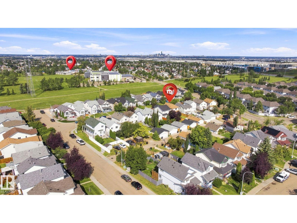
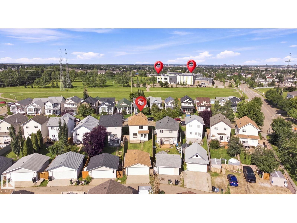
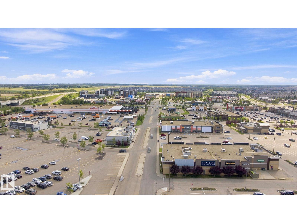
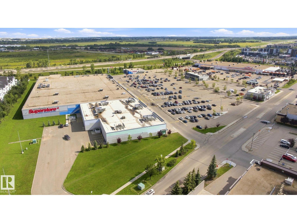
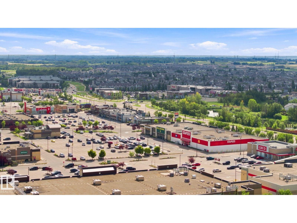
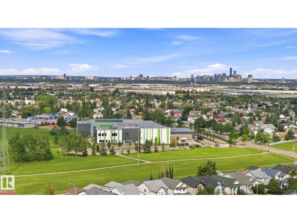
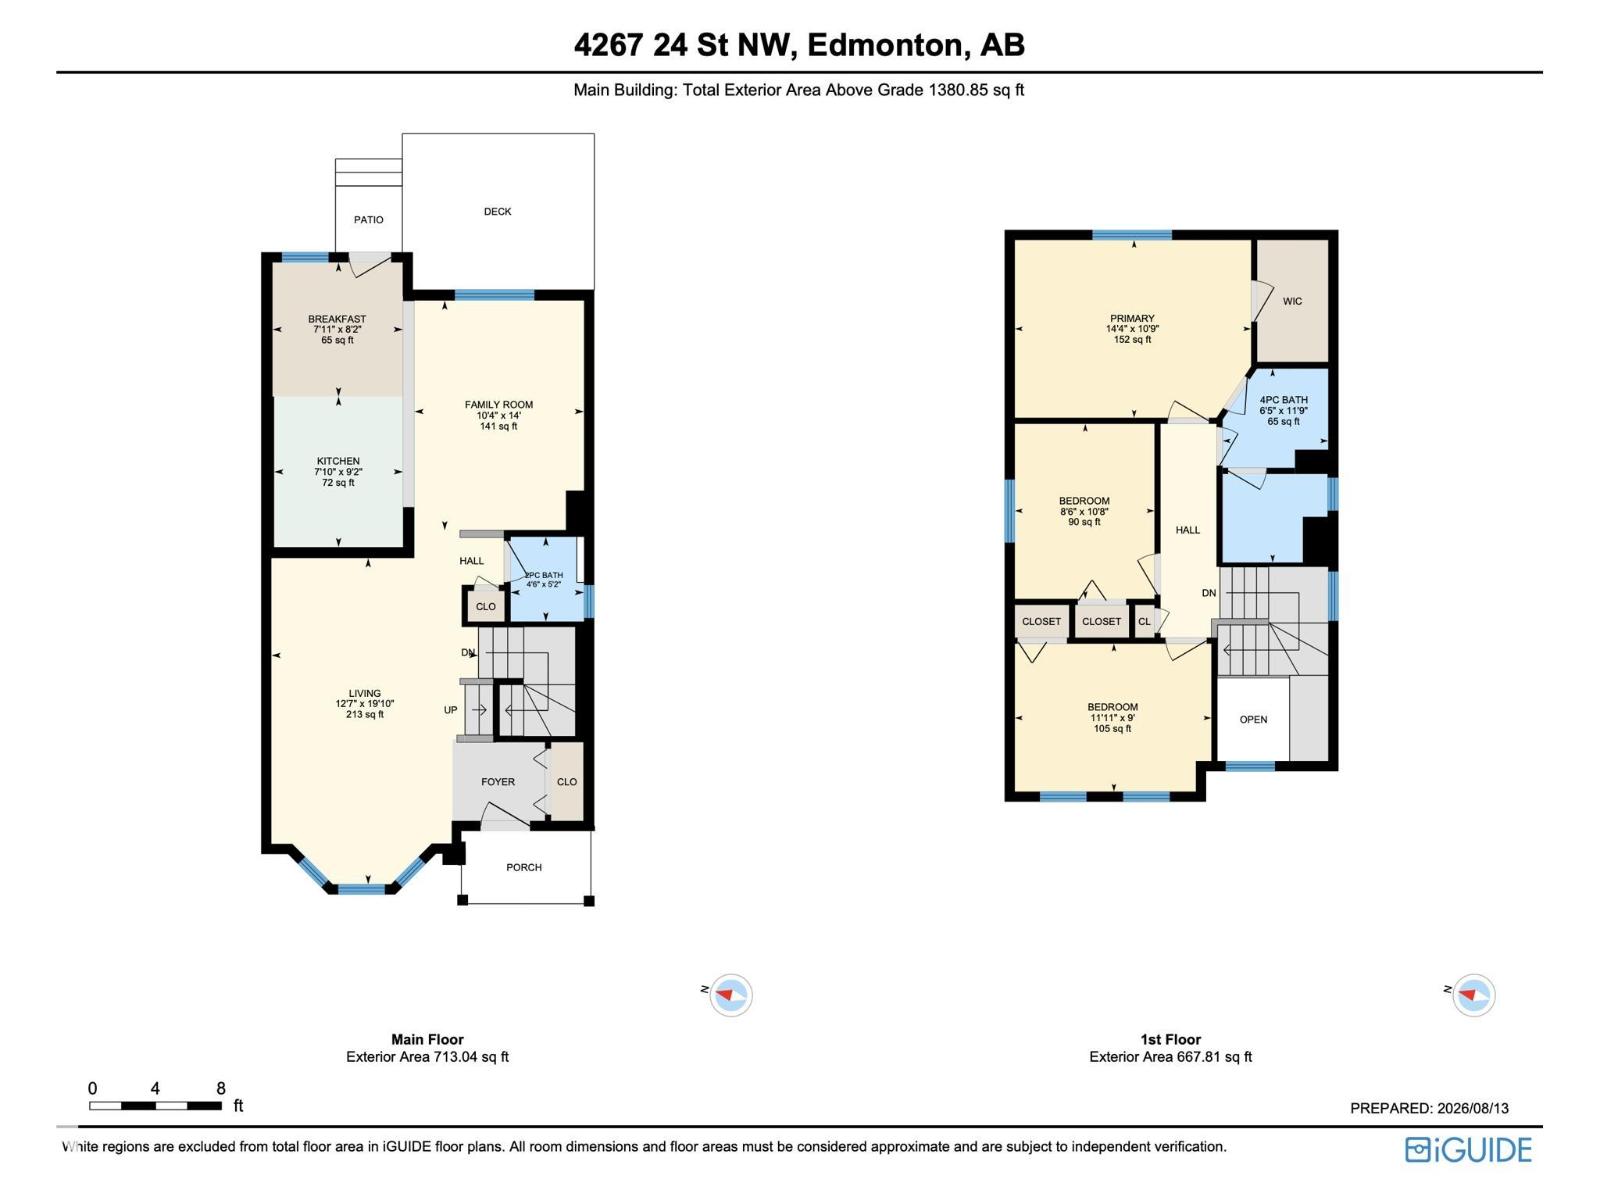
Location, location, location! Welcome to this beautifully updated 2-storey home in the desirable community of Larkspur! Situated on a quiet street, this spacious family home offers comfort, style, & convenience. The main floor features 2-living areas, 2-dining spaces, a 2-piece bath, & a refreshed kitchen with quartz countertops, new refaced cabinetry, pantry storage. Upstairs, you’ll find 3 generous bedrooms, including a primary suite with a walk-in closet & private access to the 4-piece main bath with separate vanity. The fully finished basement offers an additional bedroom, 3-piece bath, family room, den, & laundry area with wash basin. Recent updates include fresh paint, new Vinyl plank flooring, carpet, light fixtures, Washer & Dryer 2025, appliances 2026 & (HWT) 2024. Enjoy the private fenced backyard & double detached garage. Walking distance to elementary & junior high schools, parks, trails, transit, shopping, Superstore, Walmart, & amenities. Quick access to Whitemud Drive and Anthony Henday. (id:63125)
Property Details
|
MLS® Number
|
E4507071 |
|
Property Type
|
Single Family |
|
Neigbourhood
|
Larkspur |
|
Amenities Near By
|
Playground, Public Transit, Schools, Shopping |
|
Features
|
See Remarks, Lane, No Animal Home, No Smoking Home |
|
Parking Space Total
|
4 |
|
Structure
|
Deck, Porch |
Building
|
Bathroom Total
|
3 |
|
Bedrooms Total
|
4 |
|
Appliances
|
Dishwasher, Dryer, Microwave Range Hood Combo, Refrigerator, Storage Shed, Stove, Washer |
|
Basement Development
|
Finished |
|
Basement Type
|
Full (finished) |
|
Constructed Date
|
1997 |
|
Construction Style Attachment
|
Detached |
|
Half Bath Total
|
1 |
|
Heating Type
|
Forced Air |
|
Stories Total
|
2 |
|
Size Interior
|
1,381 Ft2 |
|
Type
|
House |
Parking
Land
|
Acreage
|
No |
|
Fence Type
|
Fence |
|
Land Amenities
|
Playground, Public Transit, Schools, Shopping |
|
Size Irregular
|
373.01 |
|
Size Total
|
373.01 M2 |
|
Size Total Text
|
373.01 M2 |
Rooms
| Level |
Type |
Length |
Width |
Dimensions |
|
Basement |
Bedroom 4 |
|
|
Measurements not available |
|
Main Level |
Living Room |
|
|
6.04m x 3.84m |
|
Main Level |
Dining Room |
2.42 m |
2.48 m |
2.42 m x 2.48 m |
|
Main Level |
Kitchen |
2.39 m |
2.79 m |
2.39 m x 2.79 m |
|
Main Level |
Family Room |
3.14 m |
4.26 m |
3.14 m x 4.26 m |
|
Upper Level |
Primary Bedroom |
4.38 m |
3.29 m |
4.38 m x 3.29 m |
|
Upper Level |
Bedroom 2 |
2.58 m |
3.24 m |
2.58 m x 3.24 m |
|
Upper Level |
Bedroom 3 |
3.64 m |
2.74 m |
3.64 m x 2.74 m |