3 Bedroom
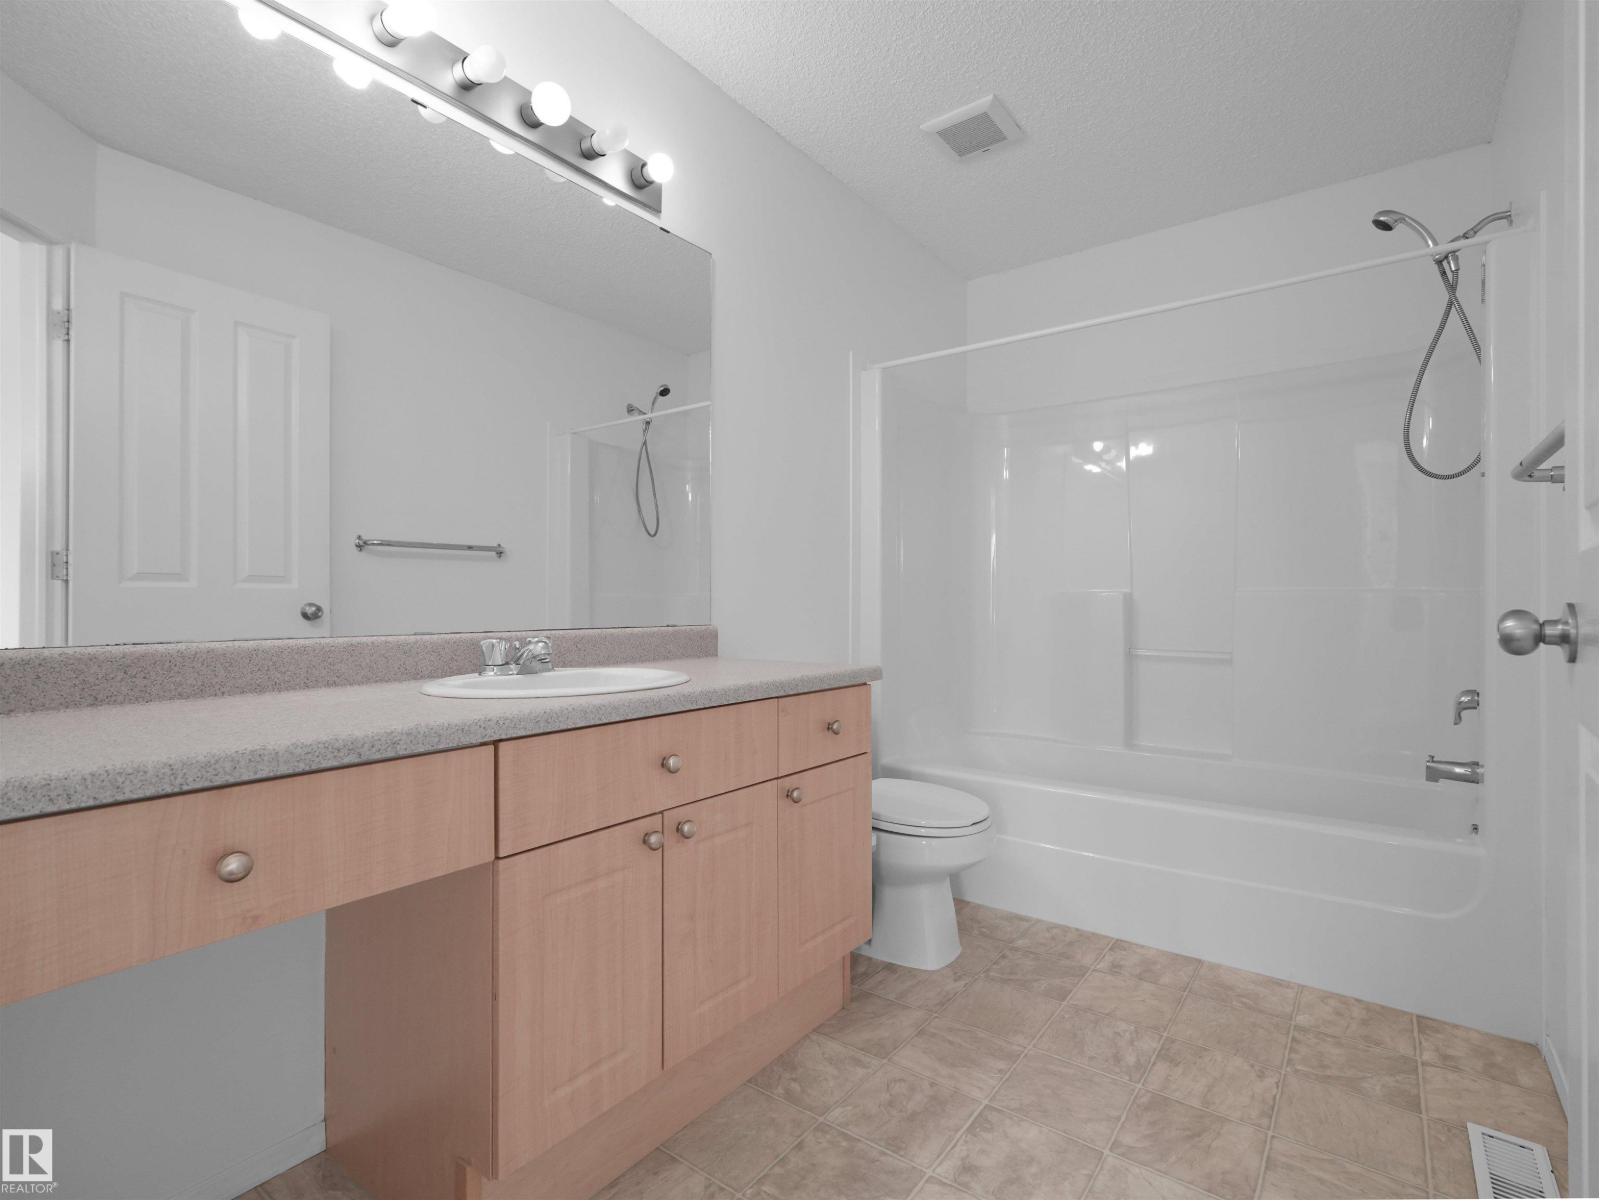
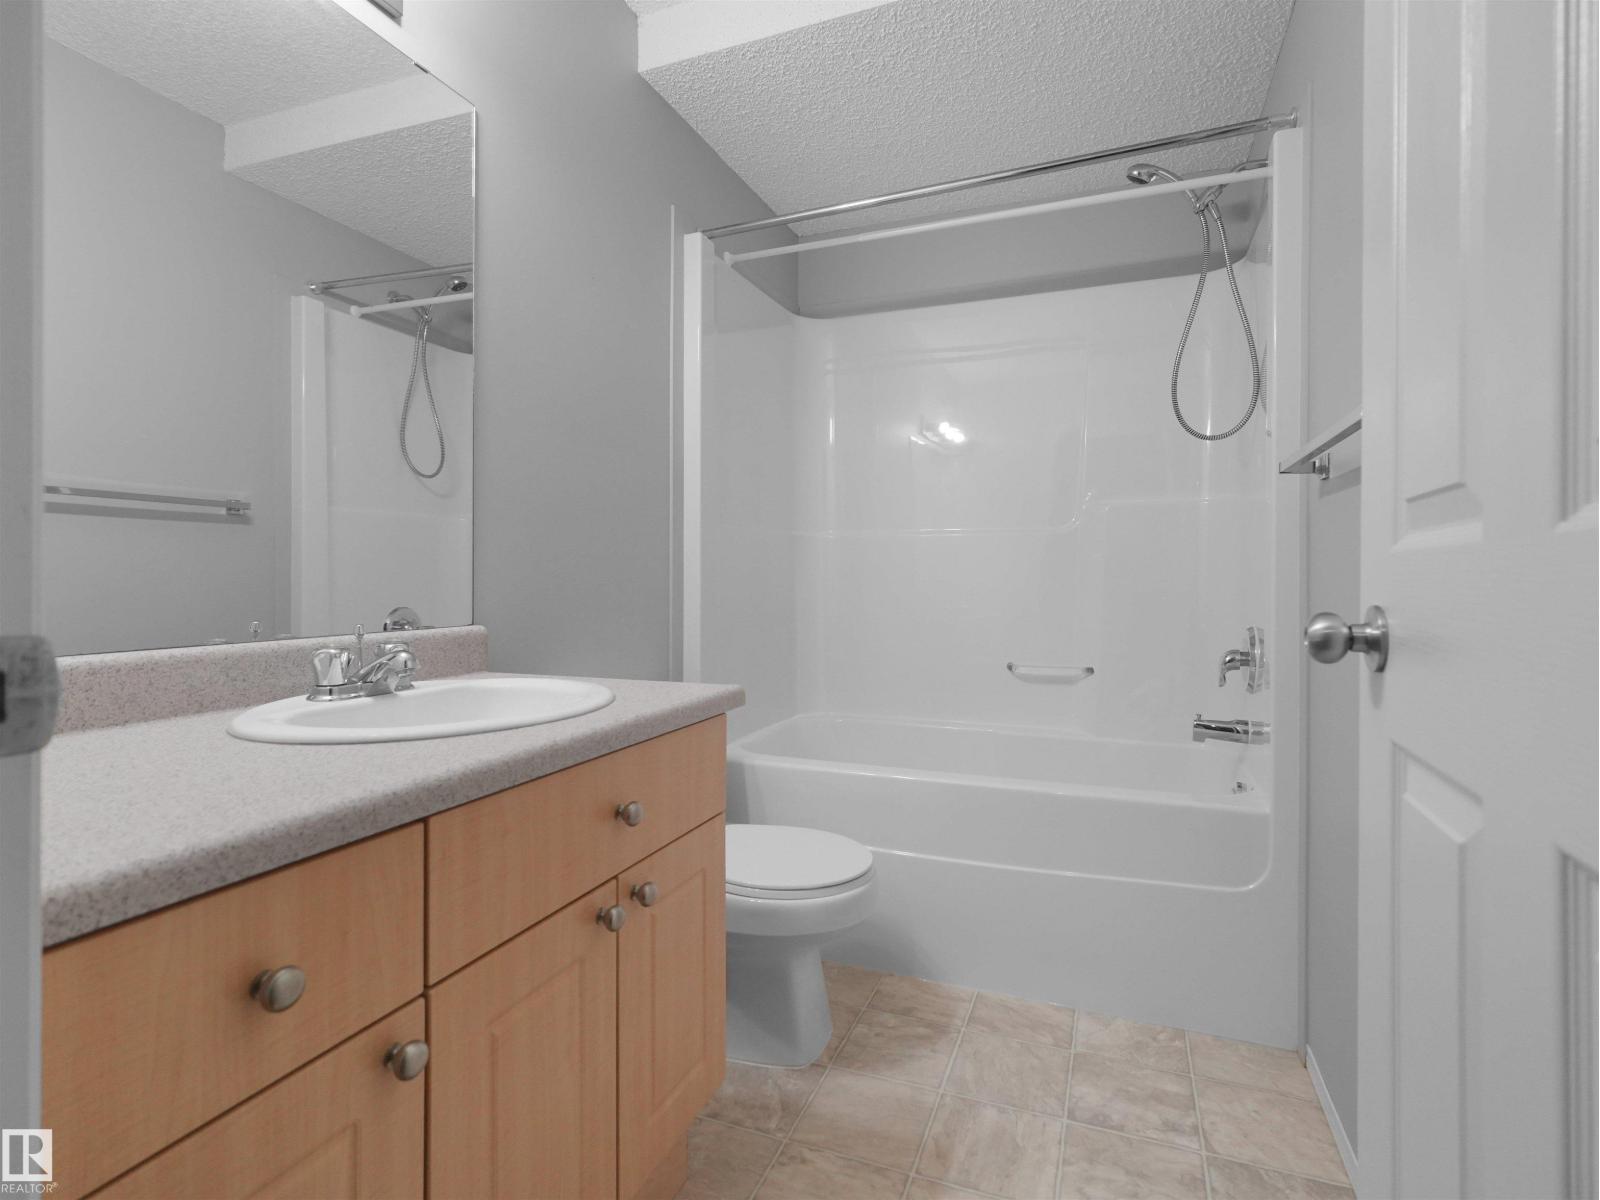
4 Bathroom
1,471 ft2
Forced Air
$490,888
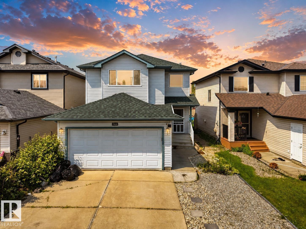
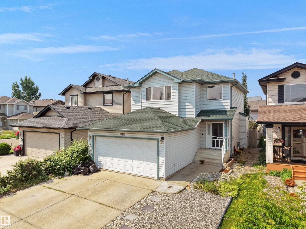
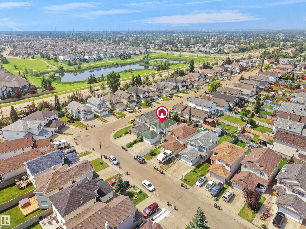
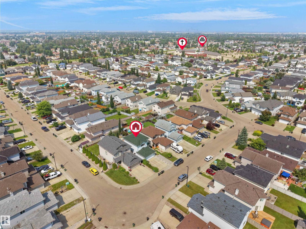
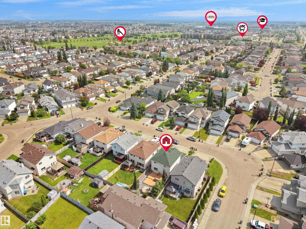
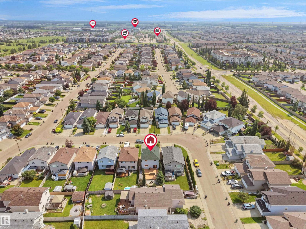
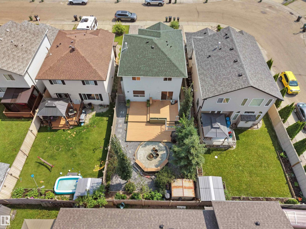
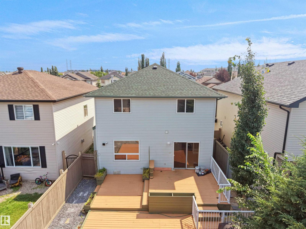
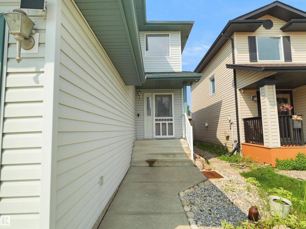
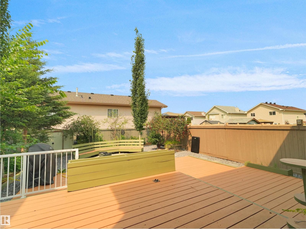
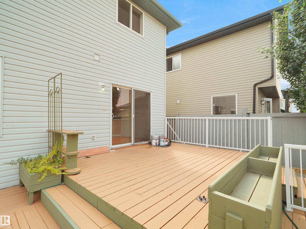
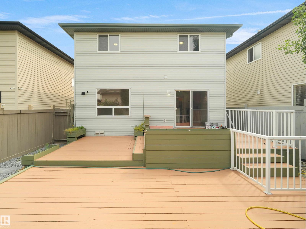
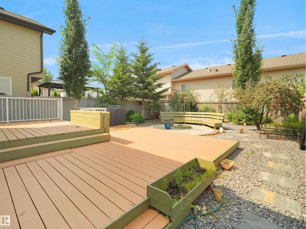
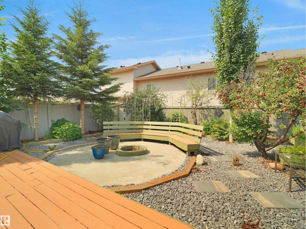
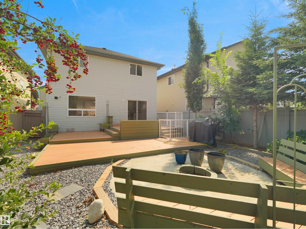
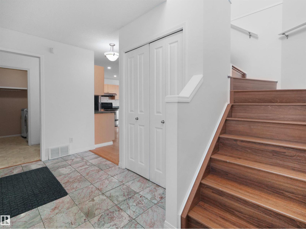
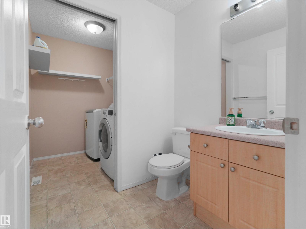
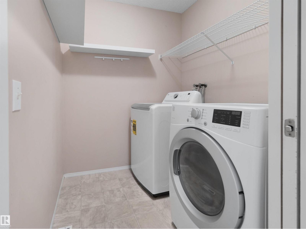
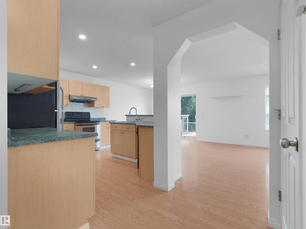
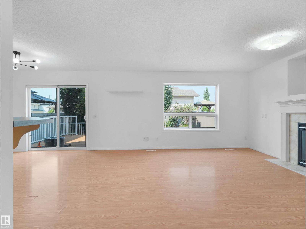
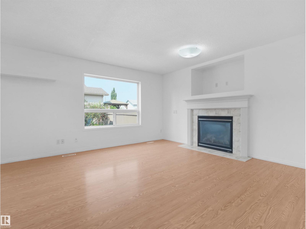
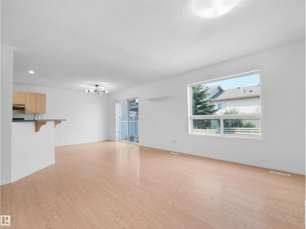
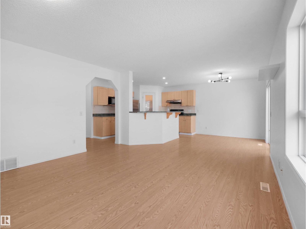
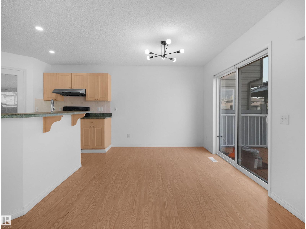
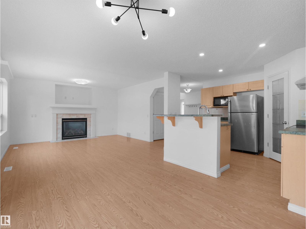
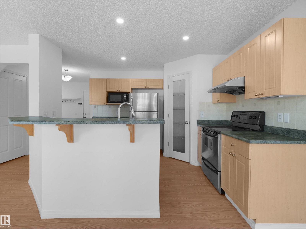
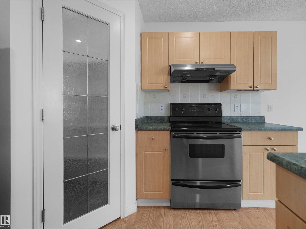
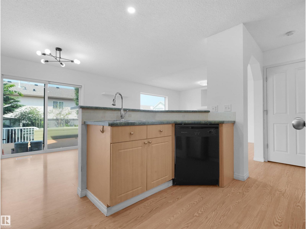
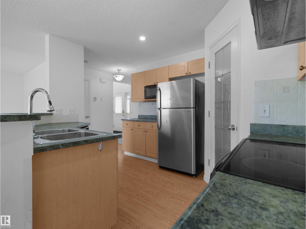
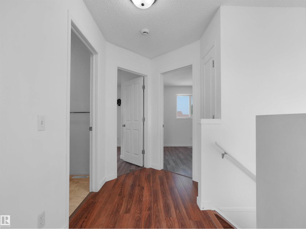
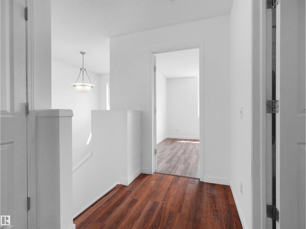
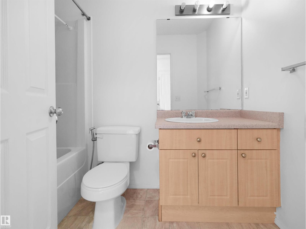
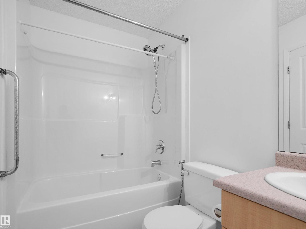
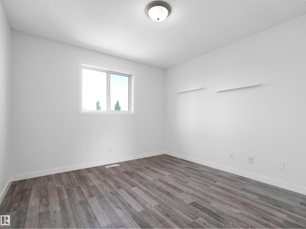
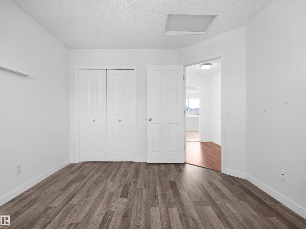
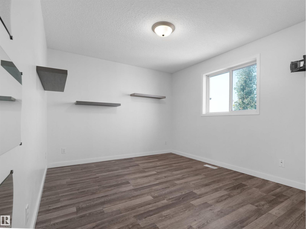
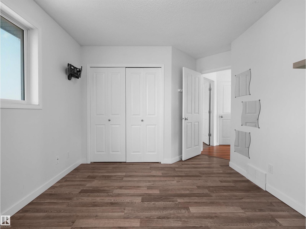
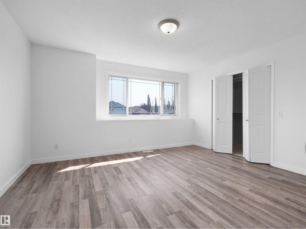
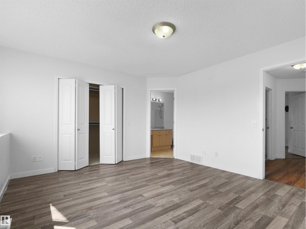
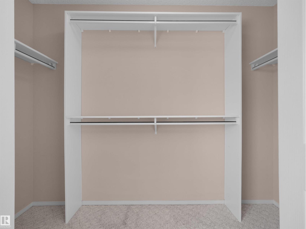
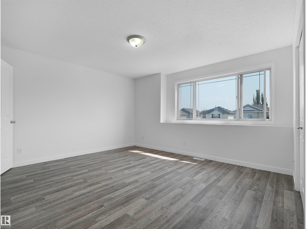
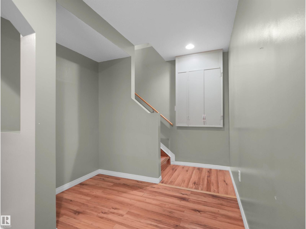
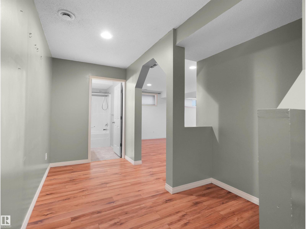
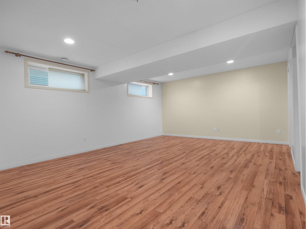
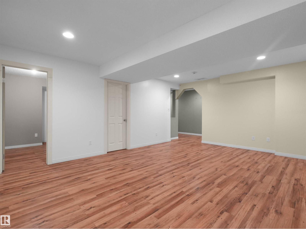
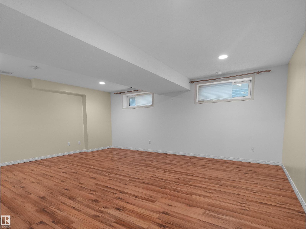
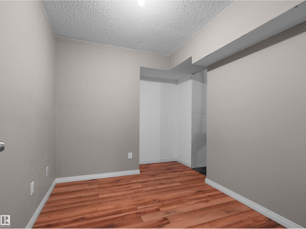
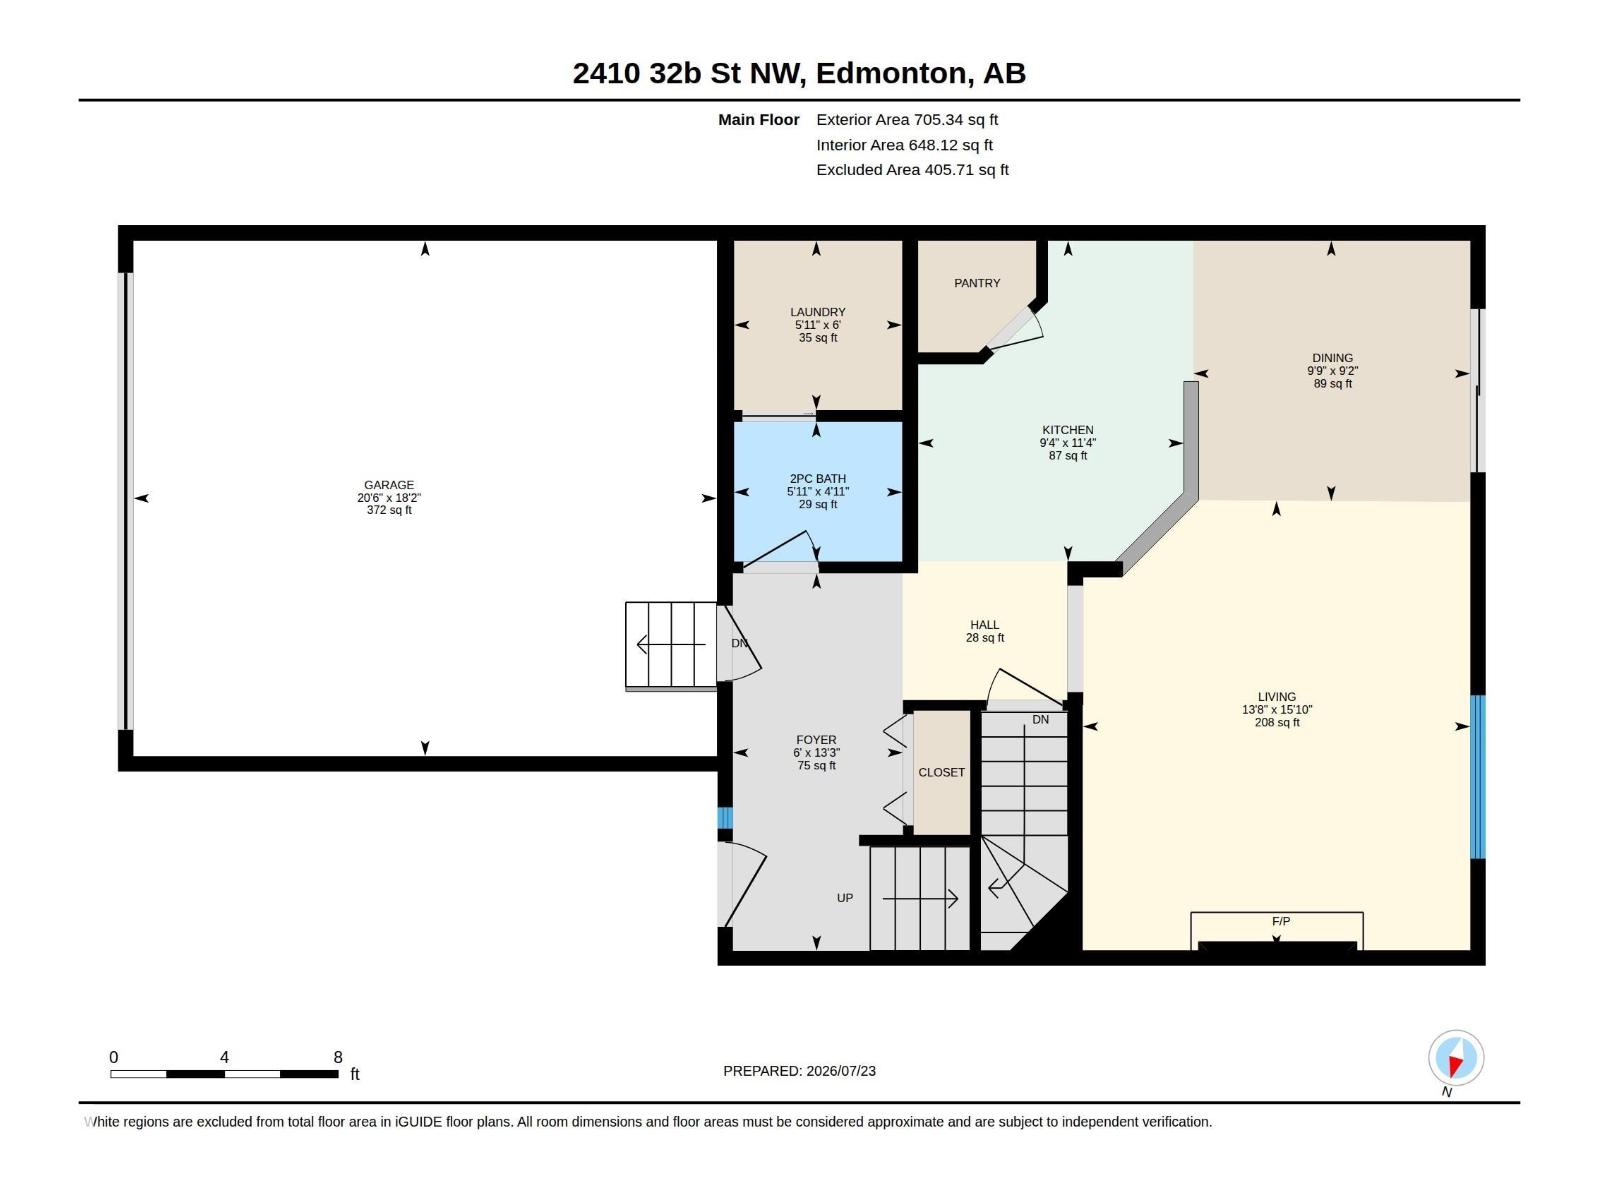
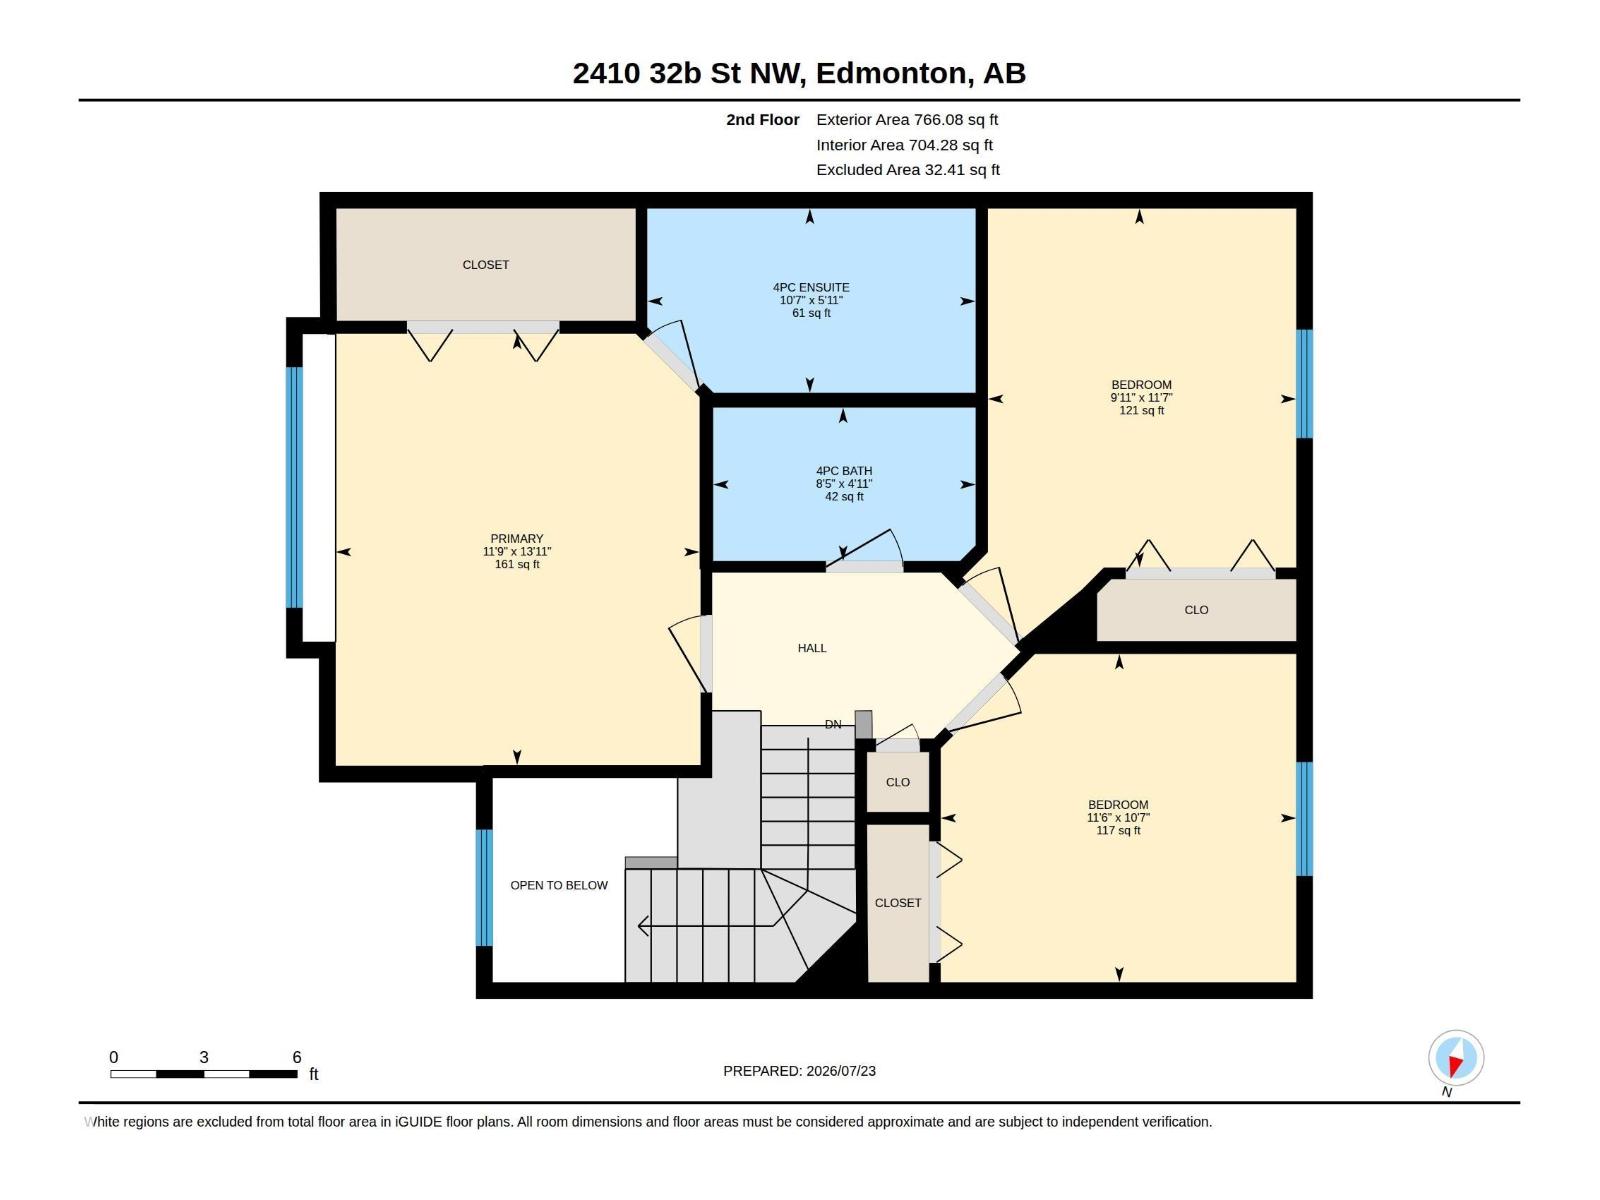
Welcome to this beautifully maintained, carpet-free 2-storey home in the highly sought-after community of Silver Berry! Offering 2,000+ sq. ft. of developed living space, this inviting home features 3 bedrooms, 3.5 bathrooms, a bright open-concept layout, and the convenience of main-floor laundry. Upstairs, the spacious primary suite offers a walk-in closet and private ensuite, complemented by two additional bedrooms and a full bathroom. The fully finished basement adds even more living space with a large family room, full bathroom, ample storage, and excellent potential for a future separate entrance. Step outside and discover your own private backyard retreat, featuring mature trees, low-maintenance landscaping, a custom fire-pit seating area, and plenty of room to relax, entertain, and enjoy summer evenings. And location? Simply unbeatable! Just steps from schools, parks, playgrounds, shopping, and everyday amenities, this home truly offers the perfect blend of comfort & convenience. (id:63125)
Property Details
|
MLS® Number
|
E4507069 |
|
Property Type
|
Single Family |
|
Neigbourhood
|
Silver Berry |
|
Amenities Near By
|
Playground, Public Transit, Schools, Shopping |
|
Features
|
No Animal Home, No Smoking Home |
|
Structure
|
Deck |
Building
|
Bathroom Total
|
4 |
|
Bedrooms Total
|
3 |
|
Appliances
|
Dishwasher, Dryer, Garage Door Opener Remote(s), Garage Door Opener, Refrigerator, Stove, Washer |
|
Basement Development
|
Finished |
|
Basement Type
|
Full (finished) |
|
Constructed Date
|
2004 |
|
Construction Style Attachment
|
Detached |
|
Half Bath Total
|
1 |
|
Heating Type
|
Forced Air |
|
Stories Total
|
2 |
|
Size Interior
|
1,471 Ft2 |
|
Type
|
House |
Parking
Land
|
Acreage
|
No |
|
Fence Type
|
Fence |
|
Land Amenities
|
Playground, Public Transit, Schools, Shopping |
|
Size Irregular
|
363.86 |
|
Size Total
|
363.86 M2 |
|
Size Total Text
|
363.86 M2 |
Rooms
| Level |
Type |
Length |
Width |
Dimensions |
|
Main Level |
Living Room |
|
|
15'10" x 13'8 |
|
Main Level |
Dining Room |
|
|
9'2" x 9'9" |
|
Main Level |
Kitchen |
|
|
11'4" x 9'4" |
|
Main Level |
Laundry Room |
|
|
6' x 5'11" |
|
Upper Level |
Primary Bedroom |
|
|
13'11" x 11'9 |
|
Upper Level |
Bedroom 2 |
|
|
11'7" x 9'11" |
|
Upper Level |
Bedroom 3 |
|
|
10'7" x 11'6" |