3 Bedroom
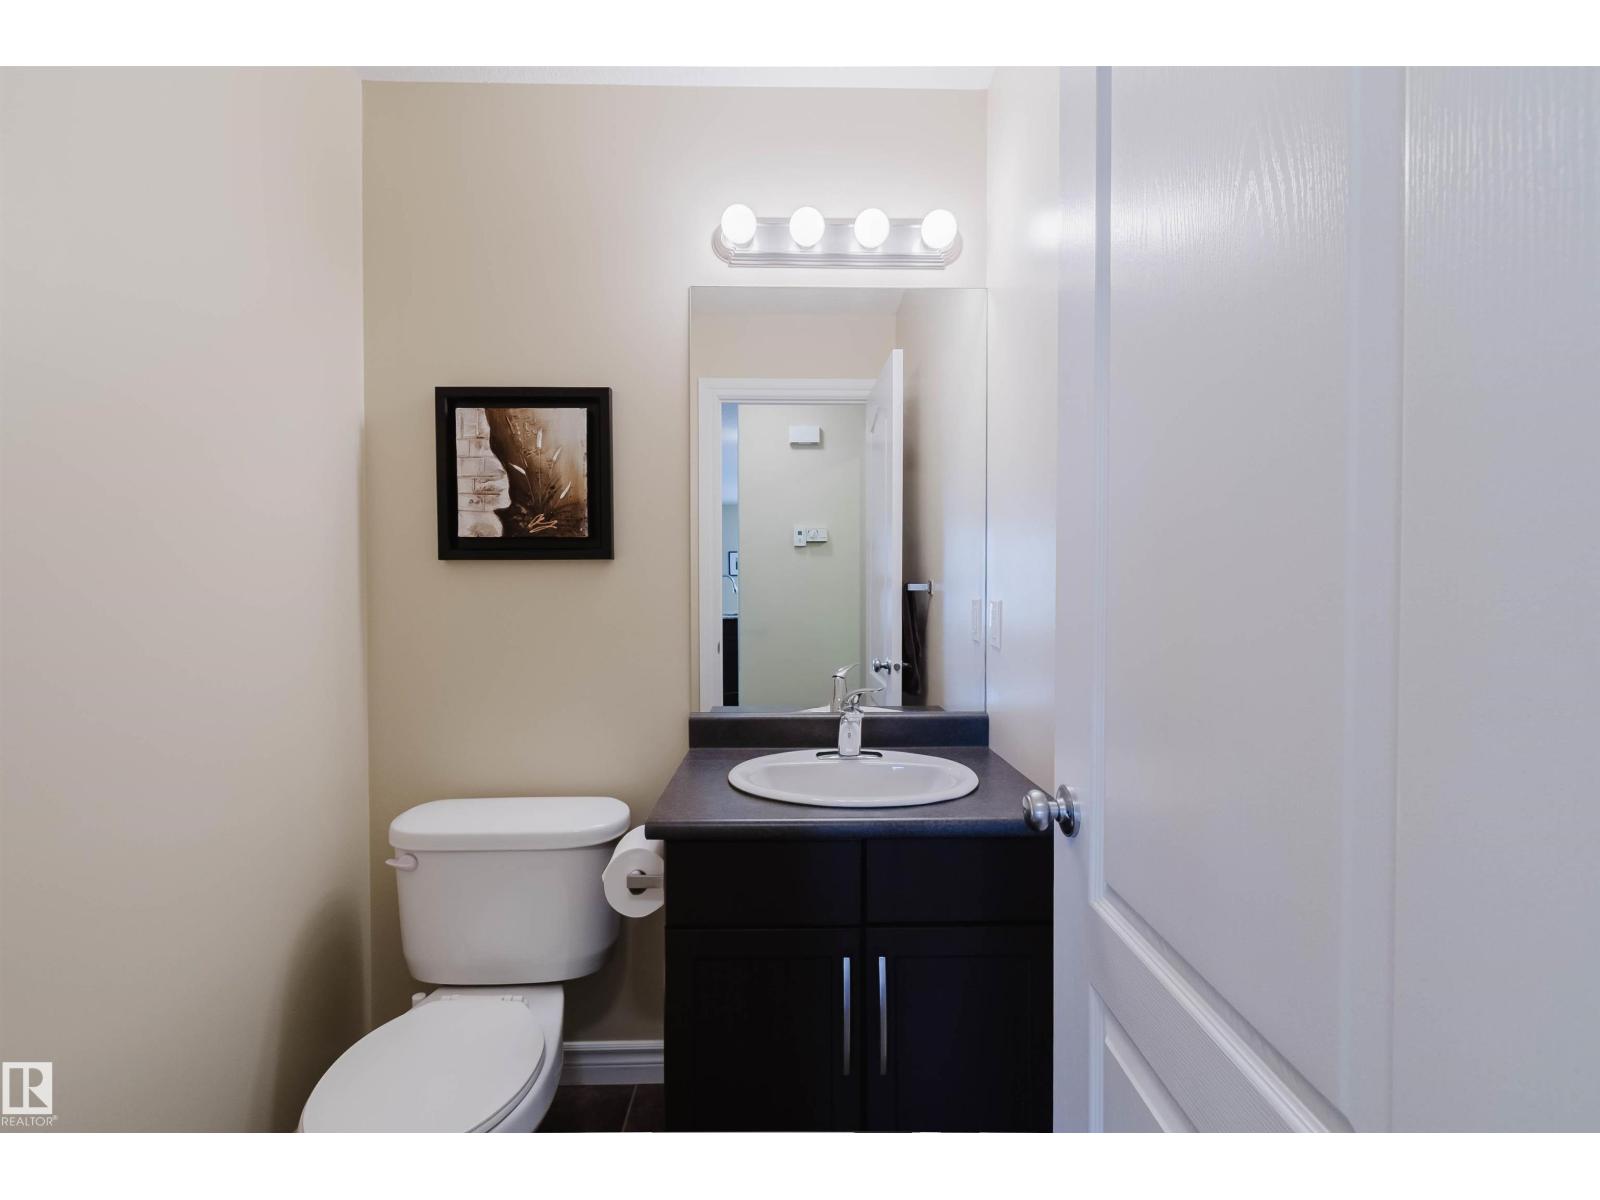
3 Bathroom
1,818 ft2
Fireplace
Central Air Conditioning
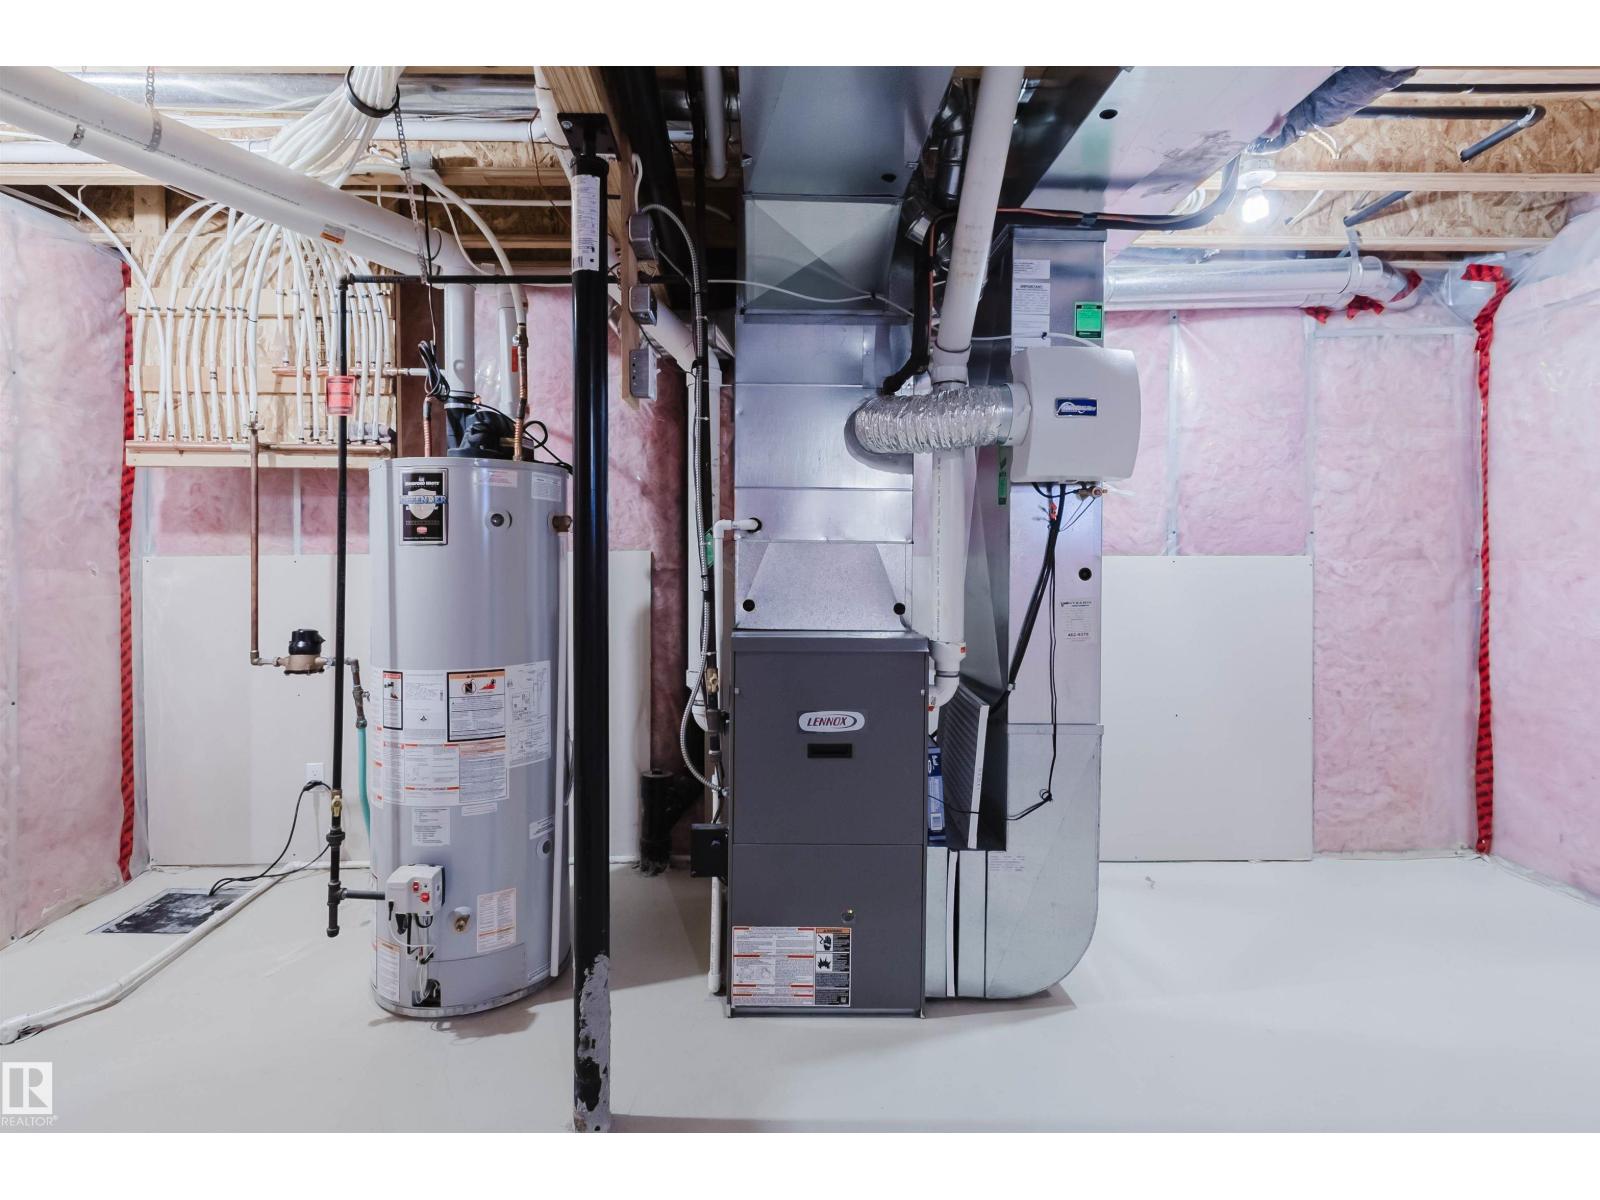
Forced Air
$519,900
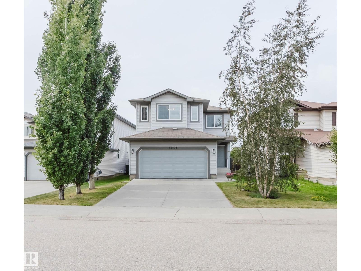
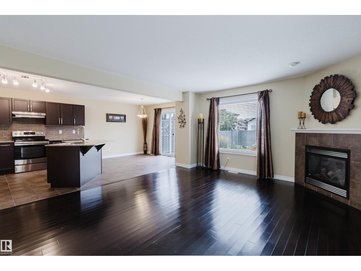
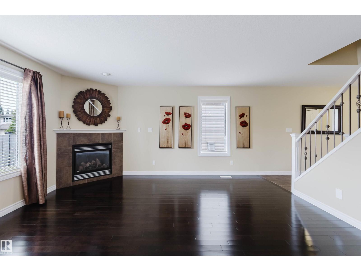
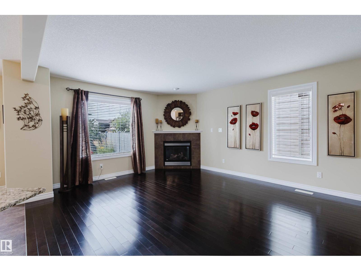
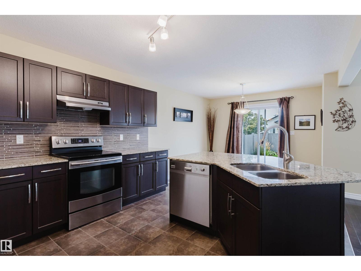
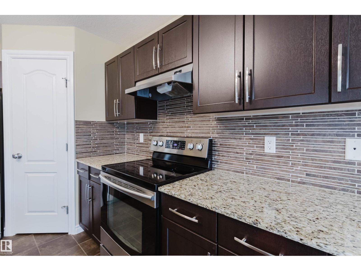
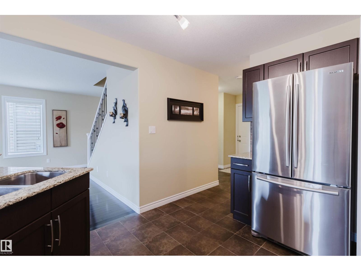
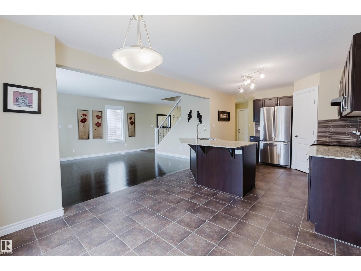
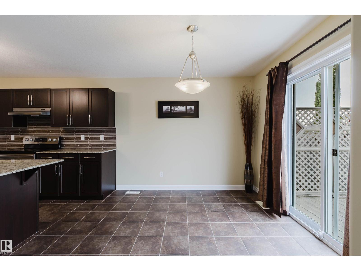
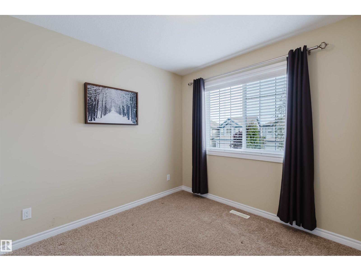
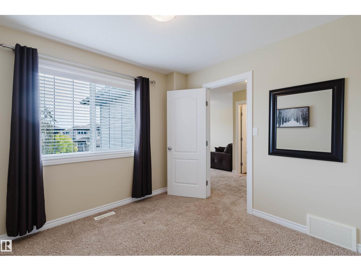
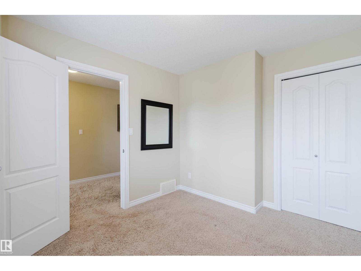
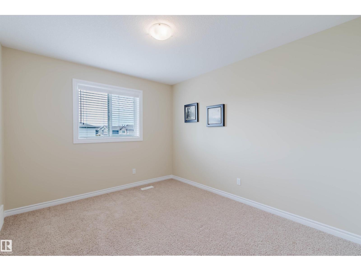
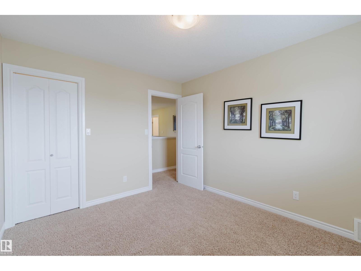
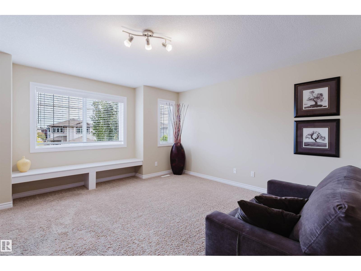
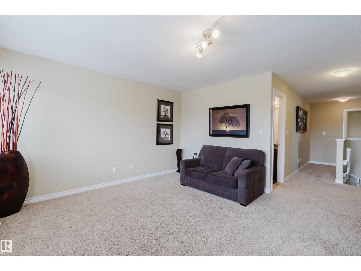
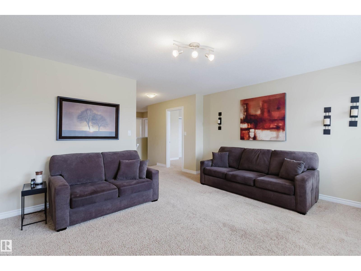
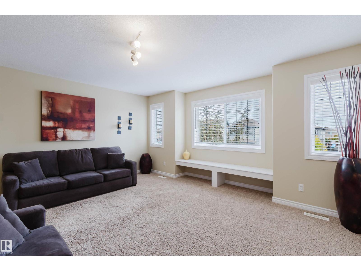
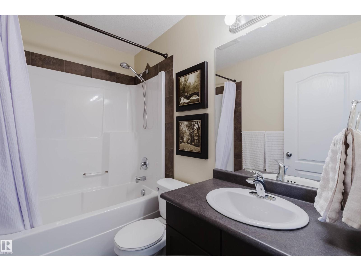
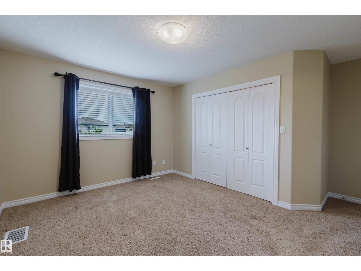
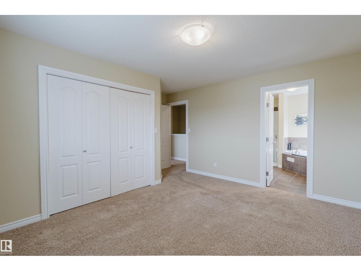
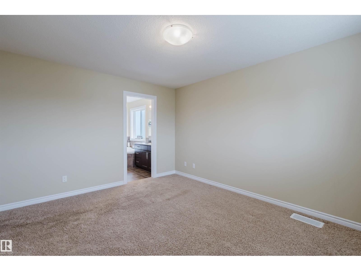
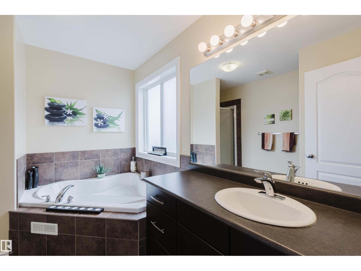
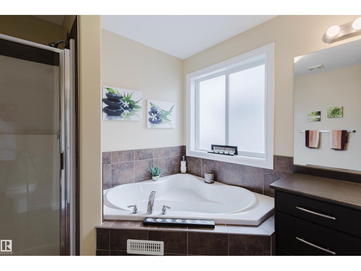
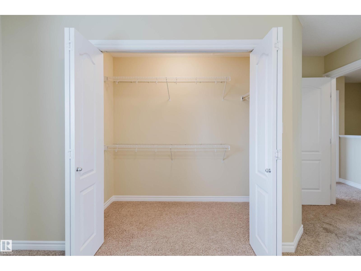
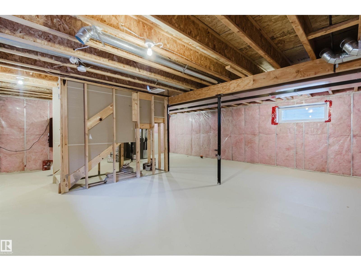
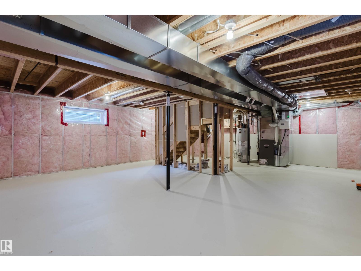
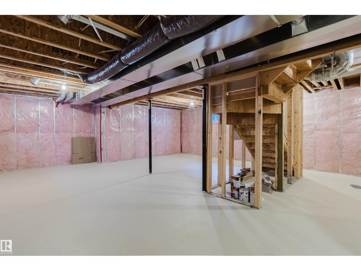
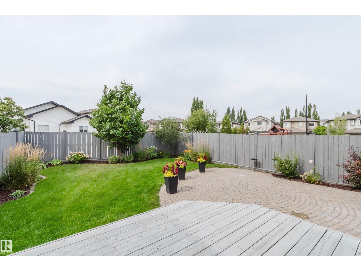
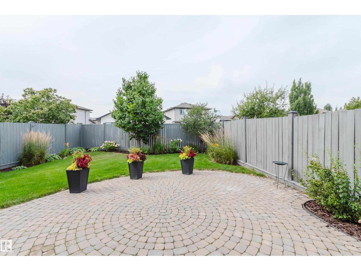
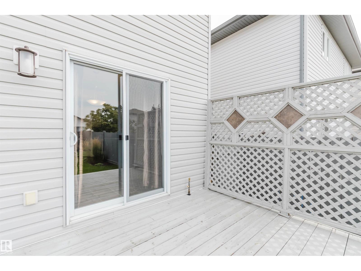
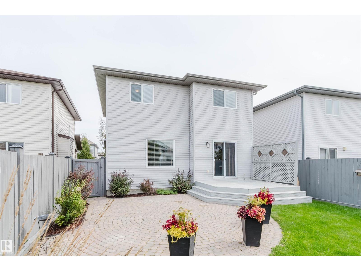
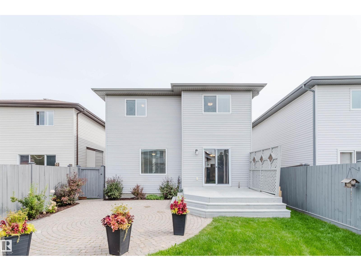
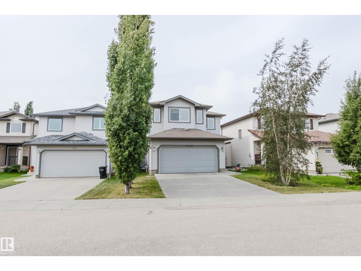
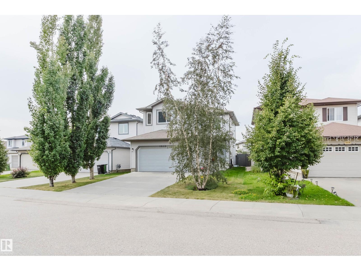
Pride of ownership shines throughout this beautifully maintained home in the sought-after community of The Hamptons! Bright and spacious, the main floor features oversized windows, a cozy gas fireplace and a functional layout perfect for everyday living and entertaining. The kitchen offers s/s appliances, granite counters, a centre island & a spacious pantry, providing plenty of storage and prep space. A patio door leads to the fully landscaped backyard, complete with a deck & lower stone patio, creating the perfect space for summer BBQs & outdoor enjoyment. Upstairs offers 3 bedrooms and a large bonus room, providing valuable additional living space for a family room, home office or play area. The spacious primary retreat features a large walk-in closet and a 4-pc ensuite with a luxurious soaker tub. A second 4-pc bathroom completes the upper level. The unfinished basement is ready for your personal touches and offers endless potential. Close to schools, shopping, restaurants, transit & all amenities! (id:63125)
Property Details
|
MLS® Number
|
E4507005 |
|
Property Type
|
Single Family |
|
Neigbourhood
|
The Hamptons |
|
Amenities Near By
|
Golf Course, Playground, Public Transit, Schools, Shopping |
|
Features
|
Flat Site, Park/reserve |
|
Structure
|
Deck |
Building
|
Bathroom Total
|
3 |
|
Bedrooms Total
|
3 |
|
Appliances
|
Dishwasher, Dryer, Garage Door Opener Remote(s), Garage Door Opener, Refrigerator, Stove, Central Vacuum, Washer, Window Coverings |
|
Basement Development
|
Unfinished |
|
Basement Type
|
Full (unfinished) |
|
Constructed Date
|
2011 |
|
Construction Style Attachment
|
Detached |
|
Cooling Type
|
Central Air Conditioning |
|
Fireplace Fuel
|
Gas |
|
Fireplace Present
|
Yes |
|
Fireplace Type
|
Unknown |
|
Half Bath Total
|
1 |
|
Heating Type
|
Forced Air |
|
Stories Total
|
2 |
|
Size Interior
|
1,818 Ft2 |
|
Type
|
House |
Parking
Land
|
Acreage
|
No |
|
Fence Type
|
Fence |
|
Land Amenities
|
Golf Course, Playground, Public Transit, Schools, Shopping |
|
Size Irregular
|
393.4 |
|
Size Total
|
393.4 M2 |
|
Size Total Text
|
393.4 M2 |
Rooms
| Level |
Type |
Length |
Width |
Dimensions |
|
Main Level |
Living Room |
4.08 m |
4.78 m |
4.08 m x 4.78 m |
|
Main Level |
Dining Room |
3.39 m |
2.97 m |
3.39 m x 2.97 m |
|
Main Level |
Kitchen |
3.39 m |
3.88 m |
3.39 m x 3.88 m |
|
Main Level |
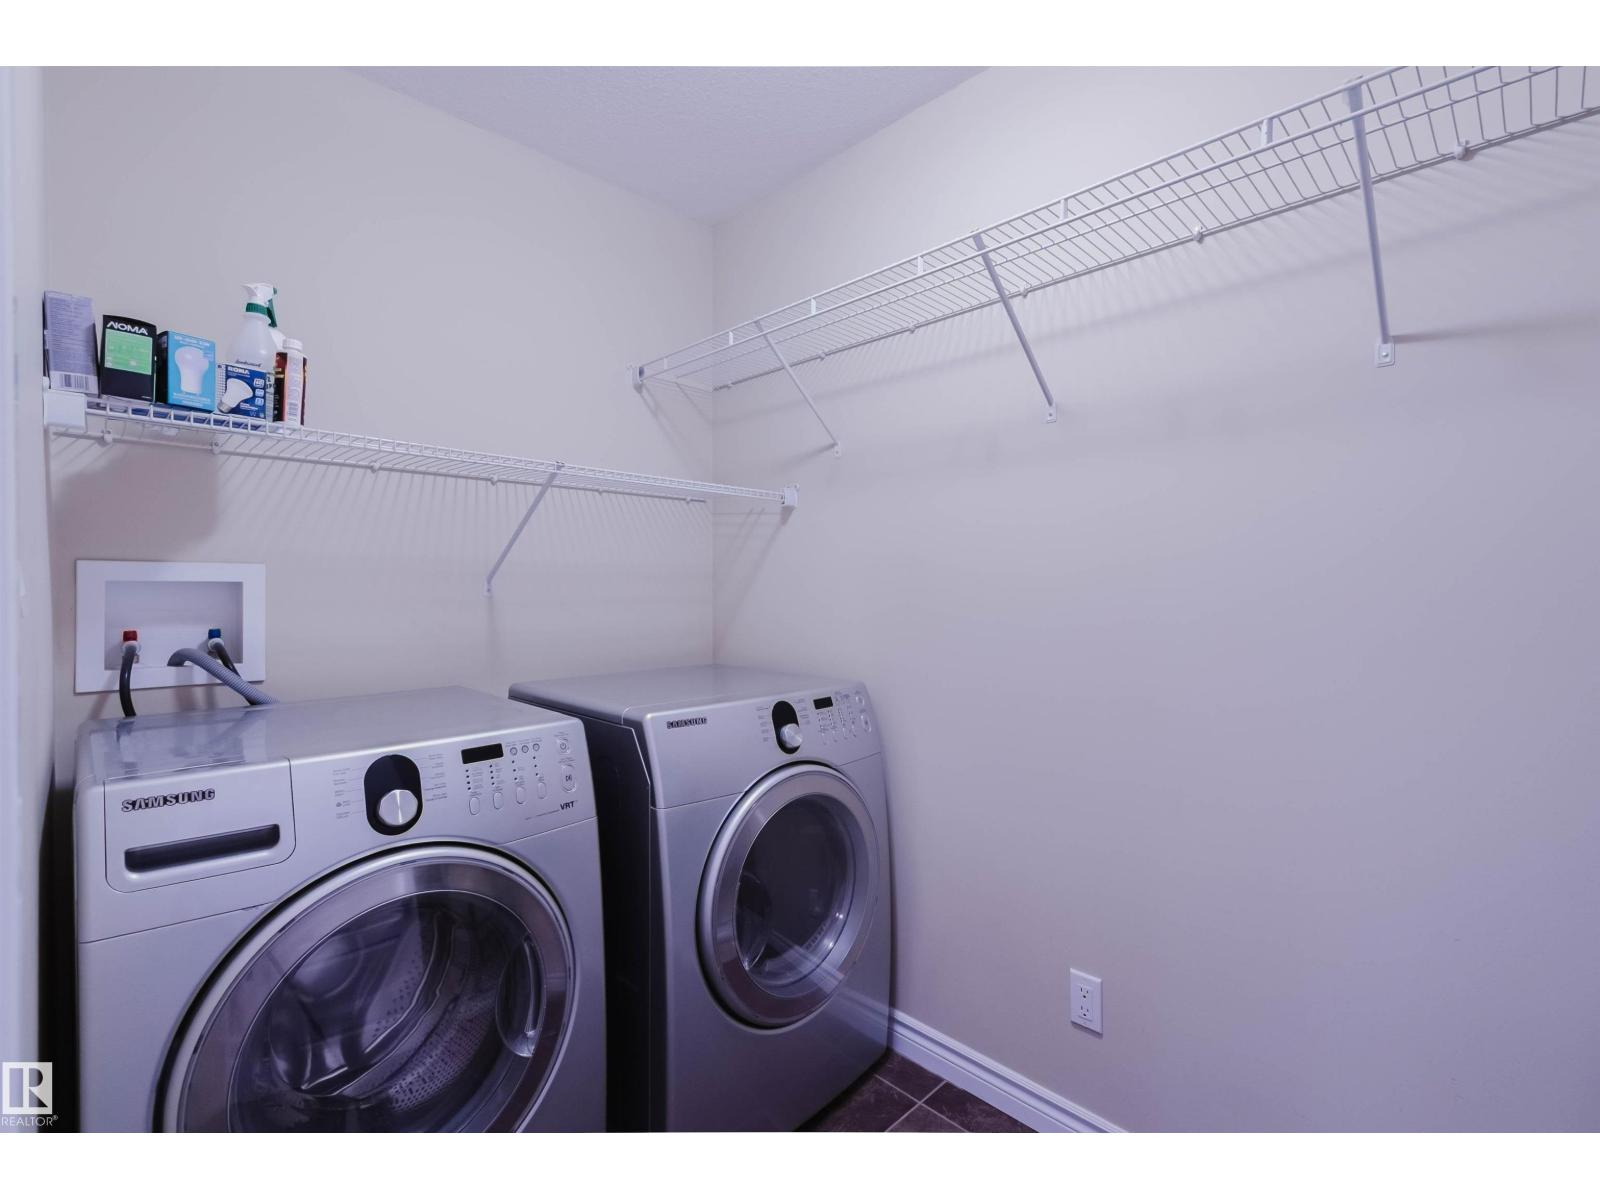
Laundry Room |
1.56 m |
2.36 m |
1.56 m x 2.36 m |
|
Upper Level |
Primary Bedroom |
4.45 m |
4.13 m |
4.45 m x 4.13 m |
|
Upper Level |
Bedroom 2 |
3 m |
3.52 m |
3 m x 3.52 m |
|
Upper Level |
Bedroom 3 |
2.94 m |
3.2 m |
2.94 m x 3.2 m |
|
Upper Level |
Bonus Room |
4.83 m |
4.4 m |
4.83 m x 4.4 m |