1 Bedroom
3 Bathroom
2,139 ft2
Forced Air
$619,000
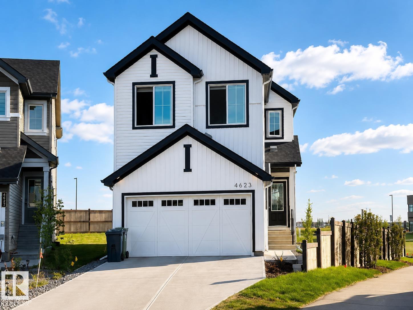
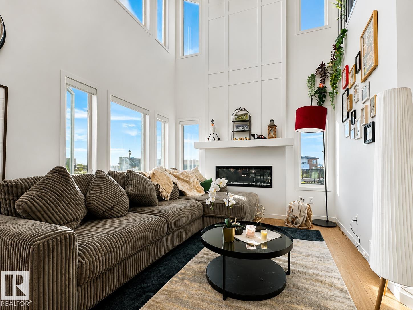
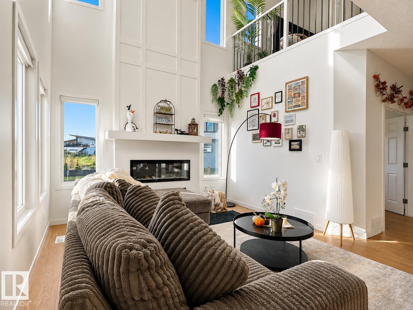
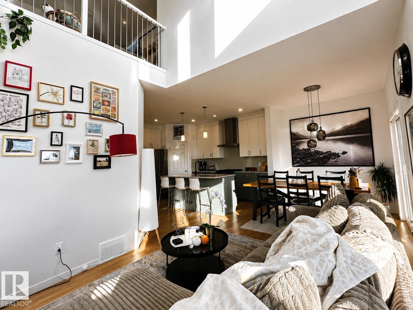
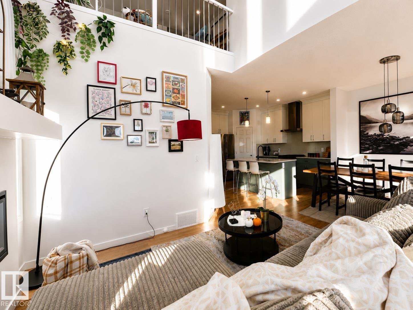
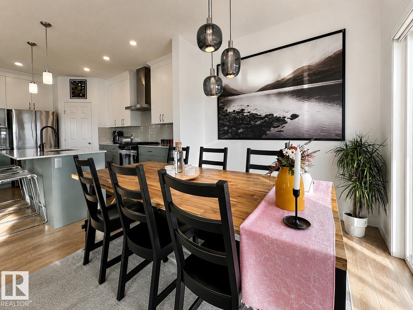
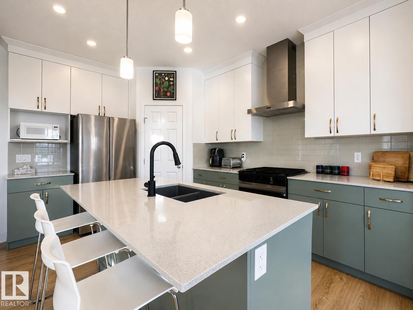
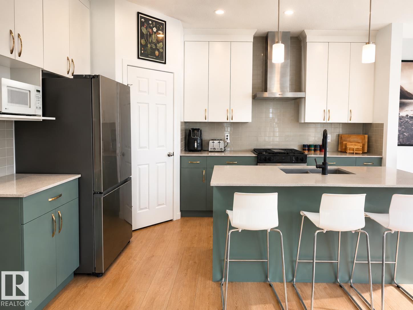
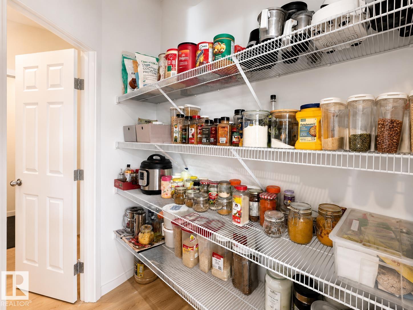
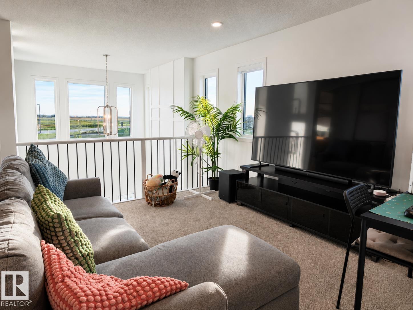
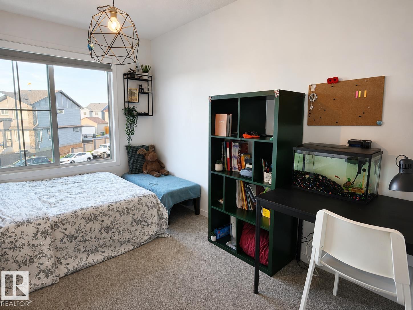
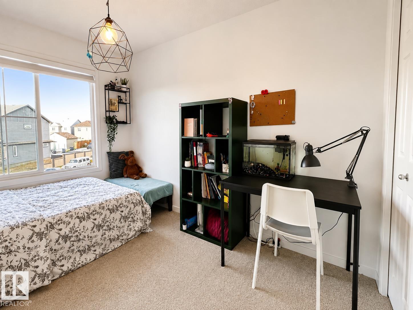
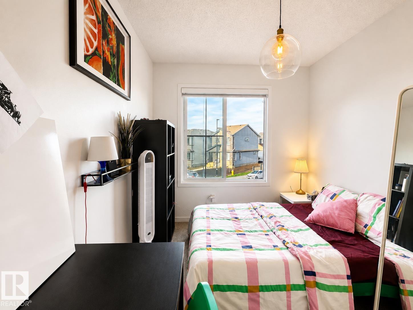
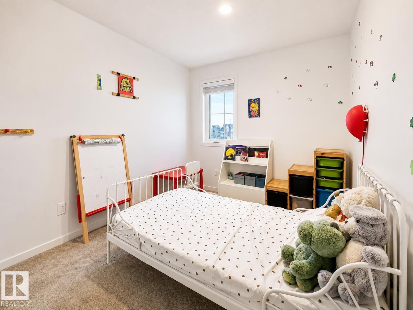
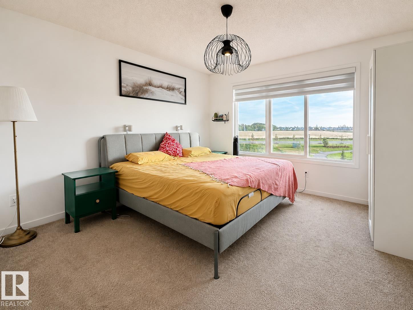
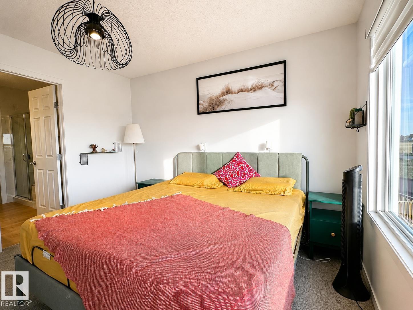
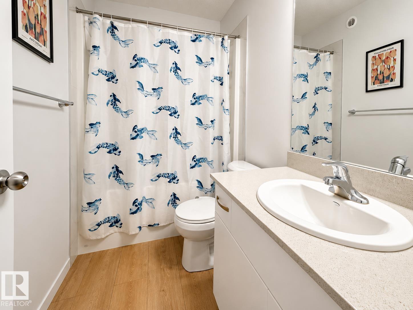
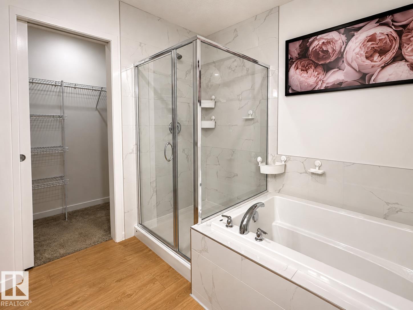
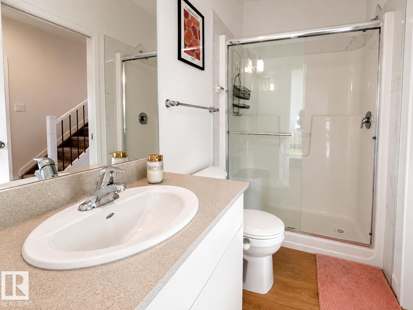
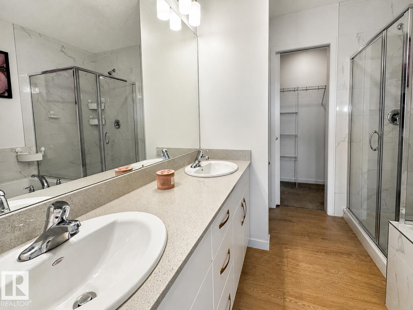
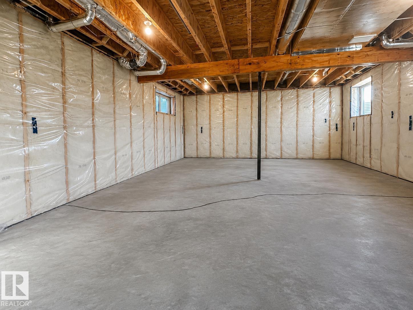
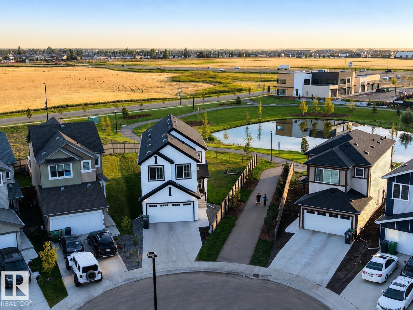
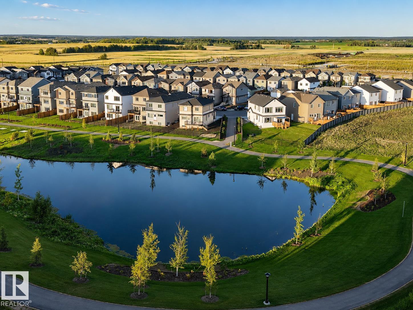
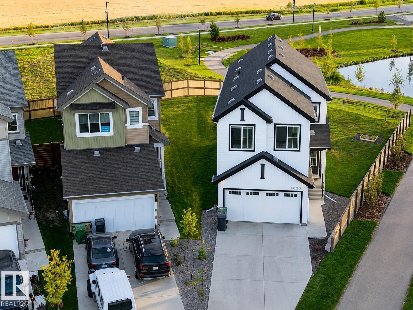
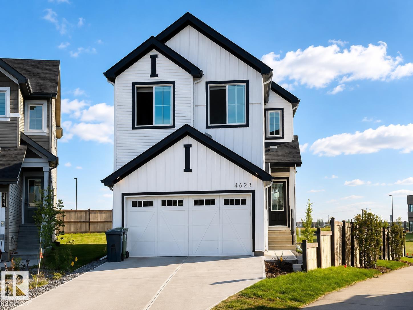
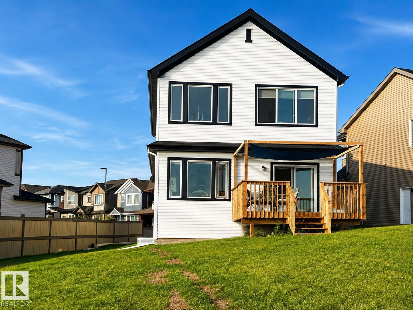
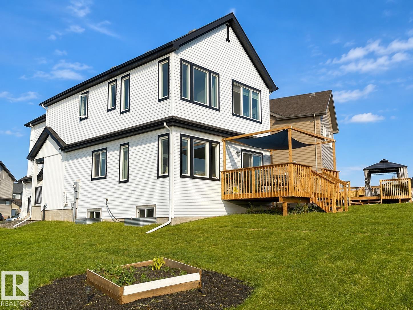
Welcome to this recently built home in Beaumont, offering five bedrooms, three bathrooms and a carefully planned layout for modern living. A soaring ceiling and dramatic open-to-below feature create an airy sense of space and a striking focal point. The main floor includes a convenient bedroom and bathroom, providing flexibility for guests, extended family, or a private home office. Step outside to the deck and enjoy the expansive backyard, set on a pie-shaped lot and backing onto a peaceful pond for a relaxed, country-inspired atmosphere. The basement includes rough-ins for a future legal suite, subject to all required municipal permits and approvals, offering exciting potential for additional living space. Enjoy nearby walking trails, planned future schools, parks, recreation, shopping, dining and everyday services throughout Beaumont. This setting blends scenery with convenience. (id:63125)
Property Details
|
MLS® Number
|
E4507065 |
|
Property Type
|
Single Family |
|
Neigbourhood
|
Le Reve |
|
Features
|
Corner Site, See Remarks |
|
Structure
|
Deck |
Building
|
Bathroom Total
|
3 |
|
Bedrooms Total
|
1 |
|
Appliances
|
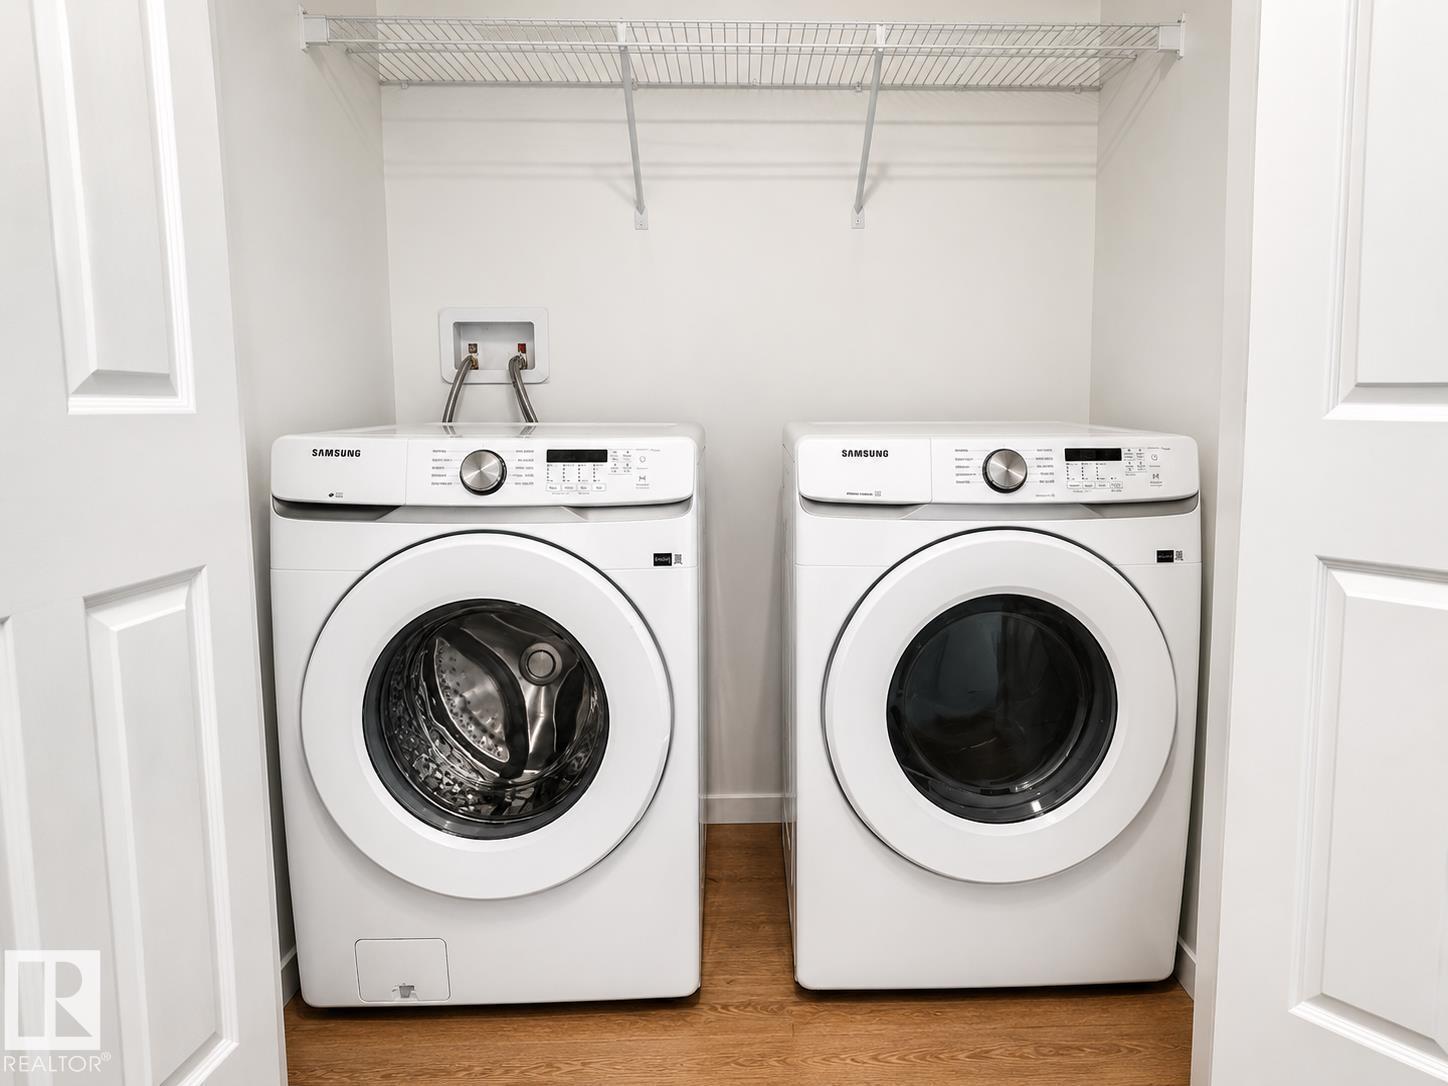
Dishwasher, Dryer, Hood Fan, Refrigerator, Stove, Washer |
|
Basement Development
|
Unfinished |
|
Basement Type
|
Full (unfinished) |
|
Constructed Date
|
2024 |
|
Construction Style Attachment
|
Detached |
|
Heating Type
|
Forced Air |
|
Stories Total
|
2 |
|
Size Interior
|
2,139 Ft2 |
|
Type
|
House |
Parking
Land
|
Acreage
|
No |
|
Size Irregular
|
749.73 |
|
Size Total
|
749.73 M2 |
|
Size Total Text
|
749.73 M2 |
Rooms
| Level |
Type |
Length |
Width |
Dimensions |