3 Bedroom
3 Bathroom
1,241 ft2
Forced Air
$365,000
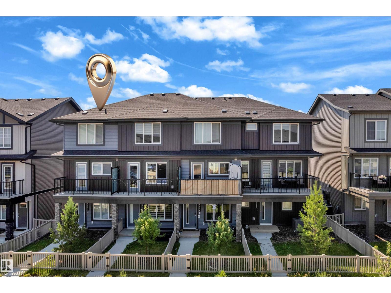
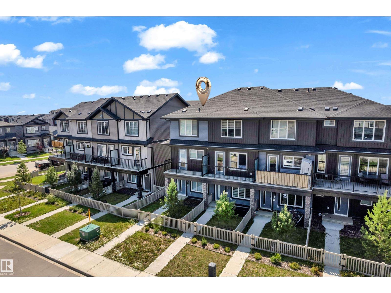
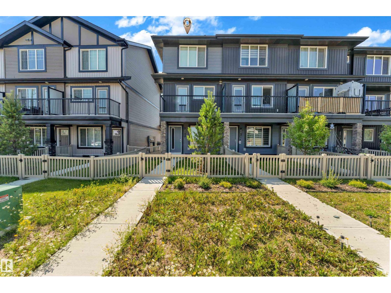
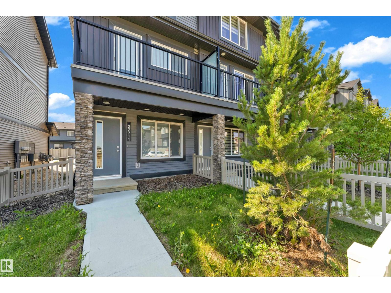
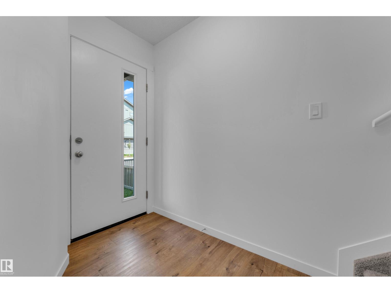
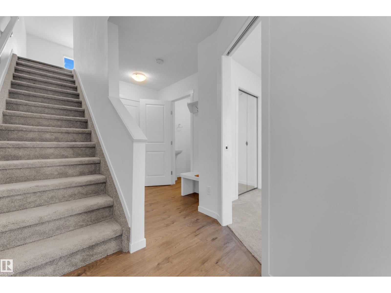
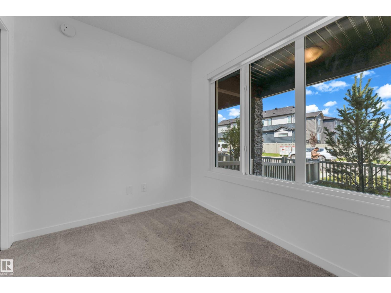
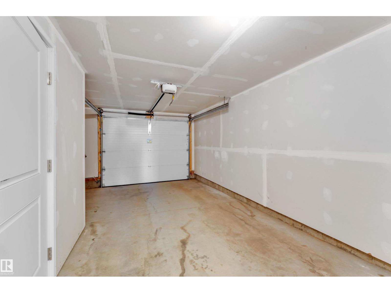
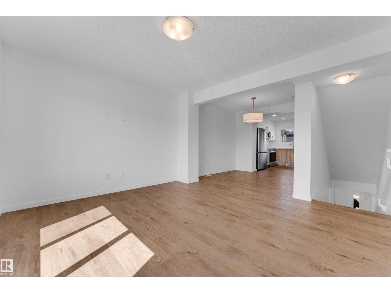
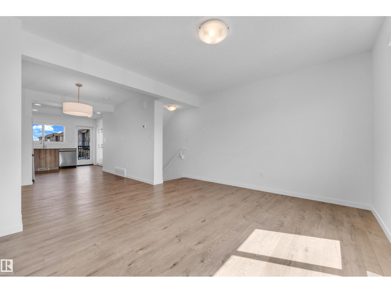
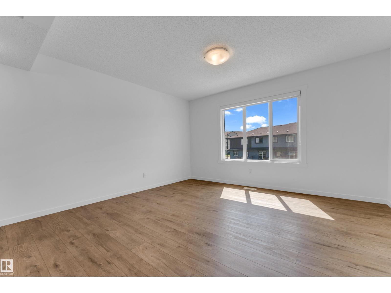
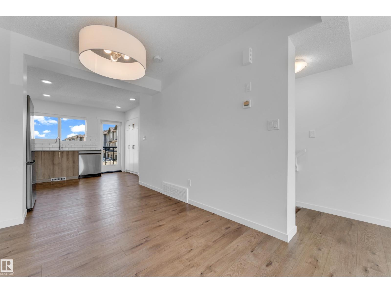
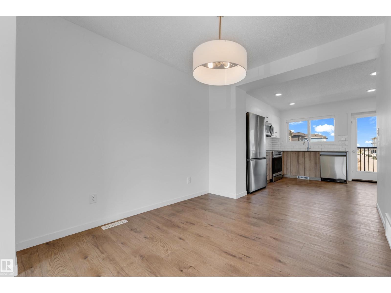
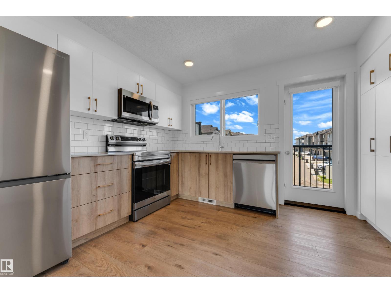
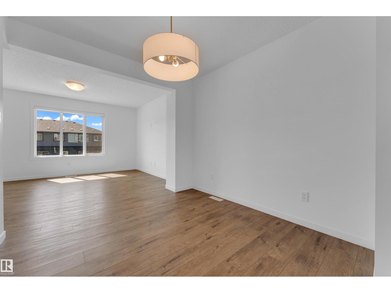
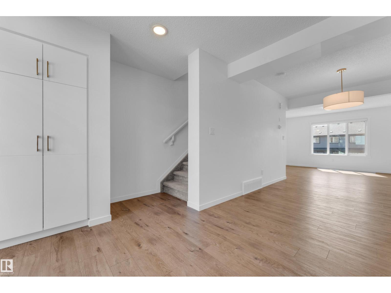
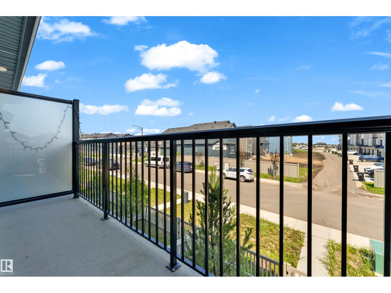
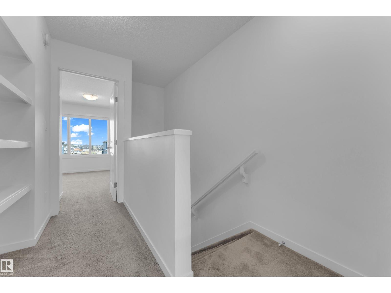
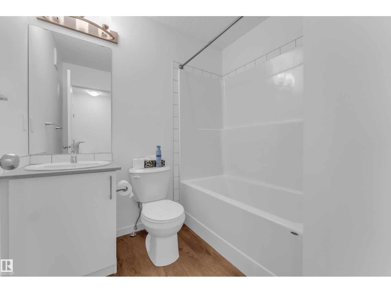
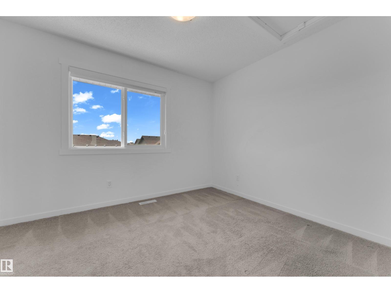
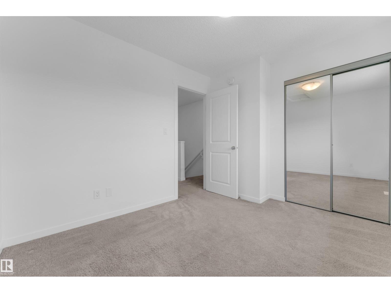
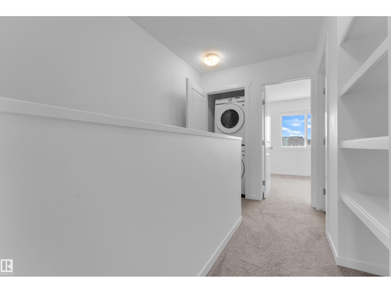
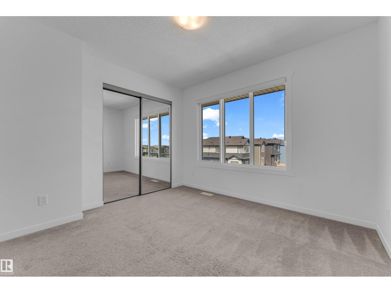
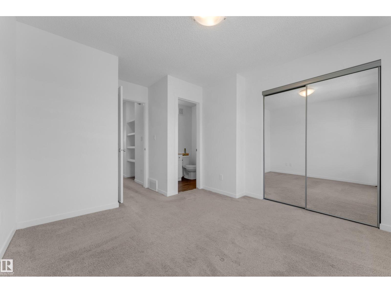
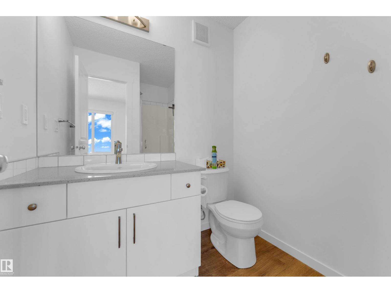
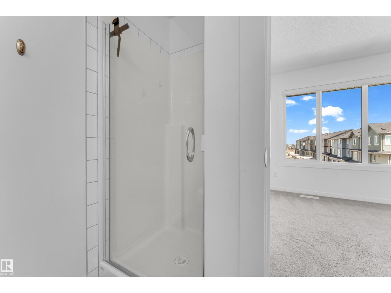
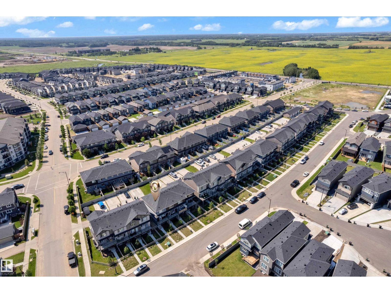
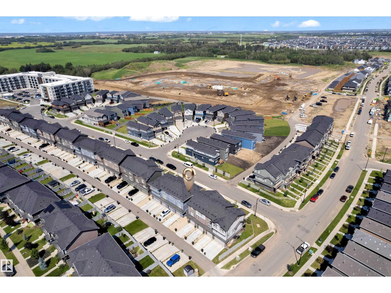
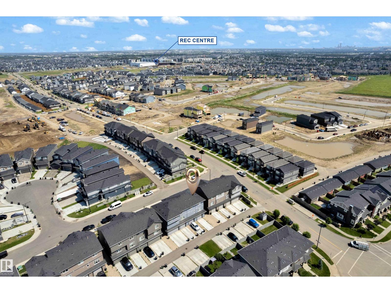
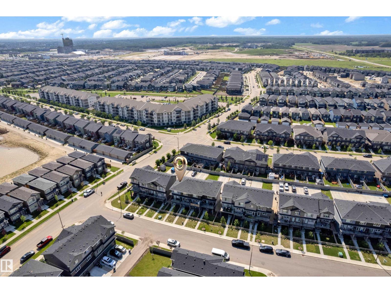
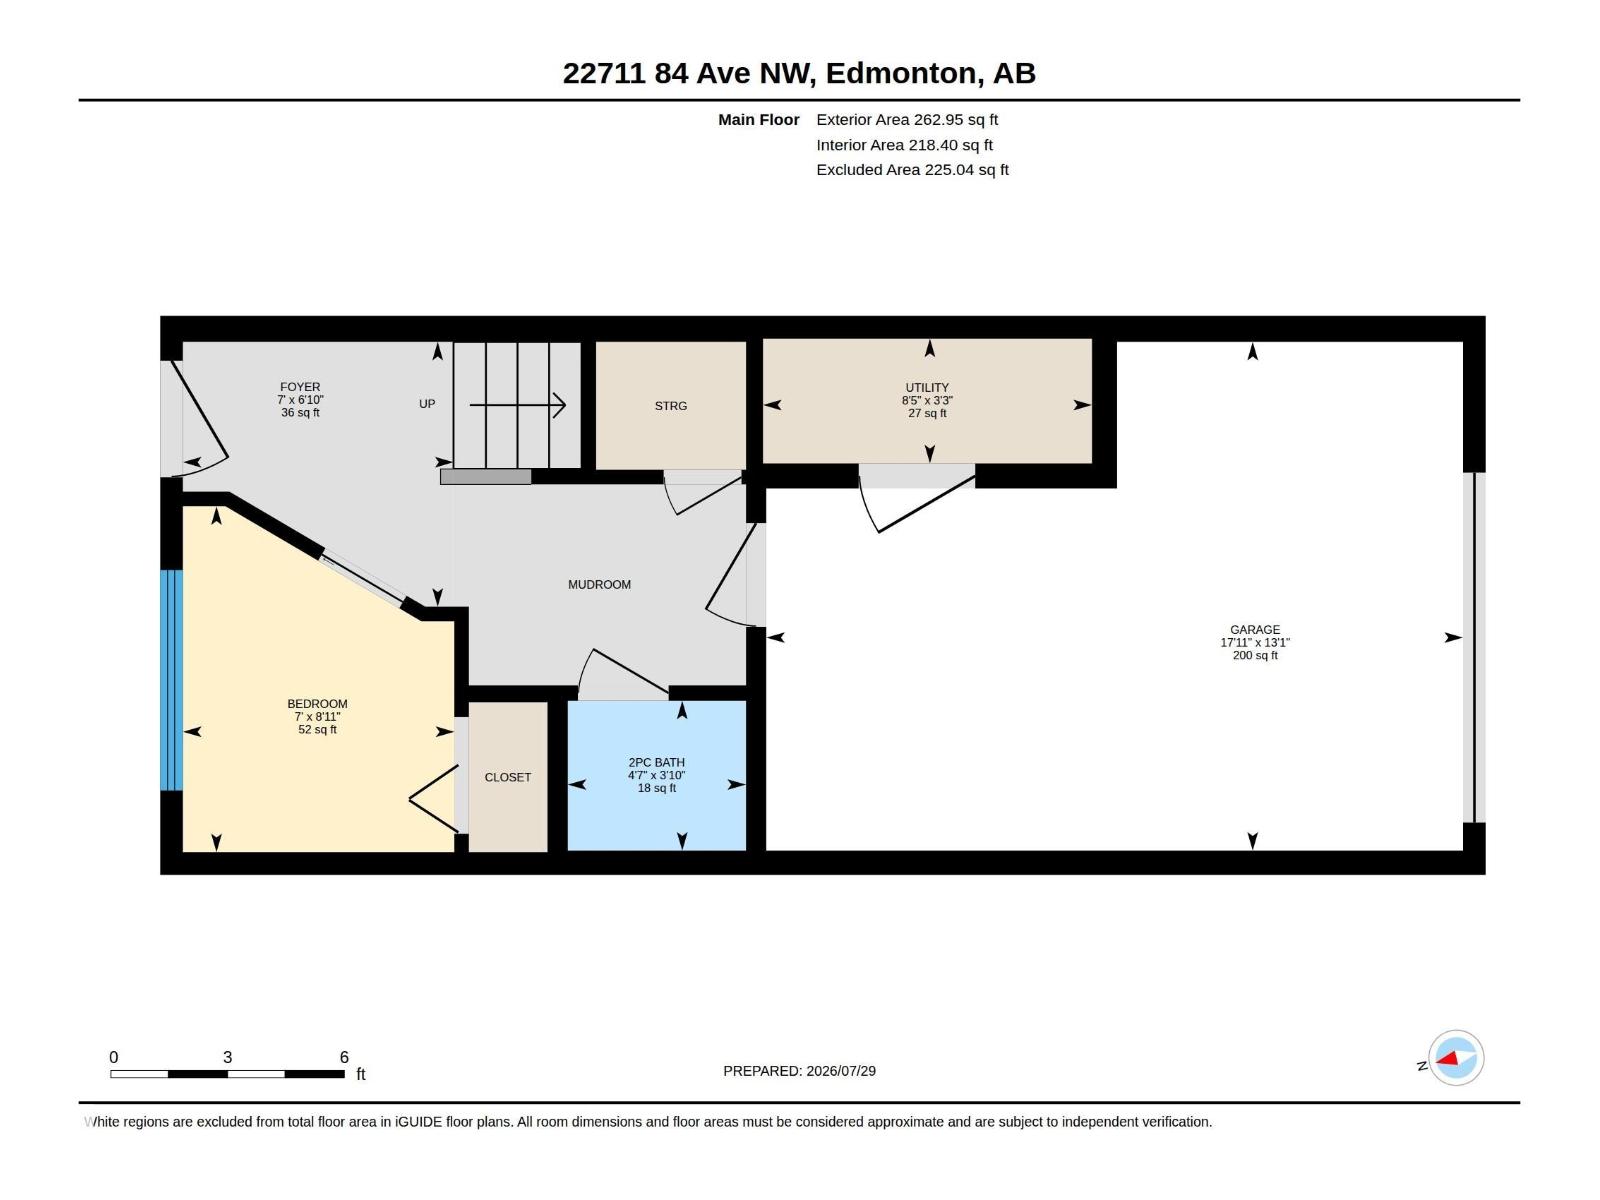
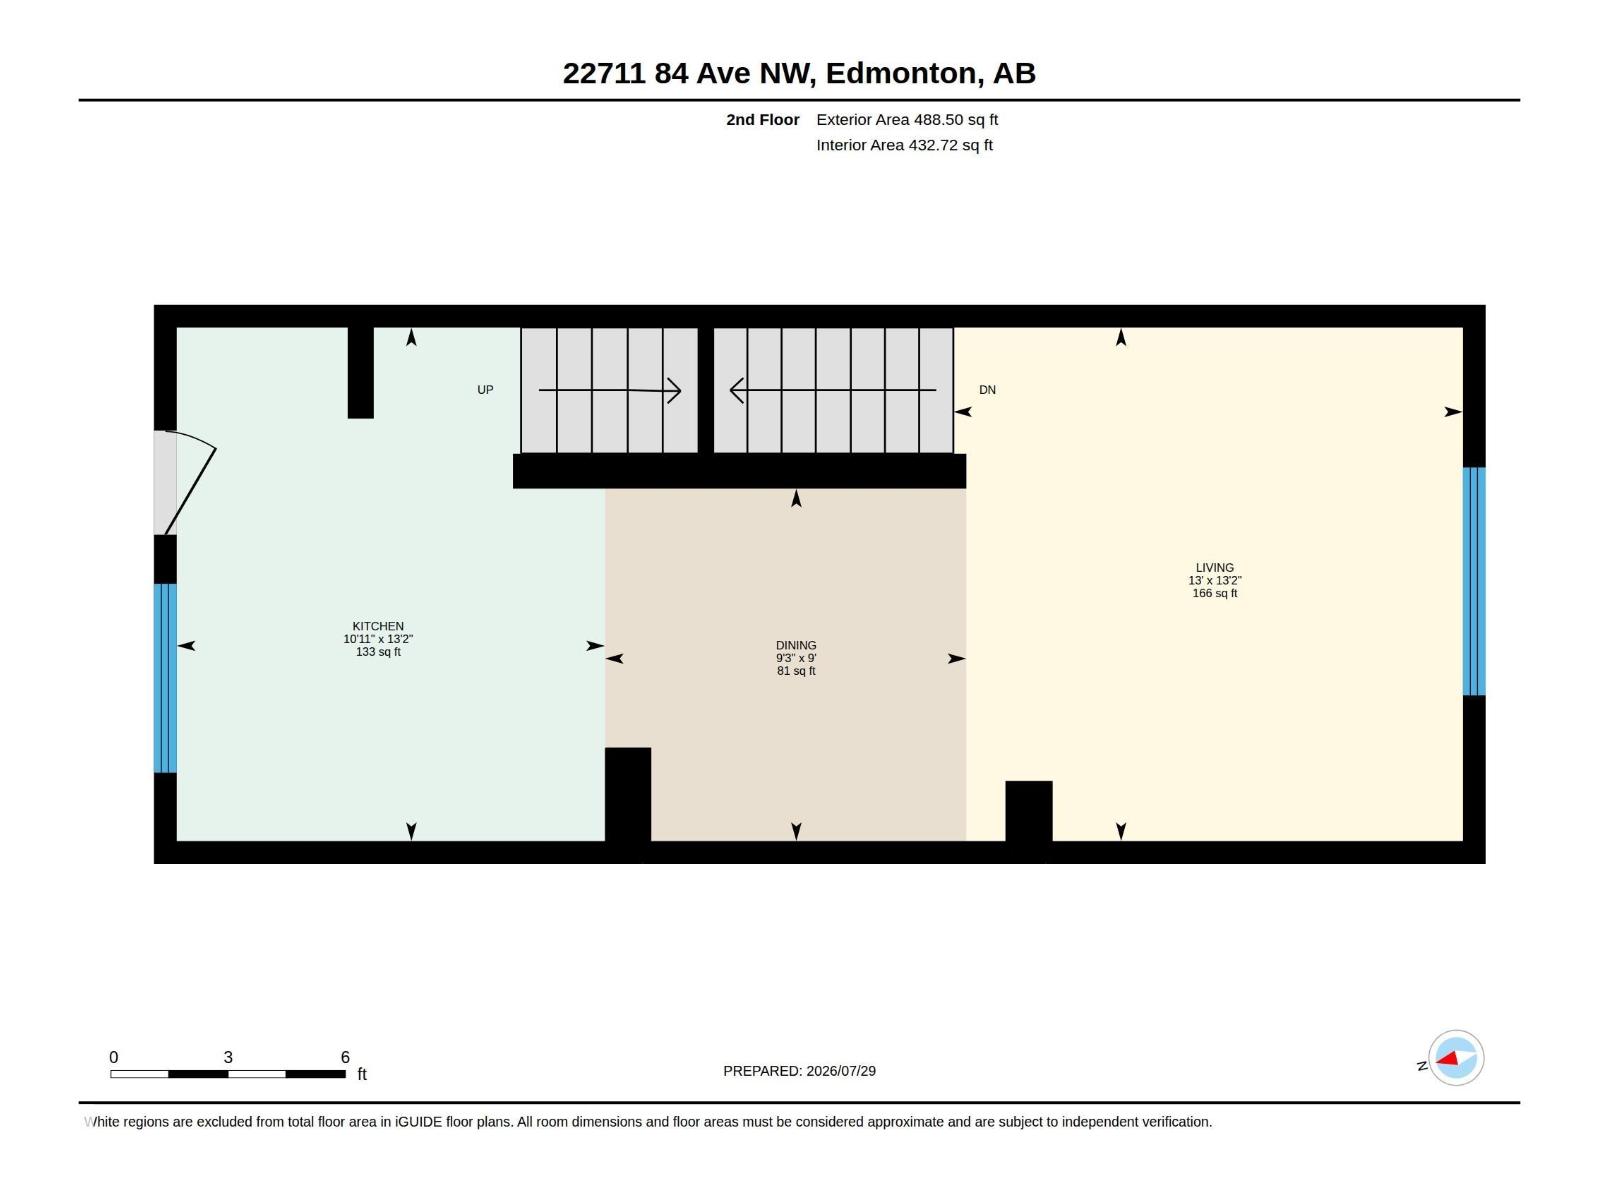
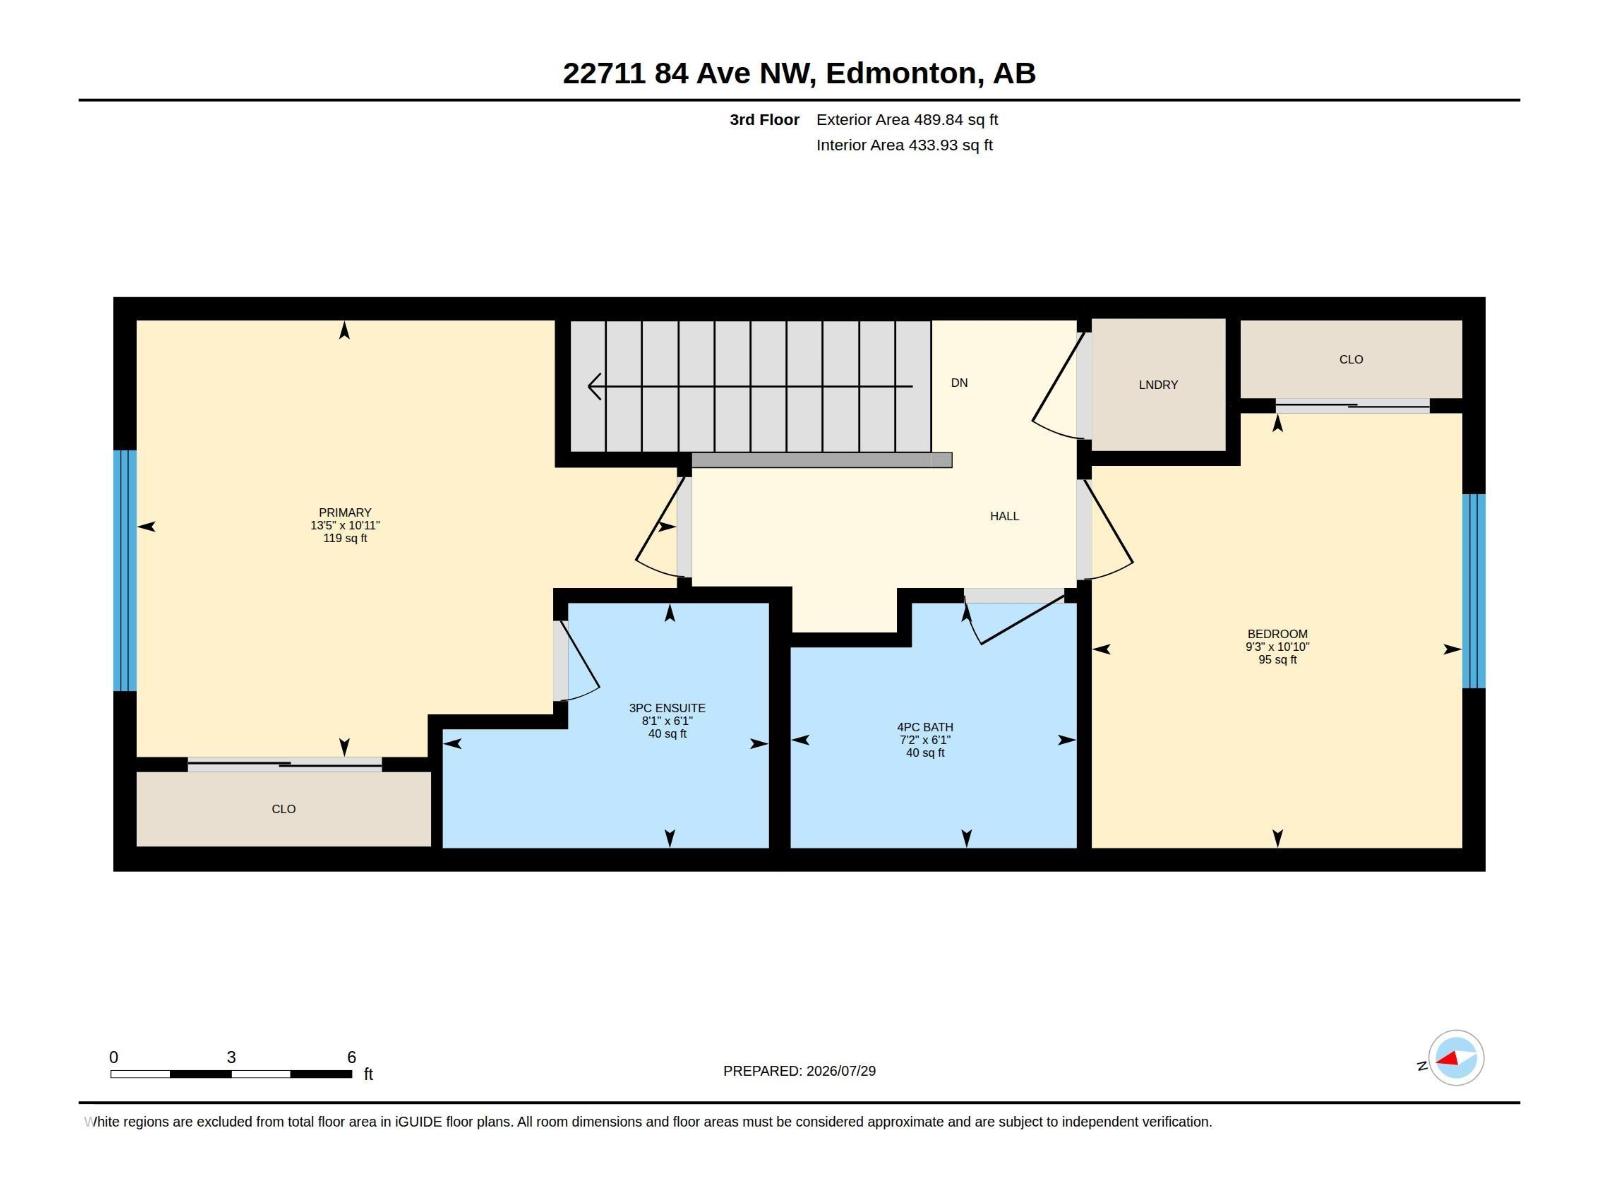
Welcome to this beautifully maintained CORNER-UNIT townhouse in the desirable community of Rosenthal—with NO CONDO FEES! This bright, move-in-ready home offers 3 bedrooms, 2.5 bathrooms and a single attached garage. The main level features a versatile bedroom/flex room, ideal for guests or a home office. The open-concept living area is filled with natural light and showcases upgraded cabinetry, an upgraded appliance package, and a seamless flow between the kitchen, dining and living spaces. Step outside onto your private balcony—perfect for morning coffee or relaxing after a long day. Upstairs are two spacious bedrooms, including a comfortable primary retreat with a private ensuite. Conveniently located near schools, parks, walking trails, shopping, restaurants, public transit and the Lewis Farms Recreation Centre. An excellent opportunity for first-time buyers, families, downsizers or investors seeking exceptional value in West Edmonton! (id:63125)
Property Details
|
MLS® Number
|
E4507139 |
|
Property Type
|
Single Family |
|
Neigbourhood
|
Rosenthal (Edmonton) |
|
Amenities Near By
|
Public Transit |
|
Features
|
Lane, No Animal Home, Recreational |
Building
|
Bathroom Total
|
3 |
|
Bedrooms Total
|
3 |
|
Appliances
|
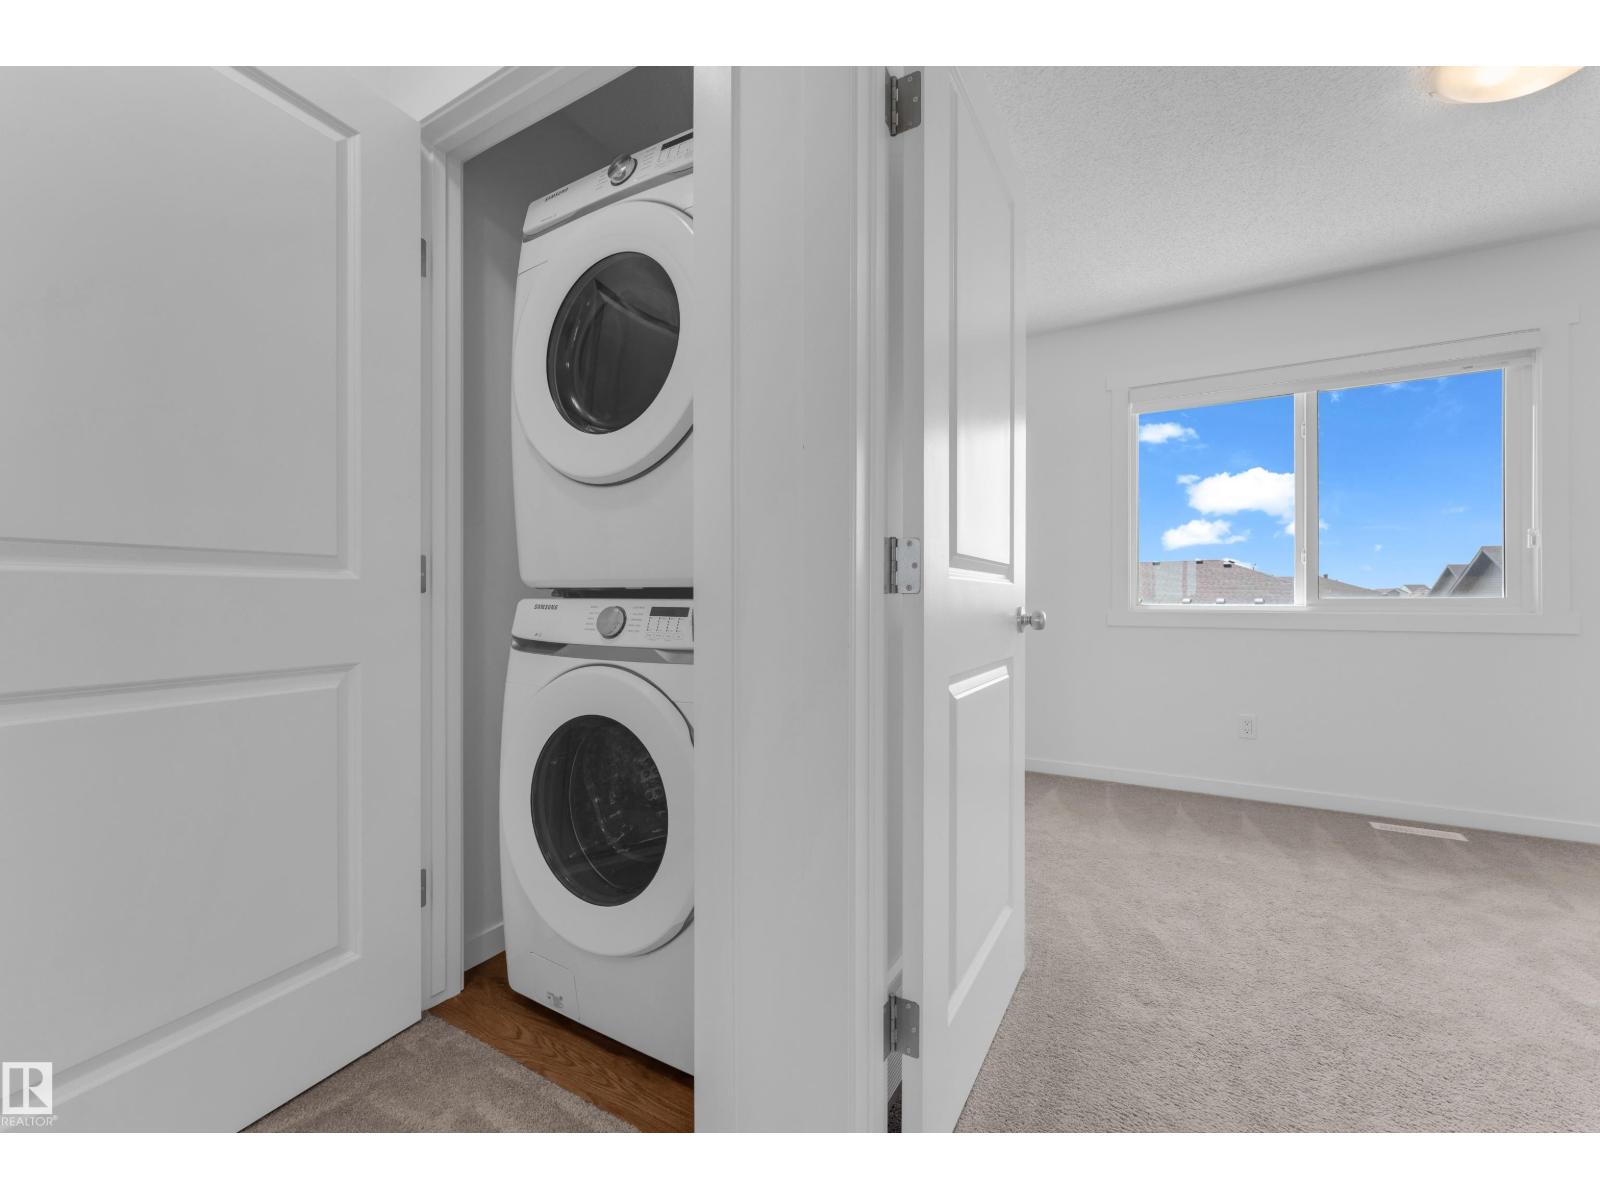
Dishwasher, Dryer, Garage Door Opener, Refrigerator, Stove, Washer, Window Coverings |
|
Basement Type
|
None |
|
Constructed Date
|
2023 |
|
Construction Style Attachment
|
Attached |
|
Half Bath Total
|
1 |
|
Heating Type
|
Forced Air |
|
Stories Total
|
3 |
|
Size Interior
|
1,241 Ft2 |
|
Type
|
Row / Townhouse |
Parking
Land
|
Acreage
|
No |
|
Land Amenities
|
Public Transit |
Rooms
| Level |
Type |
Length |
Width |
Dimensions |
|
Lower Level |
Bedroom 3 |
2.71 m |
|
2.71 m x Measurements not available |
|
Lower Level |
Other |
2.08 m |
|
2.08 m x Measurements not available |
|
Lower Level |
Utility Room |
0.98 m |
|
0.98 m x Measurements not available |
|
Upper Level |
Living Room |
4.01 m |
|
4.01 m x Measurements not available |
|
Upper Level |
Dining Room |
2.75 m |
|
2.75 m x Measurements not available |
|
Upper Level |
Kitchen |
4.01 m |
|
4.01 m x Measurements not available |
|
Upper Level |
Primary Bedroom |
3.32 m |
|
3.32 m x Measurements not available |
|
Upper Level |
Bedroom 2 |
3.3 m |
|
3.3 m x Measurements not available |