Maintenance, Heat, Insurance, Property Management, Other, See Remarks, Water
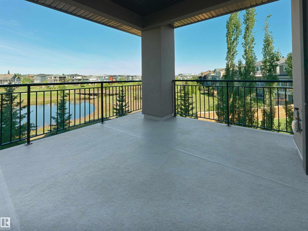
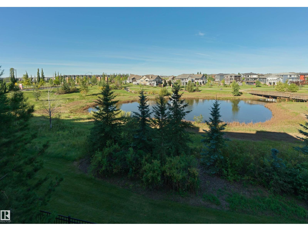
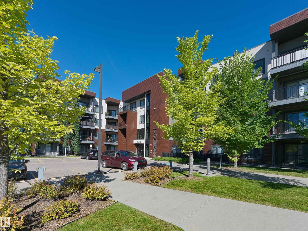
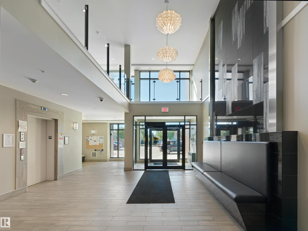
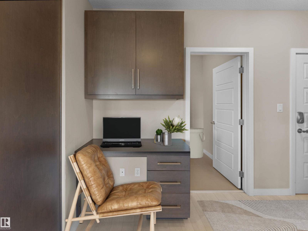
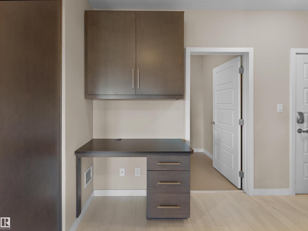
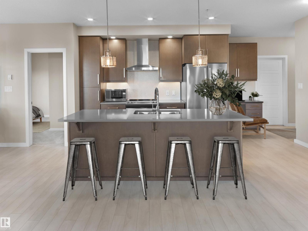
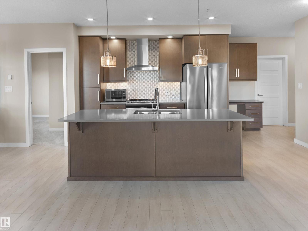
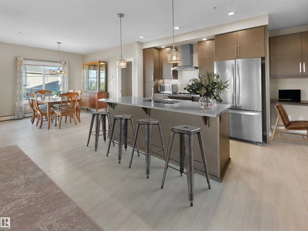
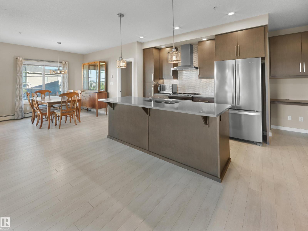
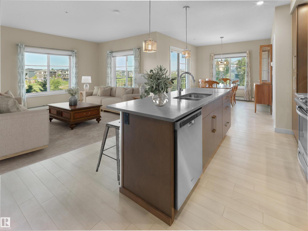
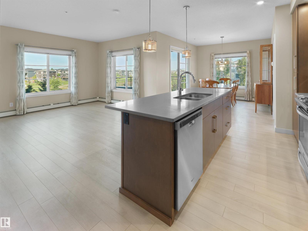
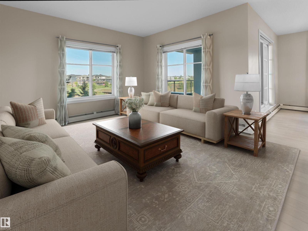
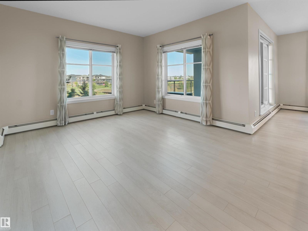
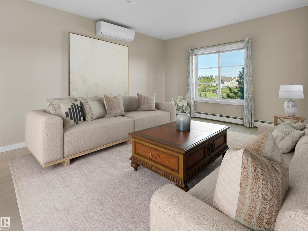
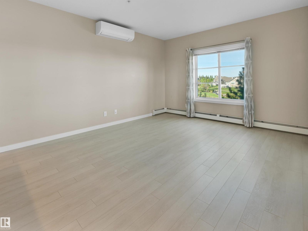
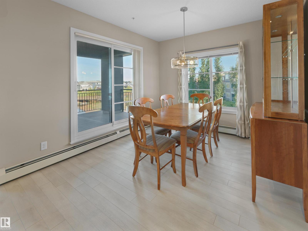
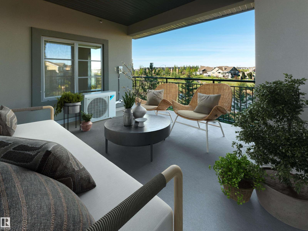
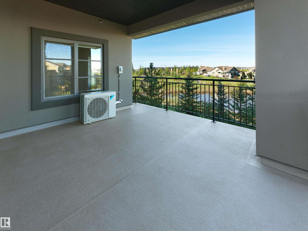
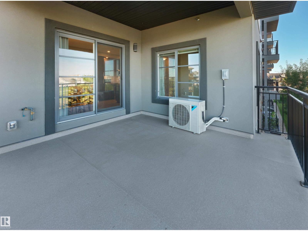
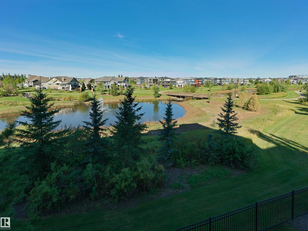
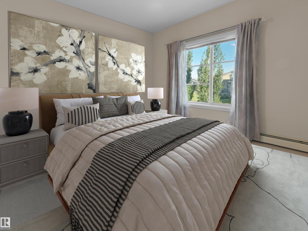
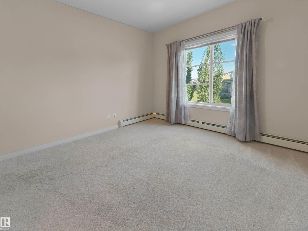
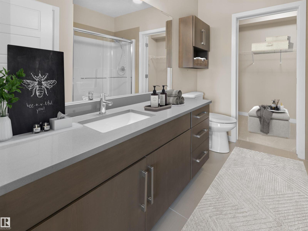
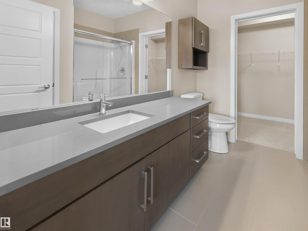
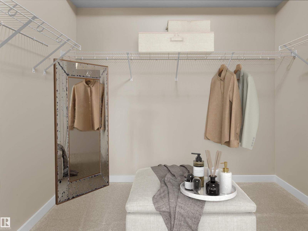
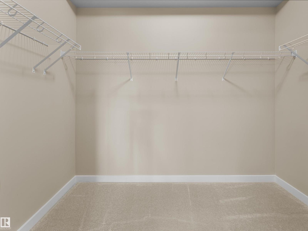
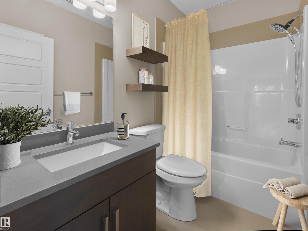
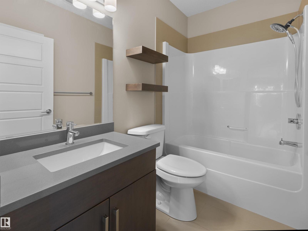
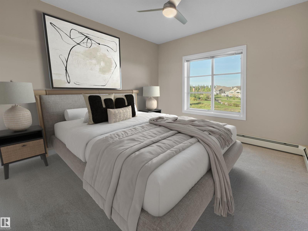
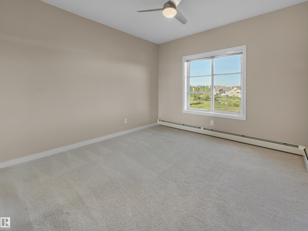
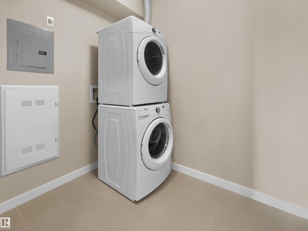
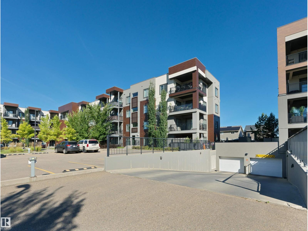
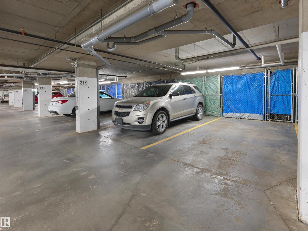
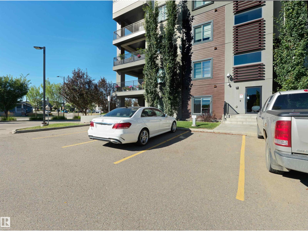
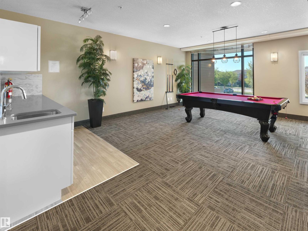
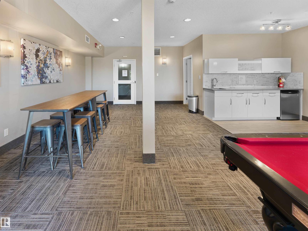
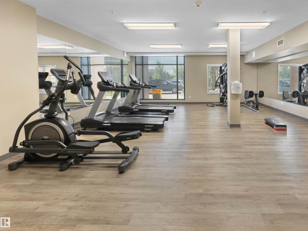
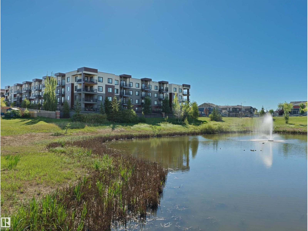
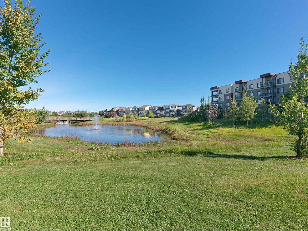
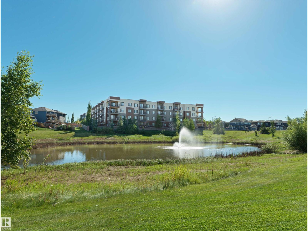
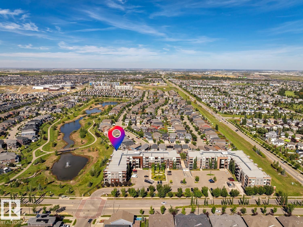
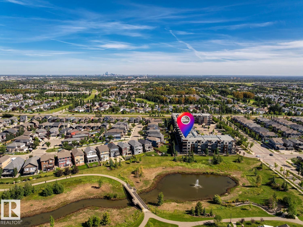
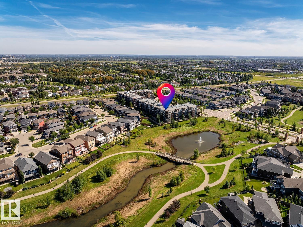
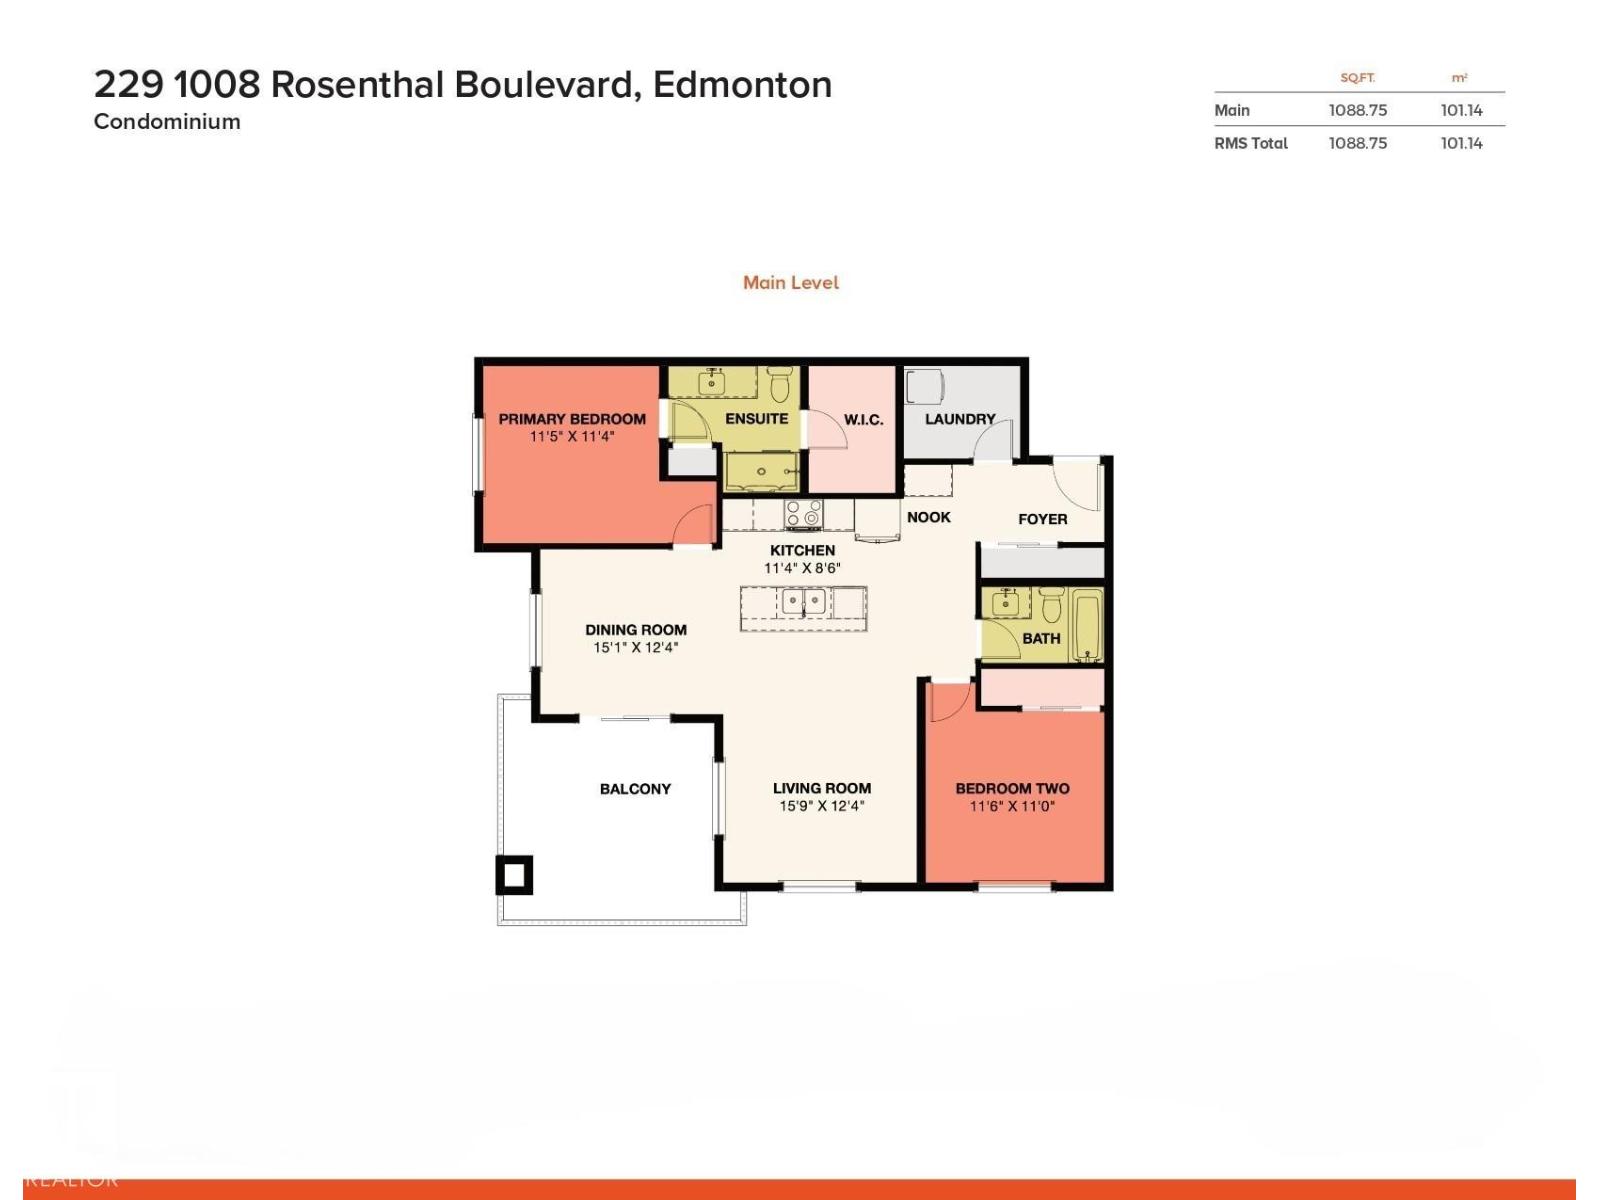
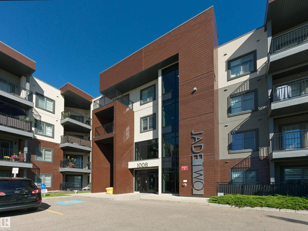
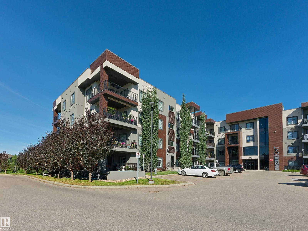
$606.17 MonthlyRosenthal – Jade Condos - the location & view you have been waiting for – corner unit with views of the walking trails & pond! This condo is considered the golden ticket – 2 bedrooms, 2 full bathrooms, 2 parking stalls & all of the amenities you want in a condo building. Step inside this 1088sqft condo & you will fall in love with the quality, layout & design style – it all feels like new! From the foyer to the open concept kitchen with large island & ample storage to the living room & dining room – you will enjoy the views of the pond from every window. The spacious primary bedroom includes a walk-in closet & 3-piece ensuite. Bedroom #2 is spacious as well, the 4-piece bathroom, laundry room with storage, AC, 1 underground parking stall with storage & one surface stall completes this condo. The condo building offers secured living, fitness center, social room & so much more. Close to all amenities – shopping, entertainment & a relaxing community with nature surrounding it. (id:63125)
| MLS® Number | E4507285 |
| Property Type | Single Family |
| Neigbourhood | Rosenthal (Edmonton) |
| Amenities Near By | Golf Course, Playground, Schools, Shopping |
| Features | See Remarks, Closet Organizers |
| Parking Space Total | 2 |
| Structure | Deck |
| Bathroom Total | 2 |
| Bedrooms Total | 2 |
| Amenities | Ceiling - 9ft, Vinyl Windows |
| Appliances | Dishwasher, Dryer, Microwave Range Hood Combo, Refrigerator, Stove, Washer, Window Coverings |
| Basement Type | None |
| Constructed Date | 2017 |
| Fire Protection | Smoke Detectors |
| Heating Type | Hot Water Radiator Heat |
| Size Interior | 1,089 Ft2 |
| Type | Apartment |
| Parkade | |
| Stall | |
| Underground |
| Acreage | No |
| Land Amenities | Golf Course, Playground, Schools, Shopping |
| Size Irregular | 86.99 |
| Size Total | 86.99 M2 |
| Size Total Text | 86.99 M2 |
| Level | Type | Length | Width | Dimensions |
|---|---|---|---|---|
| Main Level | Living Room | 4.81 m | 3.76 m | 4.81 m x 3.76 m |
| Main Level | Dining Room | 3.62 m | 3.21 m | 3.62 m x 3.21 m |
| Main Level | Kitchen | 3.47 m | 2.61 m | 3.47 m x 2.61 m |
| Main Level | Primary Bedroom | 3.48 m | 3.45 m | 3.48 m x 3.45 m |
| Main Level | Bedroom 2 | 3.52 m | 3.35 m | 3.52 m x 3.35 m |
| Main Level | Laundry Room | 2.27 m | 1.8 m | 2.27 m x 1.8 m |
Contact us for more information

The trademarks REALTOR®, REALTORS®, and the REALTOR® logo are controlled by The Canadian Real Estate Association (CREA) and identify real estate professionals who are members of CREA. The trademarks MLS®, Multiple Listing Service® and the associated logos are owned by The Canadian Real Estate Association (CREA) and identify the quality of services provided by real estate professionals who are members of CREA. The trademark DDF® is owned by The Canadian Real Estate Association (CREA) and identifies CREA's Data Distribution Facility (DDF®)