4 Bedroom
2 Bathroom
1,119 ft2
Bi-Level
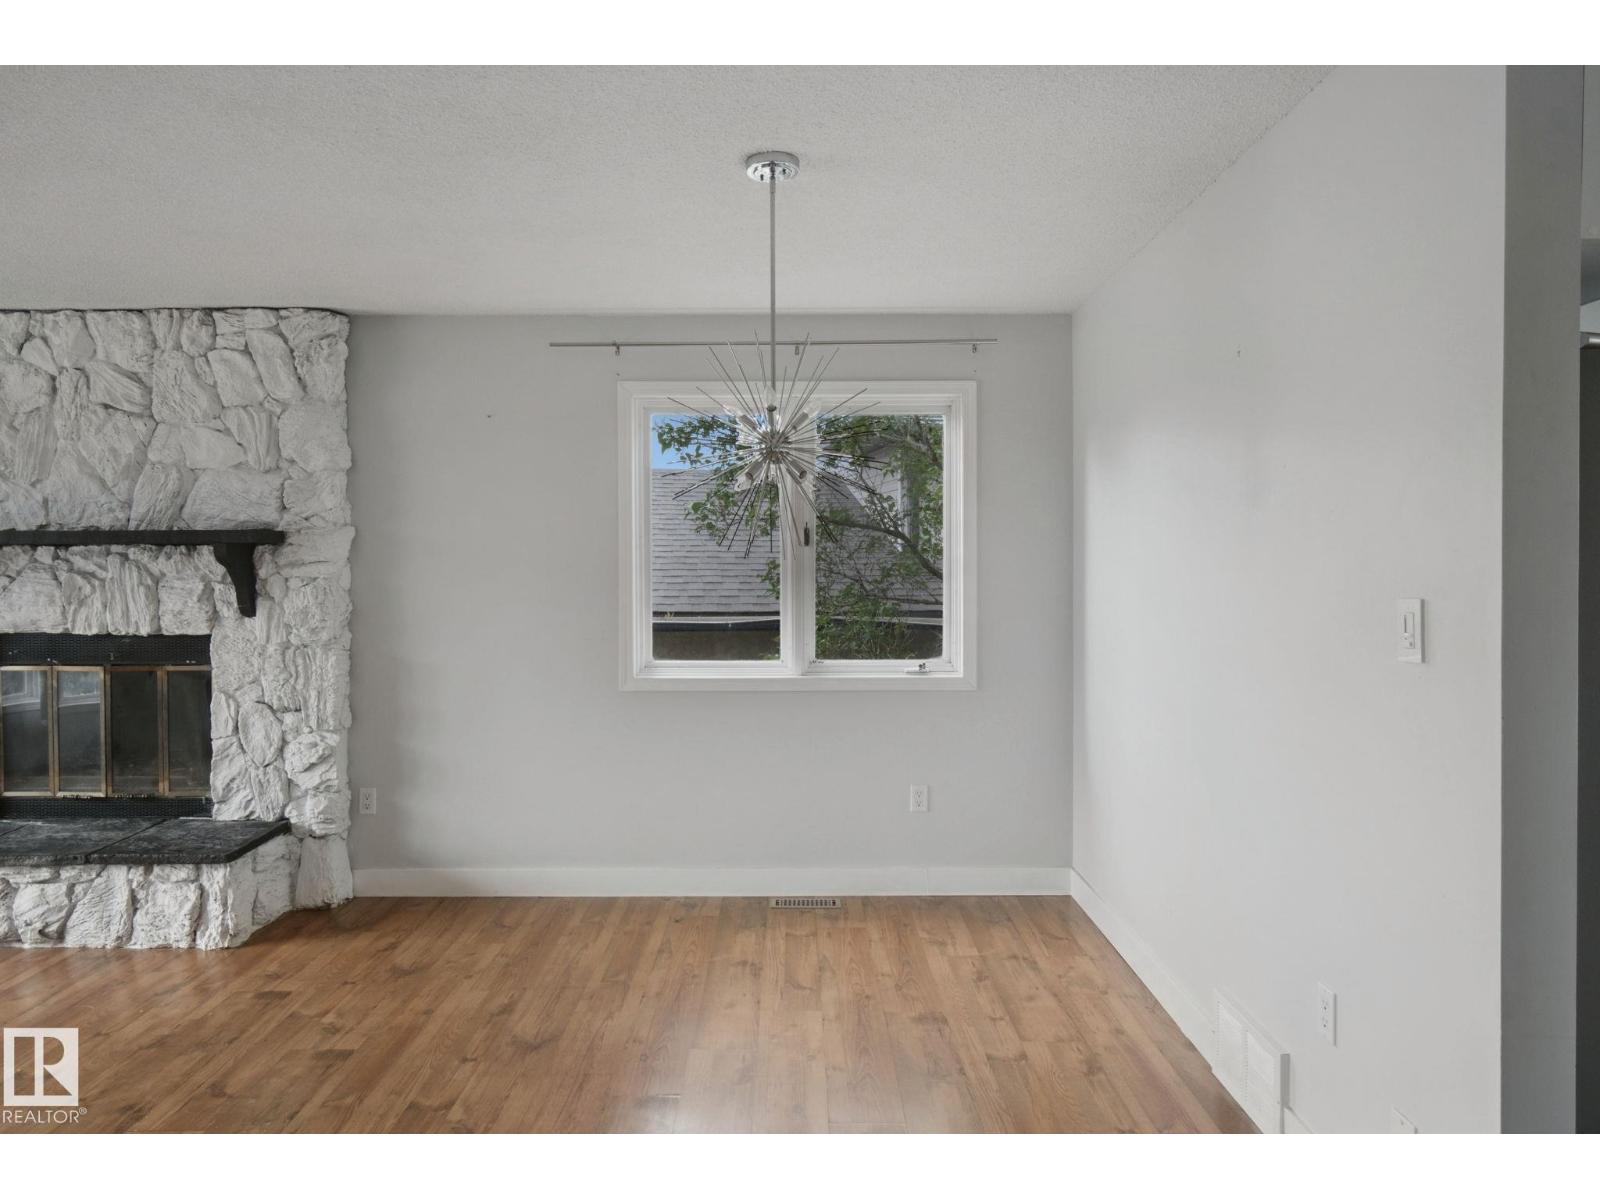
Fireplace
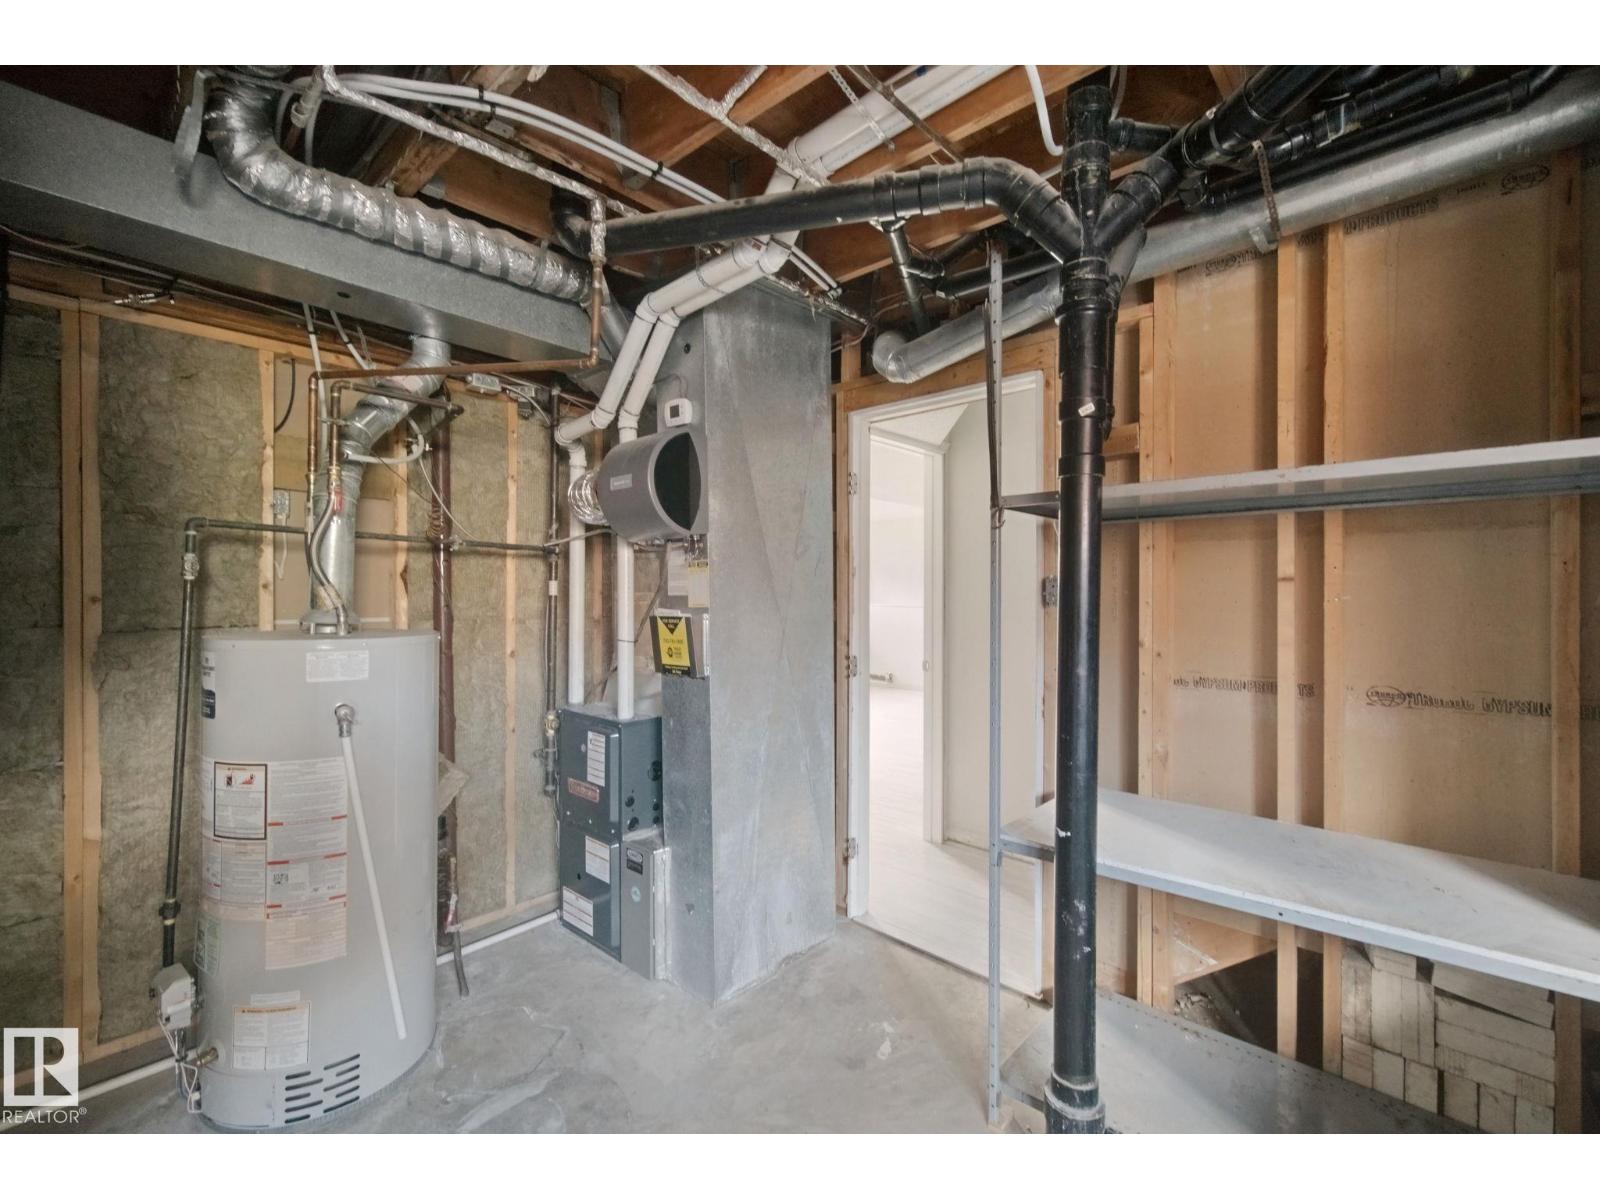
Forced Air
$375,000
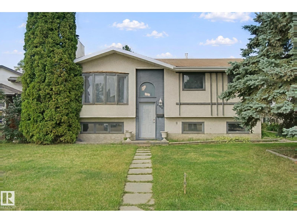
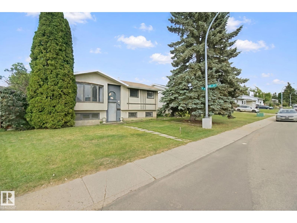
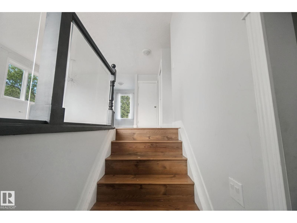
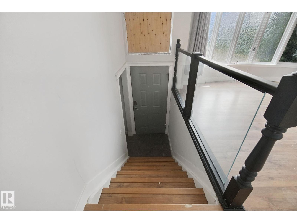
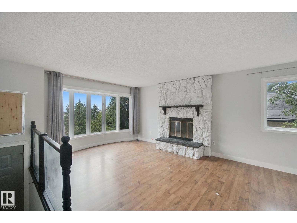
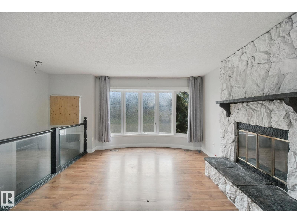
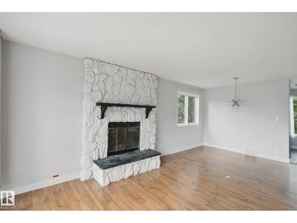
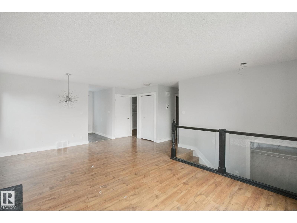
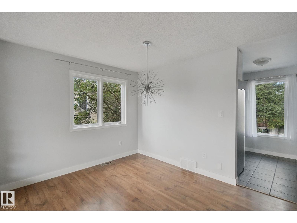
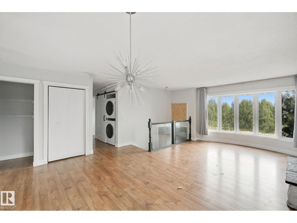
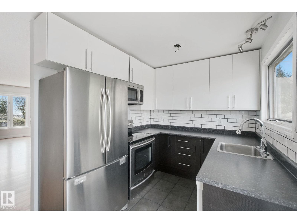
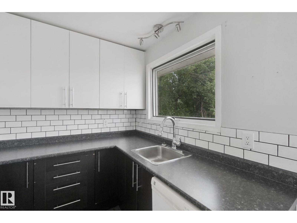
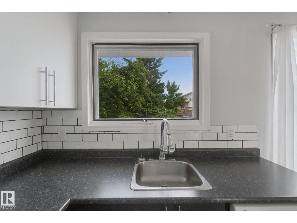
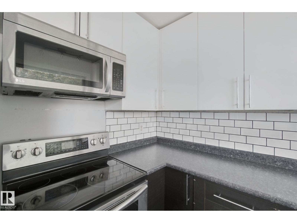
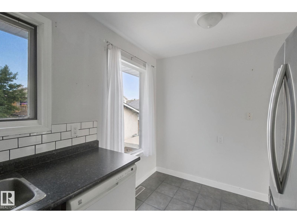
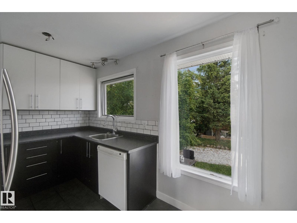
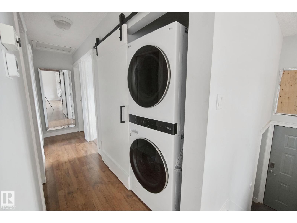
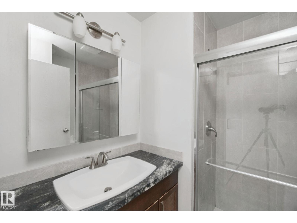
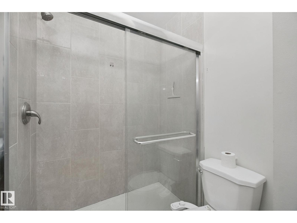
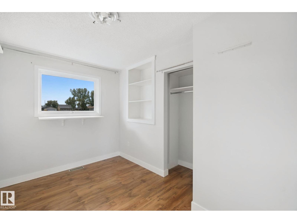
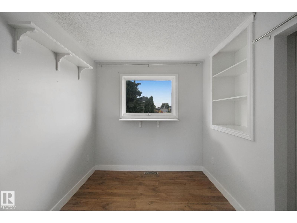
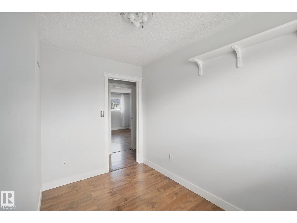
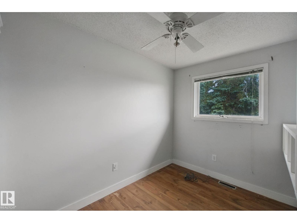
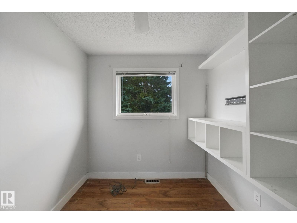
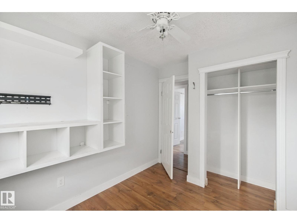
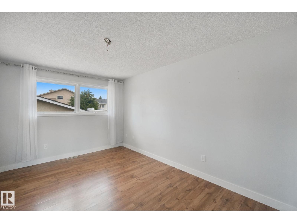
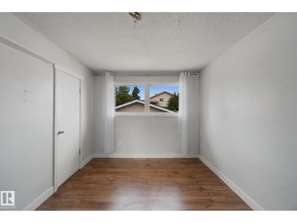
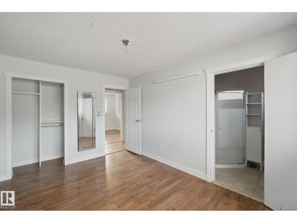
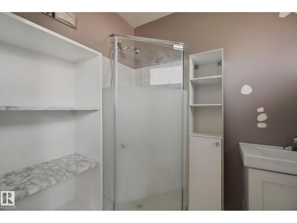
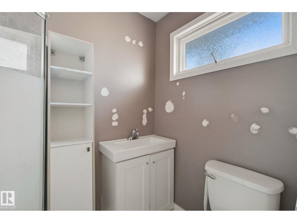
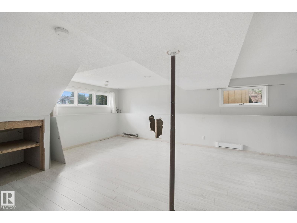
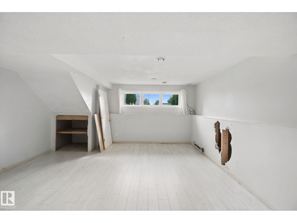
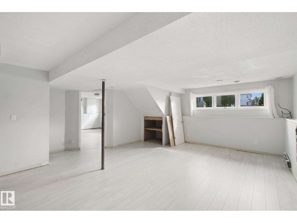
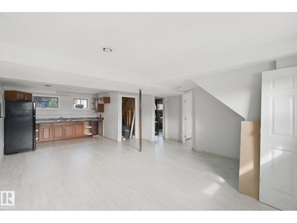
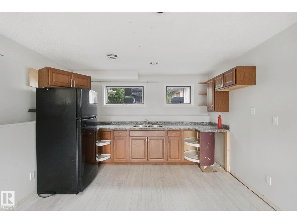
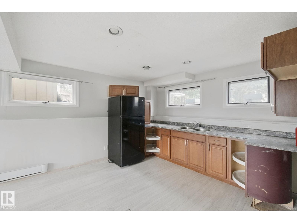
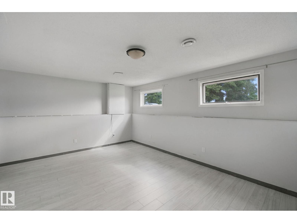
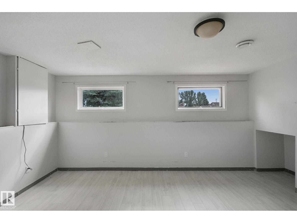
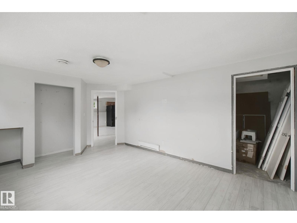
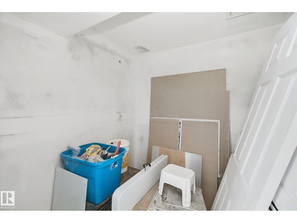
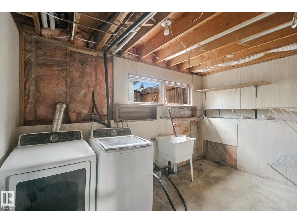
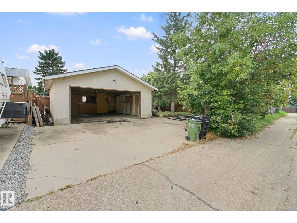
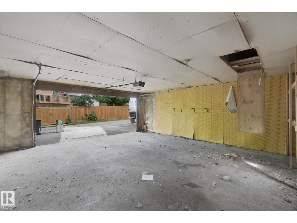
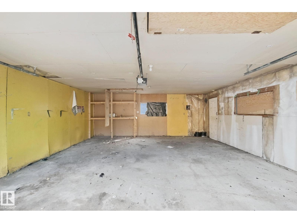
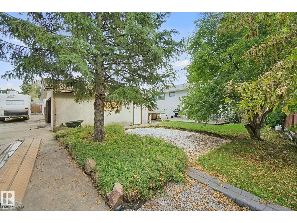
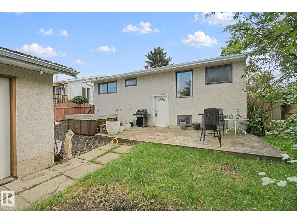
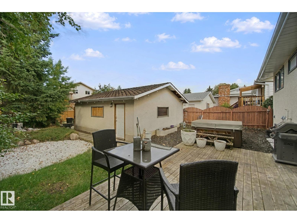
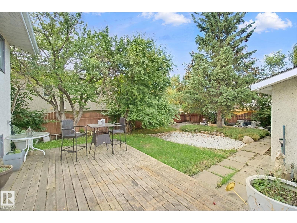
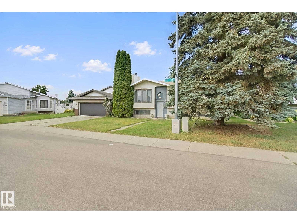
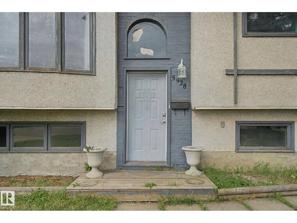
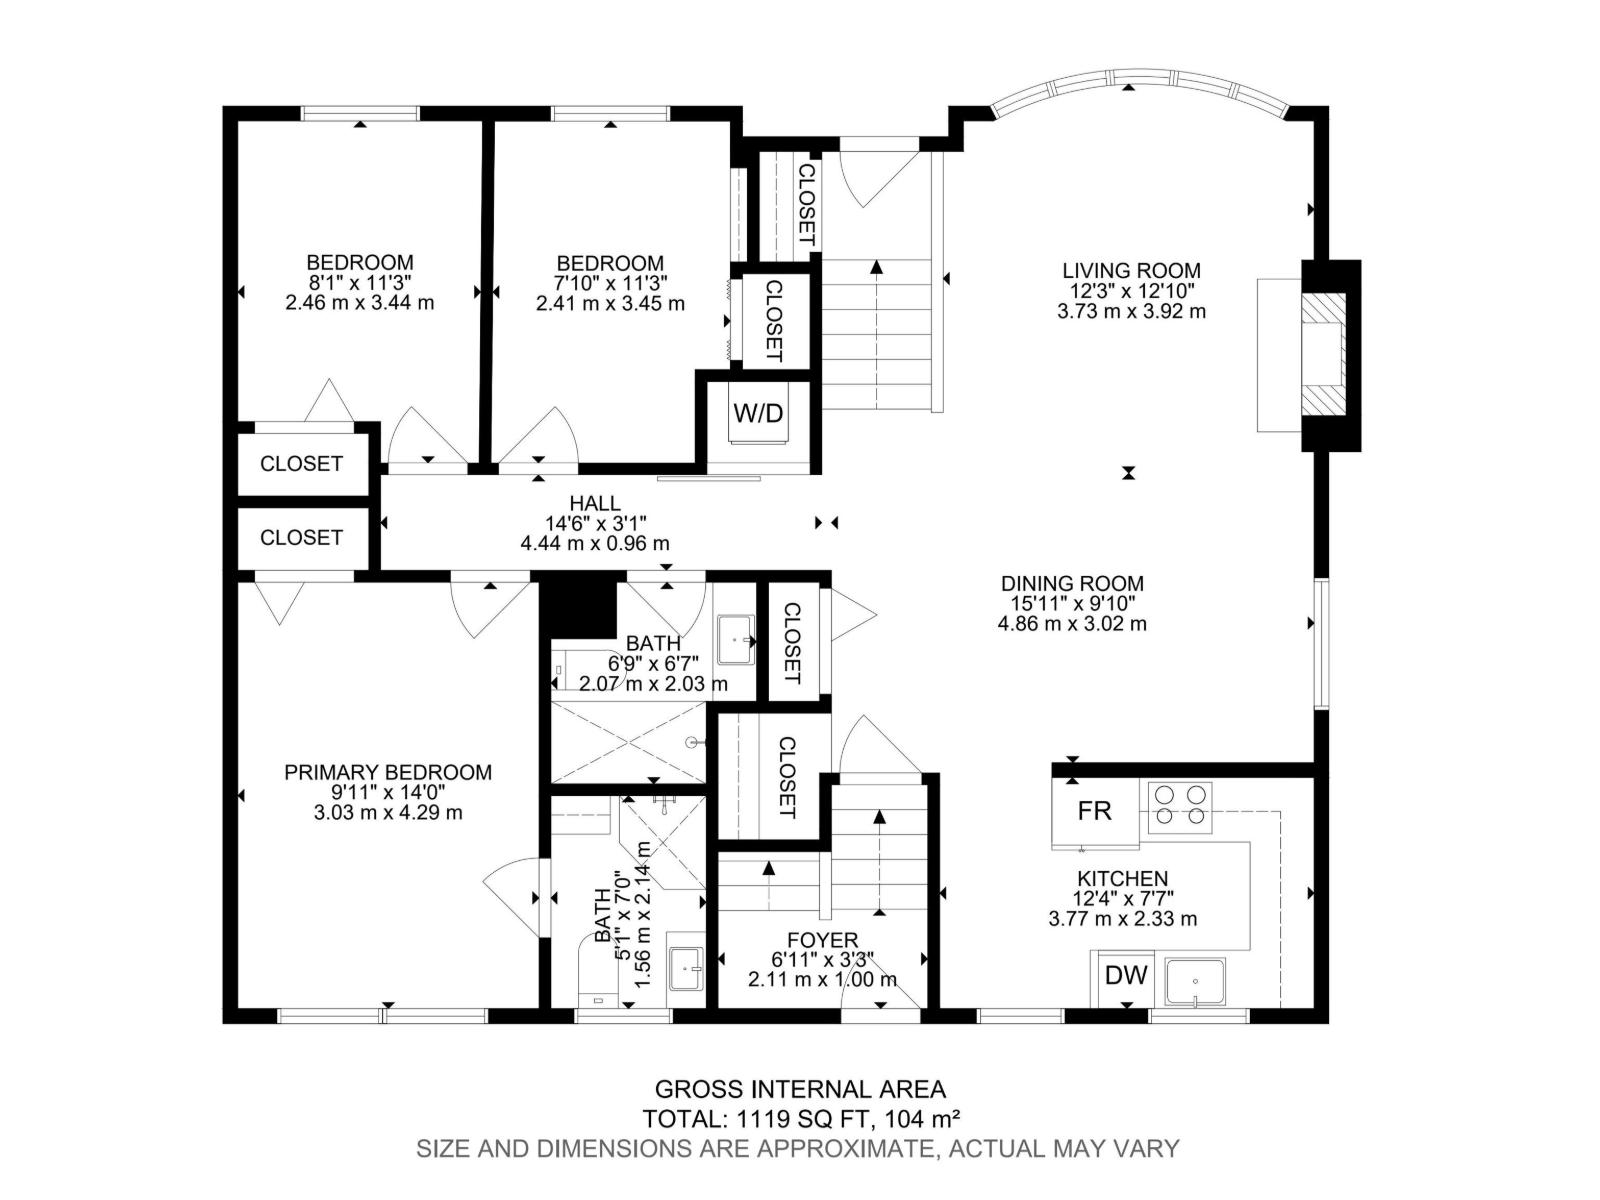
Excellent opportunity to get into the sought-after Sakaw neighborhood. This 1,100+ sq ft bi-level is ready for your vision, with great bones and room to add real value. Main floor offers a large living and dining room with fireplace, 3 good sized bedrooms including a primary with ensuite, and main floor laundry. The bright basement has its own separate entrance, a second kitchen area, newer flooring, additional laundry, and a bedroom with bathroom rough-in already in place. Fully fenced backyard with detached garage. Bring your ideas and make this one your own. (id:63125)
Property Details
|
MLS® Number
|
E4507382 |
|
Property Type
|
Single Family |
|
Neigbourhood
|
Sakaw |
|
Amenities Near By
|
Schools, Shopping |
|
Features
|
Flat Site, Lane, Closet Organizers |
Building
|
Bathroom Total
|
2 |
|
Bedrooms Total
|
4 |
|
Appliances
|
Dishwasher, Microwave Range Hood Combo, Stove, Dryer, Two Refrigerators, Two Washers |
|
Architectural Style
|
Bi-level |
|
Basement Development
|
Partially Finished |
|
Basement Type
|
Full (partially Finished) |
|
Constructed Date
|
1979 |
|
Construction Style Attachment
|
Detached |
|
Fireplace Fuel
|
Wood |
|
Fireplace Present
|
Yes |
|
Fireplace Type
|
Unknown |
|
Heating Type
|
Forced Air |
|
Size Interior
|
1,119 Ft2 |
|
Type
|
House |
Parking
Land
|
Acreage
|
No |
|
Fence Type
|
Fence |
|
Land Amenities
|
Schools, Shopping |
|
Size Irregular
|
563.33 |
|
Size Total
|
563.33 M2 |
|
Size Total Text
|
563.33 M2 |
Rooms
| Level |
Type |
Length |
Width |
Dimensions |
|
Basement |
Bedroom 4 |
|
|
Measurements not available |
|
Basement |
Recreation Room |
|
|
Measurements not available |
|
Basement |
Second Kitchen |
|
|
Measurements not available |
|
Basement |
Utility Room |
|
|
Measurements not available |
|
Main Level |
Living Room |
3.73 m |
2.33 m |
3.73 m x 2.33 m |
|
Main Level |
Dining Room |
4.86 m |
3.02 m |
4.86 m x 3.02 m |
|
Main Level |
Kitchen |
3.77 m |
2.33 m |
3.77 m x 2.33 m |
|
Main Level |
Primary Bedroom |
3.03 m |
4.29 m |
3.03 m x 4.29 m |
|
Main Level |
Bedroom 2 |
2.46 m |
3.44 m |
2.46 m x 3.44 m |
|
Main Level |
Bedroom 3 |
2.41 m |
3.45 m |
2.41 m x 3.45 m |