4 Bedroom
3 Bathroom
1,364 ft2
Bungalow
Fireplace
Forced Air
Acreage
$699,000
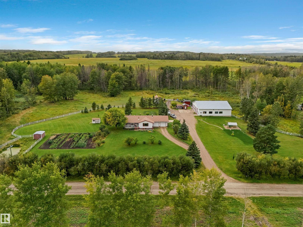
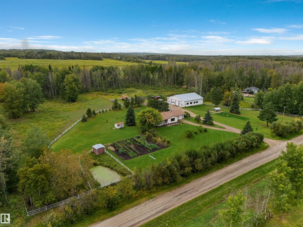
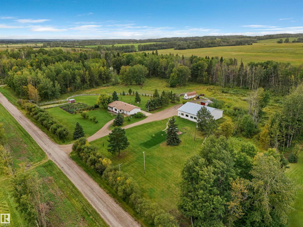
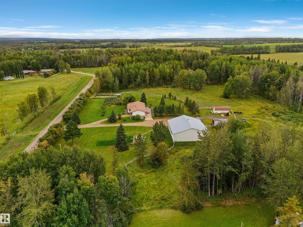
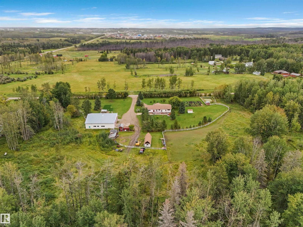
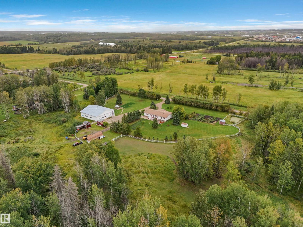
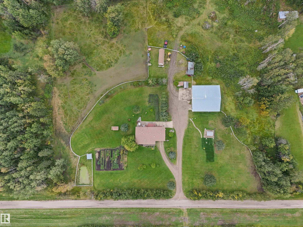
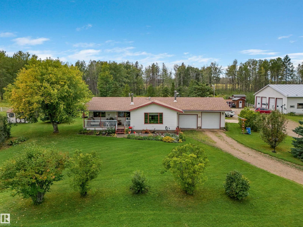
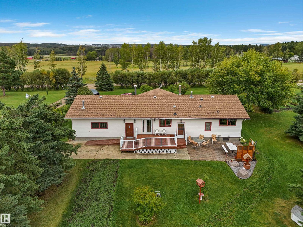
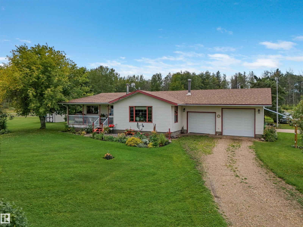
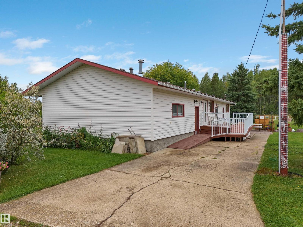
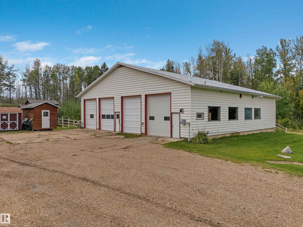
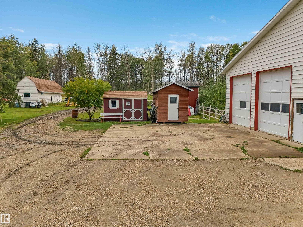
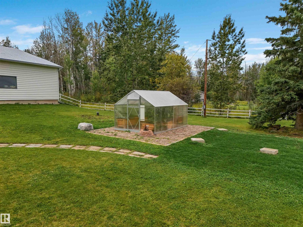
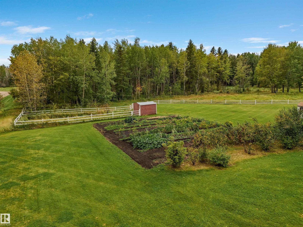
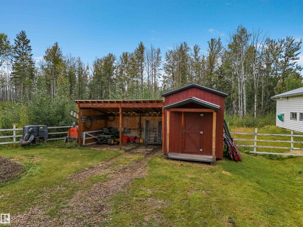
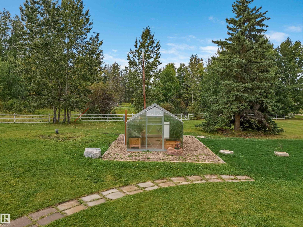
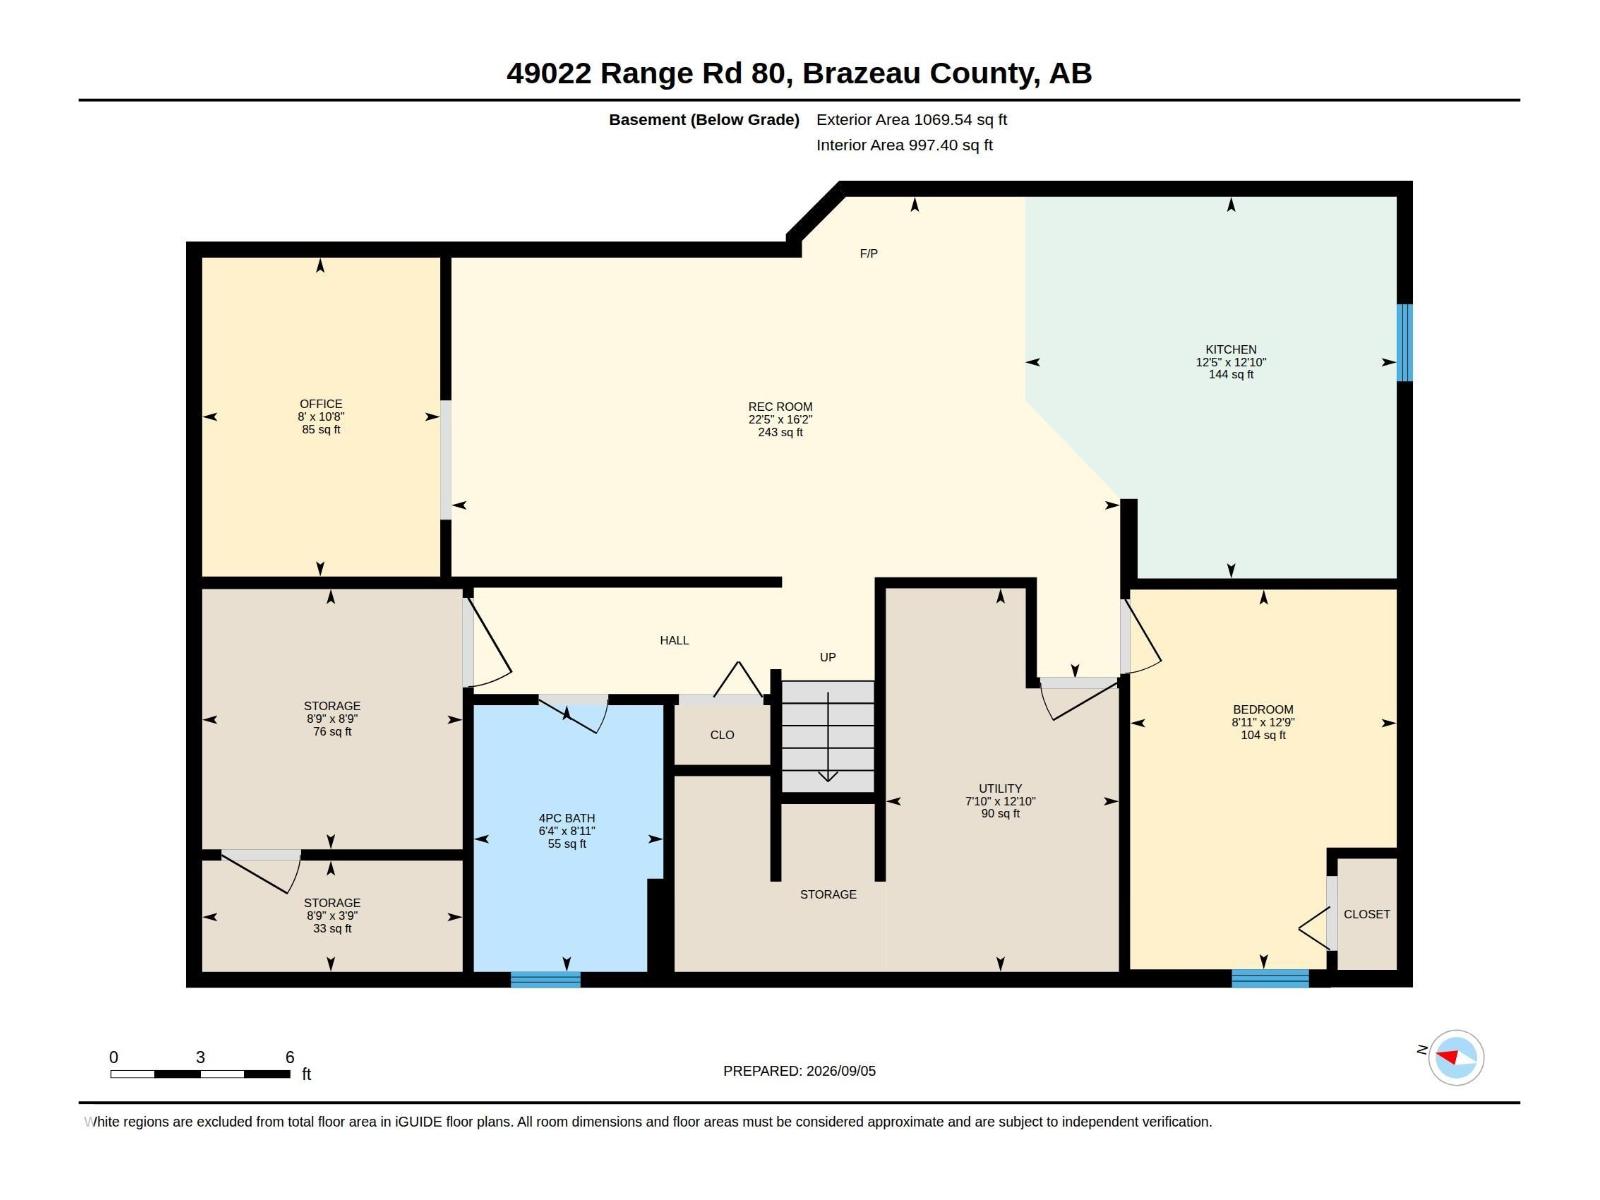
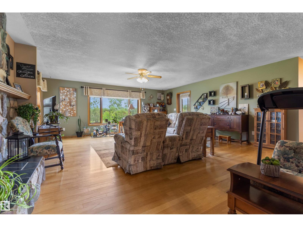
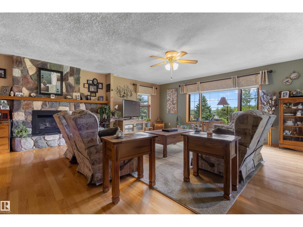
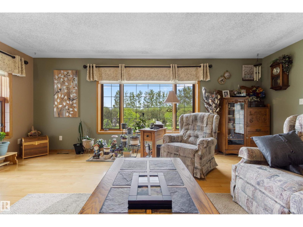
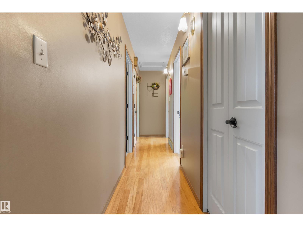
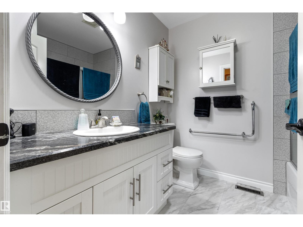
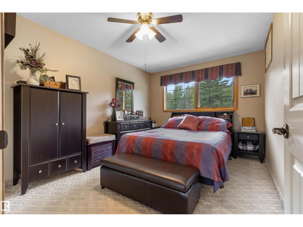
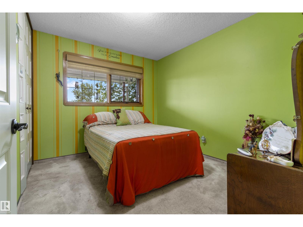
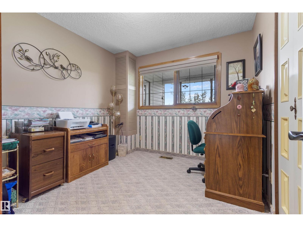
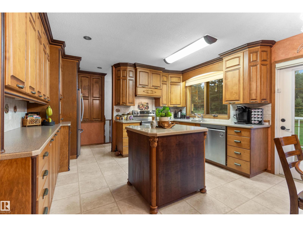
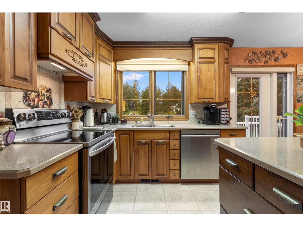
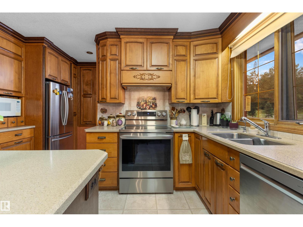
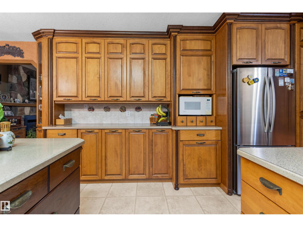
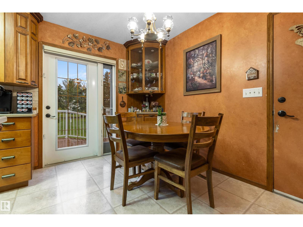
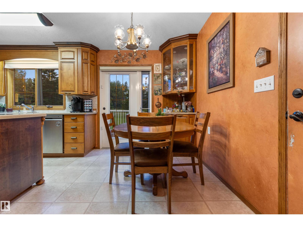
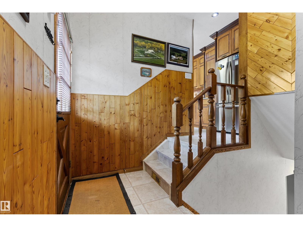
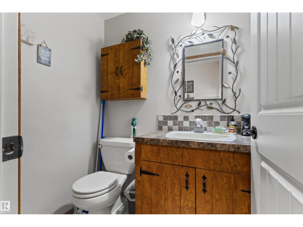
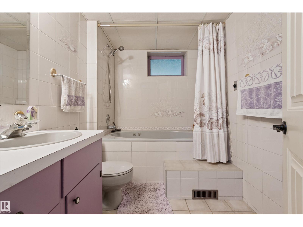
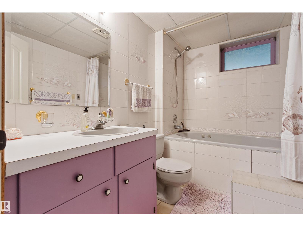
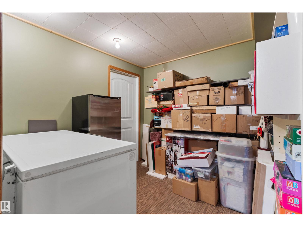
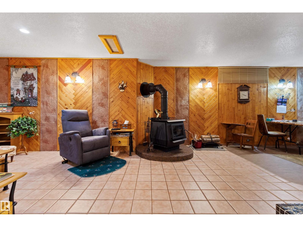
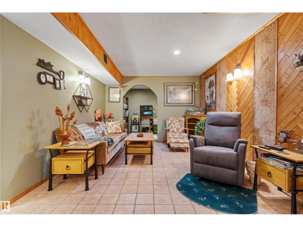
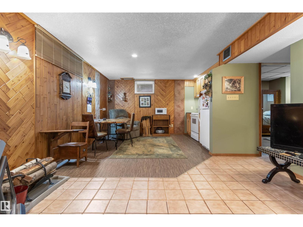
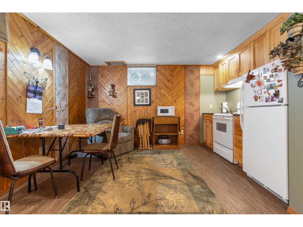
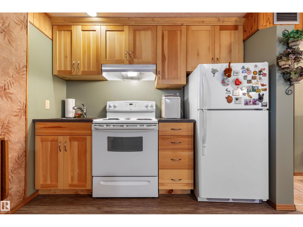
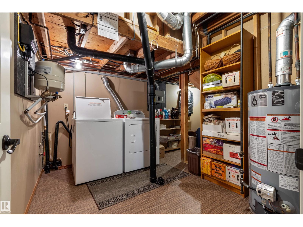
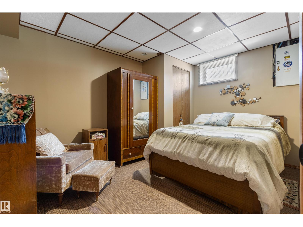
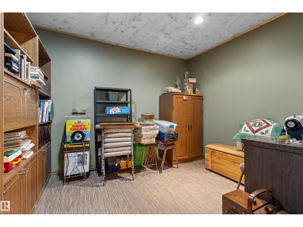
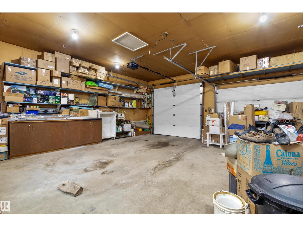
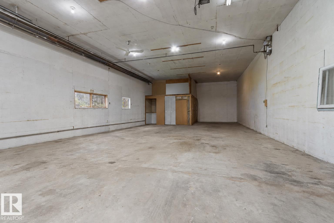
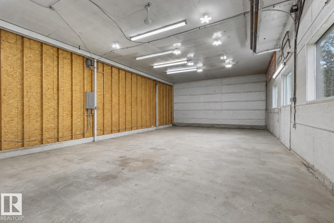
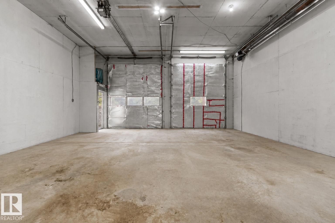
Situated on 7.94 acres, just minutes from Drayton Valley, this well-equipped acreage offers comfortable living, extensive shop space and great rural infrastructure. The barrier-free home is set up for assisted living and features 1,364 sq. ft. on the main level plus a developed basement, 4 bedrooms and 2.5 bathrooms. Features include an updated kitchen with Corian counters, hardwood, laminate and tile flooring, gas fireplace and wood stove. The basement offers a second kitchen and bedroom. Outside, the fully cross-fenced property features a 56' x 60' 4-bay heated shop with radiant heat, four 12' overhead doors and its own bathroom. Also included are an oversized double attached heated garage, front covered varanda, 6 sheds, rear deck and patio. The acreage is set up for a potential second residence (with Municipal approval) with a holding tank in place. A new well was completed in Aug. 2025, septic installed in 2006, plus 200-amp service and a generator tie-in capable of powering the entire acreage. (id:63125)
Property Details
|
MLS® Number
|
E4507314 |
|
Property Type
|
Single Family |
|
Neigbourhood
|
Rex Block |
|
Amenities Near By
|
Park |
|
Features
|
Private Setting, No Back Lane, No Animal Home, No Smoking Home |
|
Structure
|
Deck, Fire Pit, Greenhouse, Patio(s) |
Building
|
Bathroom Total
|
3 |
|
Bedrooms Total
|
4 |
|
Appliances
|
Dishwasher, Dryer, Freezer, Garage Door Opener Remote(s), Garage Door Opener, Storage Shed, Washer, Window Coverings, See Remarks, Two Refrigerators, Two Stoves |
|
Architectural Style
|
Bungalow |
|
Basement Development
|
Finished |
|
Basement Features
|
Low |
|
Basement Type
|
Full (finished) |
|
Constructed Date
|
1977 |
|
Construction Style Attachment
|
Detached |
|
Fireplace Fuel
|
Wood |
|
Fireplace Present
|
Yes |
|
Fireplace Type
|
Woodstove |
|
Half Bath Total
|
1 |
|
Heating Type
|
Forced Air |
|
Stories Total
|
1 |
|
Size Interior
|
1,364 Ft2 |
|
Type
|
House |
Parking
|
Attached Garage
|
|
|
Heated Garage
|
|
|
Parking Pad
|
|
|
R V
|
|
Land
|
Acreage
|
Yes |
|
Fence Type
|
Cross Fenced, Fence |
|
Land Amenities
|
Park |
|
Size Irregular
|
7.94 |
|
Size Total
|
7.94 Ac |
|
Size Total Text
|
7.94 Ac |
Rooms
| Level |
Type |
Length |
Width |
Dimensions |
|
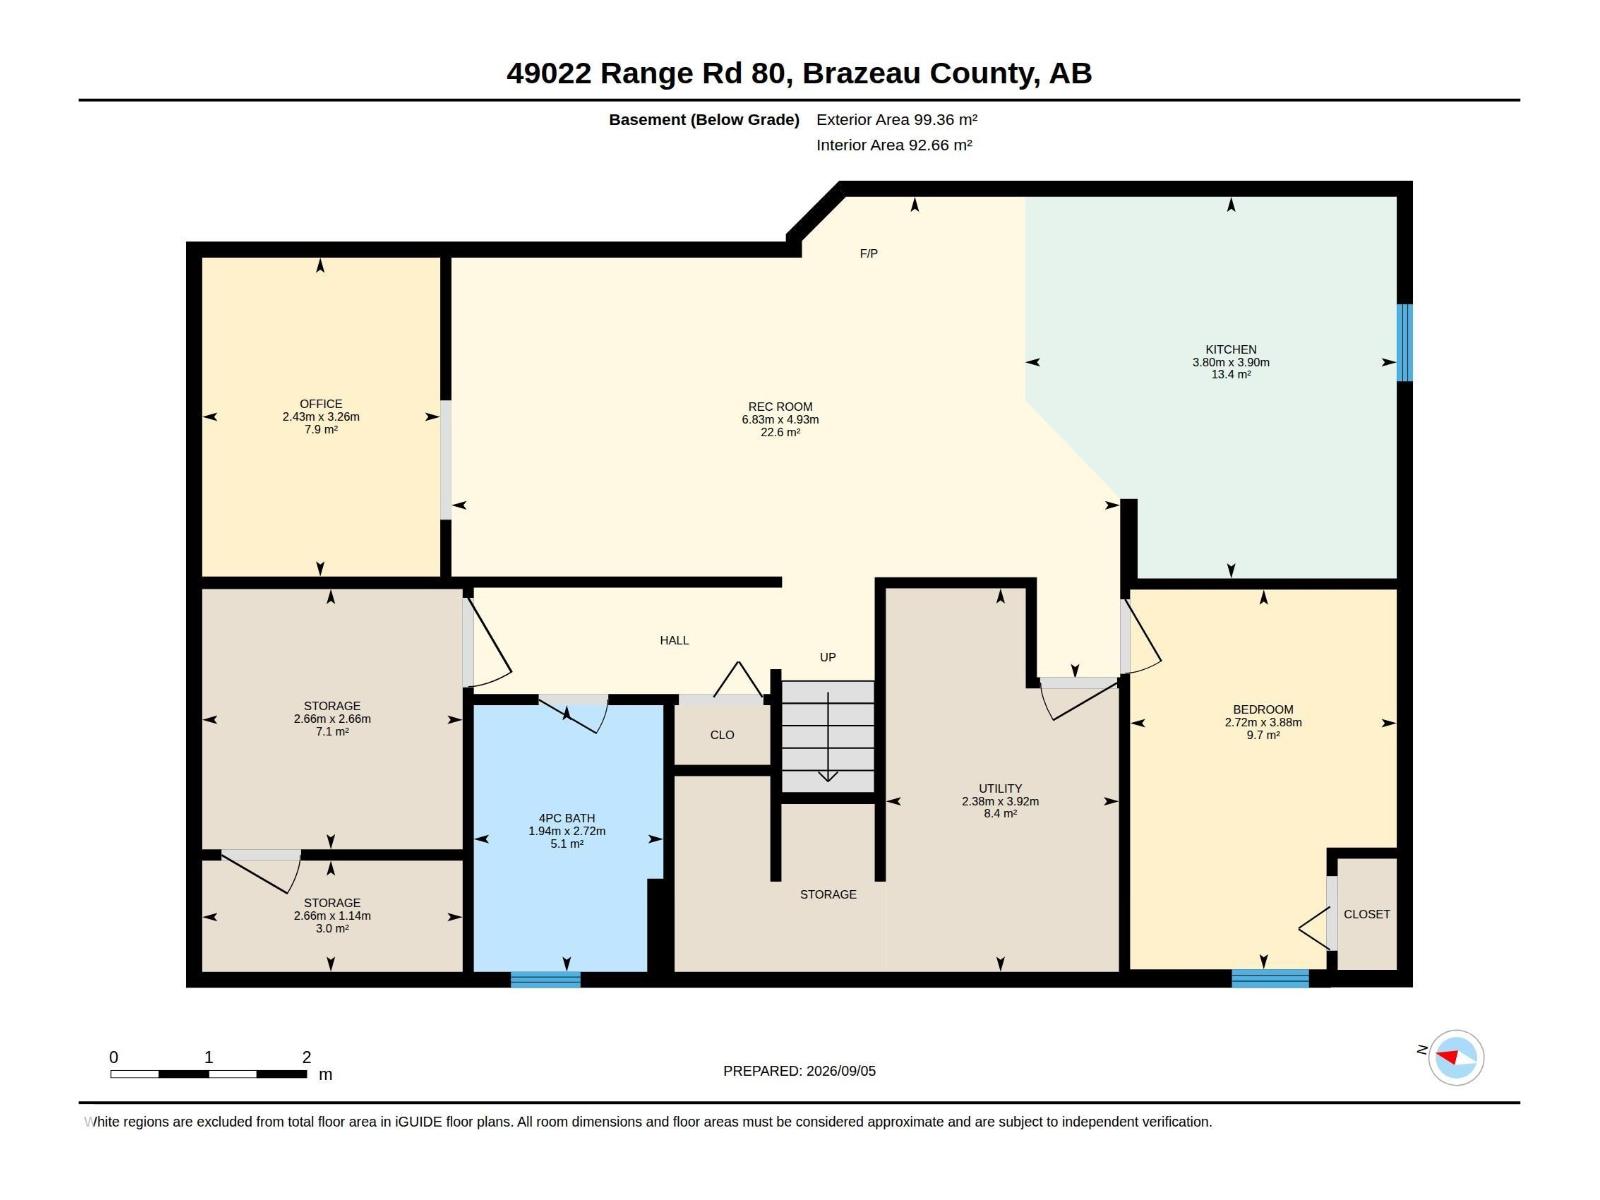
Basement |
Family Room |
4.93 m |
6.83 m |
4.93 m x 6.83 m |
|
Basement |
Bedroom 4 |
3.88 m |
2.72 m |
3.88 m x 2.72 m |
|
Basement |
Office |
3.26 m |
2.43 m |
3.26 m x 2.43 m |
|
Basement |
Storage |
2.66 m |
2.66 m |
2.66 m x 2.66 m |
|
Basement |
Storage |
1.14 m |
2.66 m |
1.14 m x 2.66 m |
|
Basement |
Utility Room |
3.92 m |
2.38 m |
3.92 m x 2.38 m |
|
Basement |
Second Kitchen |
3.9 m |
3.8 m |
3.9 m x 3.8 m |
|
Main Level |
Living Room |
6.66 m |
5.96 m |
6.66 m x 5.96 m |
|
Main Level |
Kitchen |
3.94 m |
6 m |
3.94 m x 6 m |
|
Main Level |
Primary Bedroom |
3.96 m |
3.04 m |
3.96 m x 3.04 m |
|
Main Level |
Bedroom 2 |
3.21 m |
2.81 m |
3.21 m x 2.81 m |
|
Main Level |
Bedroom 3 |
3.21 m |
2.85 m |
3.21 m x 2.85 m |