3 Bedroom
2 Bathroom
1,216 ft2
Fireplace
Forced Air
$357,500
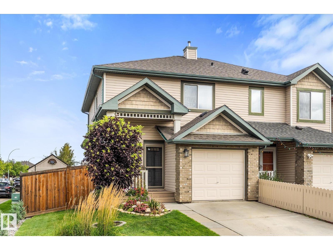
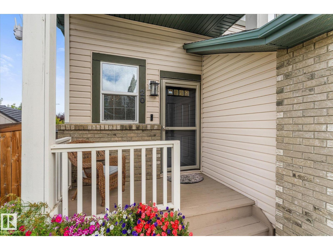
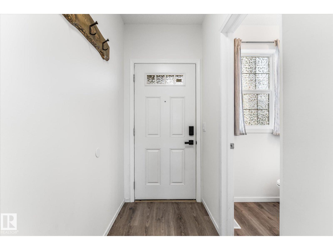
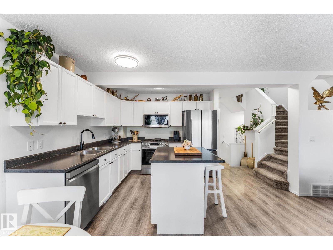
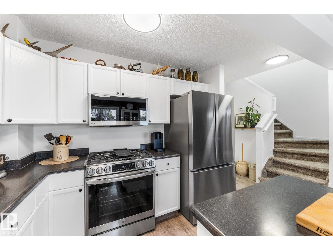
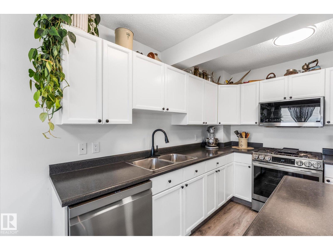
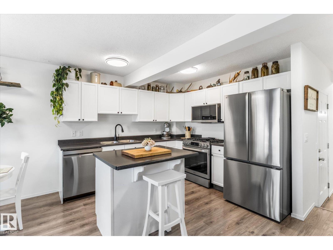
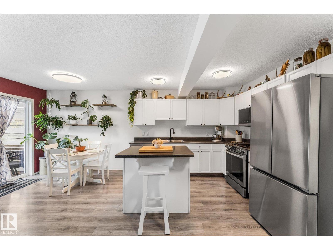
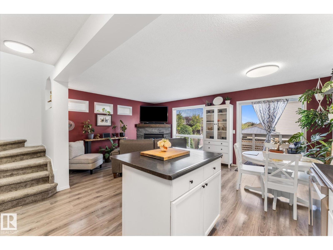
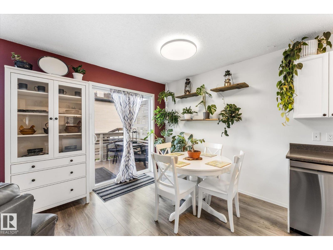
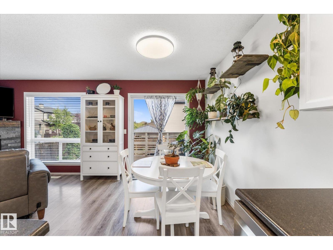
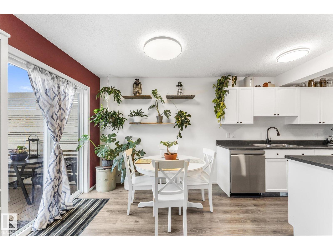
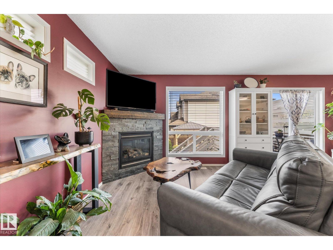
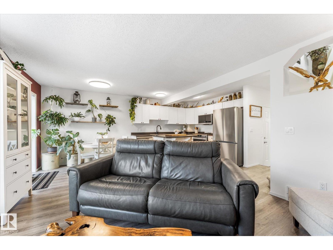
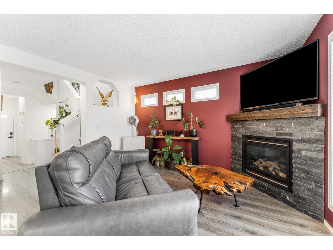
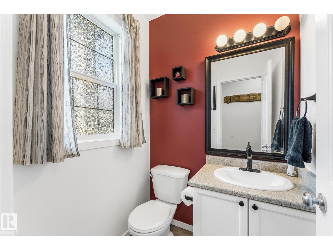
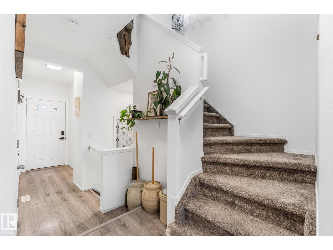
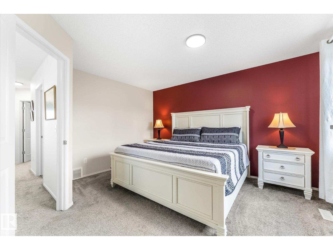
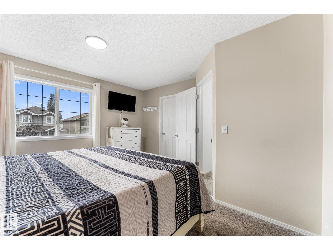
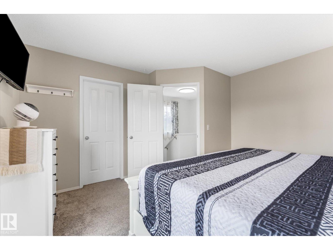
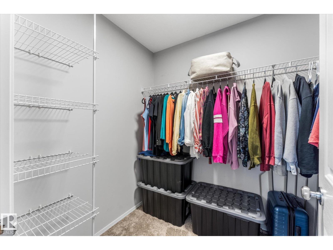
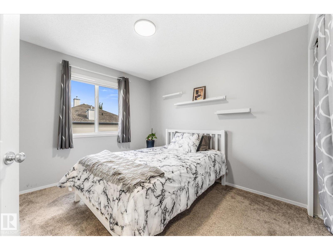
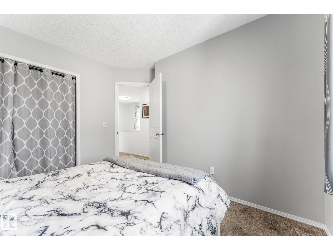
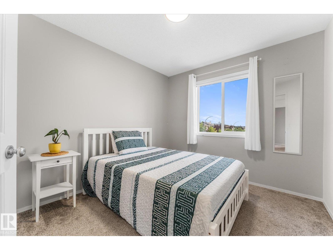
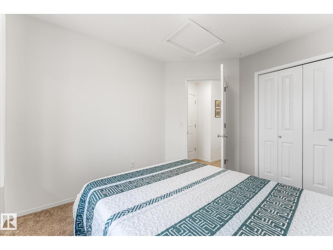
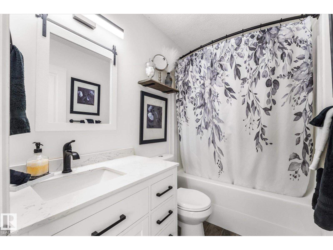
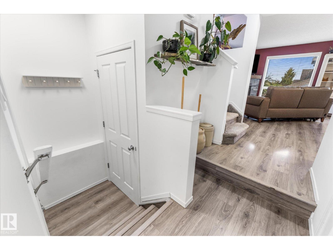
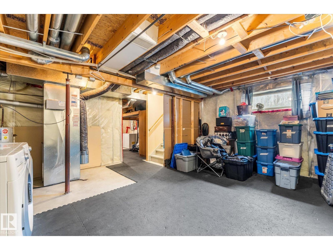
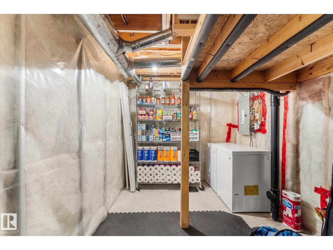
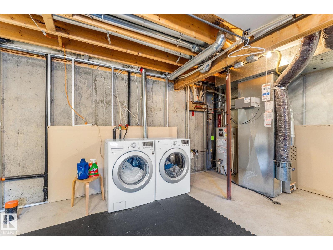
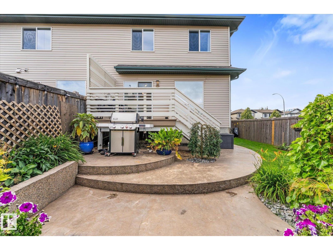
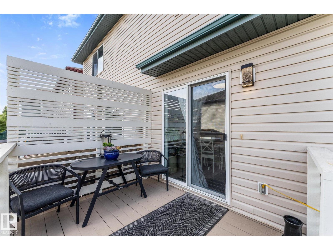
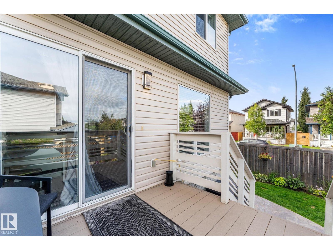
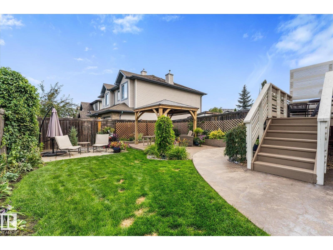
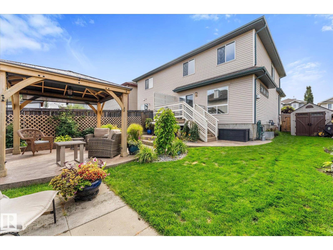
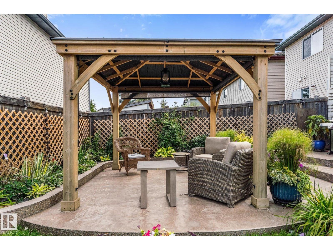
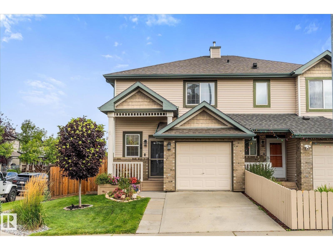
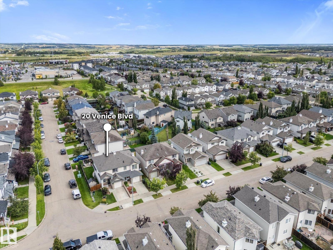
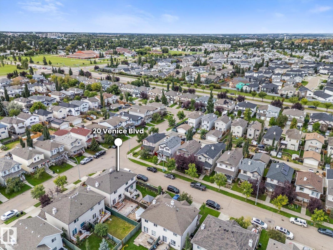
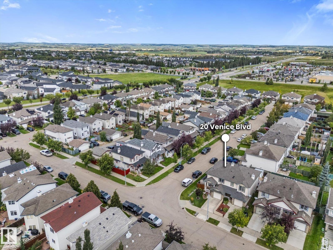
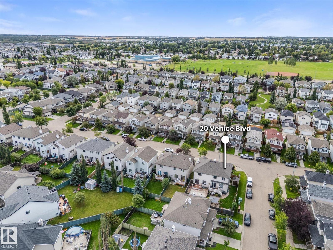
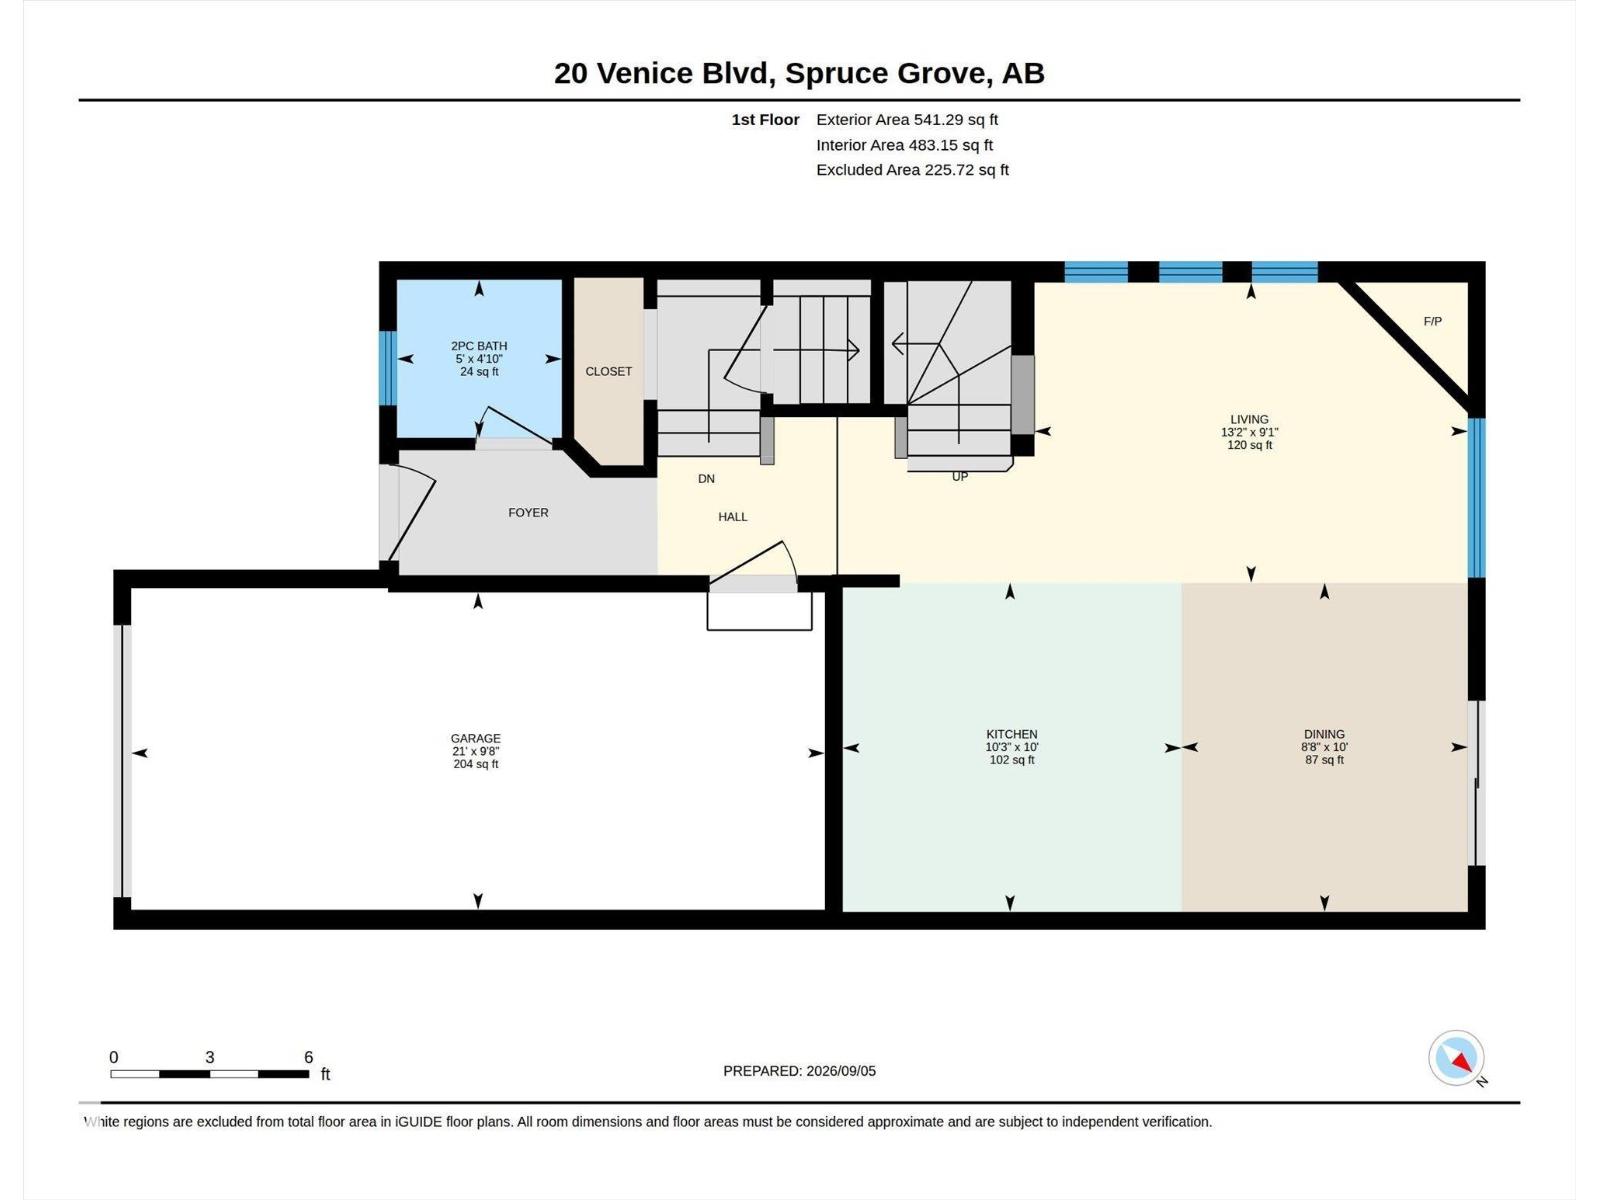
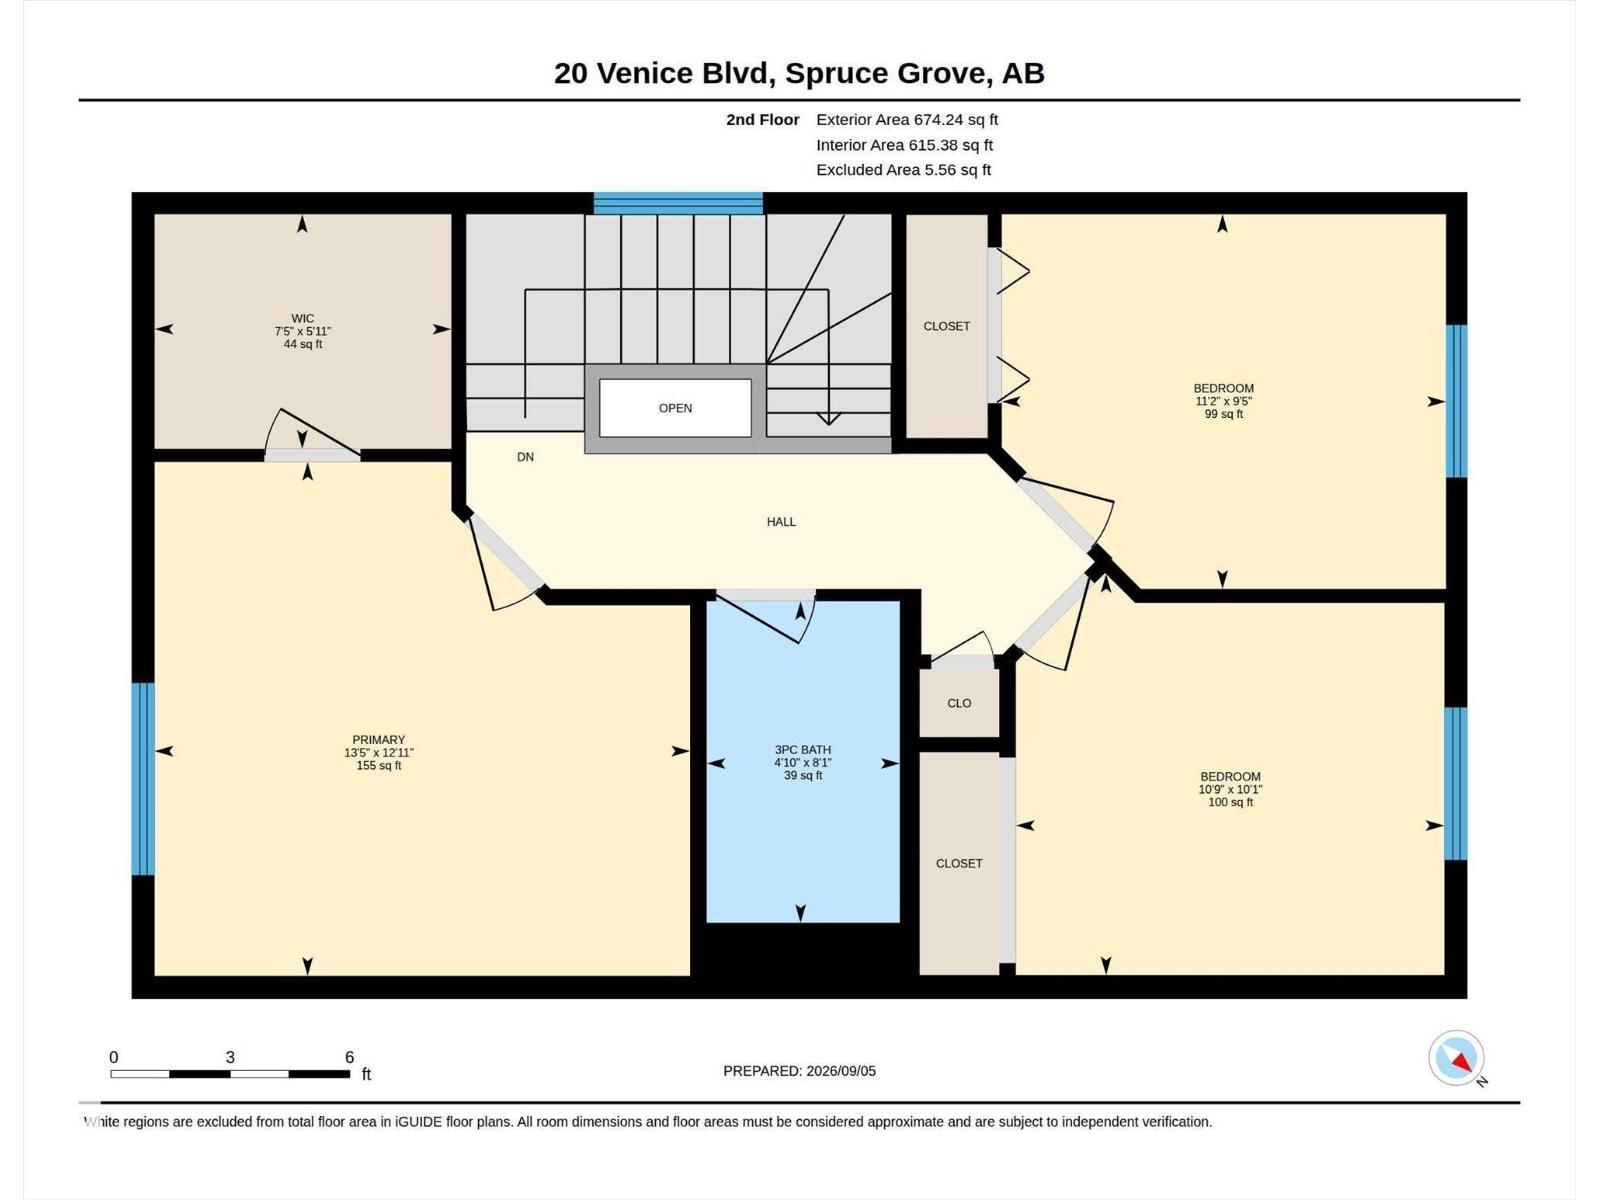
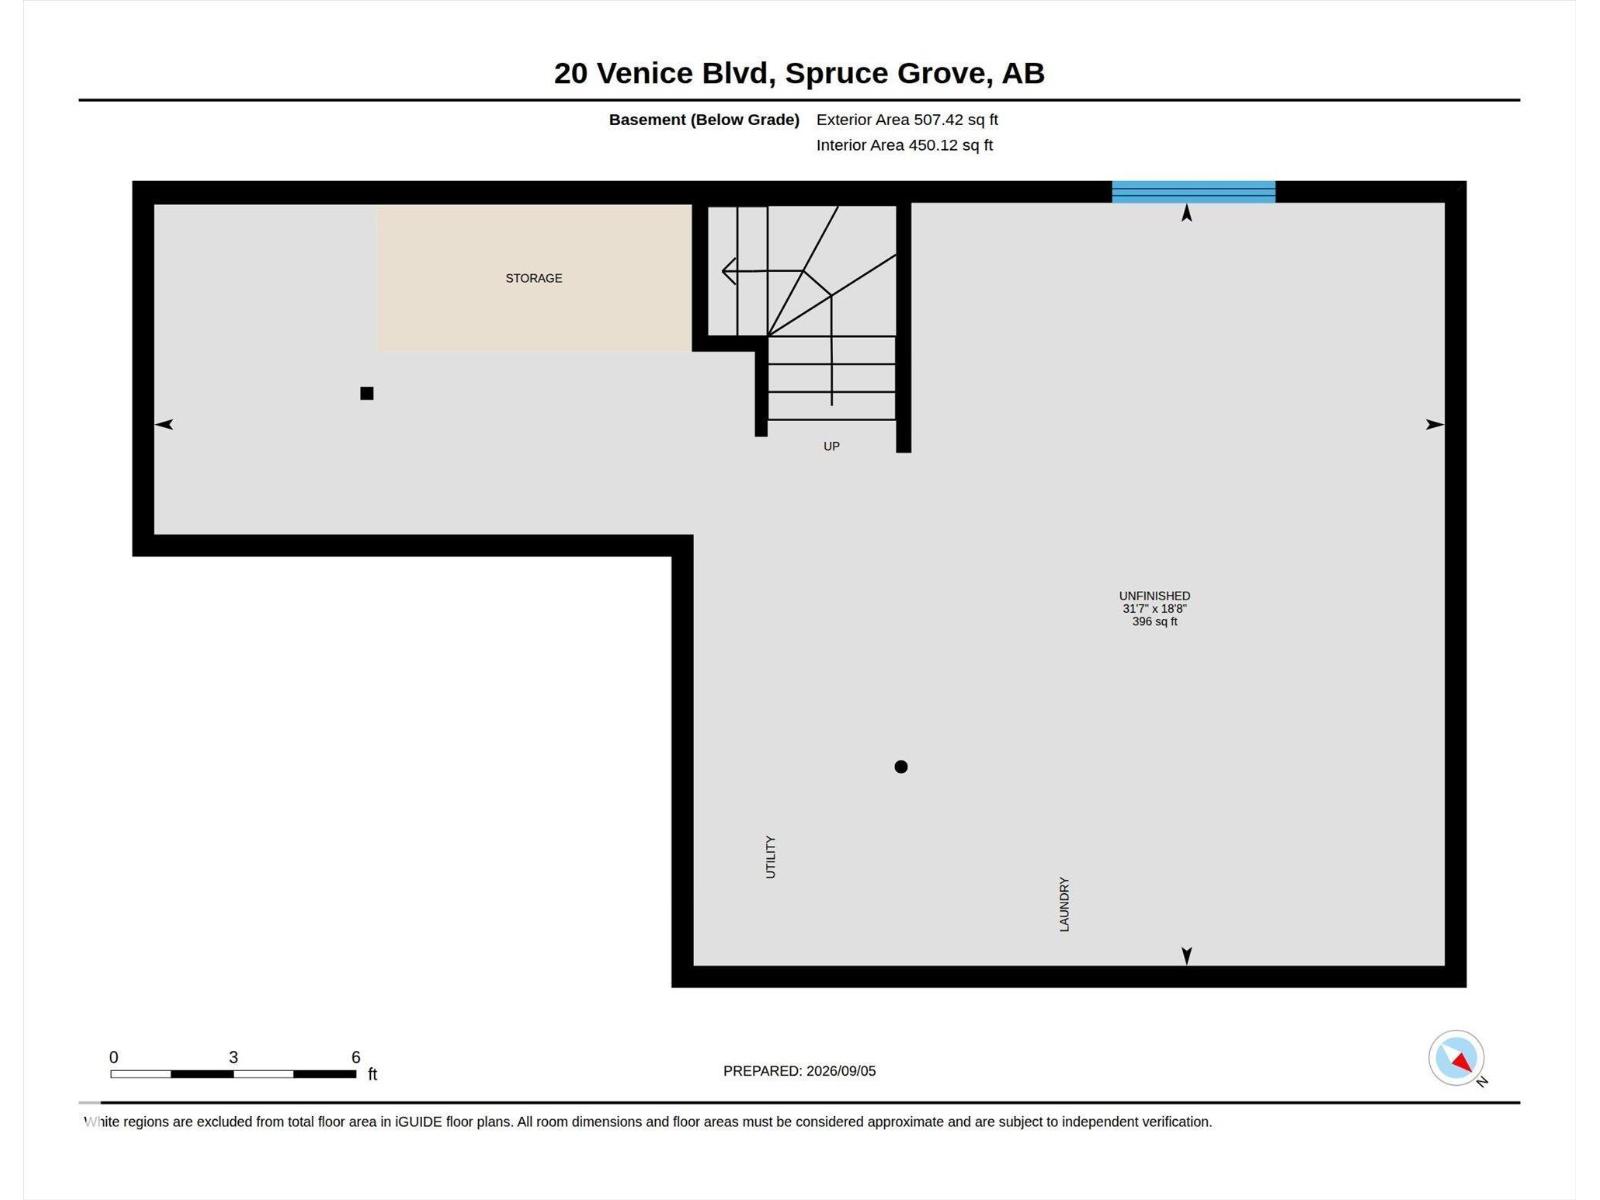
Welcome to 20 Venice Blvd, in Spruce Village. This well maintained 1/2 duplex has been nicely updated recently. The kitchen has lots of white cabinetry, black counter tops, an island & new appliances (2025). The living room has a gas fireplace with a custom wood mantle & is open concept to the kitchen & dining space. Also on the main floor, is a 2p bath & access to the single attached garage. Upstairs, has a main 4p updated bathroom with 3 large bedrooms, including the primary suite, large enough for a king size bed & has a large walk-in closet. The basement has the laundry pair & is unfinished for your creative design (with rough-in for a future bathroom). In the backyard oasis is a wooden deck, a concrete patio & lots of garden boxes with perennials. The landscaping in the front & backyard is beautiful. Other upgrades include Shingles in 2022, Upgraded lighting in 2025, garage fully insulated, ducts & carpet cleaning in 2026. Pride of ownership is very prevalent in this home!! (id:63125)
Property Details
|
MLS® Number
|
E4507425 |
|
Property Type
|
Single Family |
|
Neigbourhood
|
Spruce Village |
|
Features
|
Flat Site |
|
Structure
|
Deck, Patio(s) |
Building
|
Bathroom Total
|
2 |
|
Bedrooms Total
|
3 |
|
Appliances
|
Dishwasher, Dryer, Garage Door Opener, Microwave Range Hood Combo, Refrigerator, Storage Shed, Gas Stove(s), Washer, Window Coverings |
|
Basement Development
|
Unfinished |
|
Basement Type
|
Full (unfinished) |
|
Constructed Date
|
2006 |
|
Construction Style Attachment
|
Semi-detached |
|
Fireplace Fuel
|
Gas |
|
Fireplace Present
|
Yes |
|
Fireplace Type
|
Corner |
|
Half Bath Total
|
1 |
|
Heating Type
|
Forced Air |
|
Stories Total
|
2 |
|
Size Interior
|
1,216 Ft2 |
|
Type
|
Duplex |
Parking
Land
|
Acreage
|
No |
|
Fence Type
|
Fence |
|
Size Irregular
|
283.91 |
|
Size Total
|
283.91 M2 |
|
Size Total Text
|
283.91 M2 |
Rooms
| Level |
Type |
Length |
Width |
Dimensions |
|
Main Level |
Living Room |
2.78 m |
4.01 m |
2.78 m x 4.01 m |
|
Main Level |
Dining Room |
3.04 m |
2.65 m |
3.04 m x 2.65 m |
|
Main Level |
Kitchen |
3.04 m |
3.13 m |
3.04 m x 3.13 m |
|
Upper Level |
Primary Bedroom |
3.94 m |
4.1 m |
3.94 m x 4.1 m |
|
Upper Level |
Bedroom 2 |
3.07 m |
3.28 m |
3.07 m x 3.28 m |
|
Upper Level |
Bedroom 3 |
2.87 m |
3.4 m |
2.87 m x 3.4 m |