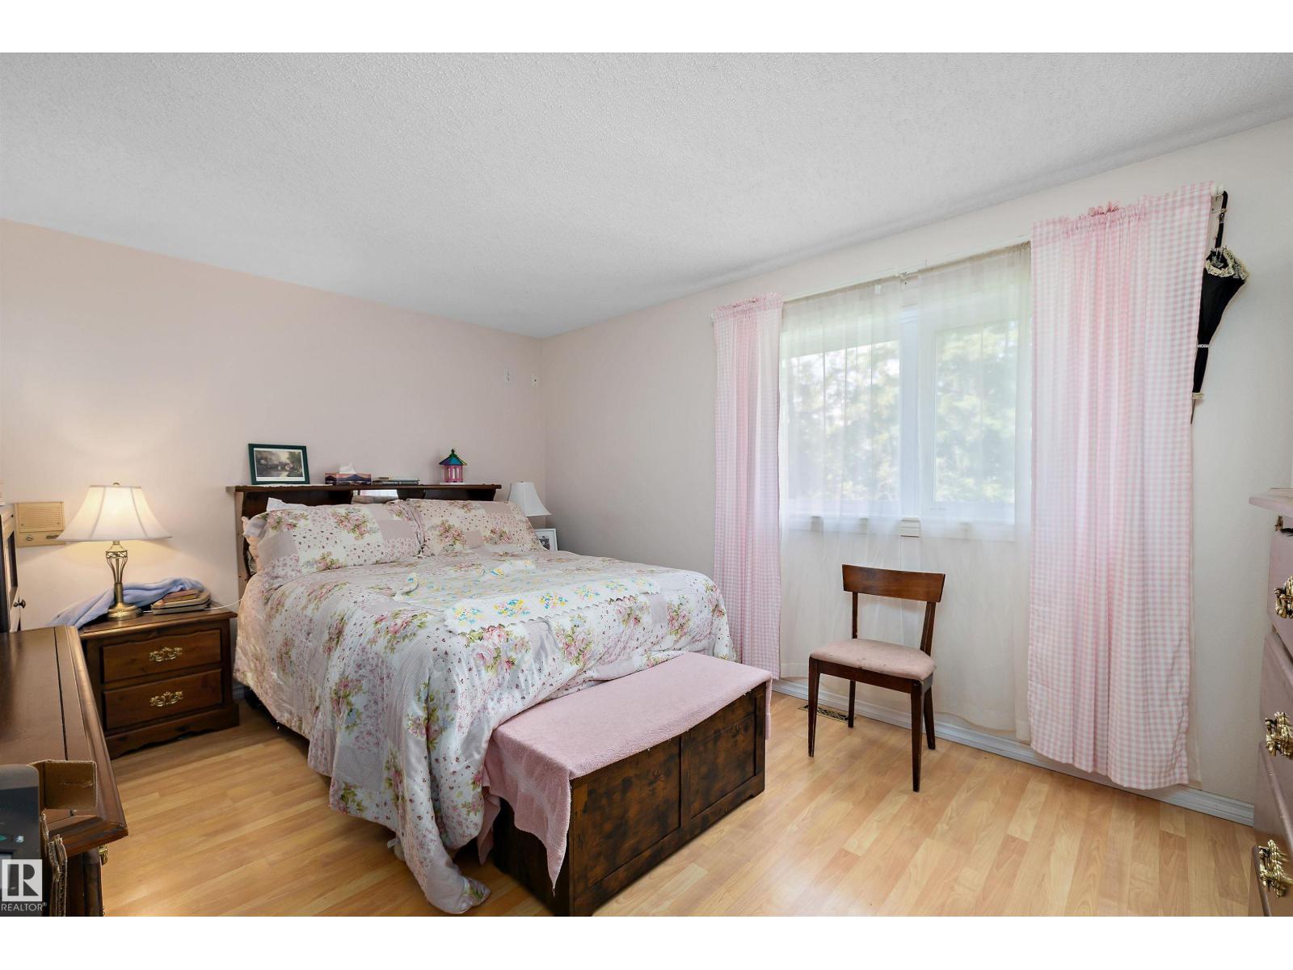
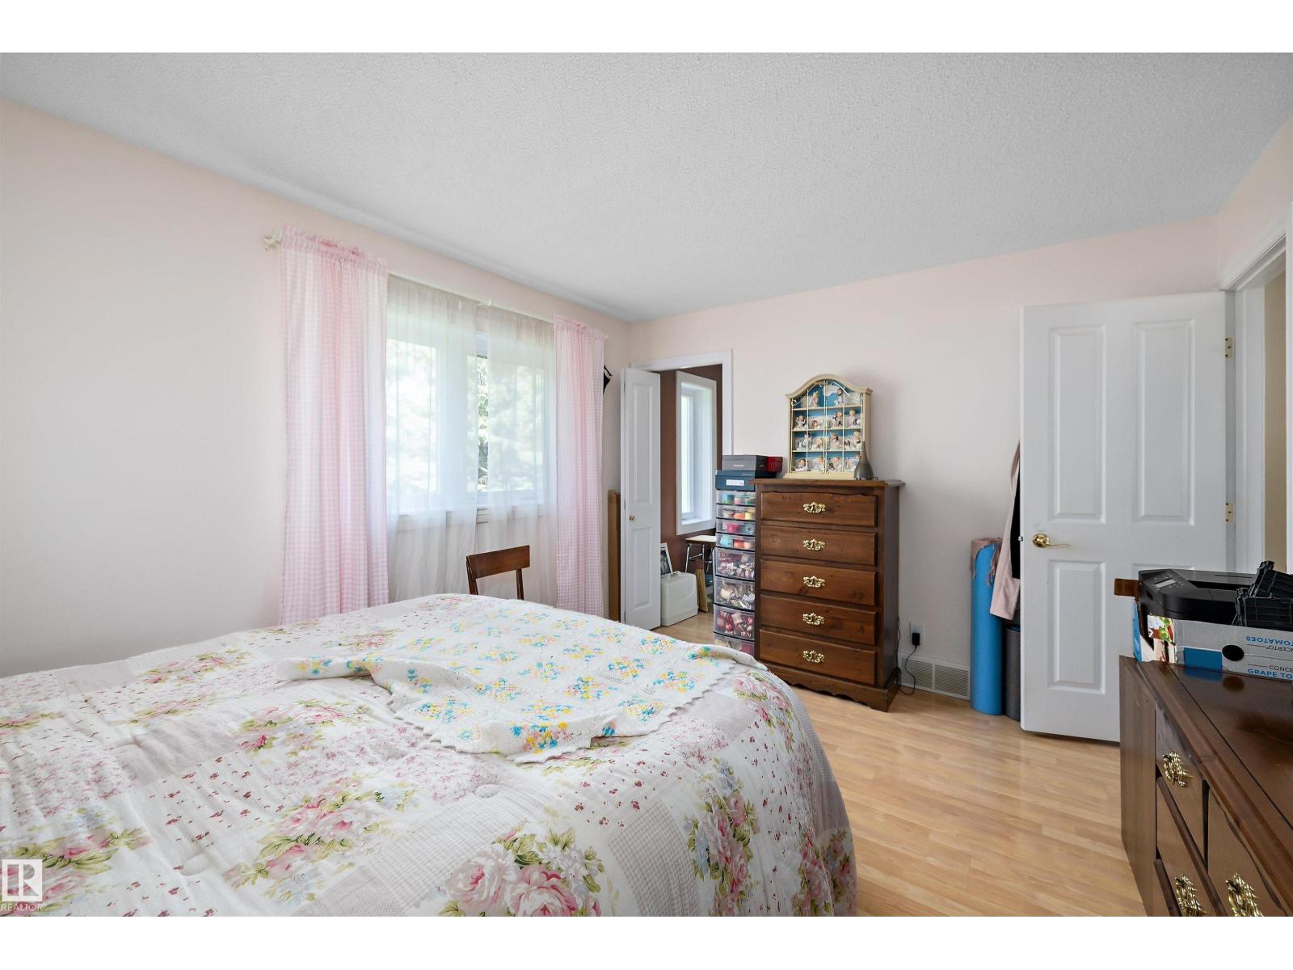
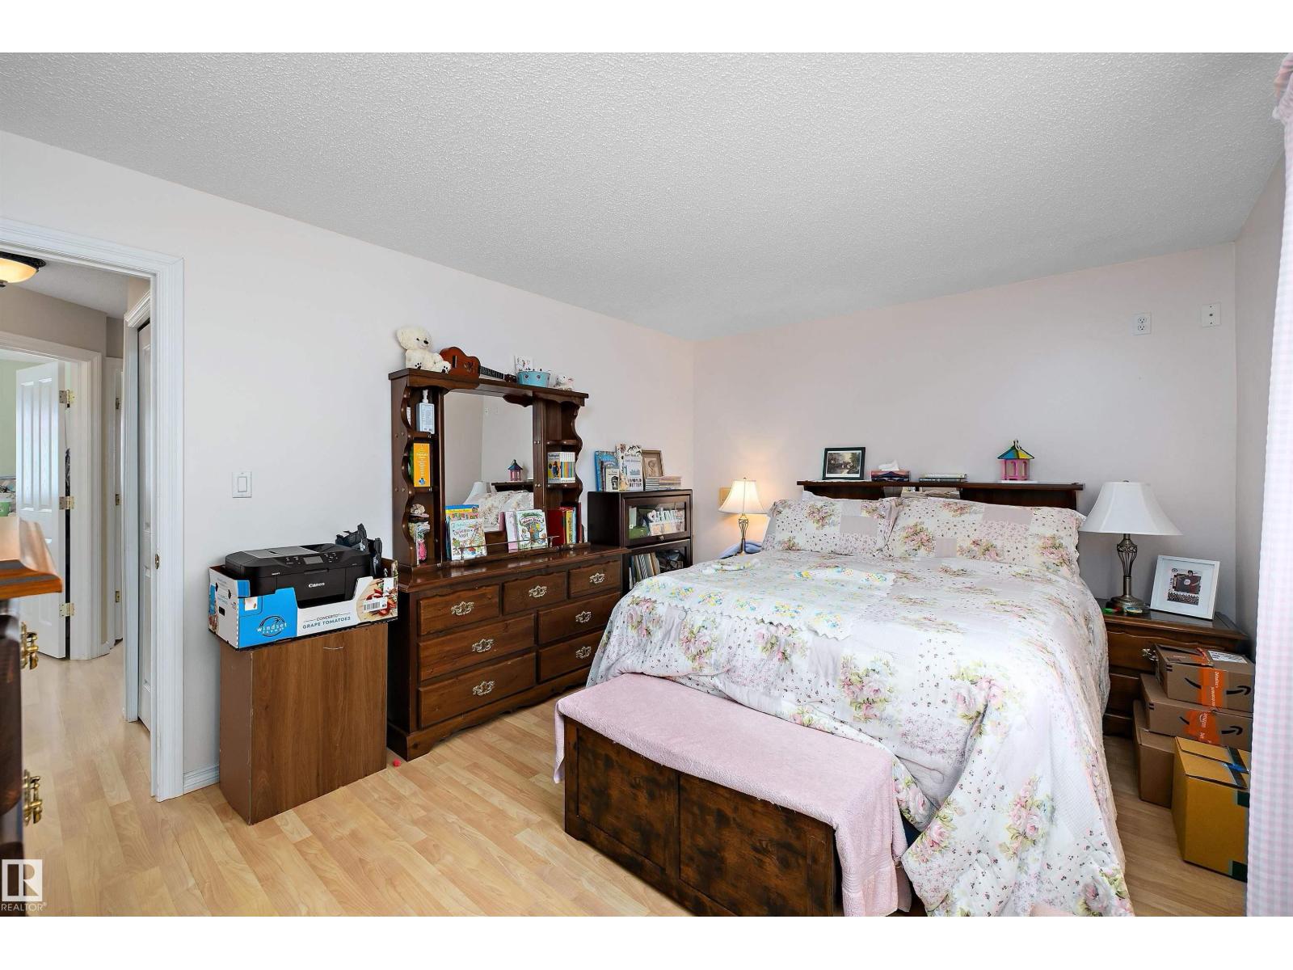
4 Bedroom
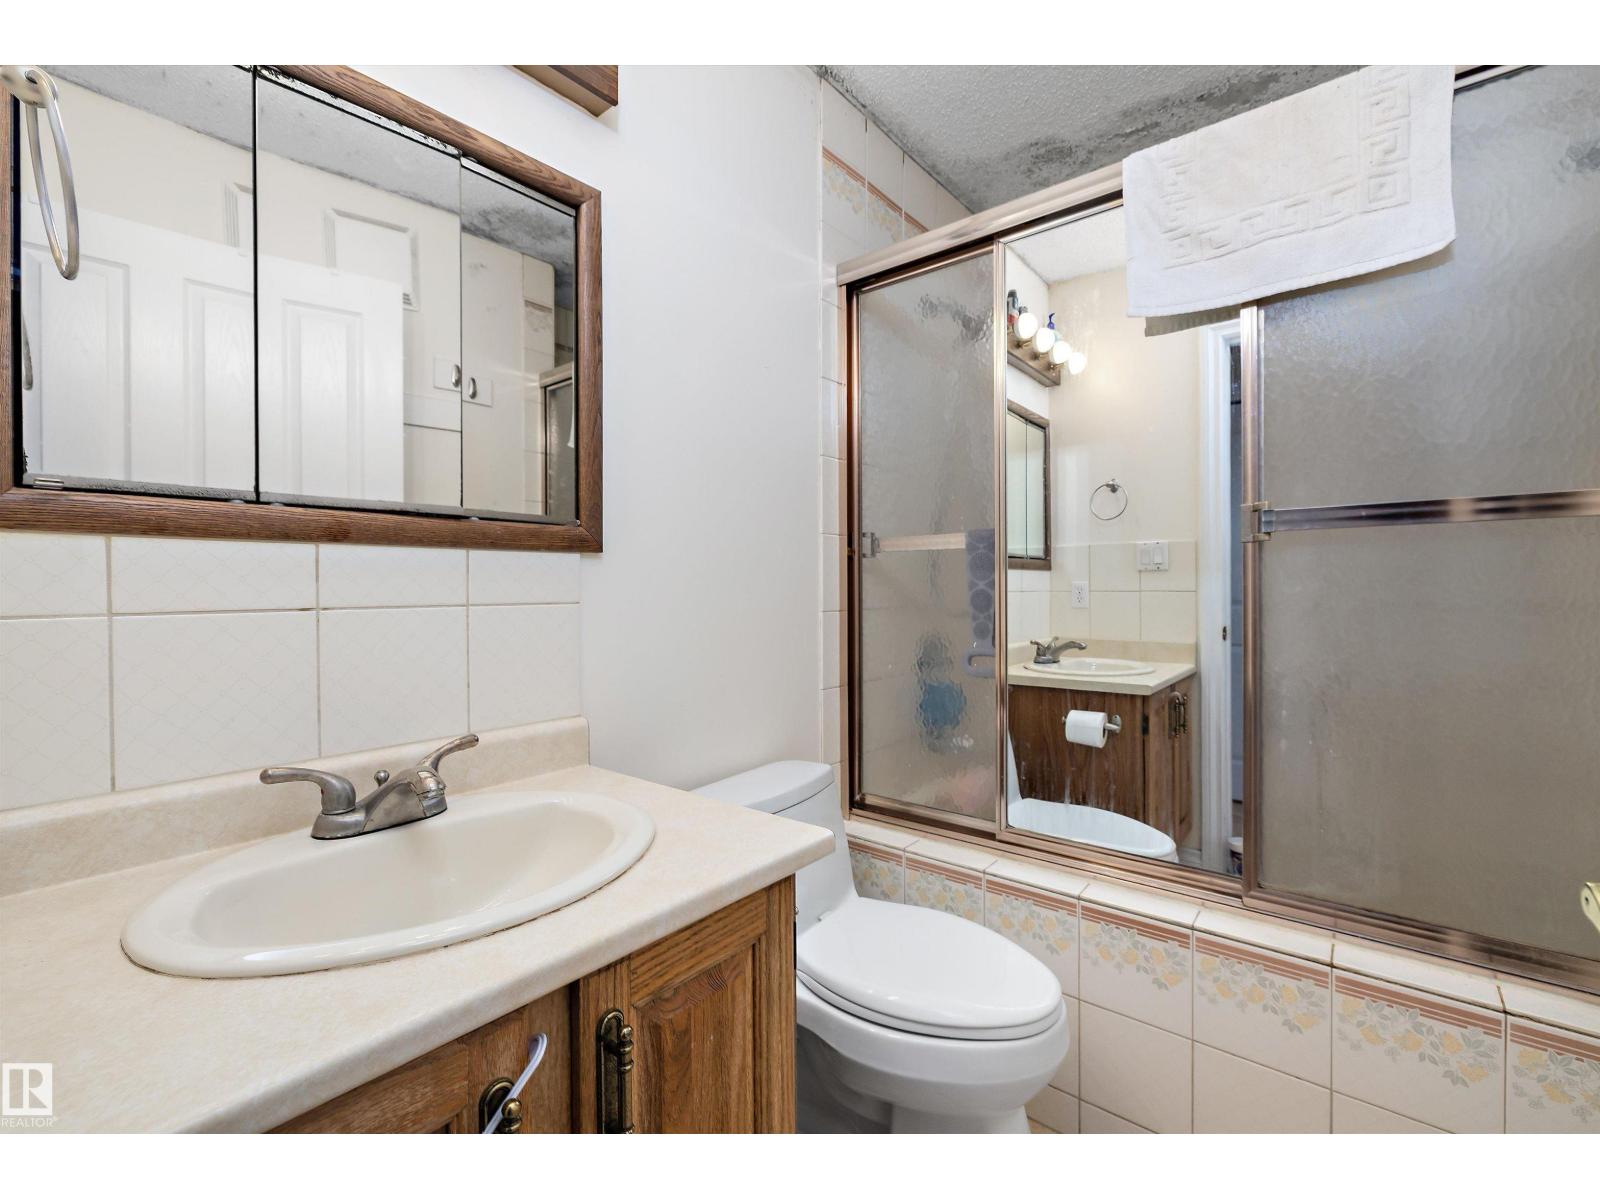
4 Bathroom
1,602 ft2
Bungalow
Fireplace
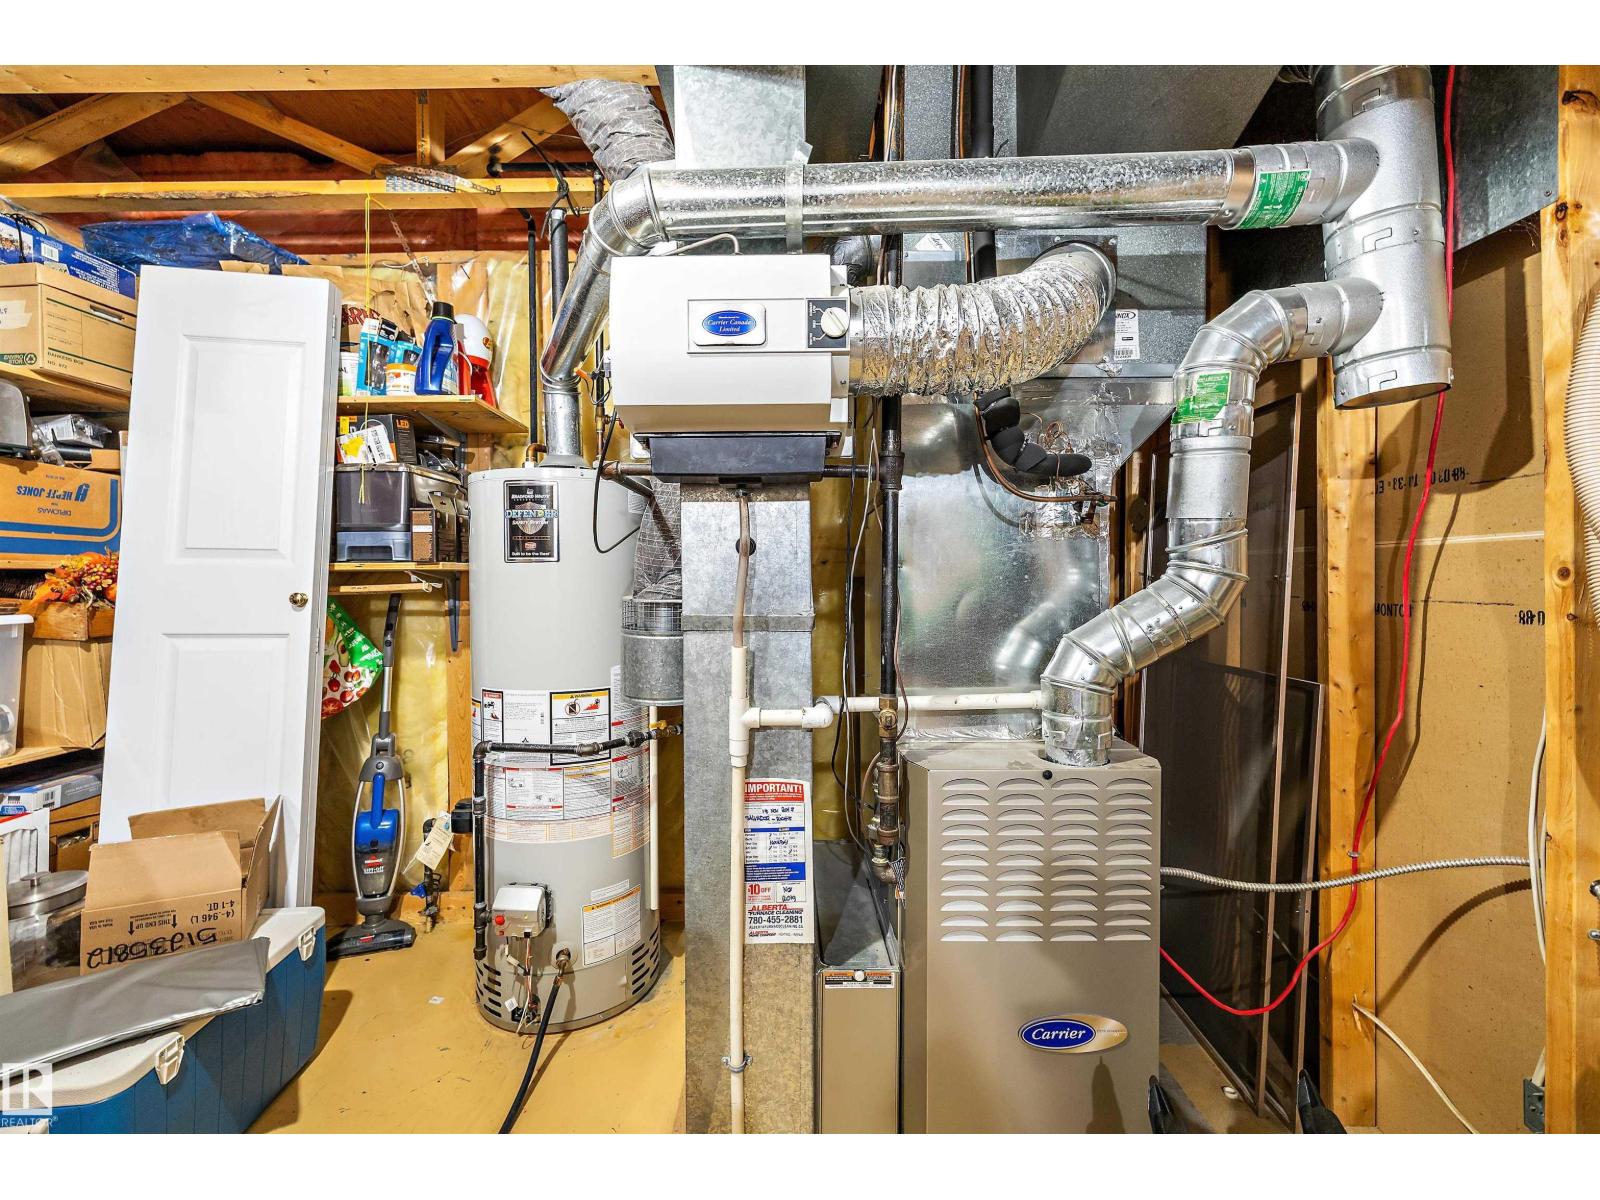
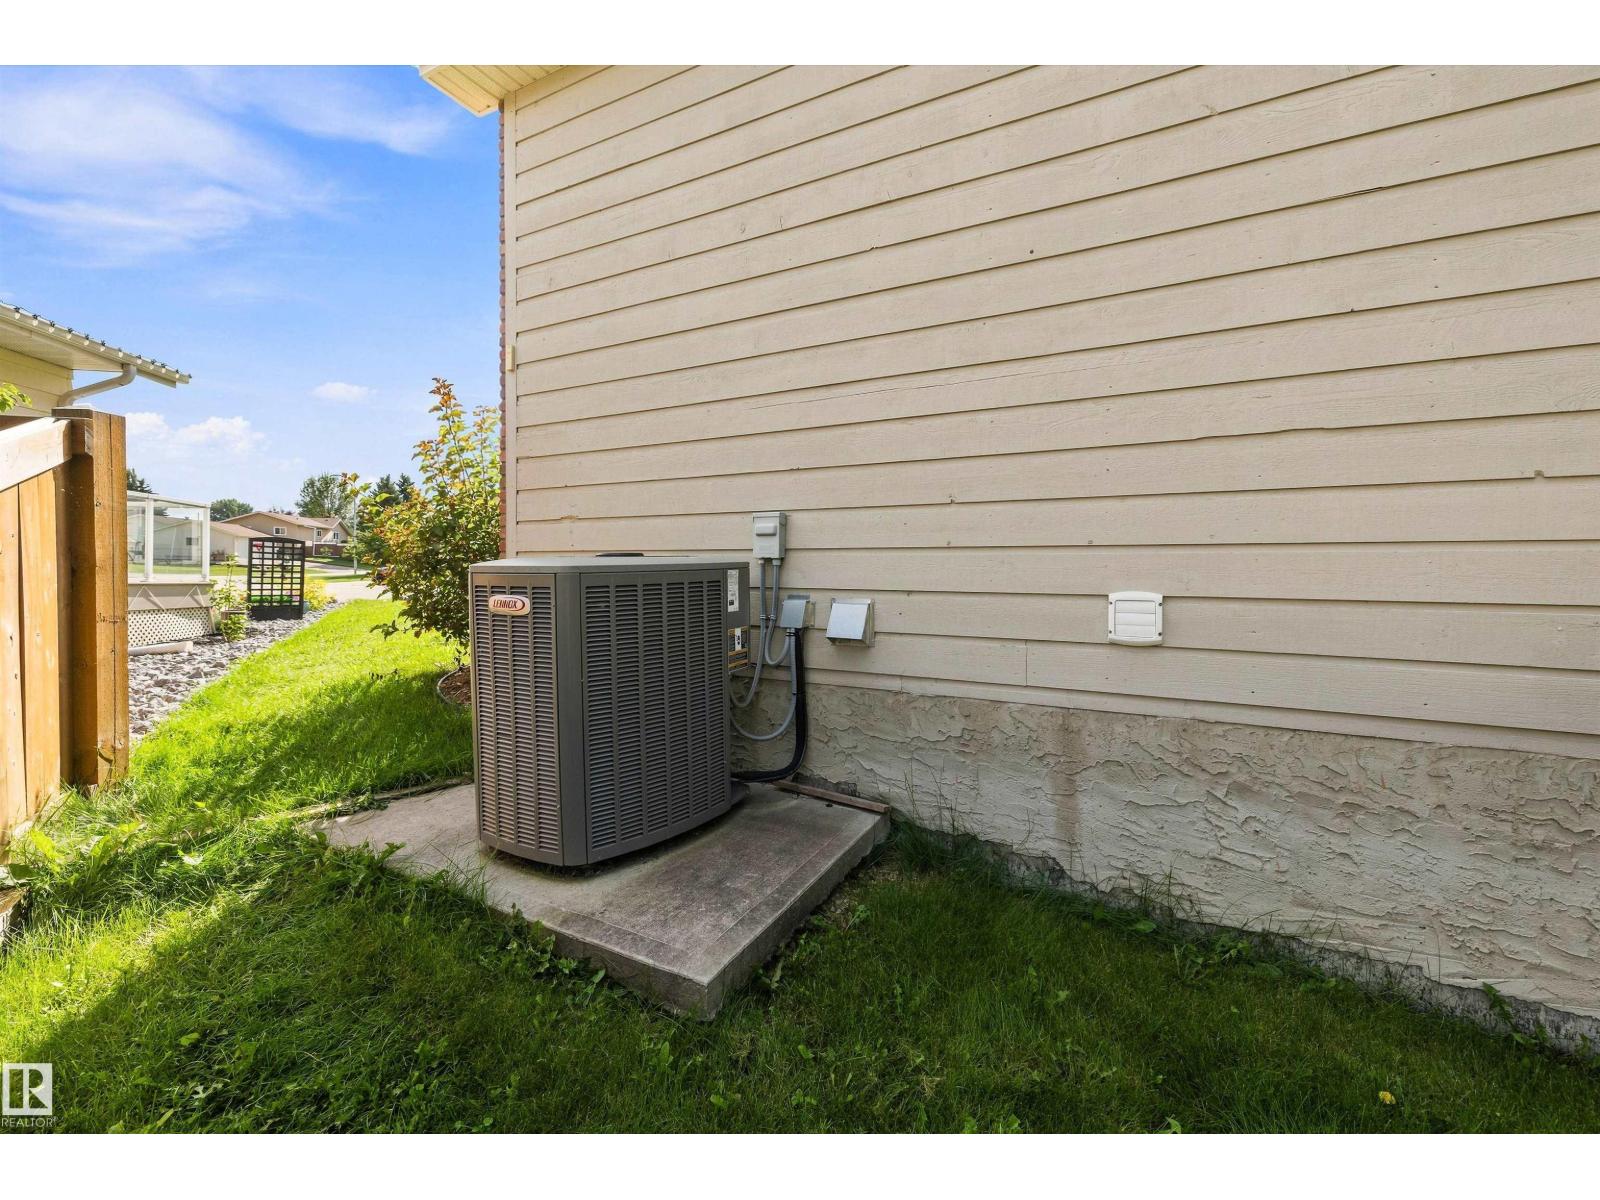
Forced Air
$550,000
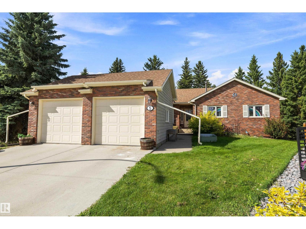
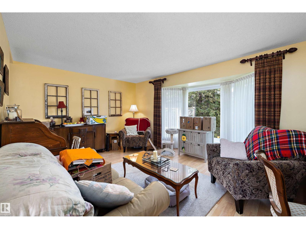
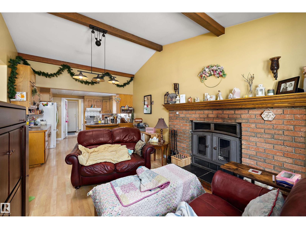
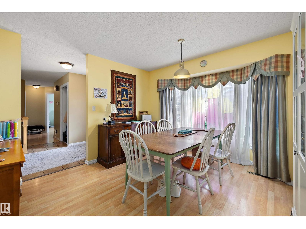
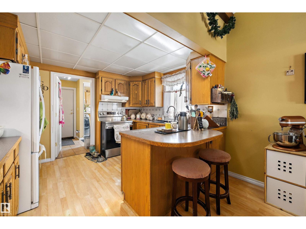
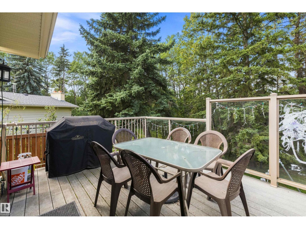
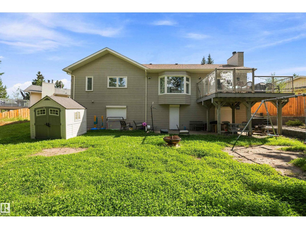
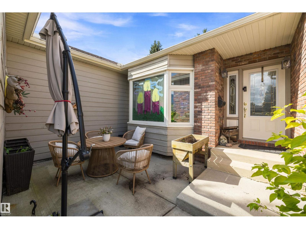
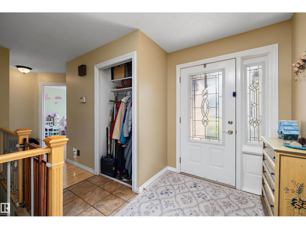
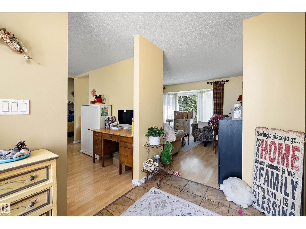
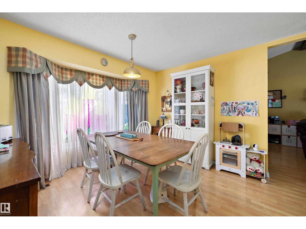
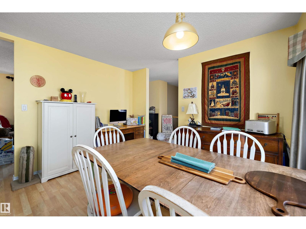
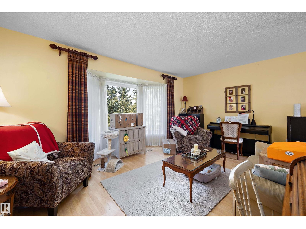
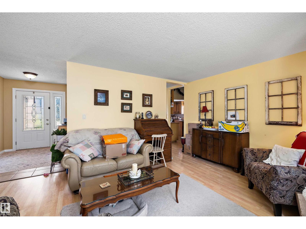
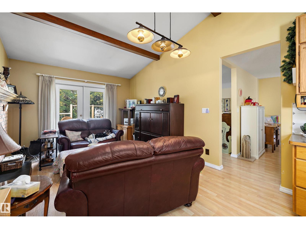
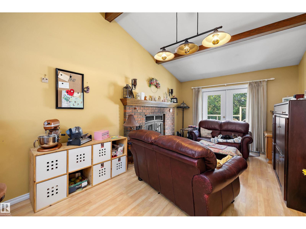
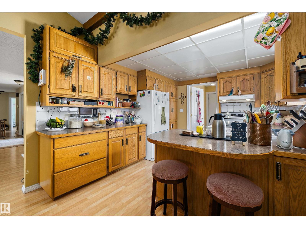
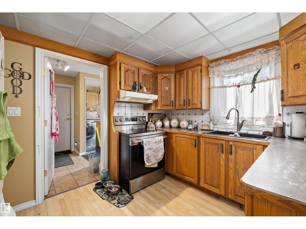
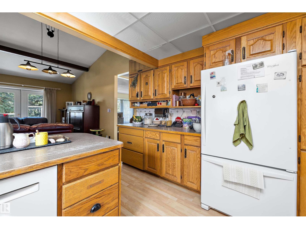
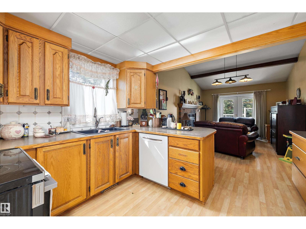
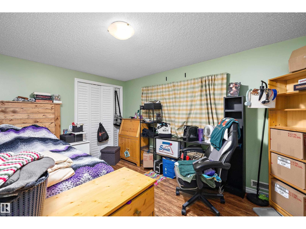
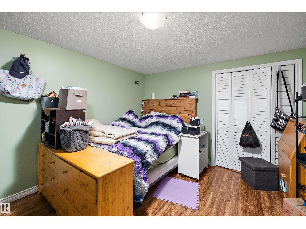
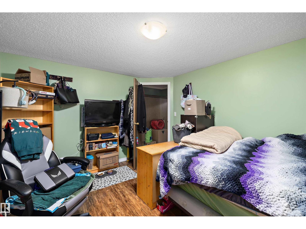
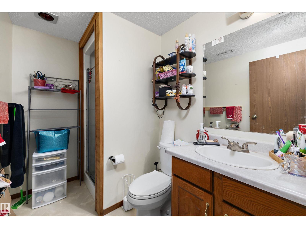
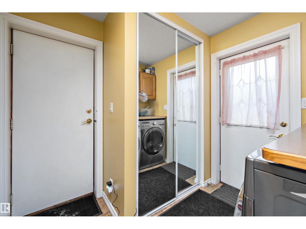
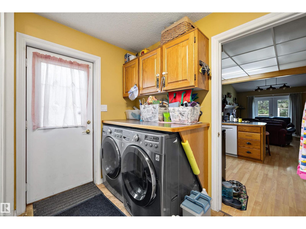
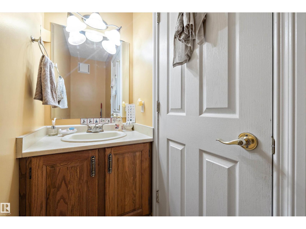
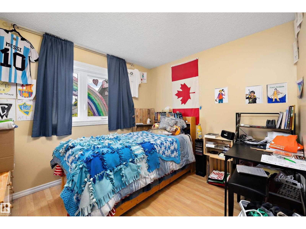
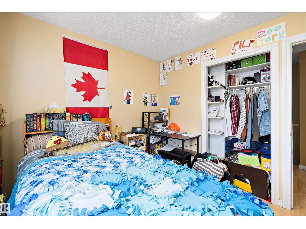
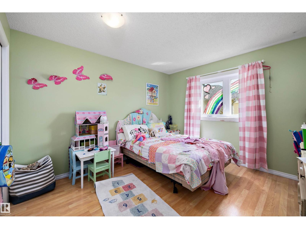
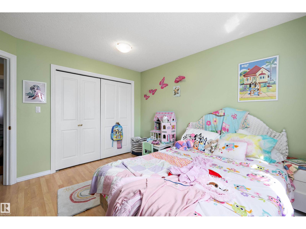
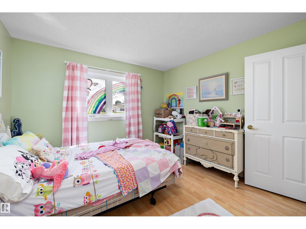
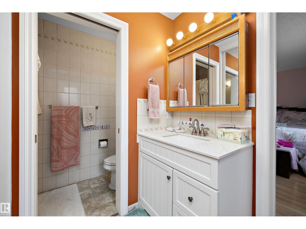
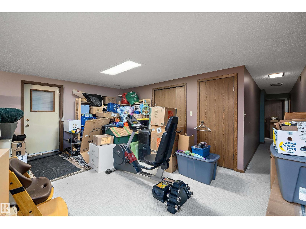
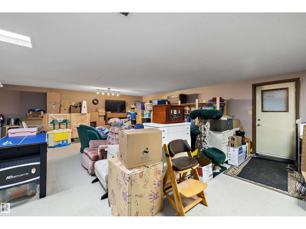
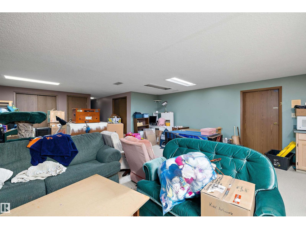
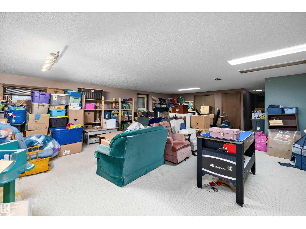
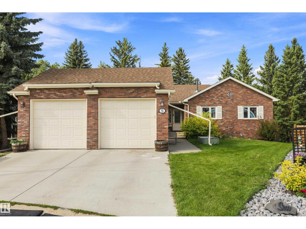
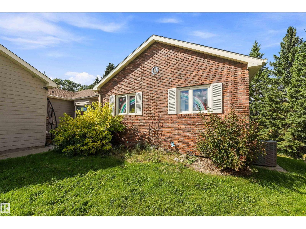
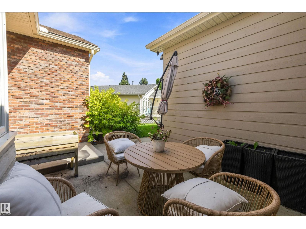
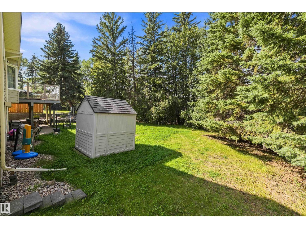
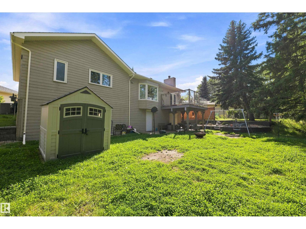
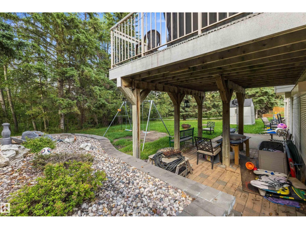
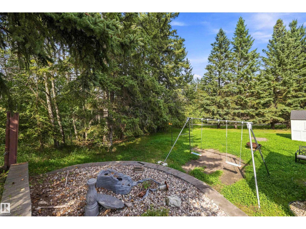
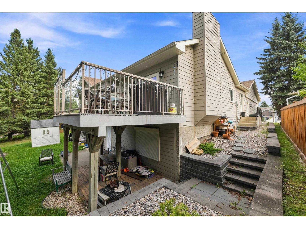
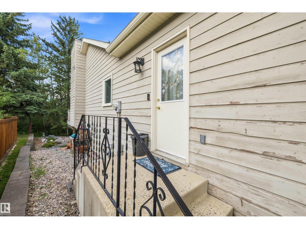
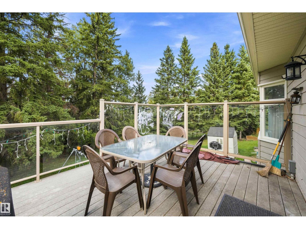
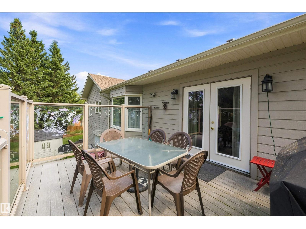
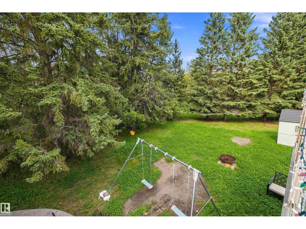
Backing directly onto Heritage Grove Park!! Tucked away on a quiet cul-de-sac, this spacious bungalow offers over 3024 sq ft of living space, privacy, beautiful views & walking trails just steps from your backyard. The main level provides a functional layout with 3 bdrms, 2.5 bath, formal dining, 2 comfortable living area convenient main-floor laundry. At the rear of the home, the primary bedroom & living space overlook the peaceful park setting with no neighbours behind. The fully finished w/o bsmnt expands your living space with an additional bdrm, bath, generous storage & an impressive recreation room perfect for entertaining or family time. Additional highlights include a wood burning fireplace, vaulted ceilings, exposed wood beams, central vacuum and a beautiful deck. With its attractive brick exterior, & unique interior features, this inviting property combines space, privacy & an exceptional location. 30 year shingles installed approx 2016. New windows(except 2 in bsmnt)/soffits/fascia 2018/2019 (id:63125)
Property Details
|
MLS® Number
|
E4507932 |
|
Property Type
|
Single Family |
|
Neigbourhood
|
West Grove |
|
Amenities Near By
|
Park |
|
Features
|
Cul-de-sac, Exterior Walls- 2x6" |
|
Parking Space Total
|
4 |
|
Structure
|
Deck |
Building
|
Bathroom Total
|
4 |
|
Bedrooms Total
|
4 |
|
Appliances
|
Dishwasher, Dryer, Refrigerator, Washer |
|
Architectural Style
|
Bungalow |
|
Basement Development
|
Finished |
|
Basement Features
|
Walk Out |
|
Basement Type
|
Full (finished) |
|
Constructed Date
|
1984 |
|
Construction Style Attachment
|
Detached |
|
Fireplace Fuel
|
Wood |
|
Fireplace Present
|
Yes |
|
Fireplace Type
|
Woodstove |
|
Half Bath Total
|
1 |
|
Heating Type
|
Forced Air |
|
Stories Total
|
1 |
|
Size Interior
|
1,602 Ft2 |
|
Type
|
House |
Parking
Land
|
Acreage
|
No |
|
Land Amenities
|
Park |
|
Size Irregular
|
590.21 |
|
Size Total
|
590.21 M2 |
|
Size Total Text
|
590.21 M2 |
Rooms
| Level |
Type |
Length |
Width |
Dimensions |
|
Basement |
Bedroom 4 |
3.3 m |
3.9 m |
3.3 m x 3.9 m |
|
Basement |
Storage |
3.64 m |
3.23 m |
3.64 m x 3.23 m |
|
Main Level |
Living Room |
4.05 m |
4.98 m |
4.05 m x 4.98 m |
|
Main Level |
Dining Room |
4.12 m |
3.51 m |
4.12 m x 3.51 m |
|
Main Level |
Kitchen |
3.73 m |
3.5 m |
3.73 m x 3.5 m |
|
Main Level |
Family Room |
5.13 m |
3.5 m |
5.13 m x 3.5 m |
|
Main Level |
Primary Bedroom |
3.31 m |
4.42 m |
3.31 m x 4.42 m |
|
Main Level |
Bedroom 2 |
3.62 m |
3.38 m |
3.62 m x 3.38 m |
|
Main Level |
Bedroom 3 |
2.79 m |
3.06 m |
2.79 m x 3.06 m |
|
Main Level |
Laundry Room |
2.45 m |
2.55 m |
2.45 m x 2.55 m |