4 Bedroom
3 Bathroom
2,224 ft2
Fireplace
Central Air Conditioning
Forced Air
$609,900
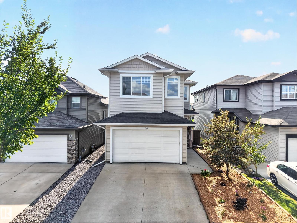
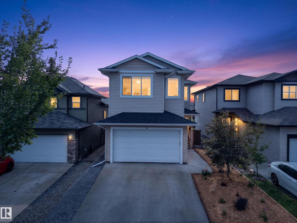
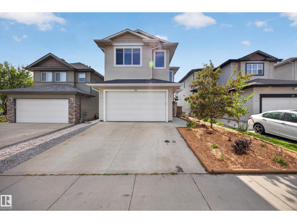
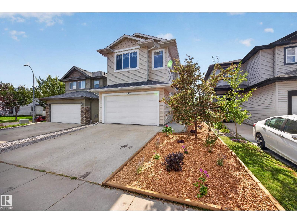
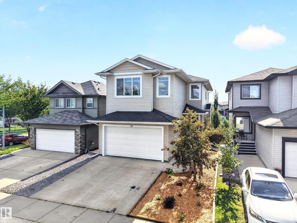
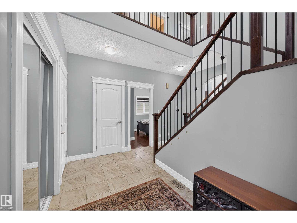
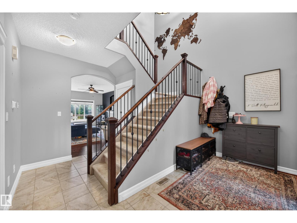
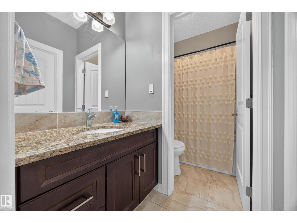
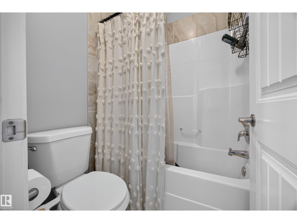
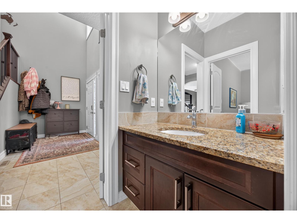
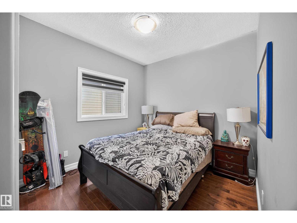
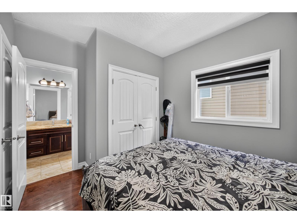
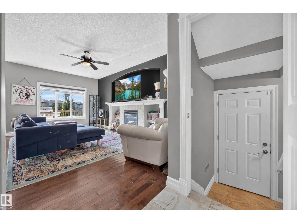
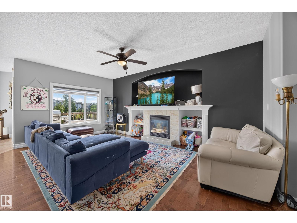
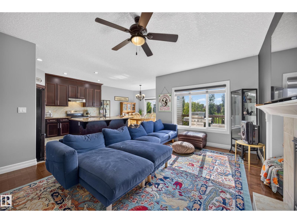
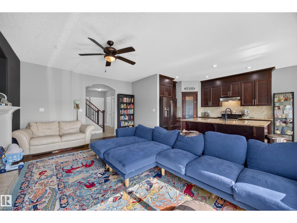
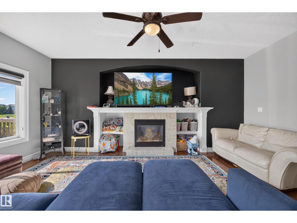
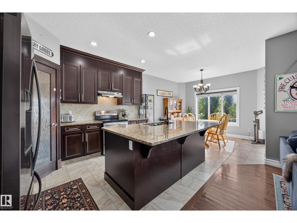
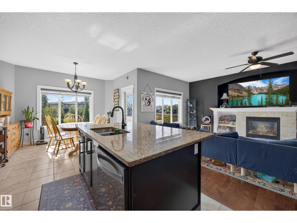
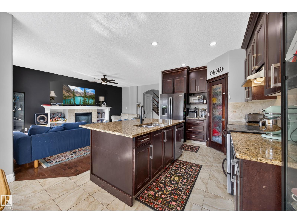
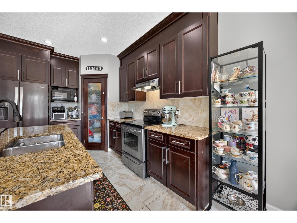
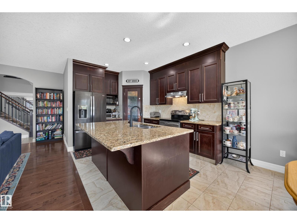
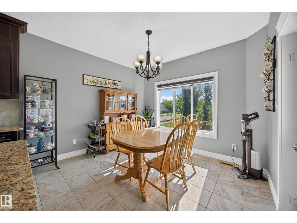
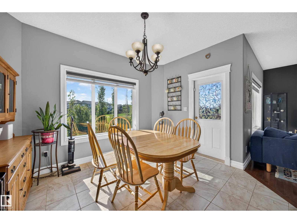
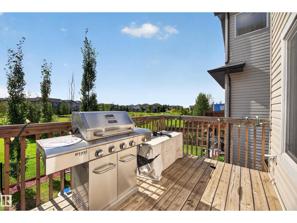
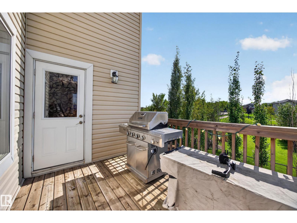
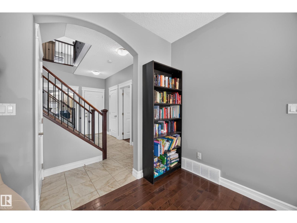
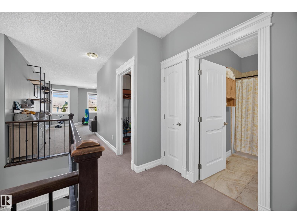
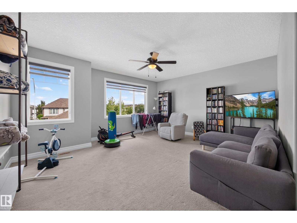
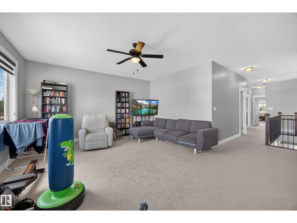
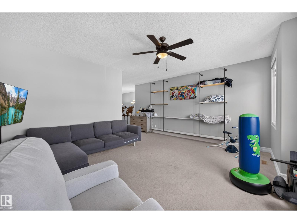
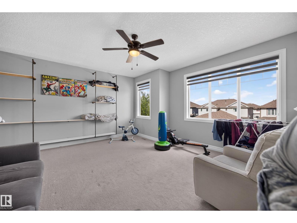
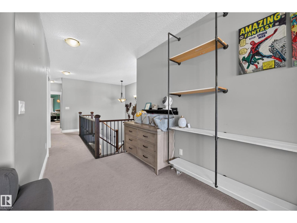
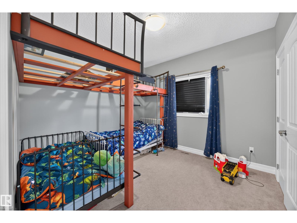
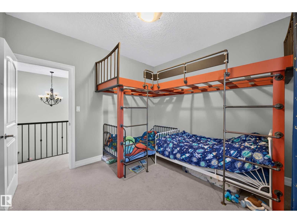
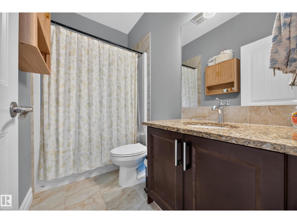
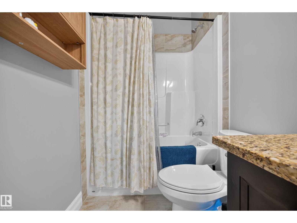
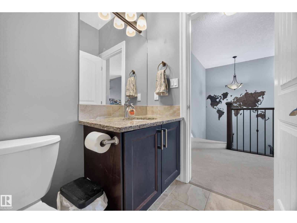
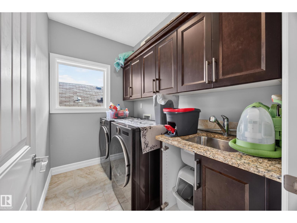
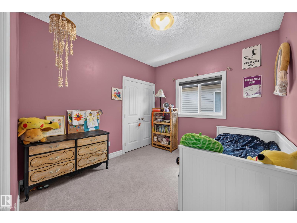
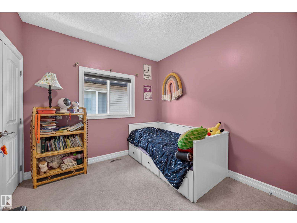
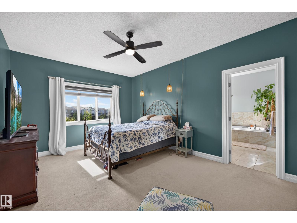
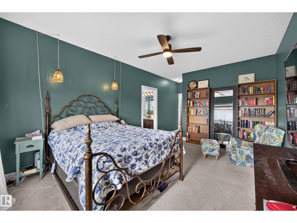
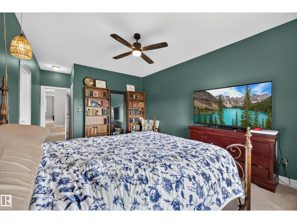
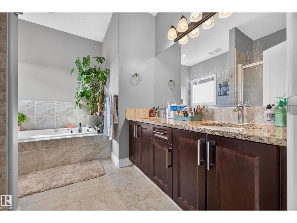
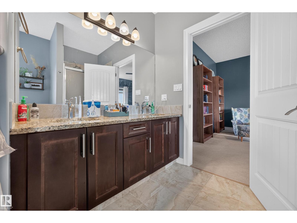
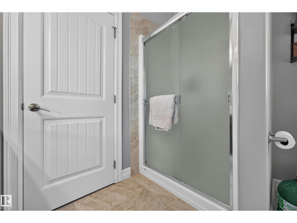
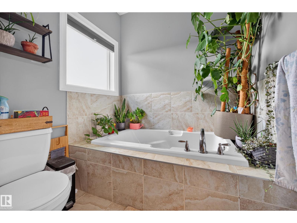
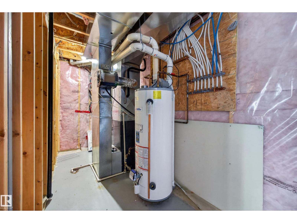
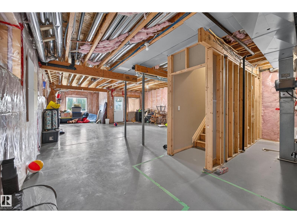
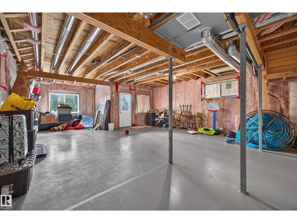
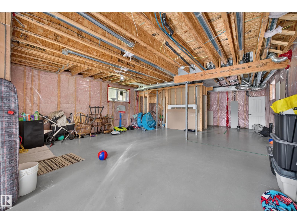
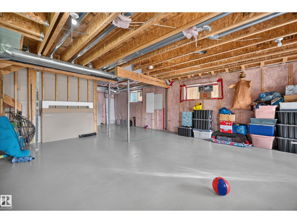
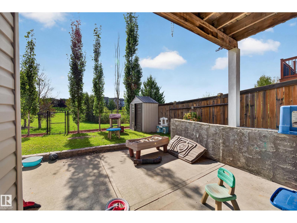
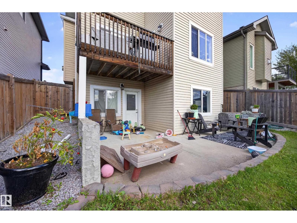
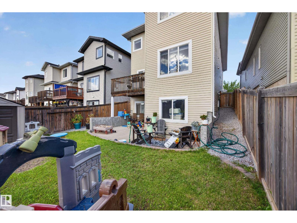
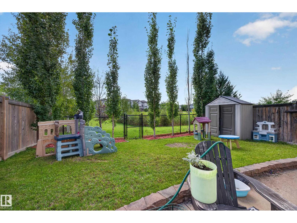
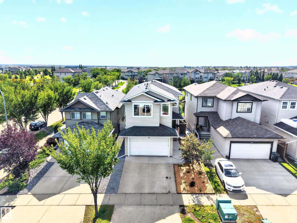
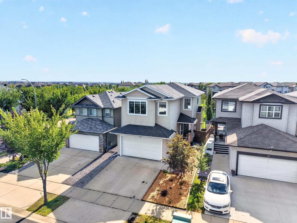
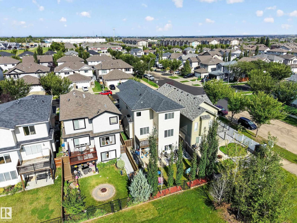
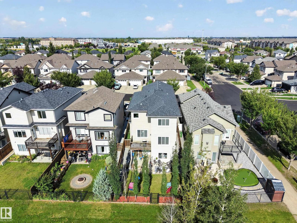
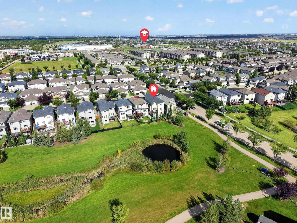
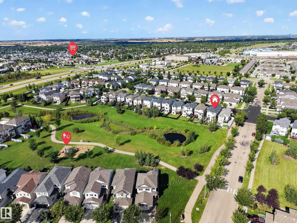
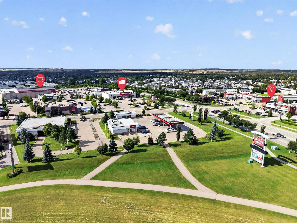
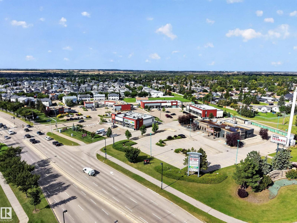
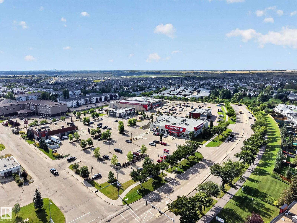
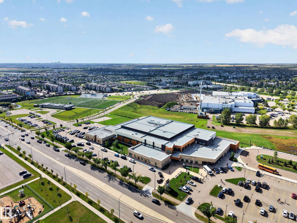
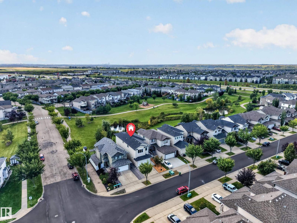
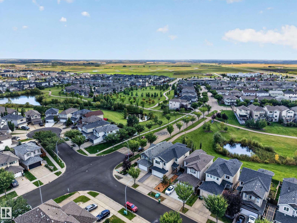
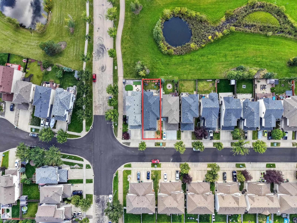
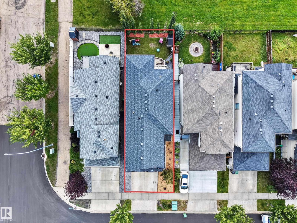
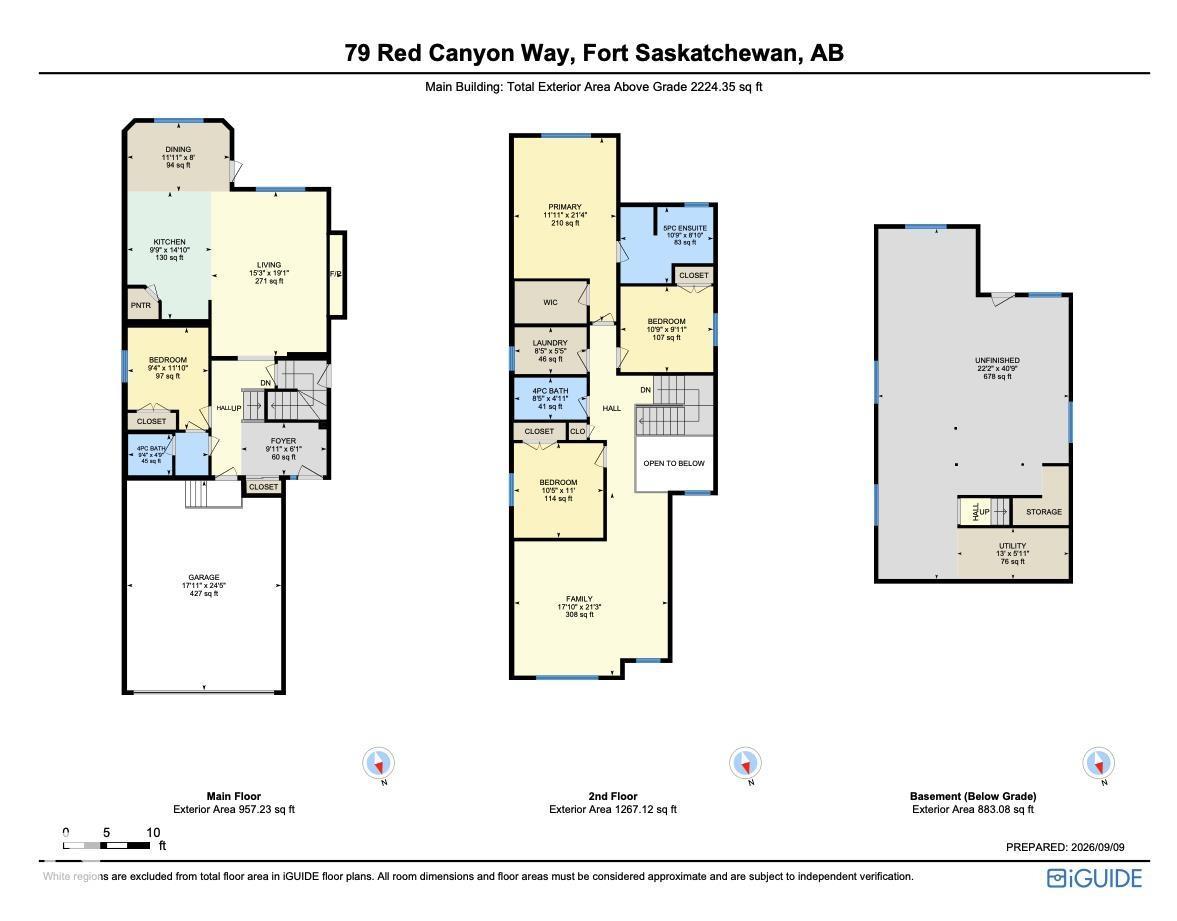
Welcome to this 2-storey detached home in Southfort, Fort Saskatchewan, offering over 2,220 sq. ft. of above-grade living space. Backing onto a scenic tree-lined pond, this walkout property combines a functional family layout with peaceful outdoor views. The main floor features 9 ft. ceilings, hardwood flooring, a spacious living room, dining area, and full kitchen. A main-level bedroom and full 4-piece bath provide great flexibility for guests or multi-generational living. Upstairs, you will find a bright family room, upper-level laundry, two bedrooms, a 4-piece bath, and a primary suite with a 5-piece ensuite. The full walkout basement with 9 ft. ceilings awaits your custom finishings. Additional features include central air conditioning, a double attached garage, and a fully fenced yard with a deck and trees. Ideally located near schools, parks, shopping, and trails. (id:63125)
Property Details
|
MLS® Number
|
E4507883 |
|
Property Type
|
Single Family |
|
Neigbourhood
|
South Fort |
|
Amenities Near By
|
Park, Golf Course, Playground, Public Transit, Schools, Shopping |
|
Parking Space Total
|
4 |
|
Structure
|
Deck |
Building
|
Bathroom Total
|
3 |
|
Bedrooms Total
|
4 |
|
Amenities
|
Ceiling - 9ft |
|
Appliances
|
Dishwasher, Dryer, Refrigerator, Stove, Washer, Window Coverings |
|
Basement Development
|
Unfinished |
|
Basement Features
|
Walk Out |
|
Basement Type
|
Full (unfinished) |
|
Constructed Date
|
2011 |
|
Construction Style Attachment
|
Detached |
|
Cooling Type
|
Central Air Conditioning |
|
Fireplace Fuel
|
Gas |
|
Fireplace Present
|
Yes |
|
Fireplace Type
|
Unknown |
|
Heating Type
|
Forced Air |
|
Stories Total
|
2 |
|
Size Interior
|
2,224 Ft2 |
|
Type
|
House |
Parking
Land
|
Acreage
|
No |
|
Fence Type
|
Fence |
|
Land Amenities
|
Park, Golf Course, Playground, Public Transit, Schools, Shopping |
|
Size Irregular
|
363.81 |
|
Size Total
|
363.81 M2 |
|
Size Total Text
|
363.81 M2 |
|
Surface Water
|
Ponds |
Rooms
| Level |
Type |
Length |
Width |
Dimensions |
|
Main Level |
Living Room |
4.64 m |
5.83 m |
4.64 m x 5.83 m |
|
Main Level |
Dining Room |
3.63 m |
2.44 m |
3.63 m x 2.44 m |
|
Main Level |
Kitchen |
2.98 m |
4.52 m |
2.98 m x 4.52 m |
|
Main Level |
Bedroom 4 |
2.86 m |
3.61 m |
2.86 m x 3.61 m |
|
Upper Level |
Family Room |
5.44 m |
6.48 m |
5.44 m x 6.48 m |
|
Upper Level |
Primary Bedroom |
3.63 m |
6.51 m |
3.63 m x 6.51 m |
|
Upper Level |
Bedroom 2 |
3.17 m |
3.35 m |
3.17 m x 3.35 m |
|
Upper Level |
Bedroom 3 |
3.29 m |
3.04 m |
3.29 m x 3.04 m |
|
Upper Level |
Laundry Room |
2.55 m |
1.66 m |
2.55 m x 1.66 m |