3 Bedroom
1 Bathroom
1,054 ft2
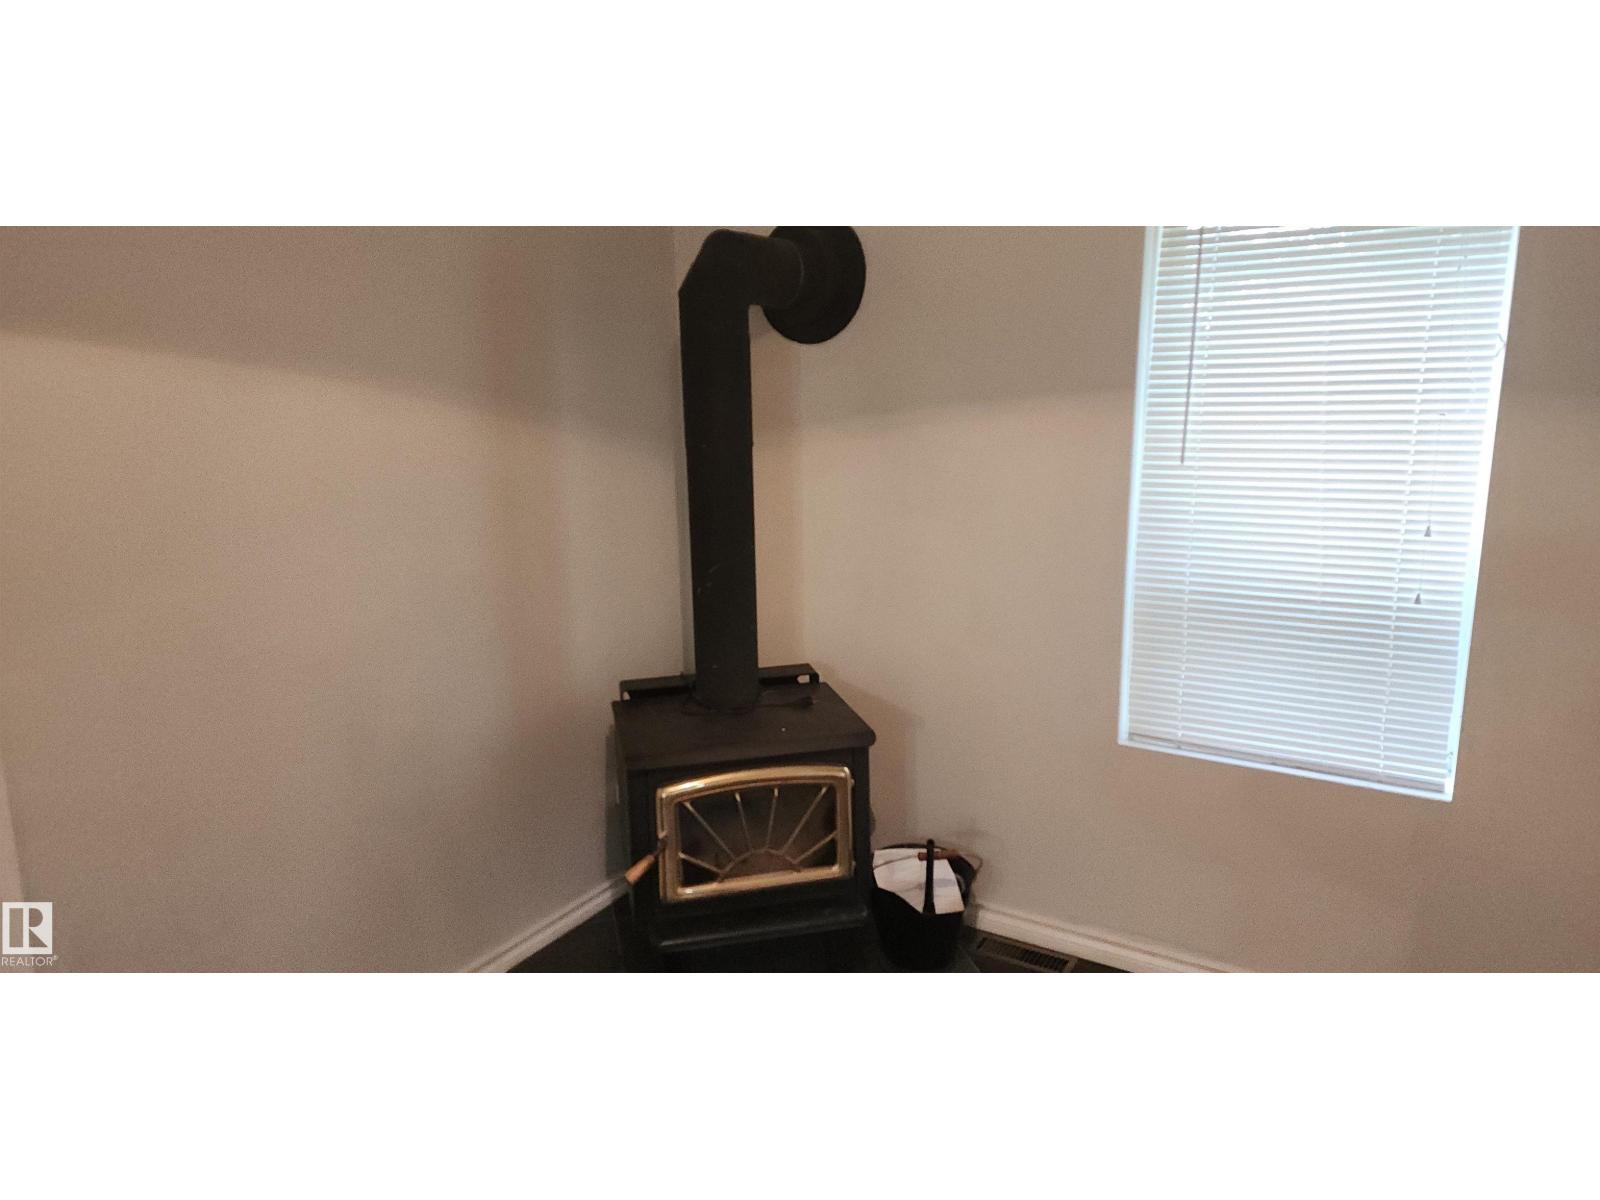
Fireplace
Forced Air
Acreage
$239,000
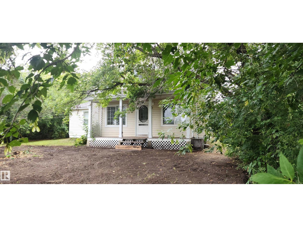
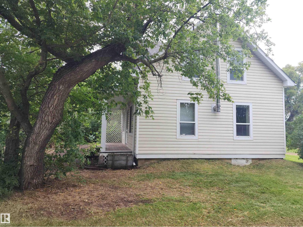
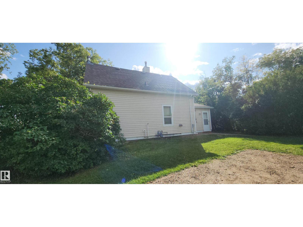
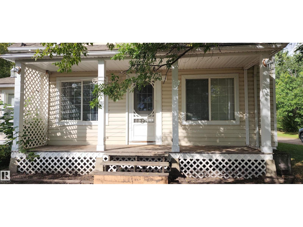
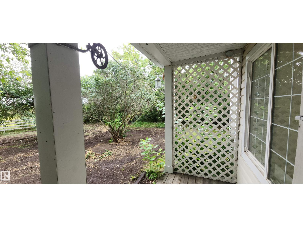
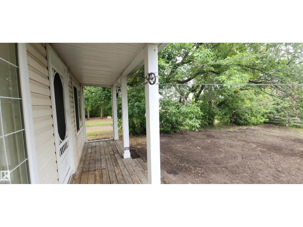
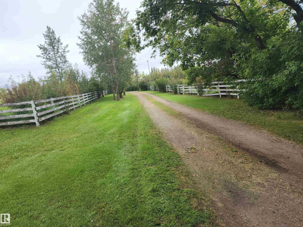
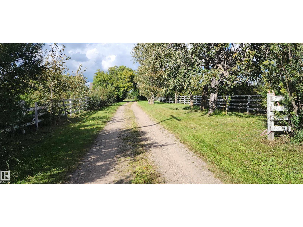
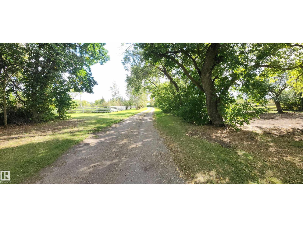
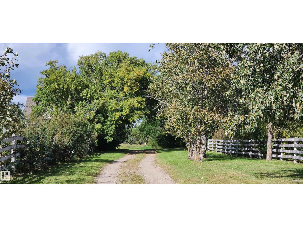
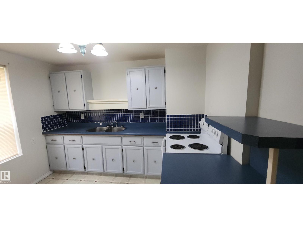
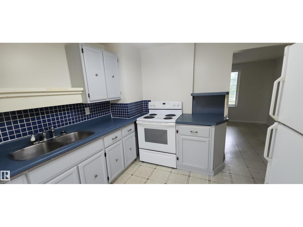
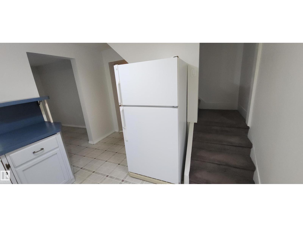
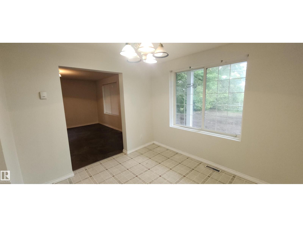
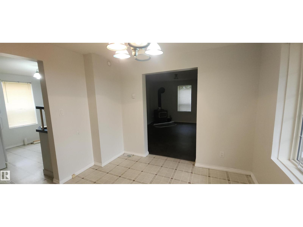
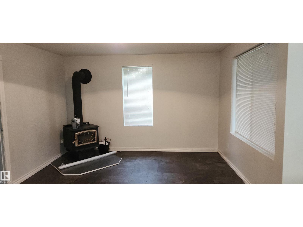
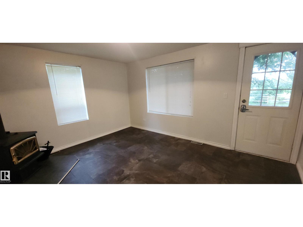
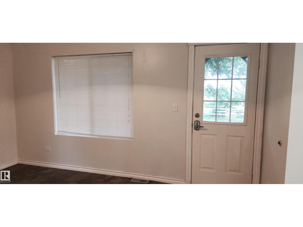
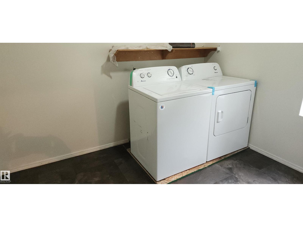
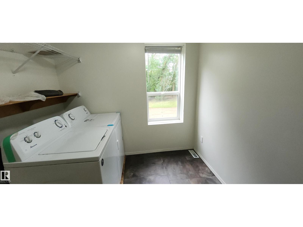
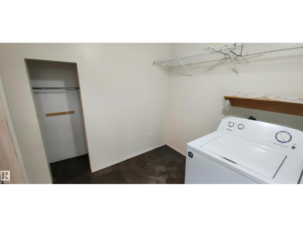
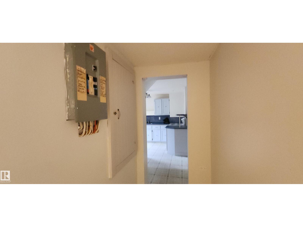
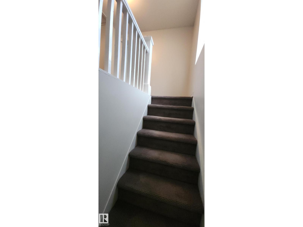
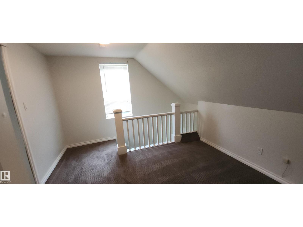
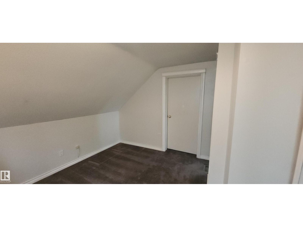
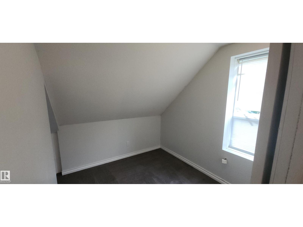
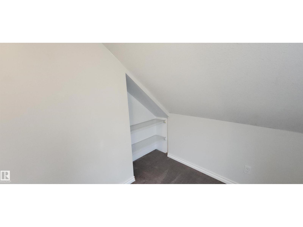
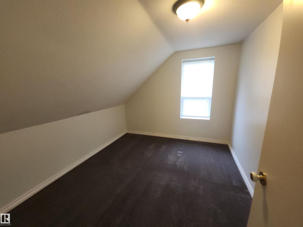
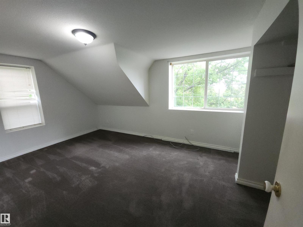
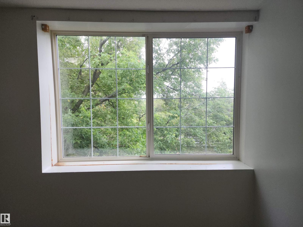
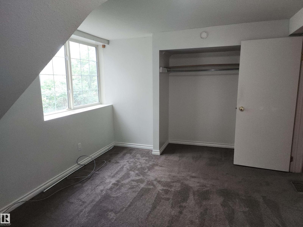
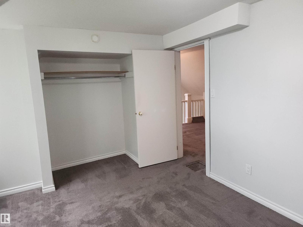
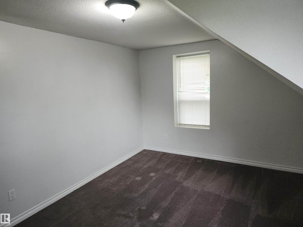
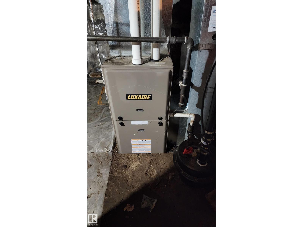
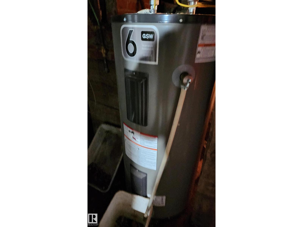
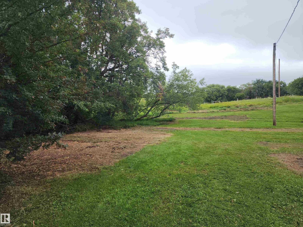
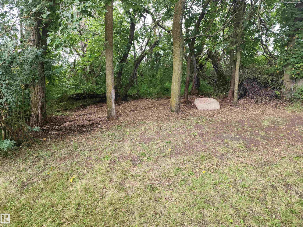
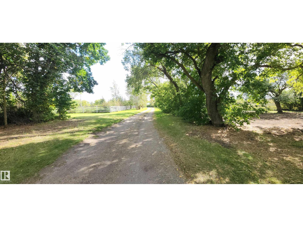
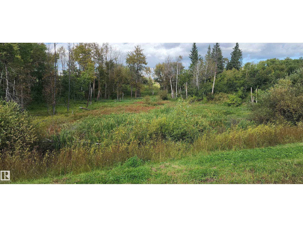
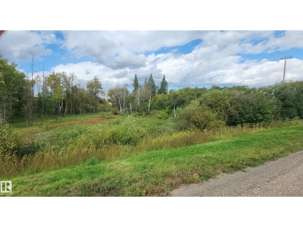
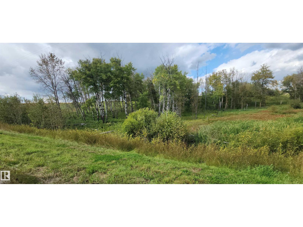
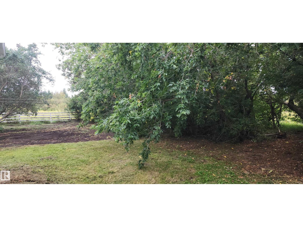
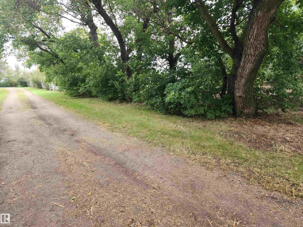
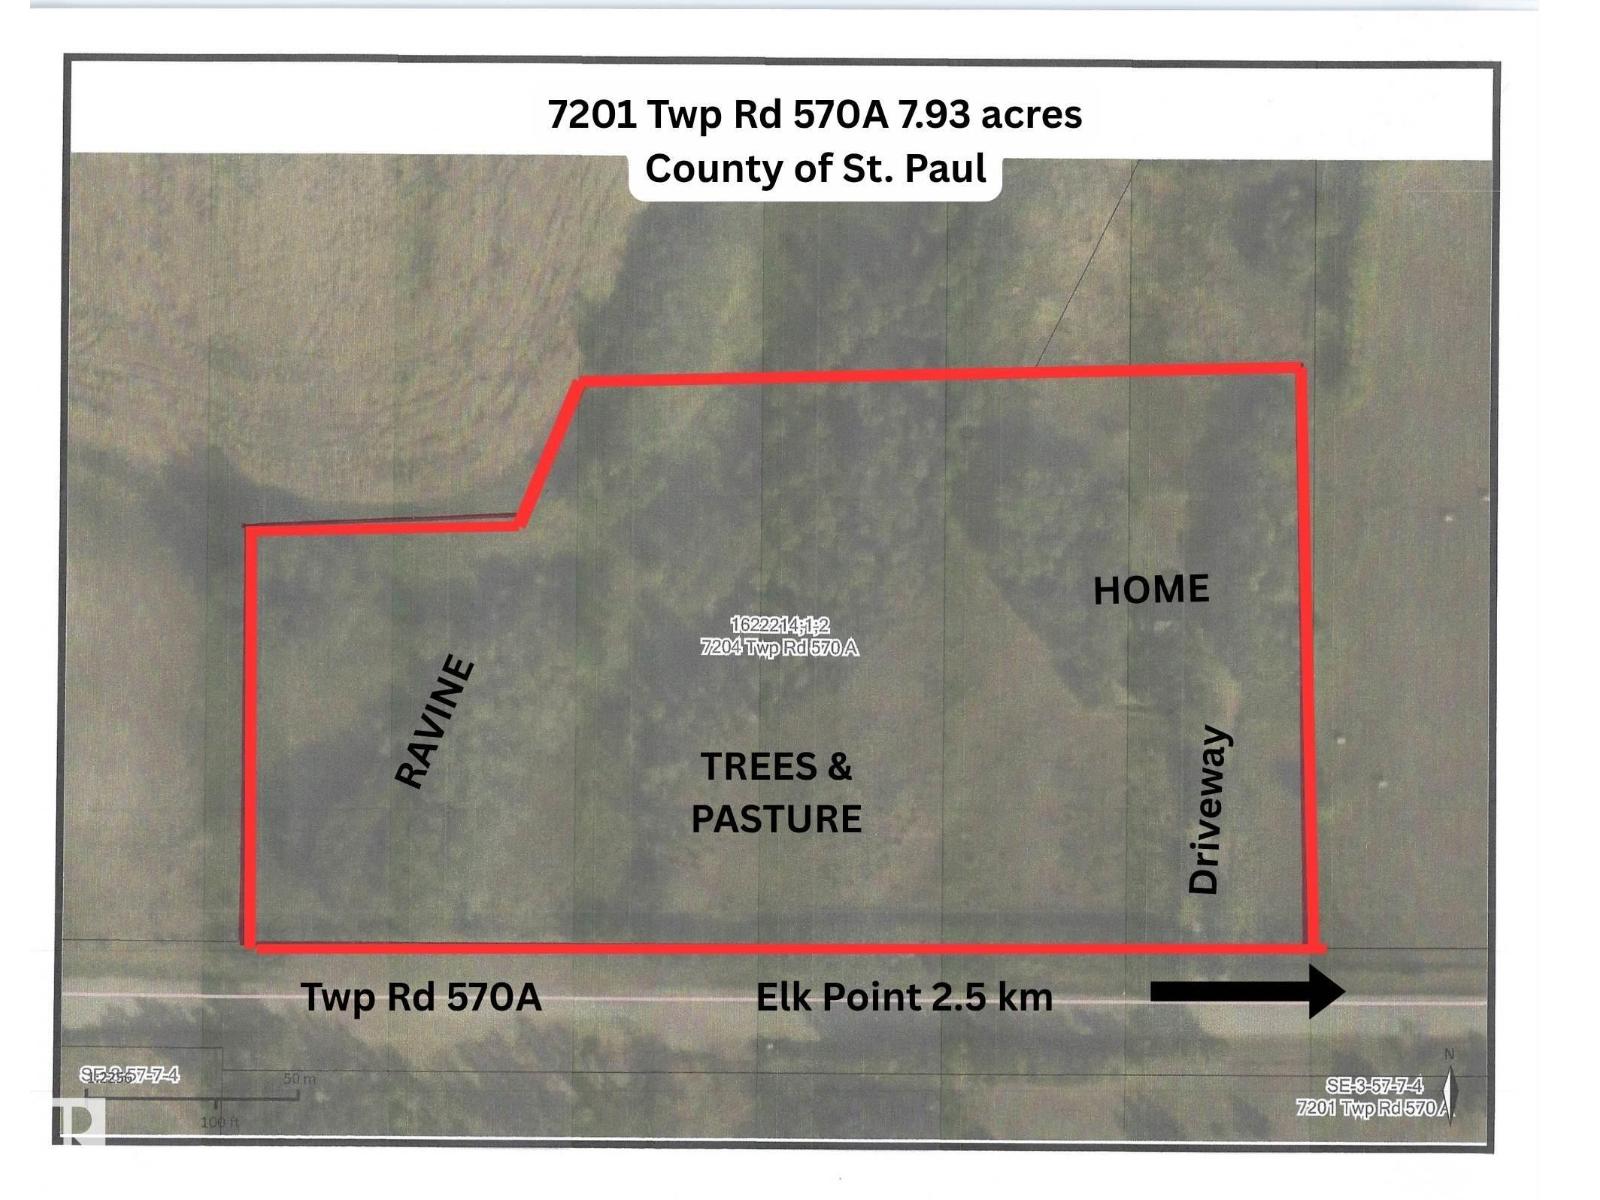
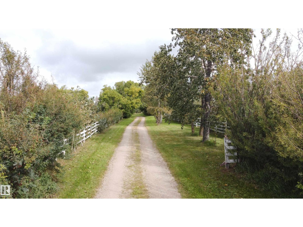
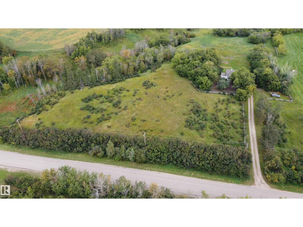
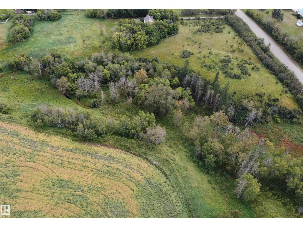
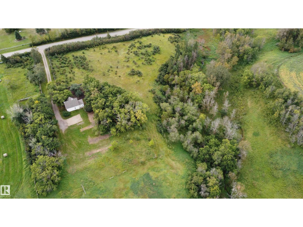
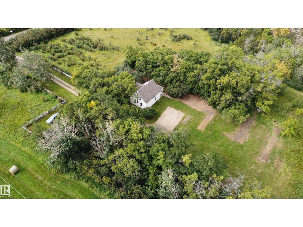
This charming 1 1/2 storey, 1054 sq.ft. character home features 3 bedrooms and 1 bath and is located in a beautiful private setting of mature trees on 7.93 acres just 2.5 km west of Elk Point. Built in 1930, this home has seen major upgrades including shingles (2017), vinyl windows, vinyl siding, new paint throughout & 100 amp power. The hot water heater, high efficiency furnace, front door and carpeting upstairs have all been installed in 2020. In the living room, you will find a cozy wood fireplace for those cold winter nights. The main floor laundry with room for storage is very convenient. Upstairs you will find a nice-sized loft area suitable for an office, and 3 bedrooms. The large primary bedroom has a beautiful south-facing window and large closet. The utilities are located in the cellar. The partially fenced land features a tree-lined driveway and trees, pasture & a ravine with seasonal creek. Private country living with amenities close by - a rare find! Zoned AG. 2026 taxes only $1322. (id:63125)
Property Details
|
MLS® Number
|
E4508109 |
|
Property Type
|
Single Family |
|
Amenities Near By
|
Shopping |
|
Features
|
Private Setting |
|
Parking Space Total
|
8 |
|
Structure
|
Deck |
Building
|
Bathroom Total
|
1 |
|
Bedrooms Total
|
3 |
|
Amenities
|
Vinyl Windows |
|
Appliances
|
Dryer, Refrigerator, Stove, Washer, See Remarks |
|
Basement Development
|
Other, See Remarks |
|
Basement Type
|
See Remarks (other, See Remarks) |
|
Constructed Date
|
1930 |
|
Construction Style Attachment
|
Detached |
|
Fireplace Fuel
|
Wood |
|
Fireplace Present
|
Yes |
|
Fireplace Type
|
Woodstove |
|
Heating Type
|
Forced Air |
|
Stories Total
|
2 |
|
Size Interior
|
1,054 Ft2 |
|
Type
|
House |
Parking
Land
|
Acreage
|
Yes |
|
Fence Type
|
Fence |
|
Land Amenities
|
Shopping |
|
Size Irregular
|
7.93 |
|
Size Total
|
7.93 Ac |
|
Size Total Text
|
7.93 Ac |
Rooms
| Level |
Type |
Length |
Width |
Dimensions |
|
Main Level |
Living Room |
4.29 m |
3.66 m |
4.29 m x 3.66 m |
|
Main Level |
Dining Room |
3.12 m |
3.02 m |
3.12 m x 3.02 m |
|
Main Level |
Kitchen |
3.15 m |
3.09 m |
3.15 m x 3.09 m |
|
Main Level |
Laundry Room |
1.2 m |
2.97 m |
1.2 m x 2.97 m |
|
Upper Level |
Primary Bedroom |
4.3 m |
3.19 m |
4.3 m x 3.19 m |
|
Upper Level |
Bedroom 2 |
3.25 m |
2.33 m |
3.25 m x 2.33 m |
|
Upper Level |
Bedroom 3 |
2.59 m |
2.29 m |
2.59 m x 2.29 m |
|
Upper Level |
Loft |
4.12 m |
2.44 m |
4.12 m x 2.44 m |