3 Bedroom
3 Bathroom
2,257 ft2
Forced Air
$639,900
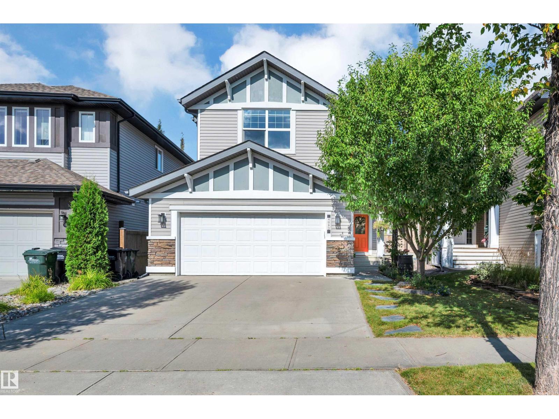
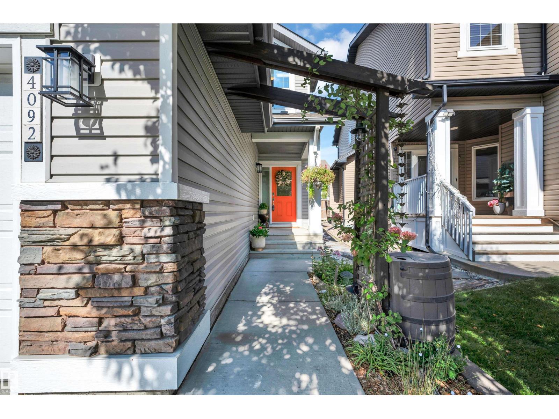
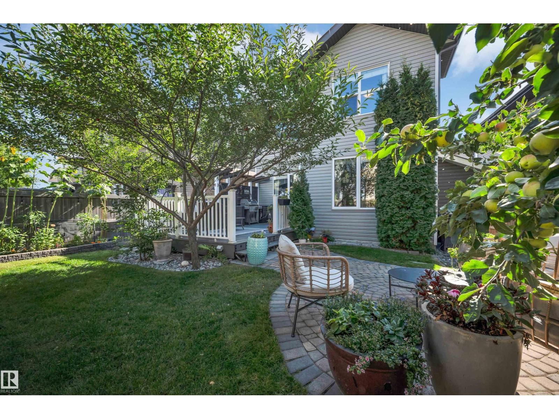
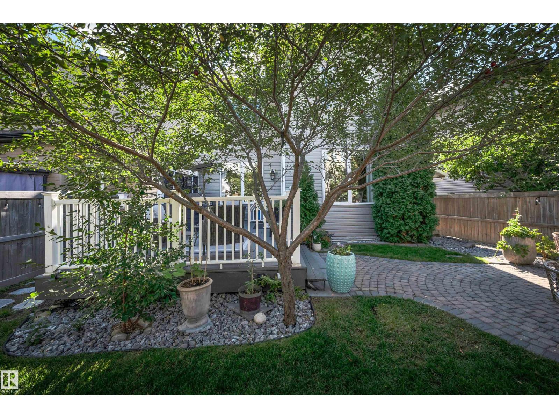
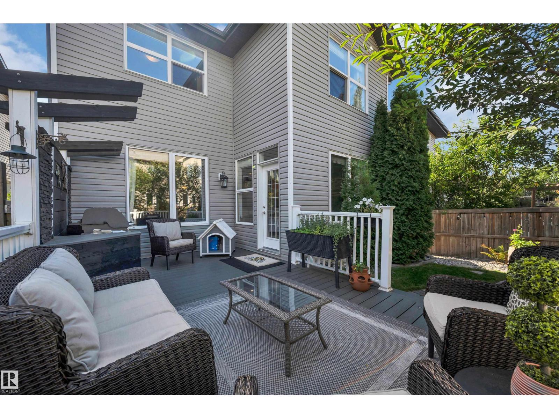
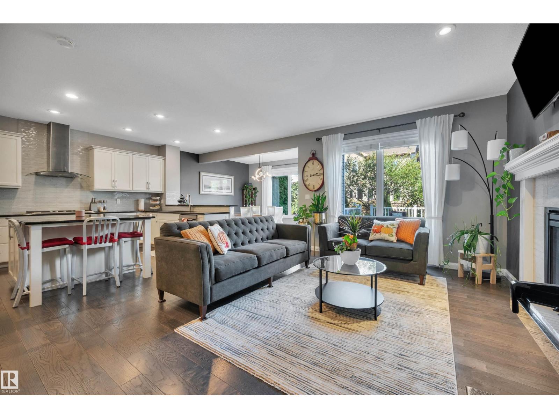
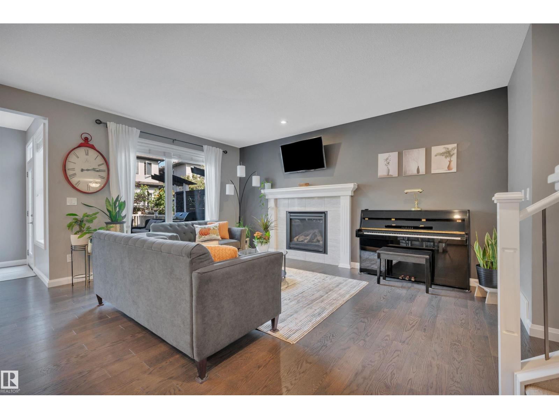
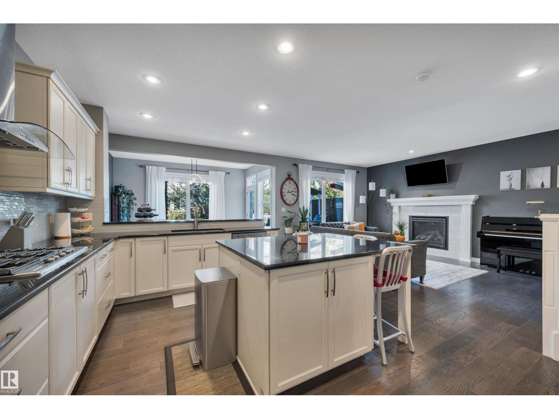
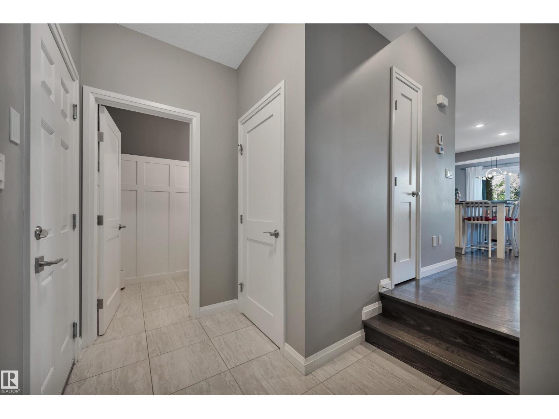
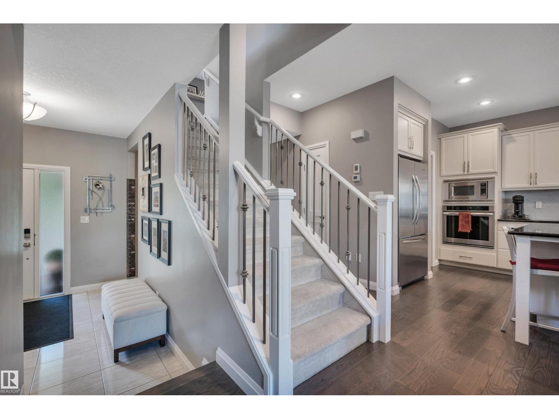
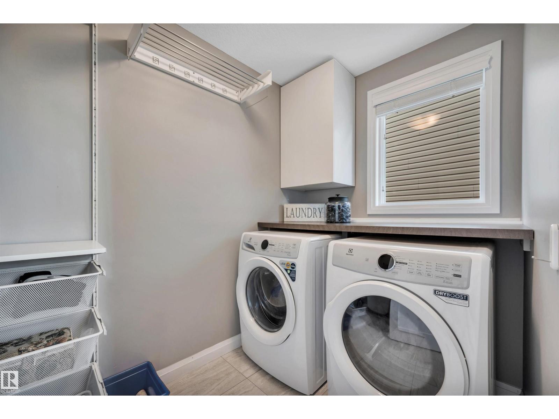
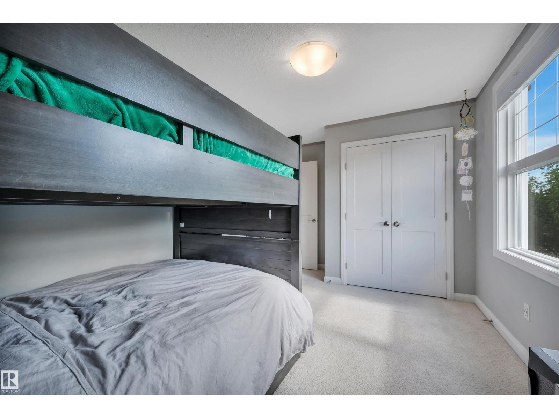
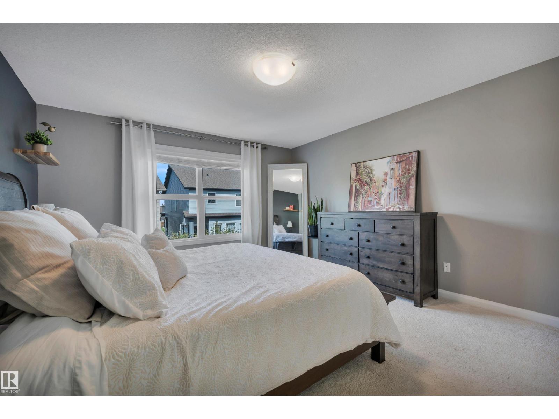
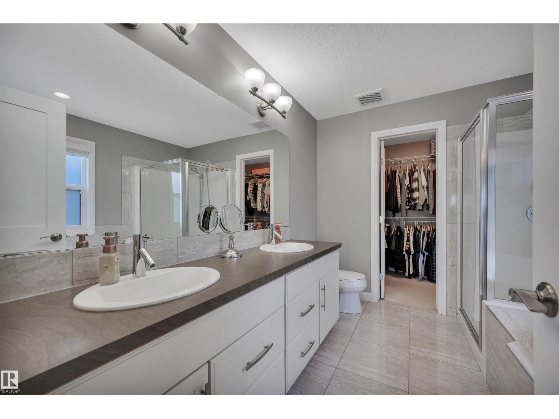
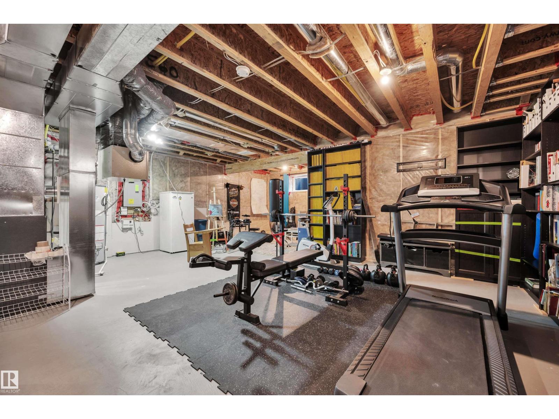
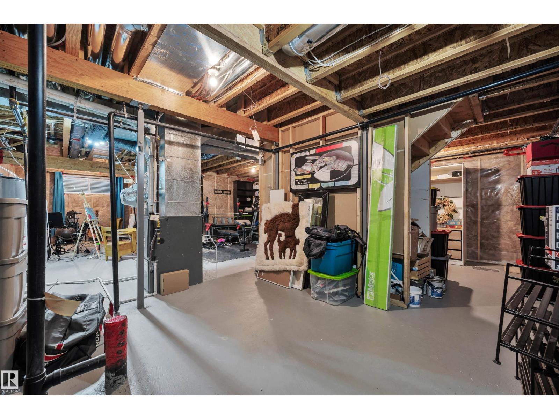
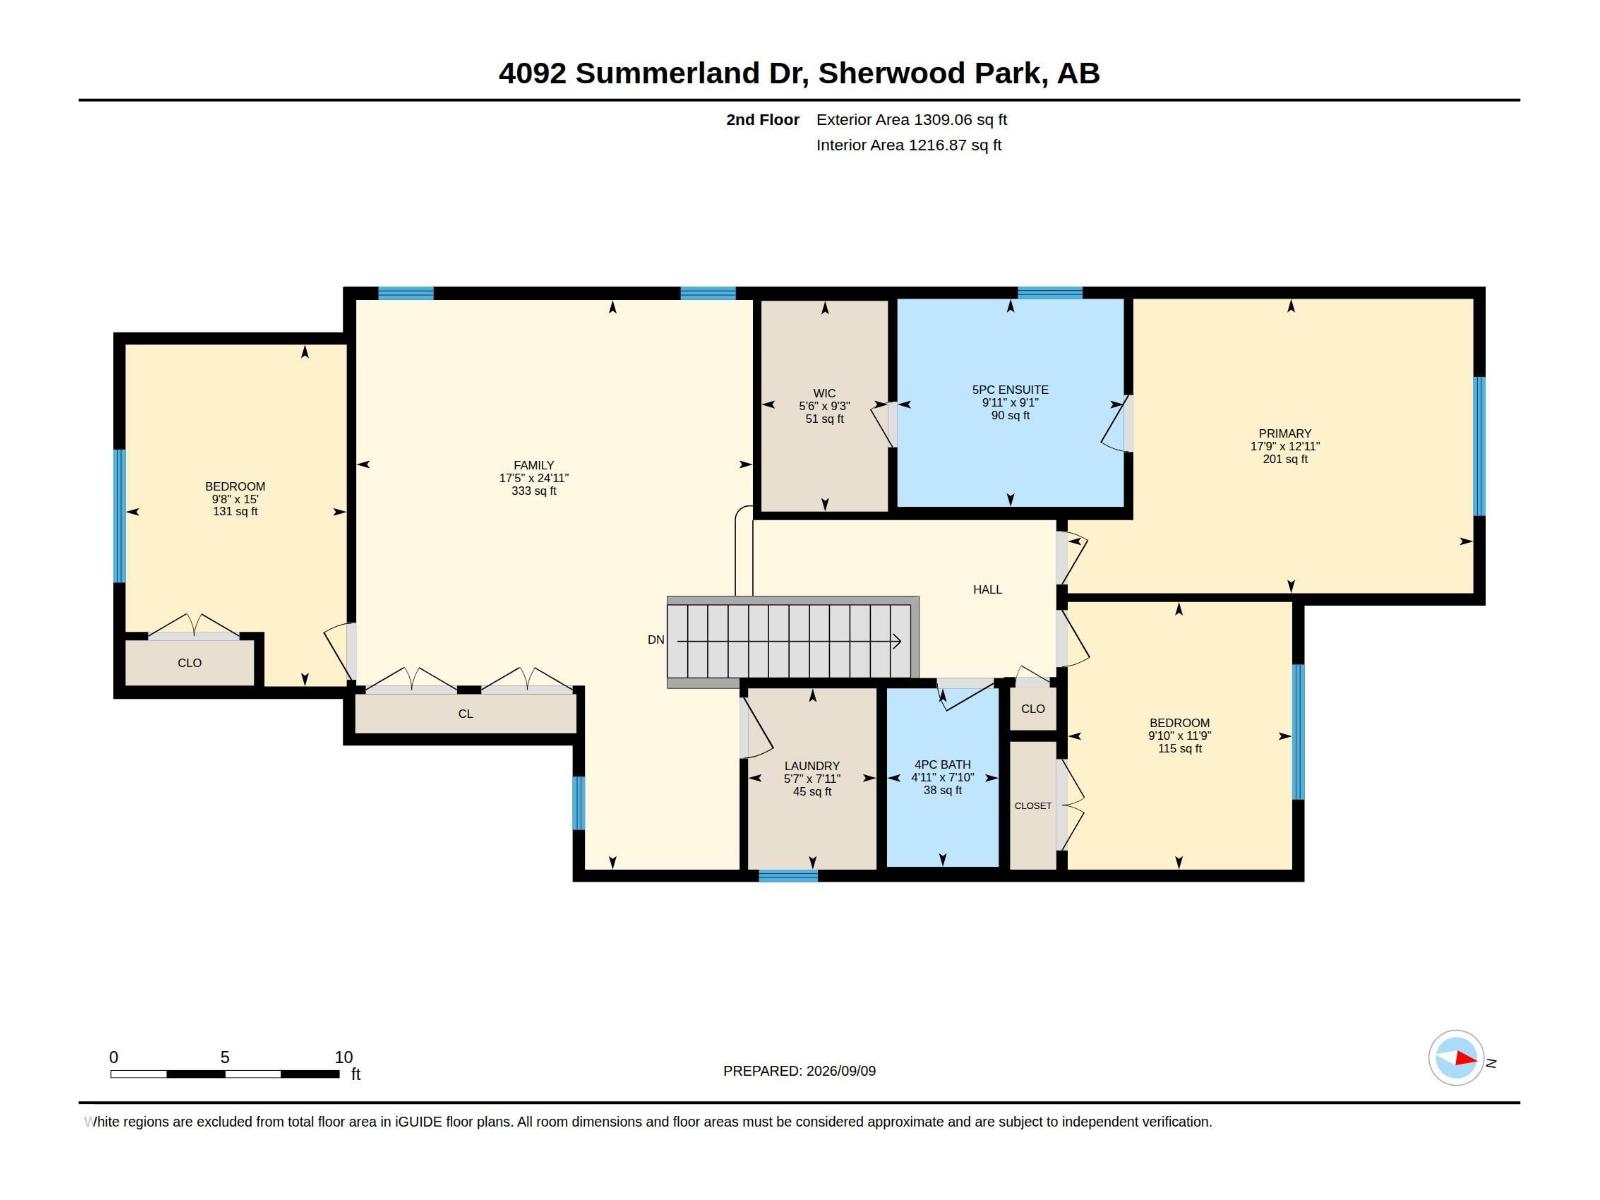
Experience Summerwood in this beautifully finished home offering 2,256 sqft, 3 bedrooms & 2.5 baths. A spacious tiled foyer welcomes you inside & leads into the open-concept main floor. The living room features massive windows & a FP. The chef-inspired kitchen includes SS appliances, a gas range, walk-in pantry and centre island with a built-in beverage fridge. The adjoining dining area offers direct access to the backyard, and a 2-piece bathroom completes the main level. Upstairs, a massive bonus room provides plenty of additional living space. The primary suite includes a 5-piece ensuite with dual sinks, a separate tub and shower, plus walk-through access to the walk-in closet. Two additional bedrooms and a 4-piece bathroom complete the upper level. The unfinished basement is ready for your future plans. Outside, enjoy a private, fully landscaped yard with a spacious deck, stone patio, mature greenery, and fruit trees! Close to schools, shopping and all the amenities Summerwood has to offer. (id:63125)
Property Details
|
MLS® Number
|
E4508009 |
|
Property Type
|
Single Family |
|
Neigbourhood
|
Summerwood |
|
Amenities Near By
|
Playground, Schools, Shopping |
|
Features
|
See Remarks, No Smoking Home |
|
Structure
|
Deck |
Building
|
Bathroom Total
|
3 |
|
Bedrooms Total
|
3 |
|
Amenities
|
Ceiling - 9ft |
|
Appliances
|
Dishwasher, Dryer, Garage Door Opener Remote(s), Garage Door Opener, Hood Fan, Oven - Built-in, Microwave, Refrigerator, Gas Stove(s), Washer, Window Coverings, Wine Fridge |
|
Basement Development
|
Unfinished |
|
Basement Type
|
Full (unfinished) |
|
Constructed Date
|
2012 |
|
Construction Style Attachment
|
Detached |
|
Fire Protection
|
Smoke Detectors |
|
Half Bath Total
|
1 |
|
Heating Type
|
Forced Air |
|
Stories Total
|
2 |
|
Size Interior
|
2,257 Ft2 |
|
Type
|
House |
Parking
Land
|
Acreage
|
No |
|
Land Amenities
|
Playground, Schools, Shopping |
Rooms
| Level |
Type |
Length |
Width |
Dimensions |
|
Main Level |
Living Room |
5.61 m |
3.64 m |
5.61 m x 3.64 m |
|
Main Level |
Dining Room |
3.78 m |
3.95 m |
3.78 m x 3.95 m |
|
Main Level |
Kitchen |
5 m |
3.95 m |
5 m x 3.95 m |
|
Upper Level |
Primary Bedroom |
5.42 m |
3.93 m |
5.42 m x 3.93 m |
|
Upper Level |
Bedroom 2 |
3 m |
3.58 m |
3 m x 3.58 m |
|
Upper Level |
Bedroom 3 |
2.95 m |
4.57 m |
2.95 m x 4.57 m |
|
Upper Level |
Bonus Room |
5.3 m |
7.61 m |
5.3 m x 7.61 m |