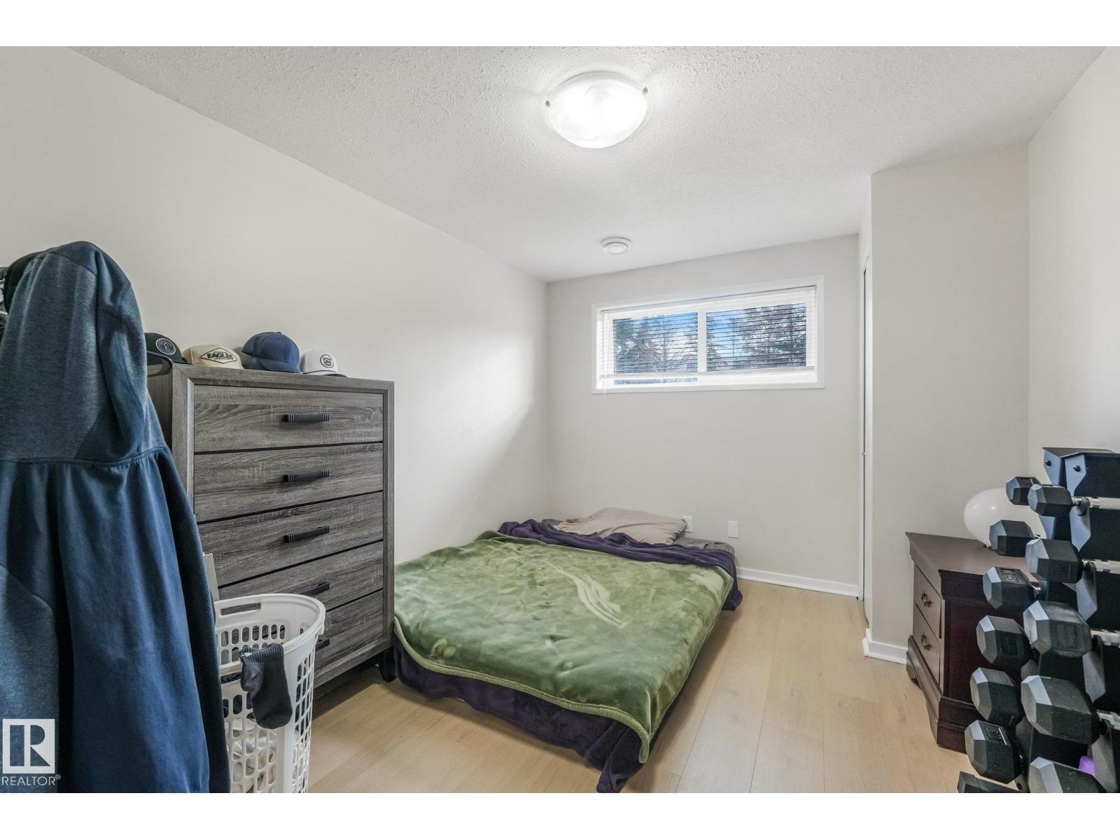
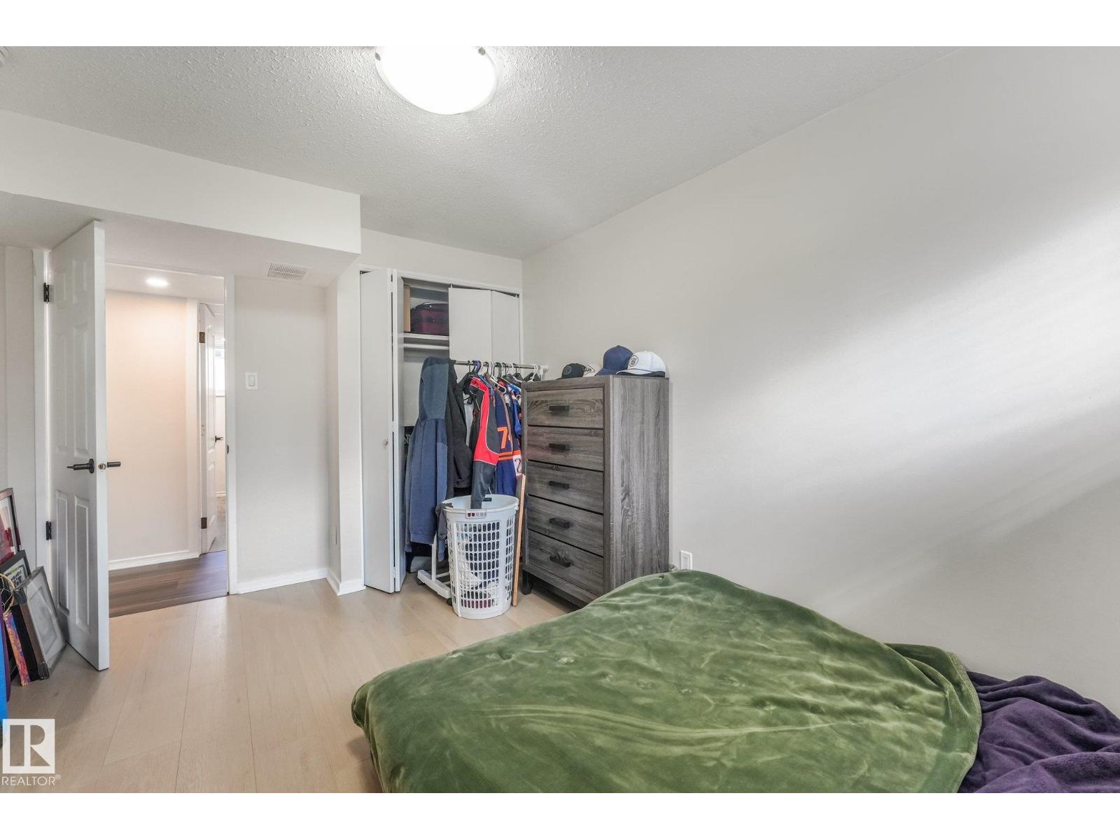
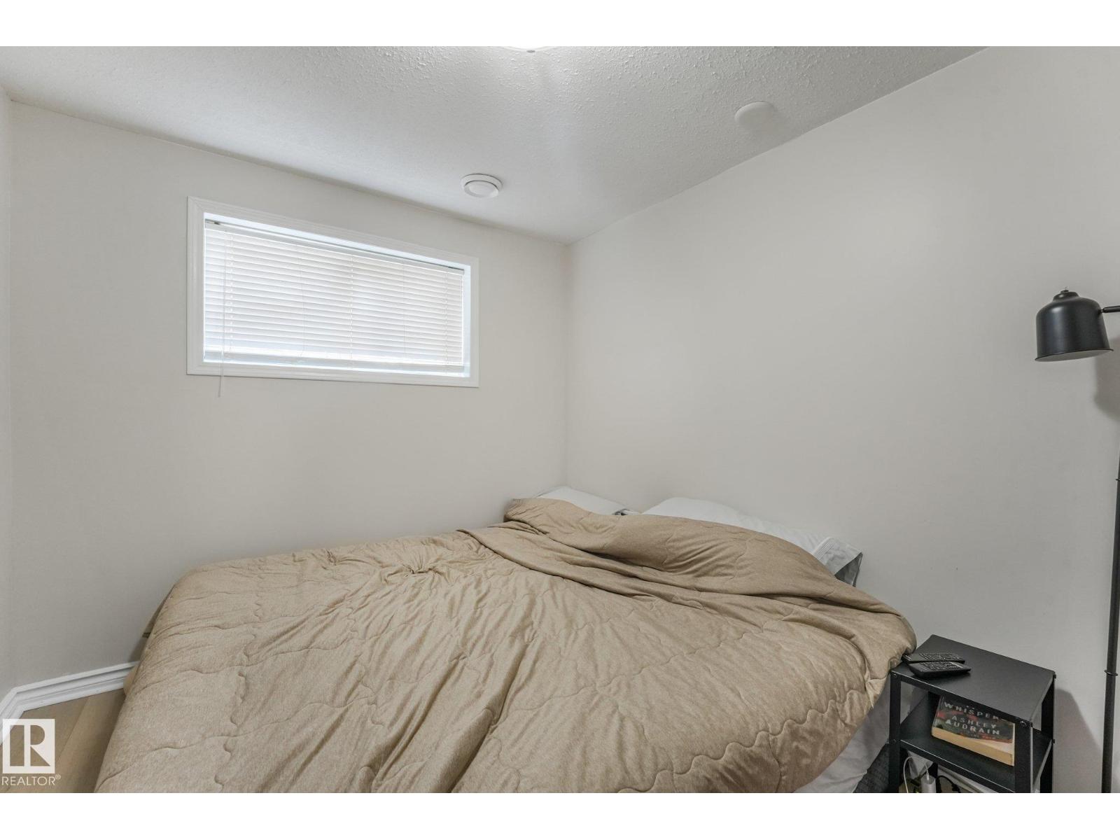
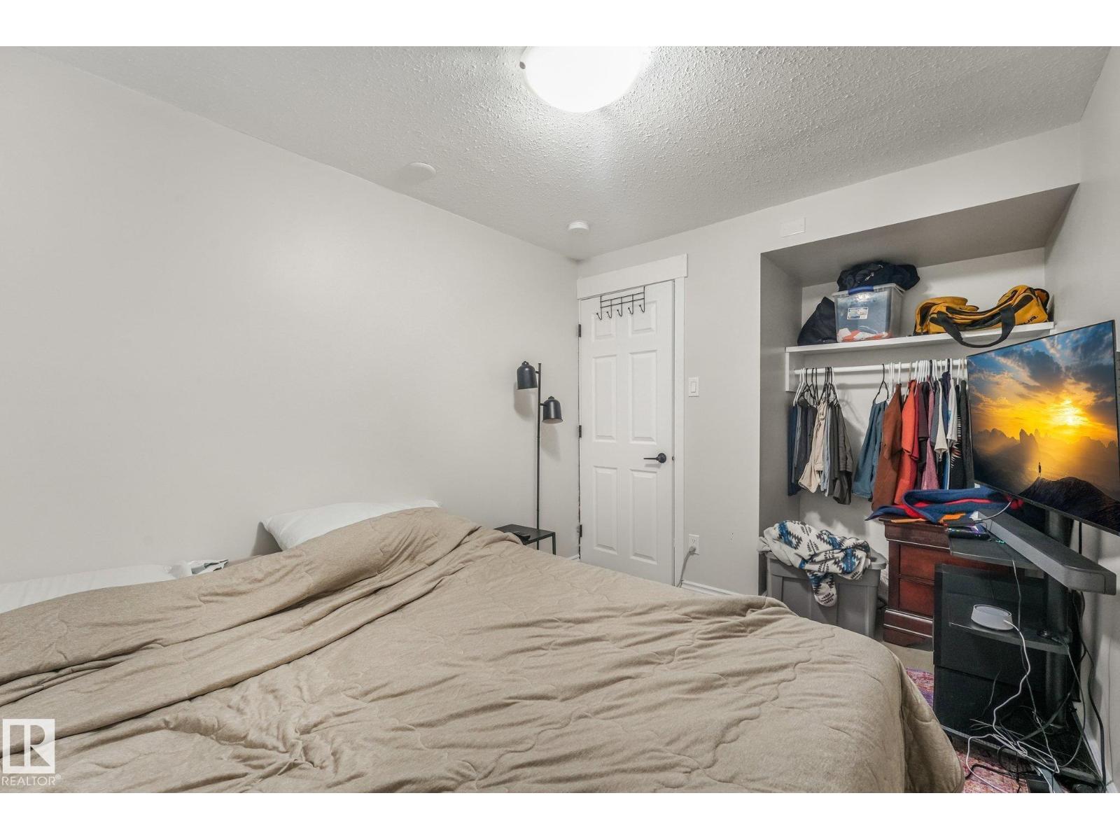
6 Bedroom
3 Bathroom
1,261 ft2
Bi-Level
Forced Air
$449,900
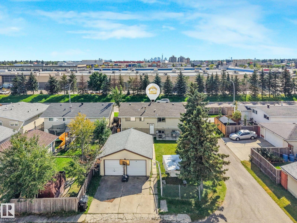
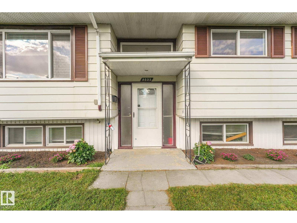
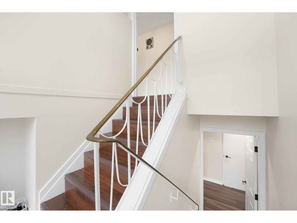
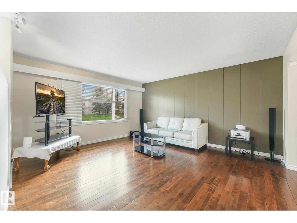
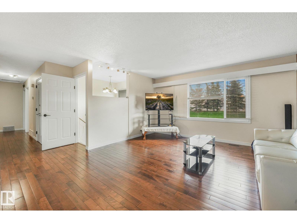
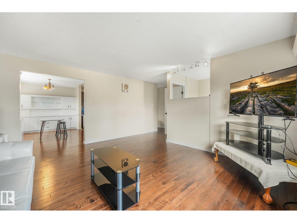
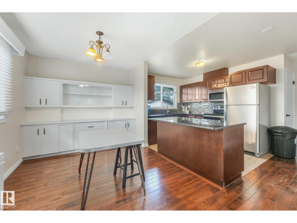
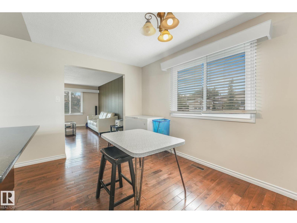
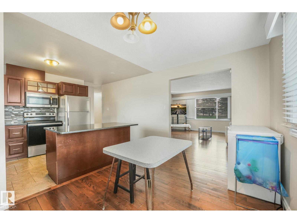
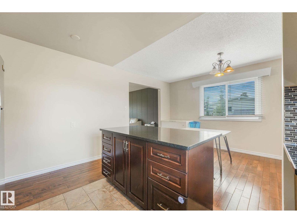
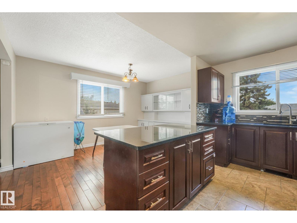
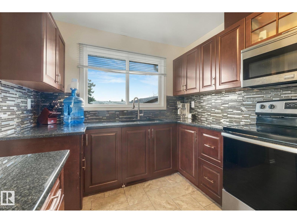
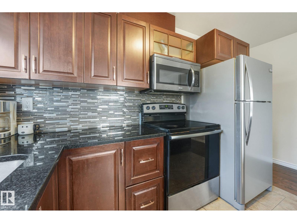
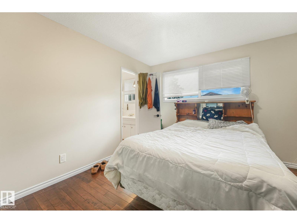
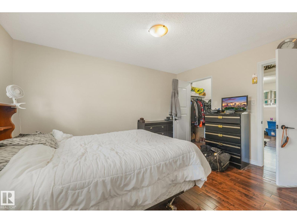
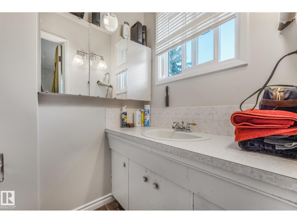
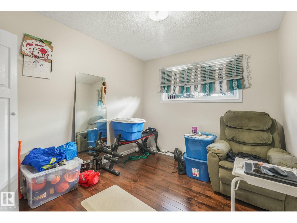
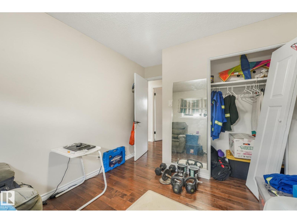
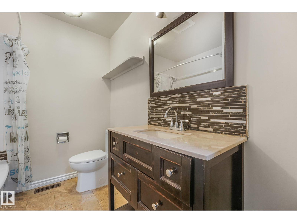
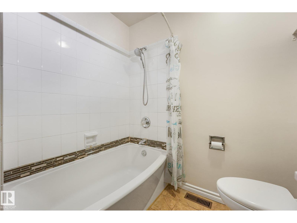
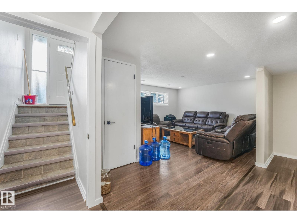
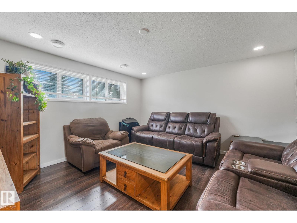
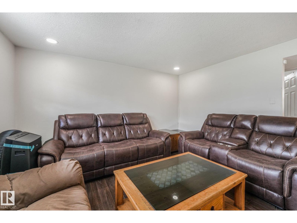
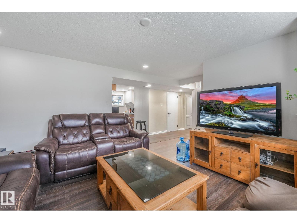
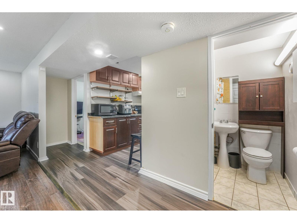
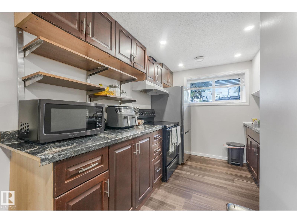
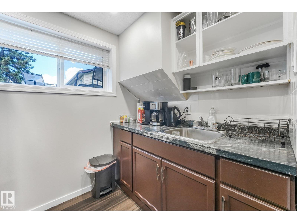
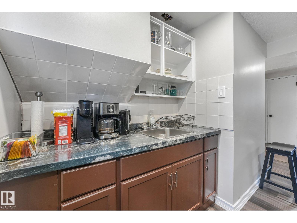
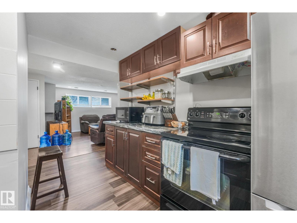
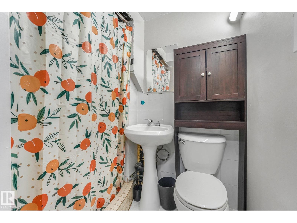
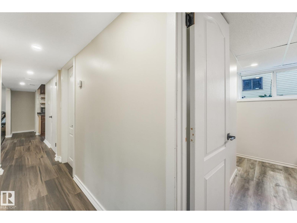
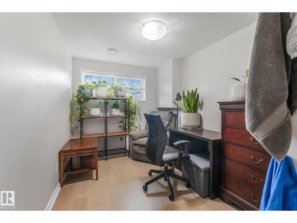
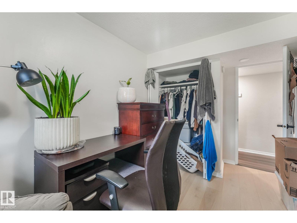
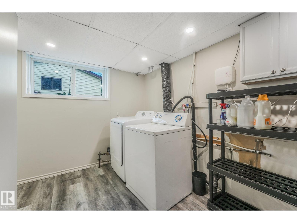
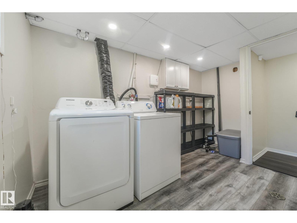
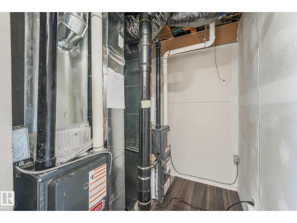
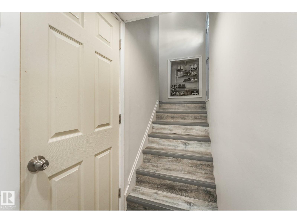
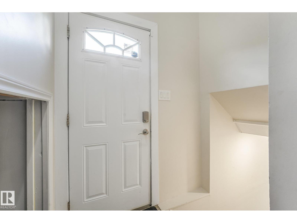
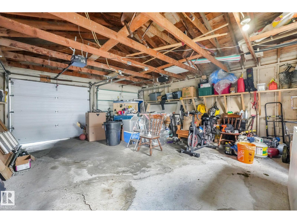
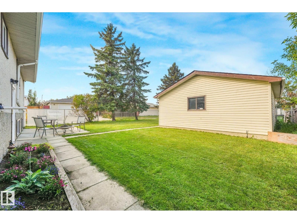
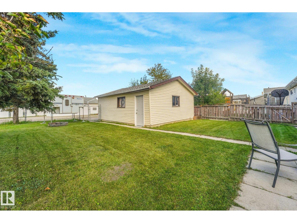
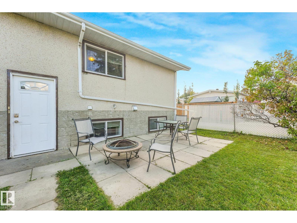
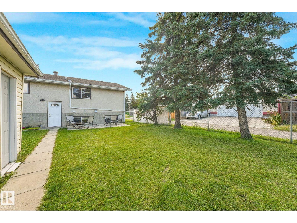
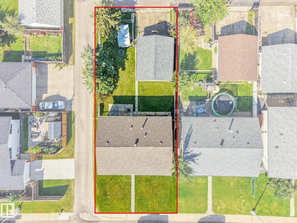
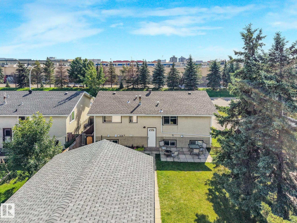
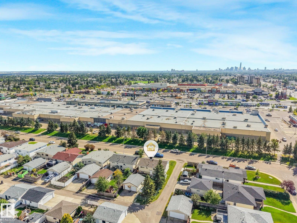
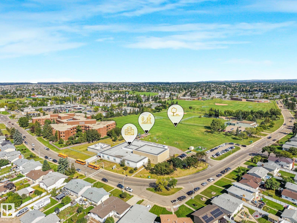
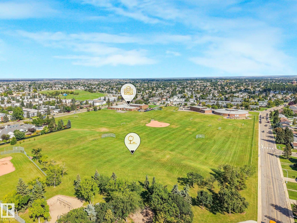
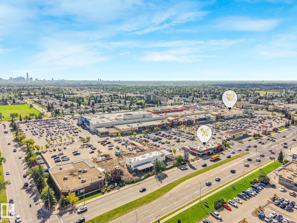
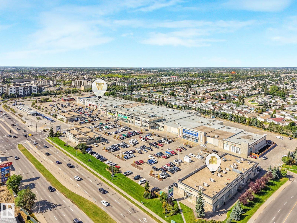
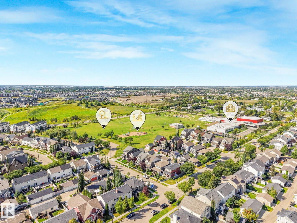
Welcome to this versatile bilevel home featuring a LEGAL basement suite and plenty of space for comfortable living. The bright main floor offers a spacious living room with hardwood flooring & south-facing windows. The kitchen is designed for both everyday living & entertaining, with espresso cabinetry, granite countertops, stylish backsplash, eat-up island, plus a dining area with built-in cabinetry. Three bedrooms, including a primary bedroom with its own convenient 2pc ensuite, a 4pc main bathroom, & laundry closet complete the main level. The LEGAL lower level SUITE provides three additional bedrooms, a 3pc bathroom, spacious living area with large windows, a kitchen, laundry room with storage, & separate entrance. Outside, enjoy a large backyard with a patio, garden space, & a double detached garage. Ideal for investors, multi-generational living, or homeowners looking to offset their mortgage, this property offers flexibility in a great location close to amenities, schools, & public transit. (id:63125)
Property Details
|
MLS® Number
|
E4507962 |
|
Property Type
|
Single Family |
|
Neigbourhood
|
Northmount (Edmonton) |
|
Amenities Near By
|
Playground, Public Transit, Schools, Shopping |
|
Features
|
Flat Site, Lane |
|
Structure
|
Patio(s) |
Building
|
Bathroom Total
|
3 |
|
Bedrooms Total
|
6 |
|
Appliances
|
Dryer, Hood Fan, Microwave Range Hood Combo, Washer/dryer Stack-up, Washer, Window Coverings, Two Refrigerators, Two Stoves |
|
Architectural Style
|
Bi-level |
|
Basement Development
|
Finished |
|
Basement Features
|
Suite |
|
Basement Type
|
Full (finished) |
|
Constructed Date
|
1973 |
|
Construction Style Attachment
|
Detached |
|
Fire Protection
|
Smoke Detectors |
|
Half Bath Total
|
1 |
|
Heating Type
|
Forced Air |
|
Size Interior
|
1,261 Ft2 |
|
Type
|
House |
Parking
Land
|
Acreage
|
No |
|
Fence Type
|
Fence |
|
Land Amenities
|
Playground, Public Transit, Schools, Shopping |
Rooms
| Level |
Type |
Length |
Width |
Dimensions |
|
Lower Level |
Bedroom 4 |
2.91 m |
3.95 m |
2.91 m x 3.95 m |
|
Lower Level |
Bedroom 5 |
2.47 m |
2.69 m |
2.47 m x 2.69 m |
|
Lower Level |
Bedroom 6 |
2.44 m |
3.95 m |
2.44 m x 3.95 m |
|
Lower Level |
Second Kitchen |
2.71 m |
2.89 m |
2.71 m x 2.89 m |
|
Lower Level |
Laundry Room |
3.7 m |
3.66 m |
3.7 m x 3.66 m |
|
Lower Level |
Laundry Room |
1.17 m |
1.43 m |
1.17 m x 1.43 m |
|
Main Level |
Living Room |
4.47 m |
4.86 m |
4.47 m x 4.86 m |
|
Main Level |
Dining Room |
2.67 m |
4.19 m |
2.67 m x 4.19 m |
|
Main Level |
Kitchen |
3.84 m |
4.19 m |
3.84 m x 4.19 m |
|
Main Level |
Primary Bedroom |
3.16 m |
4.24 m |
3.16 m x 4.24 m |
|
Main Level |
Bedroom 2 |
2.86 m |
3.76 m |
2.86 m x 3.76 m |
|
Main Level |
Bedroom 3 |
2.55 m |
3.78 m |
2.55 m x 3.78 m |