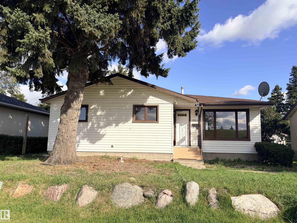
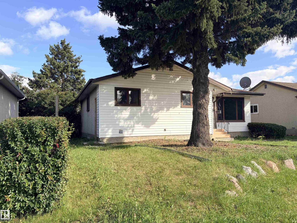
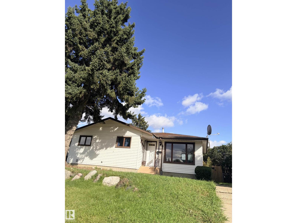
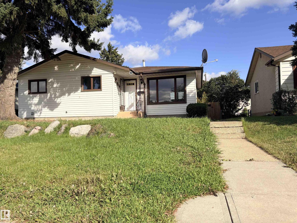
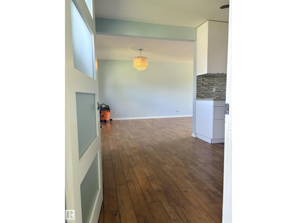
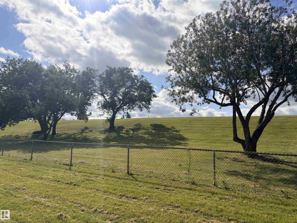
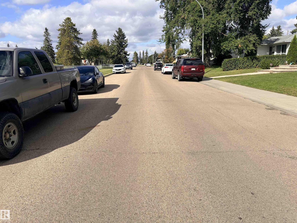
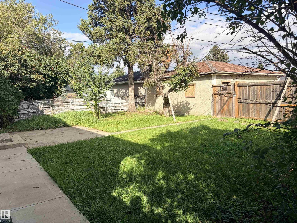
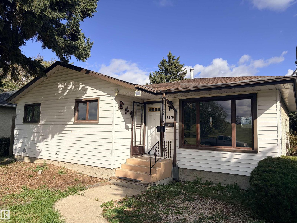
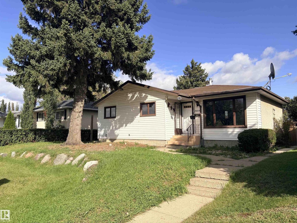
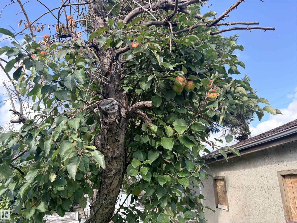
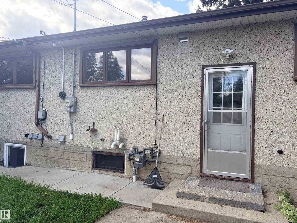
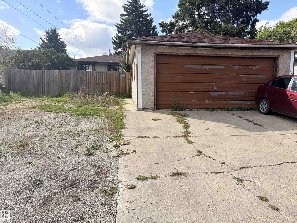
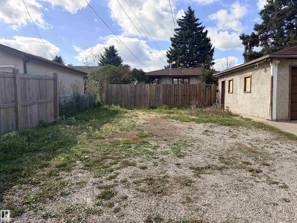
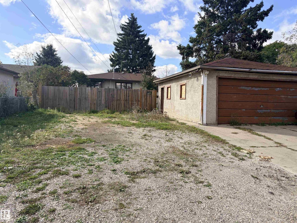
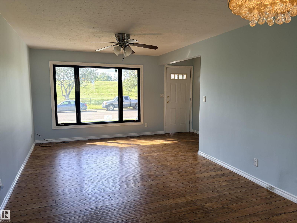
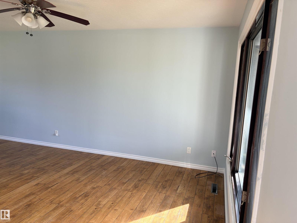
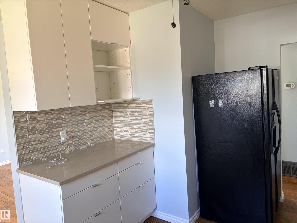
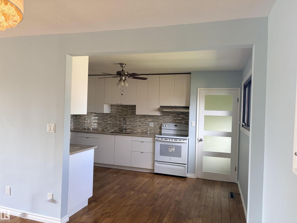
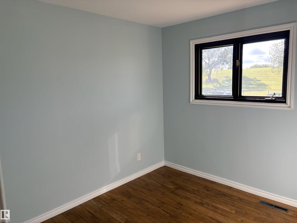
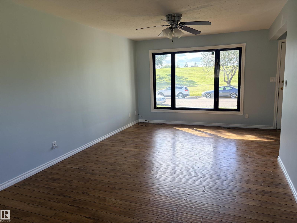
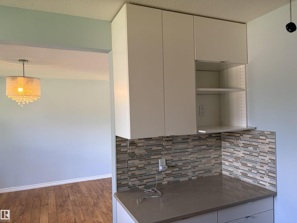
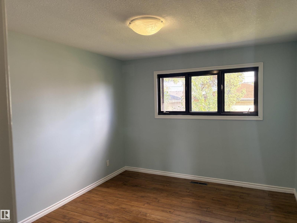
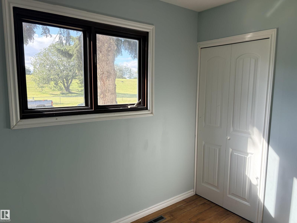
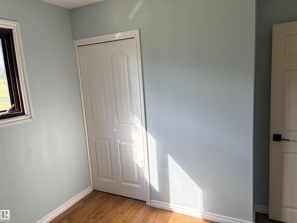
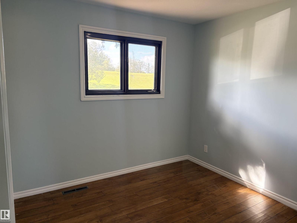
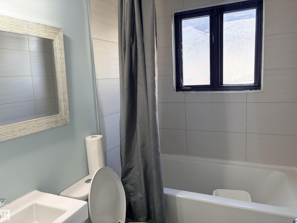
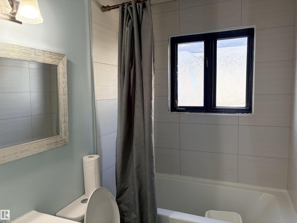
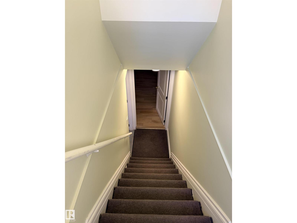
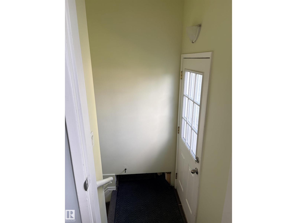
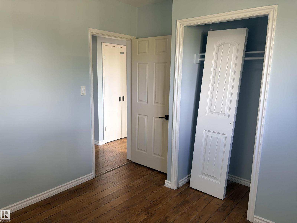
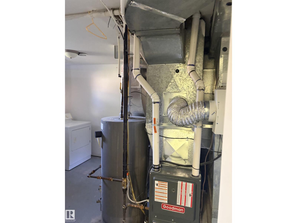
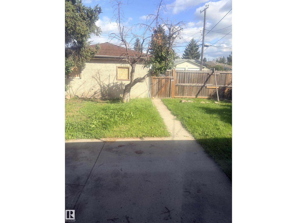
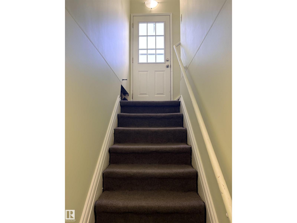
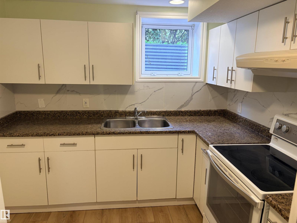
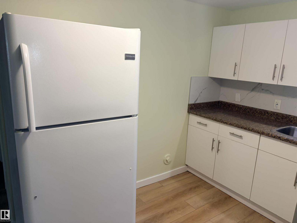
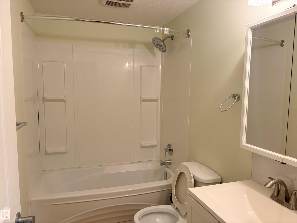
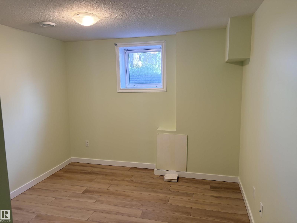
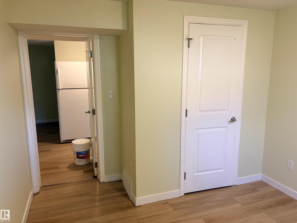
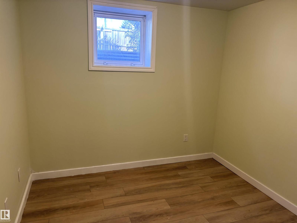
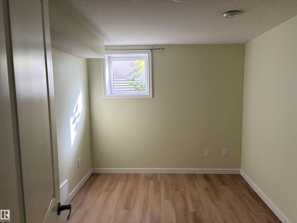
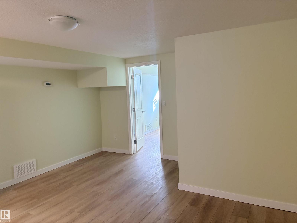
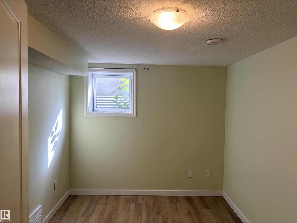
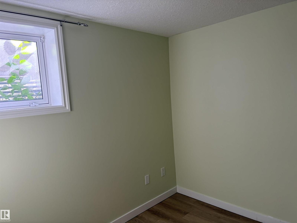
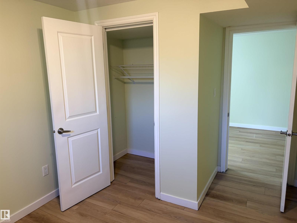
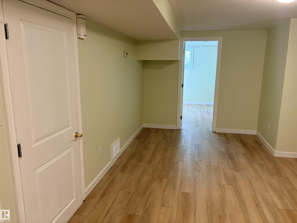
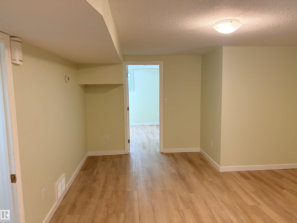
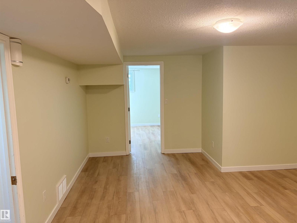
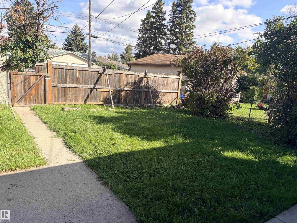
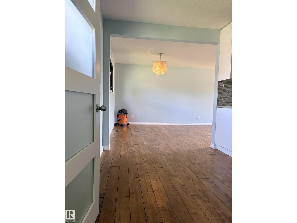
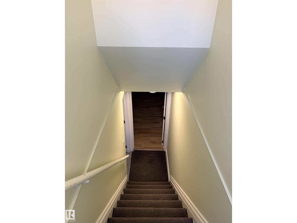
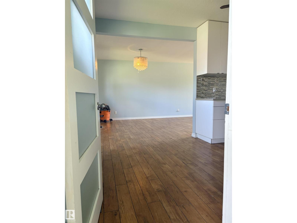
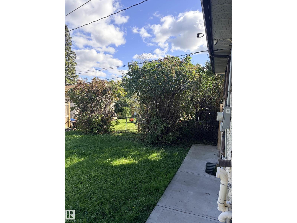
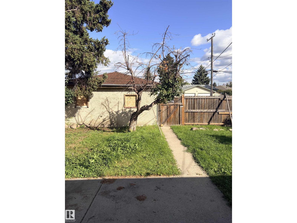
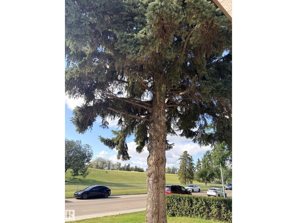
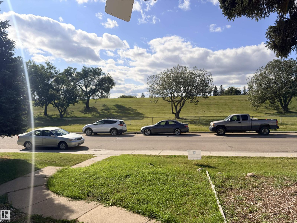
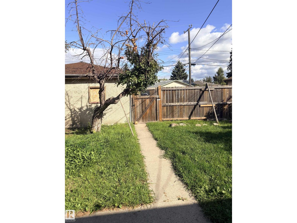
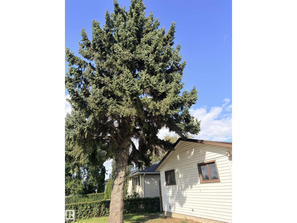
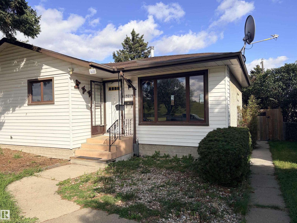
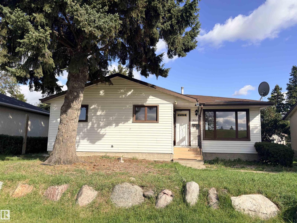
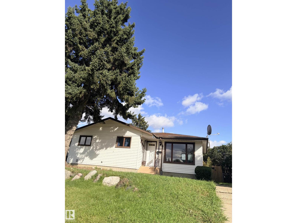
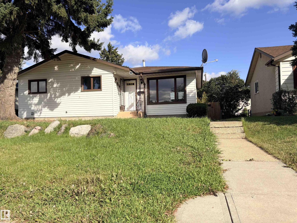
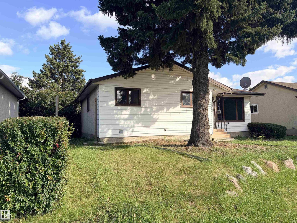
Discover the inviting residential property at 13219 107 Street in Edmonton, AB, Canada. This home is ready for you to move in and begin your next chapter. The kitchen is a culinary delight, featuring sleek flat panel cabinets and elegant stone counters, perfect for both everyday meals and entertaining. Retreat to the bedrooms, where the warmth of hardwood flooring creates a serene and comfortable atmosphere. Step outside to discover a private yard, offering a personal sanctuary for relaxation or outdoor activities. This property offers a harmonious blend of comfort and style, inviting you to experience a truly special living environment.fully finished legal basement . (id:63125)
2:00 pm
Ends at:4:00 pm
| MLS® Number | E4508636 |
| Property Type | Single Family |
| Neigbourhood | Rosslyn |
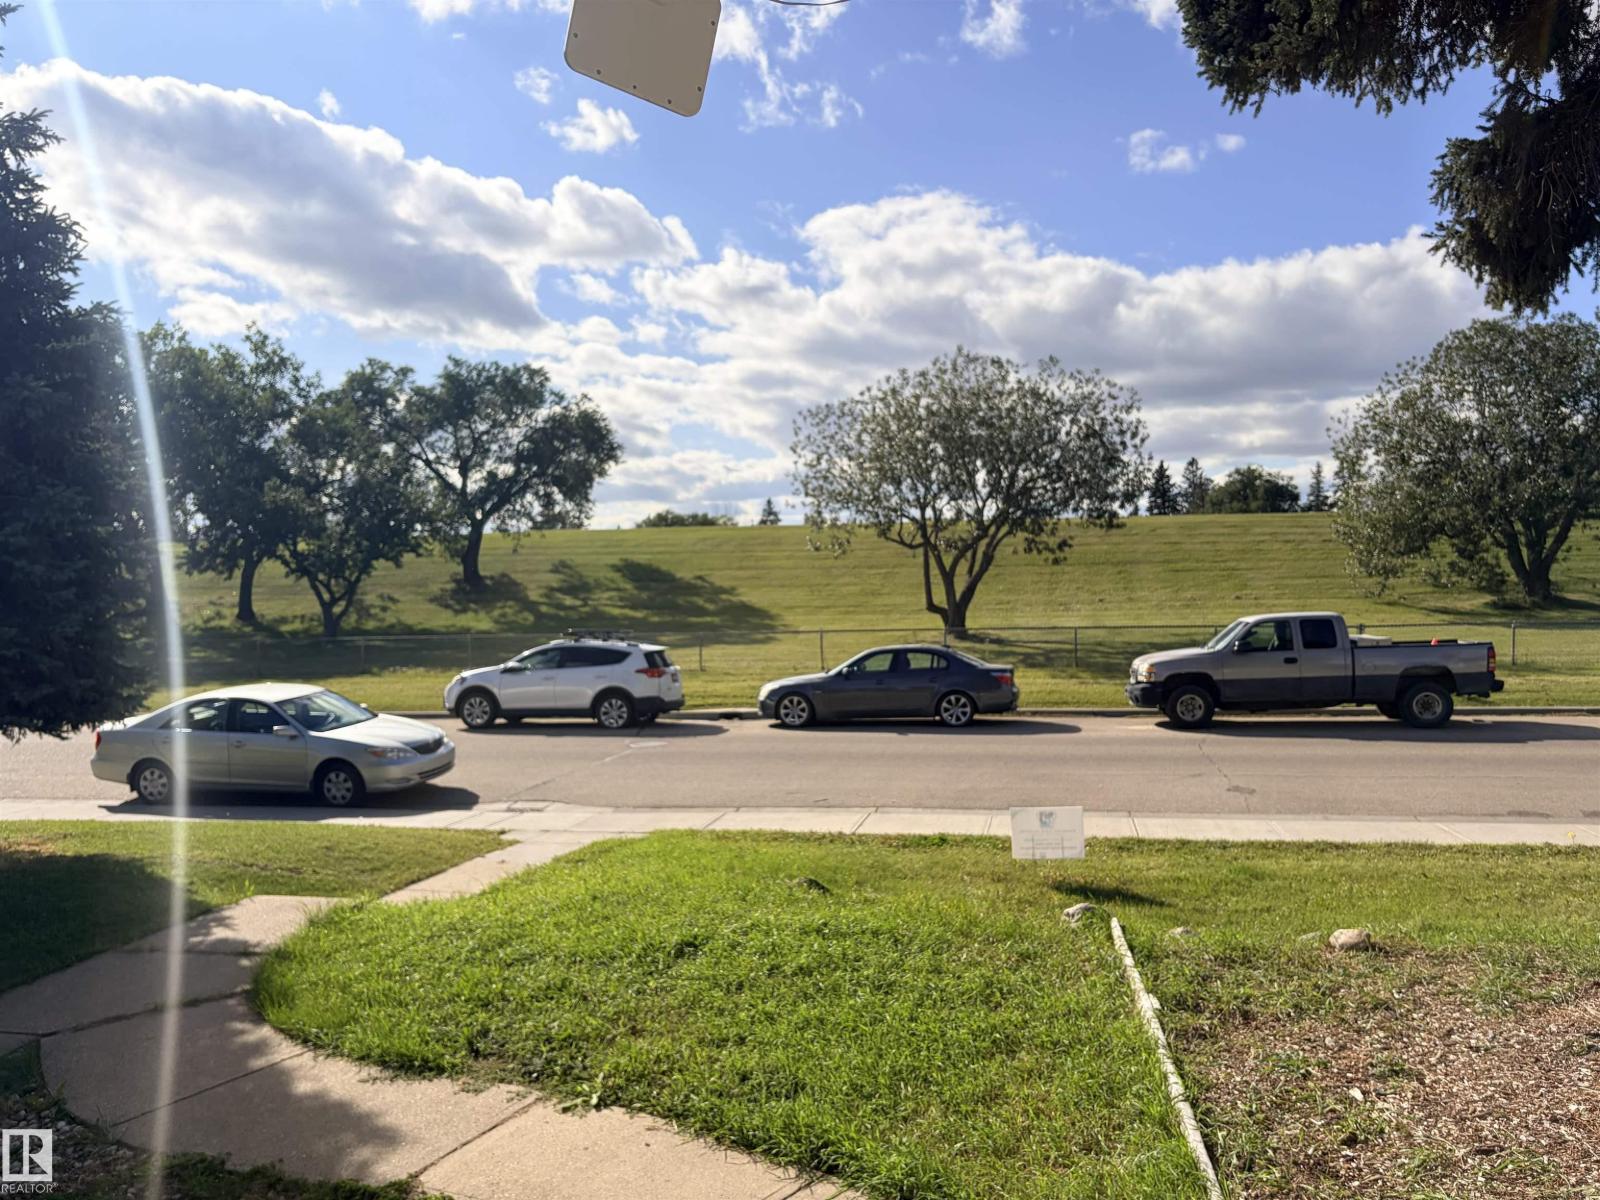
| Amenities Near By | Playground, Schools, Shopping |
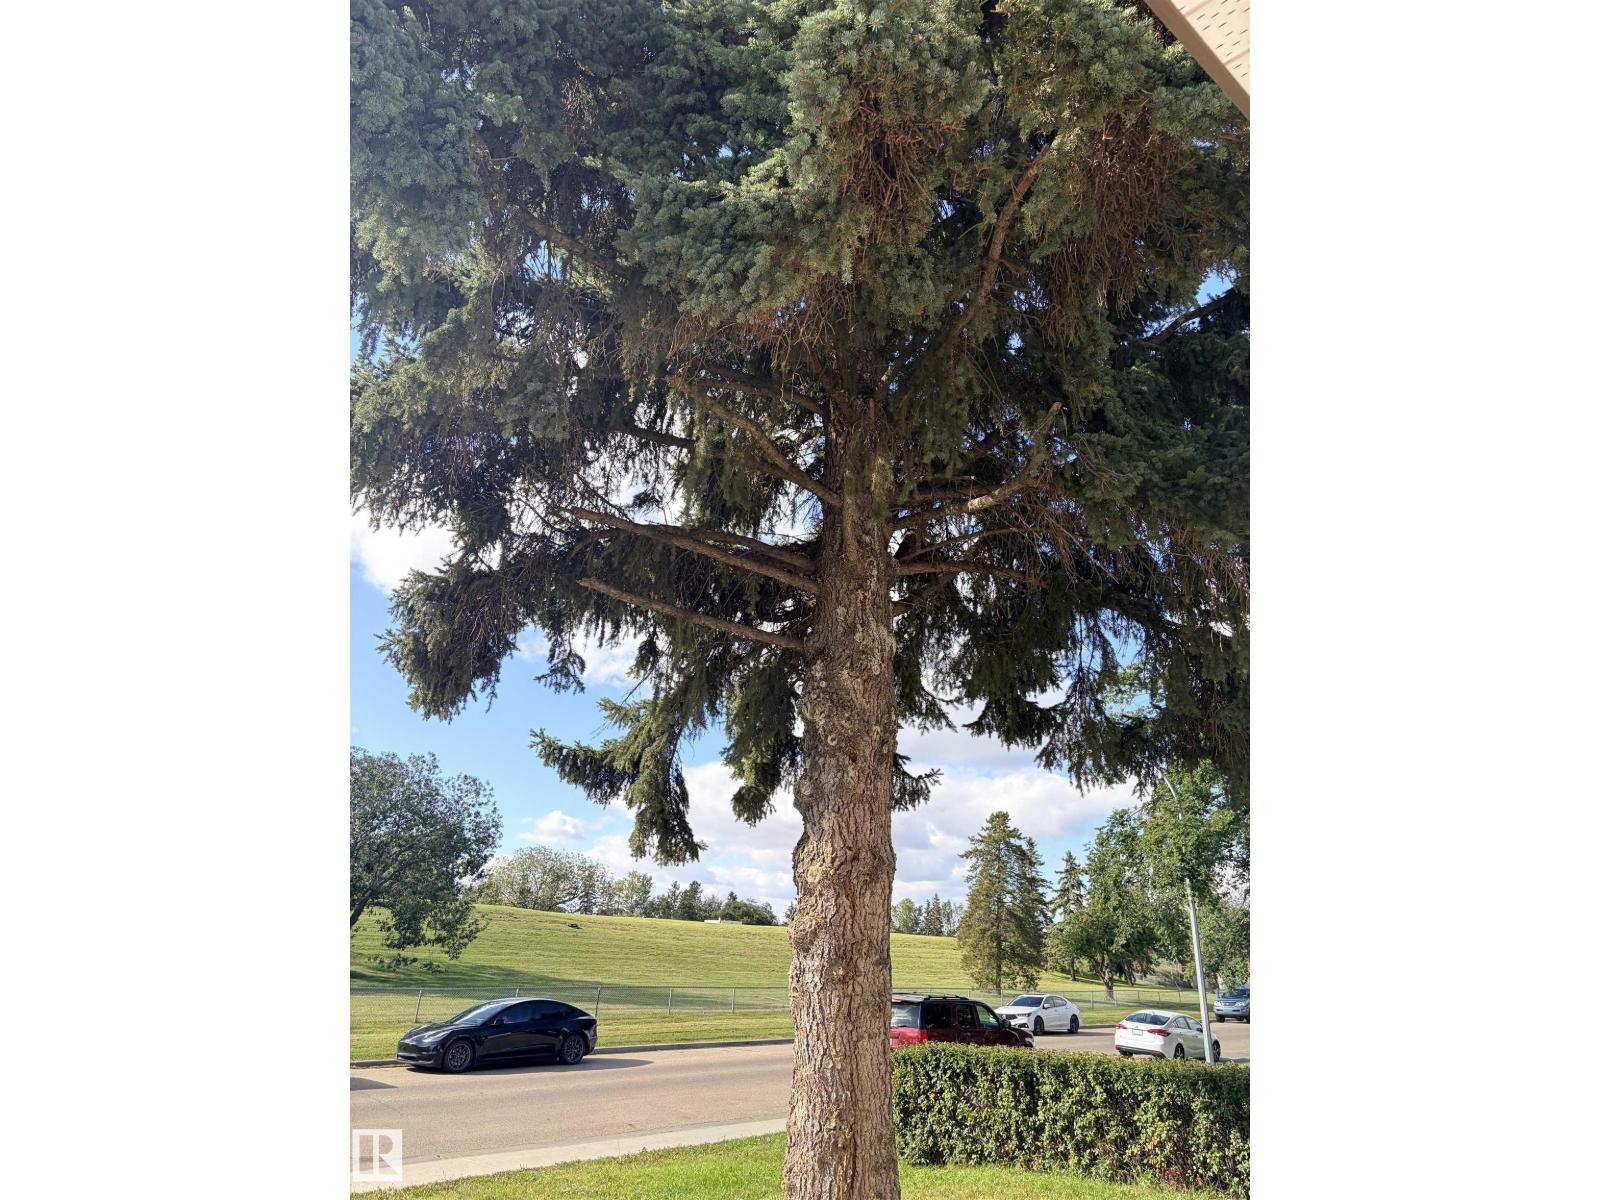
| Features | Treed |
| Bathroom Total | 2 |
| Bedrooms Total | 5 |
| Appliances | Dryer, Refrigerator, Stove, Washer, Two Refrigerators, Two Stoves |
| Architectural Style | Bungalow |
| Basement Development | Finished |
| Basement Features | Suite |
| Basement Type | Full (finished) |
| Constructed Date | 1960 |
| Construction Style Attachment | Detached |
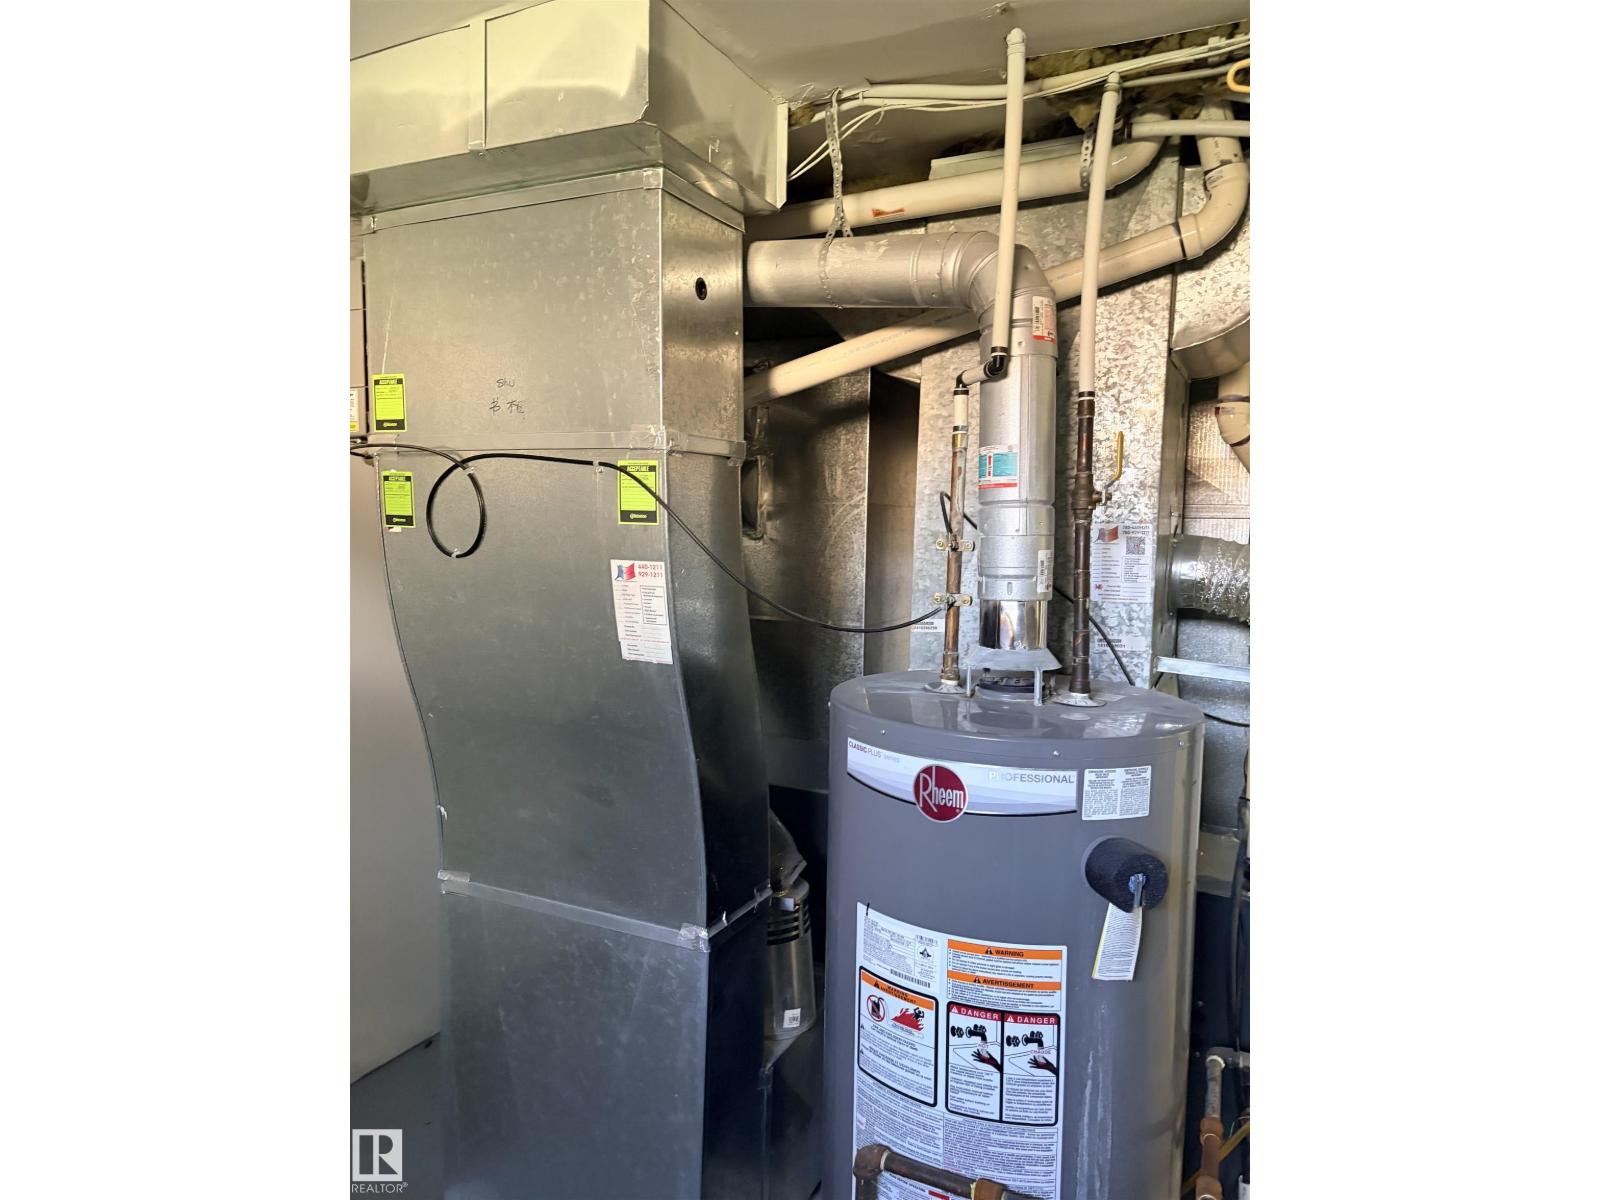
| Heating Type | Forced Air |
| Stories Total | 1 |
| Size Interior | 1,039 Ft2 |
| Type | House |
| Detached Garage | |
| R V |
| Acreage | No |
| Land Amenities | Playground, Schools, Shopping |
| Size Irregular | 652.38 |
| Size Total | 652.38 M2 |
| Size Total Text | 652.38 M2 |
| Level | Type | Length | Width | Dimensions |
|---|---|---|---|---|
| Basement | Bedroom 4 | 3.82 m | 2.7 m | 3.82 m x 2.7 m |
| Basement | Bedroom 5 | Measurements not available | ||
| Main Level | Living Room | 4.67 m | 3.51 m | 4.67 m x 3.51 m |
| Main Level | Dining Room | 3.51 m | 2.39 m | 3.51 m x 2.39 m |
| Main Level | Kitchen | Measurements not available | ||
| Main Level | Family Room | Measurements not available | ||
| Main Level | Primary Bedroom | 4.03 m | 3.26 m | 4.03 m x 3.26 m |
| Main Level | Bedroom 2 | 3 m | 3.08 m | 3 m x 3.08 m |
| Main Level | Bedroom 3 | 3.02 m | 3.3 m | 3.02 m x 3.3 m |
Contact us for more information

The trademarks REALTOR®, REALTORS®, and the REALTOR® logo are controlled by The Canadian Real Estate Association (CREA) and identify real estate professionals who are members of CREA. The trademarks MLS®, Multiple Listing Service® and the associated logos are owned by The Canadian Real Estate Association (CREA) and identify the quality of services provided by real estate professionals who are members of CREA. The trademark DDF® is owned by The Canadian Real Estate Association (CREA) and identifies CREA's Data Distribution Facility (DDF®)