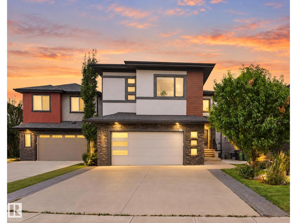
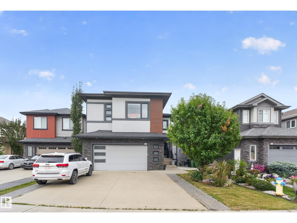
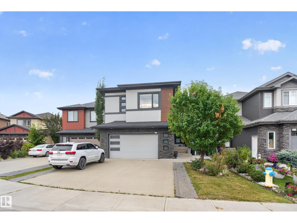
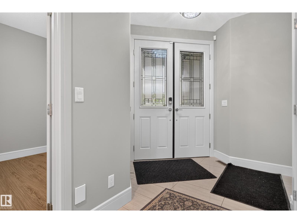
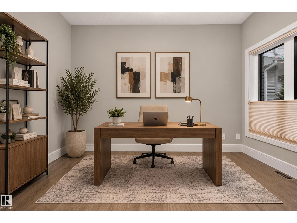
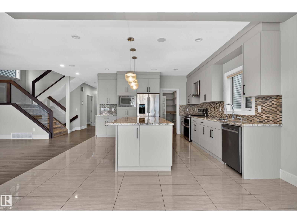
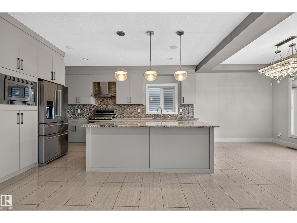
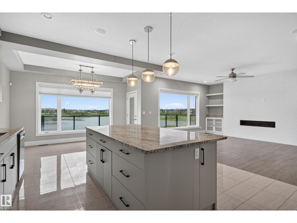
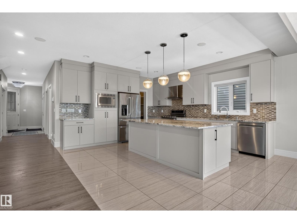
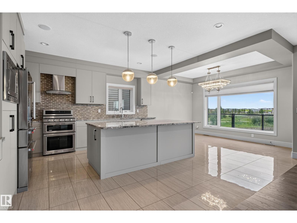
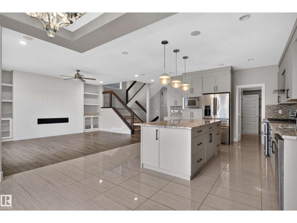
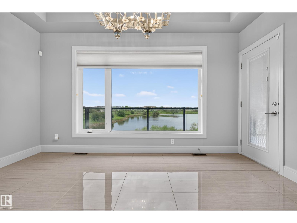
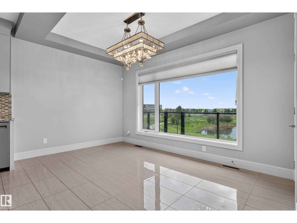
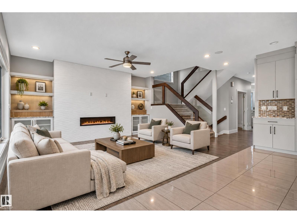
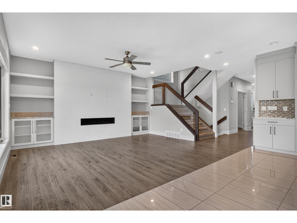
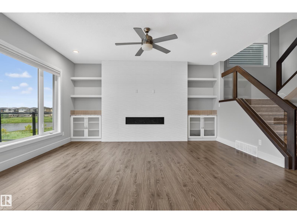
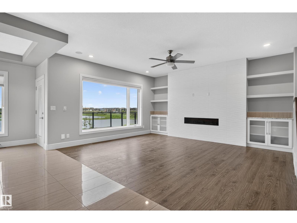
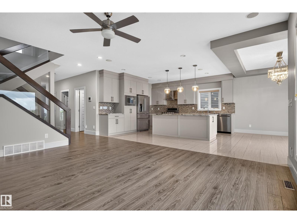
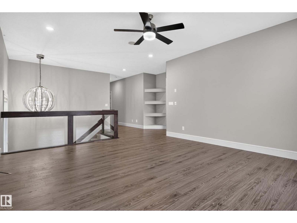
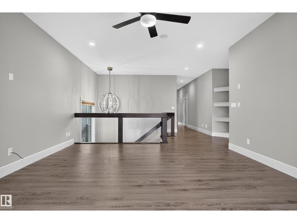
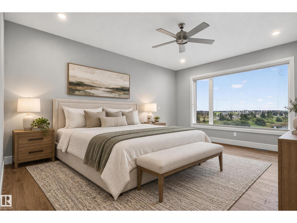
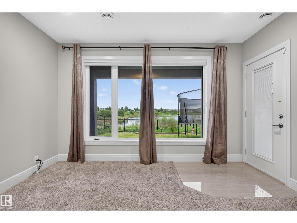
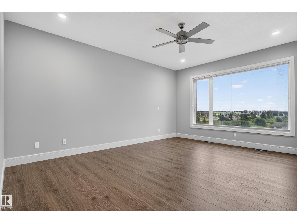
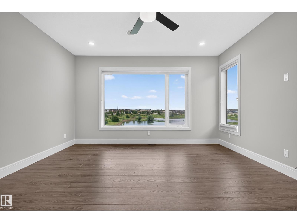
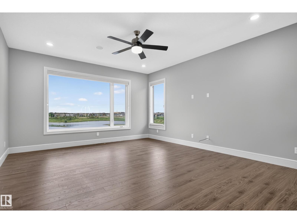
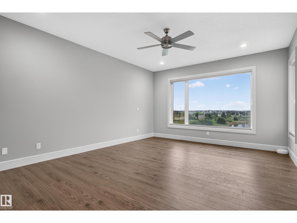
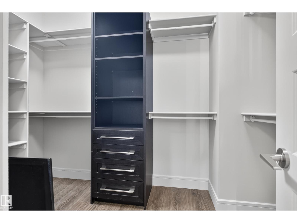
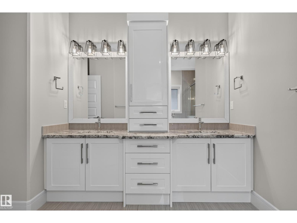
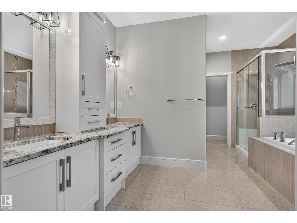
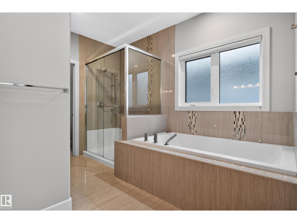
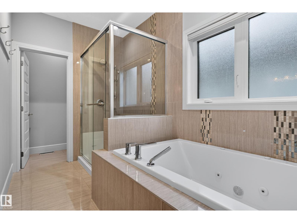
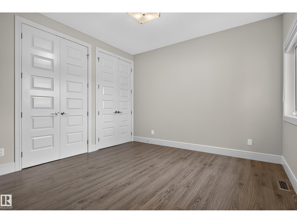
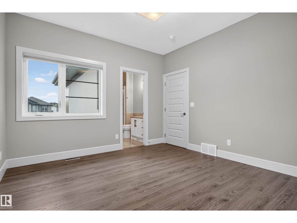
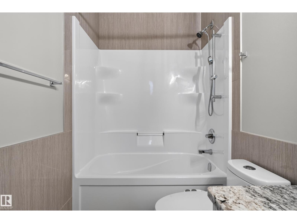
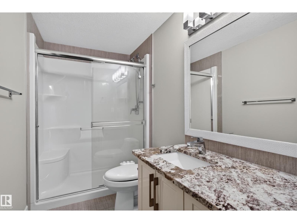
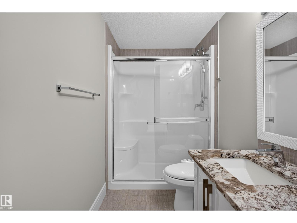
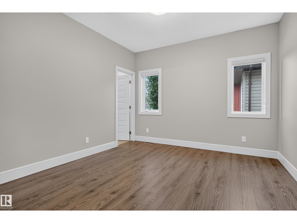
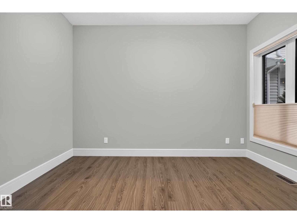
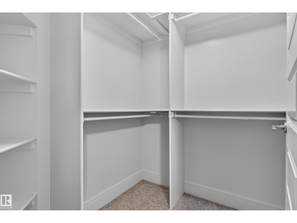
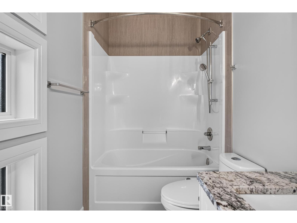
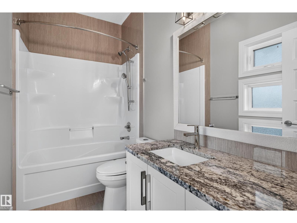
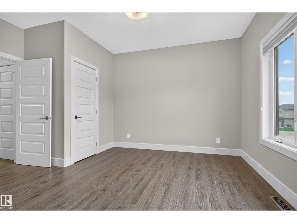
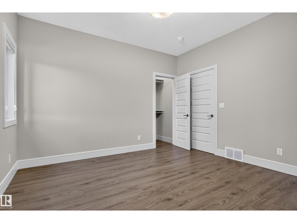
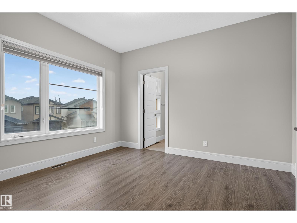
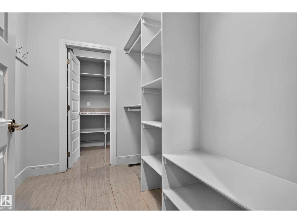
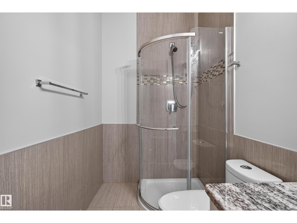
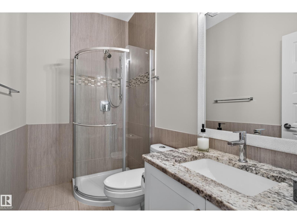
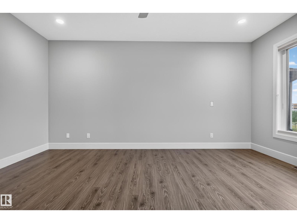
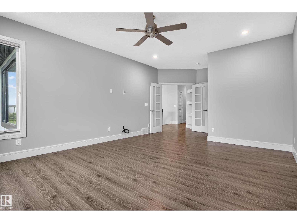
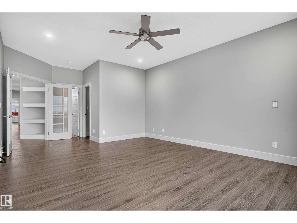
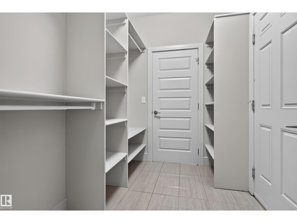
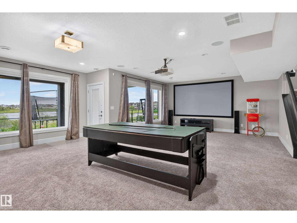
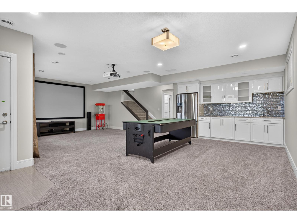
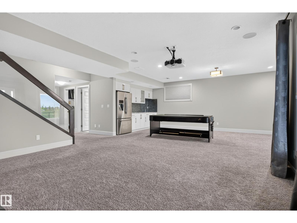
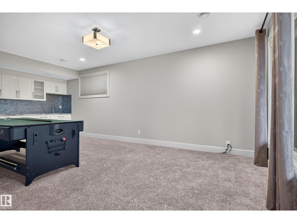
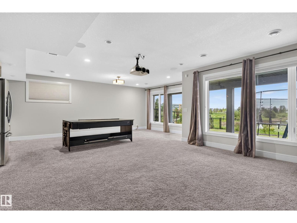
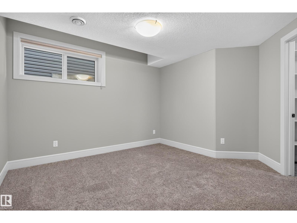
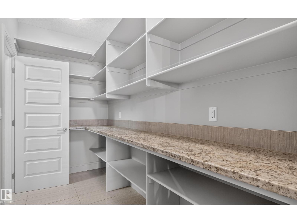
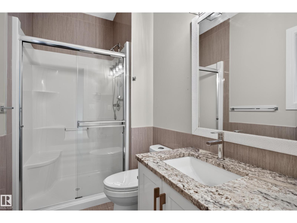
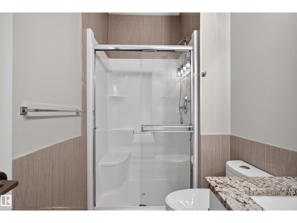
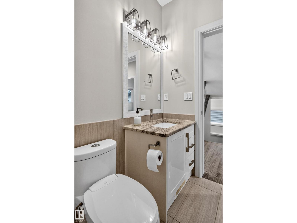
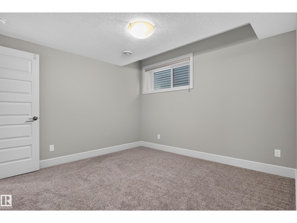
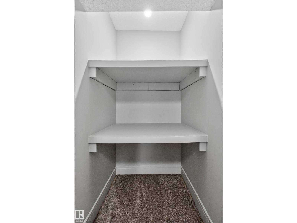
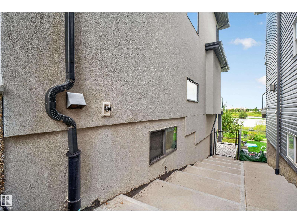
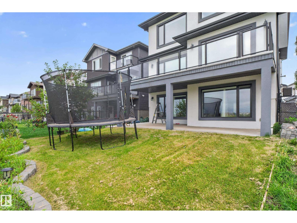
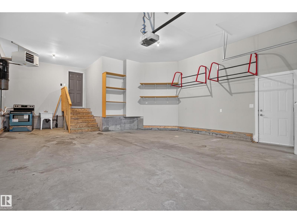
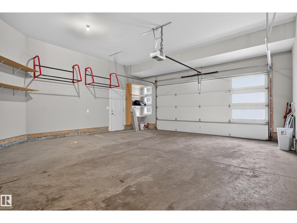
Welcome to this stunning 4100+ sq. ft. Living space, situated in quiet cul-de-sac, WALKOUT home BACKING ONTO A BEAUTIFUL POND! Thoughtfully designed for large or multi-generational families, this impressive home offers 6 beds, including TWO PRIMARY BEDS, & multiple full baths. Main floor features DEN/ROOM and FULL BATH, ideal for guests or home office. Well-appointed kitchen offers WALK-IN PANTRY and flows into spacious living and dining areas with beautiful pond views. FULLY FINISHED WALKOUT BASEMENT is an entertainer's dream, complete with REC ROOM, PROJECTOR & SCREEN, WET BAR, bedroom and full bath. Enjoy the DOUBLE ATTACHED GARAGE, durable STUCCO EXTERIOR and fantastic backyard setting overlooking the water. Ideally located close to all amenities, the NEW HIGH SCHOOL and MEADOWS REC CENTRE & K9, with easy access to ANTHONY HENDAY and WHITEMUD DRIVE. Rare opportunity combining space, views, entertainment and an unbeatable location! Perfect for families seeking comfort, privacy, space & scenic views. (id:63125)
2:00 pm
Ends at:4:00 pm
| MLS® Number | E4508992 |
| Property Type | Single Family |
| Neigbourhood | Laurel |
| Amenities Near By | Airport, Playground, Public Transit, Shopping |
| Community Features | Lake Privileges |
| Features | Cul-de-sac, See Remarks, Park/reserve, Wet Bar, No Smoking Home |
| Parking Space Total | 4 |
| Water Front Type | Waterfront On Lake |
| Bathroom Total | 6 |
| Bedrooms Total | 6 |
| Amenities | Ceiling - 9ft |
| Appliances | Dishwasher, Dryer, Hood Fan, Oven - Built-in, Microwave, Refrigerator, Stove, Washer, Two Refrigerators |
| Basement Development | Finished |
| Basement Features | Walk Out |
| Basement Type | Full (finished) |
| Constructed Date | 2015 |
| Construction Style Attachment | Detached |
| Heating Type | Forced Air |
| Stories Total | 2 |
| Size Interior | 3,035 Ft2 |
| Type | House |
| Attached Garage |
| Acreage | No |
| Land Amenities | Airport, Playground, Public Transit, Shopping |
| Size Irregular | 450.25 |
| Size Total | 450.25 M2 |
| Size Total Text | 450.25 M2 |
| Level | Type | Length | Width | Dimensions |
|---|---|---|---|---|
| Basement | Recreation Room | Measurements not available | ||
| Basement | Bedroom 5 | 3.44 m | 3.96 m | 3.44 m x 3.96 m |
| Main Level | Living Room | 4.44 m | 5.11 m | 4.44 m x 5.11 m |
| Main Level | Dining Room | 4.39 m | 2.88 m | 4.39 m x 2.88 m |
| Main Level | Kitchen | 4.39 m | 4.55 m | 4.39 m x 4.55 m |
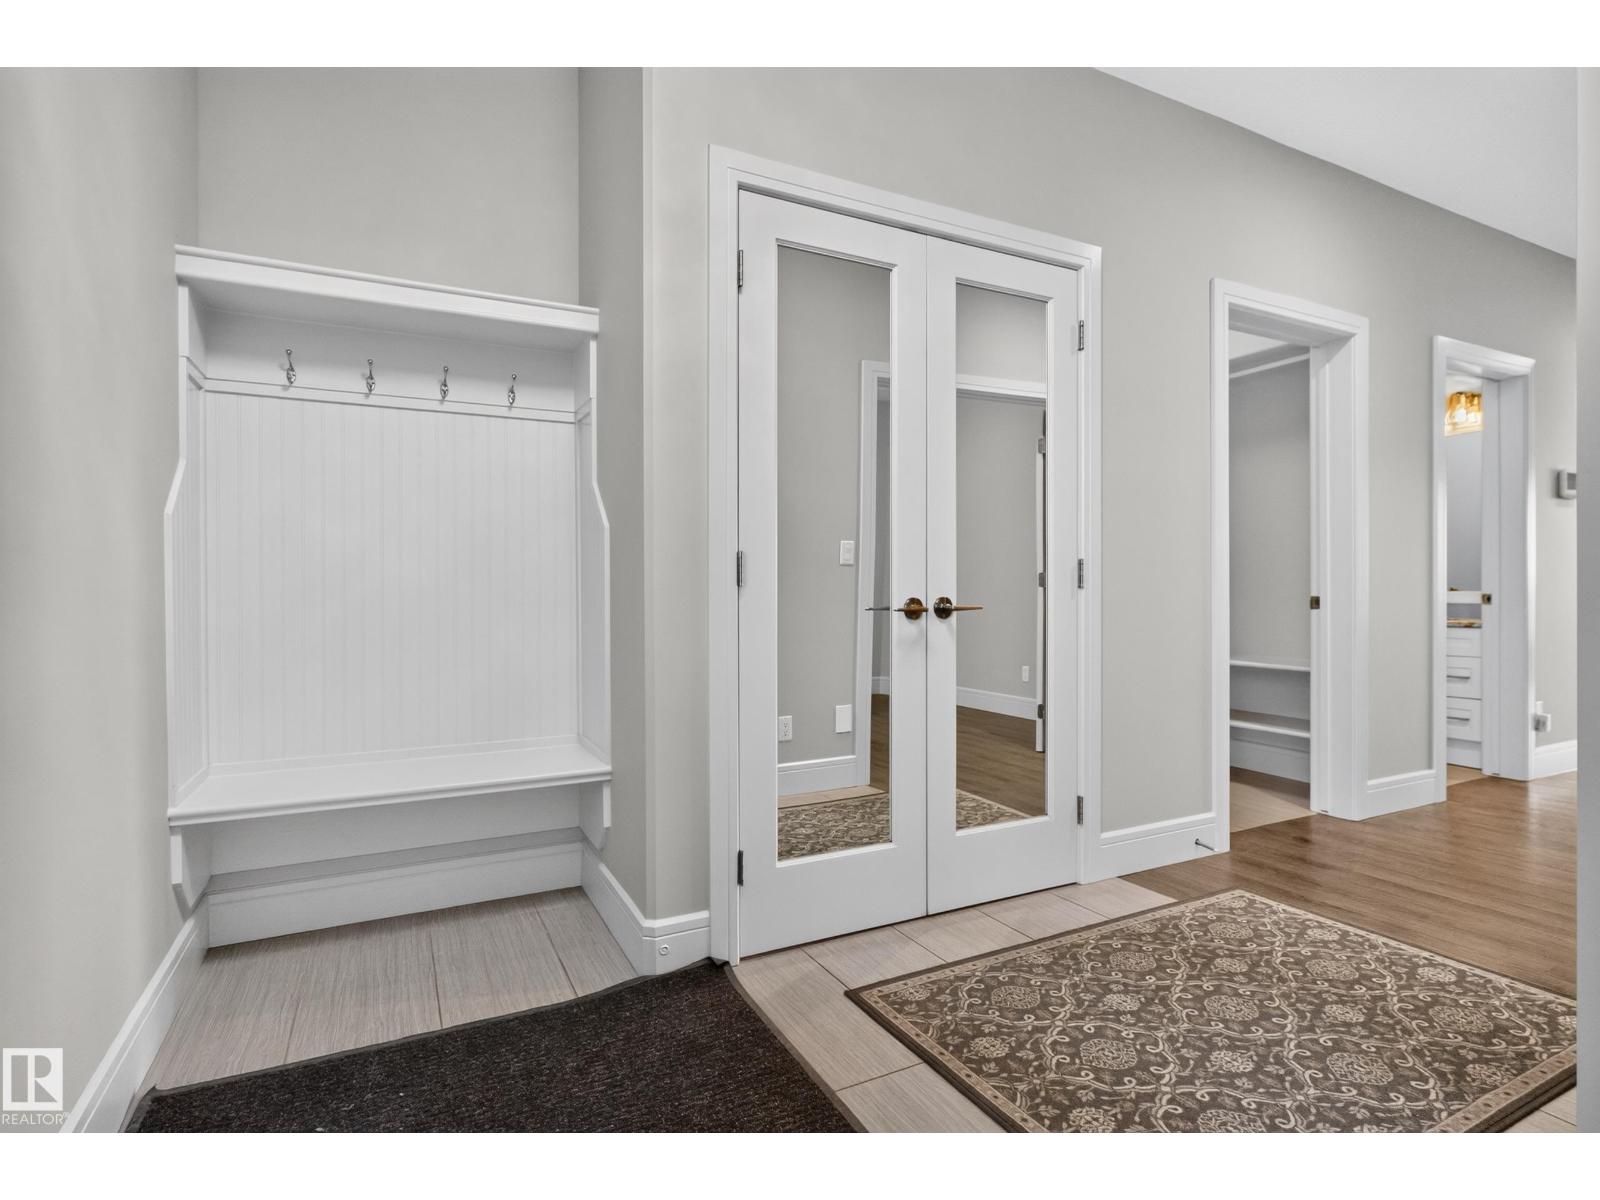
| Main Level | Mud Room | 2.58 m | 1.87 m | 2.58 m x 1.87 m |
| Main Level | Office | 2.83 m | 3.61 m | 2.83 m x 3.61 m |
| Main Level | Bedroom 6 | Measurements not available | ||
| Upper Level | Family Room | 4.46 m | 5.11 m | 4.46 m x 5.11 m |
| Upper Level | Primary Bedroom | 4.24 m | 6.89 m | 4.24 m x 6.89 m |
| Upper Level | Bedroom 2 | 3.79 m | 4.41 m | 3.79 m x 4.41 m |
| Upper Level | Bedroom 3 | 3.79 m | 3.48 m | 3.79 m x 3.48 m |
| Upper Level | Bedroom 4 | 3.65 m | 3.6 m | 3.65 m x 3.6 m |
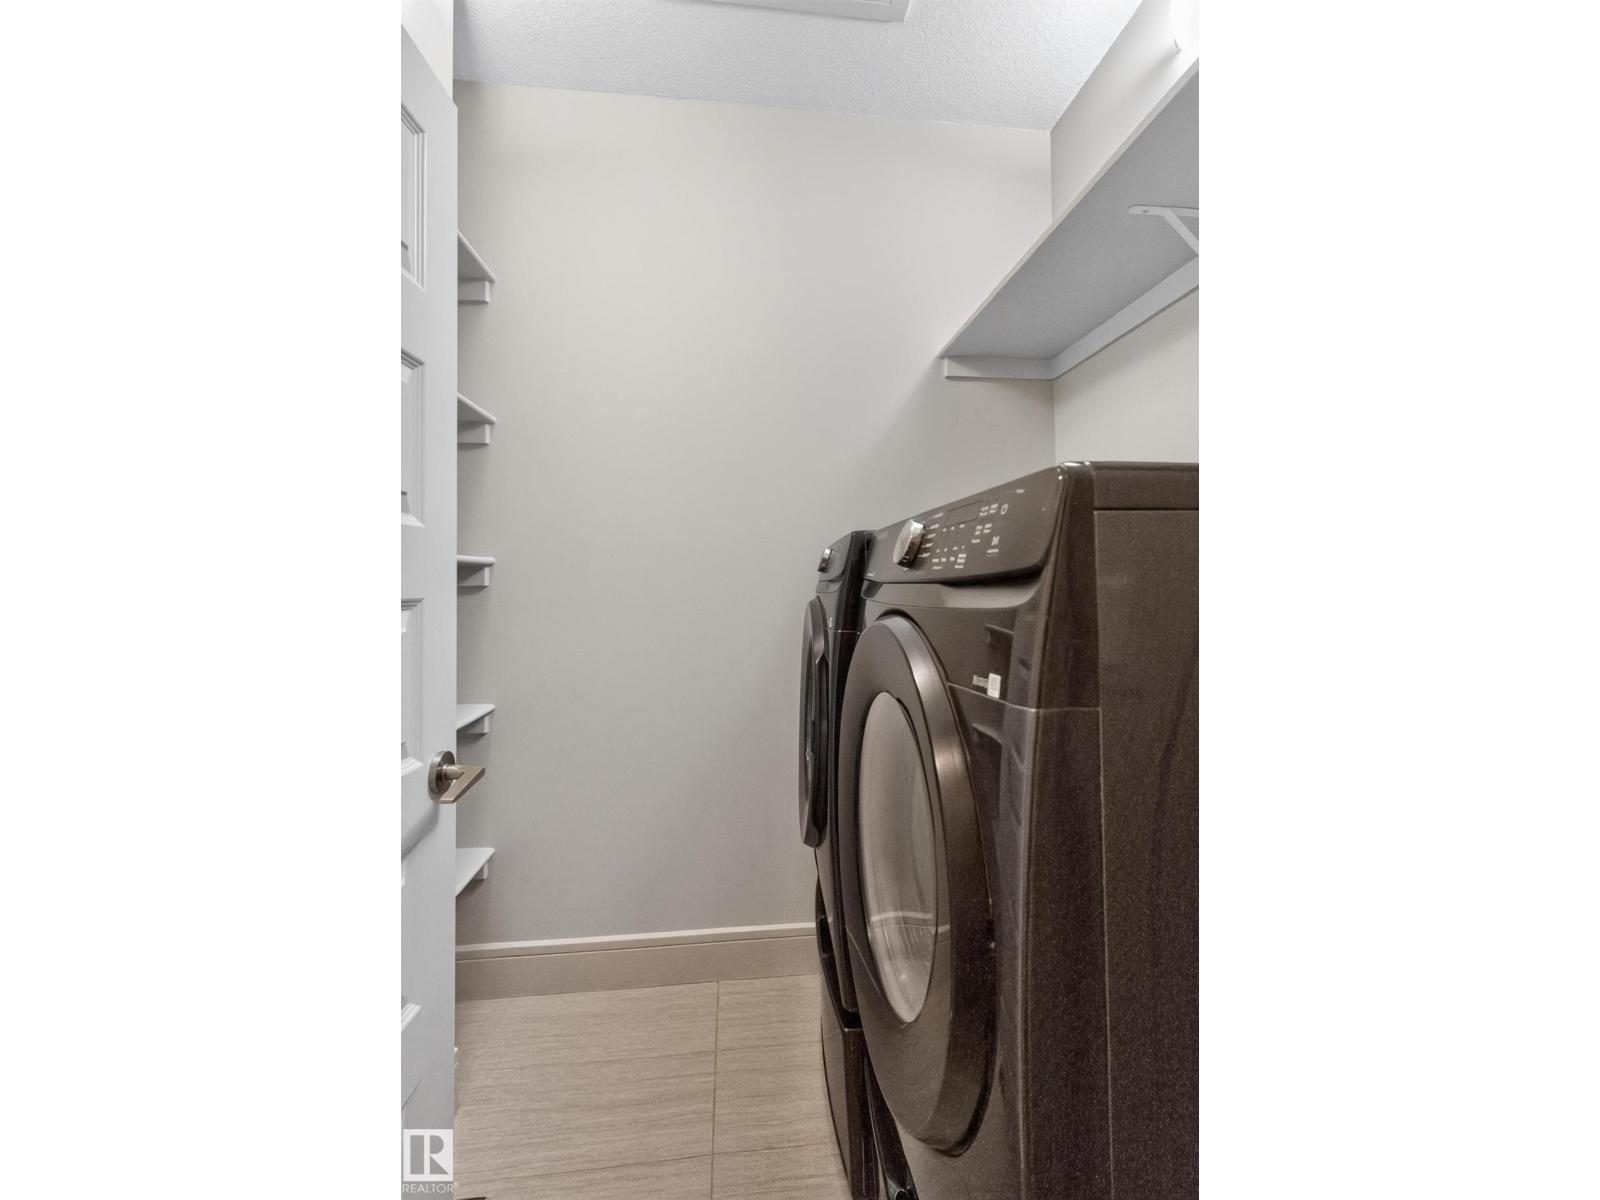
| Upper Level | Laundry Room | 1.66 m | 2.24 m | 1.66 m x 2.24 m |
Contact us for more information

The trademarks REALTOR®, REALTORS®, and the REALTOR® logo are controlled by The Canadian Real Estate Association (CREA) and identify real estate professionals who are members of CREA. The trademarks MLS®, Multiple Listing Service® and the associated logos are owned by The Canadian Real Estate Association (CREA) and identify the quality of services provided by real estate professionals who are members of CREA. The trademark DDF® is owned by The Canadian Real Estate Association (CREA) and identifies CREA's Data Distribution Facility (DDF®)