4 Bedroom
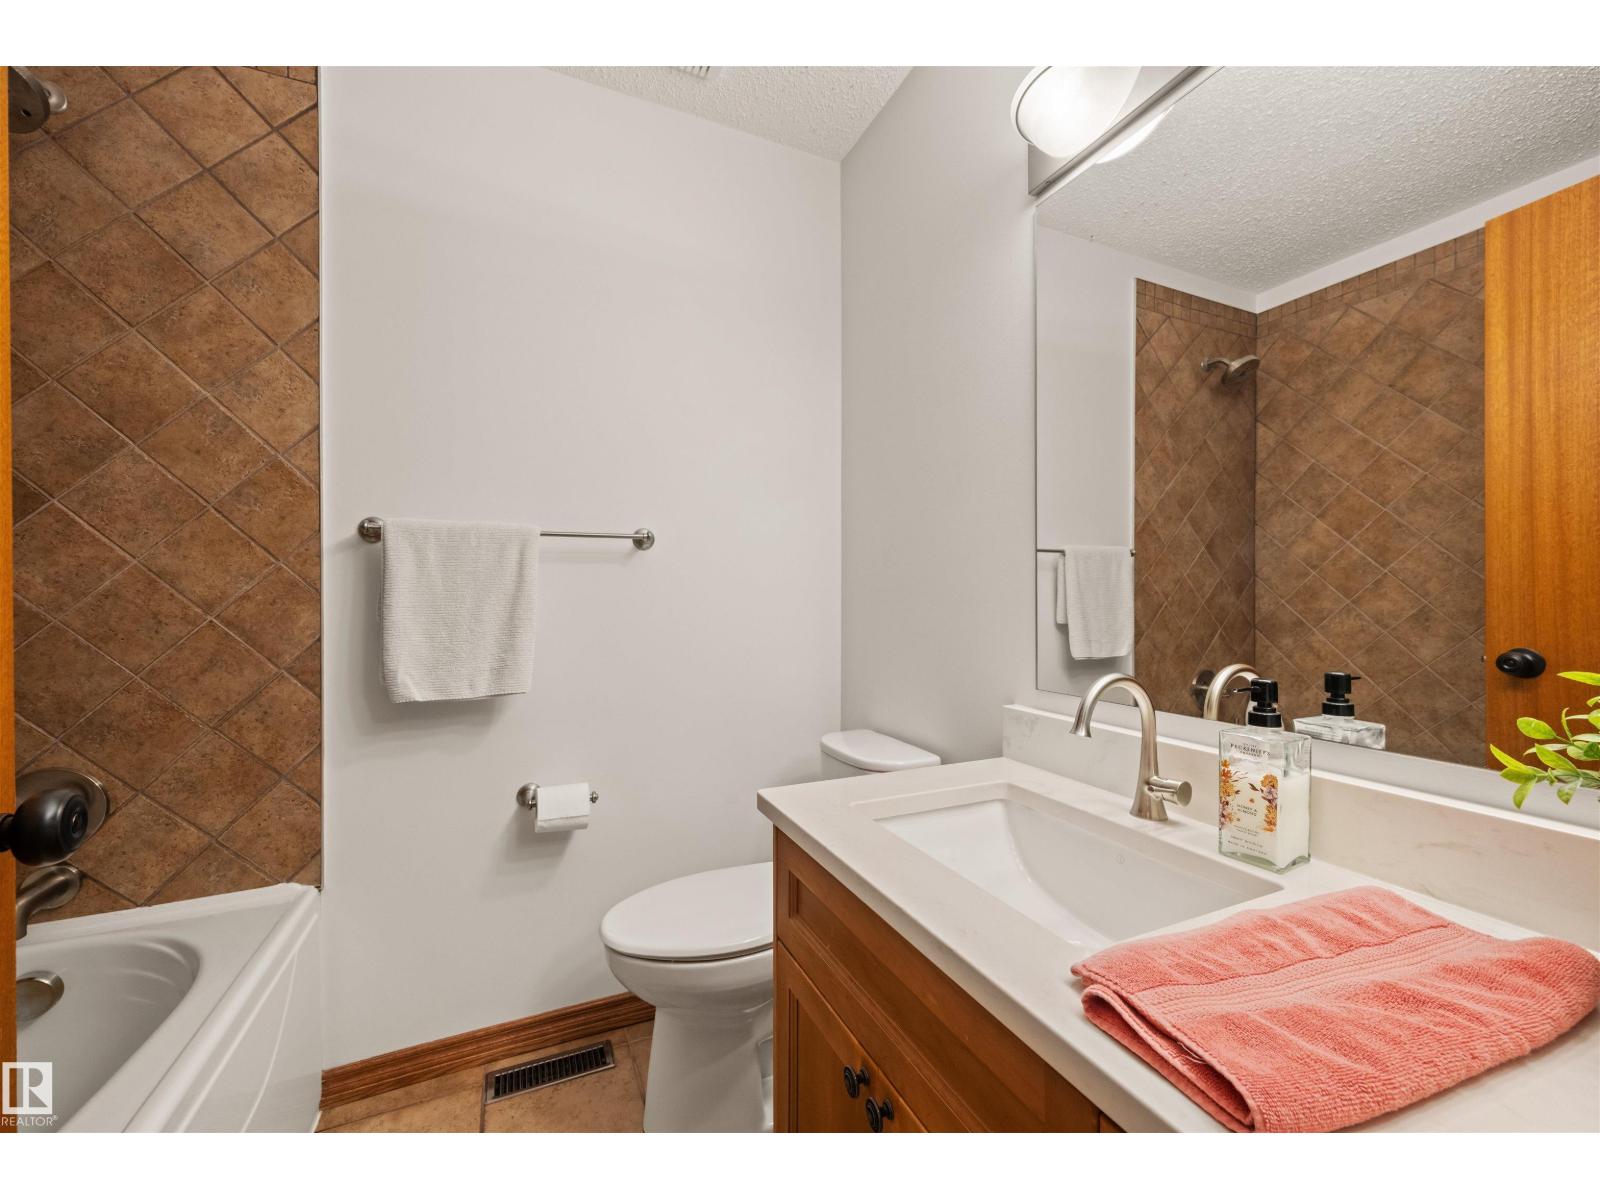
3 Bathroom
1,269 ft2
Bungalow
Fireplace
Forced Air
$497,800
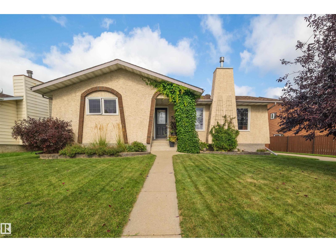
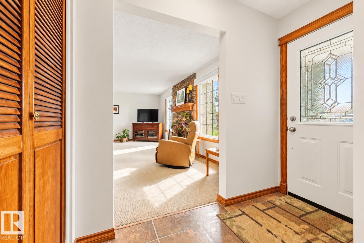
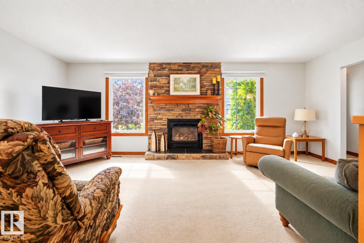
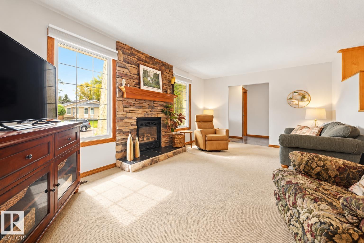
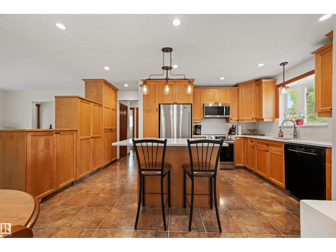
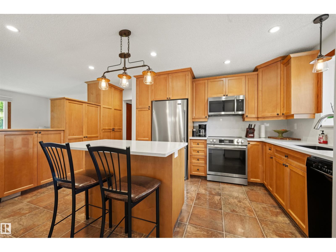
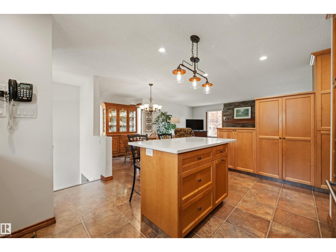
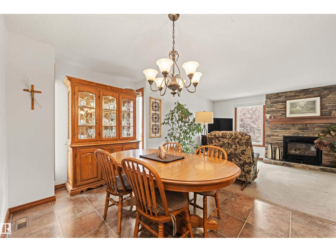
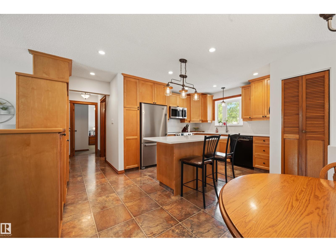
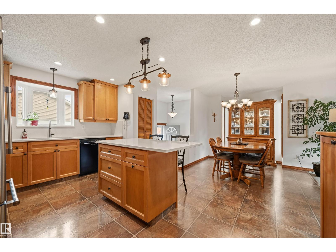
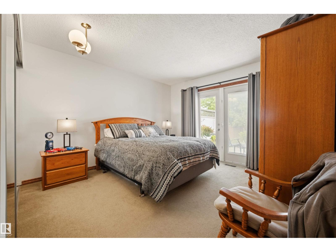
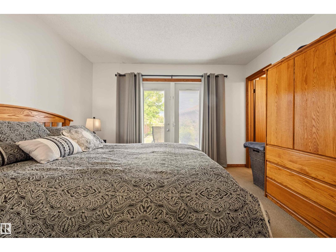
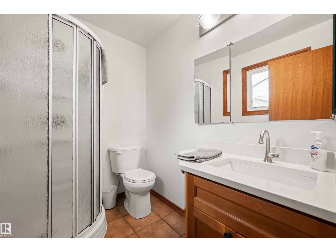
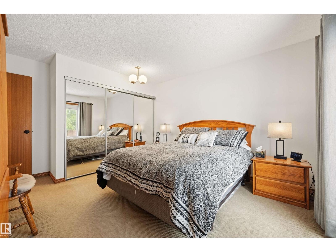
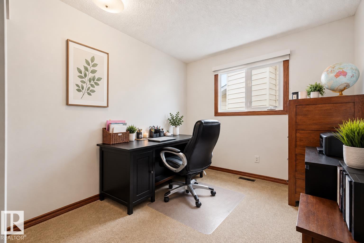
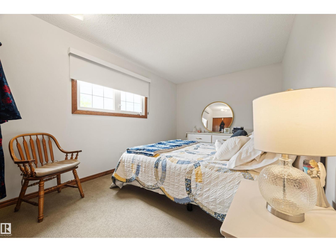
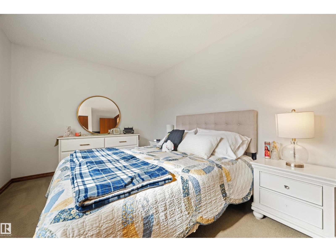
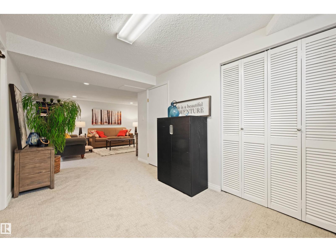
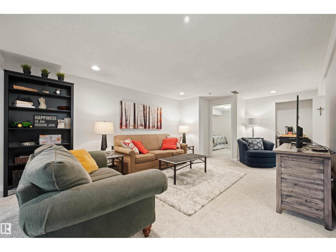
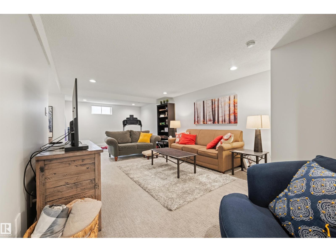
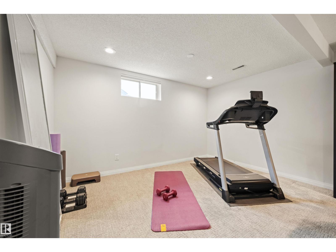
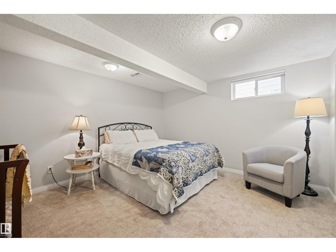
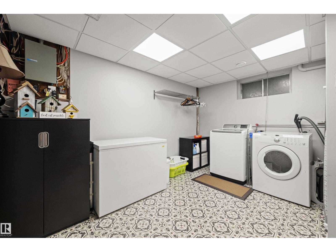
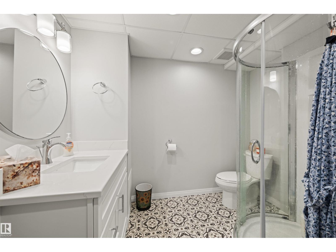
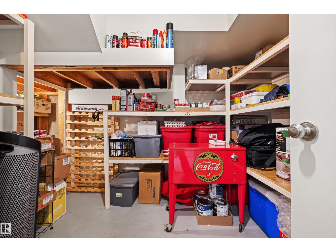
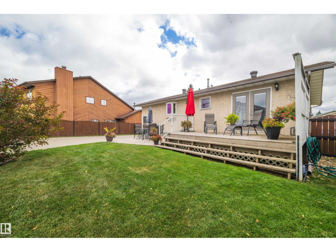
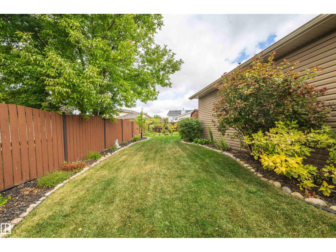
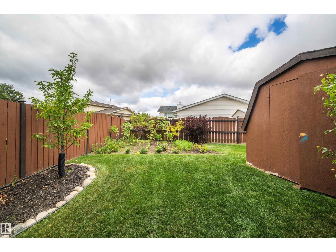
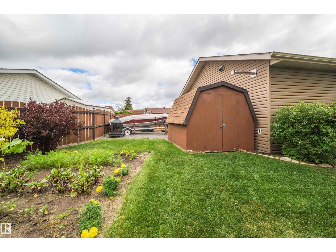
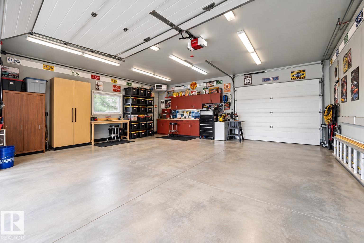
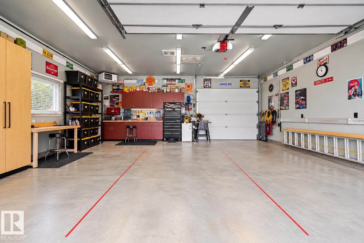
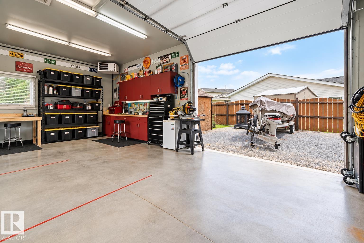
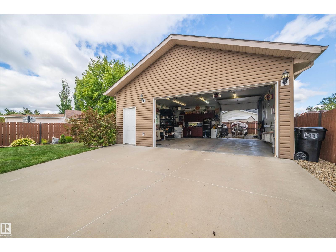
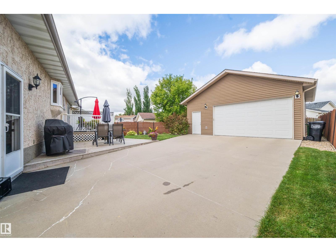
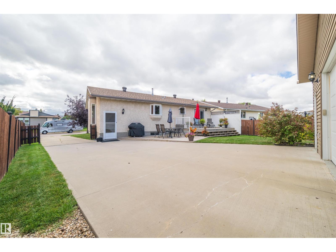
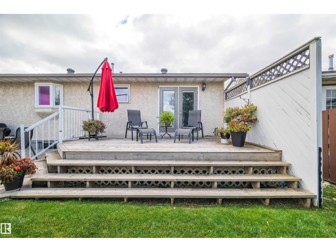
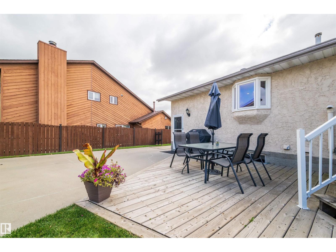
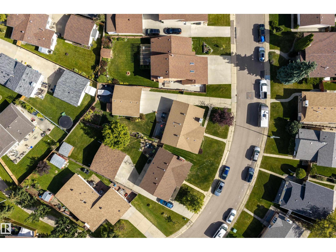
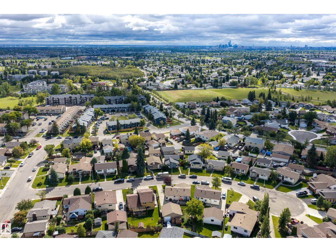
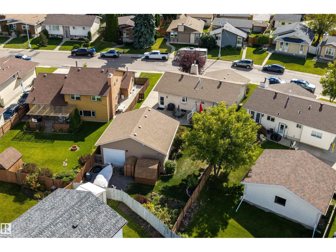
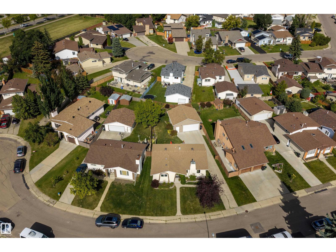
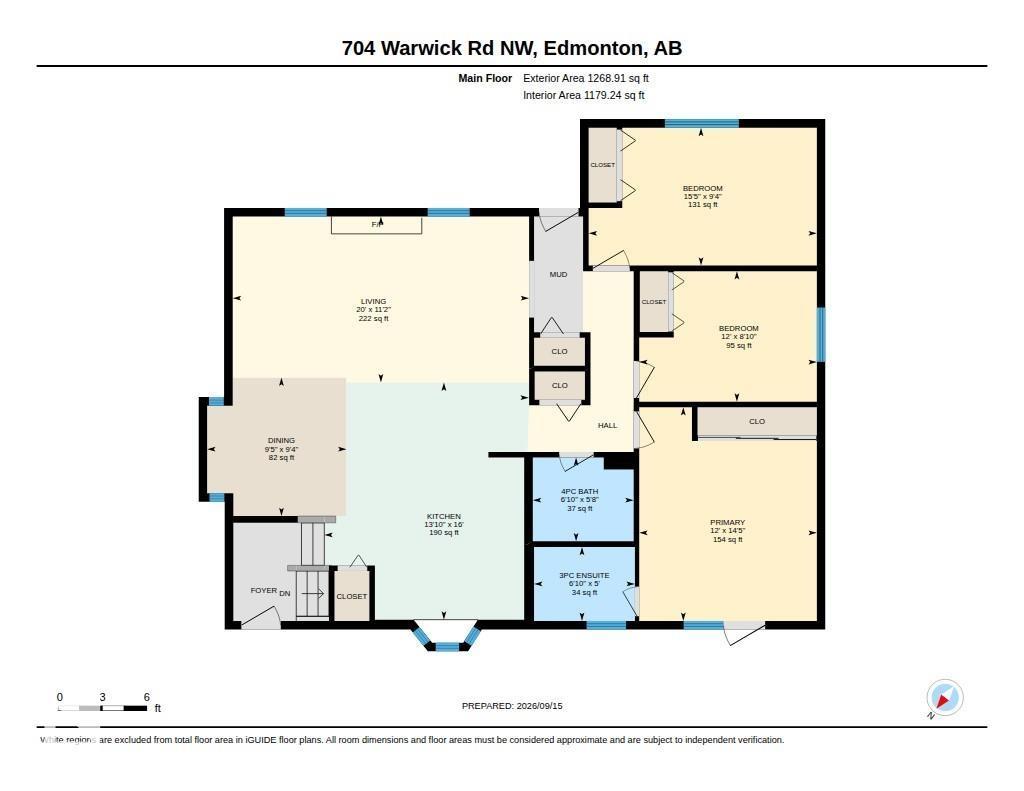
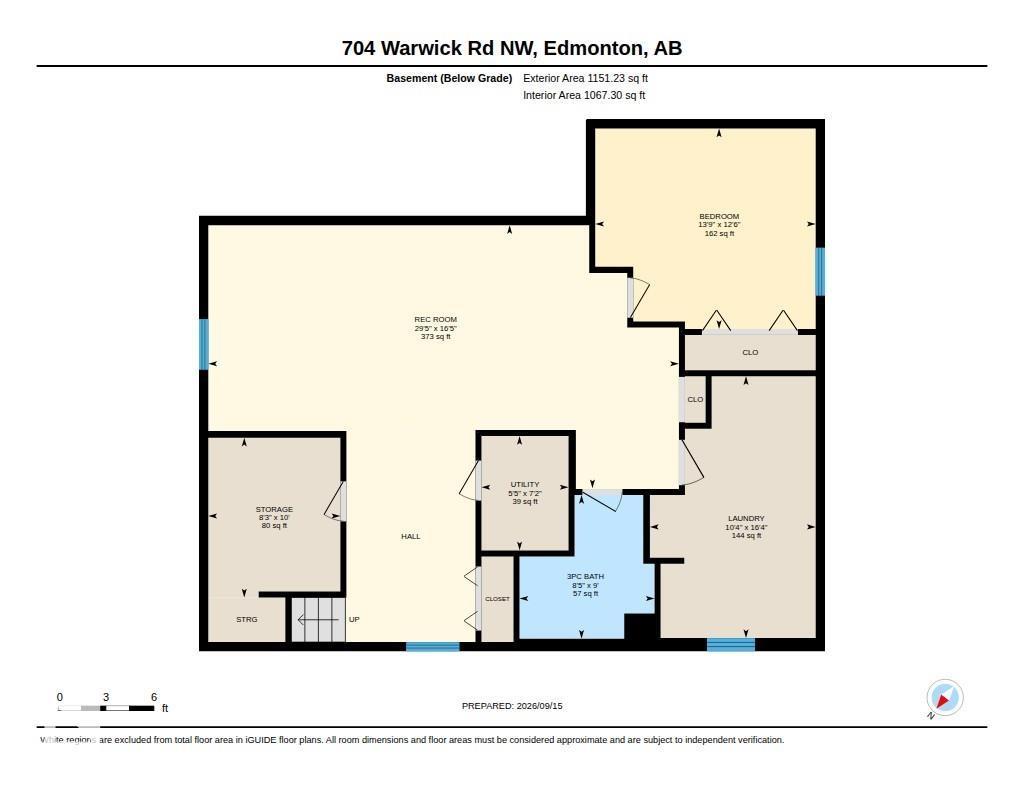
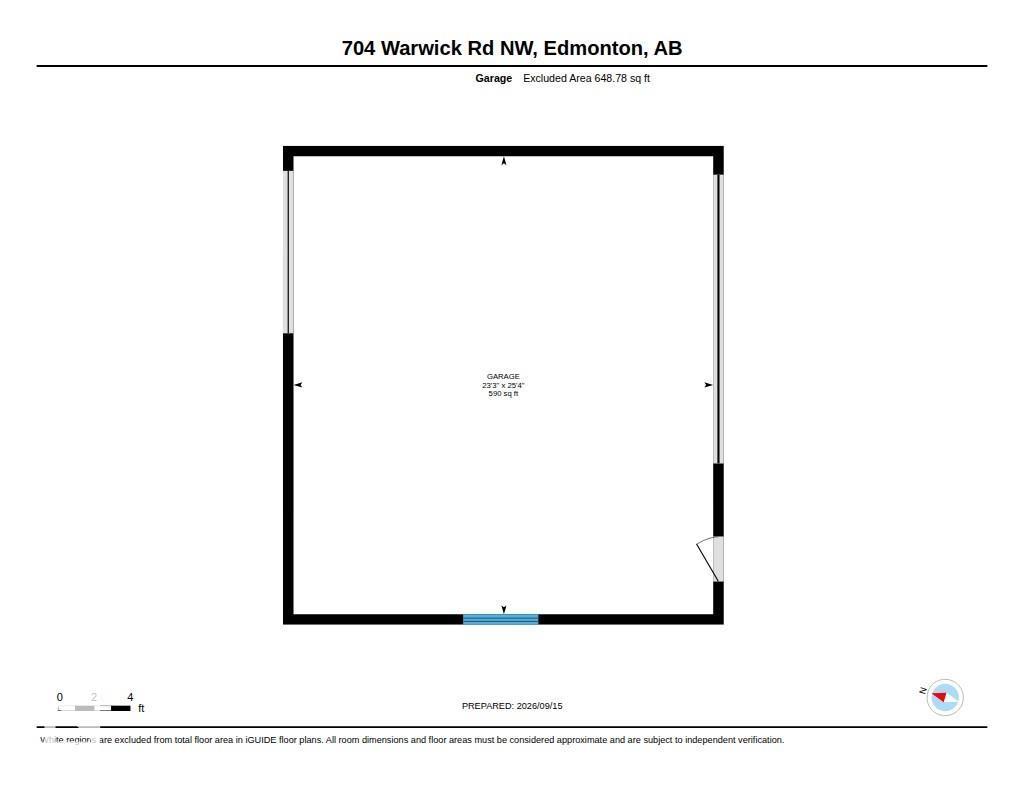
Immaculate 1,268 sq ft bungalow tucked into a quiet Dunluce cul-de-sac, close to parks, schools, transit and amenities. The open-concept main floor offers a warm, inviting atmosphere with a huge updated kitchen featuring an abundance of maple cabinetry and a spacious, bright living room. Three bedrooms are upstairs, including a primary with 3-pc ensuite and patio doors opening onto the back deck. The basement was redone in 2022 and features another large, bright living room, 4th bedroom and two generous storage areas. Furnace and hot water tank were also replaced in 2022. Outside, the immaculate landscaping complements a handyman's dream garage: 26x24, heated, with 220V power, an 8' overhead door plus a rear overhead door providing drive-through access to the backyard. Exceptionally maintained and move-in ready, this is a home whose warmth, condition and overall appeal are best appreciated in person. Come see the difference! (id:63125)
Property Details
|
MLS® Number
|
E4508955 |
|
Property Type
|
Single Family |
|
Neigbourhood
|
Dunluce |
|
Amenities Near By
|
Playground, Public Transit, Schools, Shopping |
|
Features
|
See Remarks, Flat Site, No Back Lane, Park/reserve |
Building
|
Bathroom Total
|
3 |
|
Bedrooms Total
|
4 |
|
Appliances
|
Dishwasher, Dryer, Microwave Range Hood Combo, Refrigerator, Storage Shed, Stove, Central Vacuum, Washer, Window Coverings |
|
Architectural Style
|
Bungalow |
|
Basement Development
|
Finished |
|
Basement Type
|
Full (finished) |
|
Constructed Date
|
1980 |
|
Construction Style Attachment
|
Detached |
|
Fireplace Fuel
|
Gas |
|
Fireplace Present
|
Yes |
|
Fireplace Type
|
Unknown |
|
Heating Type
|
Forced Air |
|
Stories Total
|
1 |
|
Size Interior
|
1,269 Ft2 |
|
Type
|
House |
Parking
|
Detached Garage
|
|
|
Heated Garage
|
|
|
Oversize
|
|
|
R V
|
|
Land
|
Acreage
|
No |
|
Fence Type
|
Fence |
|
Land Amenities
|
Playground, Public Transit, Schools, Shopping |
|
Size Irregular
|
679.76 |
|
Size Total
|
679.76 M2 |
|
Size Total Text
|
679.76 M2 |
Rooms
| Level |
Type |
Length |
Width |
Dimensions |
|
Basement |
Bedroom 4 |
3.82 m |
4.2 m |
3.82 m x 4.2 m |
|
Basement |
Laundry Room |
4.99 m |
3.16 m |
4.99 m x 3.16 m |
|
Basement |
Recreation Room |
5.01 m |
8.96 m |
5.01 m x 8.96 m |
|
Basement |
Storage |
3.04 m |
2.52 m |
3.04 m x 2.52 m |
|
Basement |
Utility Room |
2.18 m |
1.66 m |
2.18 m x 1.66 m |
|
Main Level |
Living Room |
3.42 m |
6.1 m |
3.42 m x 6.1 m |
|
Main Level |
Dining Room |
2.85 m |
4.7 m |
2.85 m x 4.7 m |
|
Main Level |
Kitchen |
4.88 m |
4.21 m |
4.88 m x 4.21 m |
|
Main Level |
Primary Bedroom |
4.4 m |
3.66 m |
4.4 m x 3.66 m |
|
Main Level |
Bedroom 2 |
2.69 m |
3.66 m |
2.69 m x 3.66 m |
|
Main Level |
Bedroom 3 |
2.84 m |
4.7 m |
2.84 m x 4.7 m |