4 Bedroom
2 Bathroom
1,043 ft2
Bungalow
Fireplace
Forced Air
$360,000
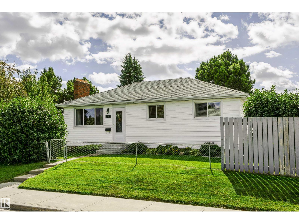
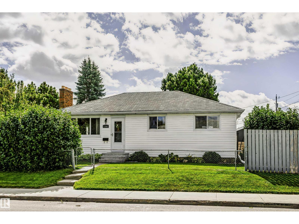
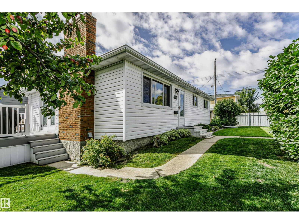
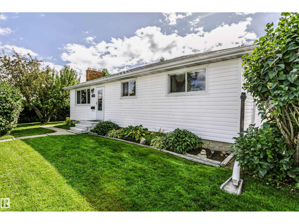
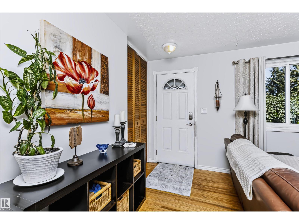
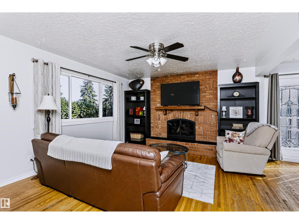
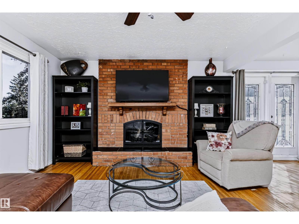
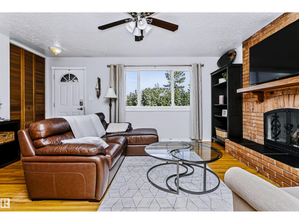
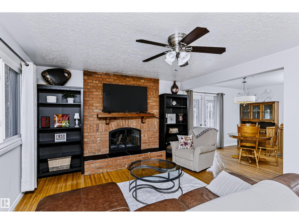
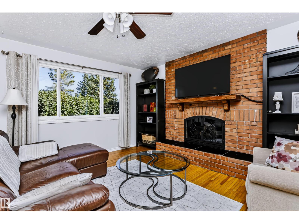
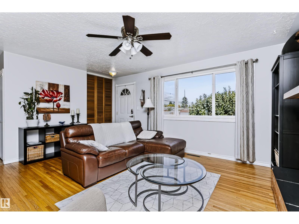
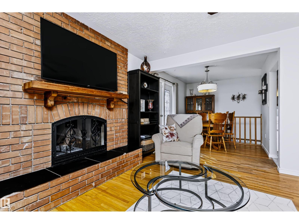
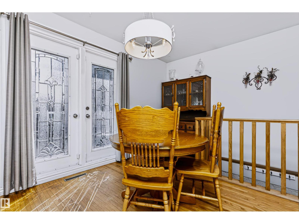
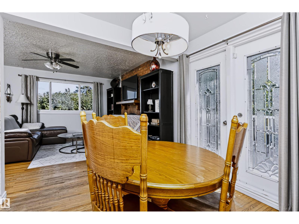
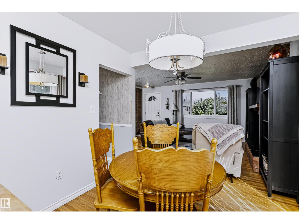
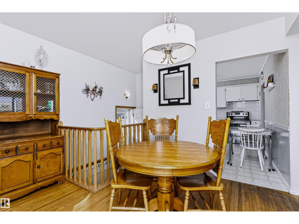
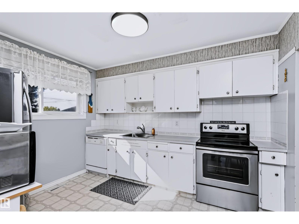
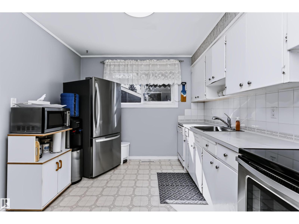
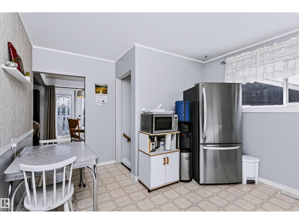
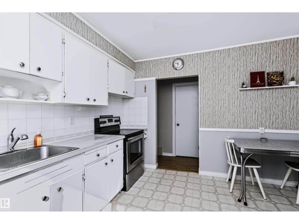
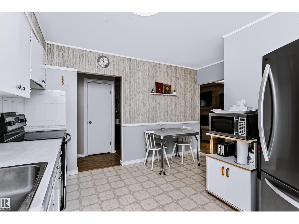
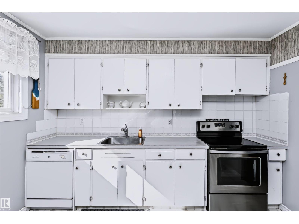
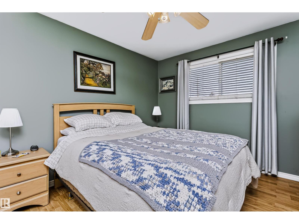
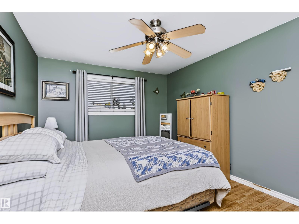
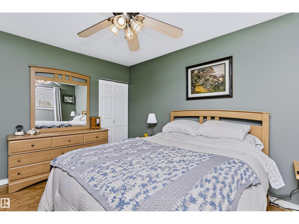
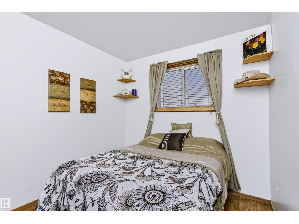
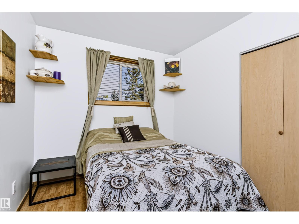
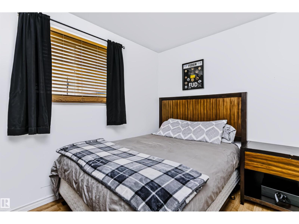
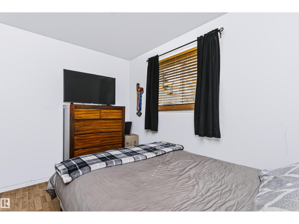
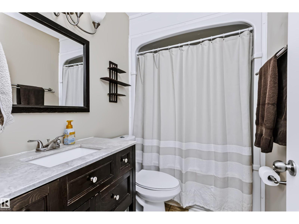
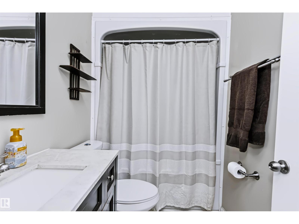
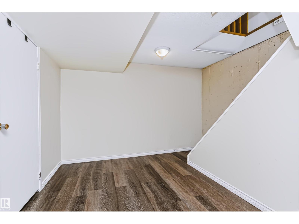
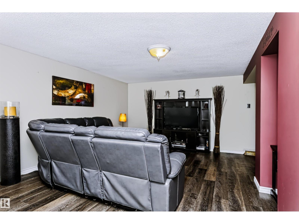
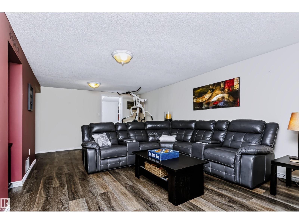
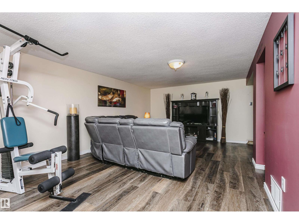
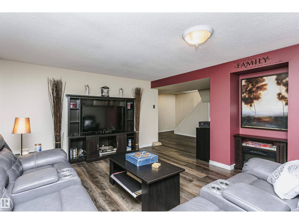
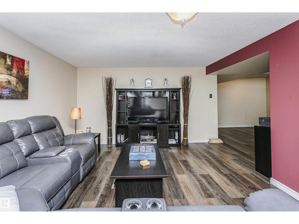
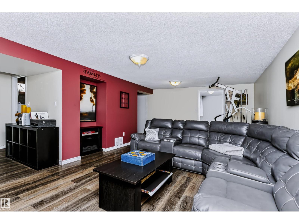
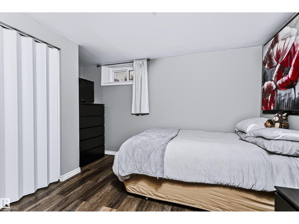
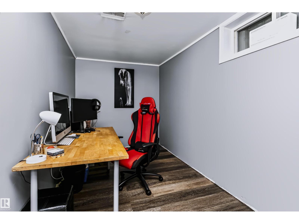
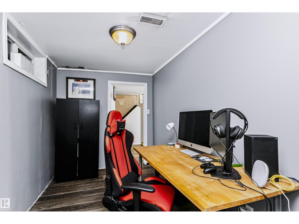
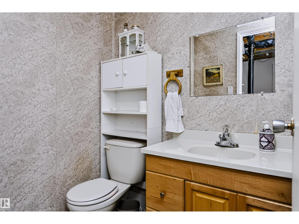
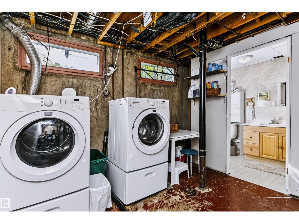
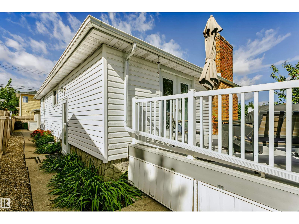
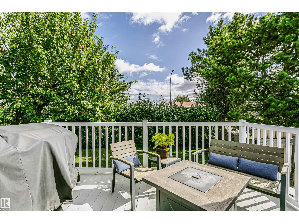
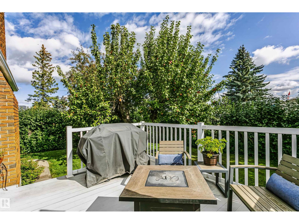
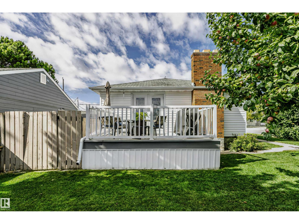
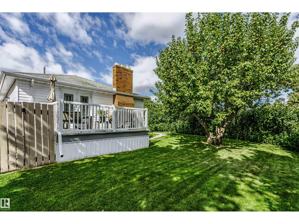
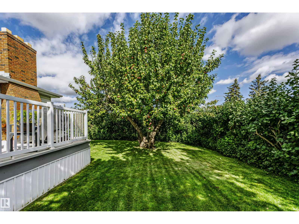
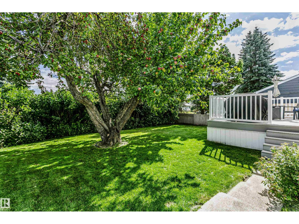
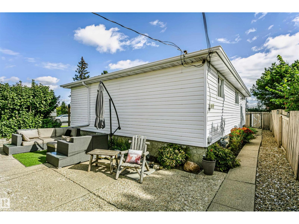
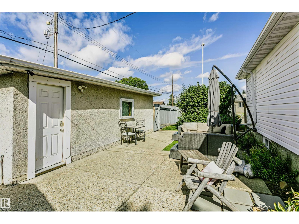
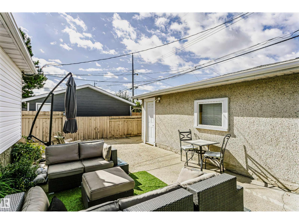
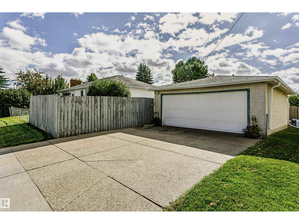
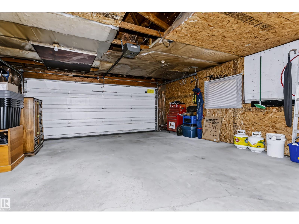
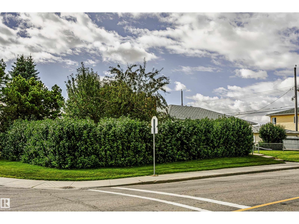
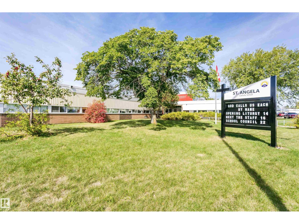
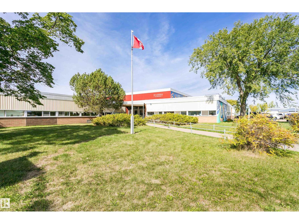
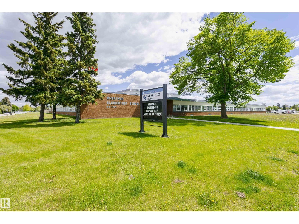
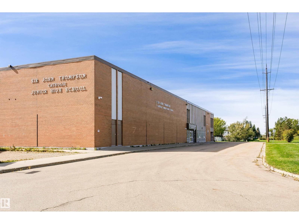
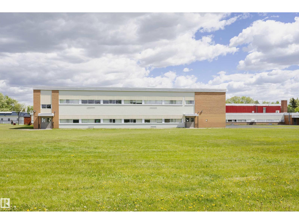
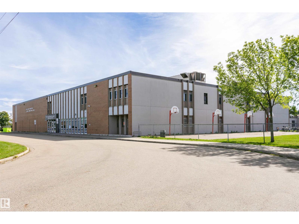
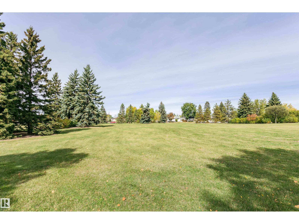
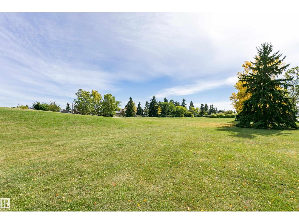
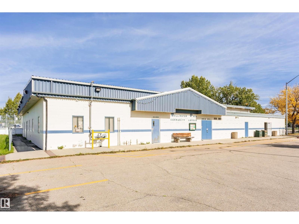
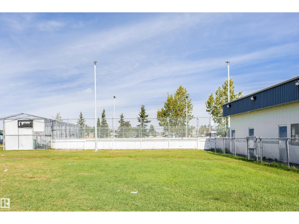
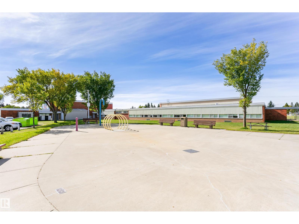
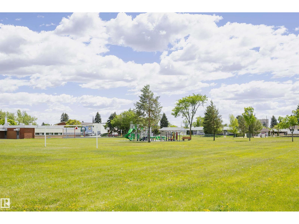
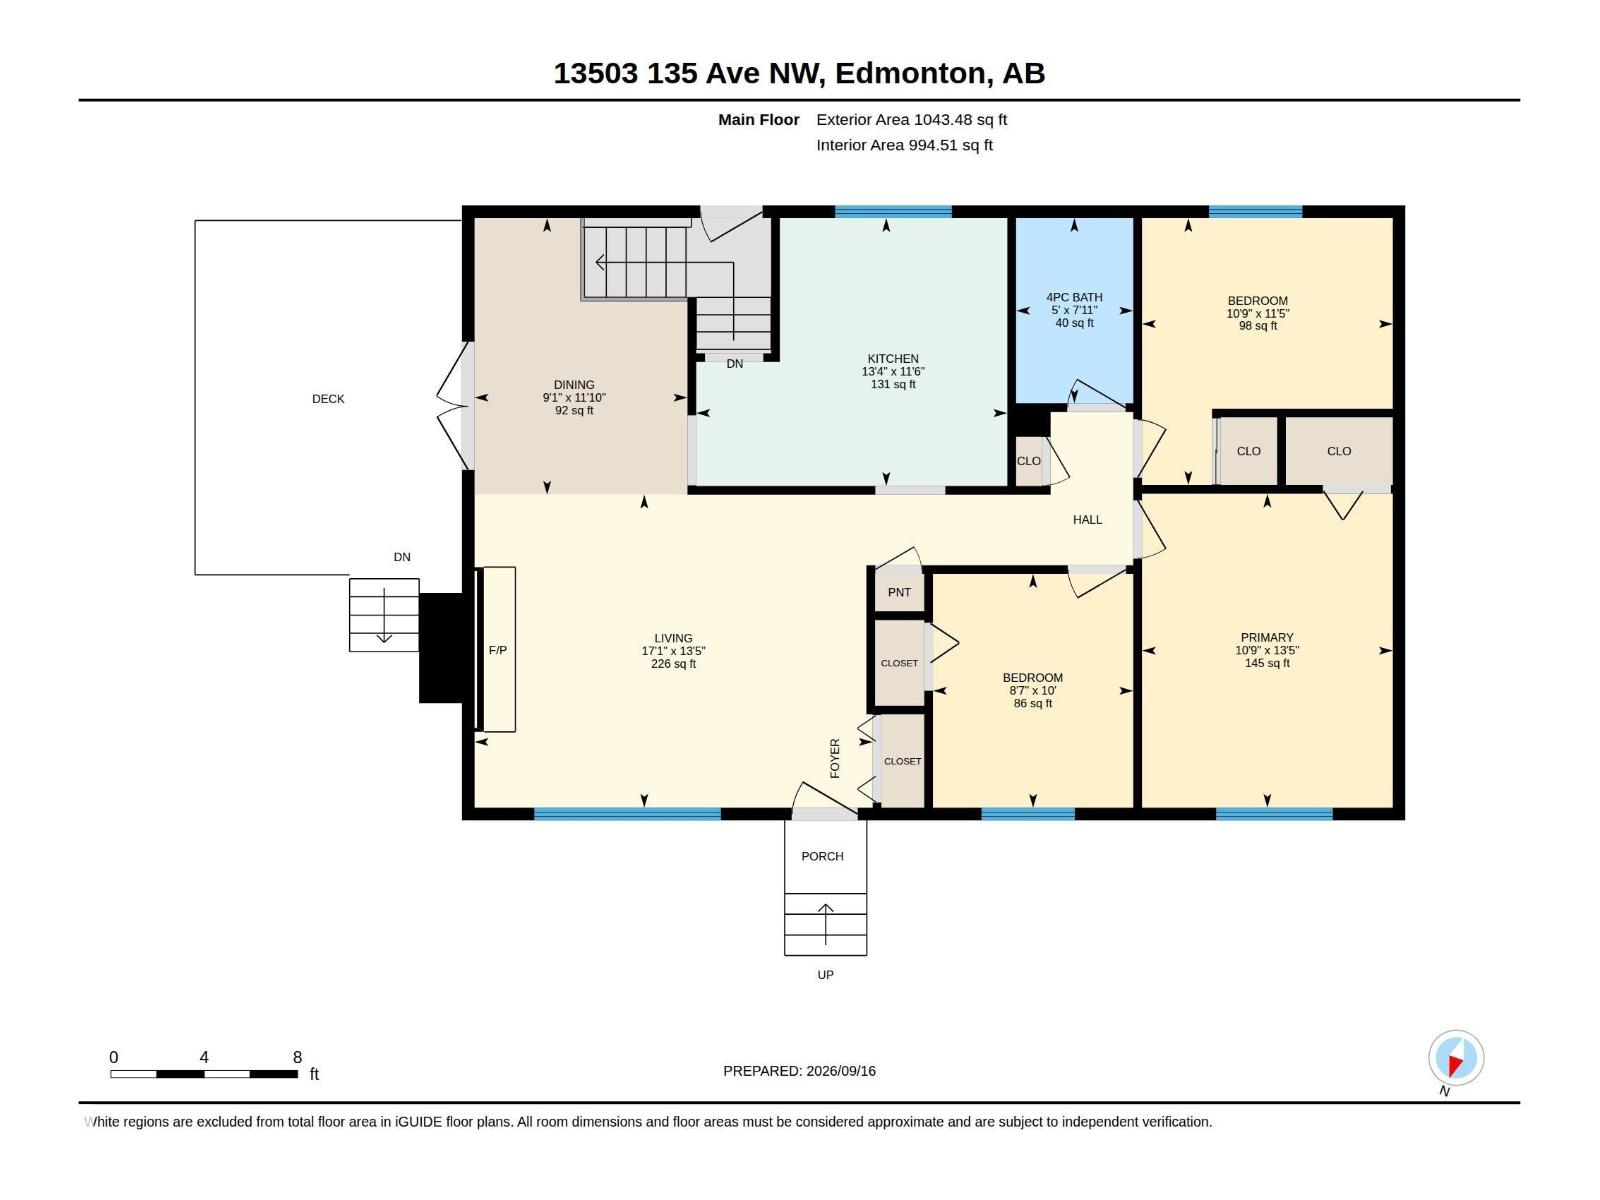
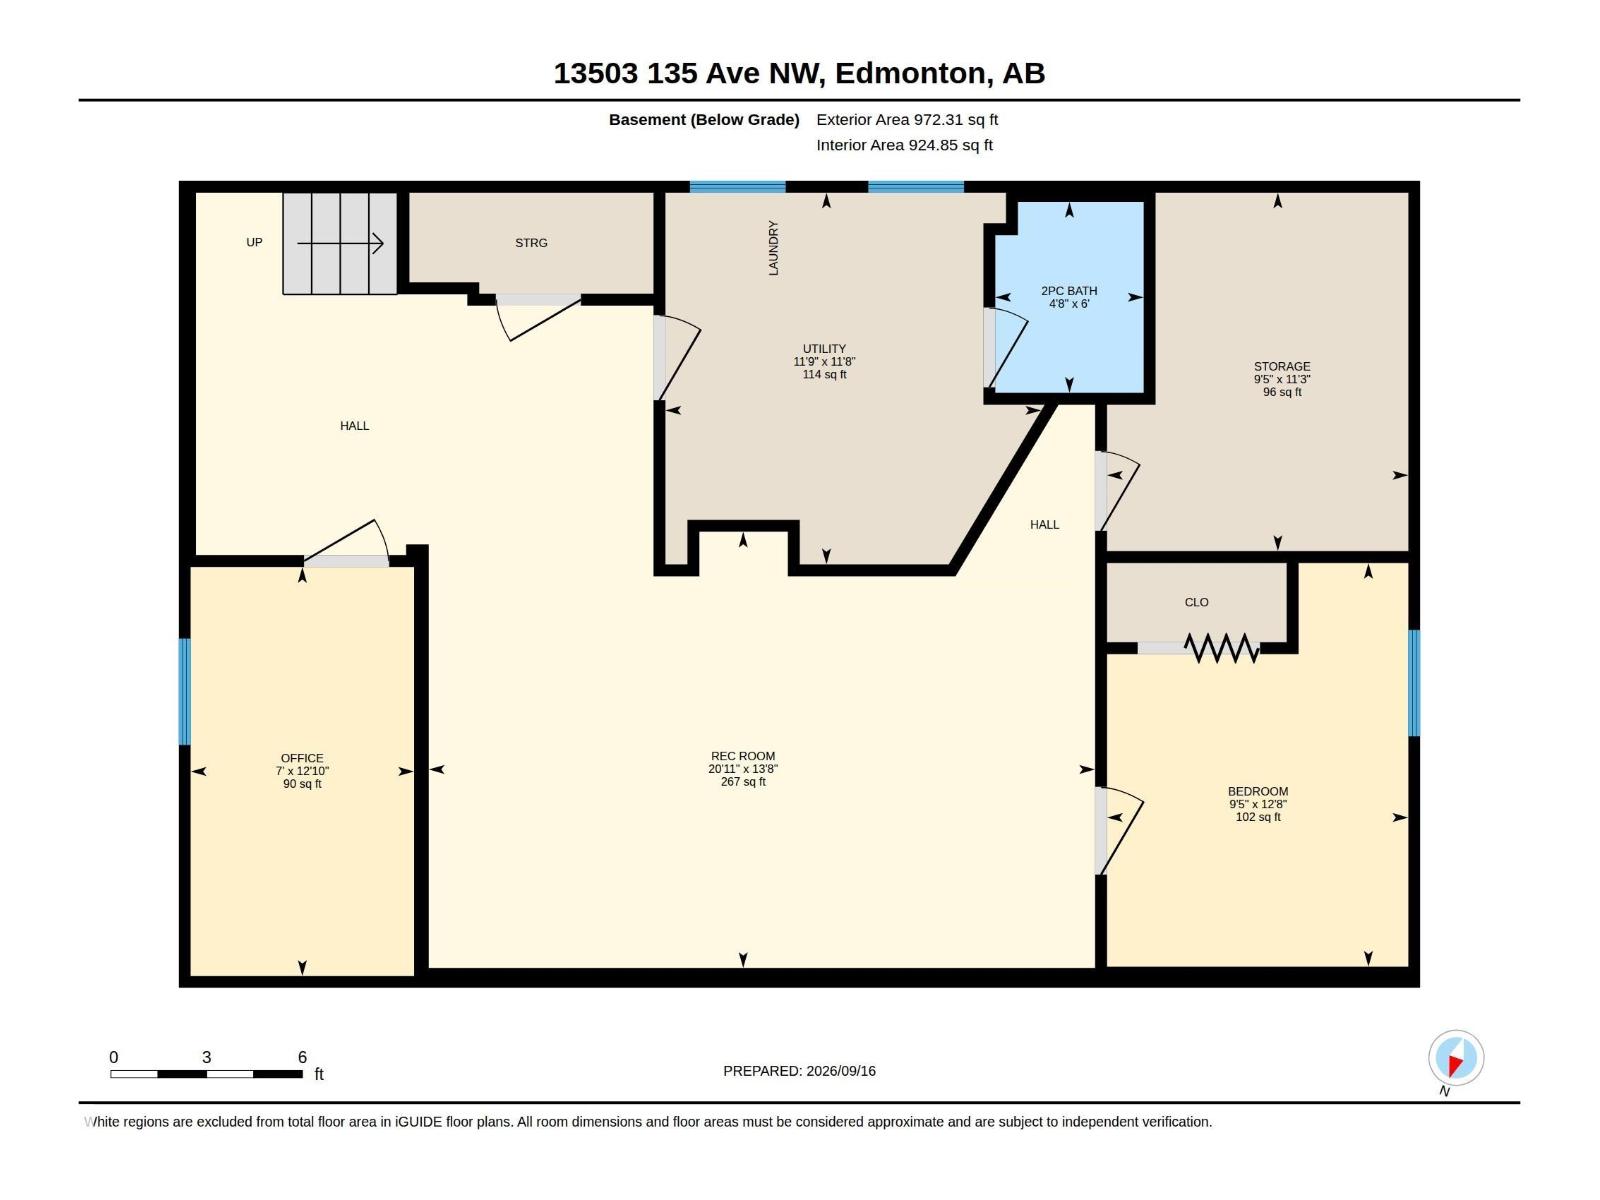
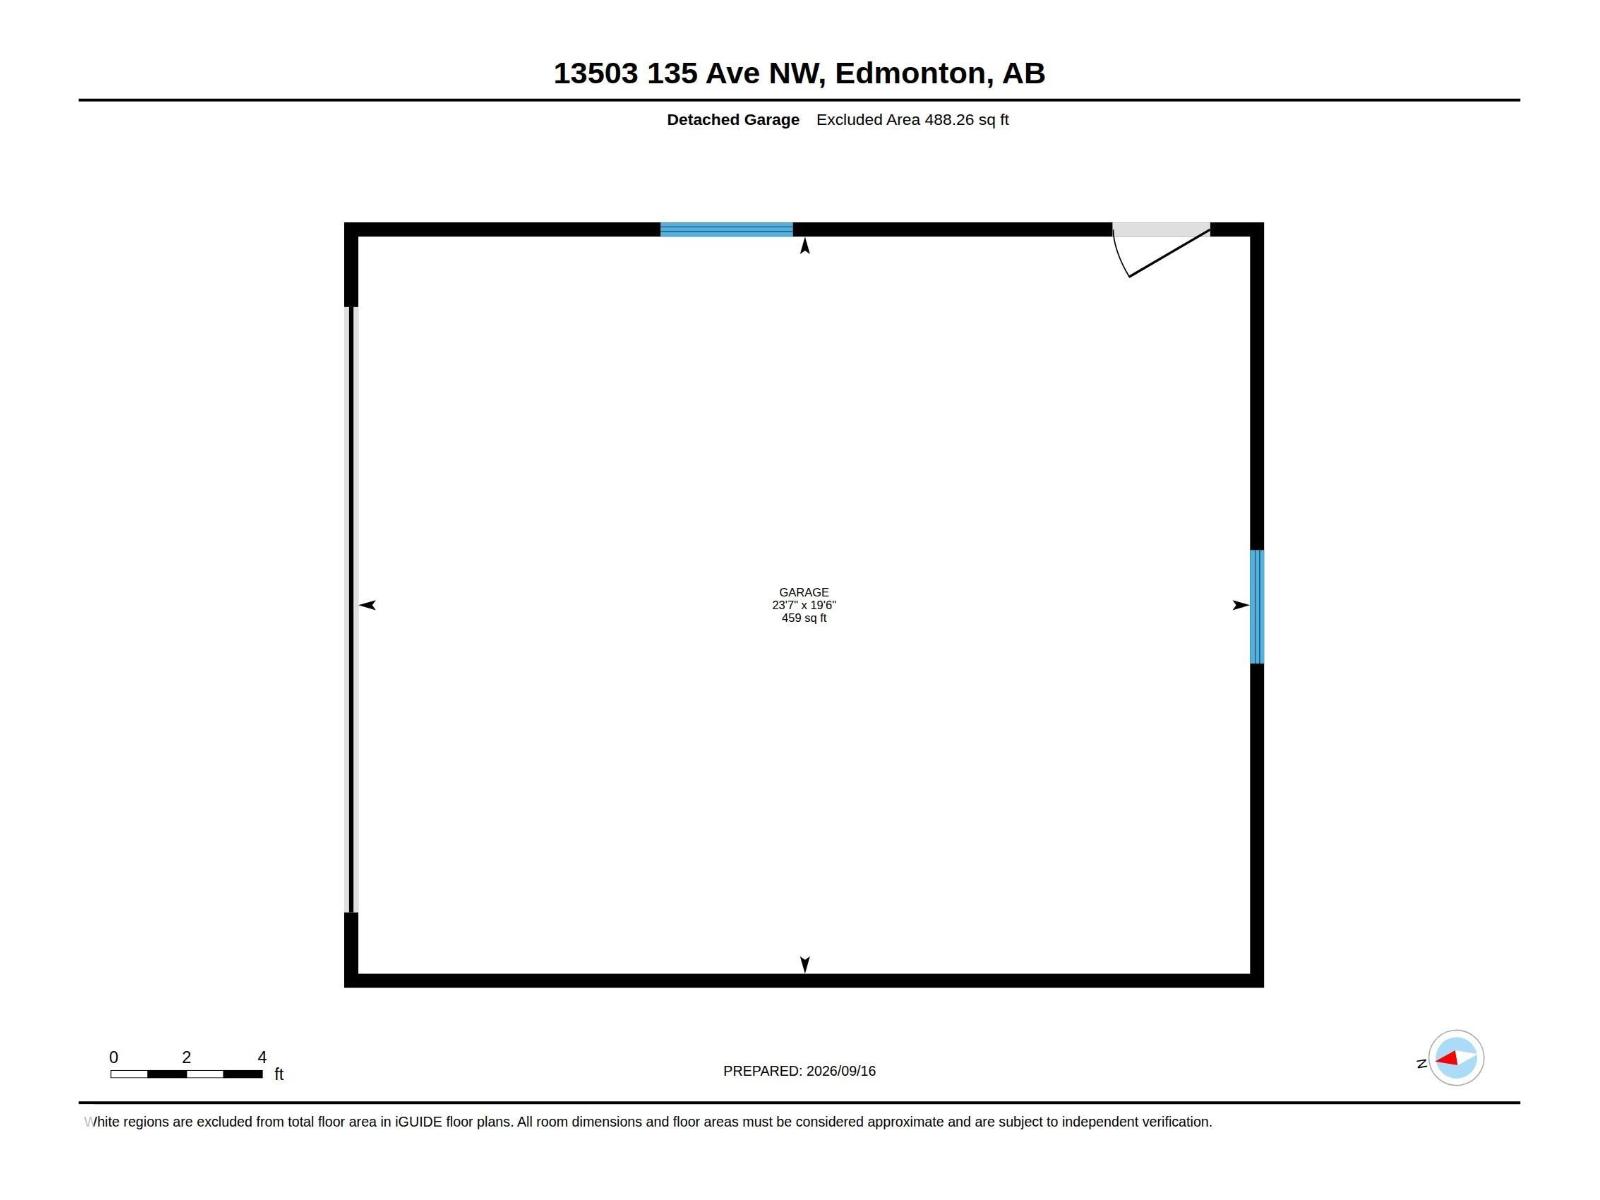
Welcome to this inviting 3+1 bedroom bungalow in the quiet, family-friendly neighbourhood of Wellington. The bright, spacious living room features a cozy wood-burning fireplace and flows into a generous dining area, perfect for entertaining. Garden doors open to the private, east-facing backyard with a composite deck and mature fruit trees and shrubs—an ideal spot for morning coffee. The kitchen offers ample cabinetry and a comfortable breakfast nook. Three bedrooms and a 4-piece bath complete the main floor. The fully finished basement offers a 4th bedroom, family room, flex room, 2-piece bath and laundry. Outside, enjoy a west-facing patio plus an oversized double detached garage with excellent storage. Updates include a new hot water tank, sewer line replaced approximately 10 years ago and eaves 7 years ago. Ideally located within walking distance of schools and parks, this is a wonderful home and location for a growing family looking for convenience and community! (id:63125)
Property Details
|
MLS® Number
|
E4508932 |
|
Property Type
|
Single Family |
|
Neigbourhood
|
Wellington |
|
Amenities Near By
|
Playground, Public Transit, Schools, Shopping |
|
Features
|
See Remarks, Park/reserve, Lane |
|
Parking Space Total
|
4 |
|
Structure
|
Deck |
Building
|
Bathroom Total
|
2 |
|
Bedrooms Total
|
4 |
|
Appliances
|
Dishwasher, Dryer, Fan, Garage Door Opener Remote(s), Garage Door Opener, Microwave, Refrigerator, Stove, Washer, Window Coverings |
|
Architectural Style
|
Bungalow |
|
Basement Development
|
Finished |
|
Basement Type
|
Full (finished) |
|
Constructed Date
|
1958 |
|
Construction Style Attachment
|
Detached |
|
Fireplace Fuel
|
Wood |
|
Fireplace Present
|
Yes |
|
Fireplace Type
|
Unknown |
|
Half Bath Total
|
1 |
|
Heating Type
|
Forced Air |
|
Stories Total
|
1 |
|
Size Interior
|
1,043 Ft2 |
|
Type
|
House |
Parking
Land
|
Acreage
|
No |
|
Fence Type
|
Fence |
|
Land Amenities
|
Playground, Public Transit, Schools, Shopping |
|
Size Irregular
|
537.59 |
|
Size Total
|
537.59 M2 |
|
Size Total Text
|
537.59 M2 |
Rooms
| Level |
Type |
Length |
Width |
Dimensions |
|
Basement |
Family Room |
|
|
Measurements not available |
|
Basement |
Bedroom 4 |
3.85 m |
2.88 m |
3.85 m x 2.88 m |
|
Basement |
Office |
3.91 m |
2.13 m |
3.91 m x 2.13 m |
|
Basement |
Recreation Room |
4.17 m |
6.36 m |
4.17 m x 6.36 m |
|
Basement |
Storage |
3.42 m |
2.88 m |
3.42 m x 2.88 m |
|
Basement |
Utility Room |
3.55 m |
3.59 m |
3.55 m x 3.59 m |
|
Main Level |
Living Room |
4.09 m |
5.2 m |
4.09 m x 5.2 m |
|
Main Level |
Dining Room |
3.61 m |
2.78 m |
3.61 m x 2.78 m |
|
Main Level |
Kitchen |
3.5 m |
4.06 m |
3.5 m x 4.06 m |
|
Main Level |
Primary Bedroom |
4.1 m |
3.28 m |
4.1 m x 3.28 m |
|
Main Level |
Bedroom 2 |
3.49 m |
3.28 m |
3.49 m x 3.28 m |
|
Main Level |
Bedroom 3 |
3.05 m |
2.62 m |
3.05 m x 2.62 m |