Maintenance, Exterior Maintenance, Insurance, Property Management, Other, See Remarks
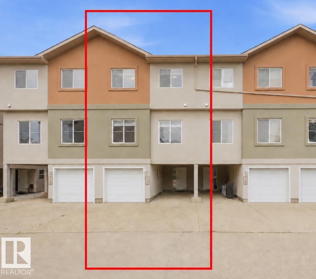
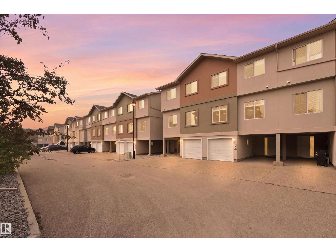
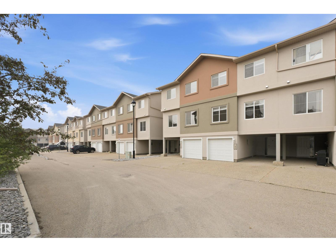
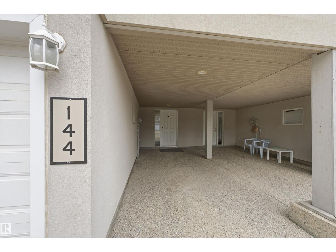
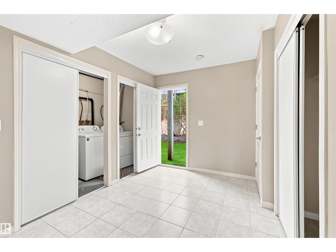
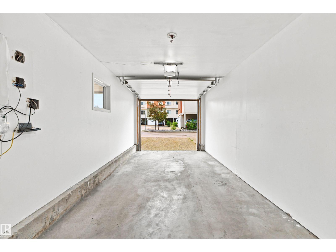
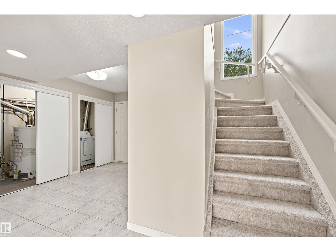
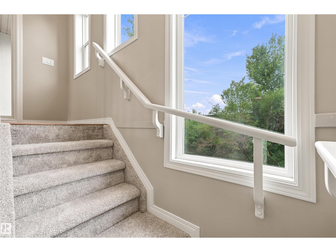
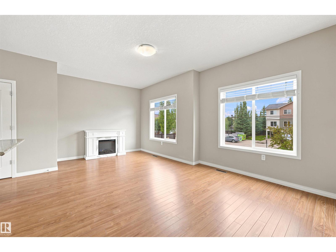
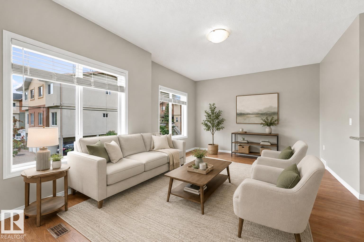
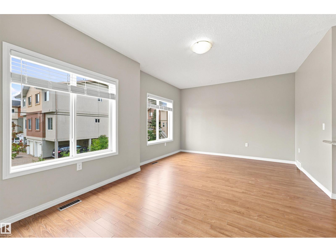
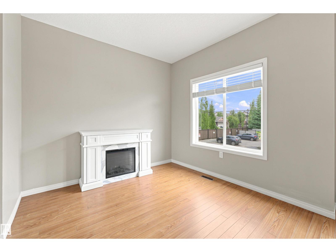
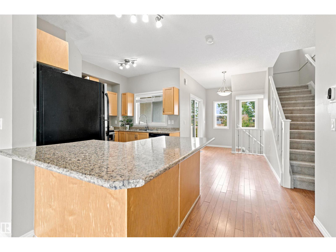
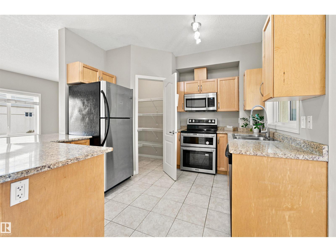
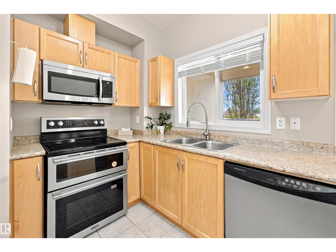
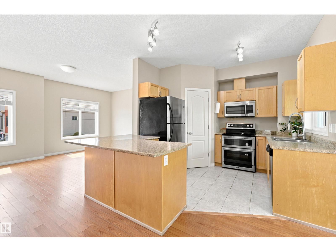
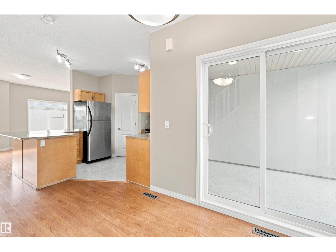
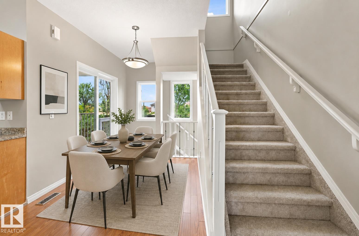
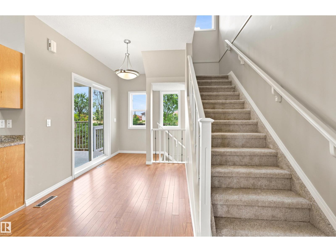
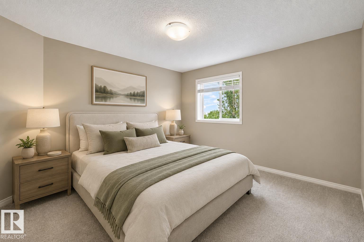
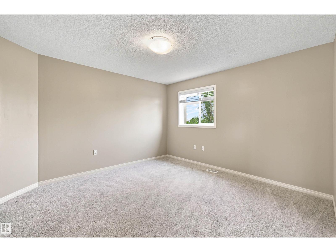
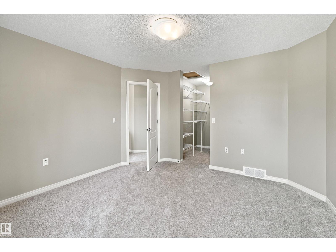
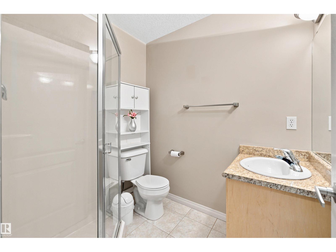
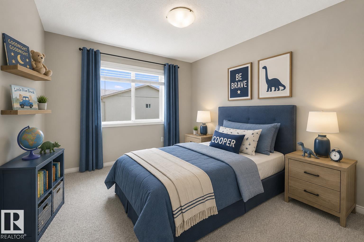
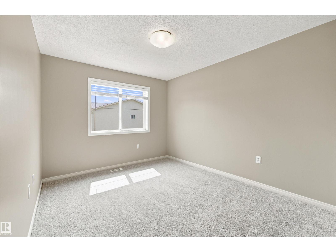
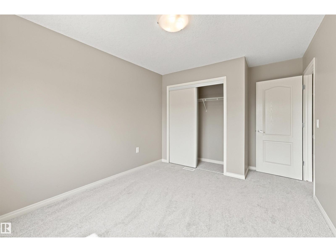
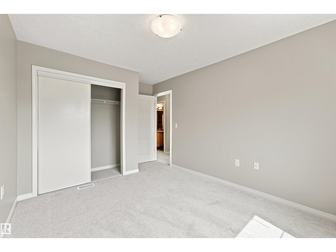
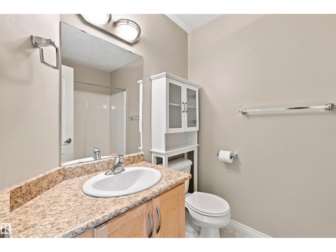
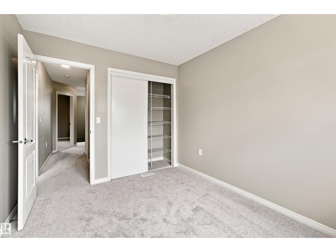
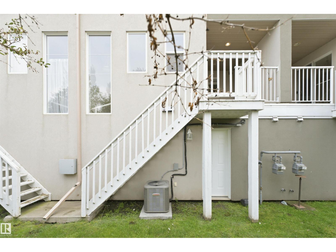
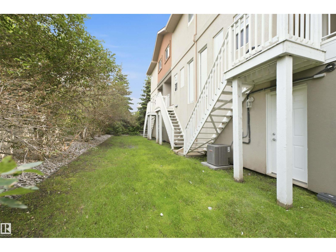
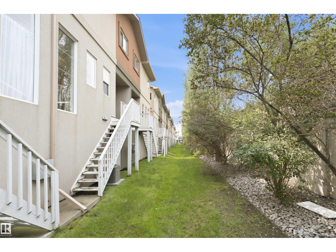
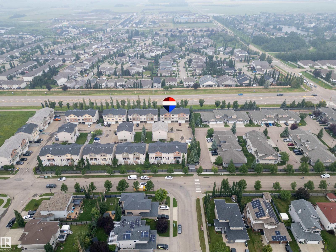
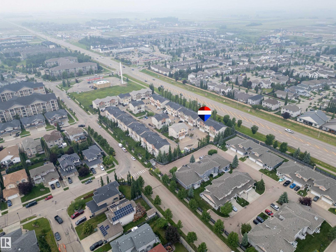
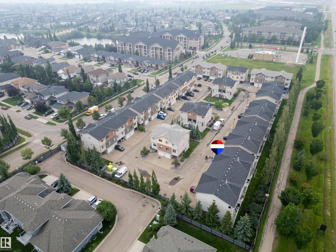
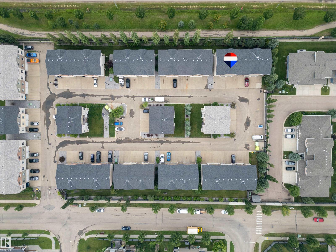
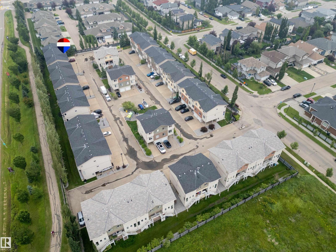
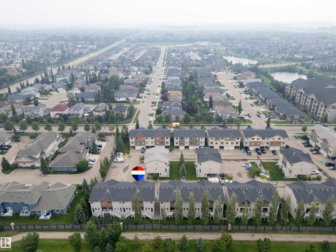
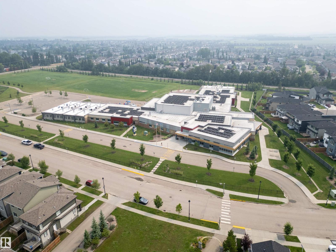
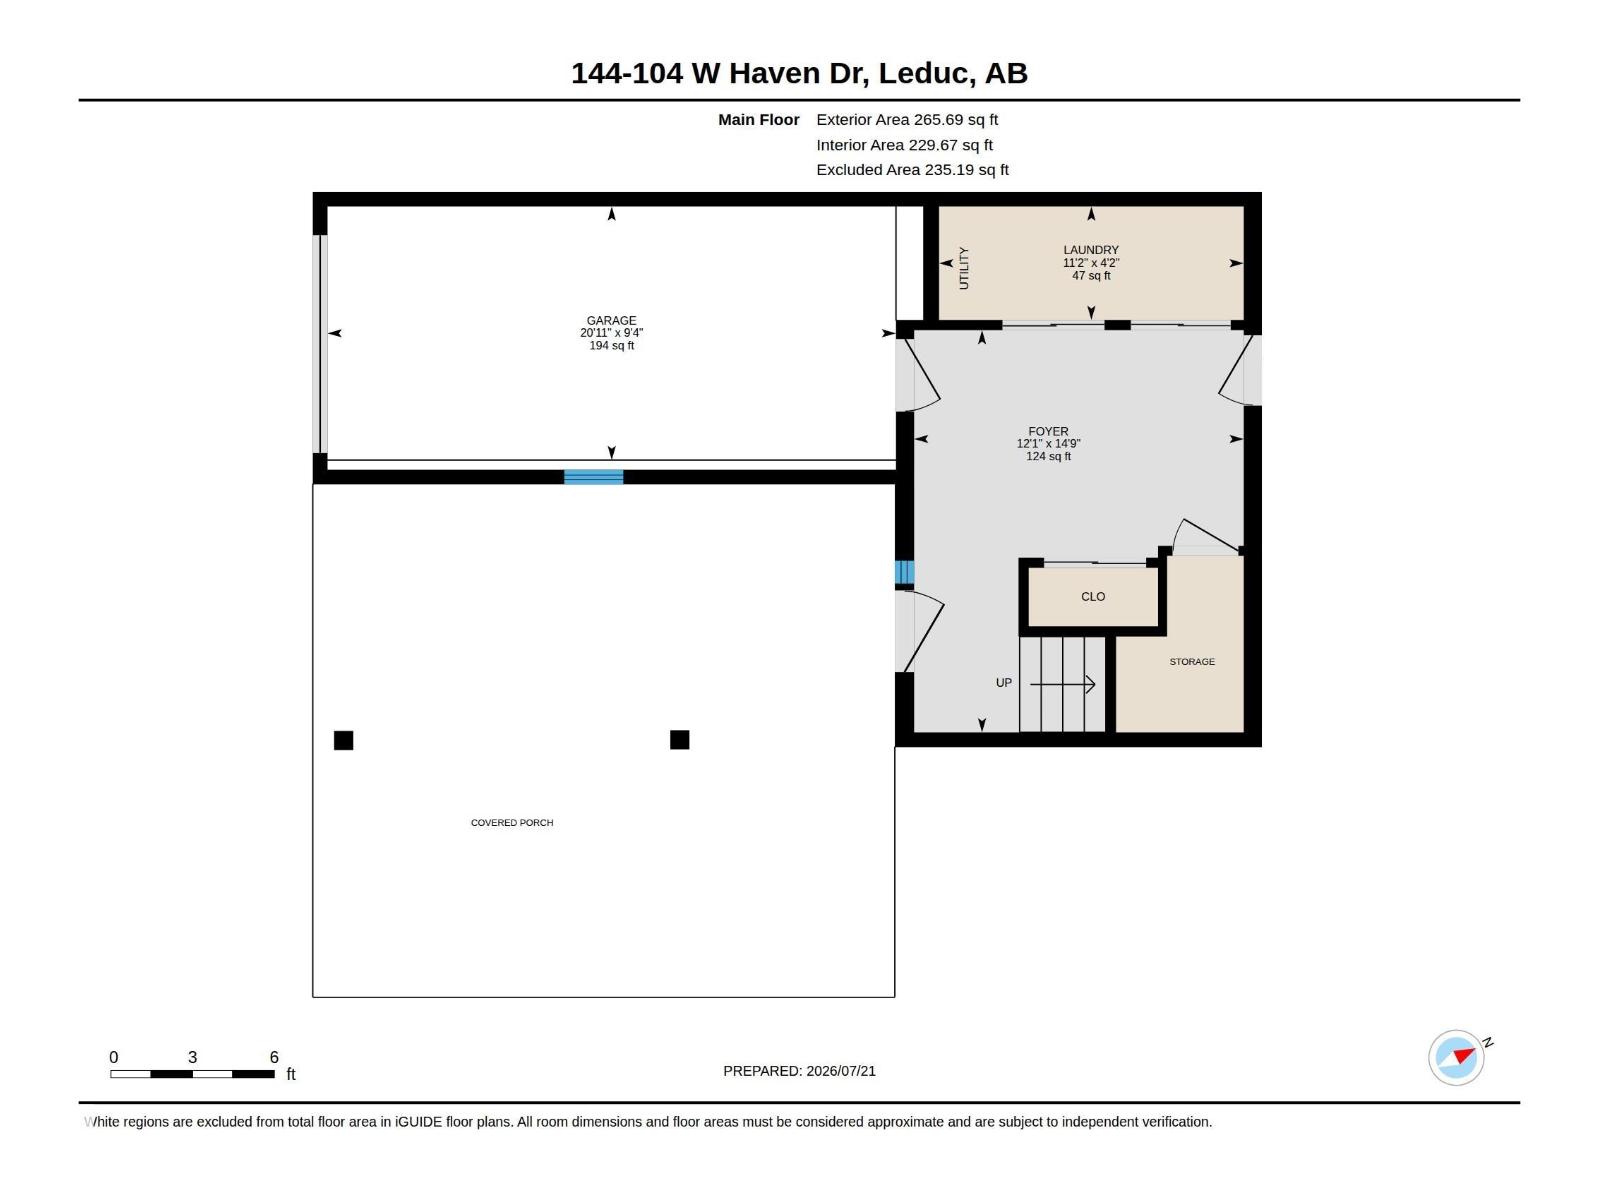
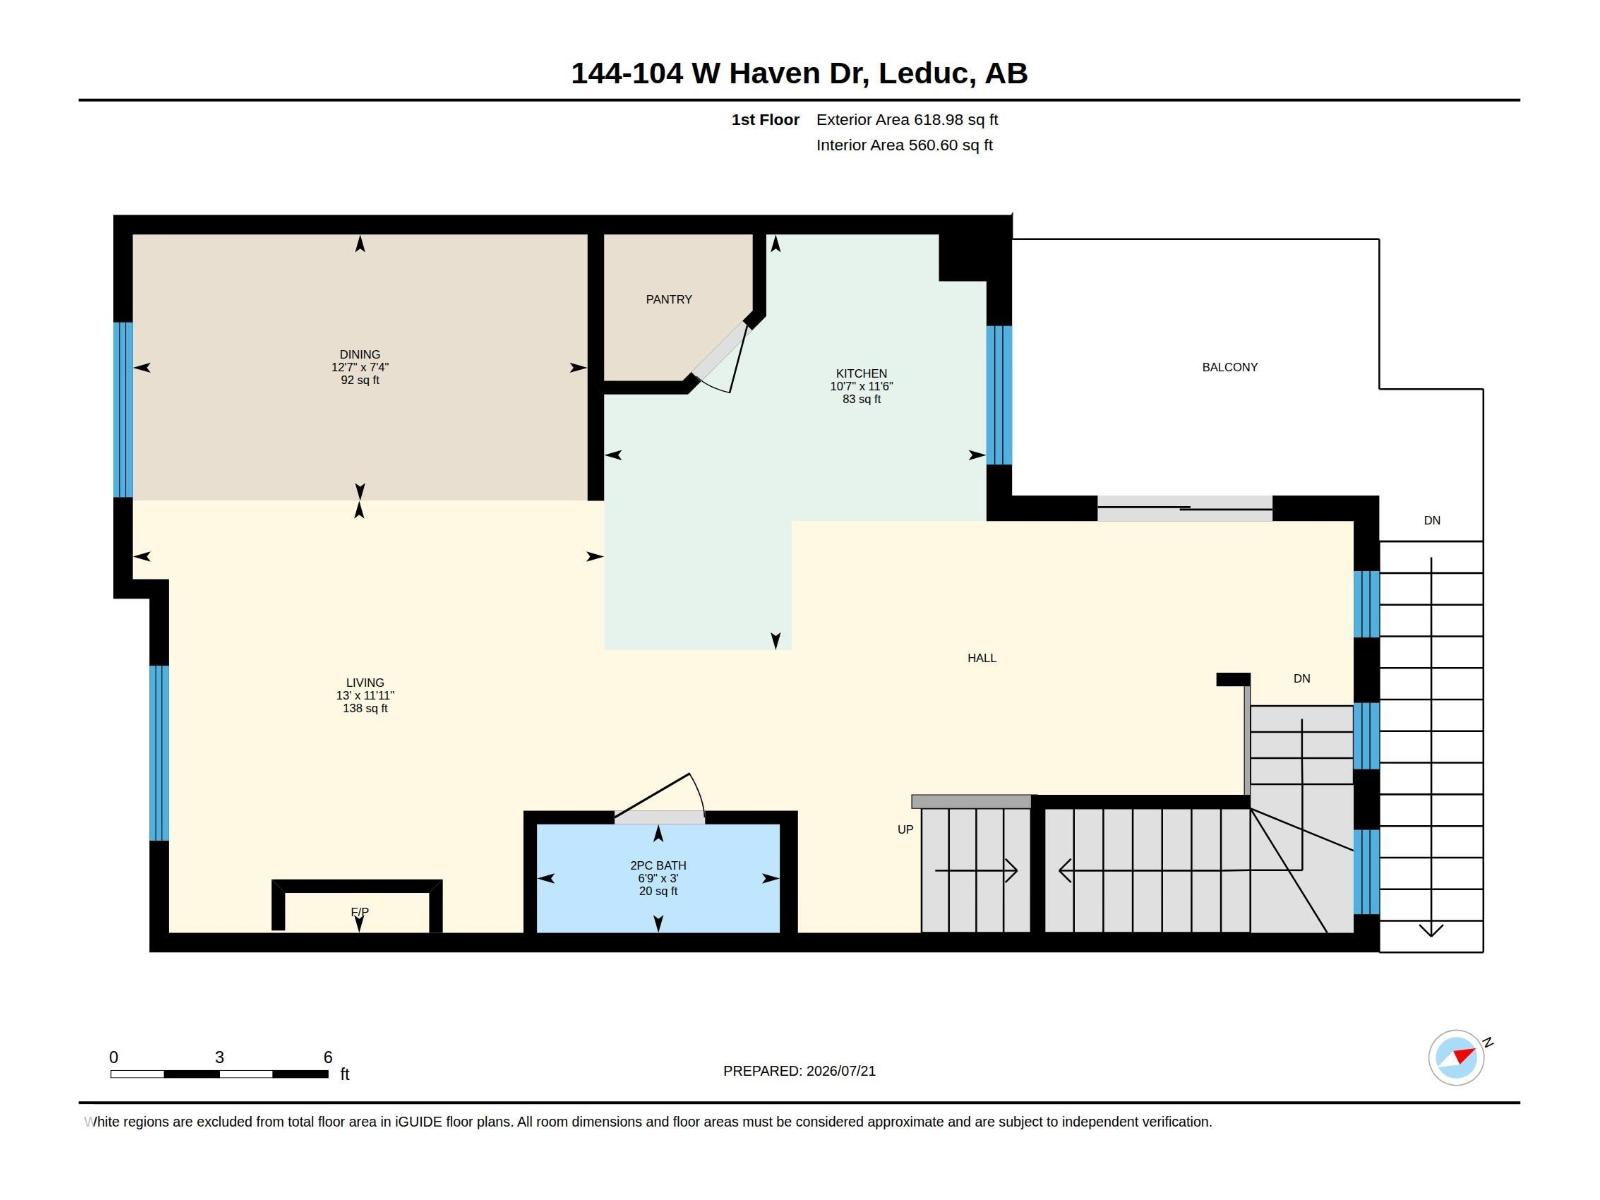
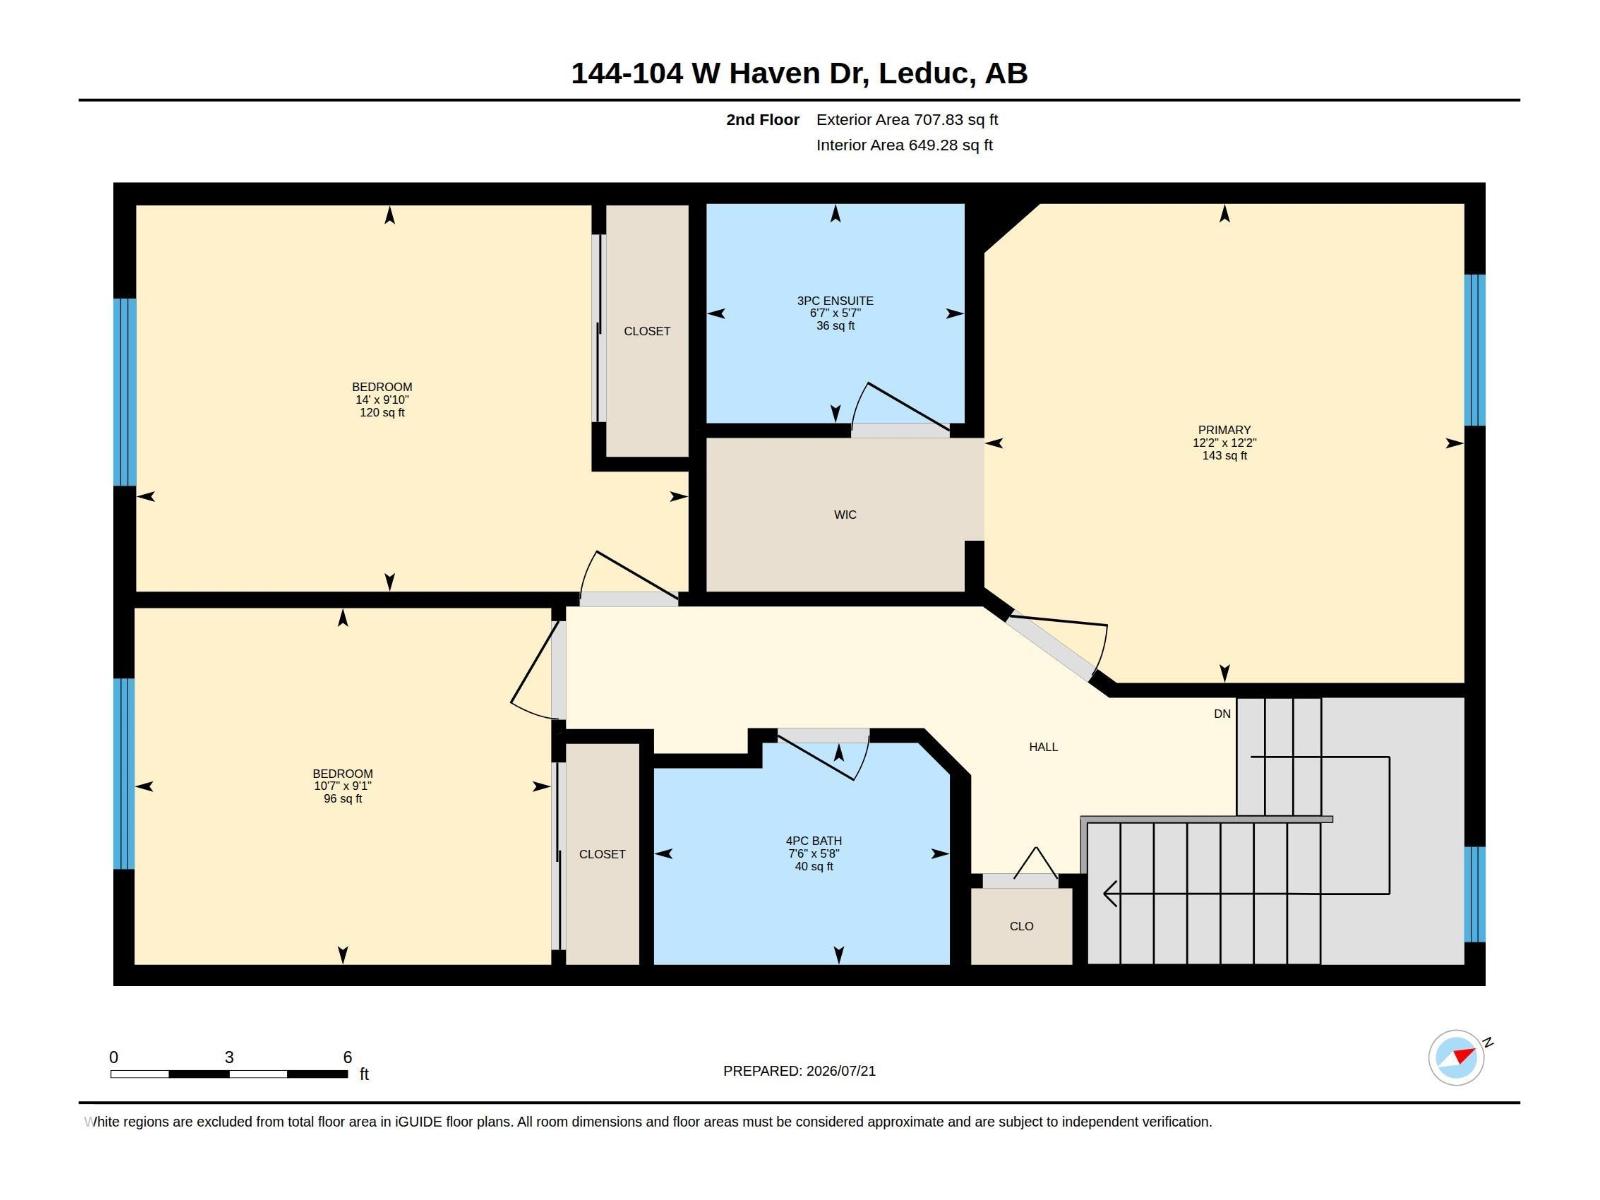
$433.62 MonthlyFIRST-TIME BUYERS. Looking for an affordable way to step into homeownership? This move-in ready 3-bedroom home puts comfort, space and value within reach! Fresh paint and brand-new carpet mean you can settle in without tackling those updates. AIR CONDITIONED—a rare find in this complex! Parking for FOUR—garage, carport & double driveway Spacious kitchen with stainless steel appliances Cozy fireplace & bright 9-ft ceilings Primary bedroom with private ensuite & walk-in closet Close to schools, shopping and everyday essentials—an affordable first home with features you’ll love! A fantastic place to call home! (id:63125)
| MLS® Number | E4509112 |
| Property Type | Single Family |
| Neigbourhood | West Haven |
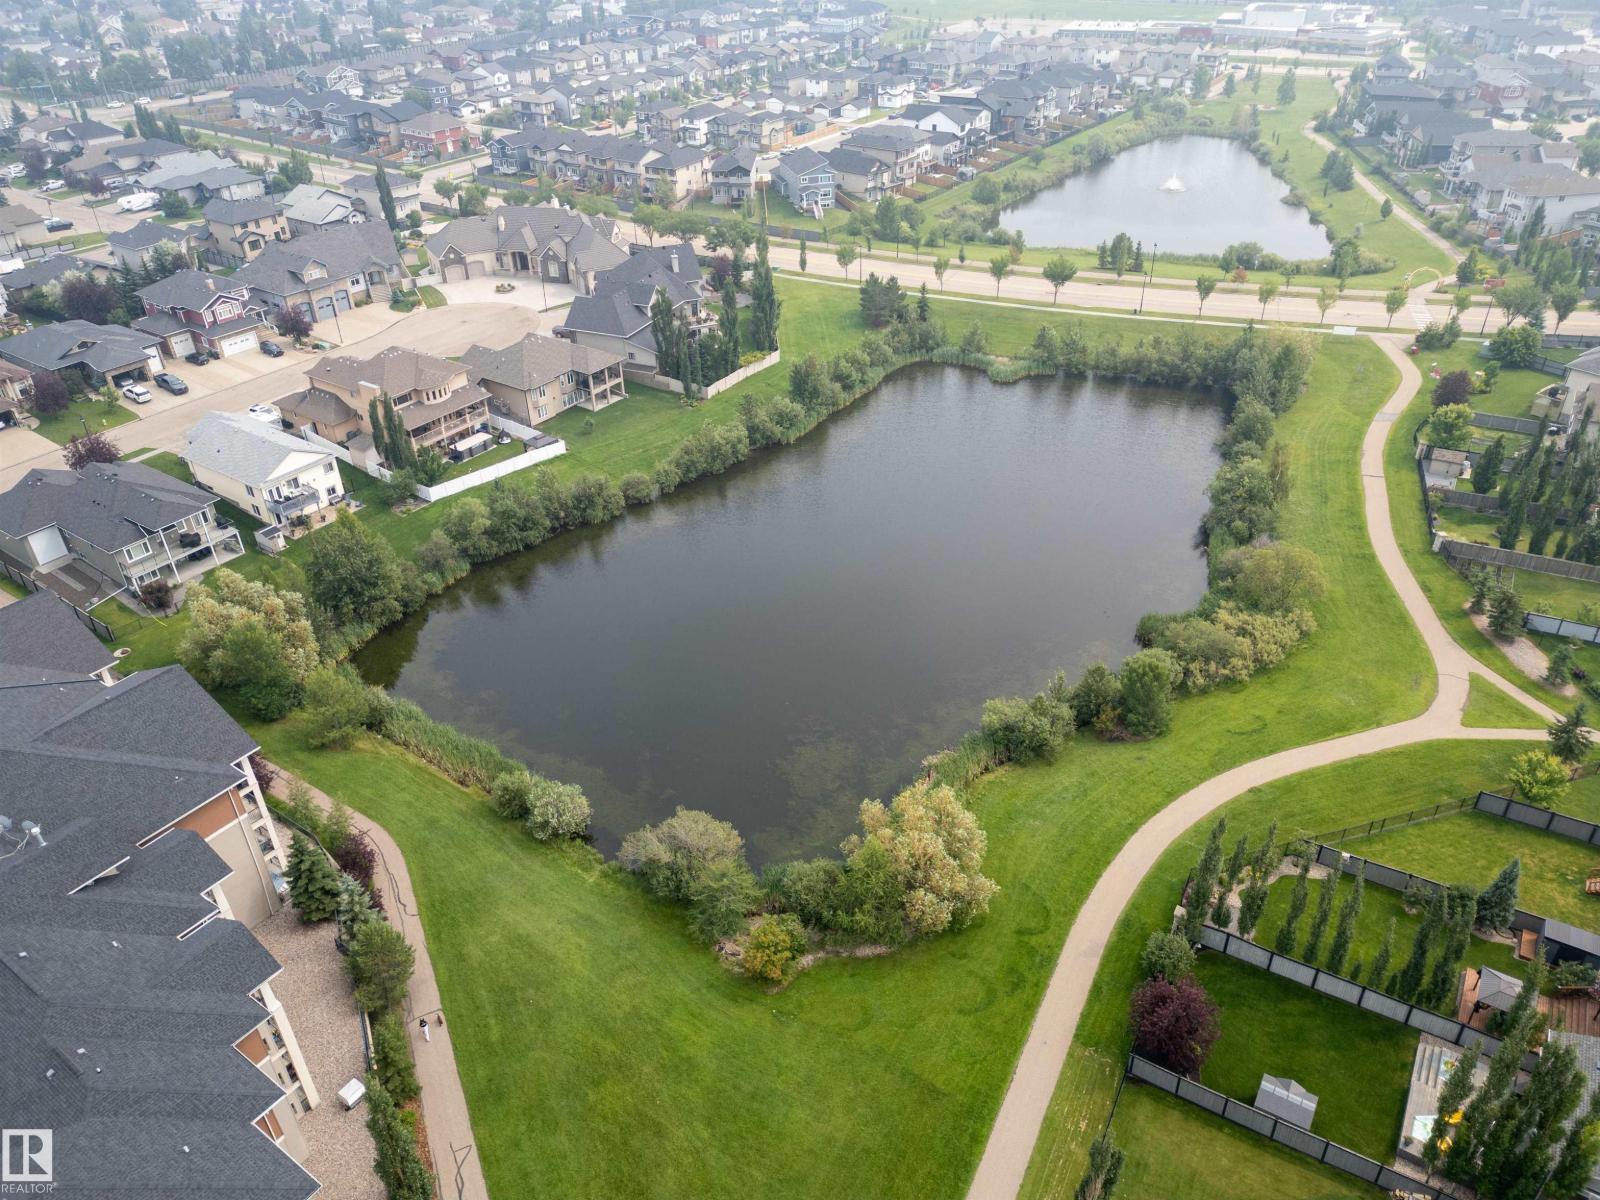
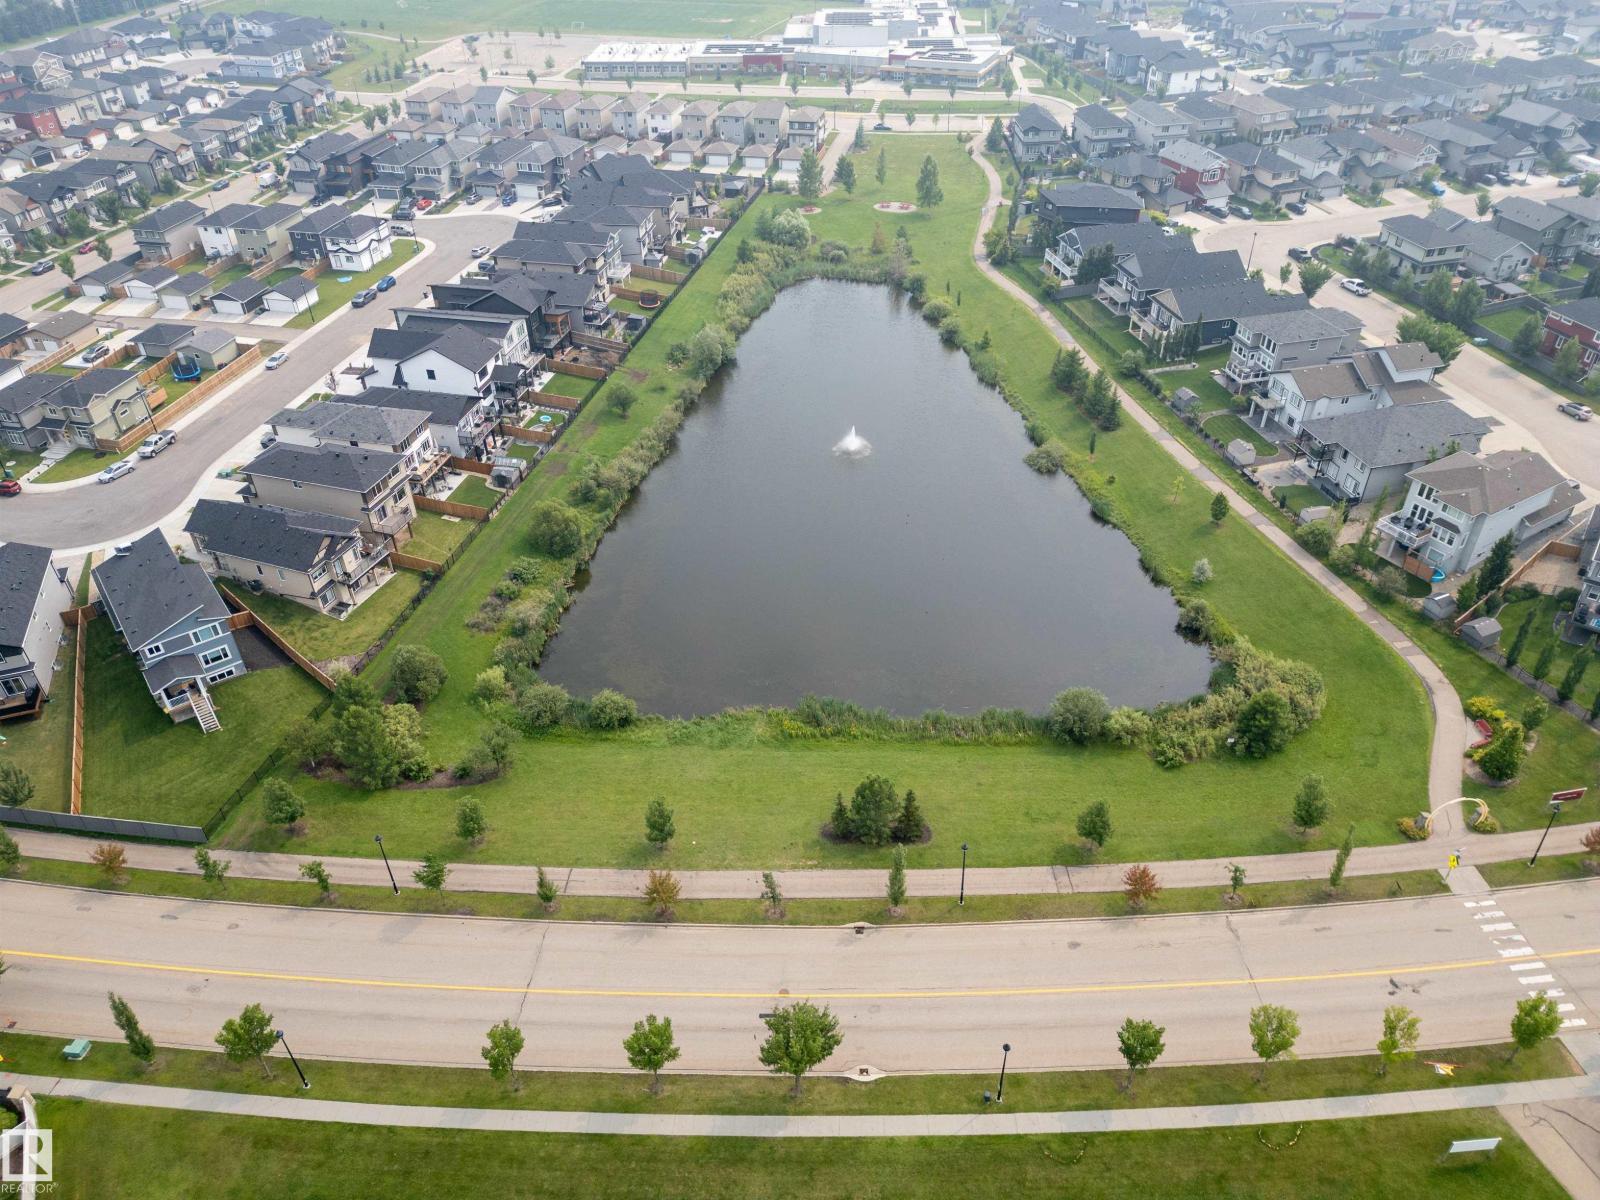
| Amenities Near By | Airport, Golf Course, Playground, Public Transit, Schools, Shopping |
| Features | Closet Organizers, No Animal Home |
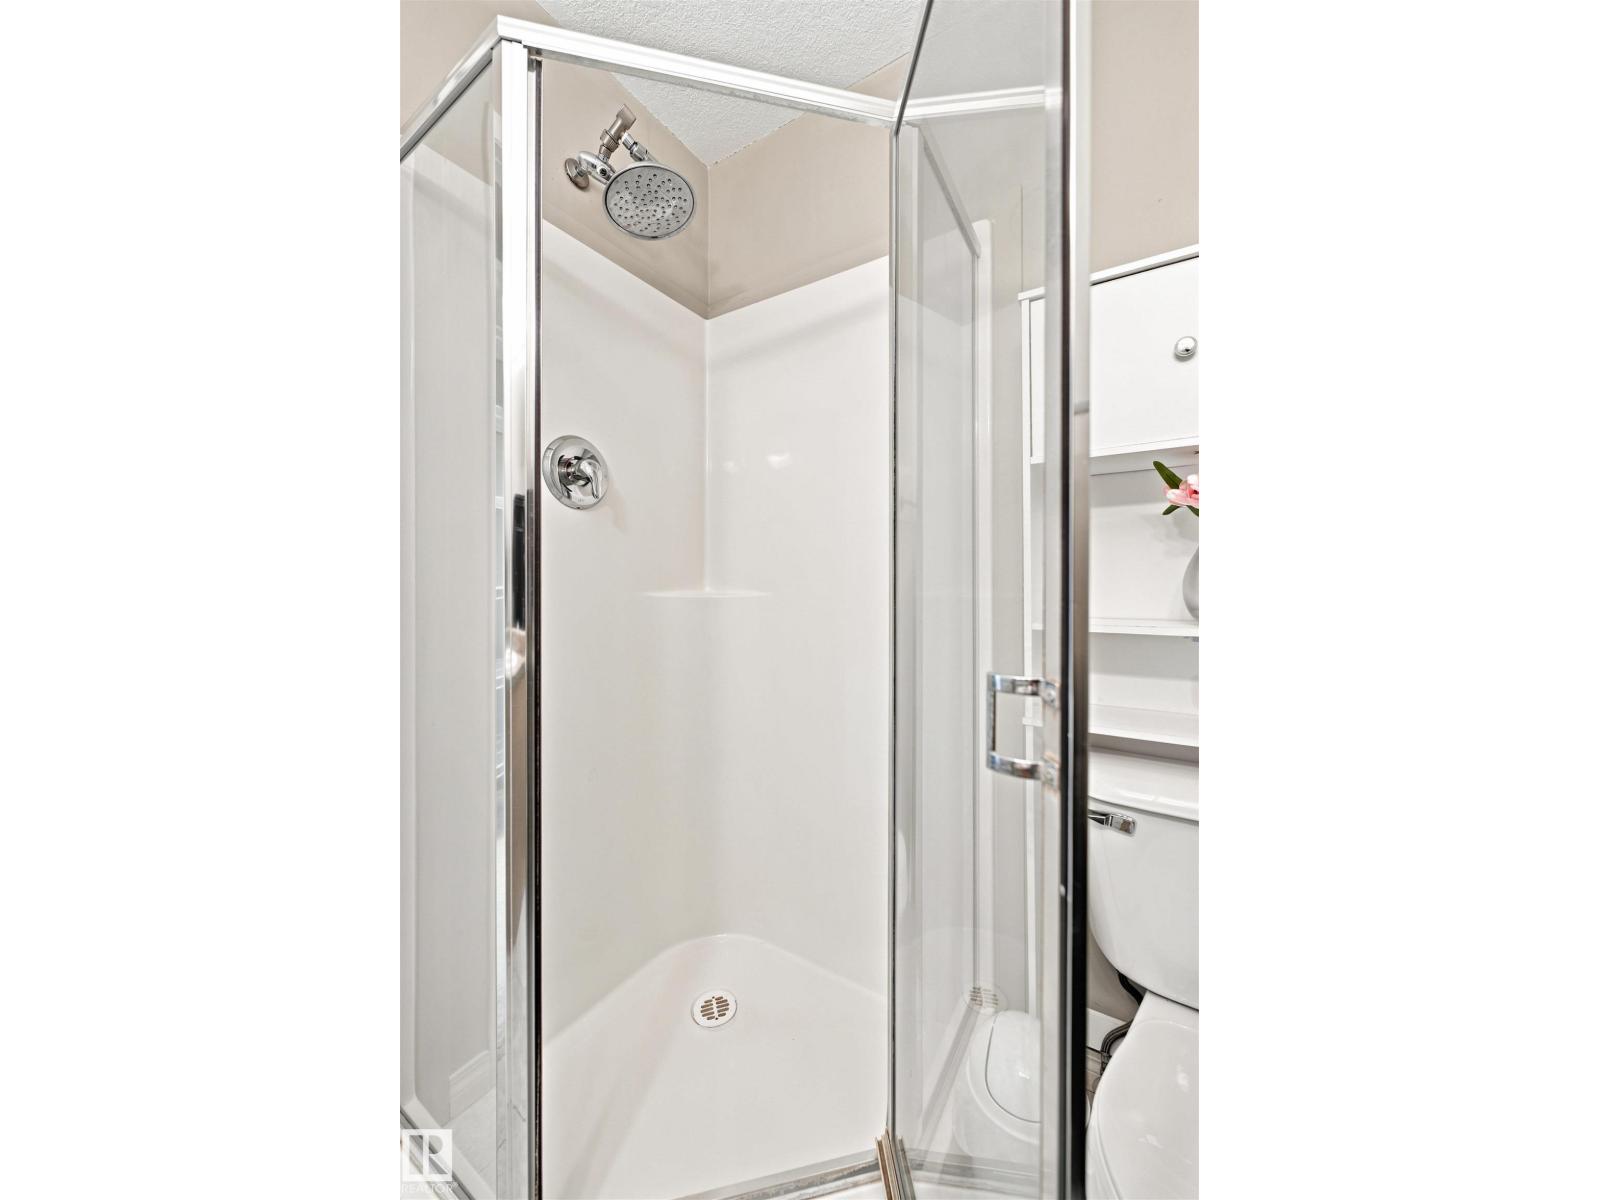
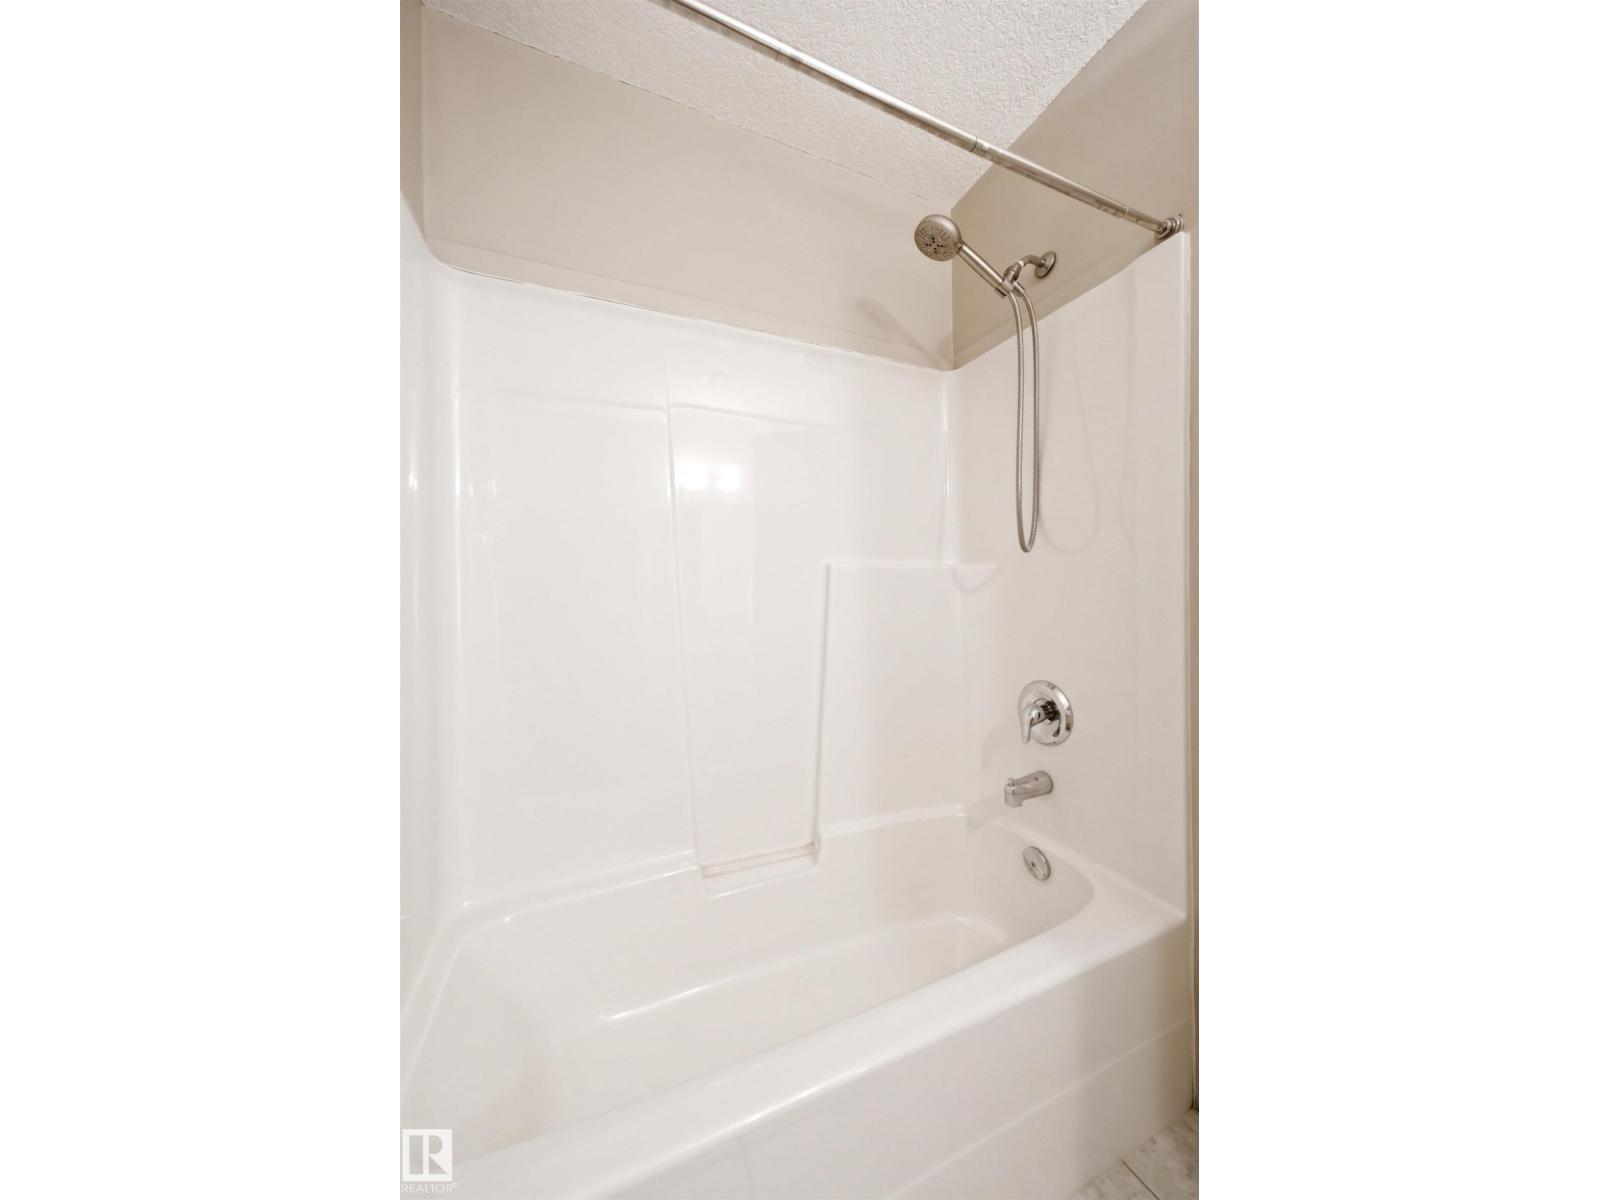
| Bathroom Total | 3 |
| Bedrooms Total | 3 |
| Amenities | Ceiling - 9ft |
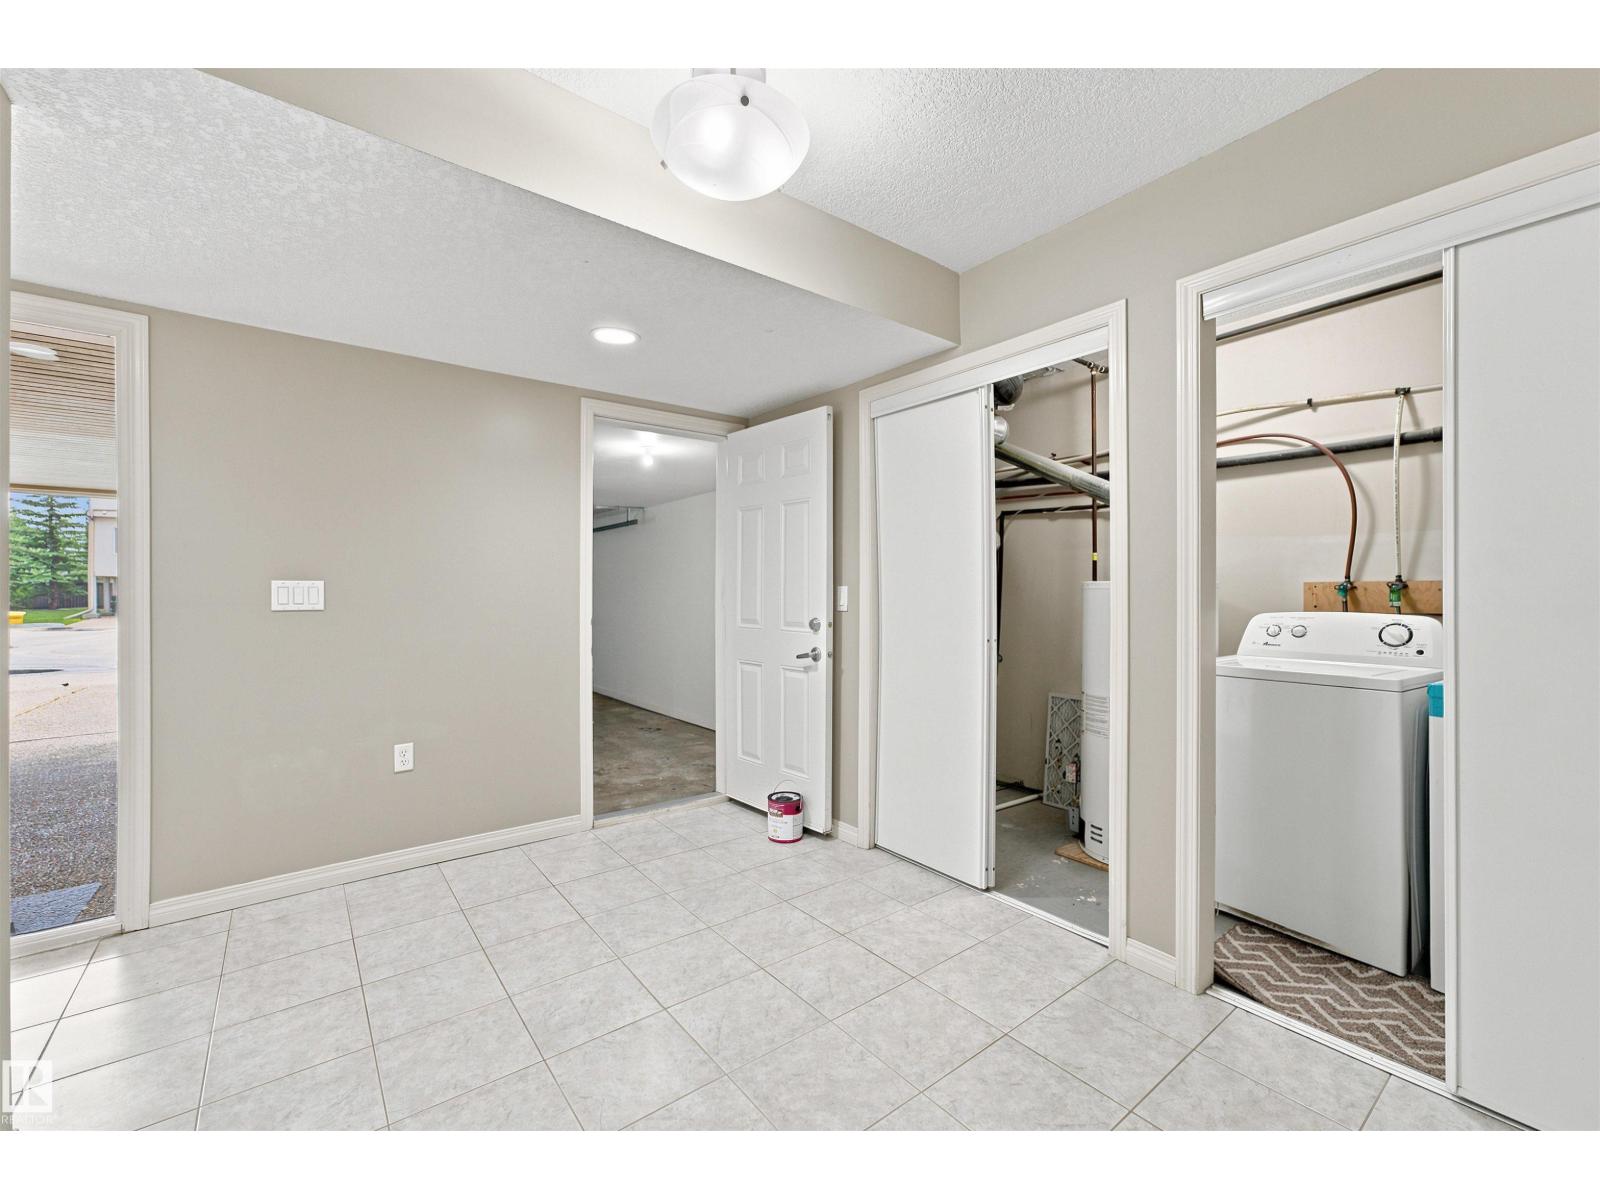
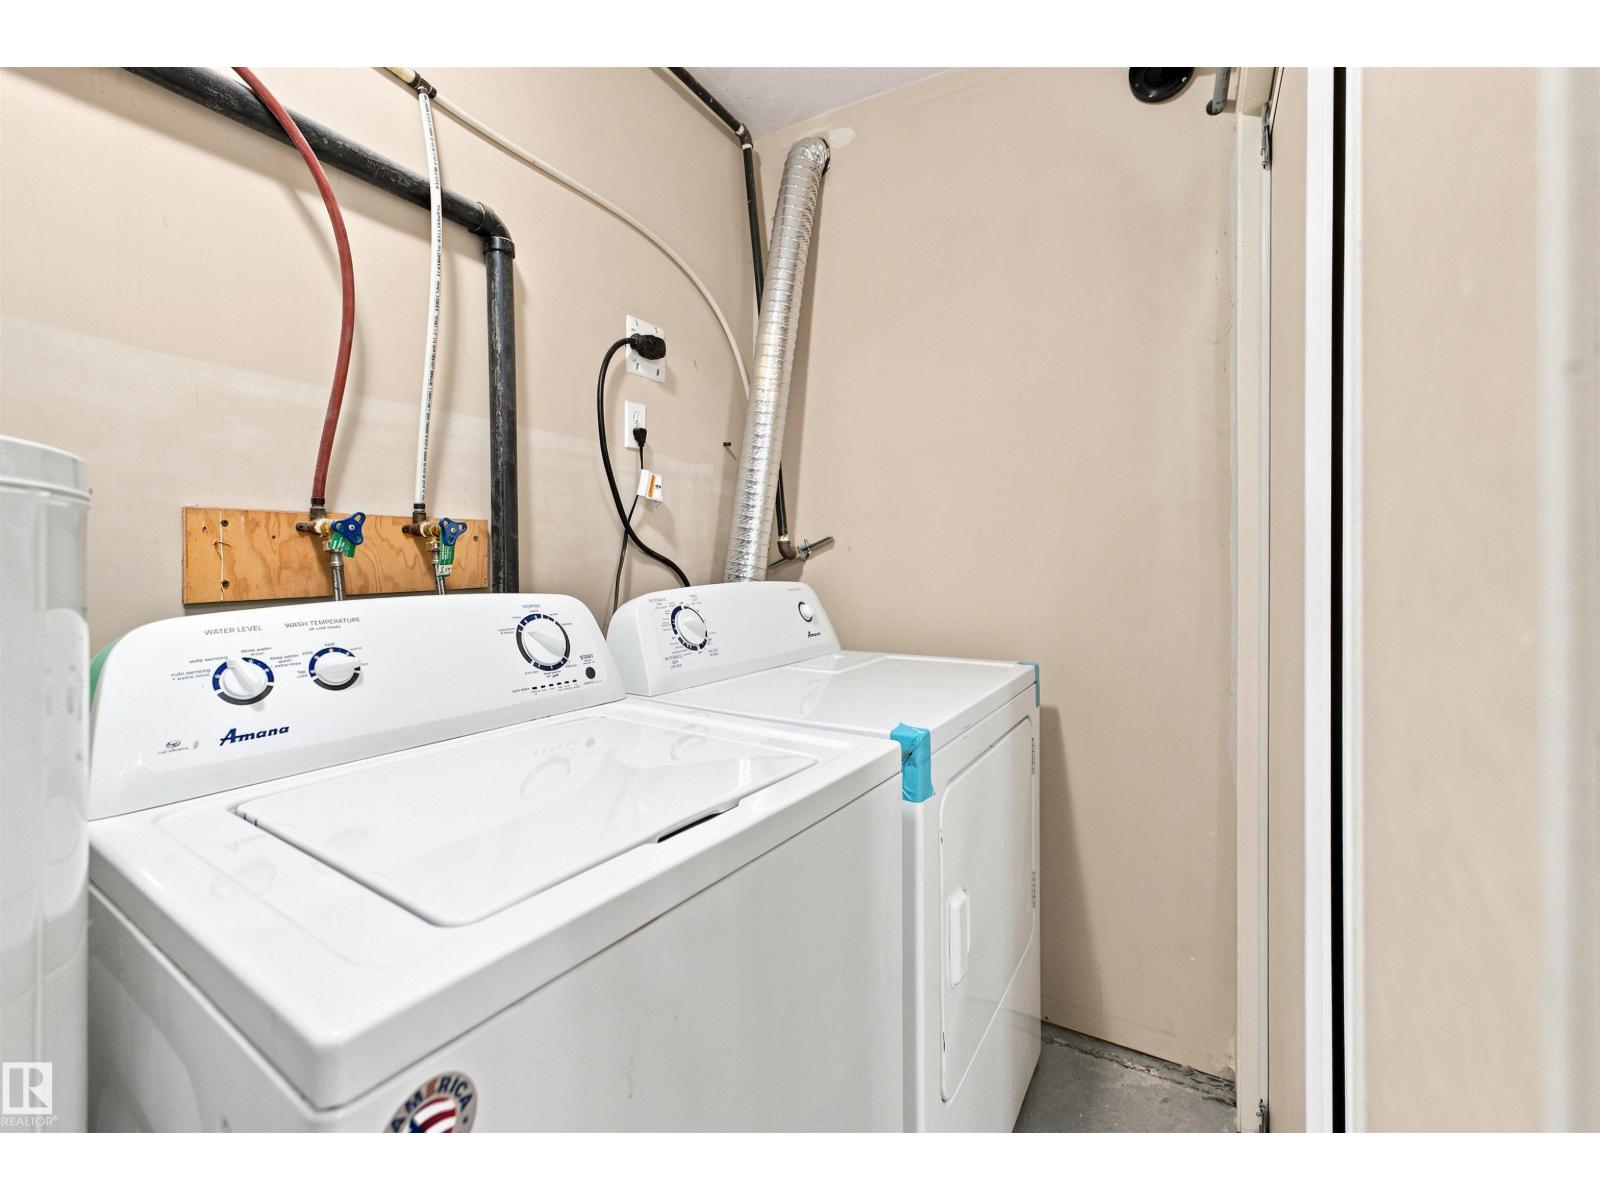
| Appliances | Dishwasher, Dryer, Garage Door Opener Remote(s), Garage Door Opener, Microwave Range Hood Combo, Refrigerator, Stove, Washer, Window Coverings |
| Basement Type | None |
| Constructed Date | 2008 |
| Construction Style Attachment | Attached |
| Cooling Type | Central Air Conditioning |
| Fireplace Fuel | Electric |
| Fireplace Present | Yes |
| Fireplace Type | Unknown |
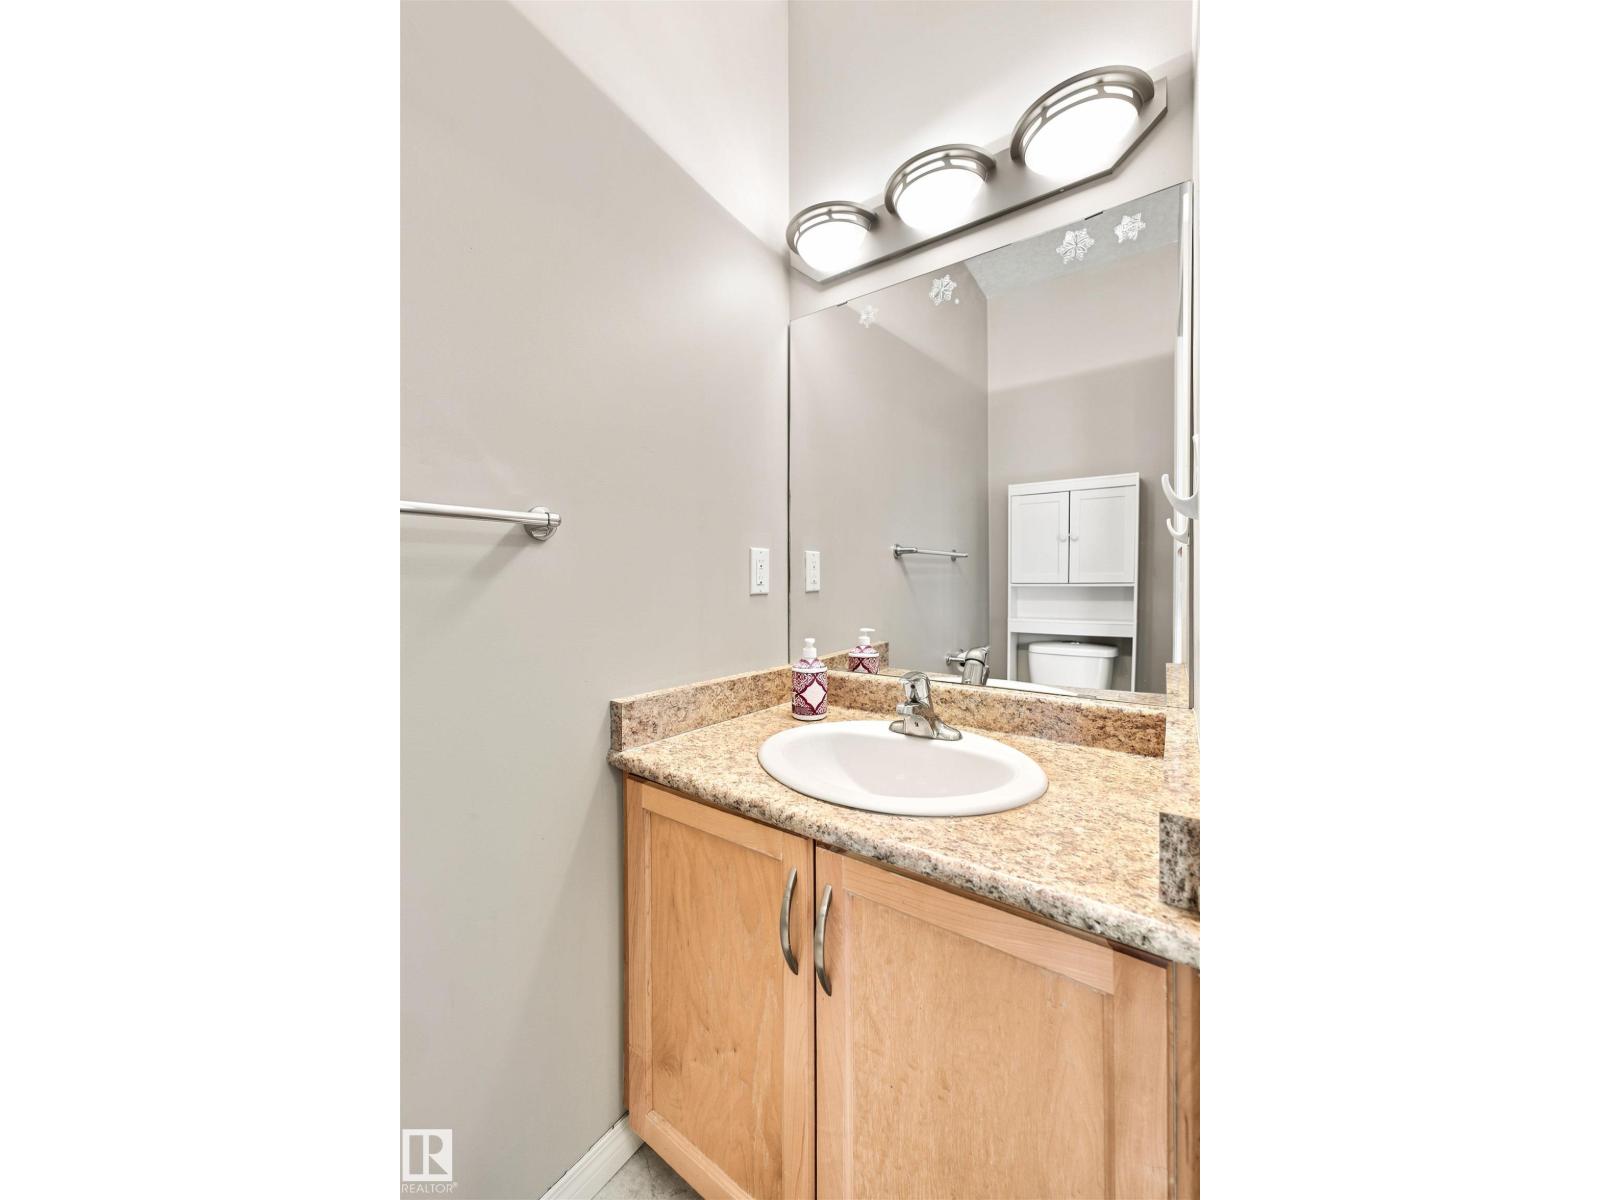
| Half Bath Total | 1 |
| Heating Type | Forced Air |
| Stories Total | 3 |
| Size Interior | 1,593 Ft2 |
| Type | Row / Townhouse |
| Parking Pad | |
| Carport | |
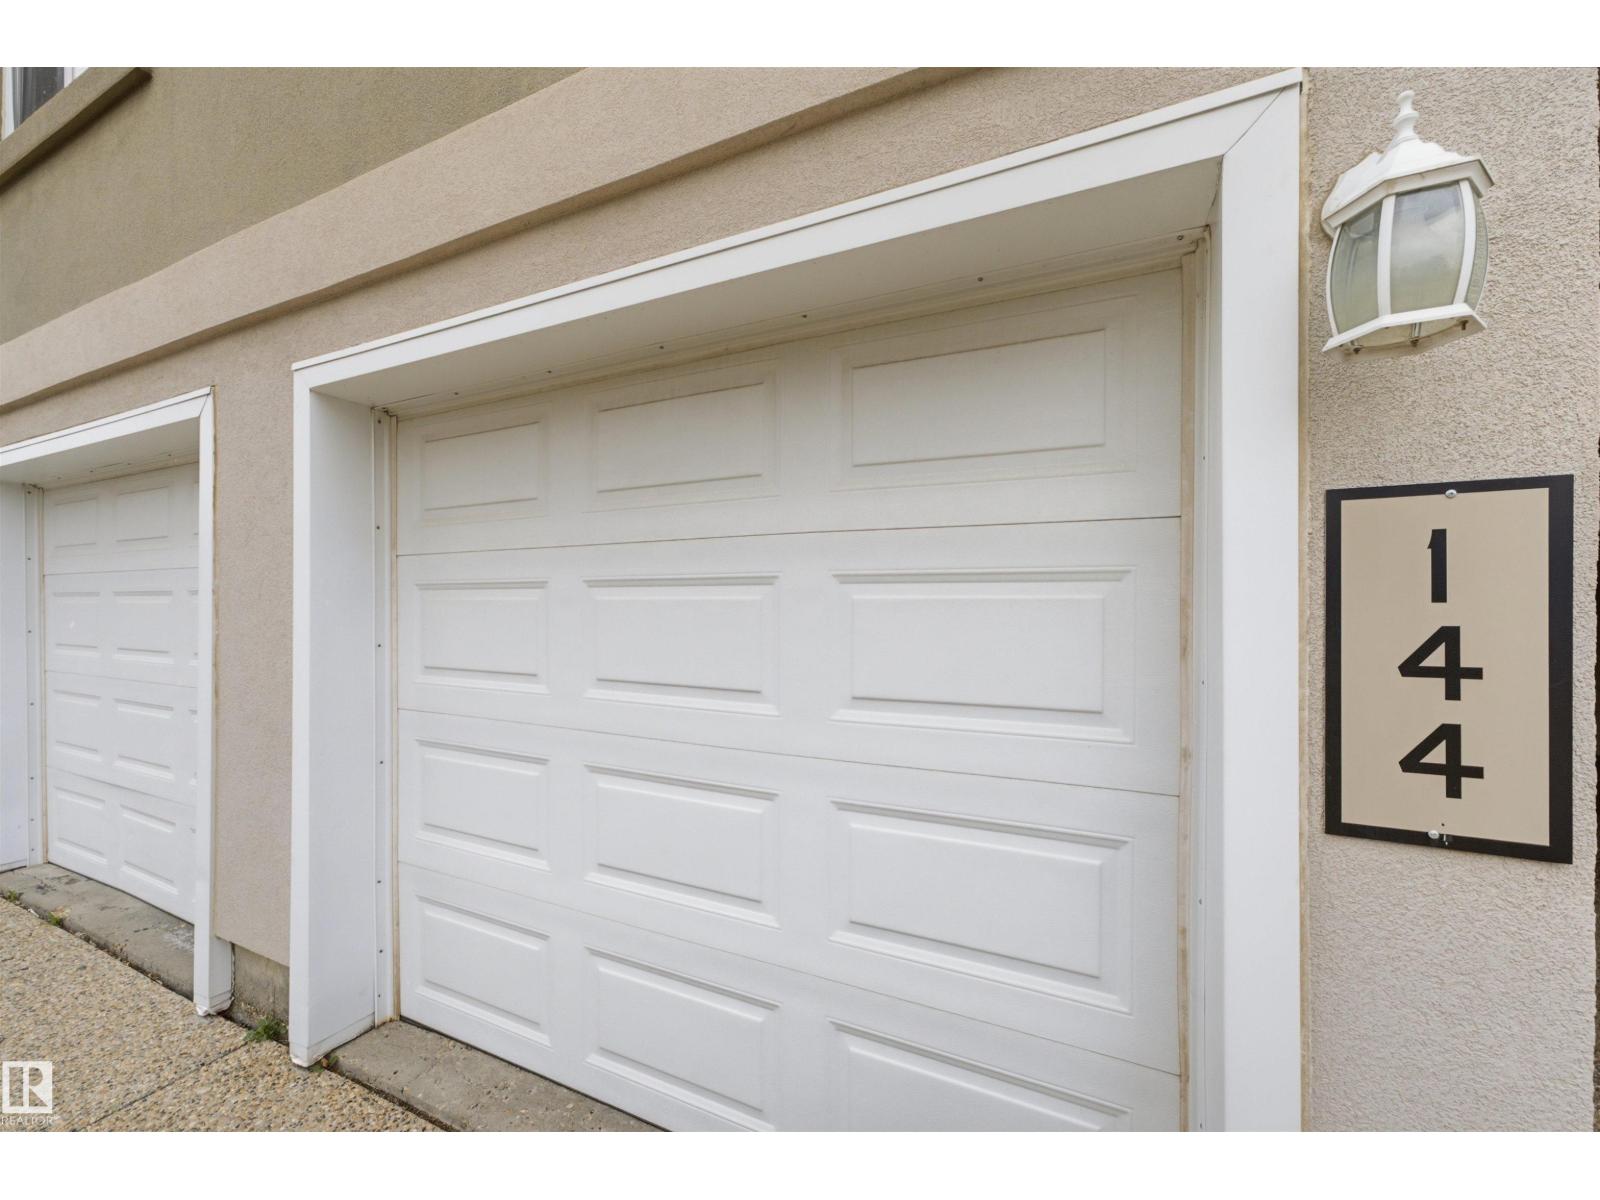
| Attached Garage |
| Acreage | No |
| Land Amenities | Airport, Golf Course, Playground, Public Transit, Schools, Shopping |
| Level | Type | Length | Width | Dimensions |
|---|---|---|---|---|
| Main Level | Living Room | 3.97 m | 3.64 m | 3.97 m x 3.64 m |
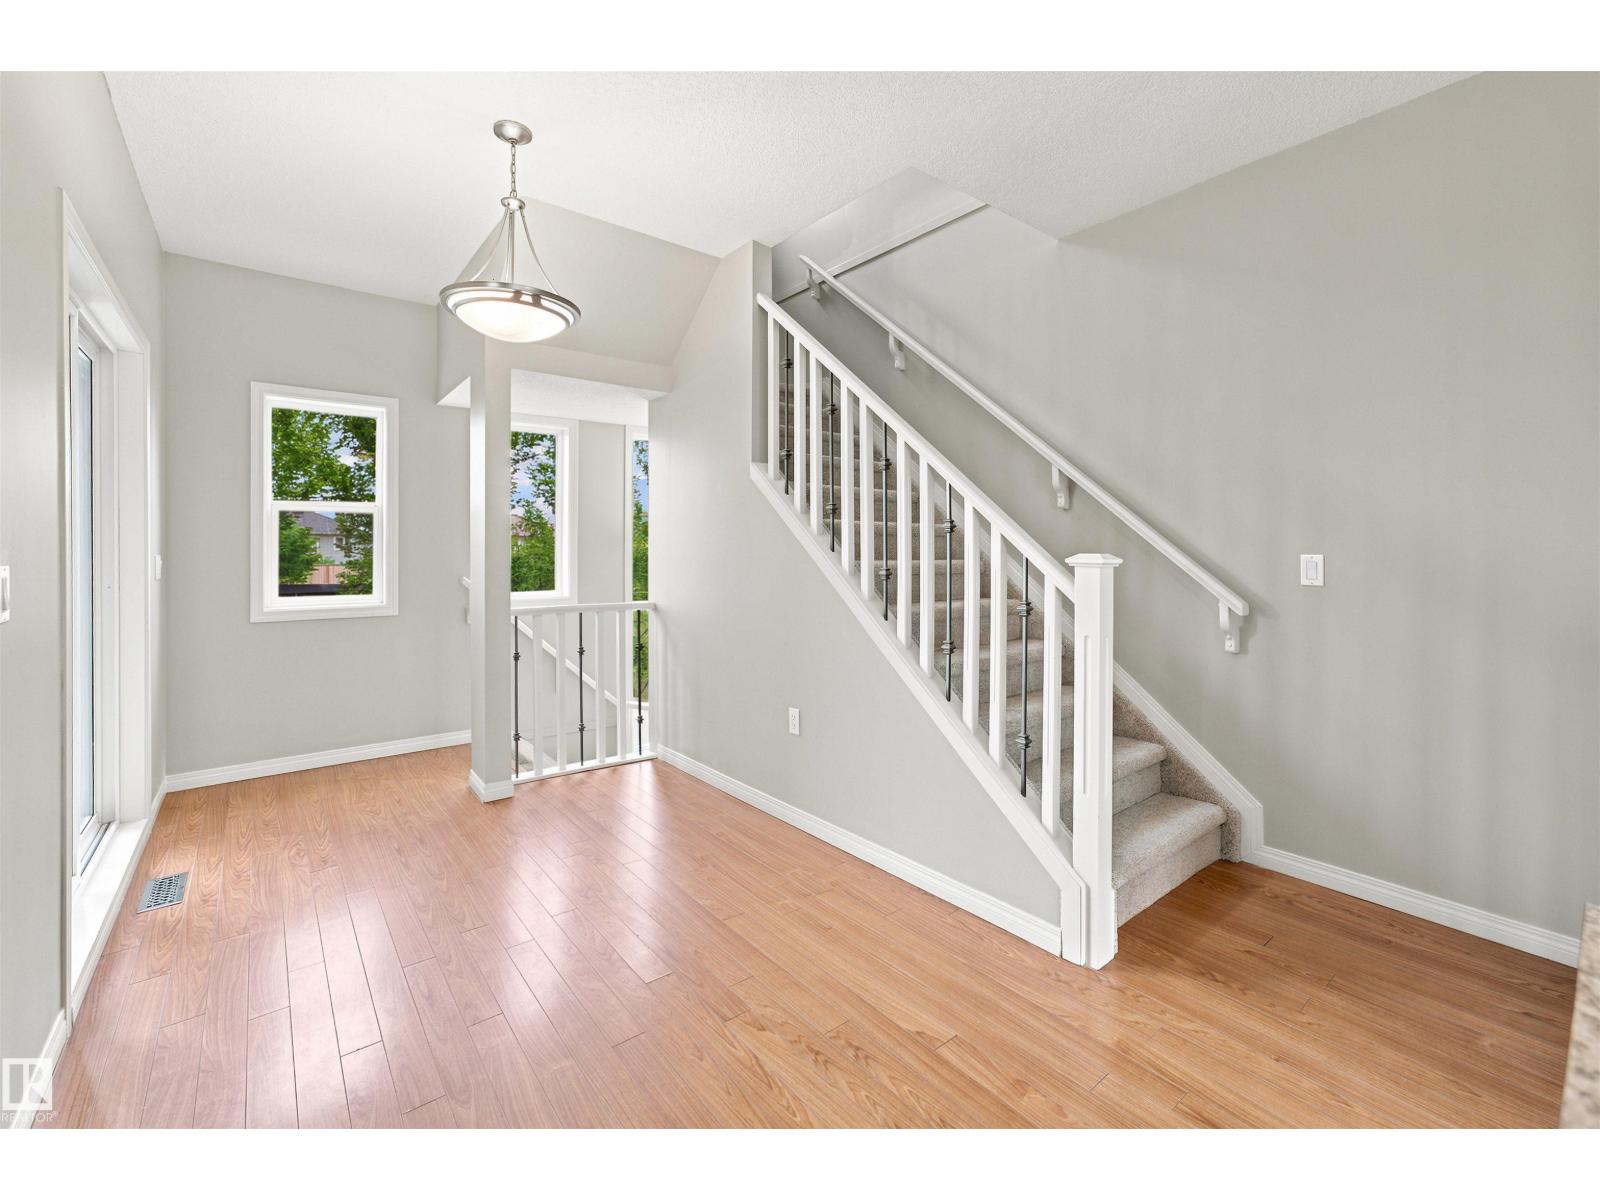
| Main Level | Dining Room | 3.83 m | 2.24 m | 3.83 m x 2.24 m |
| Main Level | Kitchen | 3.22 m | 3.5 m | 3.22 m x 3.5 m |
| Upper Level | Primary Bedroom | 3.71 m | 3.7 m | 3.71 m x 3.7 m |
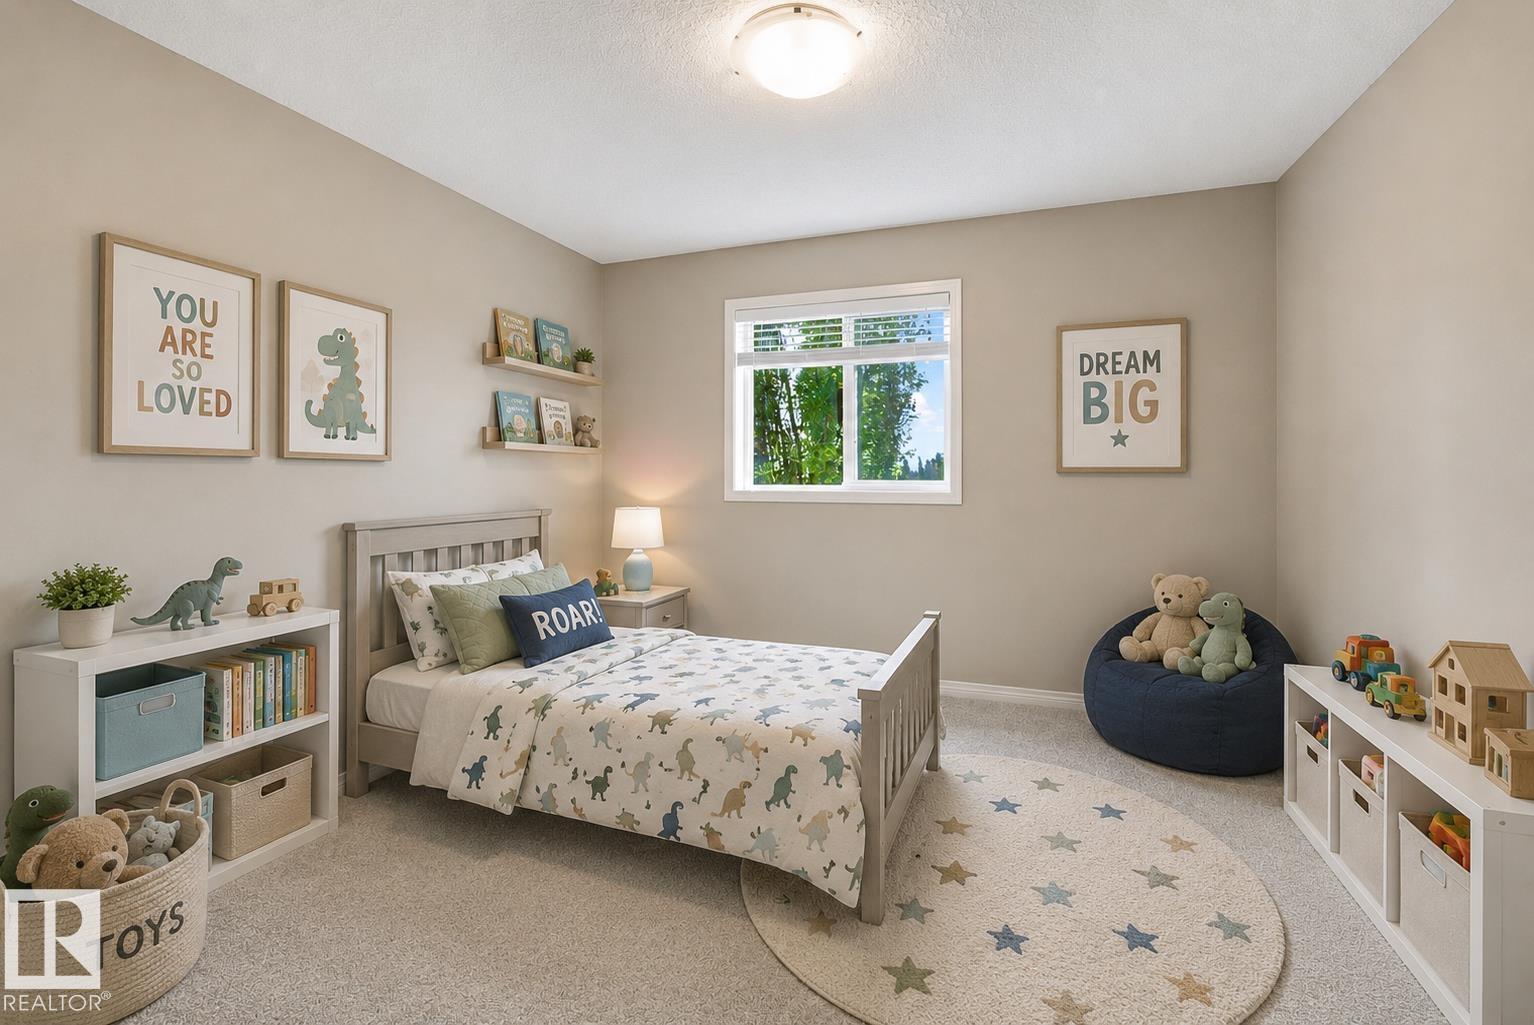
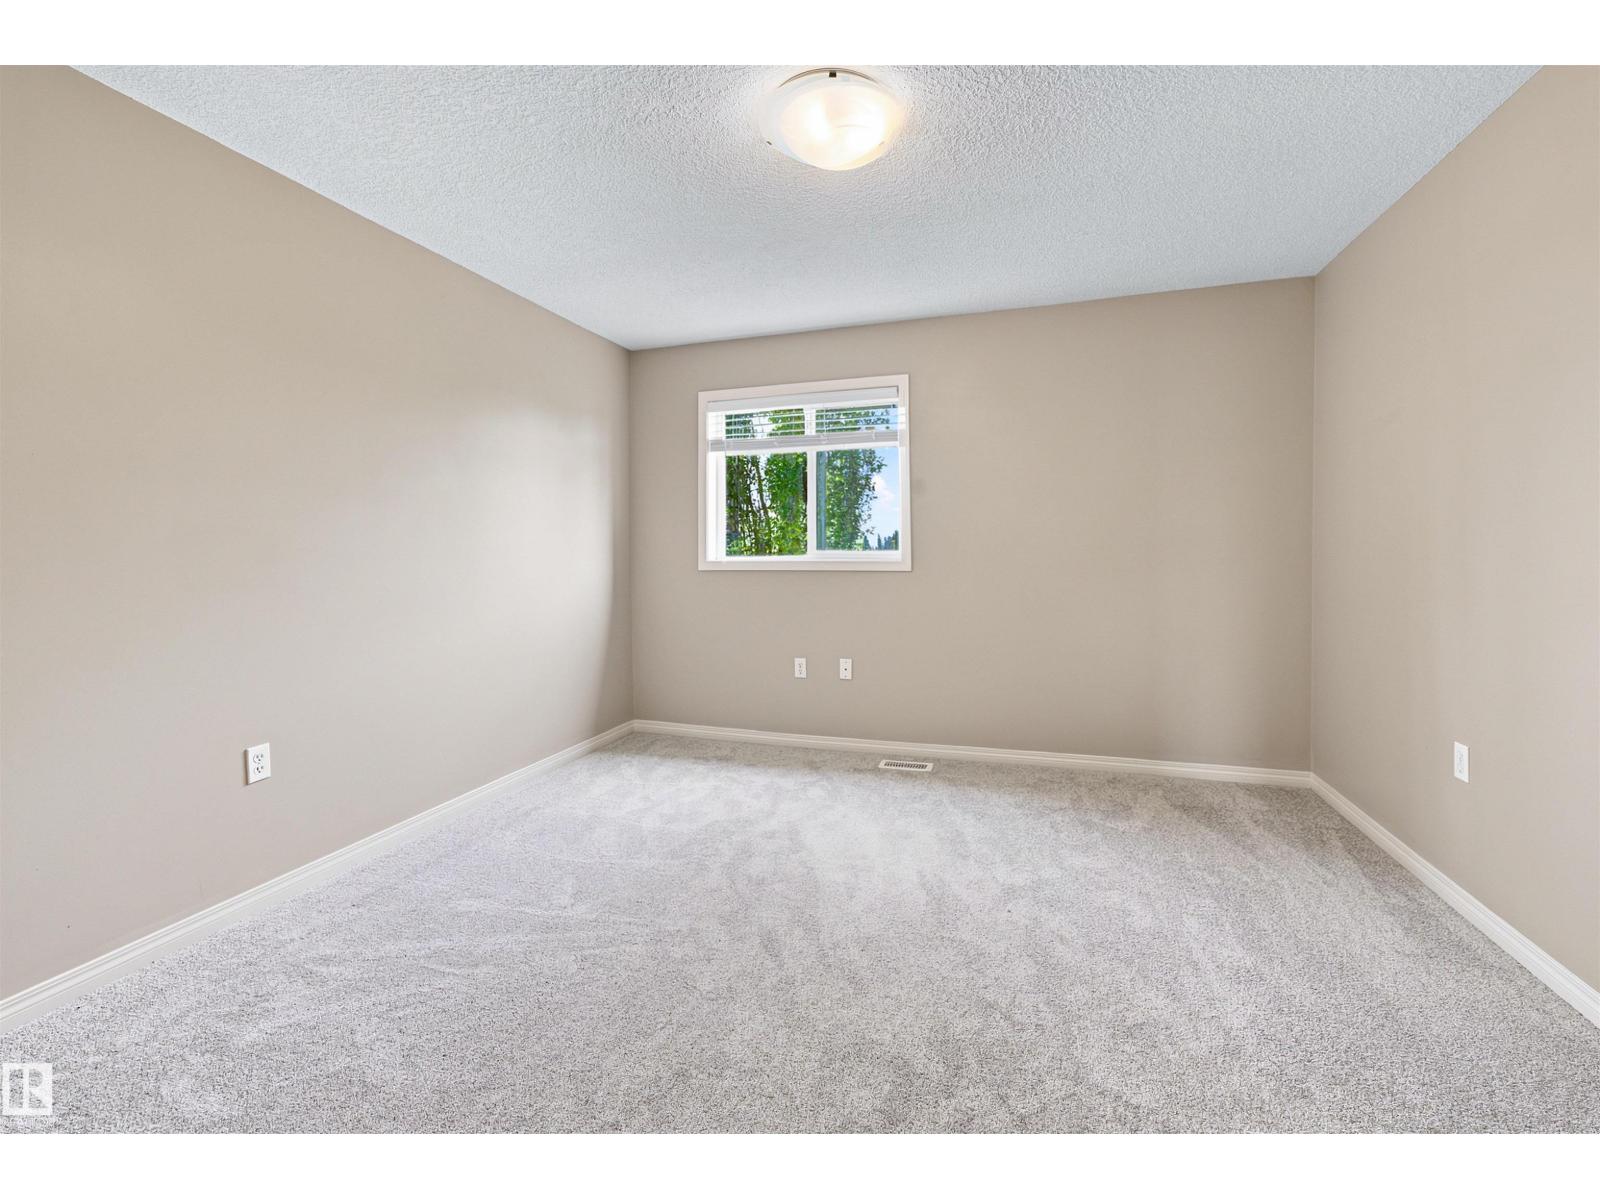
| Upper Level | Bedroom 2 | 4.27 m | 2.99 m | 4.27 m x 2.99 m |
| Upper Level | Bedroom 3 | 3.22 m | 2.76 m | 3.22 m x 2.76 m |
Contact us for more information

The trademarks REALTOR®, REALTORS®, and the REALTOR® logo are controlled by The Canadian Real Estate Association (CREA) and identify real estate professionals who are members of CREA. The trademarks MLS®, Multiple Listing Service® and the associated logos are owned by The Canadian Real Estate Association (CREA) and identify the quality of services provided by real estate professionals who are members of CREA. The trademark DDF® is owned by The Canadian Real Estate Association (CREA) and identifies CREA's Data Distribution Facility (DDF®)