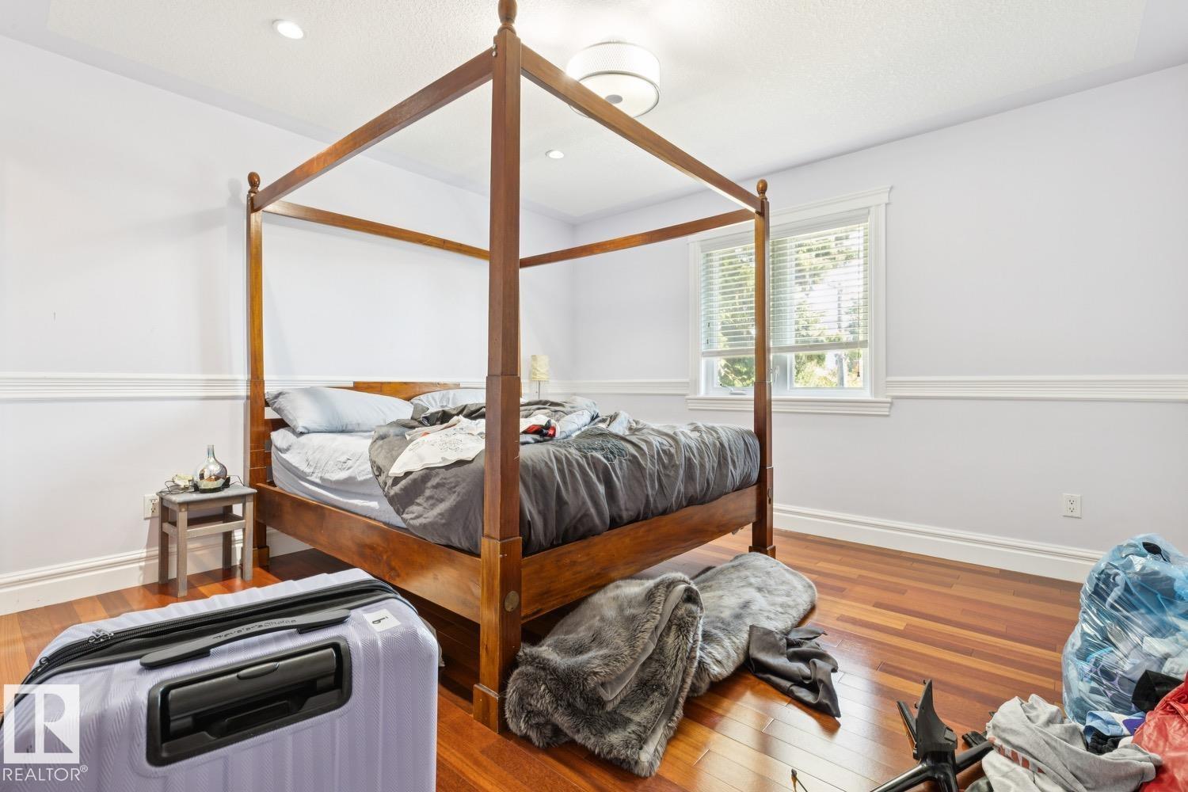
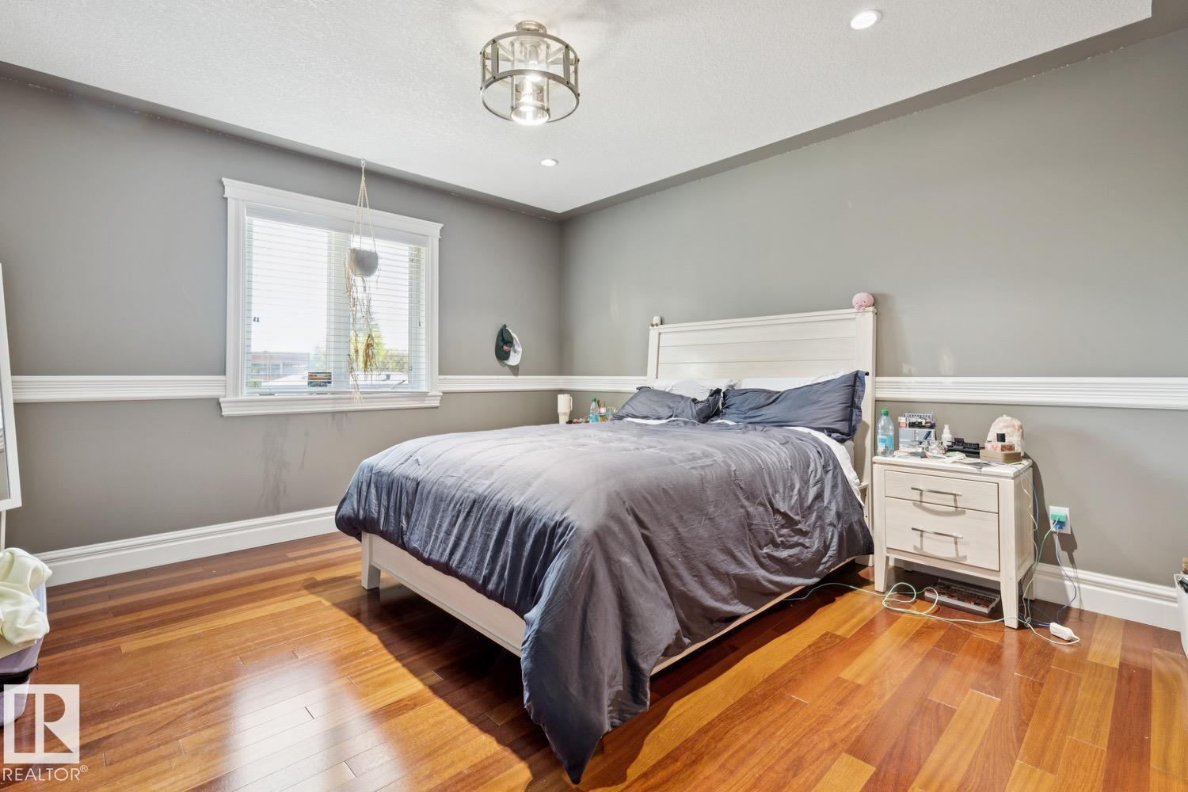
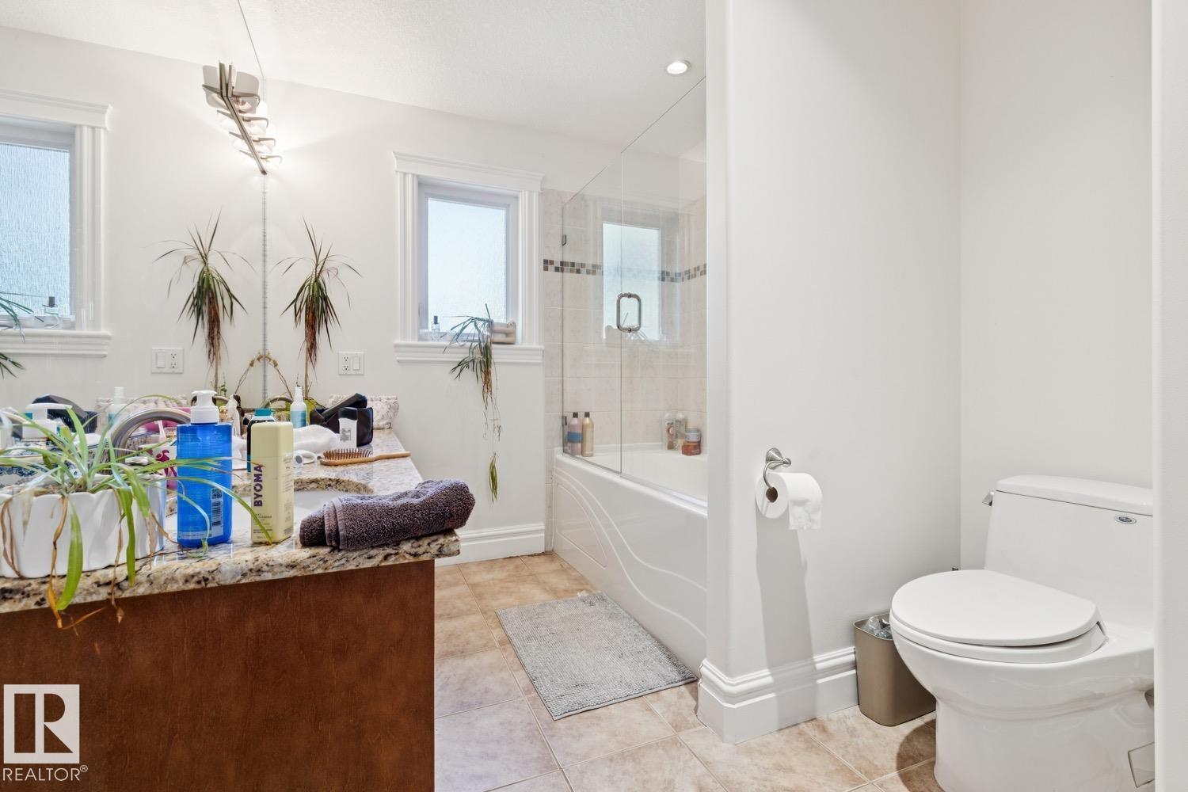
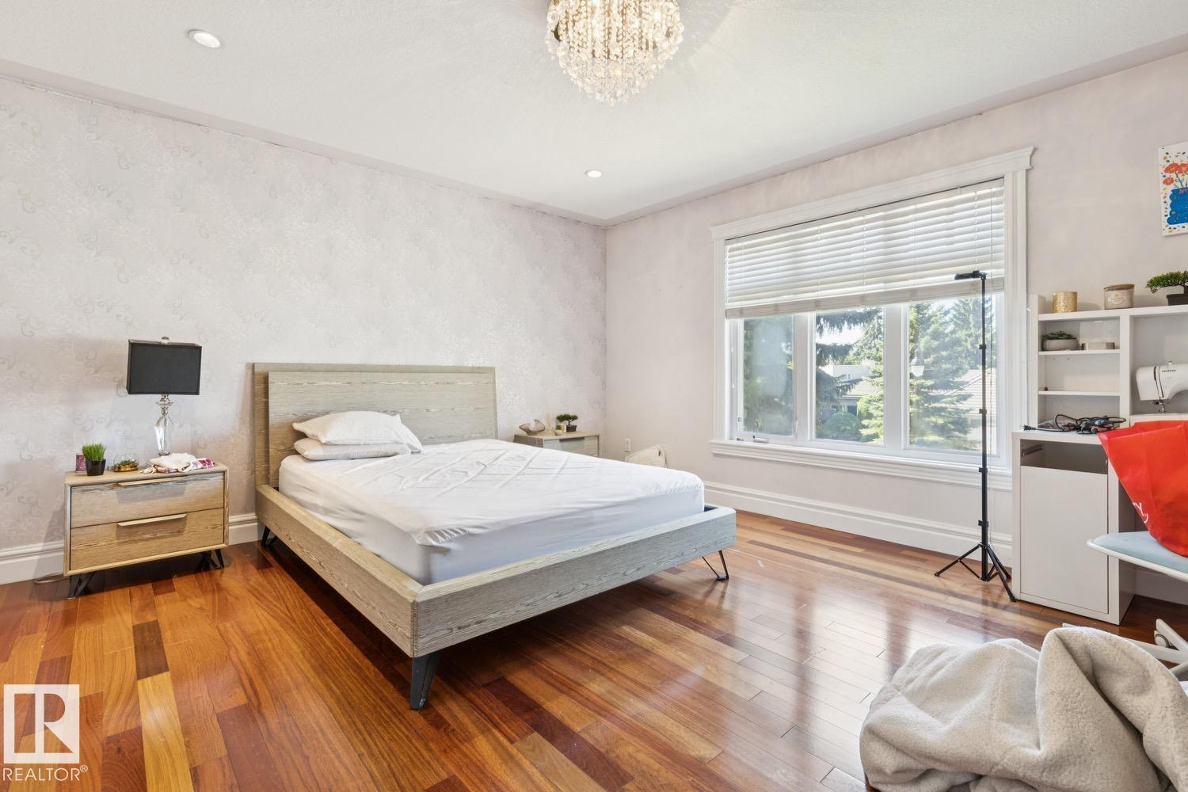
6 Bedroom
7 Bathroom
5,005 ft2
Fireplace
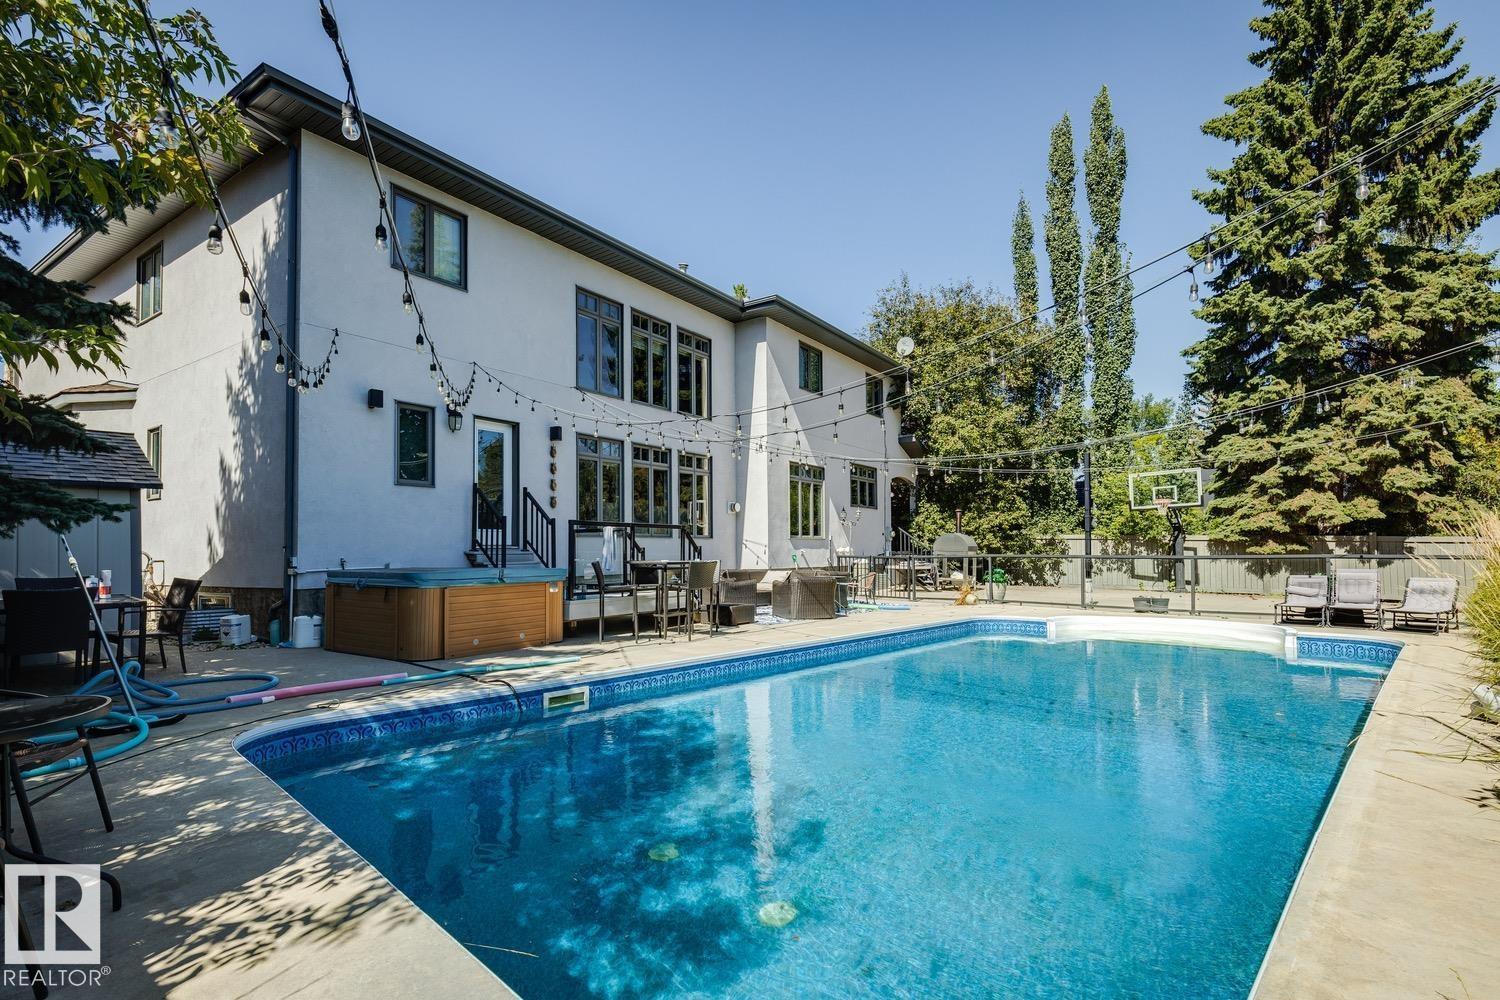
Outdoor Pool
Forced Air, In Floor Heating
$2,400,000
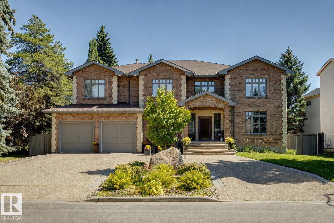
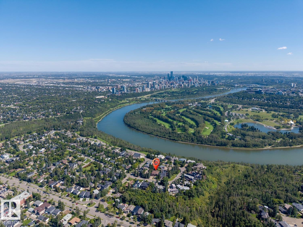
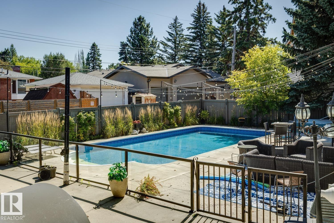
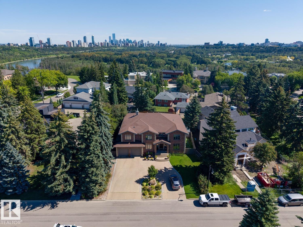
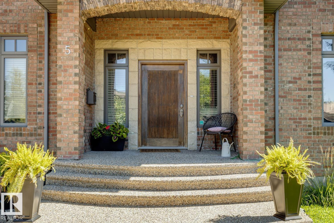
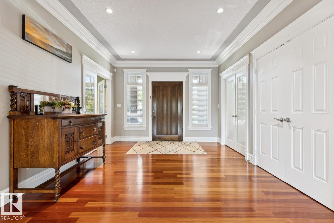
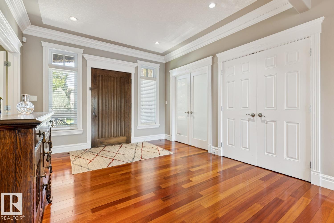
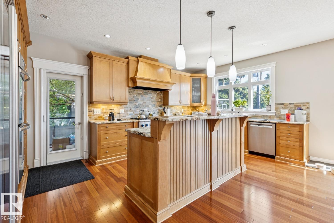
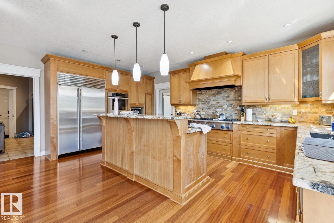
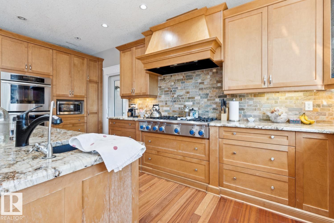
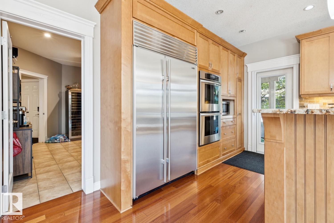
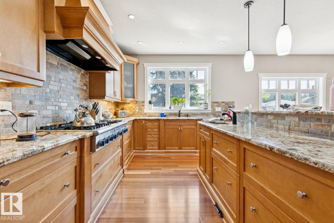
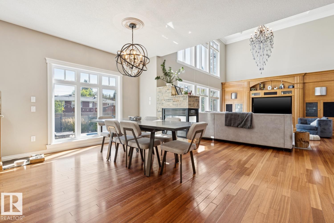
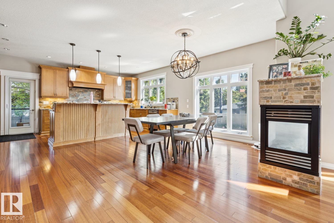
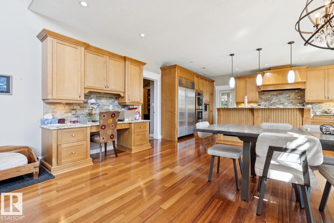
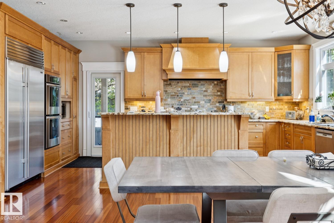
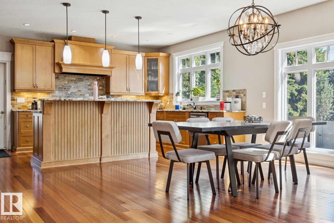
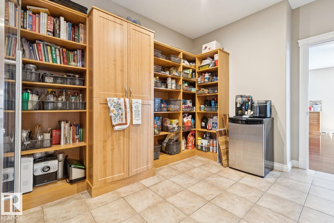
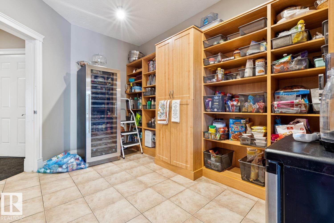
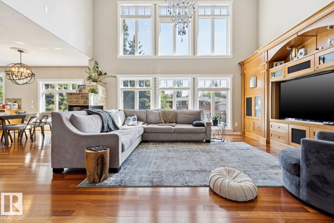
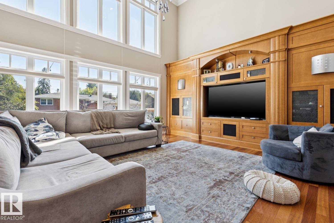
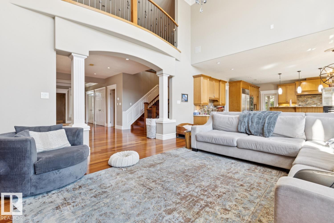
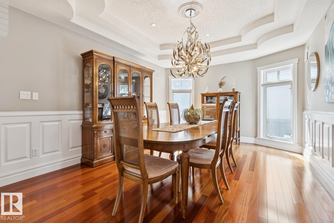
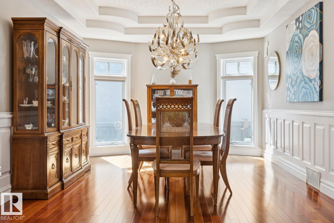
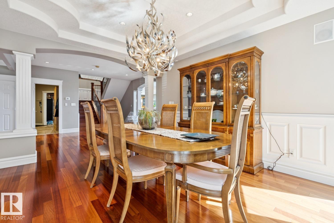
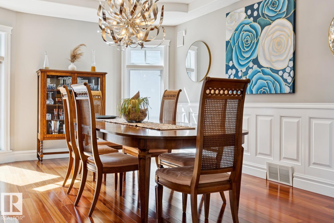
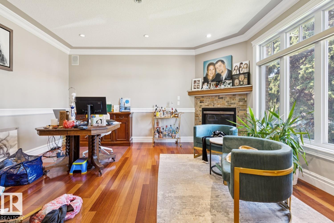
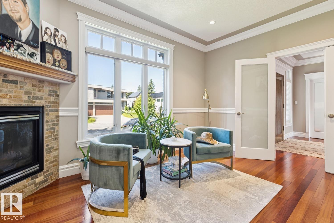
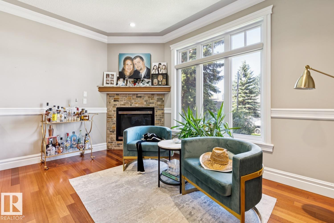
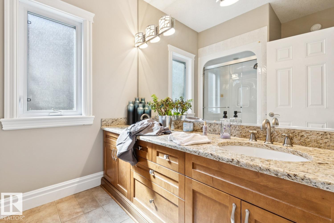
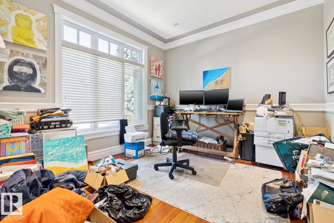
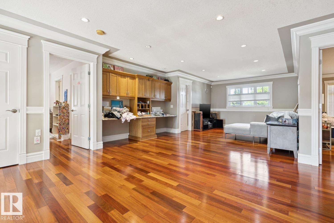
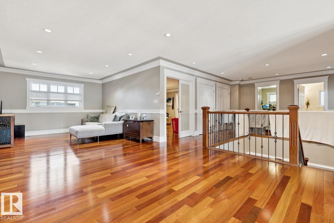
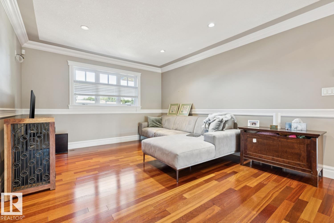
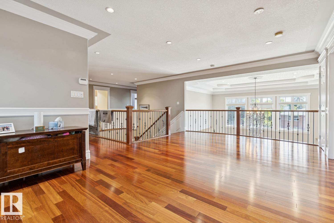
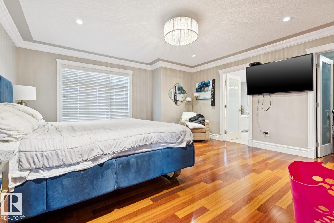
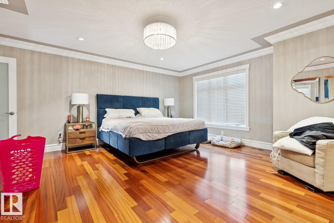
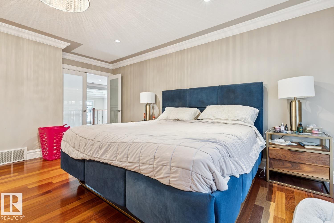
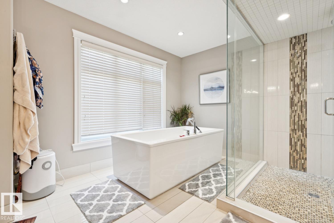
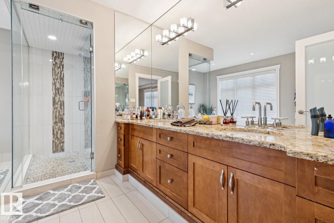
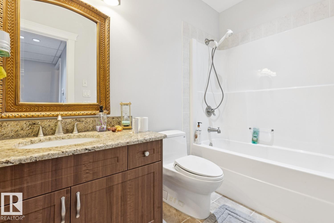
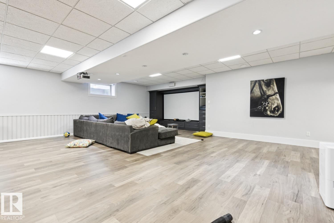
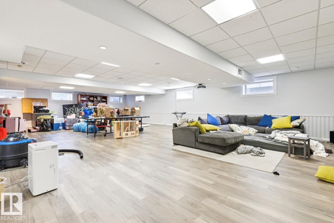
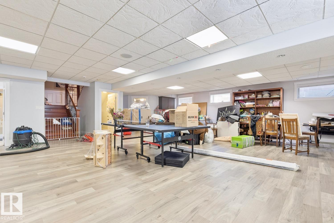
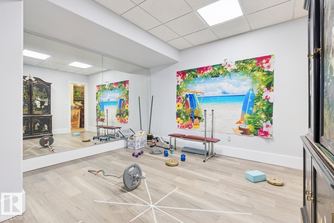
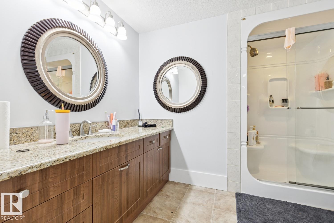
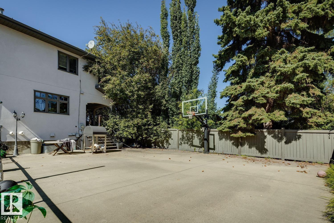
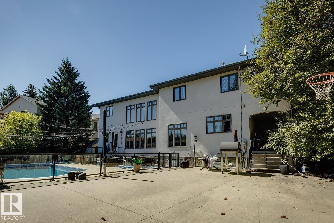
Exceptional custom-built residence in prestigious east Crestwood! This impressive two-storey home features 6 bedrooms and showcases outstanding craftsmanship, premium materials, and high-end finishes throughout. Soaring ceilings and hardwood flooring create a grand yet inviting interior, complemented by extensive granite detailing and a gourmet kitchen designed for both everyday living and entertaining. The home offers 7 full bathrooms, a finished basement, and a triple front-drive garage. Additional highlights include an outdoor swimming pool, and a private sport court. Just steps from Edmonton’s river valley and within walking distance of excellent schools, the property also offers convenient access to shopping, downtown, and the University of Alberta. A rare opportunity to own a luxury home in one of Edmonton’s most sought-after neighbourhoods. **Property being sold as-is, where-is without warranties or representations. (id:63125)
Property Details
|
MLS® Number
|
E4509026 |
|
Property Type
|
Single Family |
|
Neigbourhood
|
Crestwood |
|
Amenities Near By
|
Public Transit, Schools, Shopping |
|
Features
|
See Remarks, Flat Site, Closet Organizers, Level |
|
Pool Type
|
Outdoor Pool |
|
Structure
|
Patio(s) |
Building
|
Bathroom Total
|
7 |
|
Bedrooms Total
|
6 |
|
Amenities
|
Vinyl Windows |
|
Basement Development
|
Finished |
|
Basement Type
|
Full (finished) |
|
Ceiling Type
|
Vaulted |
|
Constructed Date
|
2005 |
|
Construction Style Attachment
|
Detached |
|
Fireplace Fuel
|
Gas |
|
Fireplace Present
|
Yes |
|
Fireplace Type
|
Unknown |
|
Heating Type
|
Forced Air, In Floor Heating |
|
Stories Total
|
2 |
|
Size Interior
|
5,005 Ft2 |
|
Type
|
House |
Parking
Land
|
Acreage
|
No |
|
Fence Type
|
Fence |
|
Land Amenities
|
Public Transit, Schools, Shopping |
Rooms
| Level |
Type |
Length |
Width |
Dimensions |
|
Basement |
Recreation Room |
14.42 m |
11.37 m |
14.42 m x 11.37 m |
|
Basement |
Bedroom 6 |
4.39 m |
4.32 m |
4.39 m x 4.32 m |
|
Main Level |
Living Room |
6.22 m |
4.82 m |
6.22 m x 4.82 m |
|
Main Level |
Dining Room |
4.74 m |
3.75 m |
4.74 m x 3.75 m |
|
Main Level |
Kitchen |
5.73 m |
3.41 m |
5.73 m x 3.41 m |
|
Main Level |
Den |
4.8 m |
4.45 m |
4.8 m x 4.45 m |
|
Main Level |
Office |
3.48 m |
3.21 m |
3.48 m x 3.21 m |
|
Main Level |
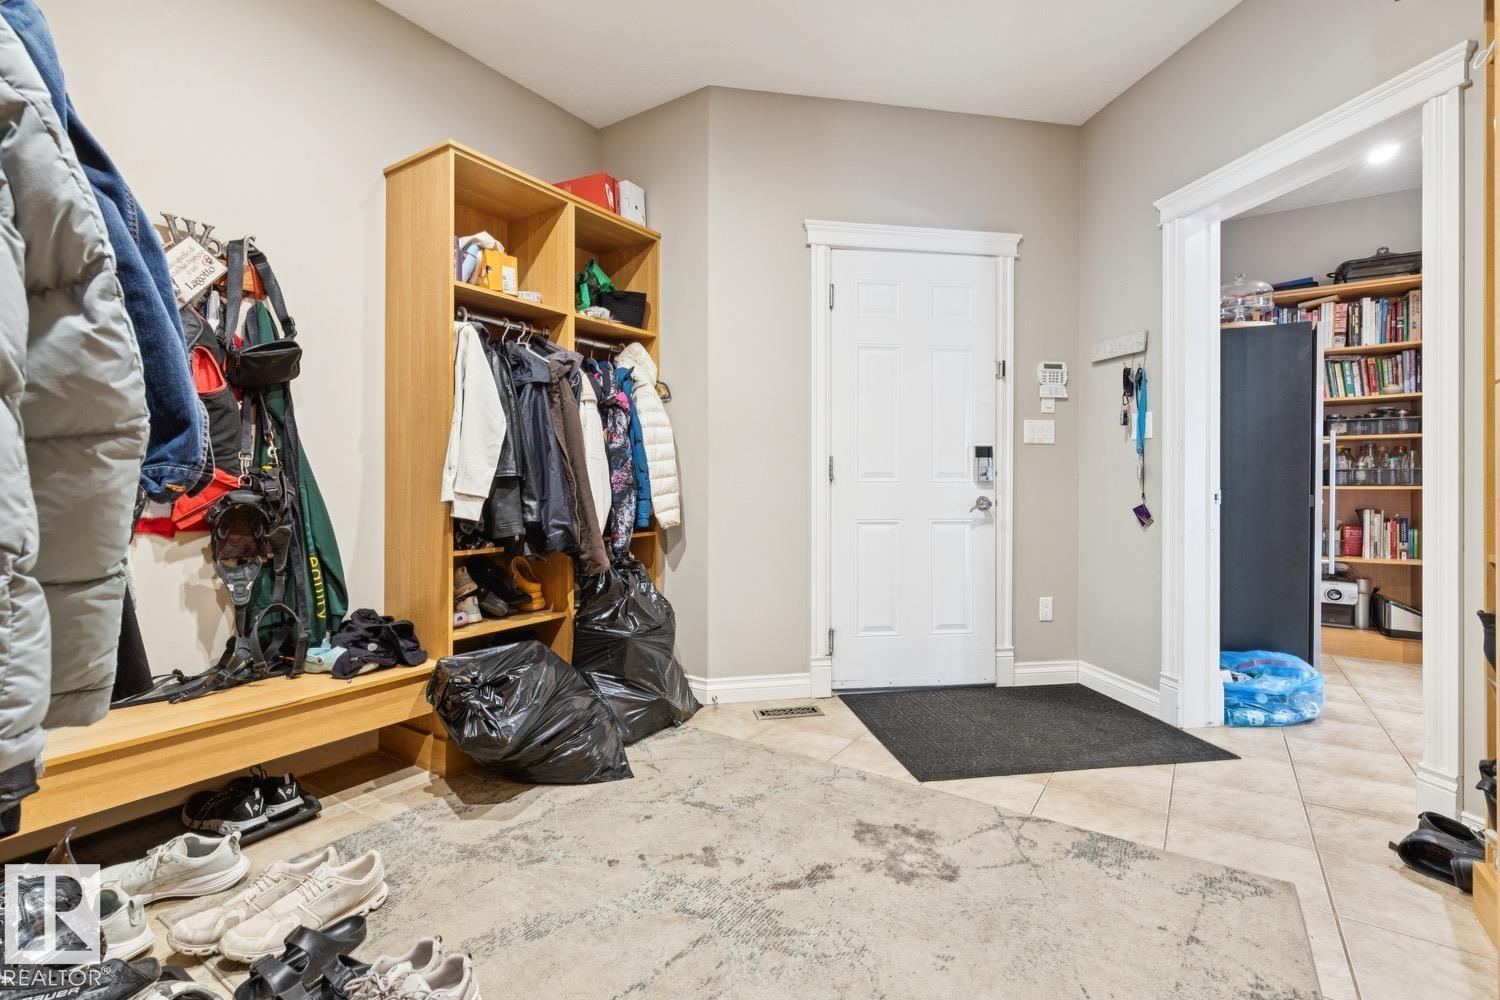
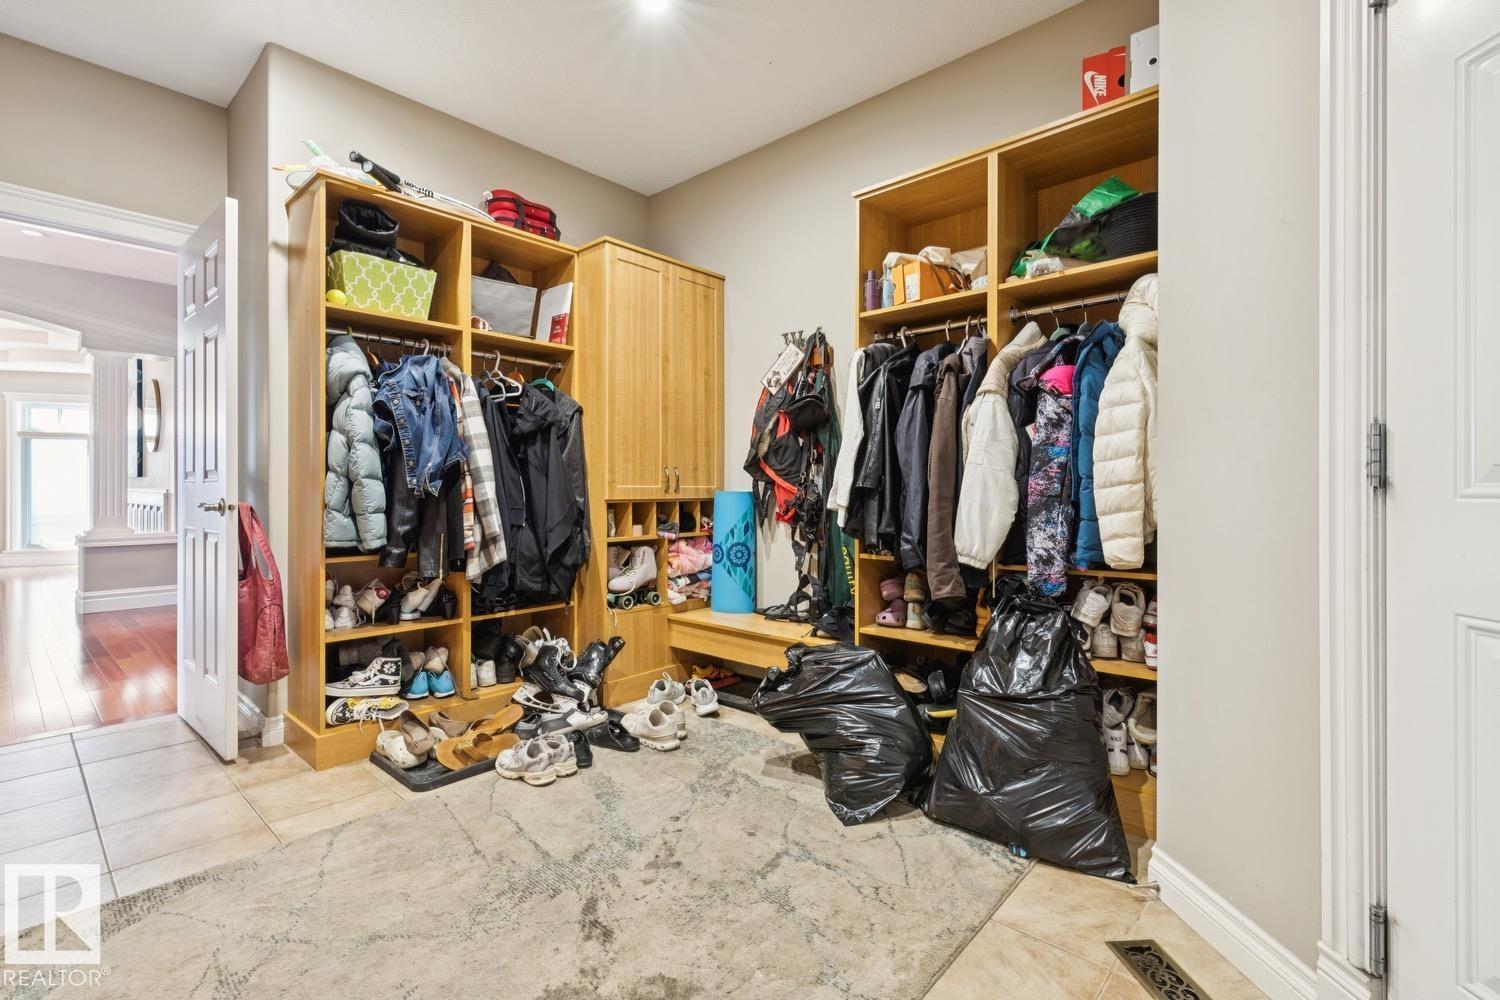
Mud Room |
4.77 m |
3.42 m |
4.77 m x 3.42 m |
|
Upper Level |
Family Room |
9.08 m |
4.88 m |
9.08 m x 4.88 m |
|
Upper Level |
Primary Bedroom |
5.49 m |
4.79 m |
5.49 m x 4.79 m |
|
Upper Level |
Bedroom 2 |
7.16 m |
4.48 m |
7.16 m x 4.48 m |
|
Upper Level |
Bedroom 3 |
4.45 m |
4.31 m |
4.45 m x 4.31 m |
|
Upper Level |
Bedroom 4 |
3.99 m |
3.86 m |
3.99 m x 3.86 m |
|
Upper Level |
Bedroom 5 |
5.11 m |
3.82 m |
5.11 m x 3.82 m |
|
Upper Level |
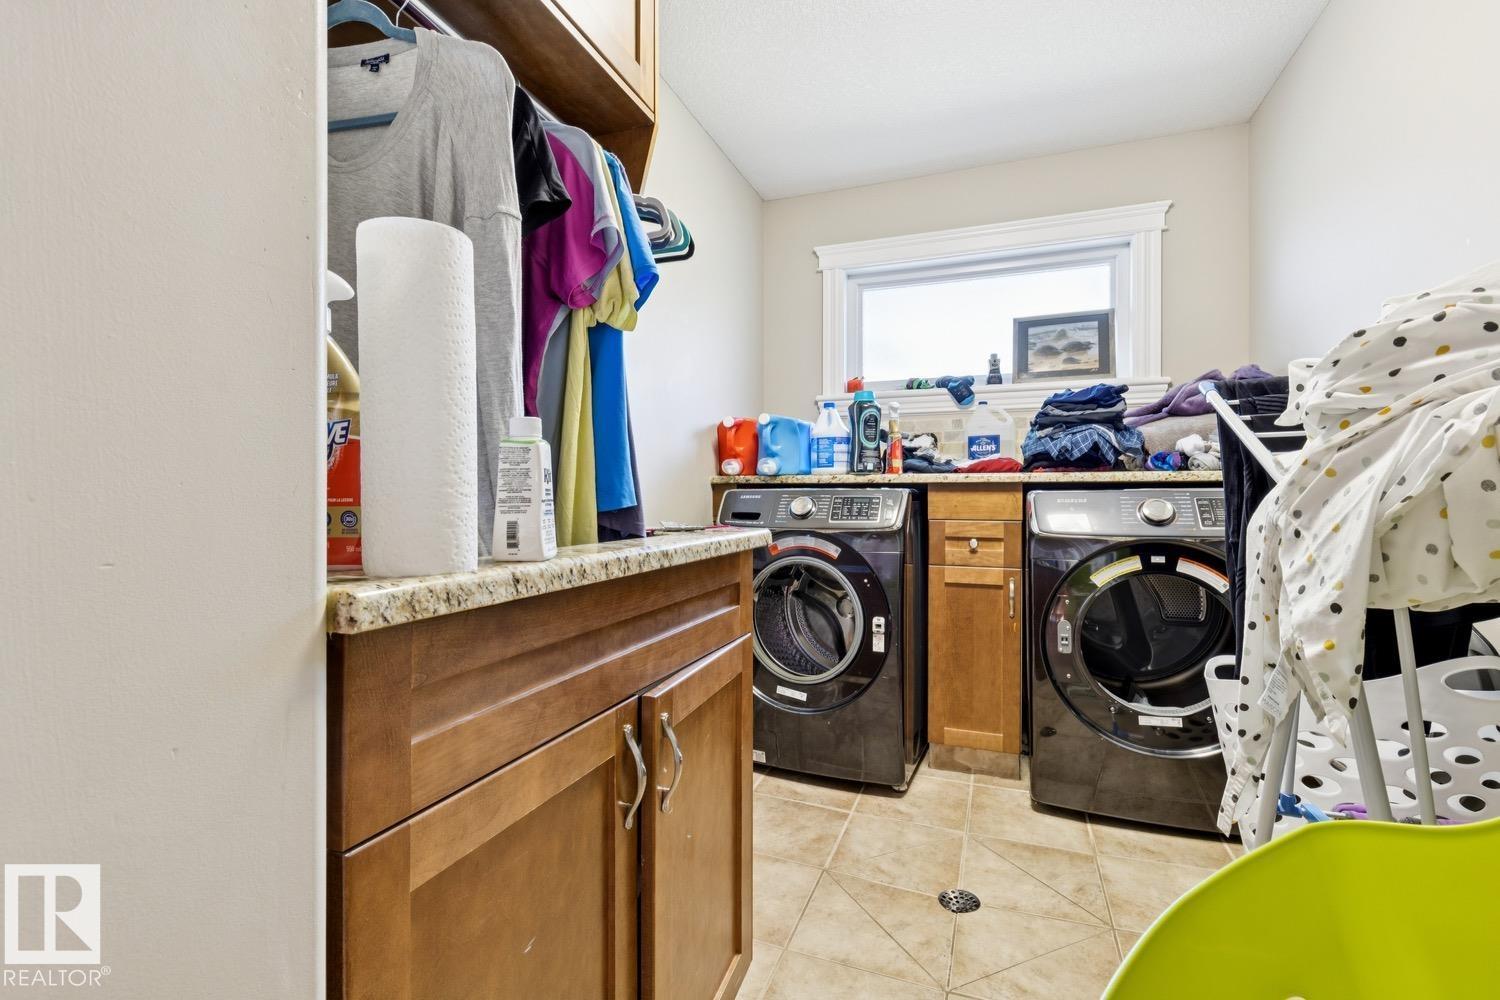
Laundry Room |
3.82 m |
1.94 m |
3.82 m x 1.94 m |