3 Bedroom
3 Bathroom
1,648 ft2
Central Air Conditioning
Forced Air
$549,900
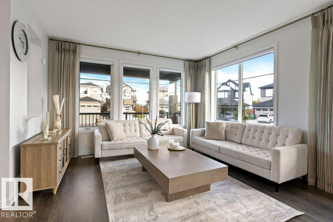
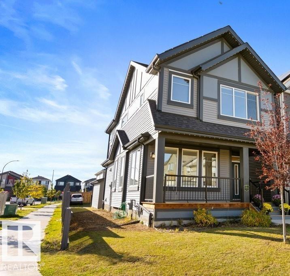
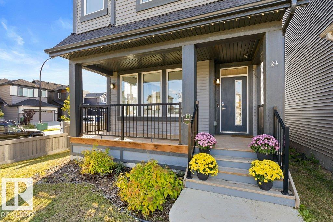
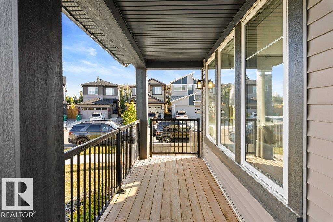
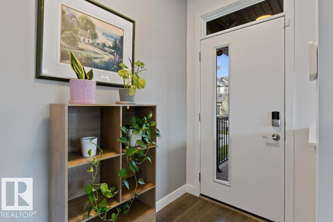
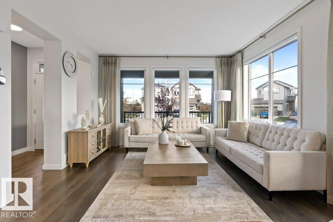
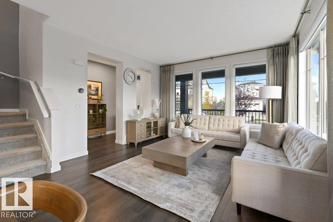
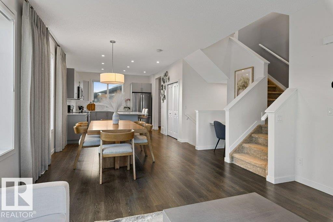
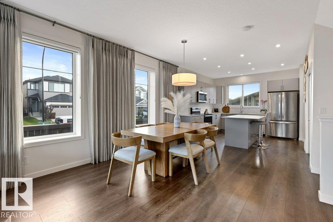
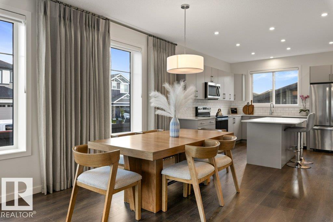
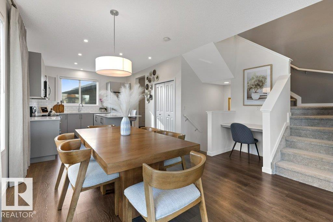
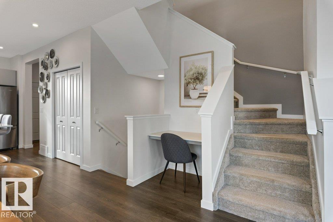
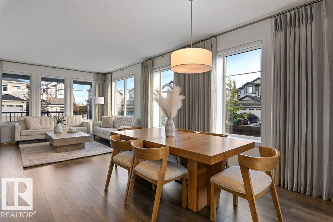
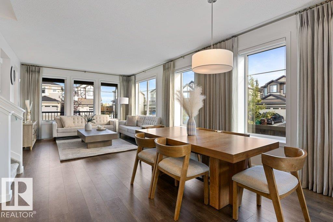
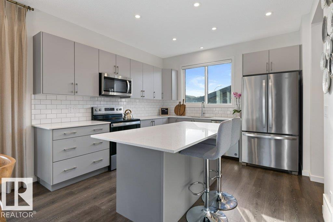
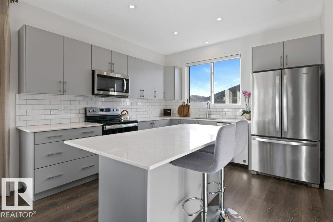
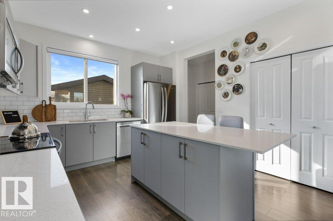
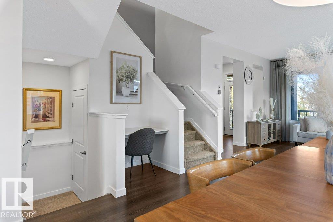
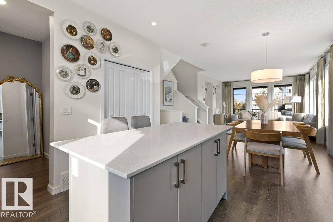
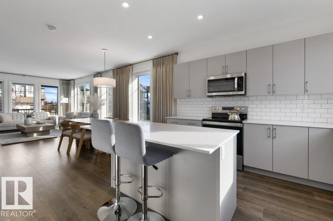
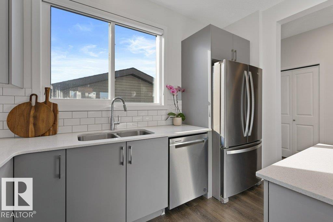
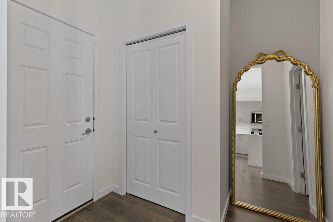
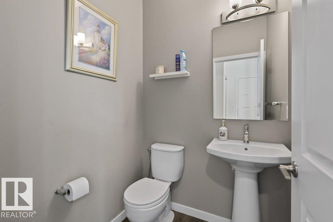
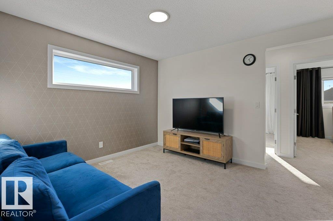
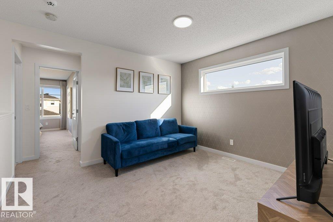
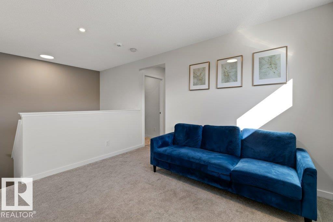
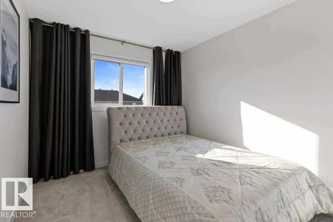
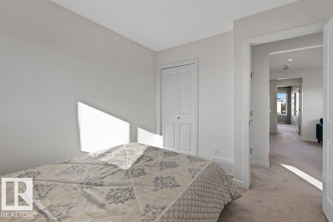
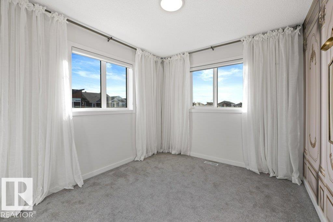
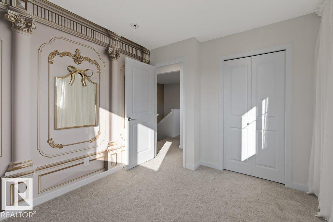
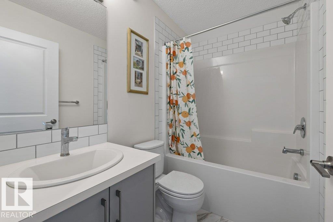
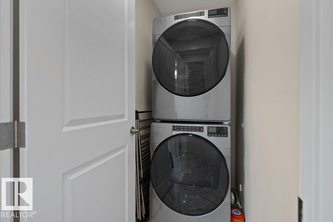
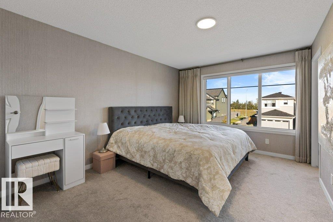
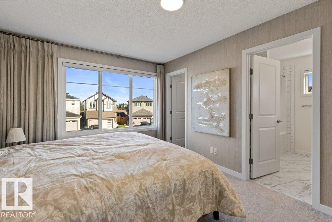
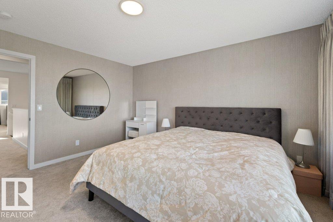
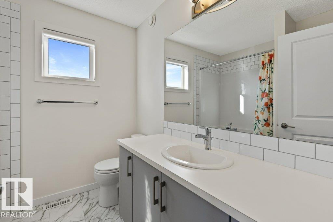
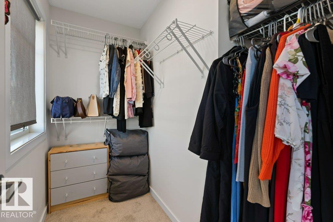
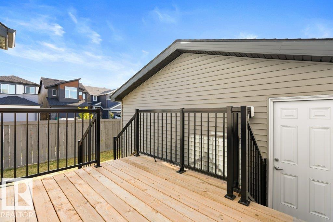
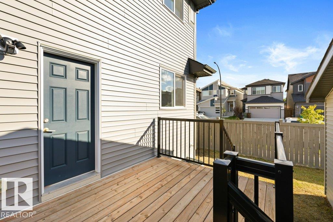
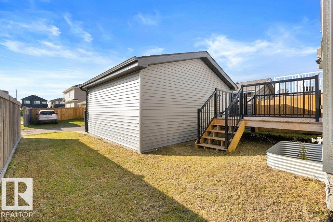
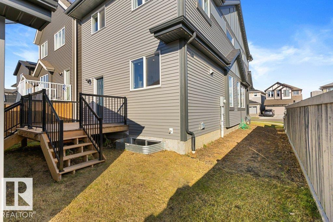
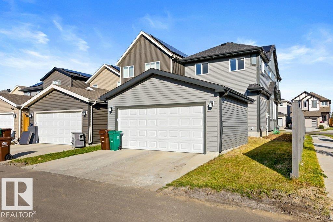
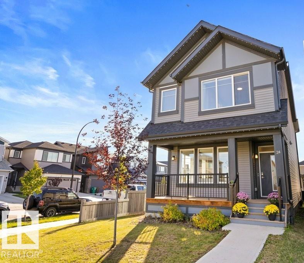
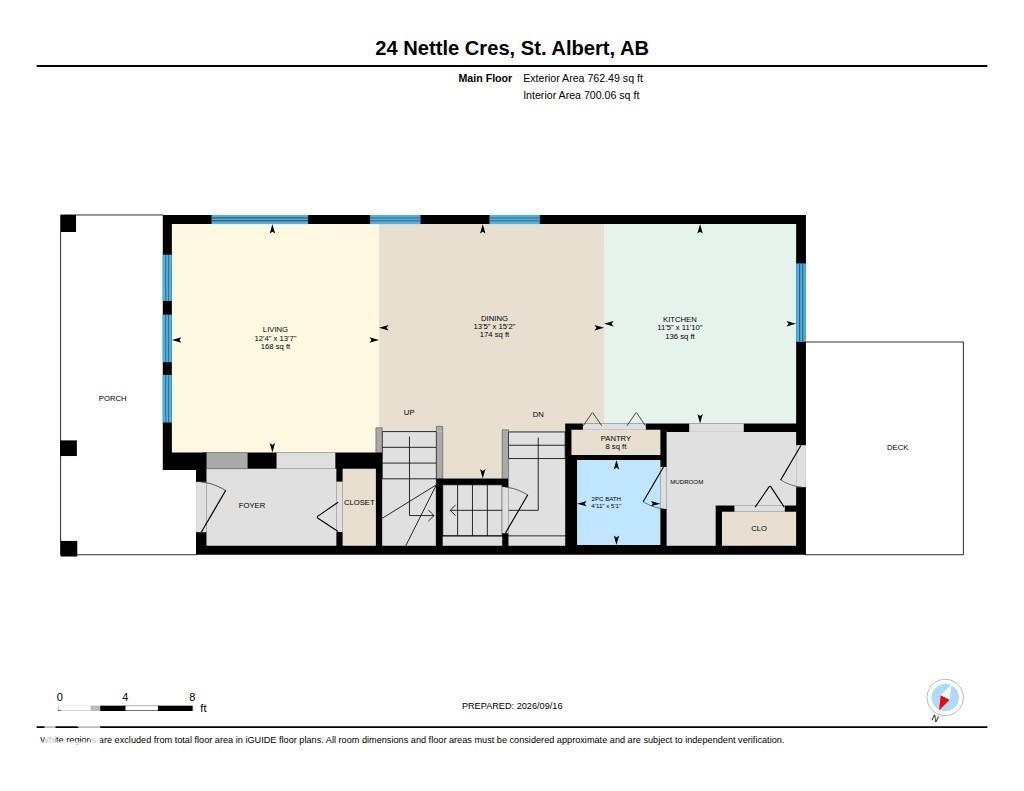
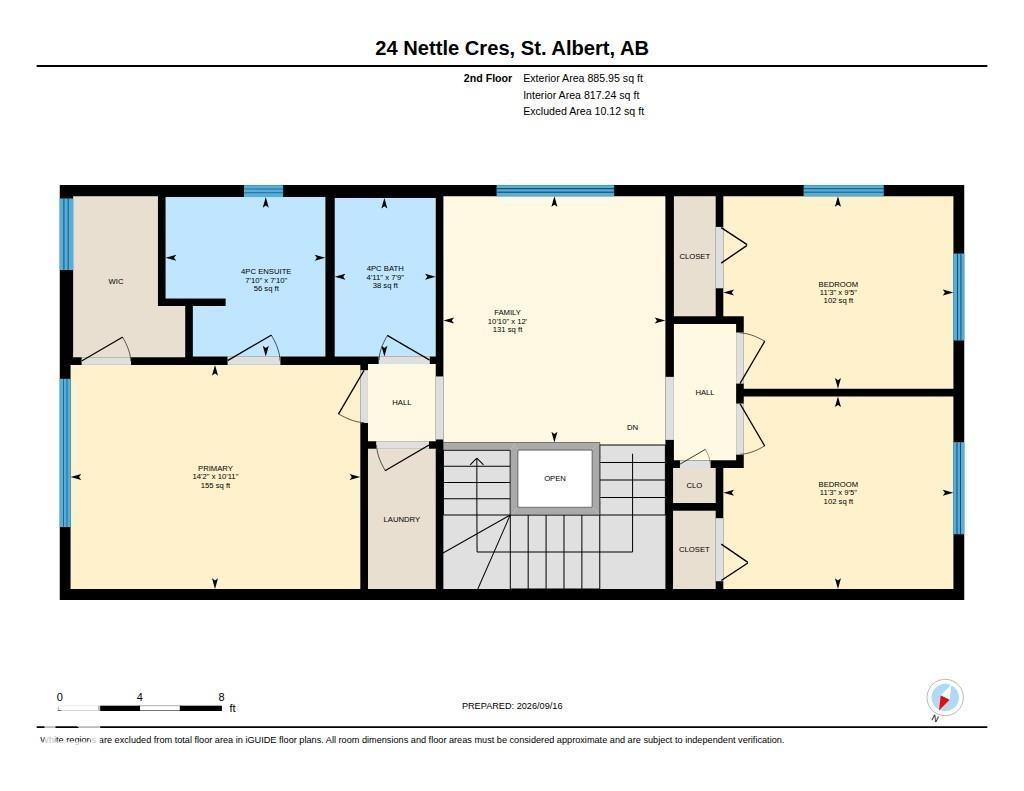
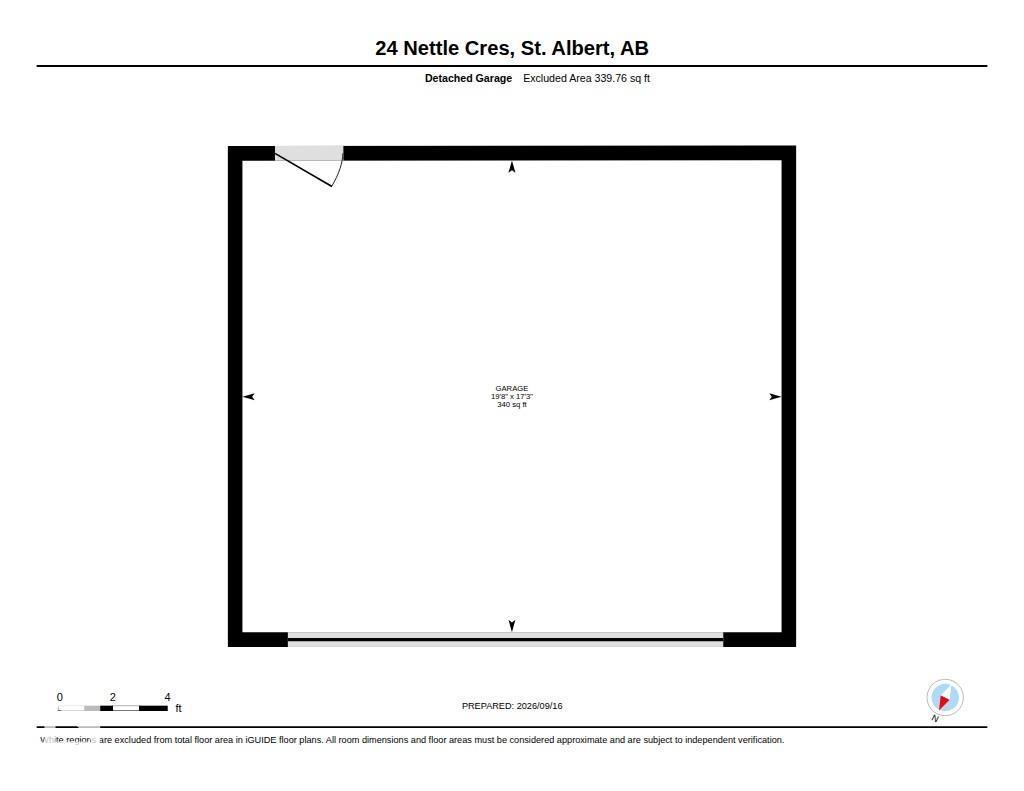
FORMER SHOW HOME that still shows like one! This beautifully maintained detached 3 bedroom and 2.5 bath home offers stylish, functional living in St. Albert’s Nouveau community. Situated on a CORNER LOT, extra windows fill the home with NATURAL LIGHT. The open-concept main floor features 9’ ceilings, a spacious great room, dining area and bright kitchen with centre island and pantry. Upstairs are 3 bedrooms, including a generous king-sized primary suite with walk-in closet and ensuite, plus a 4 pc bath and upper-floor laundry. Loaded with upgrades including CENTRAL A/C, SOLAR PANELS, triple-pane windows, tankless hot water, HRV, air purification, high-efficiency furnace and custom window treatments. Integrated SMART HOME TECHNOLOGY for added comfort and convenience (includes thermostat, video doorbell, smart lock, floodlight camera and switches with app/voice control). Plus EXTERIOR LED LIGHTING, home security, LOW-MAINTENANCE yard & DOUBLE GARAGE! Nothing left to do but move in. (id:63125)
Property Details
|
MLS® Number
|
E4509373 |
|
Property Type
|
Single Family |
|
Neigbourhood
|
North Ridge |
|
Amenities Near By
|
Golf Course, Playground, Public Transit, Schools, Shopping |
|
Features
|
See Remarks, Paved Lane |
|
Structure
|
Deck, Porch |
Building
|
Bathroom Total
|
3 |
|
Bedrooms Total
|
3 |
|
Appliances
|
Alarm System, Dishwasher, Garage Door Opener Remote(s), Garage Door Opener, Microwave Range Hood Combo, Refrigerator, Stove, Washer, Window Coverings, See Remarks |
|
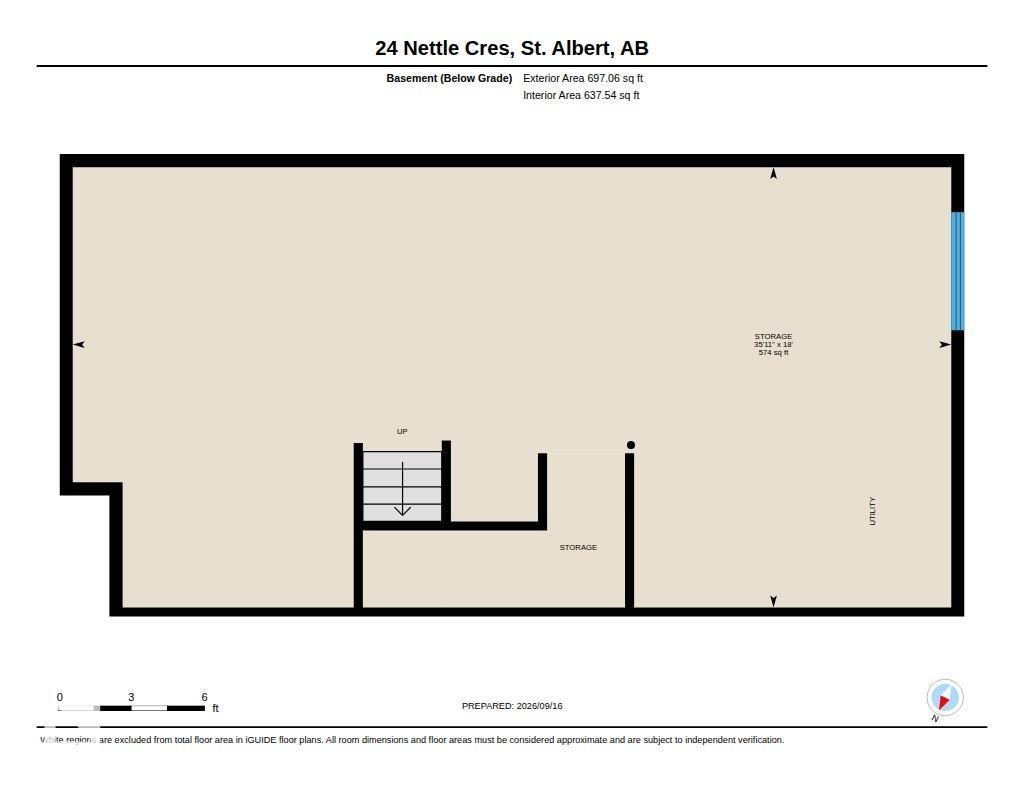
Basement Development
|
Unfinished |
|
Basement Type
|
Full (unfinished) |
|
Constructed Date
|
2022 |
|
Construction Style Attachment
|
Detached |
|
Cooling Type
|
Central Air Conditioning |
|
Half Bath Total
|
1 |
|
Heating Type
|
Forced Air |
|
Stories Total
|
2 |
|
Size Interior
|
1,648 Ft2 |
|
Type
|
House |
Parking
Land
|
Acreage
|
No |
|
Land Amenities
|
Golf Course, Playground, Public Transit, Schools, Shopping |
Rooms
| Level |
Type |
Length |
Width |
Dimensions |
|
Main Level |
Living Room |
4.15 m |
3.76 m |
4.15 m x 3.76 m |
|
Main Level |
Dining Room |
4.62 m |
4.08 m |
4.62 m x 4.08 m |
|
Main Level |
Kitchen |
3.62 m |
3.49 m |
3.62 m x 3.49 m |
|
Upper Level |
Primary Bedroom |
3.34 m |
4.32 m |
3.34 m x 4.32 m |
|
Upper Level |
Bedroom 2 |
2.87 m |
3.43 m |
2.87 m x 3.43 m |
|
Upper Level |
Bedroom 3 |
2.87 m |
3.43 m |
2.87 m x 3.43 m |
|
Upper Level |
Bonus Room |
3.67 m |
3.31 m |
3.67 m x 3.31 m |