4 Bedroom
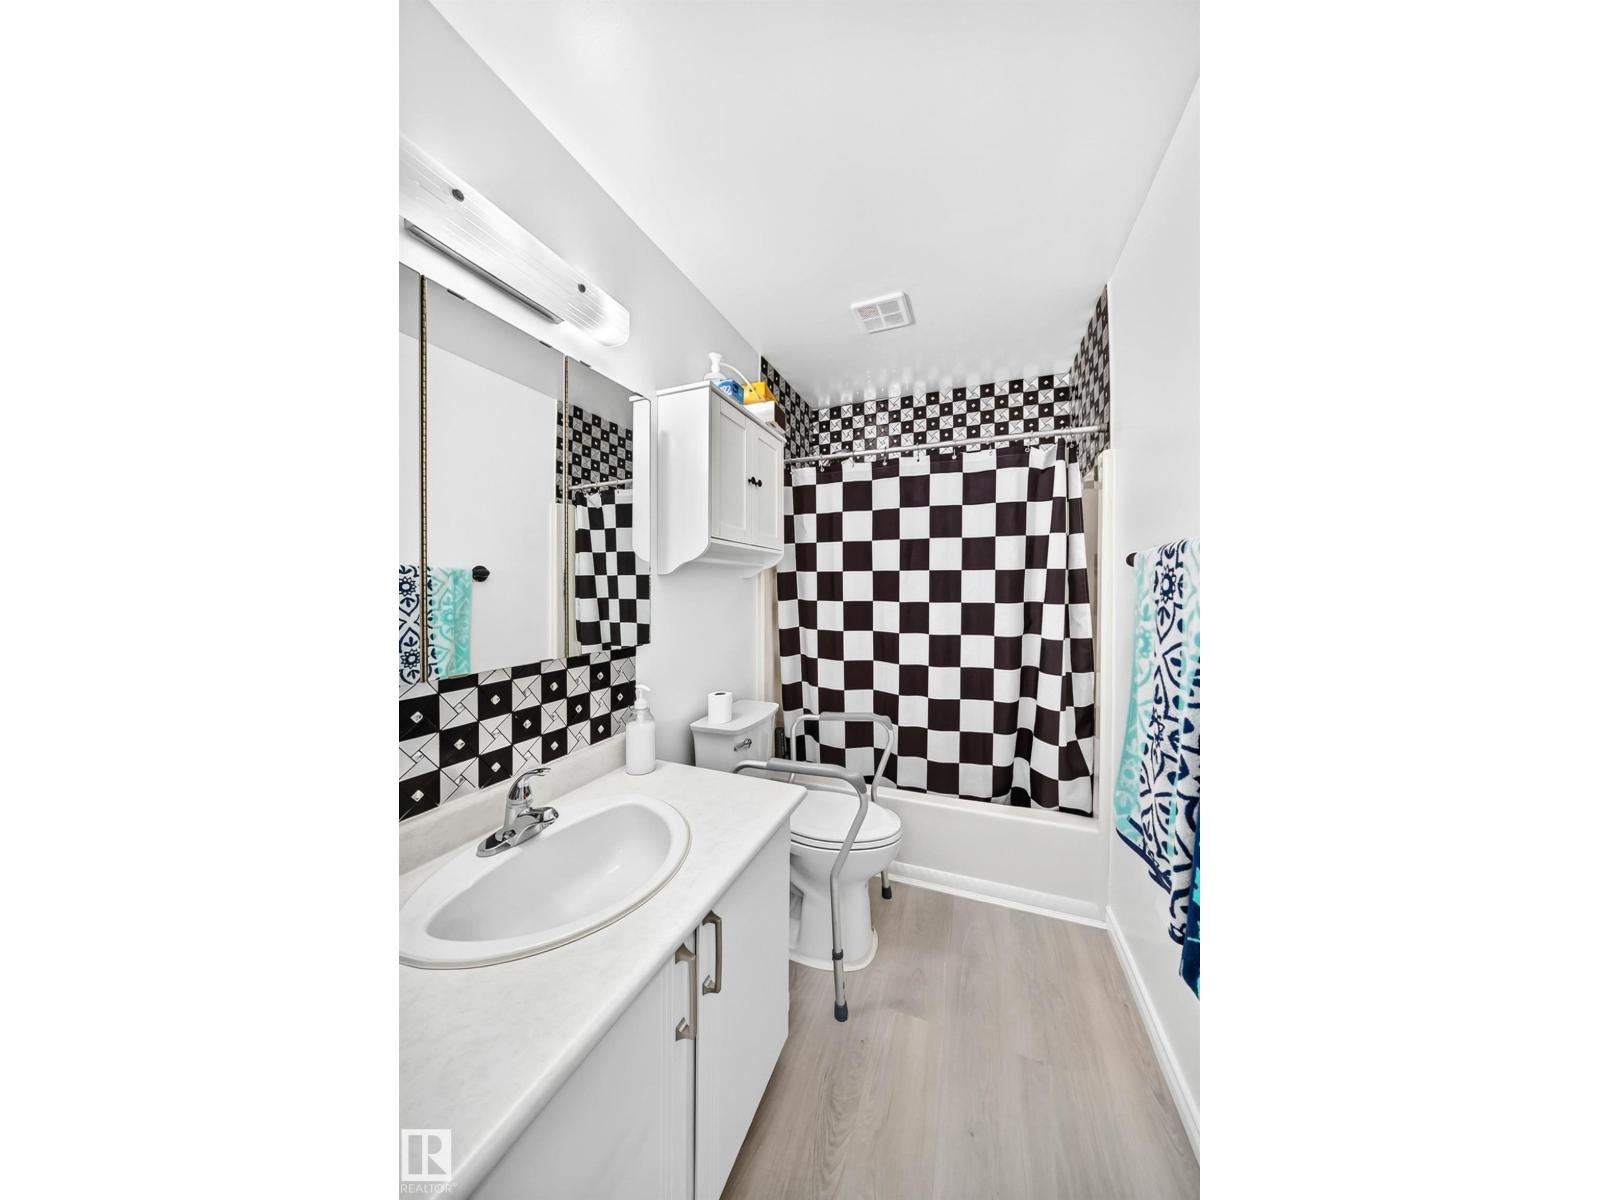
2 Bathroom
931 ft2
Bungalow
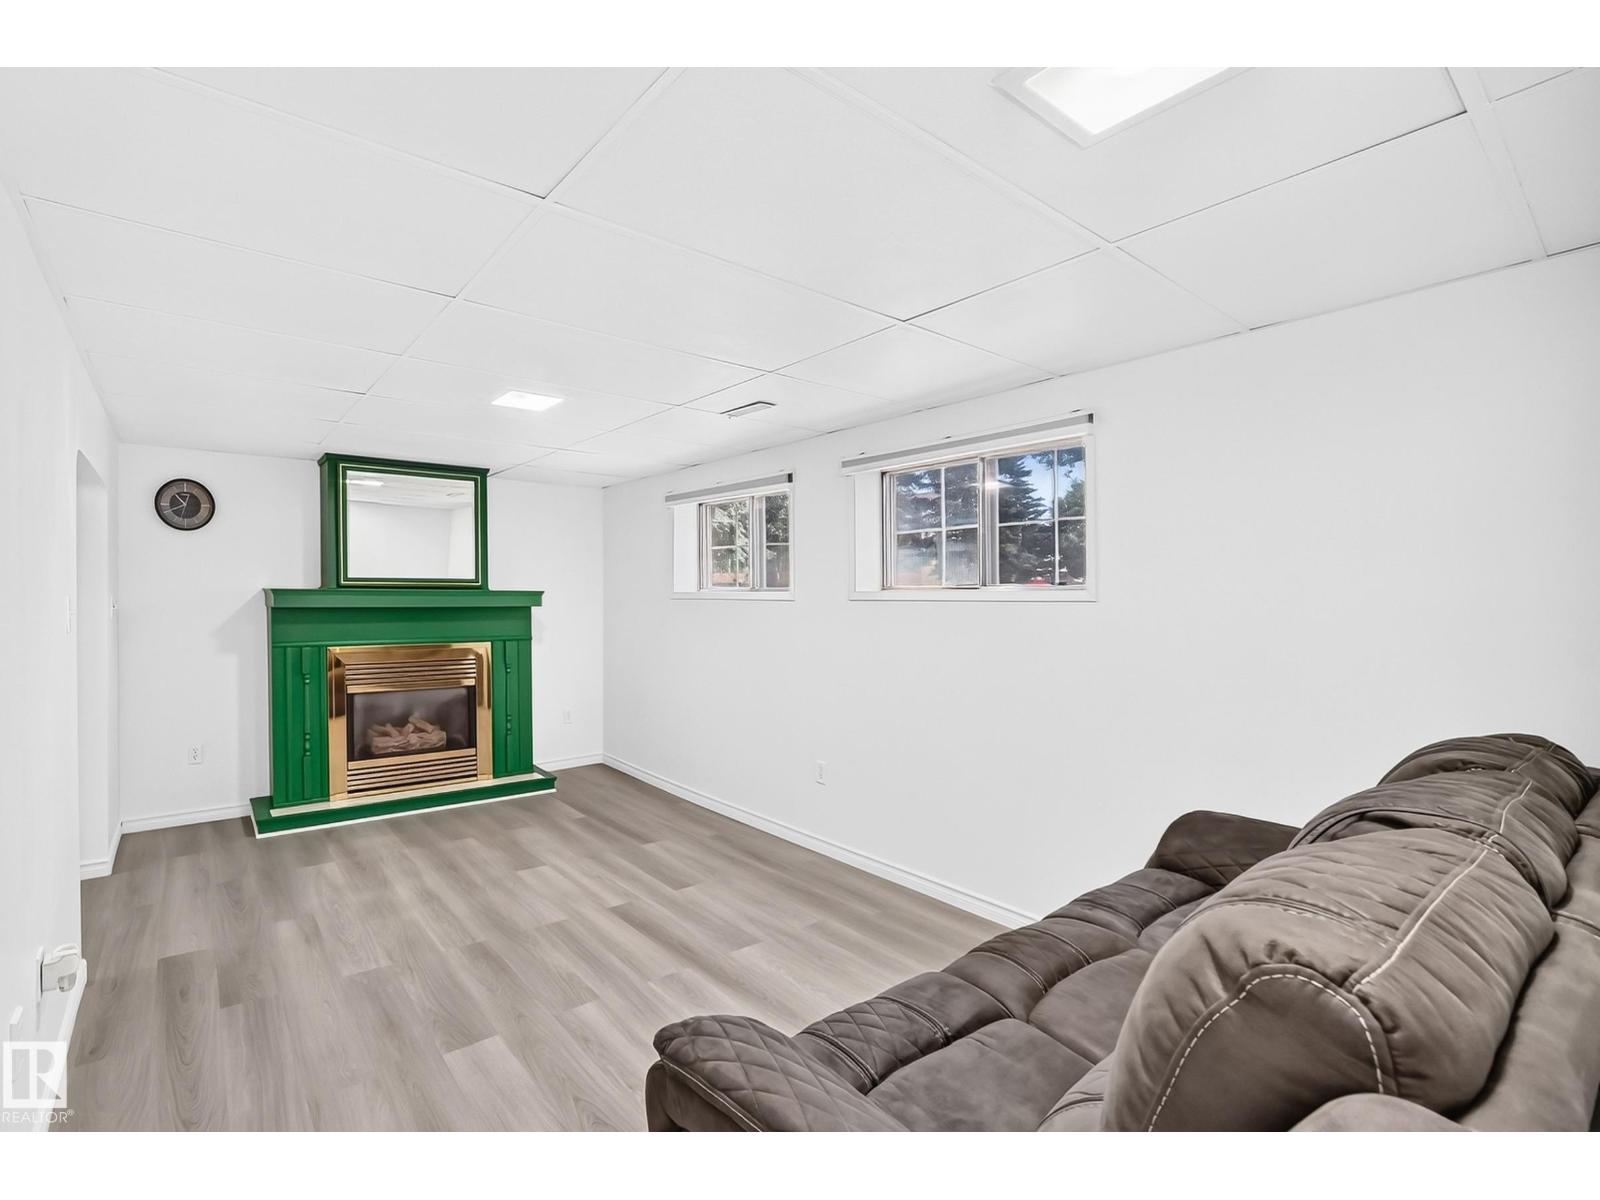
Fireplace
Window Air Conditioner
Forced Air
$374,900
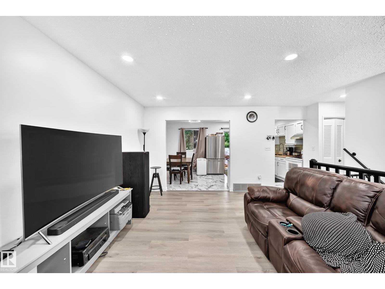
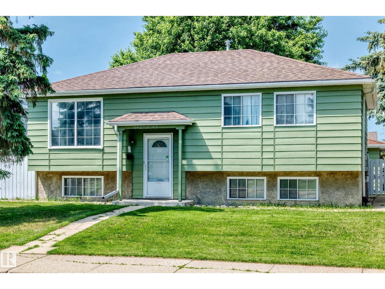
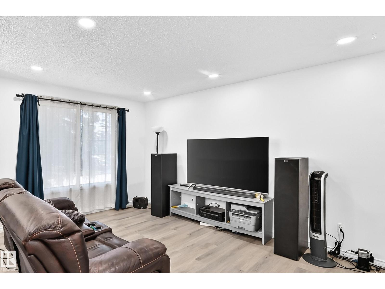
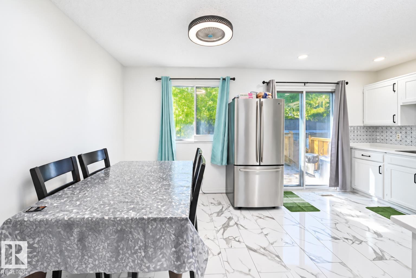
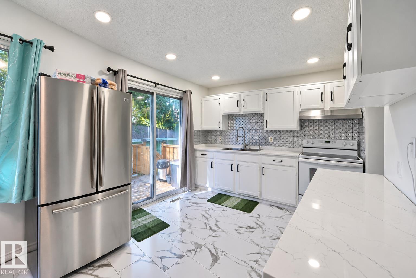
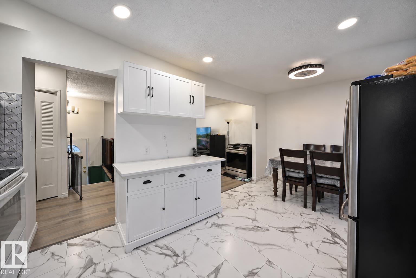
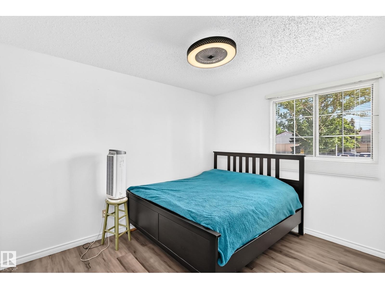
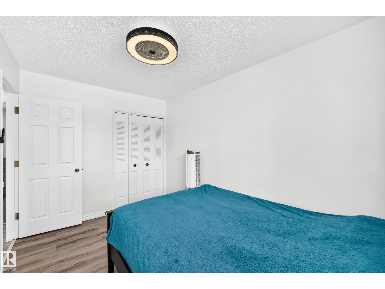
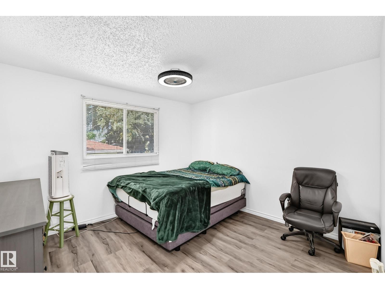
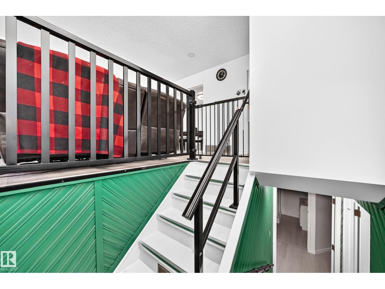
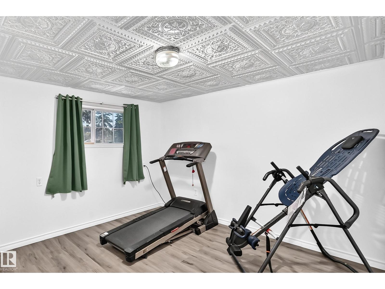
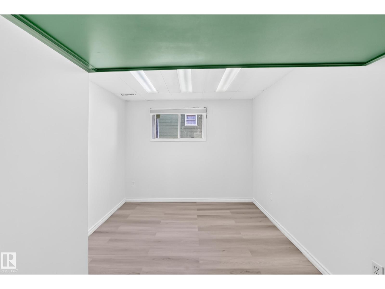
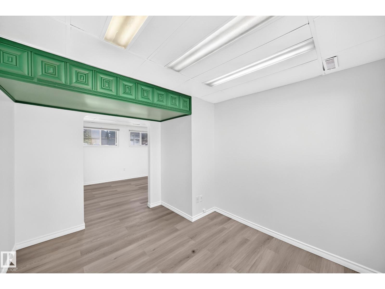
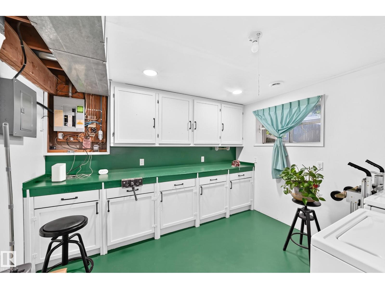
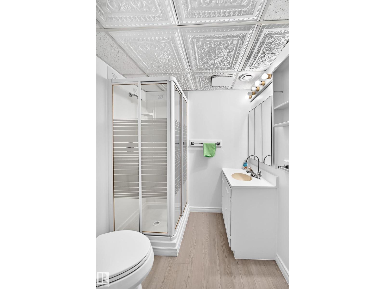
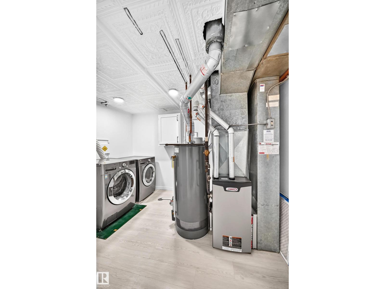
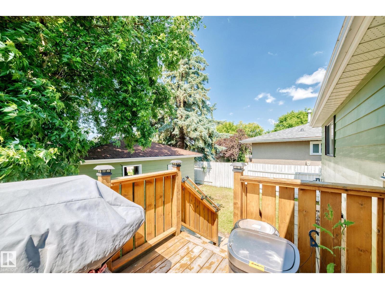
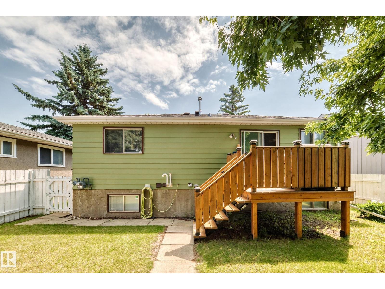
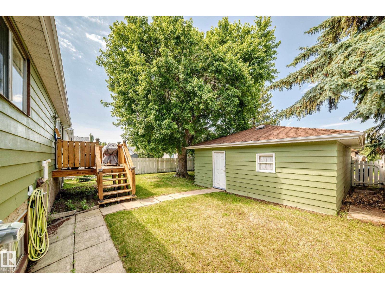
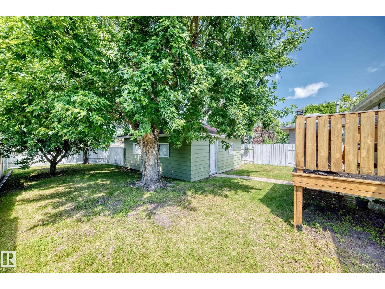
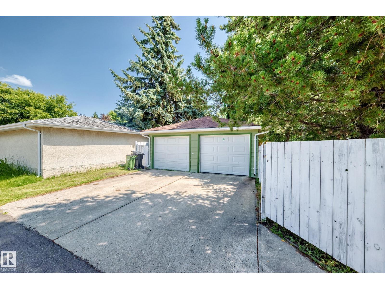
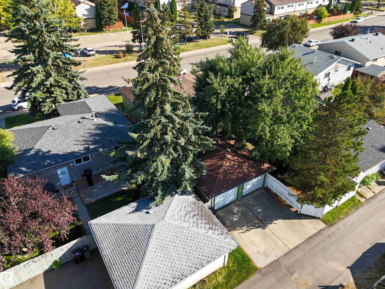
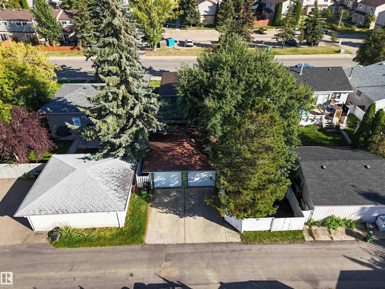
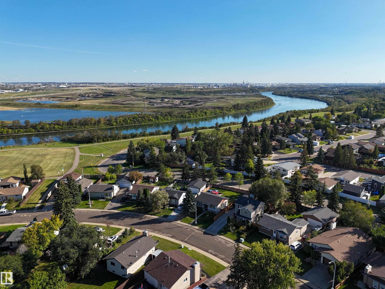
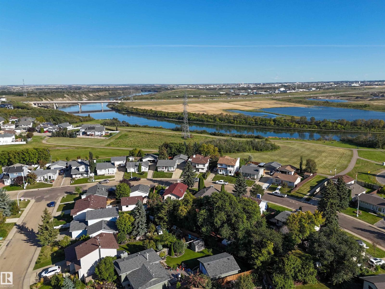
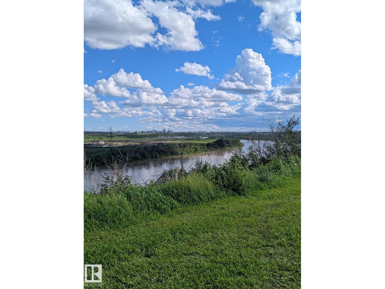
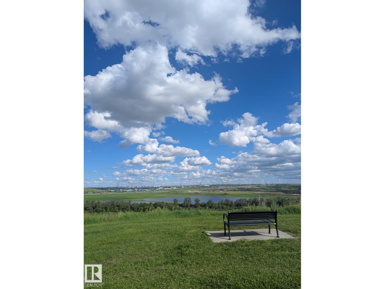
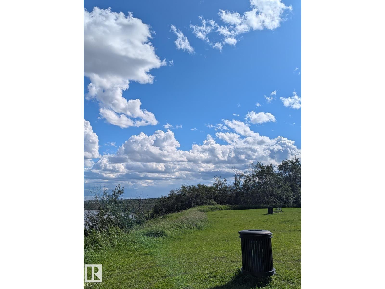
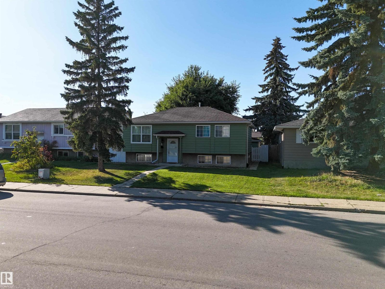
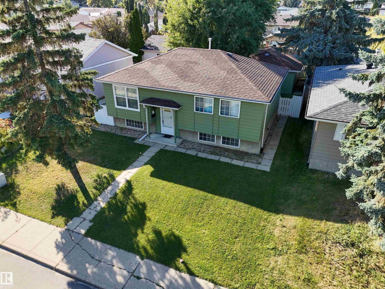
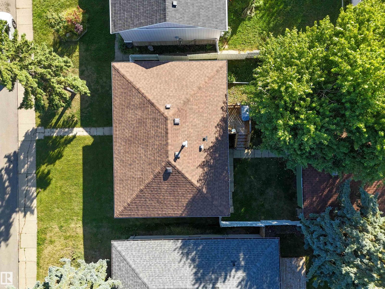
*CAN COME FULLY FURNISHED!* Are you looking for a family-oriented neighbourhood with shopping and schools nearby? This home features all the above as well as: All upgraded appliances, NEW Hot water tank, NEW Furnace, NEW Vinyl Plank flooring, NEW roof on BOTH the house and the fully insulated/finished double garage! With a lot size that you simply won't find in a newer home, this detached single-family home has so much to offer! Even small details like a gas line for your BBQ are included; never run out of propane while entertaining! Why settle for a small-yard townhouse or pay condo fees when you can own: 4 full-size bedrooms, 2 full bathrooms, a fully finished basement, a deck, a large yard and a wonderful look-out/walking path nearby! The choice is clear; have a look and seize your opportunity at an affordable price! A must-see to be fully appreciated! (id:63125)
Property Details
|
MLS® Number
|
E4509368 |
|
Property Type
|
Single Family |
|
Neigbourhood
|
Bannerman |
|
Amenities Near By
|
Golf Course, Playground, Public Transit, Schools, Shopping |
|
Community Features
|
Public Swimming Pool |
|
Features
|
Treed, Rolling, Lane, No Animal Home, No Smoking Home |
|
Parking Space Total
|
4 |
|
Structure
|
Deck |
Building
|
Bathroom Total
|
2 |
|
Bedrooms Total
|
4 |
|
Appliances
|
Garage Door Opener Remote(s), Garage Door Opener, Hood Fan, Microwave, Refrigerator, Stove, Central Vacuum, Window Coverings, Dryer, Two Washers |
|
Architectural Style
|
Bungalow |
|
Basement Development
|
Finished |
|
Basement Type
|
Full (finished) |
|
Constructed Date
|
1978 |
|
Construction Style Attachment
|
Detached |
|
Cooling Type
|
Window Air Conditioner |
|
Fireplace Fuel
|
Gas |
|
Fireplace Present
|
Yes |
|
Fireplace Type
|
Unknown |
|
Heating Type
|
Forced Air |
|
Stories Total
|
1 |
|
Size Interior
|
931 Ft2 |
|
Type
|
House |
Parking
Land
|
Acreage
|
No |
|
Fence Type
|
Fence |
|
Land Amenities
|
Golf Course, Playground, Public Transit, Schools, Shopping |
Rooms
| Level |
Type |
Length |
Width |
Dimensions |
|
Basement |
Bedroom 4 |
3.18 m |
4.11 m |
3.18 m x 4.11 m |
|
Basement |
Utility Room |
3.41 m |
2.13 m |
3.41 m x 2.13 m |
|
Basement |
Laundry Room |
3.4 m |
2.74 m |
3.4 m x 2.74 m |
|
Main Level |
Living Room |
4.68 m |
3.48 m |
4.68 m x 3.48 m |
|
Main Level |
Dining Room |
2.93 m |
2.49 m |
2.93 m x 2.49 m |
|
Main Level |
Kitchen |
2.92 m |
2.84 m |
2.92 m x 2.84 m |
|
Main Level |
Primary Bedroom |
3.34 m |
3.67 m |
3.34 m x 3.67 m |
|
Main Level |
Bedroom 2 |
2.61 m |
2.63 m |
2.61 m x 2.63 m |
|
Main Level |
Bedroom 3 |
3.65 m |
2.55 m |
3.65 m x 2.55 m |