4 Bedroom
4 Bathroom
2,108 ft2
Fireplace
Central Air Conditioning
Forced Air
$698,500
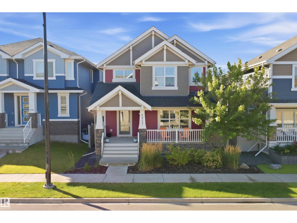
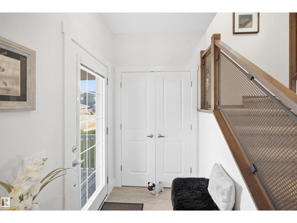
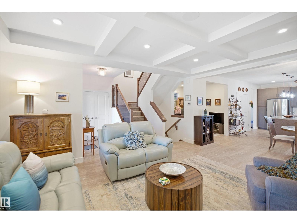
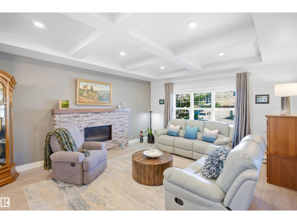
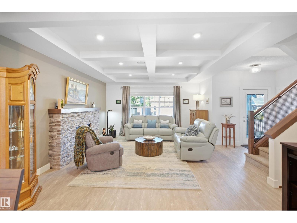
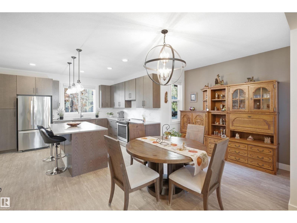
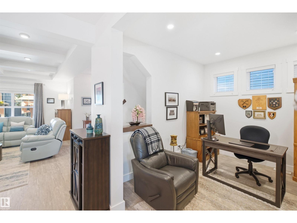
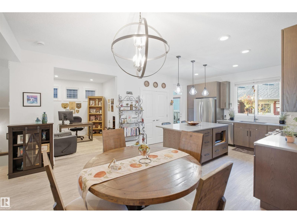
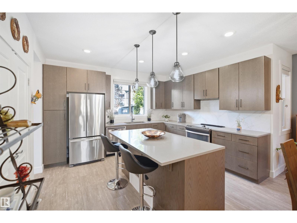
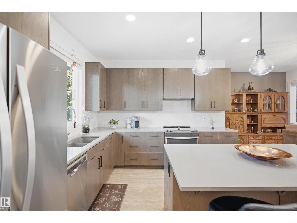
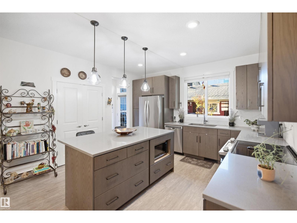
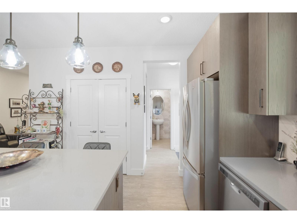
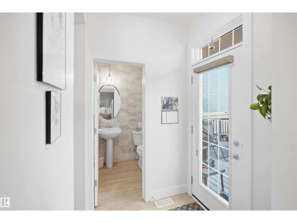
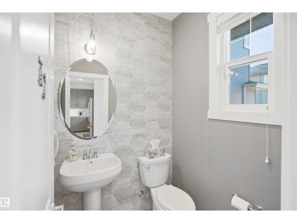
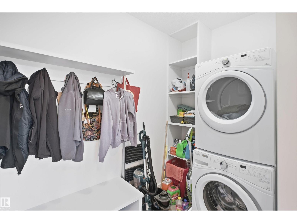
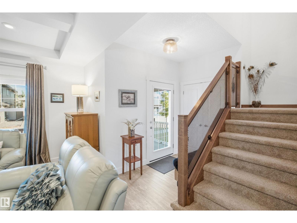
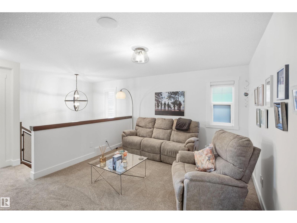
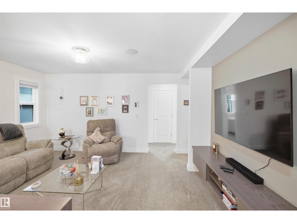
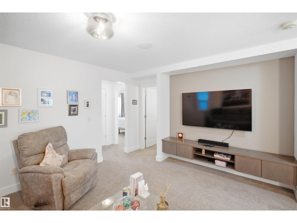
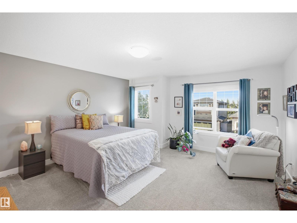
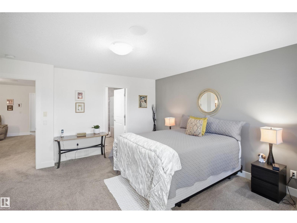
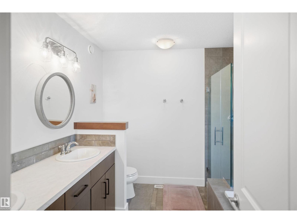
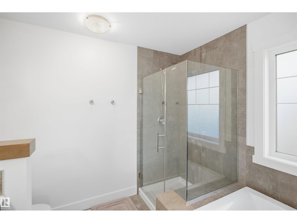
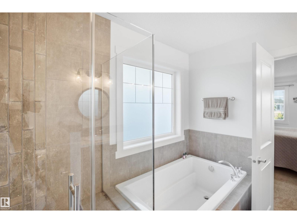
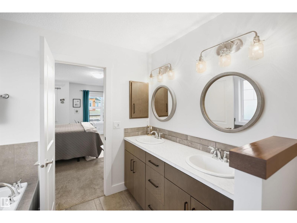
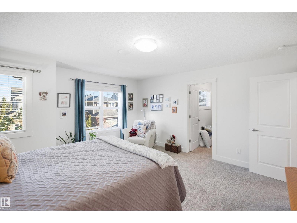
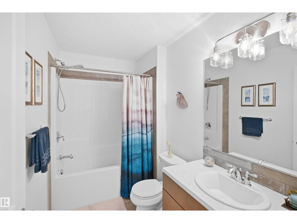
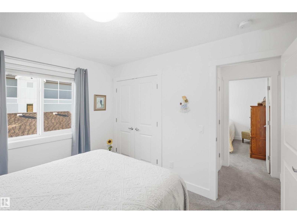
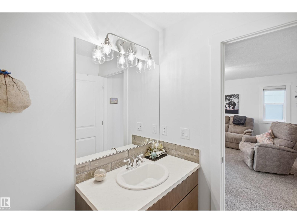
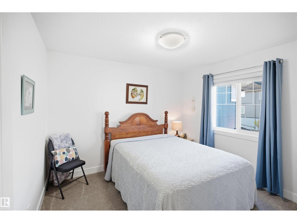
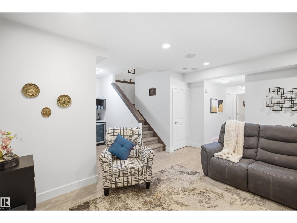
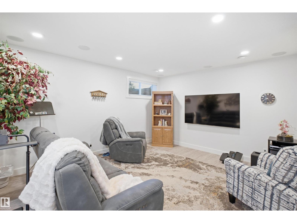
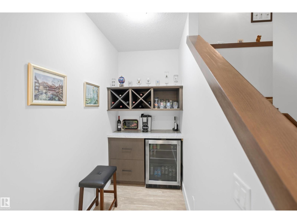
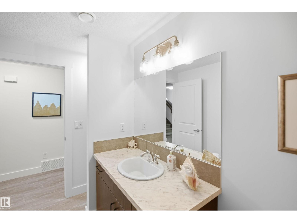
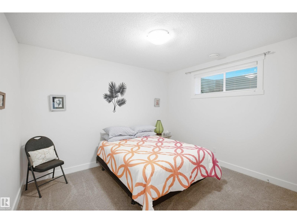
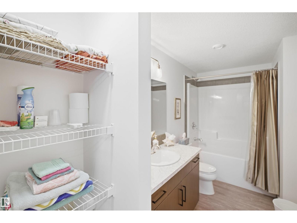
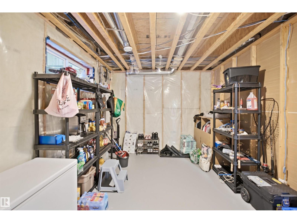
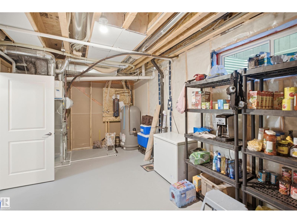
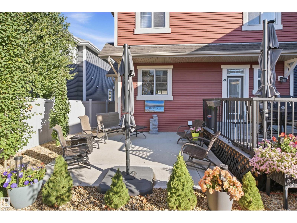
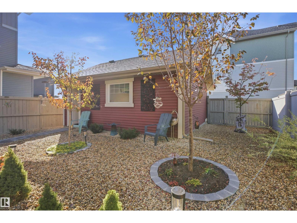
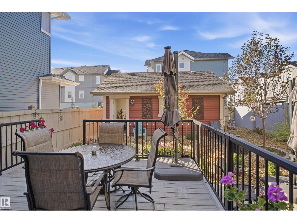
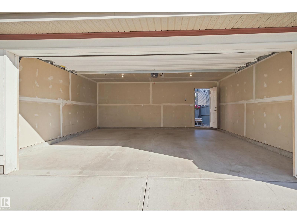
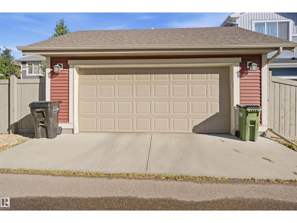
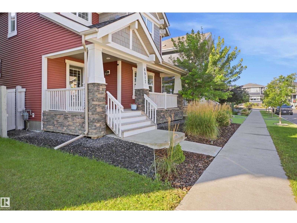
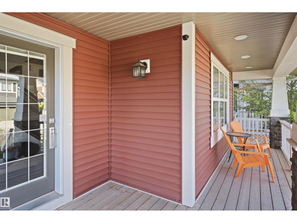
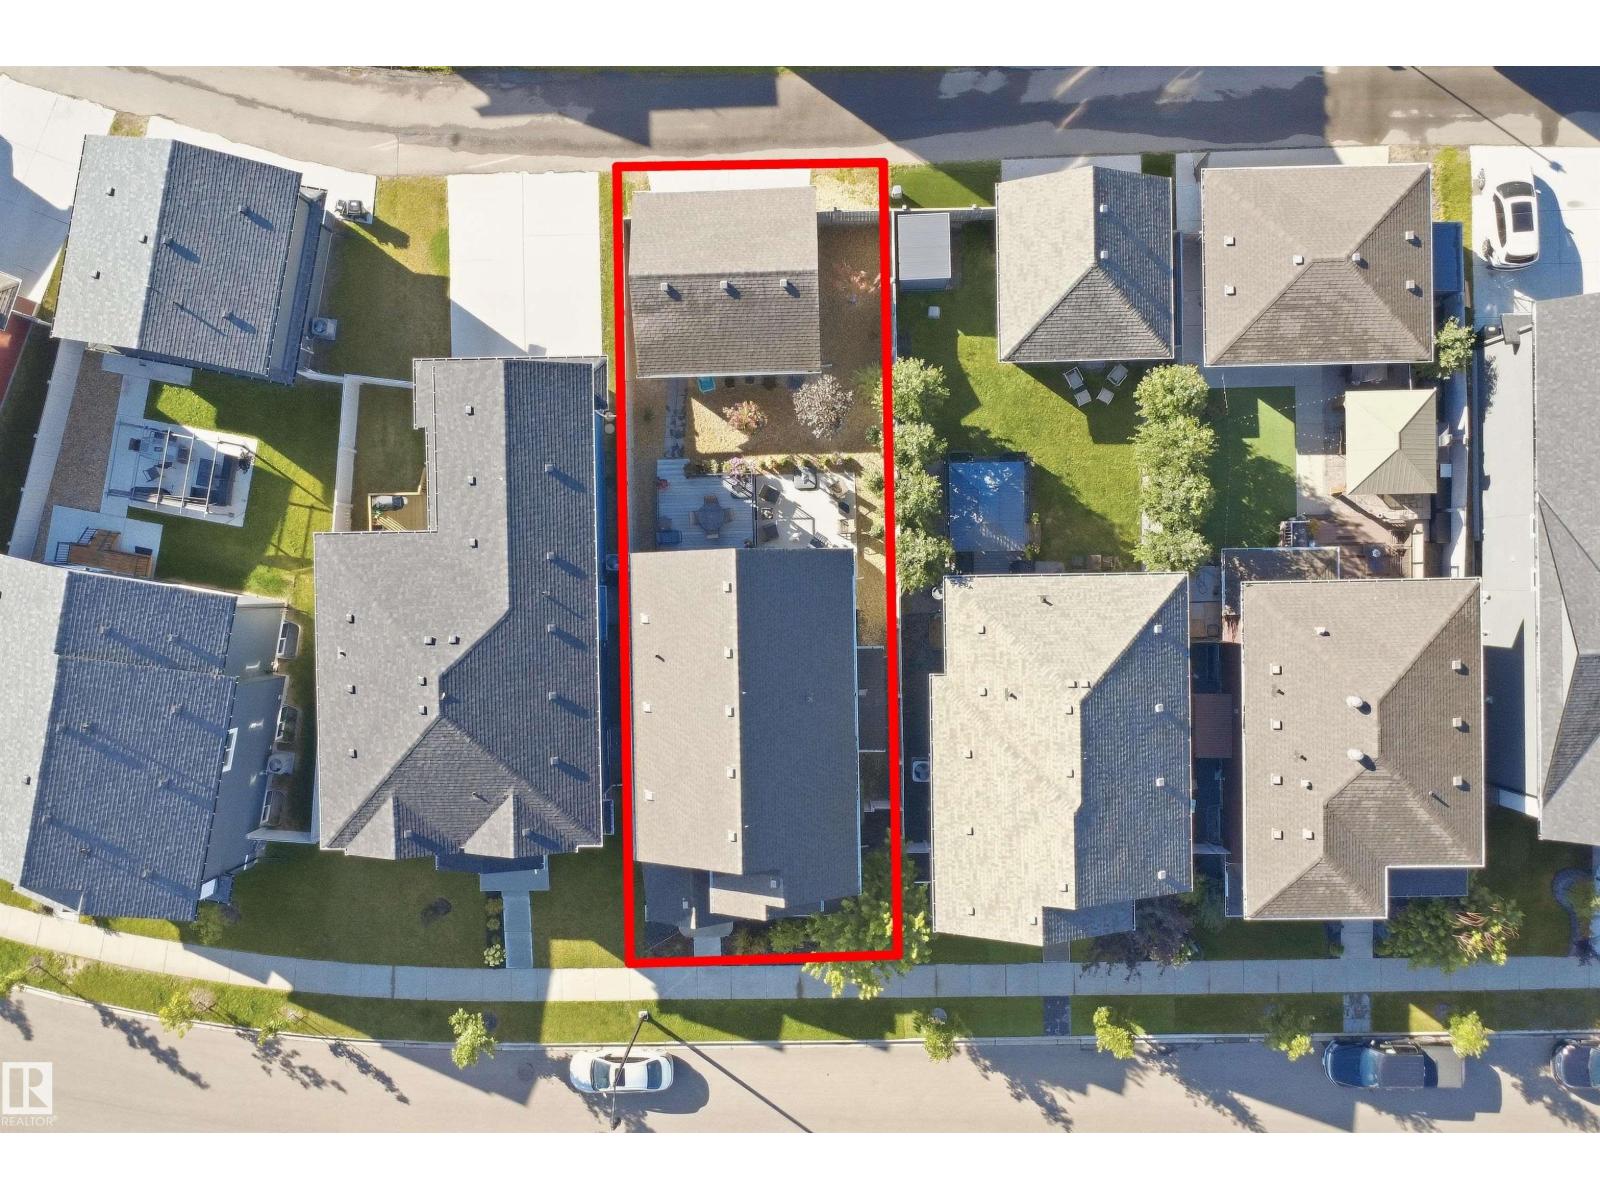
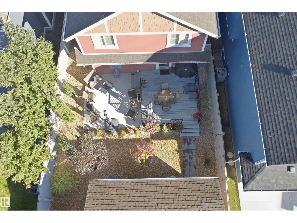
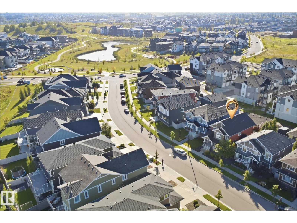
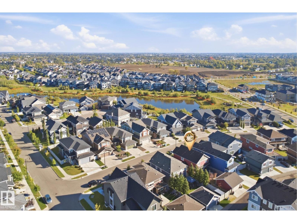
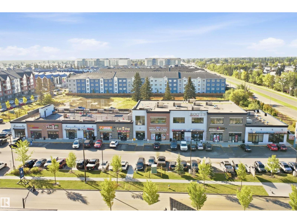
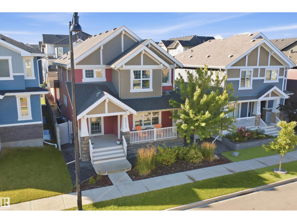
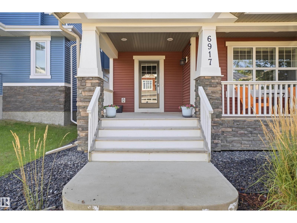
GORGEOUS Former Show Home in GRIESBACH, FULLY FINISHED 3 + 1 Bdrms, 3.5 Baths, tons of UPGRADES, exceptional design & details. The main floor features an OPEN CONCEPT w/9 ft coffered ceilings, Chef's kitchen w/4 stainless steel appliances, O/S island, lots of cabinetry & granite countertops, L/R that is anchored by a beautiful stone-surround gas F/P, a den/office area, generous D/R & plus on the main level there is a 2 PC bath & O/S laundry/mud room. The upper level features a generous size Bonus Room, O/S Primary retreat w/walk-in closet & the 5 PC Upgraded Ensuite plus the 2 addt'l Bdrms, 4pc bath & it doesn’t stop there! The fully finished Bsmt includes a F/R w/ surround sound which is throughtout the home, stylish Butler’s Bar w/fridge & you’ll also find the addt’l 4th bdrm, 4 PC bath & huge storage area. Outside is the private Maintenance free park like yard, a 22 X 22 drywall and insulated O/S Dbl Garage w/windows, computer & telephone outlets. Steps to two lakes and trails! A must to see!! (id:63125)
Property Details
|
MLS® Number
|
E4509255 |
|
Property Type
|
Single Family |
|
Neigbourhood
|
Griesbach |
|
Amenities Near By
|
Playground, Schools, Shopping |
|
Features
|
Private Setting, See Remarks, Flat Site, Lane, Closet Organizers, No Smoking Home |
|
Parking Space Total
|
4 |
|
Structure
|
Deck, Porch, Patio(s) |
Building
|
Bathroom Total
|
4 |
|
Bedrooms Total
|
4 |
|
Amenities
|
Ceiling - 9ft |
|
Appliances
|
Dishwasher, Dryer, Hood Fan, Microwave, Refrigerator, Stove, Washer, Window Coverings |
|
Basement Development
|
Finished |
|
Basement Type
|
Full (finished) |
|
Constructed Date
|
2016 |
|
Construction Style Attachment
|
Detached |
|
Cooling Type
|
Central Air Conditioning |
|
Fireplace Fuel
|
Gas |
|
Fireplace Present
|
Yes |
|
Fireplace Type
|
Unknown |
|
Half Bath Total
|
1 |
|
Heating Type
|
Forced Air |
|
Stories Total
|
2 |
|
Size Interior
|
2,108 Ft2 |
|
Type
|
House |
Parking
|
Detached Garage
|
|
|
Oversize
|
|
|
See Remarks
|
|
Land
|
Acreage
|
No |
|
Fence Type
|
Fence |
|
Land Amenities
|
Playground, Schools, Shopping |
|
Size Irregular
|
395.95 |
|
Size Total
|
395.95 M2 |
|
Size Total Text
|
395.95 M2 |
Rooms
| Level |
Type |
Length |
Width |
Dimensions |
|
Basement |
Family Room |
4.6 m |
5.07 m |
4.6 m x 5.07 m |
|
Basement |
Other |
3.36 m |
6.29 m |
3.36 m x 6.29 m |
|
Lower Level |
Bedroom 4 |
3.8 m |
3.37 m |
3.8 m x 3.37 m |
|
Main Level |
Living Room |
4.78 m |
5.26 m |
4.78 m x 5.26 m |
|
Main Level |
Dining Room |
5.31 m |
3.13 m |
5.31 m x 3.13 m |
|
Main Level |
Kitchen |
4.08 m |
3.46 m |
4.08 m x 3.46 m |
|
Main Level |
Den |
3.35 m |
2.92 m |
3.35 m x 2.92 m |
|
Main Level |
Laundry Room |
2.61 m |
1.61 m |
2.61 m x 1.61 m |
|
Upper Level |
Primary Bedroom |
4.55 m |
4.84 m |
4.55 m x 4.84 m |
|
Upper Level |
Bedroom 2 |
3.03 m |
3.34 m |
3.03 m x 3.34 m |
|
Upper Level |
Bedroom 3 |
3.03 m |
3.34 m |
3.03 m x 3.34 m |
|
Upper Level |
Bonus Room |
4.71 m |
4.9 m |
4.71 m x 4.9 m |