3 Bedroom
4 Bathroom
1,742 ft2
Fireplace
Central Air Conditioning
Forced Air
$415,000
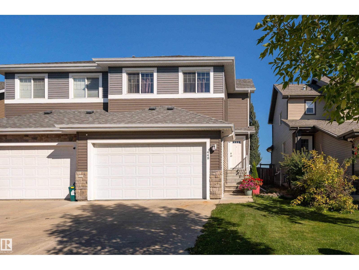
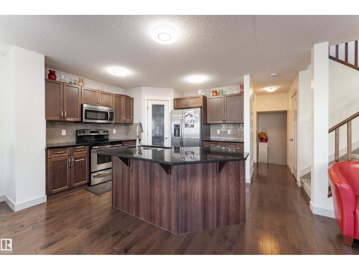
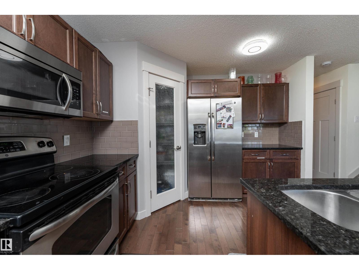
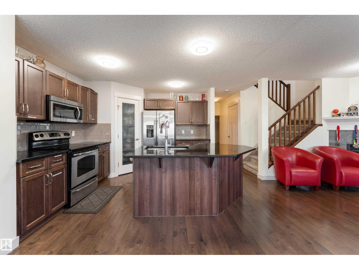
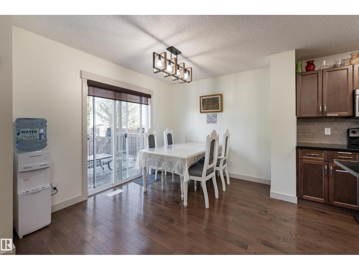
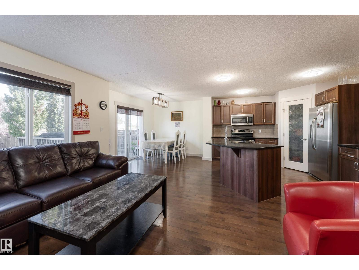
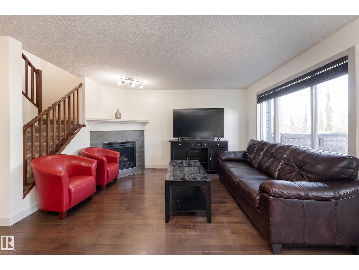
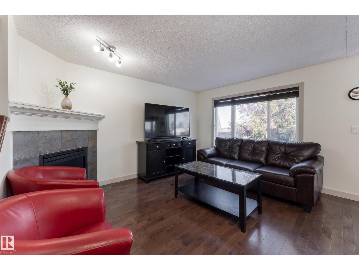
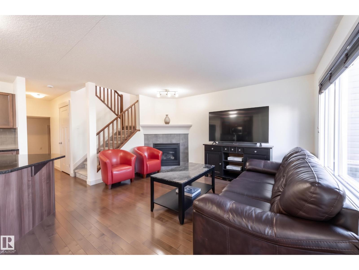
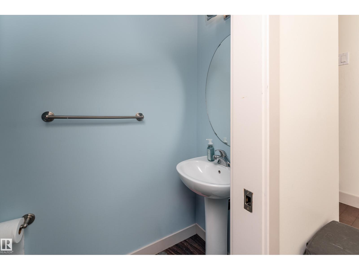
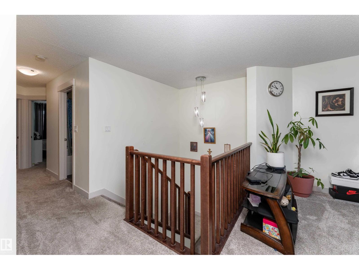
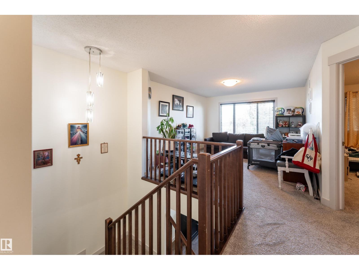
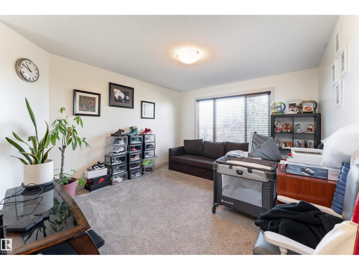
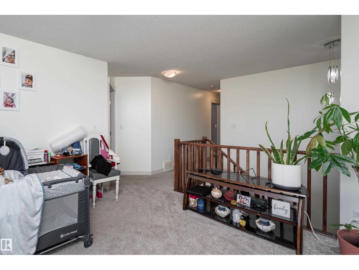
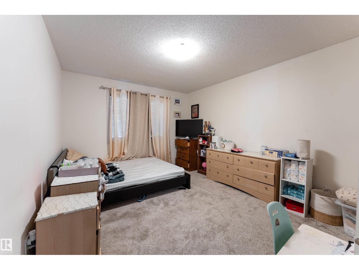
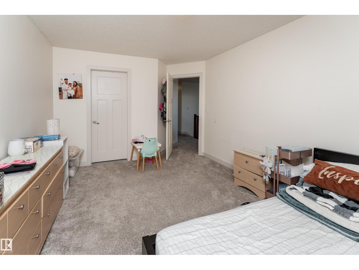
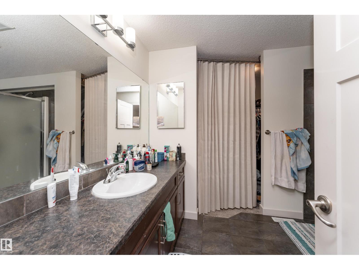
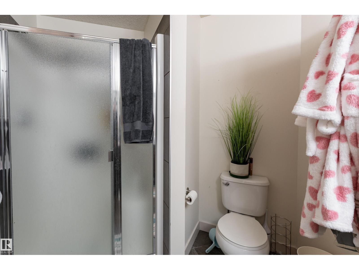
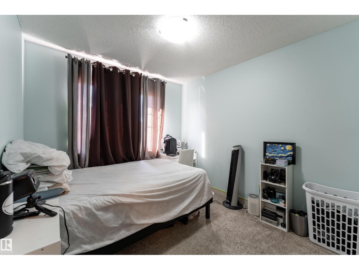
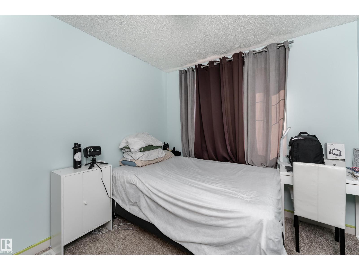
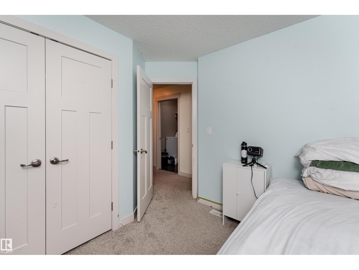
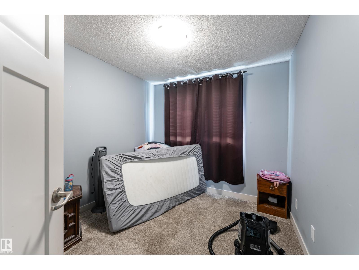
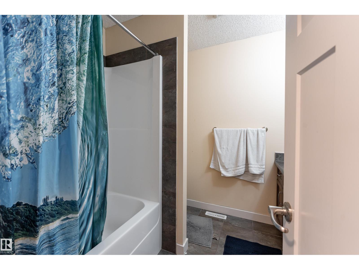
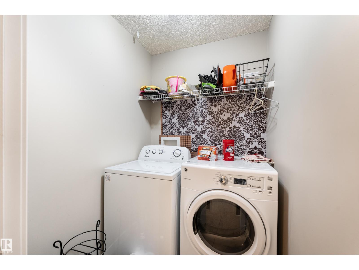
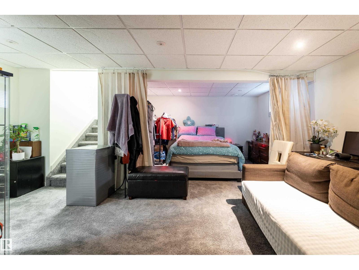
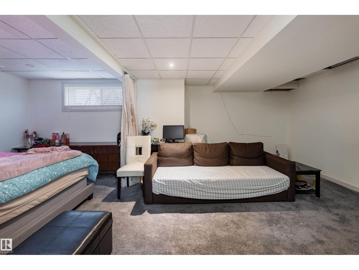
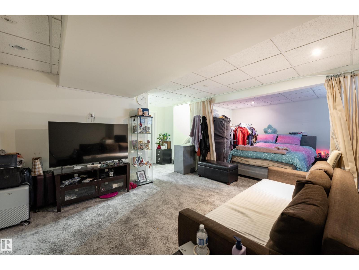
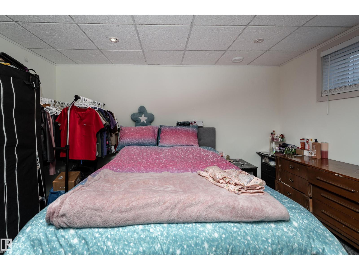
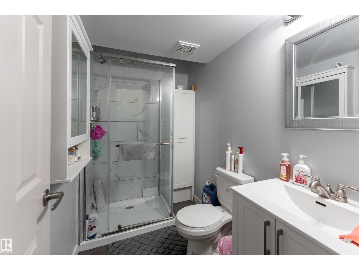
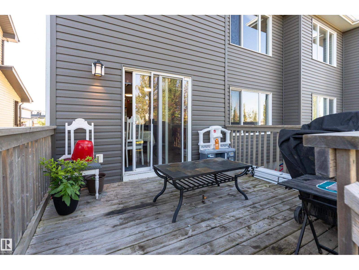
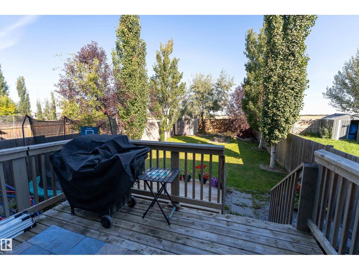
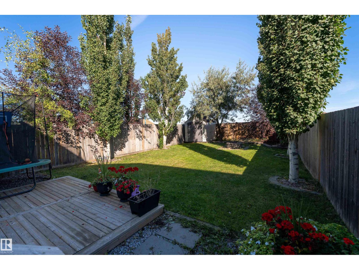
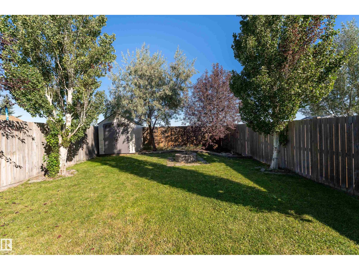
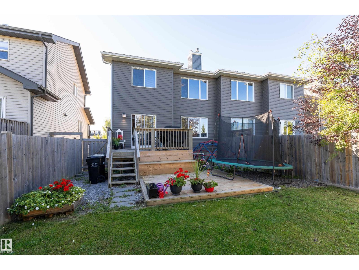
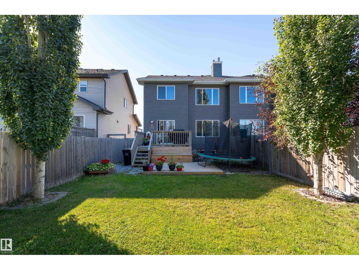
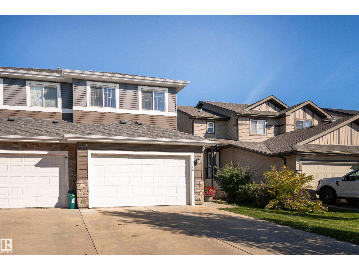
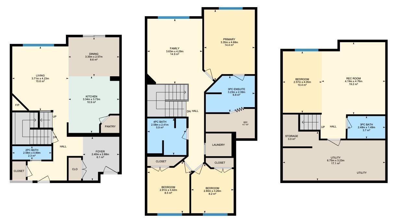
Welcome to this spacious 3-bedroom home in the family-friendly community of Robinson! The bright main floor features a welcoming living room with large windows, while the well-appointed kitchen offers stainless steel appliances, ample cabinetry and a convenient corner pantry. The adjoining dining area provides direct access to two-tiered deck overlooking the fully fenced spacious backyard with mature trees and a natural gas BBQ hookup that is perfect for outdoor enjoyment. A 2-piece bath completes the main level. Upstairs, you’ll find a generous family room, convenient laundry, 3 bedrooms and a full bath, including a comfortable primary suite with its own 3-piece ensuite. The fully finished basement offers a versatile rec space and bathroom, providing additional room to suit your needs. Complete with a/c, a double attached garage and backing onto green space with mature trees, this home is ideally located near parks, playgrounds, schools, golf, shopping and the Edmonton International Airport. (id:63125)
Property Details
|
MLS® Number
|
E4509483 |
|
Property Type
|
Single Family |
|
Neigbourhood
|
Robinson |
|
Amenities Near By
|
Airport, Park, Golf Course, Playground, Schools, Shopping |
|
Features
|
Flat Site, No Back Lane, No Smoking Home |
|
Structure
|
Deck |
Building
|
Bathroom Total
|
4 |
|
Bedrooms Total
|
3 |
|
Appliances
|
Dishwasher, Dryer, Garage Door Opener Remote(s), Garage Door Opener, Microwave Range Hood Combo, Refrigerator, Storage Shed, Stove, Washer, Window Coverings |
|
Basement Development
|
Finished |
|
Basement Type
|
Full (finished) |
|
Constructed Date
|
2012 |
|
Construction Style Attachment
|
Semi-detached |
|
Cooling Type
|
Central Air Conditioning |
|
Fireplace Fuel
|
Gas |
|
Fireplace Present
|
Yes |
|
Fireplace Type
|
Corner |
|
Half Bath Total
|
1 |
|
Heating Type
|
Forced Air |
|
Stories Total
|
2 |
|
Size Interior
|
1,742 Ft2 |
|
Type
|
Duplex |
Parking
Land
|
Acreage
|
No |
|
Fence Type
|
Fence |
|
Land Amenities
|
Airport, Park, Golf Course, Playground, Schools, Shopping |
|
Size Irregular
|
385.73 |
|
Size Total
|
385.73 M2 |
|
Size Total Text
|
385.73 M2 |
Rooms
| Level |
Type |
Length |
Width |
Dimensions |
|
Basement |
Den |
2.57 m |
4.05 m |
2.57 m x 4.05 m |
|
Basement |
Recreation Room |
4.19 m |
4.76 m |
4.19 m x 4.76 m |
|
Basement |
Utility Room |
6.75 m |
3.23 m |
6.75 m x 3.23 m |
|
Main Level |
Living Room |
3.71 m |
4.23 m |
3.71 m x 4.23 m |
|
Main Level |
Dining Room |
3.35 m |
2.57 m |
3.35 m x 2.57 m |
|
Main Level |
Kitchen |
3.34 m |
3.73 m |
3.34 m x 3.73 m |
|
Upper Level |
Family Room |
3.63 m |
4.29 m |
3.63 m x 4.29 m |
|
Upper Level |
Primary Bedroom |
3.35 m |
4.68 m |
3.35 m x 4.68 m |
|
Upper Level |
Bedroom 2 |
2.91 m |
3.42 m |
2.91 m x 3.42 m |
|
Upper Level |
Bedroom 3 |
2.8 m |
3.26 m |
2.8 m x 3.26 m |