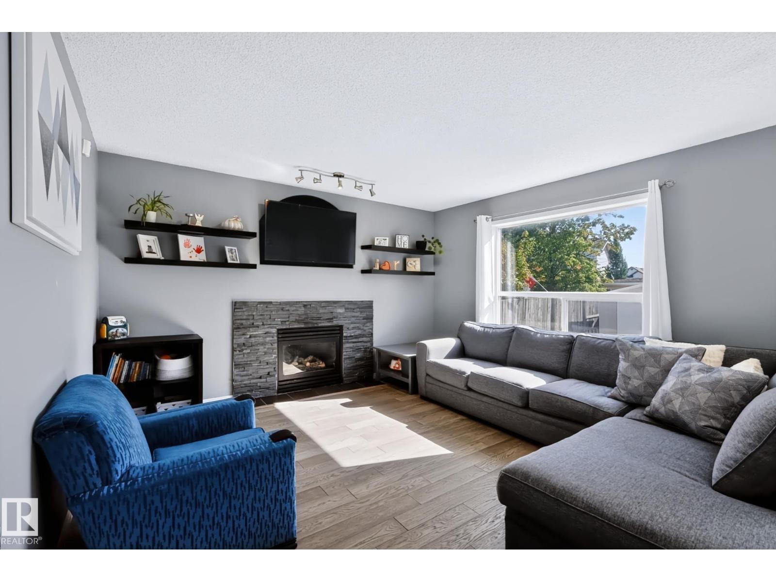
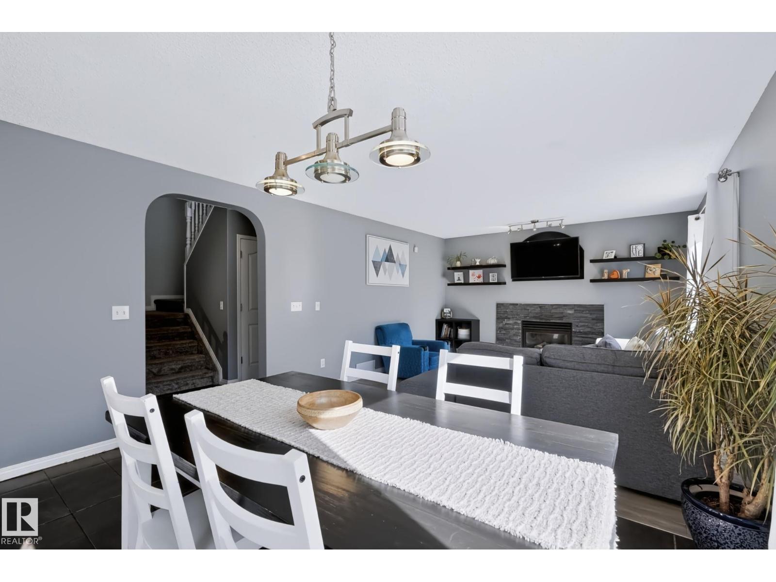
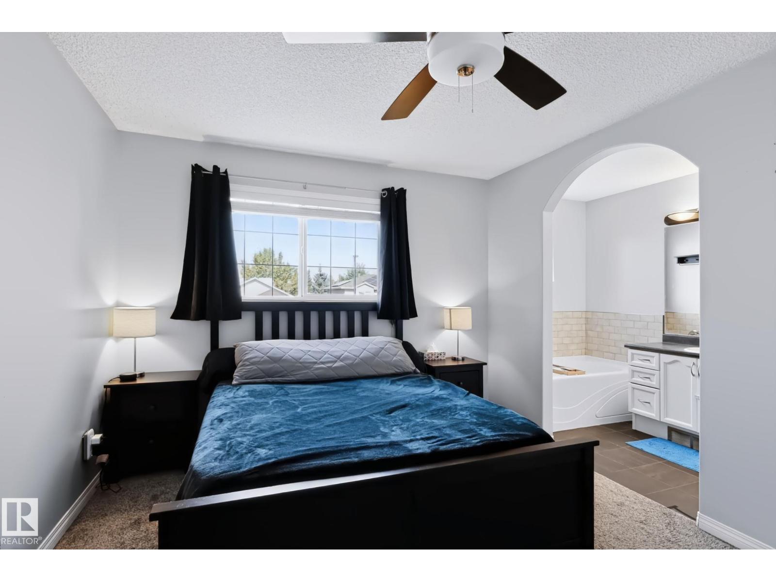
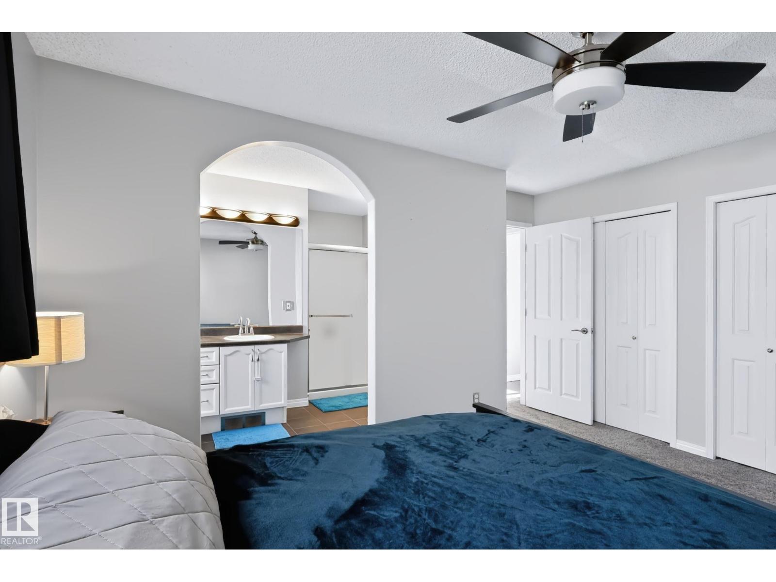
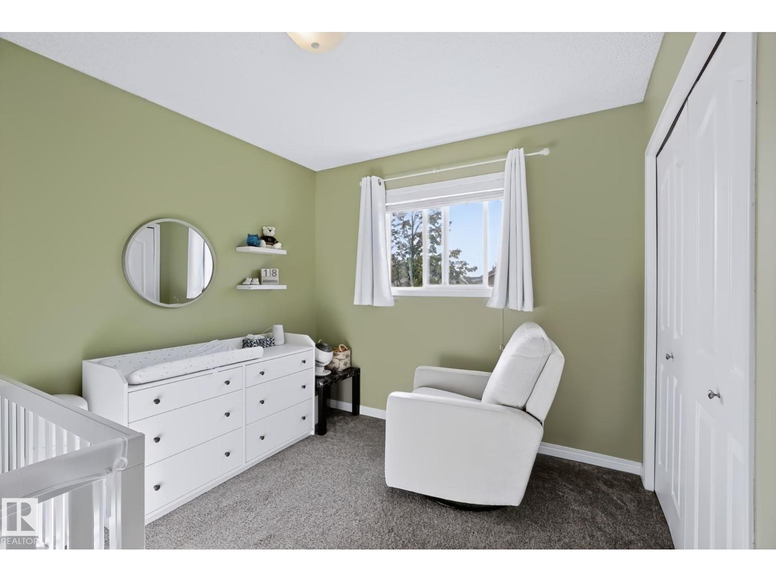
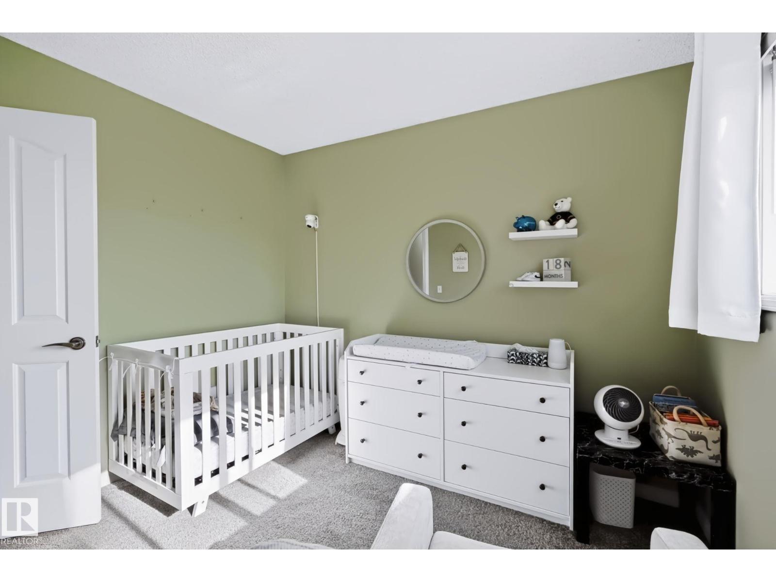
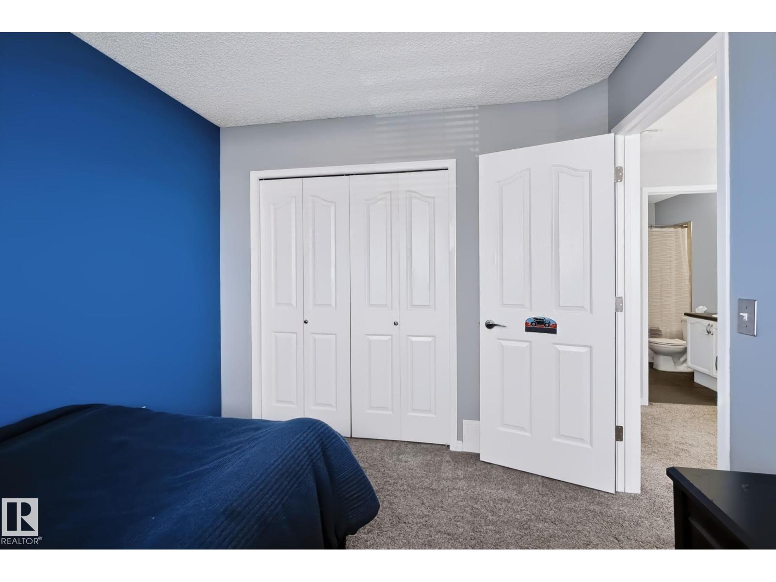
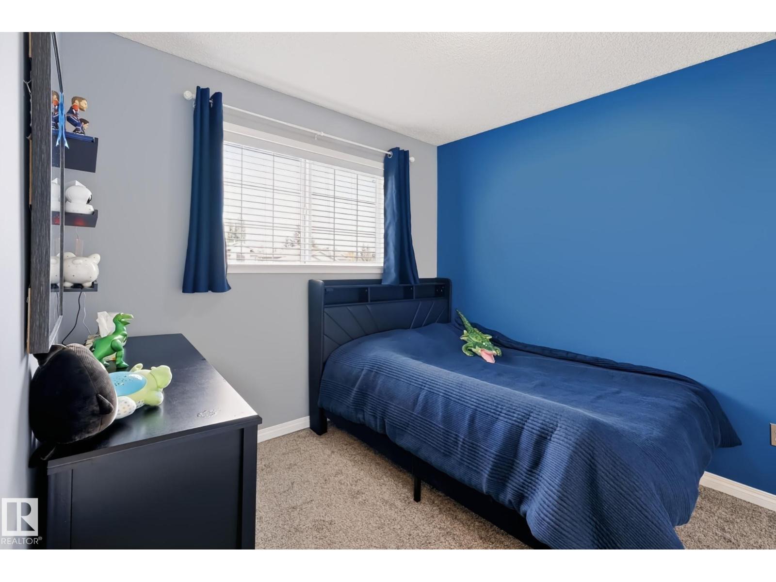
3 Bedroom
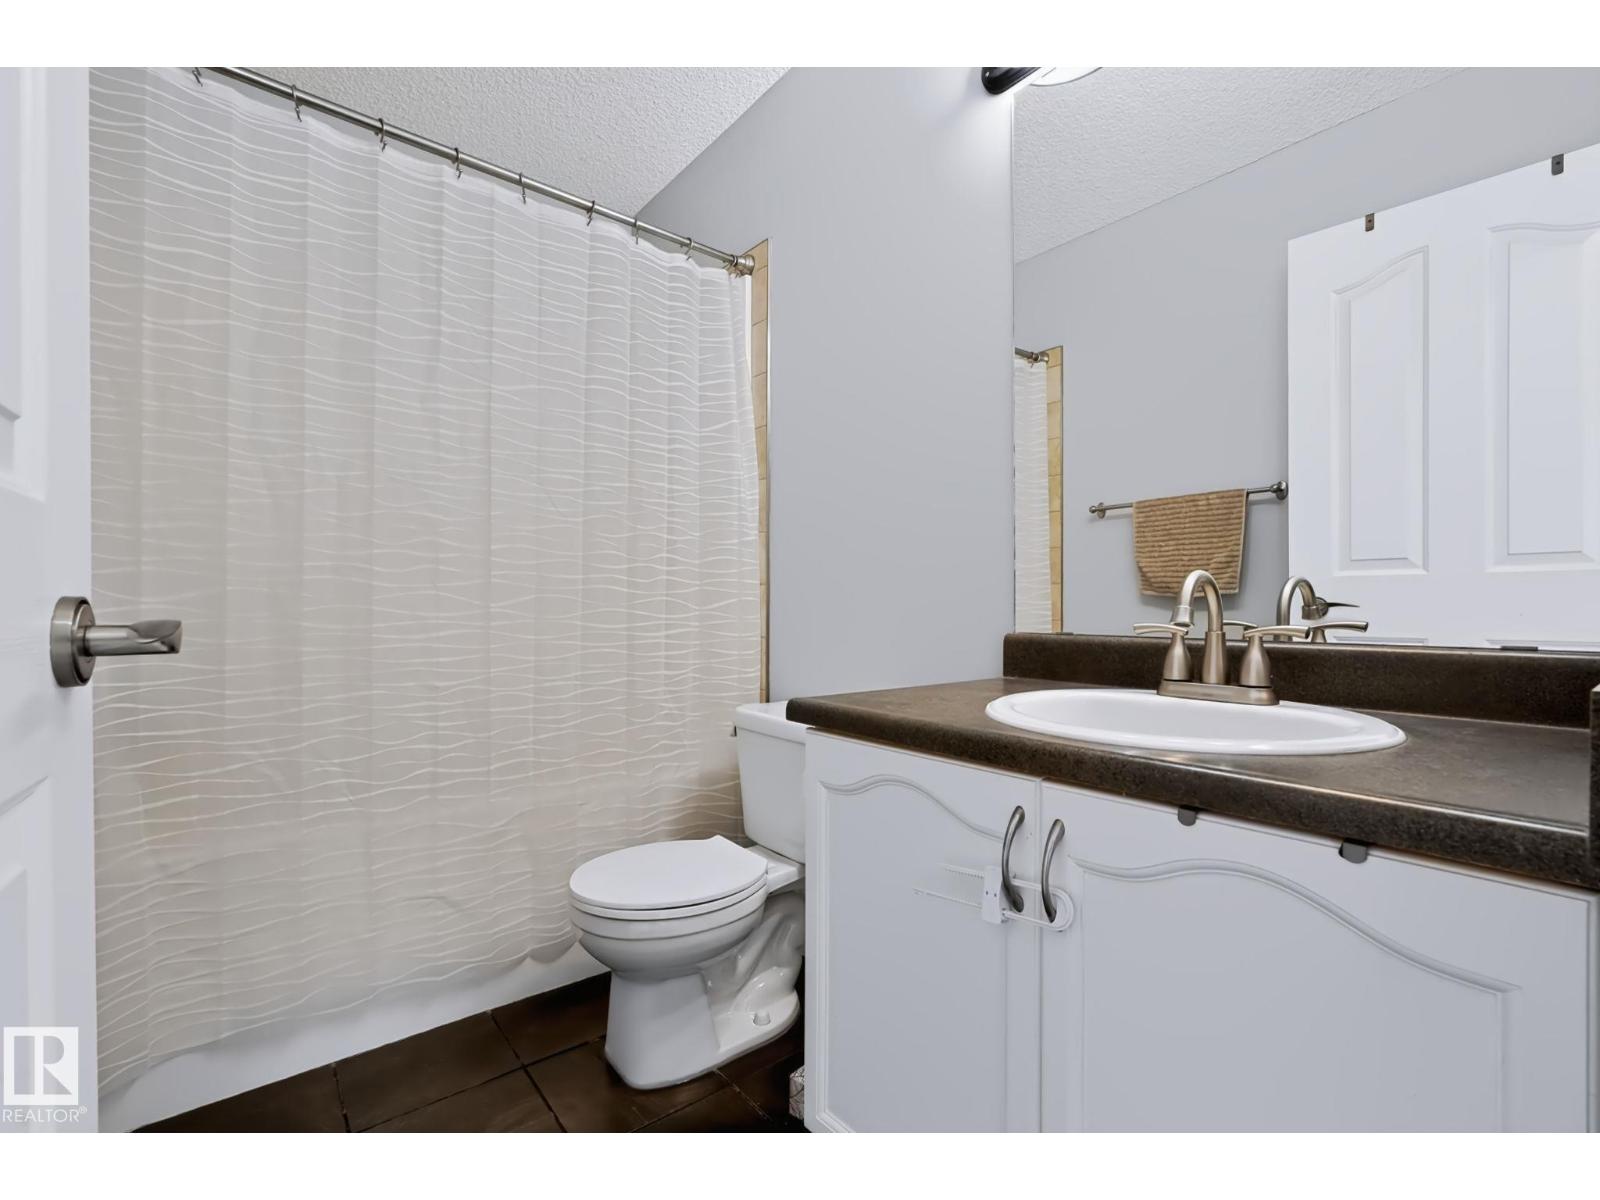
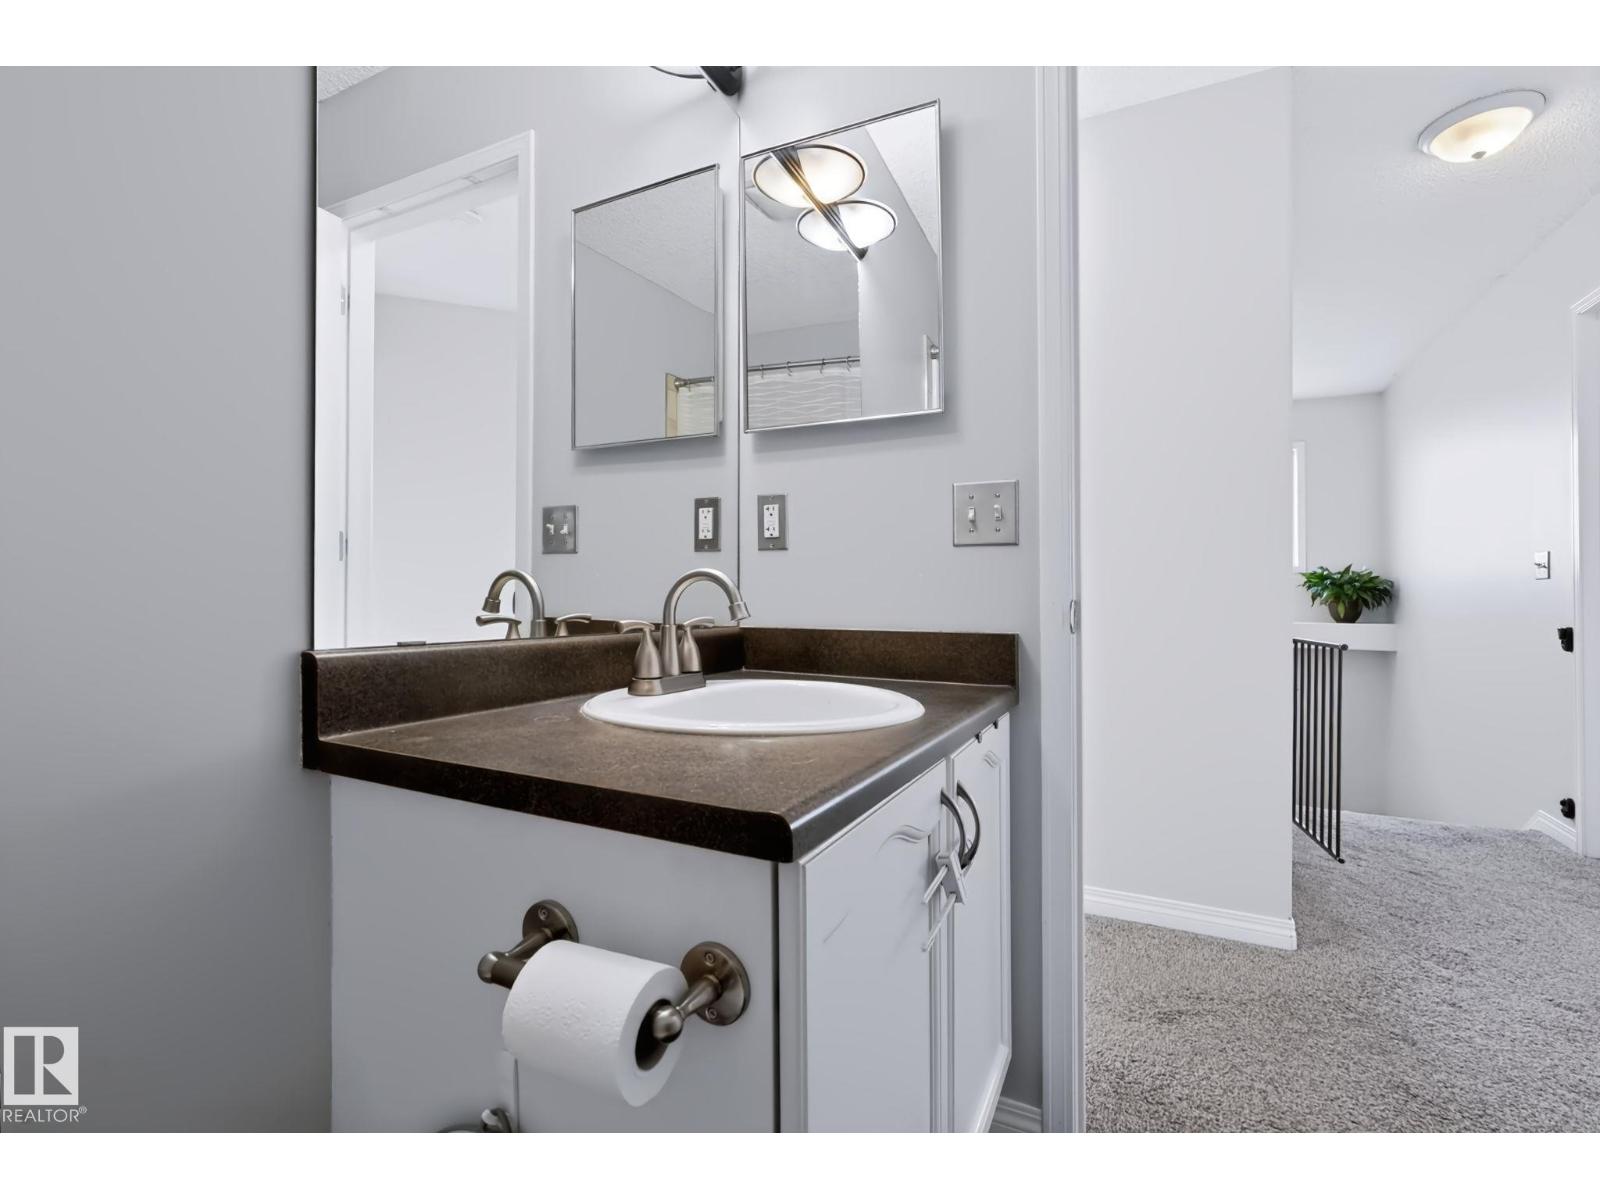
3 Bathroom
1,617 ft2
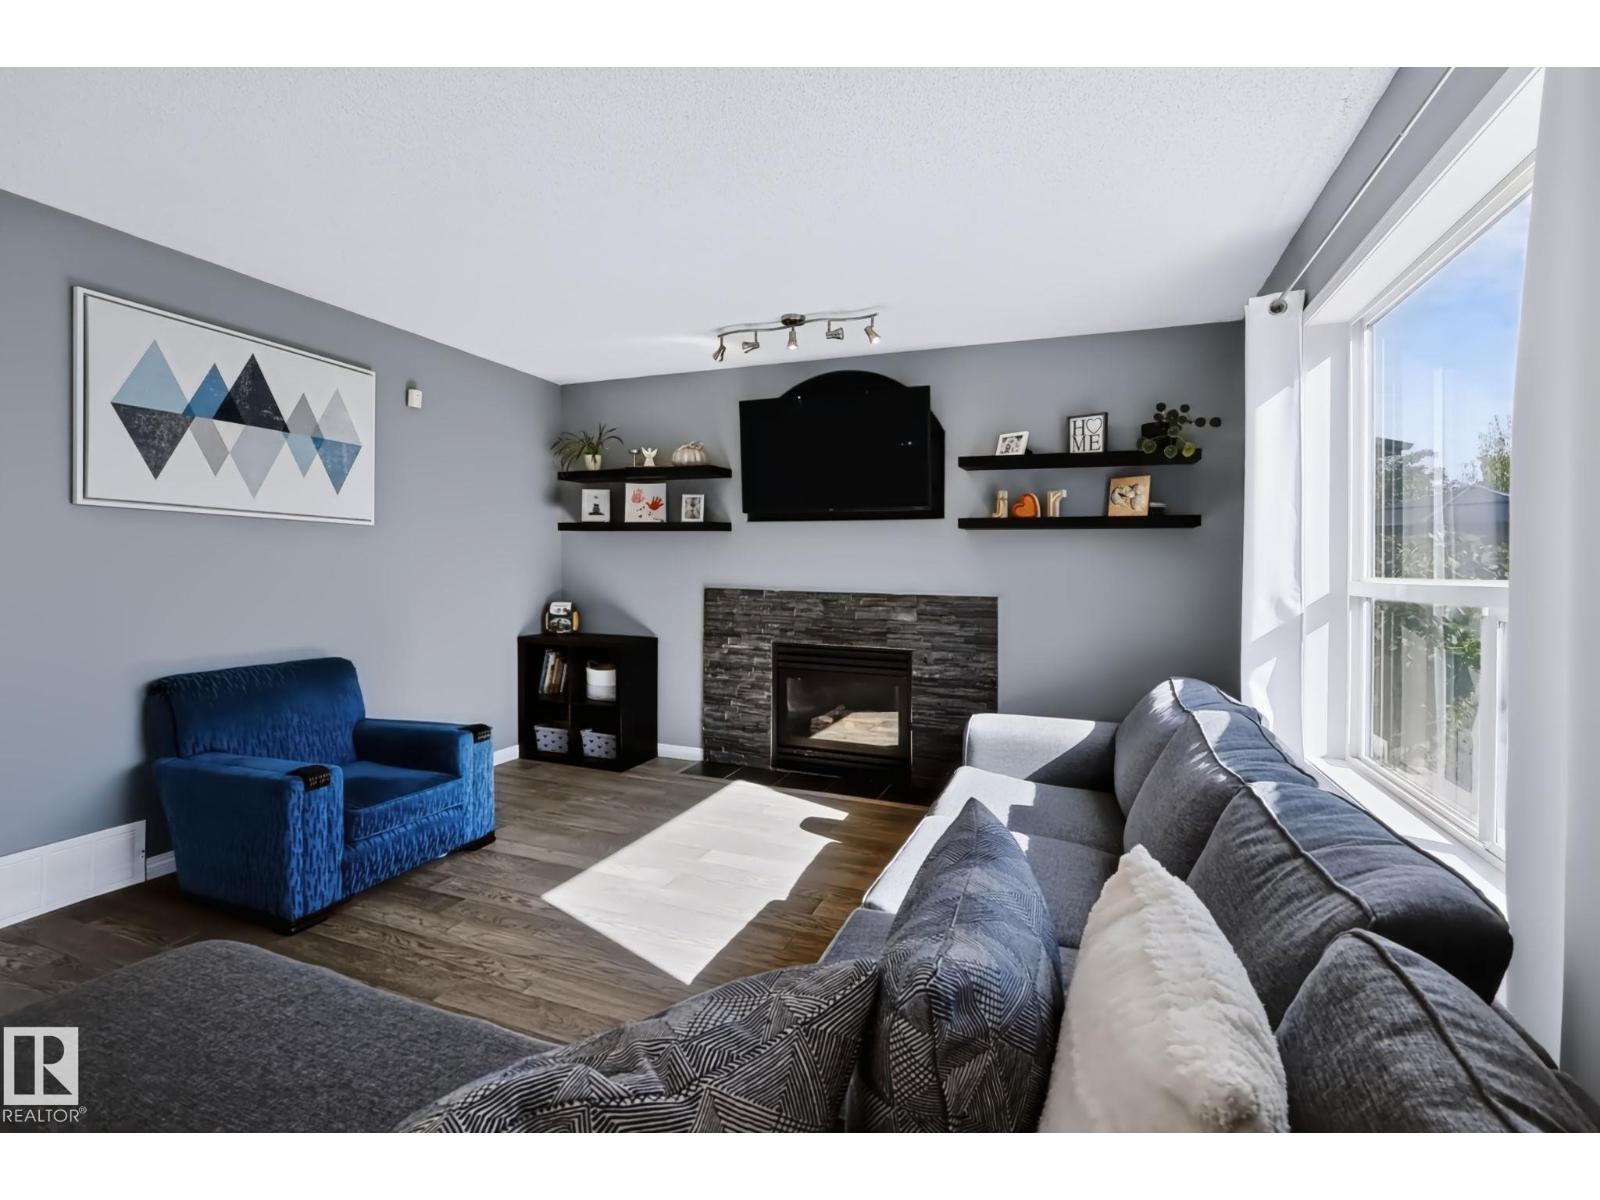
Fireplace
Central Air Conditioning
Forced Air
$560,000
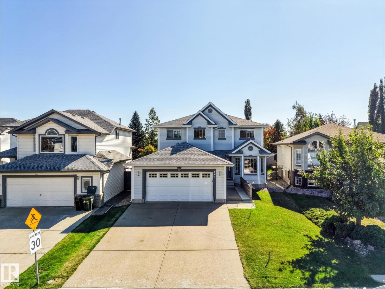
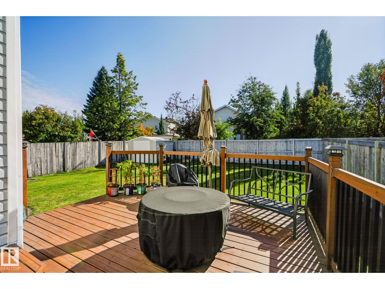
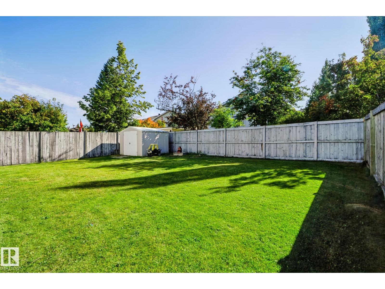
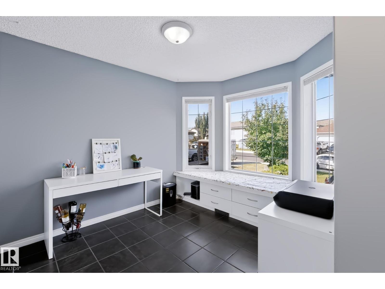
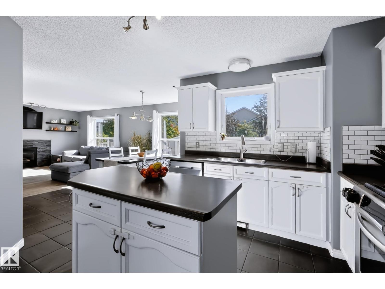
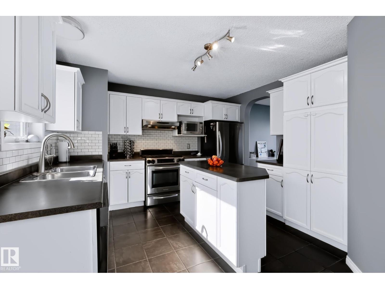
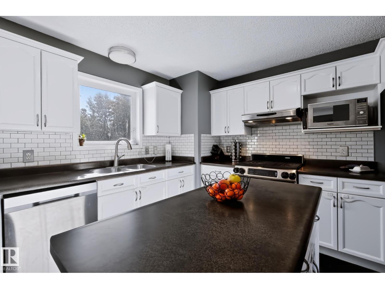
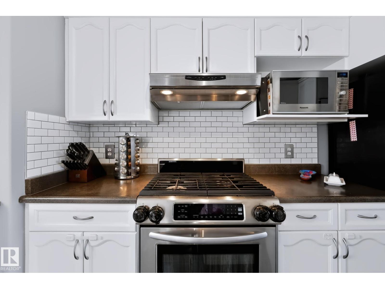
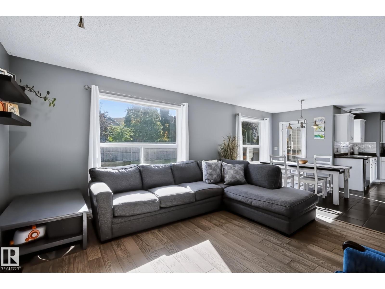
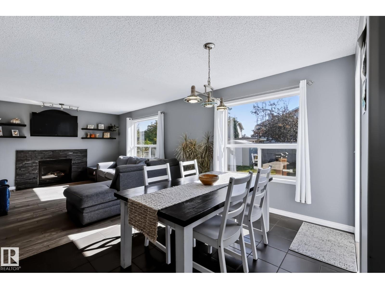
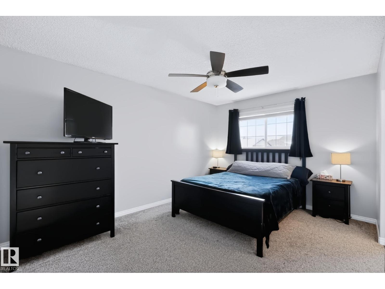
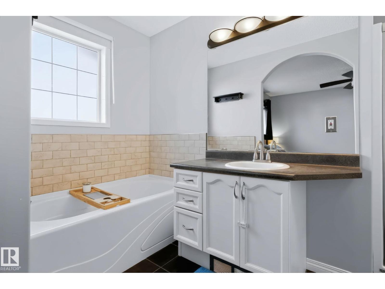
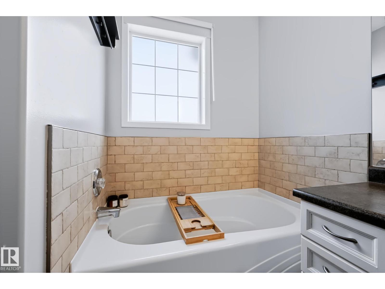
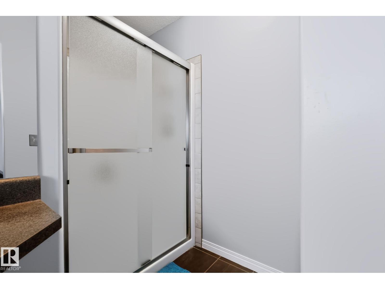
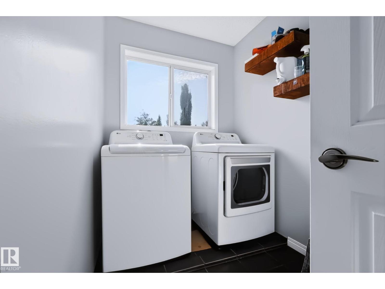
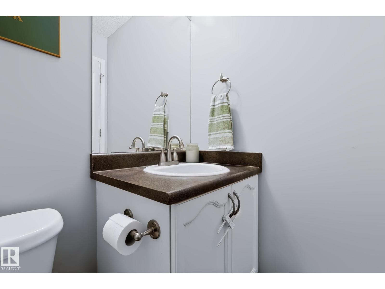
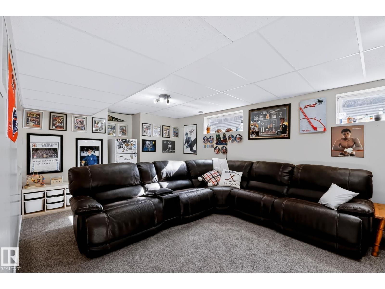
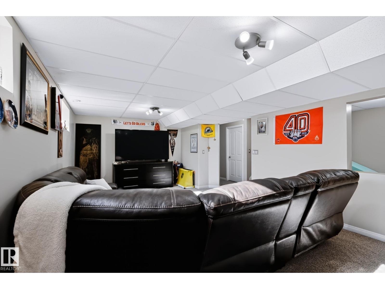
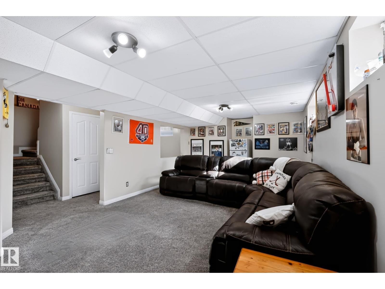
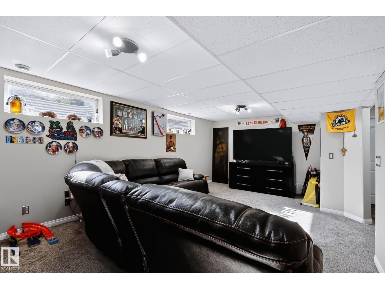
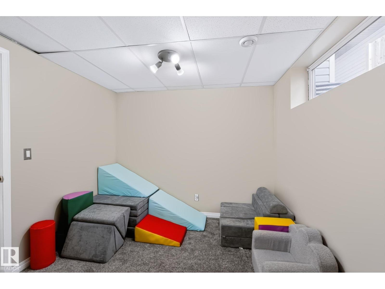
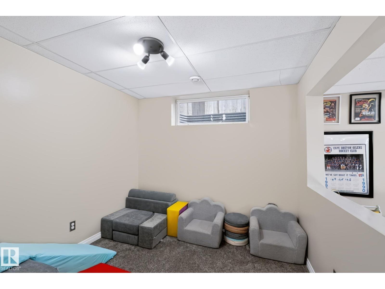
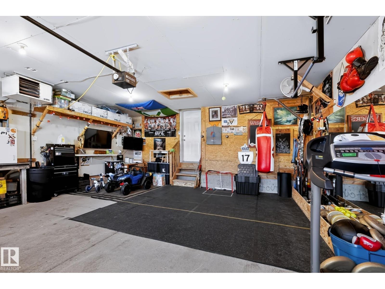
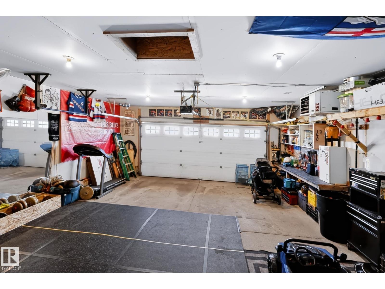
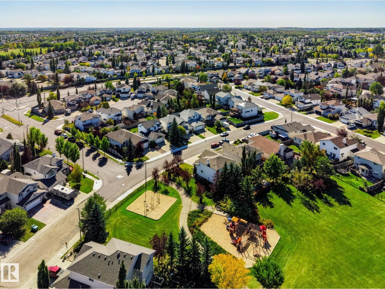
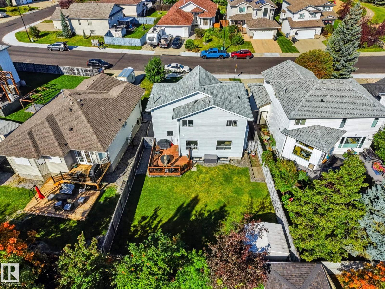
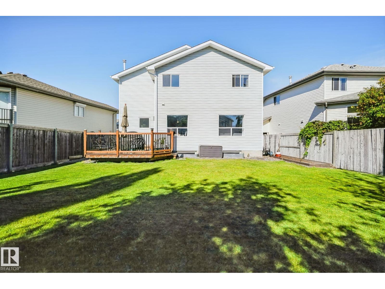
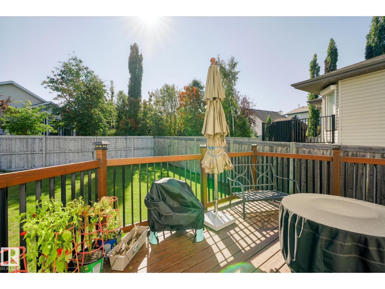
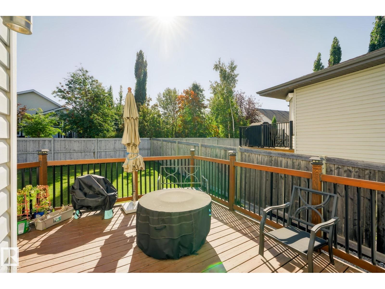
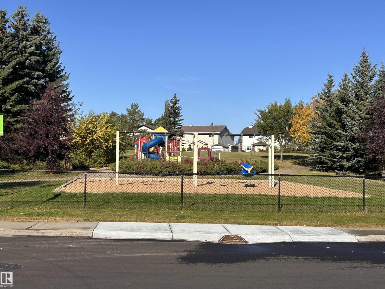
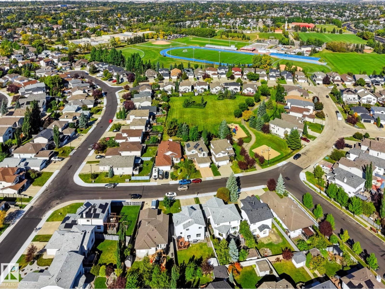
Welcome to an Awesome Family Home in a Great Neighborhood. Your New Home is Fully Finished (except Basement Bathroom is roughed-in). Nicely landscaped yard, good sized Deck, Heated Garage…..did I mention this home is Air Conditioned, move in ready and has a Wonderful Park just steps away. Don’t miss out! (id:63125)
Property Details
|
MLS® Number
|
E4509462 |
|
Property Type
|
Single Family |
|
Neigbourhood
|
Forrest Greens |
|
Amenities Near By
|
Playground, Public Transit, Schools, Shopping |
|
Features
|
No Animal Home, No Smoking Home, Level |
|
Parking Space Total
|
4 |
|
Structure
|
Deck |
Building
|
Bathroom Total
|
3 |
|
Bedrooms Total
|
3 |
|
Amenities
|
Vinyl Windows |
|
Appliances
|
Dishwasher, Dryer, Garage Door Opener Remote(s), Garage Door Opener, Refrigerator, Storage Shed, Gas Stove(s), Washer, Window Coverings |
|
Basement Development
|
Finished |
|
Basement Type
|
Full (finished) |
|
Constructed Date
|
2001 |
|
Construction Style Attachment
|
Detached |
|
Cooling Type
|
Central Air Conditioning |
|
Fire Protection
|
Smoke Detectors |
|
Fireplace Fuel
|
Gas |
|
Fireplace Present
|
Yes |
|
Fireplace Type
|
Unknown |
|
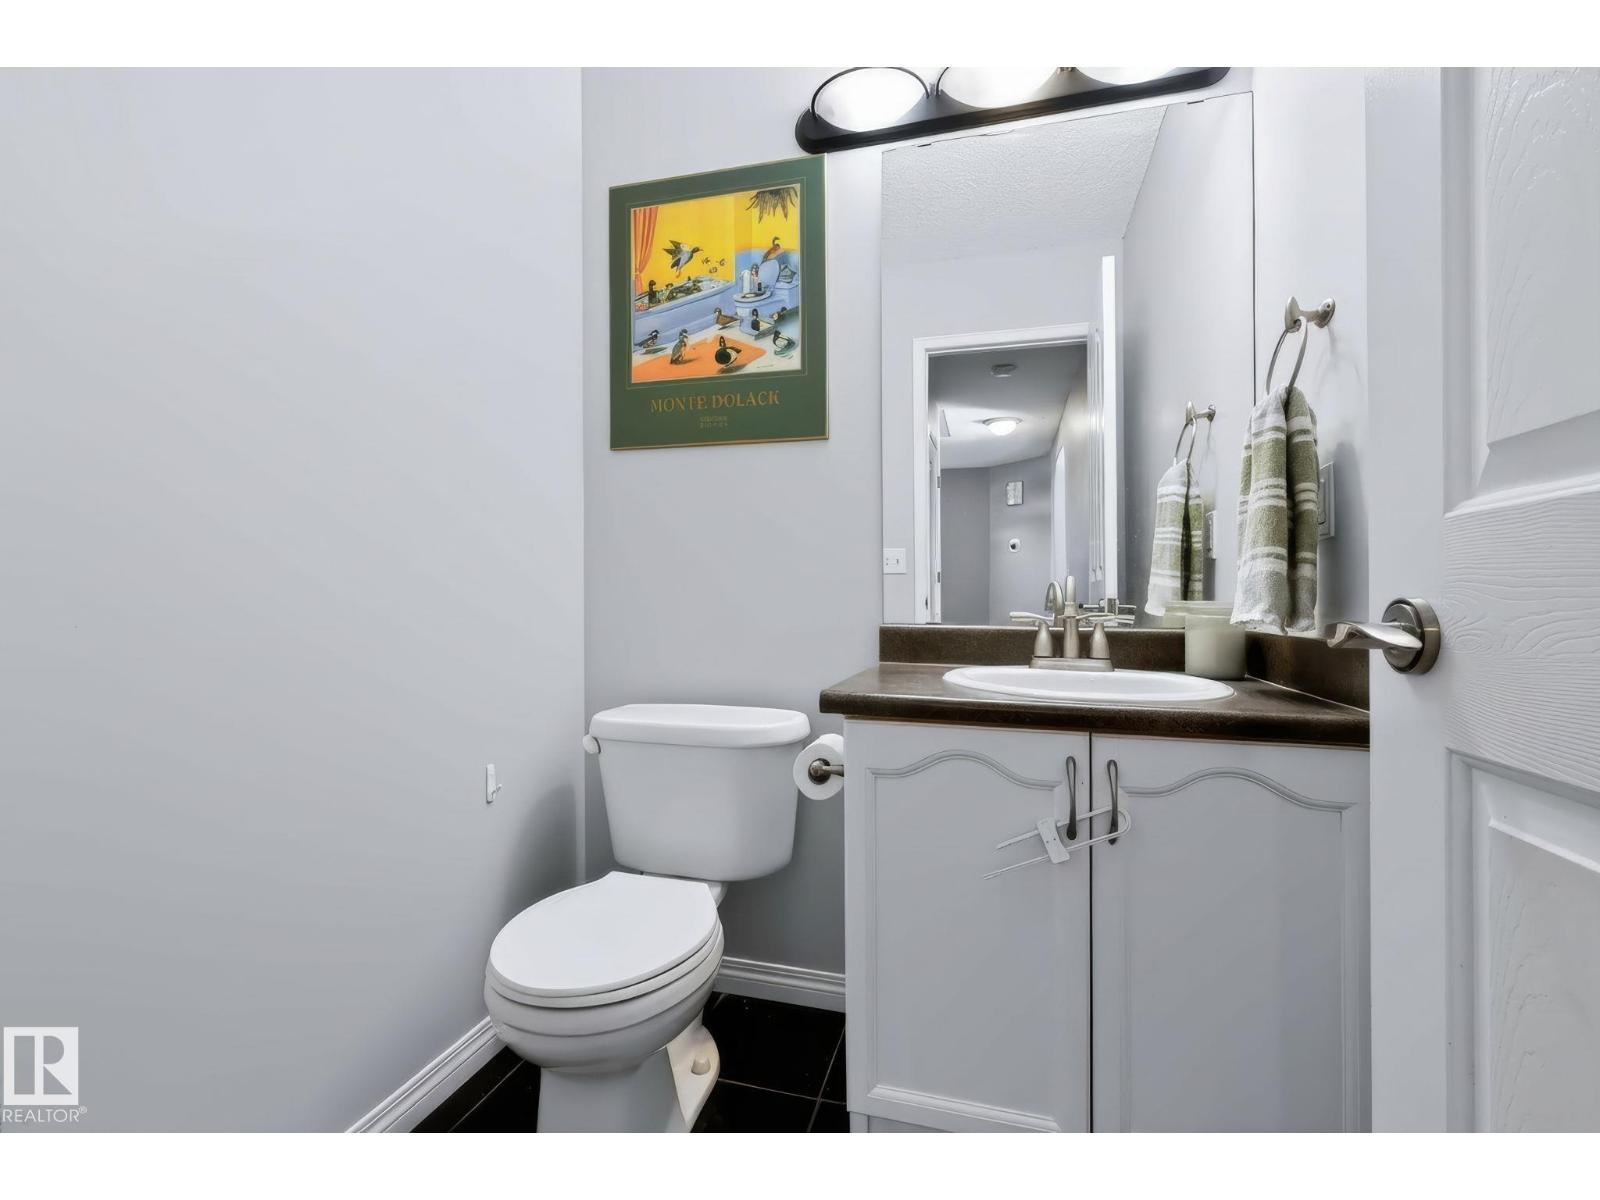
Half Bath Total
|
1 |
|
Heating Type
|
Forced Air |
|
Stories Total
|
2 |
|
Size Interior
|
1,617 Ft2 |
|
Type
|
House |
Parking
|
Attached Garage
|
|
|
Heated Garage
|
|
Land
|
Acreage
|
No |
|
Fence Type
|
Fence |
|
Land Amenities
|
Playground, Public Transit, Schools, Shopping |
|
Size Irregular
|
470 |
|
Size Total
|
470 M2 |
|
Size Total Text
|
470 M2 |
Rooms
| Level |
Type |
Length |
Width |
Dimensions |
|
Basement |
Recreation Room |
|
|
Measurements not available |
|
Main Level |
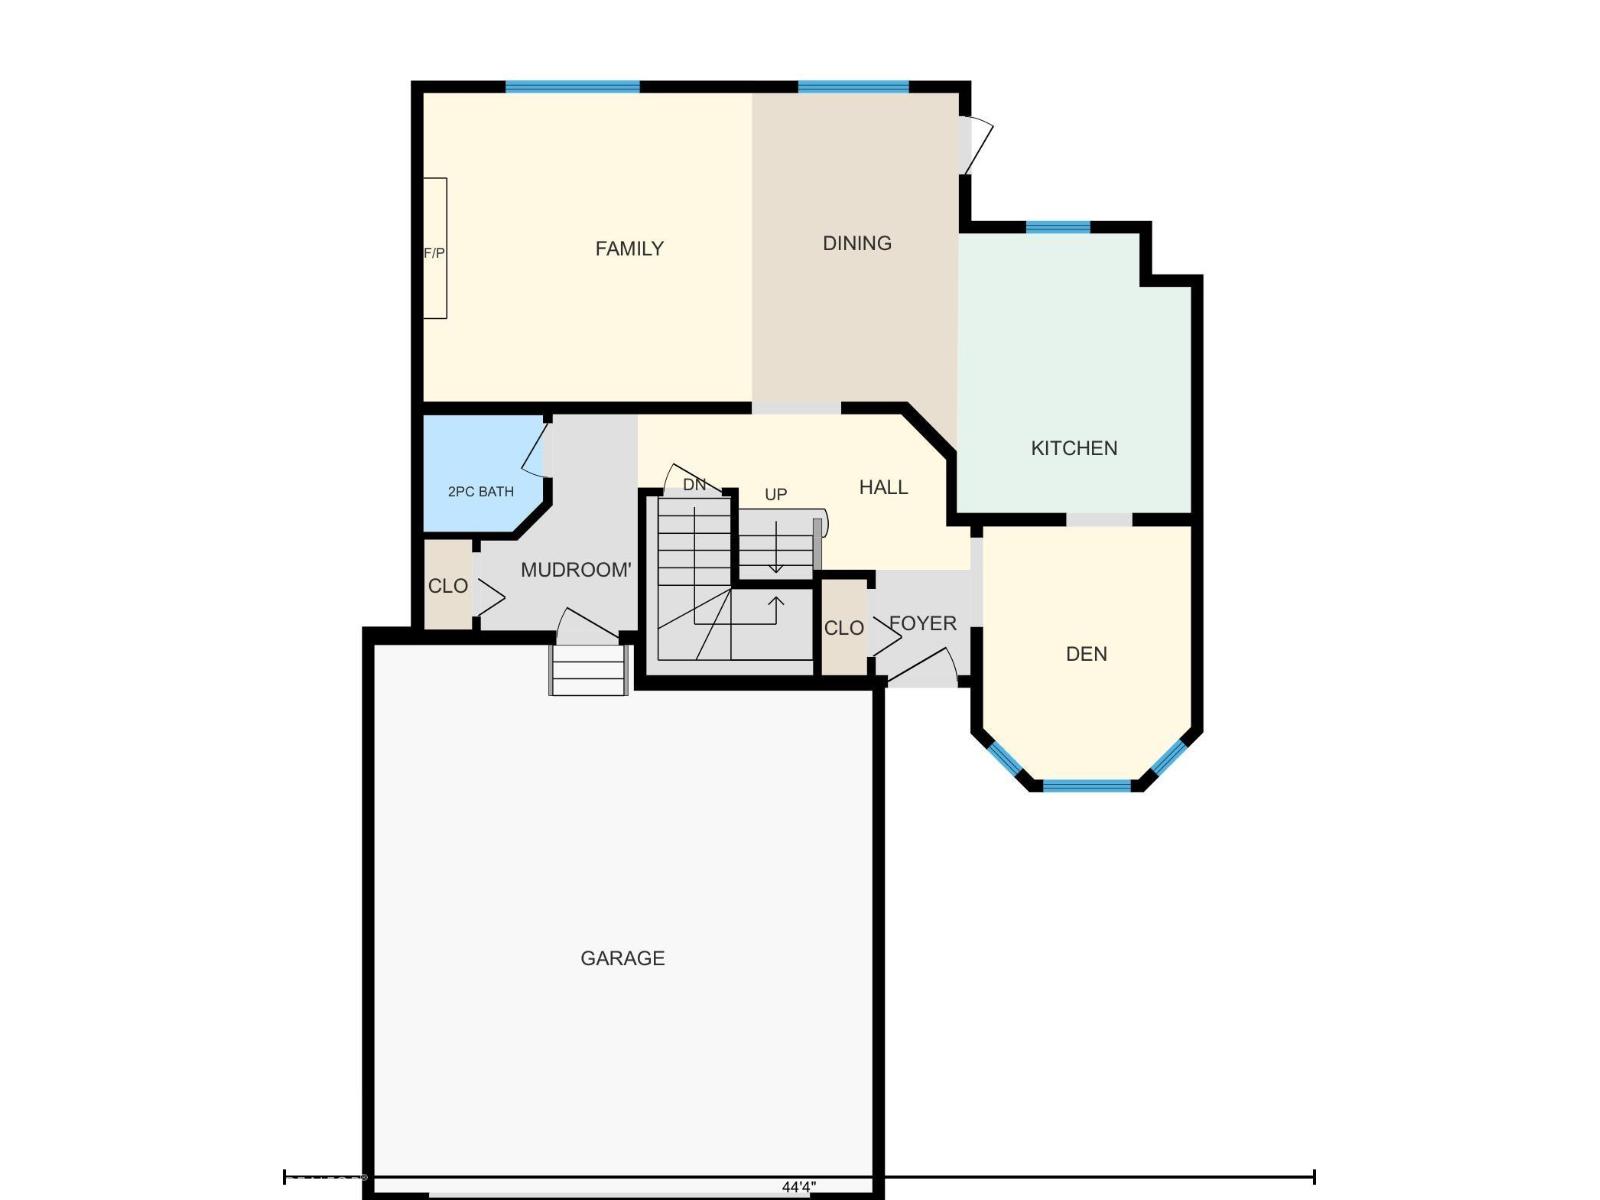
Dining Room |
2.7 m |
4.63 m |
2.7 m x 4.63 m |
|
Main Level |
Kitchen |
3.05 m |
3.65 m |
3.05 m x 3.65 m |
|
Main Level |
Family Room |
4.29 m |
4.03 m |
4.29 m x 4.03 m |
|
Main Level |
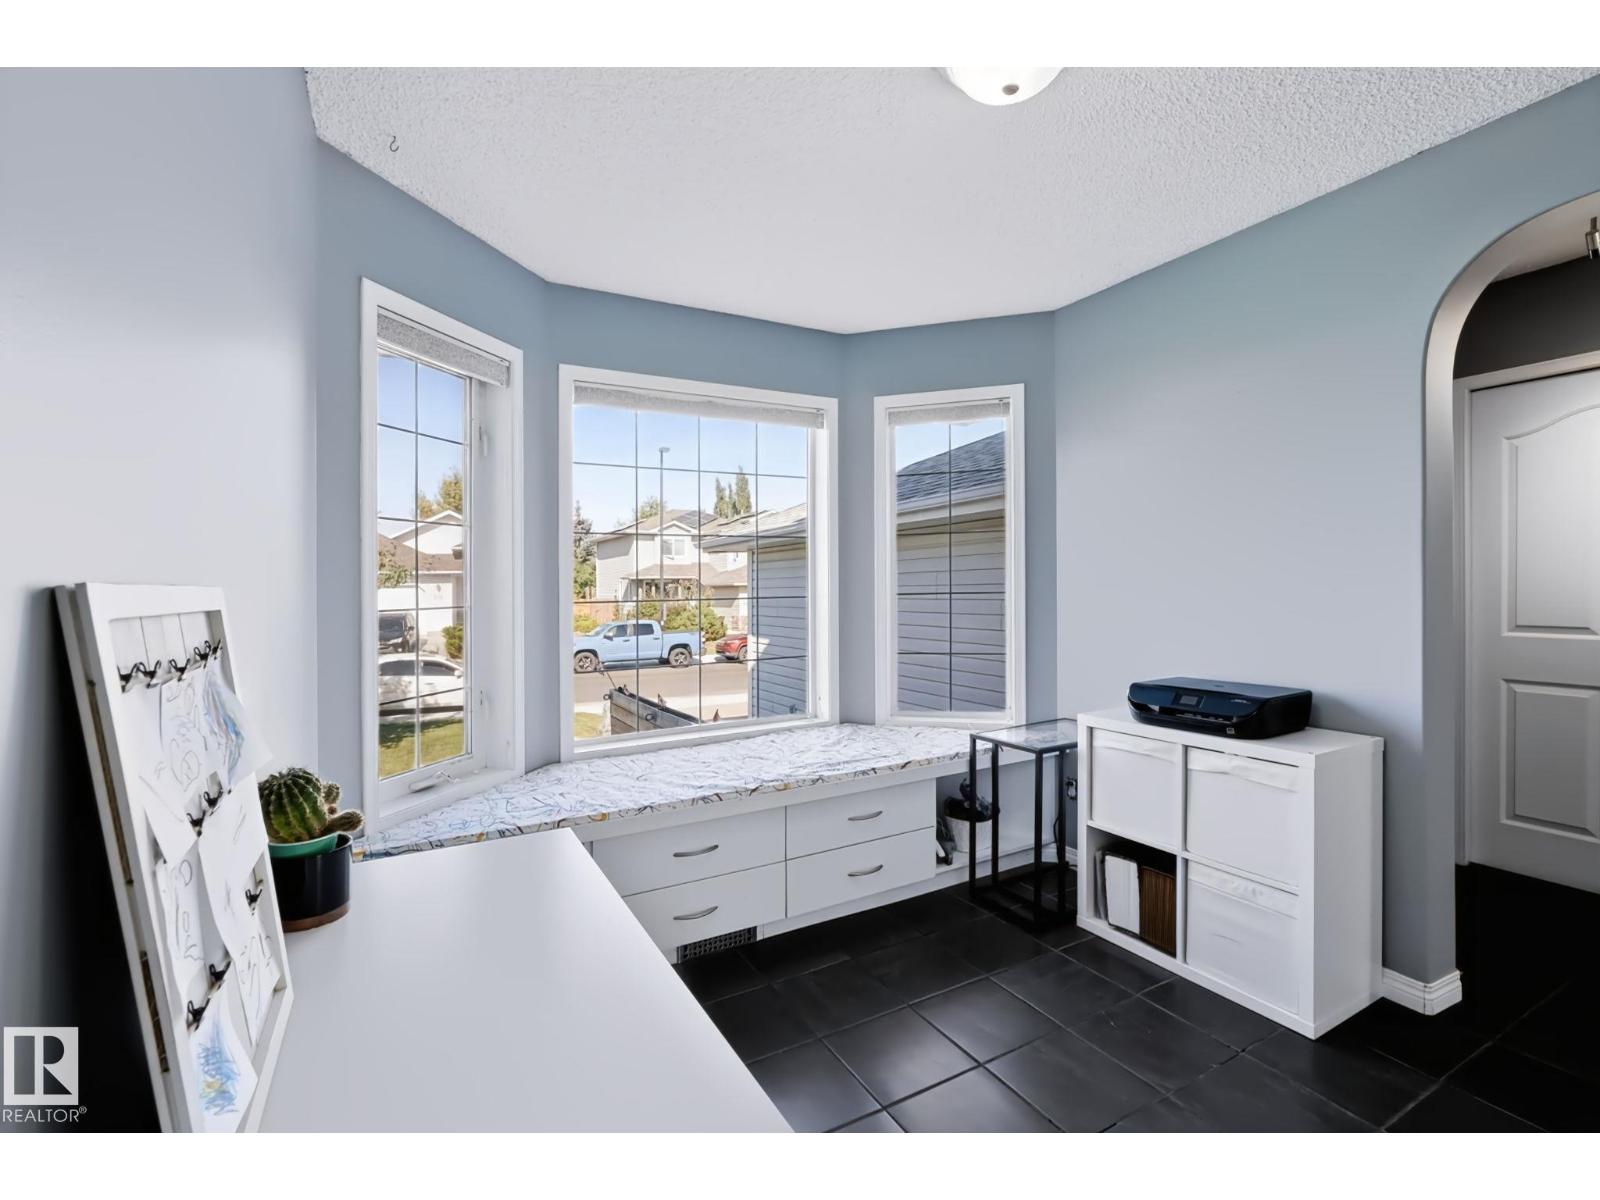
Den |
2.72 m |
3.31 m |
2.72 m x 3.31 m |
|
Upper Level |
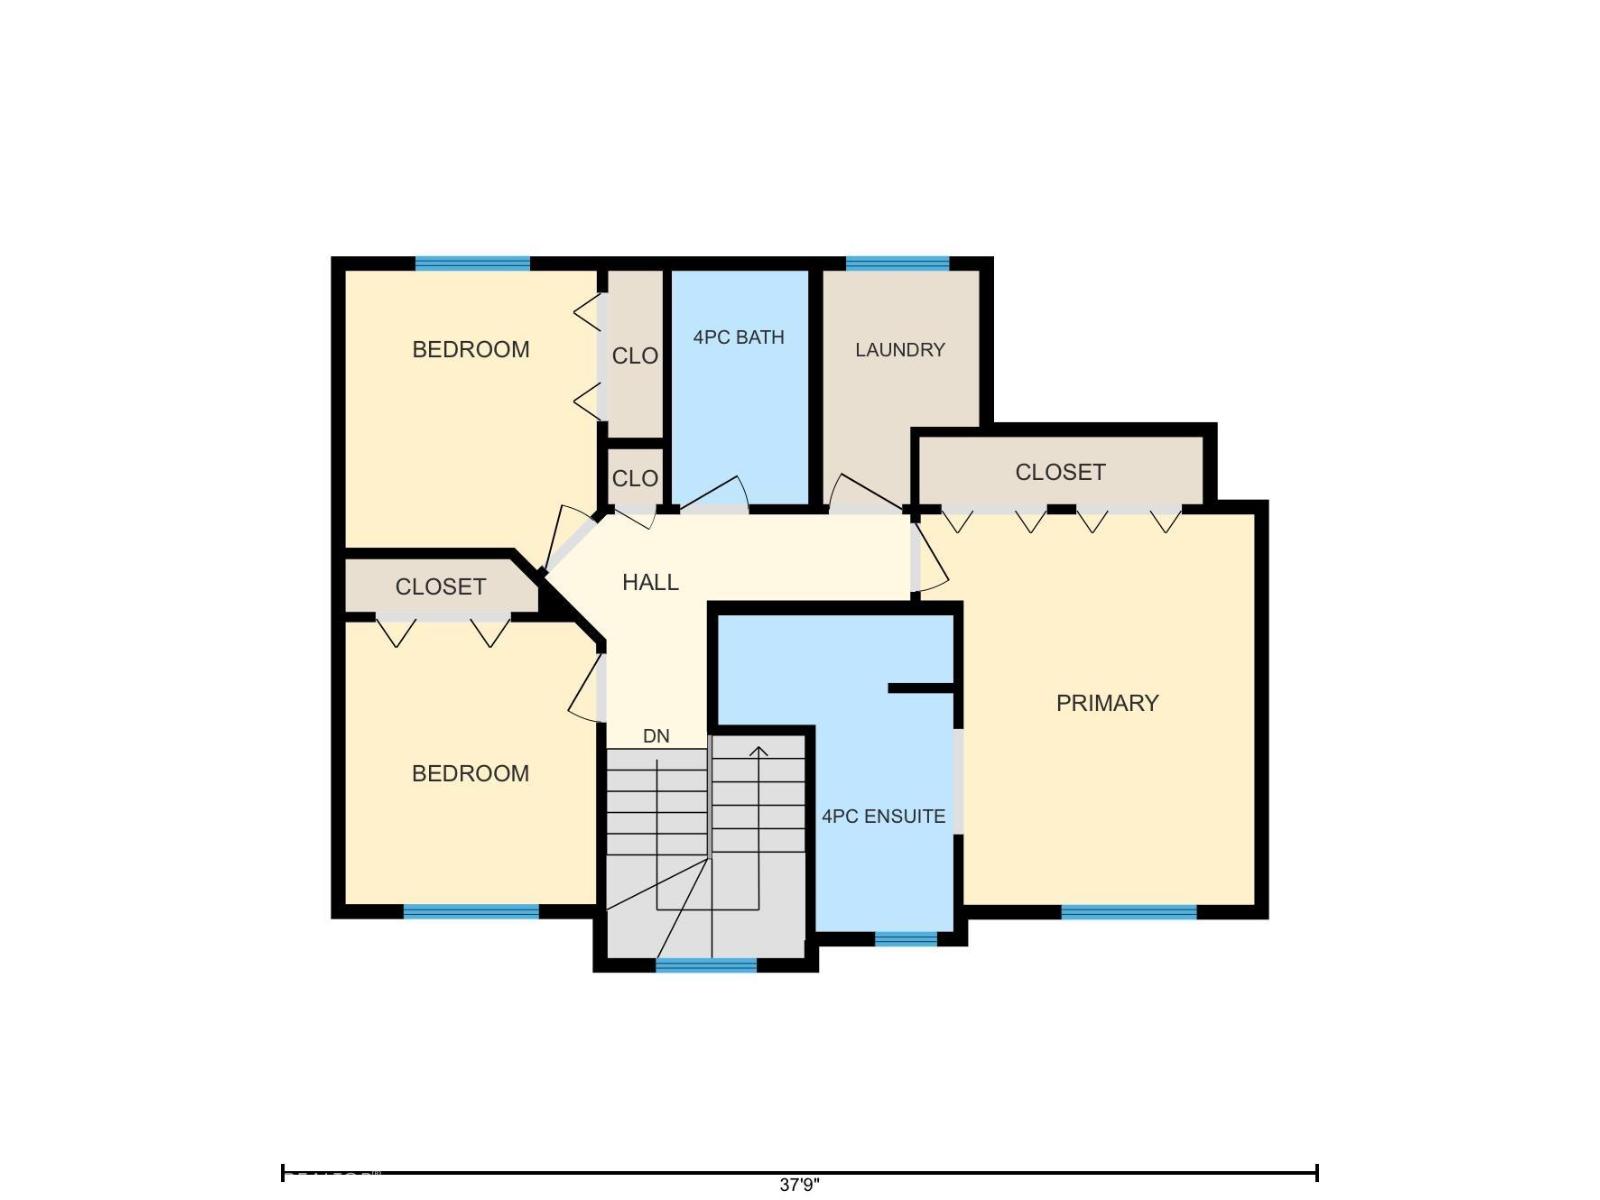
Primary Bedroom |
3.7 m |
4.32 m |
3.7 m x 4.32 m |
|
Upper Level |
Bedroom 2 |
2.78 m |
3.3 m |
2.78 m x 3.3 m |
|
Upper Level |
Bedroom 3 |
2.78 m |
3.12 m |
2.78 m x 3.12 m |